
3755 Whitehorn Drive NE Calgary, Alberta T1Y 5C4

$449,900
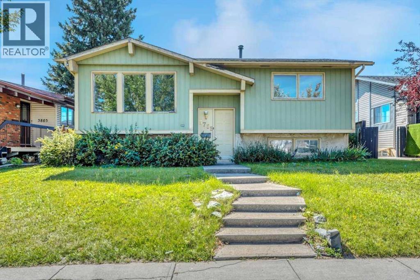
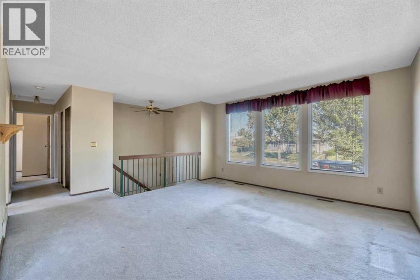
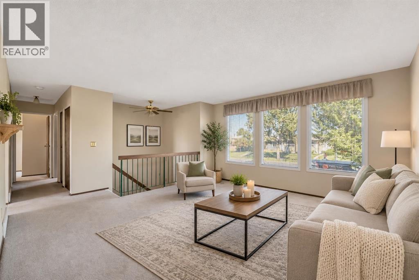
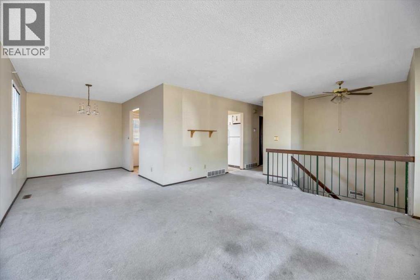
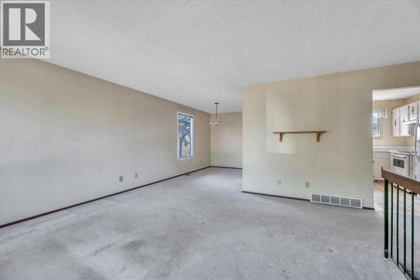
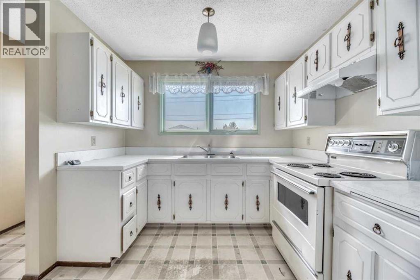
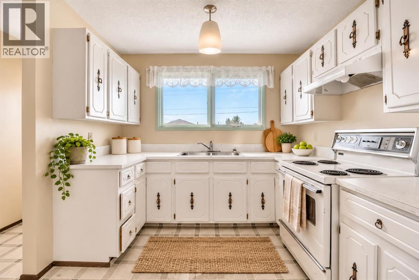
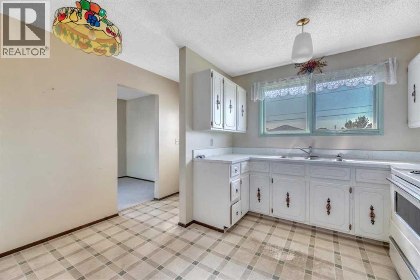
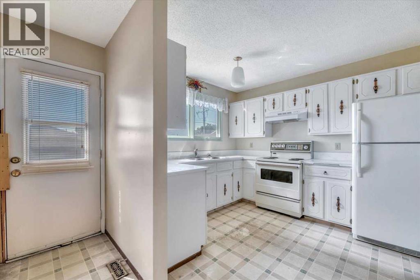
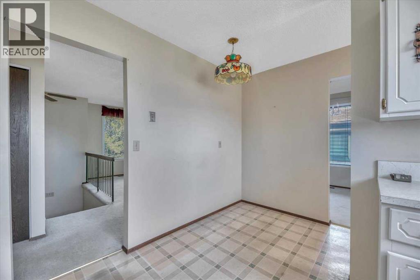
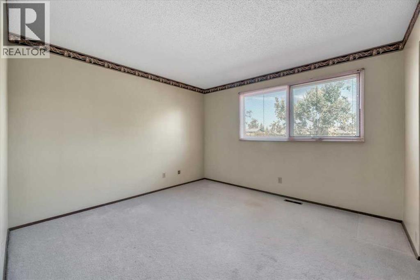
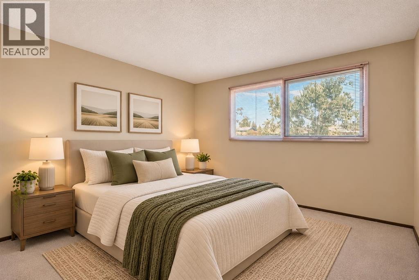
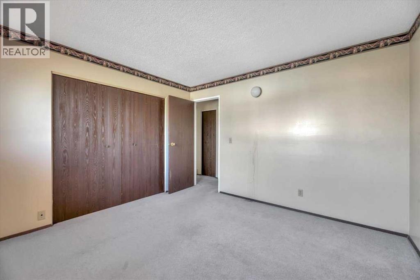
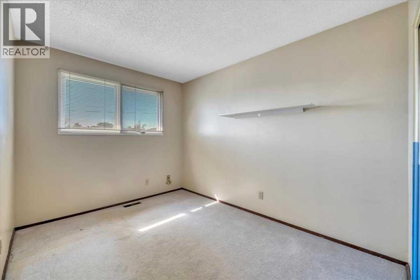
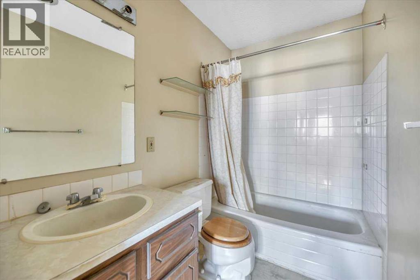
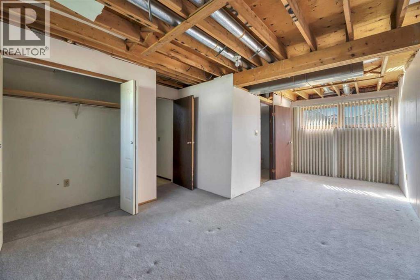
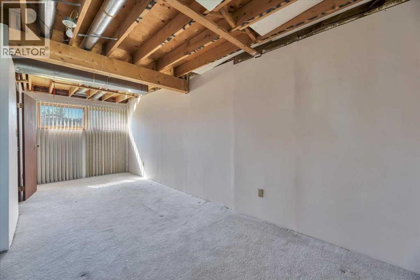
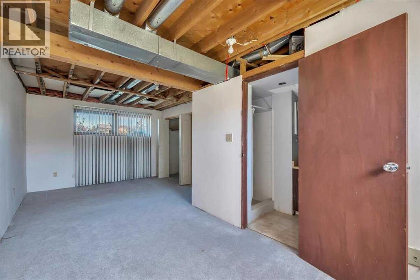
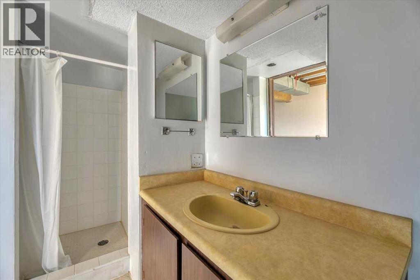
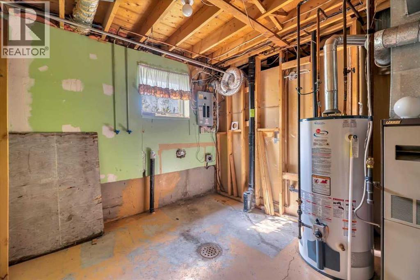
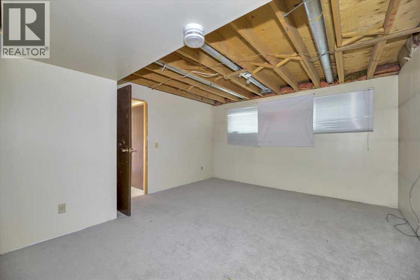
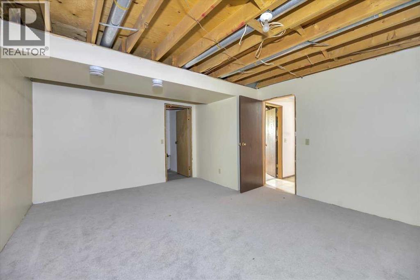
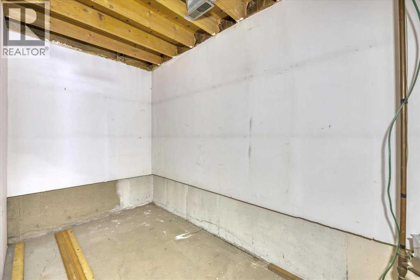
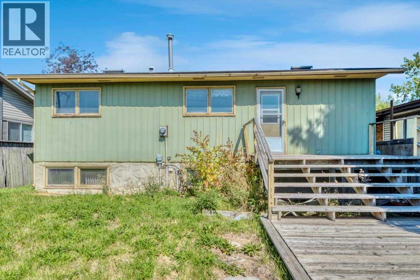
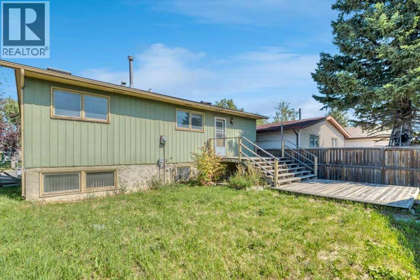
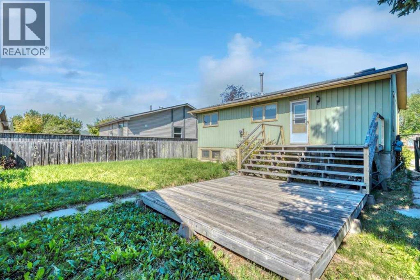
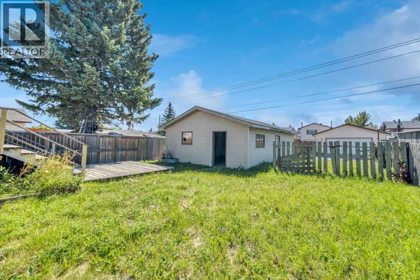
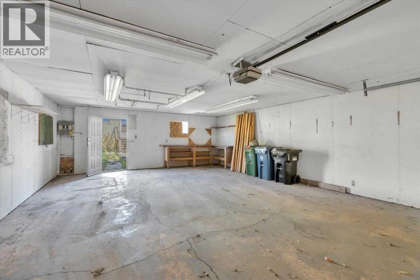
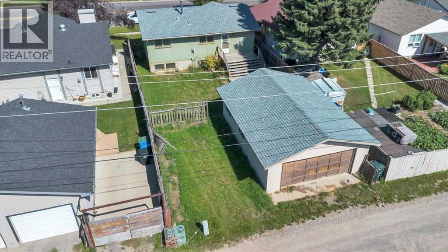
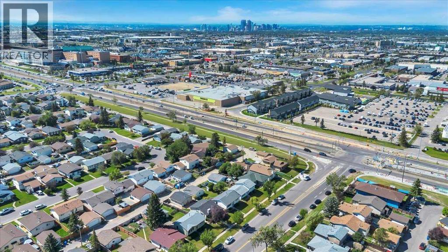
Welcome to 3755 Whitehorn Drive NE, an opportunity to STEP INTO HOMEOWNERSHIP and start building a future in a place you can truly call your own.Located in the established community of WHITEHORN, this bi-level home offers a functional layout, plenty of space, and the opportunity to make it your own over time.The main floor features a BRIGHT LIVING ROOM, dedicated dining area, functional kitchen, TWO BEDROOMS, and a full bathroom. Downstairs, the partially finished basement adds a GENEROUS FAMILY ROOM, SECOND BATHROOM, laundry, storage, and space for future improvements.Outside, enjoy a LARGE FENCED BACKYARD with room for entertaining, gardening, or simply enjoying your own outdoor space. The DOUBLE DETACHED GARAGE with rear-lane access provides convenient parking and additional storage.Location is another bonus! With SCHOOLS, SHOPPING, PARKS, TRANSIT, and WHITEHORN LRT nearby, everyday essentials are within easy reach.HOMEOWNERSHIP DOESN'T HAVE TO START WITH A PERFECT HOME. SOMETIMES IT STARTS WITH POTENTIAL.If you've been waiting for an opportunity to GET INTO THE HOUSING MARKET, 3755 Whitehorn Drive NE could be the place to start. A home with room to grow, make improvements, and BUILD EQUITY IN SOMETHING OF YOUR OWN. (id:45388)
Property Details
| MLS® Number | A2340710 |
| Property Type | Single Family |
| Community Name | Whitehorn |
| Amenities Near By | Schools, Shopping |
| Features | Back Lane |
| Parking Space Total | 2 |
| Plan | 7810991 |
| Structure | Deck |
Building
| Bathroom Total | 2 |
| Bedrooms Above Ground | 2 |
| Bedrooms Total | 2 |
| Appliances | Refrigerator, Range - Electric |
| Architectural Style | Bi-level |
| Basement Development | Partially Finished |
| Basement Type | Full (partially Finished) |
| Constructed Date | 1979 |
| Construction Material | Poured Concrete |
| Construction Style Attachment | Detached |
| Cooling Type | None |
| Exterior Finish | Concrete |
| Flooring Type | Carpeted, Linoleum |
| Foundation Type | Poured Concrete |
| Heating Type | Forced Air |
| Size Interior | 956 Sqft |
| Total Finished Area | 956 Sqft |
| Type | House |
Parking
| Detached Garage | 2 |
Land
| Acreage | No |
| Fence Type | Fence |
| Land Amenities | Schools, Shopping |
| Size Depth | 36.07 M |
| Size Frontage | 13.41 M |
| Size Irregular | 479.00 |
| Size Total | 479 M2|4,051 - 7,250 Sqft |
| Size Total Text | 479 M2|4,051 - 7,250 Sqft |
| Zoning Description | R-cg |
Rooms
| Level | Type | Length | Width | Dimensions |
|---|---|---|---|---|
| Lower Level | 3pc Bathroom | 10.83 Ft x 4.67 Ft | ||
| Lower Level | Family Room | 22.33 Ft x 13.75 Ft | ||
| Main Level | 4pc Bathroom | 10.33 Ft x 4.92 Ft | ||
| Main Level | Bedroom | 13.75 Ft x 8.42 Ft | ||
| Main Level | Dining Room | 10.67 Ft x 7.92 Ft | ||
| Main Level | Kitchen | 10.25 Ft x 12.67 Ft | ||
| Main Level | Living Room | 14.75 Ft x 14.08 Ft | ||
| Main Level | Primary Bedroom | 11.33 Ft x 11.75 Ft |
https://www.realtor.ca/real-estate/30206715/3755-whitehorn-drive-ne-calgary-whitehorn
Contact Us
Contact us for more information

The trademarks REALTOR®, REALTORS®, and the REALTOR® logo are controlled by The Canadian Real Estate Association (CREA) and identify real estate professionals who are members of CREA. The trademarks MLS®, Multiple Listing Service® and the associated logos are owned by The Canadian Real Estate Association (CREA) and identify the quality of services provided by real estate professionals who are members of CREA. The trademark DDF® is owned by The Canadian Real Estate Association (CREA) and identifies CREA's Data Distribution Facility (DDF®)
November 12 2026 09:02:10
Calgary Real Estate Board
RE/MAX Key