
13 Park Road Strathmore, Alberta T1P 1H6

$375,000
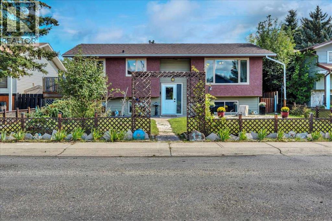
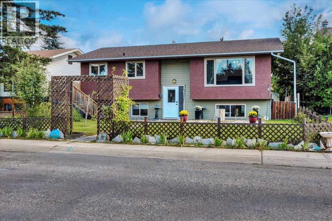
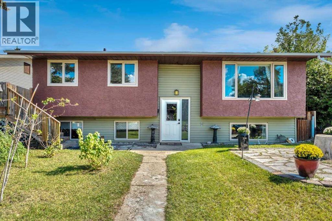
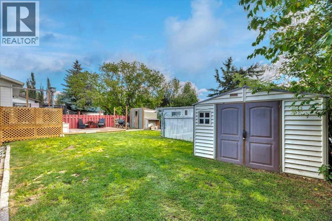
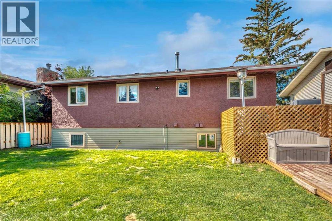
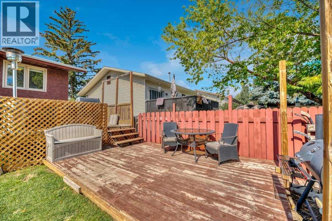
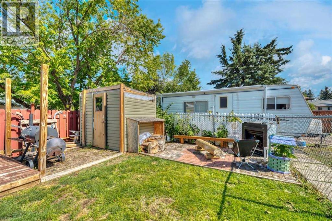
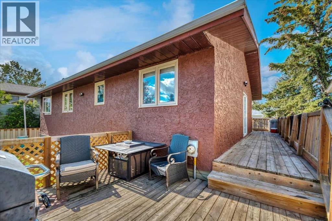
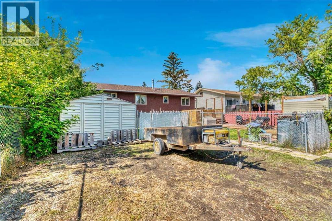
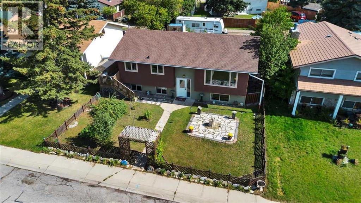
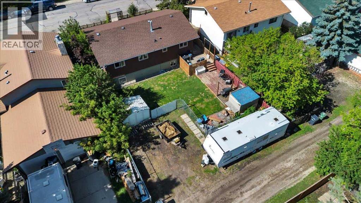
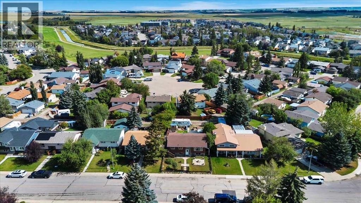
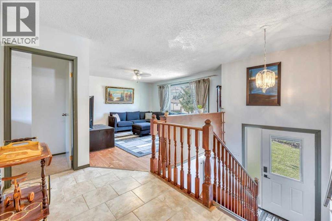
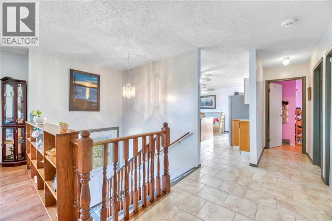
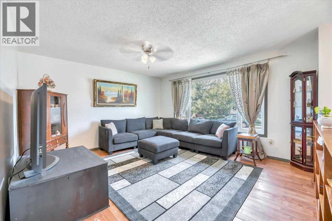
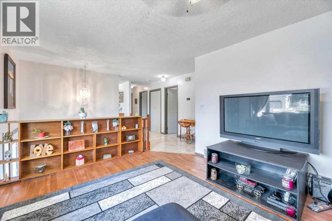
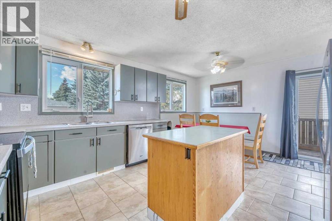
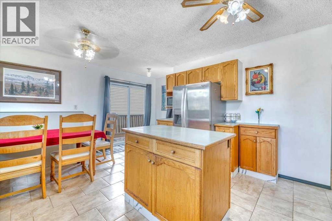
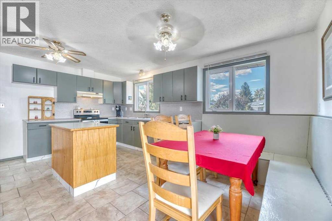
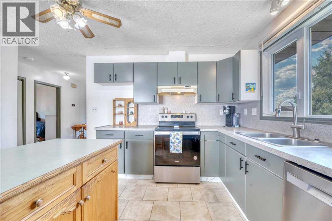
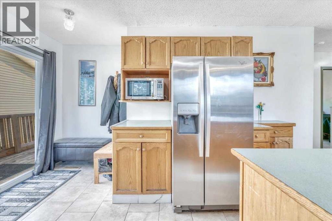
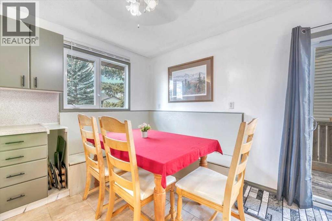
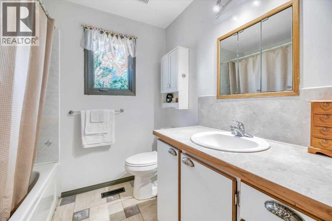
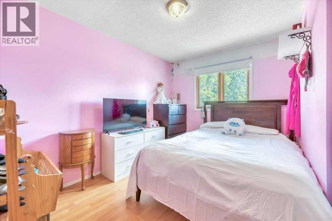
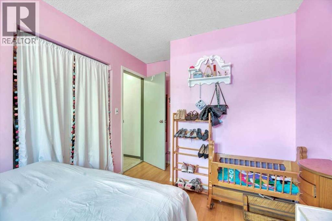
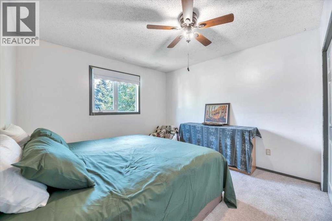
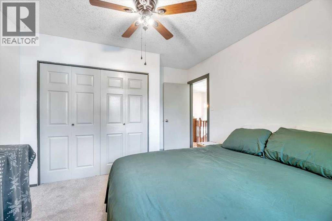
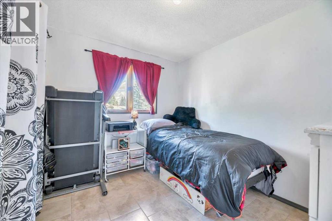
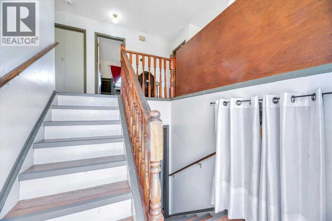
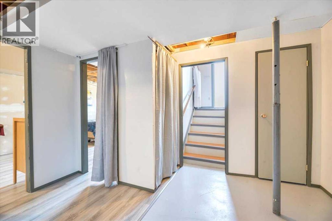
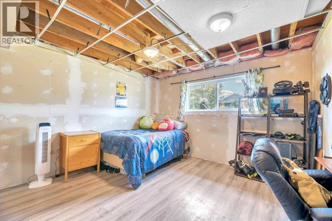
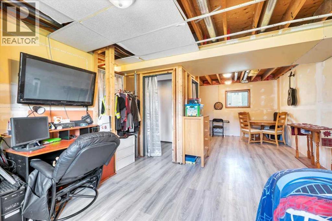
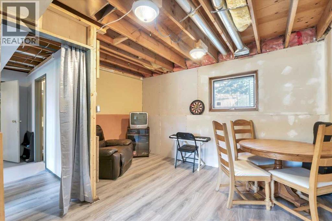
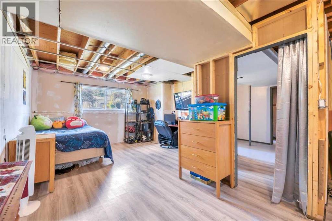
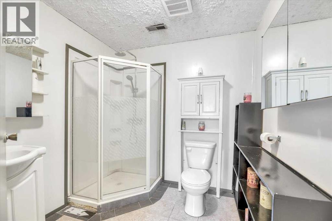
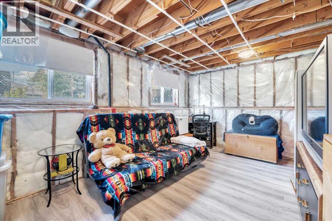
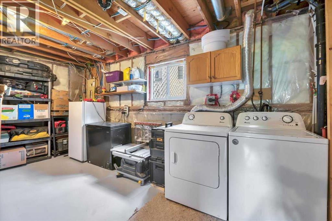
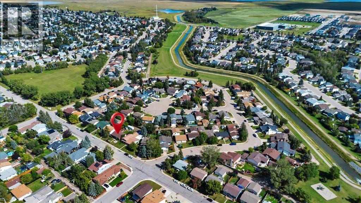
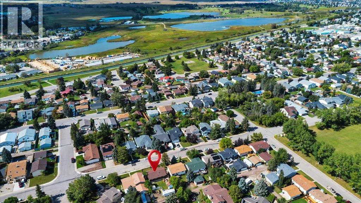
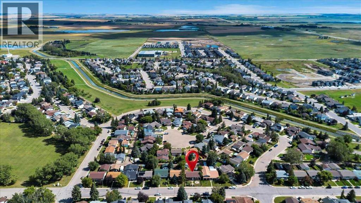
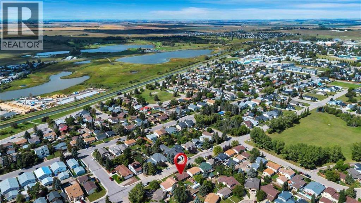
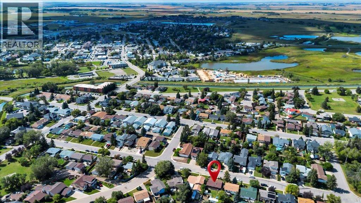
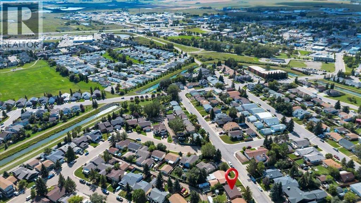
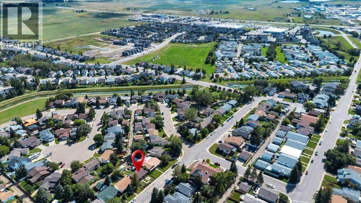
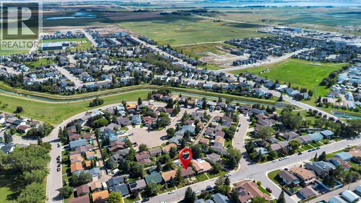
Set on a beautiful tree-lined street in the heart of Strathmore, this 3 bedroom, 2 bathroom bi-level offers a great combination of location, space and opportunity. Situated on a 50' x 100' lot in a mature neighbourhood, the property features RV parking, back alley access and additional space at the rear for parking or the potential for a future garage. Inside, important updates have already been taken care of so the opportunity to personalize and update gives the satisfaction of quick equity. The partially finished basement adds even more potential, with an existing bathroom and room to create up to three additional bedrooms, giving you plenty of options as your needs change. Whether you’re buying your first home, looking for more room, or searching for a property where you can add value, this centrally located Strathmore home is full of possibilities. (id:45388)
Property Details
| MLS® Number | A2343690 |
| Property Type | Single Family |
| Community Name | Parkwood |
| Amenities Near By | Schools, Shopping |
| Features | Back Lane |
| Parking Space Total | 2 |
| Plan | 7910178 |
| Structure | Shed, Deck |
Building
| Bathroom Total | 2 |
| Bedrooms Above Ground | 3 |
| Bedrooms Total | 3 |
| Appliances | Washer, Refrigerator, Dishwasher, Stove, Dryer, Hood Fan, Window Coverings |
| Basement Development | Partially Finished |
| Basement Type | Full (partially Finished) |
| Constructed Date | 1980 |
| Construction Material | Wood Frame |
| Construction Style Attachment | Detached |
| Cooling Type | None |
| Exterior Finish | Stucco, Vinyl Siding |
| Fire Protection | Smoke Detectors |
| Flooring Type | Carpeted, Hardwood, Laminate, Tile |
| Foundation Type | Poured Concrete |
| Heating Type | Forced Air |
| Size Interior | 1,137 Sqft |
| Total Finished Area | 1137.27 Sqft |
| Type | House |
Parking
| Other | |
| Parking Pad |
Land
| Acreage | No |
| Fence Type | Fence |
| Land Amenities | Schools, Shopping |
| Size Depth | 30.49 M |
| Size Frontage | 15.28 M |
| Size Irregular | 464.00 |
| Size Total | 464 M2|4,051 - 7,250 Sqft |
| Size Total Text | 464 M2|4,051 - 7,250 Sqft |
| Zoning Description | R1 |
Rooms
| Level | Type | Length | Width | Dimensions |
|---|---|---|---|---|
| Lower Level | 3pc Bathroom | 7.00 Ft x 7.33 Ft | ||
| Lower Level | Den | 10.83 Ft x 16.17 Ft | ||
| Lower Level | Recreational, Games Room | 24.00 Ft x 13.83 Ft | ||
| Main Level | 4pc Bathroom | 10.08 Ft x 7.42 Ft | ||
| Main Level | Bedroom | 10.08 Ft x 8.58 Ft | ||
| Main Level | Bedroom | 13.67 Ft x 8.67 Ft | ||
| Main Level | Dining Room | 15.75 Ft x 5.08 Ft | ||
| Main Level | Kitchen | 13.25 Ft x 12.17 Ft | ||
| Main Level | Living Room | 13.33 Ft x 14.50 Ft | ||
| Main Level | Primary Bedroom | 13.67 Ft x 11.08 Ft |
https://www.realtor.ca/real-estate/30261797/13-park-road-strathmore-parkwood
Contact Us
Contact us for more information

The trademarks REALTOR®, REALTORS®, and the REALTOR® logo are controlled by The Canadian Real Estate Association (CREA) and identify real estate professionals who are members of CREA. The trademarks MLS®, Multiple Listing Service® and the associated logos are owned by The Canadian Real Estate Association (CREA) and identify the quality of services provided by real estate professionals who are members of CREA. The trademark DDF® is owned by The Canadian Real Estate Association (CREA) and identifies CREA's Data Distribution Facility (DDF®)
September 13 2026 05:57:24
Calgary Real Estate Board
RE/MAX Key