
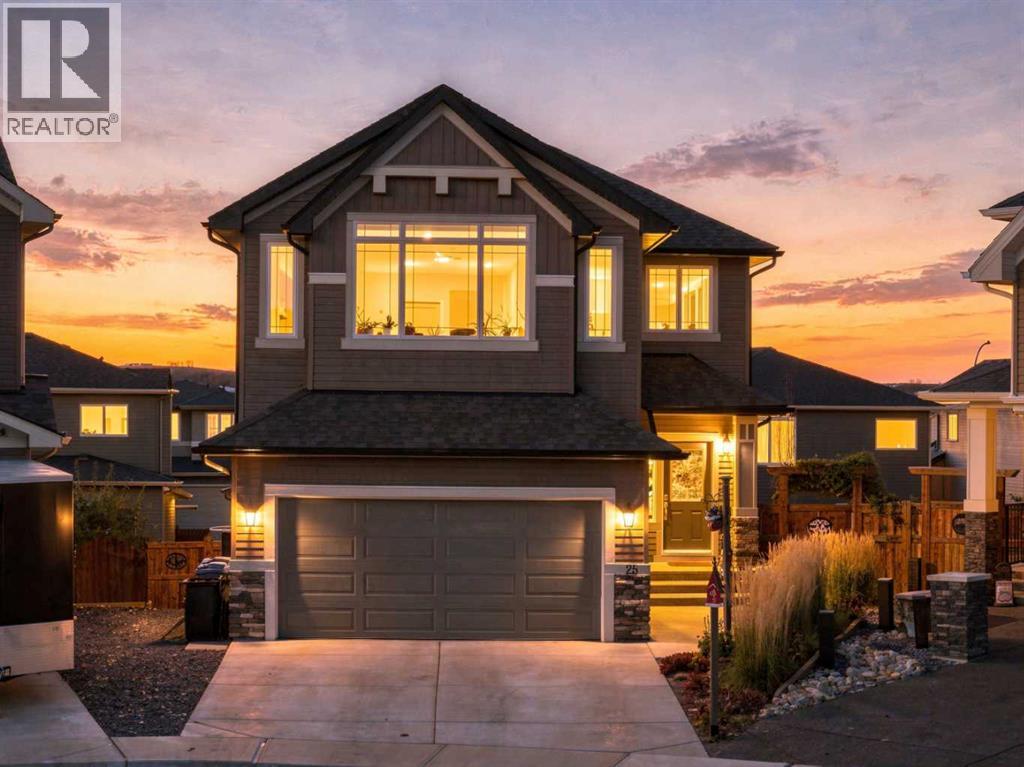
25 Cimarron Springs Court Okotoks, Alberta T1S 0M1

$820,000
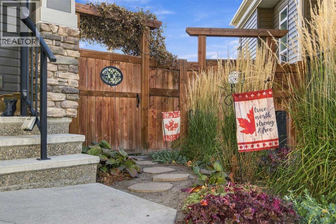
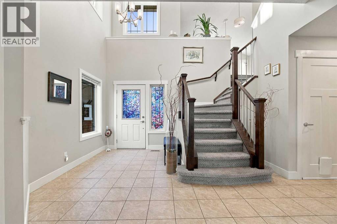
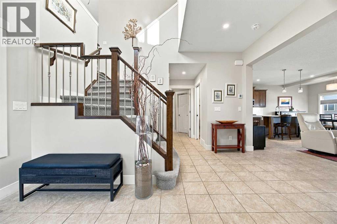
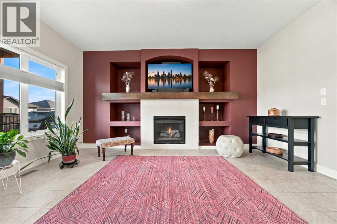
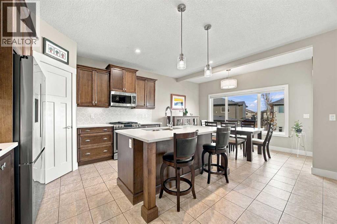
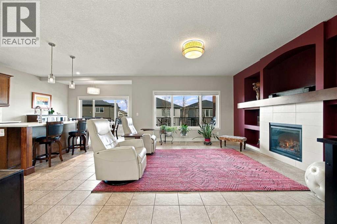
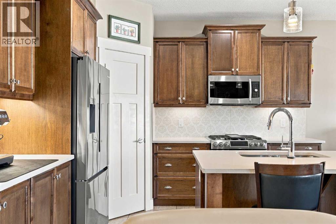
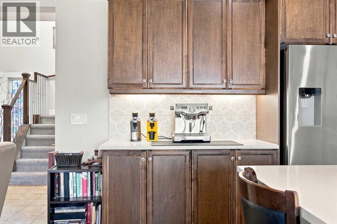
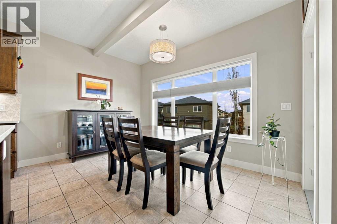
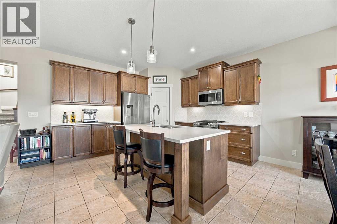
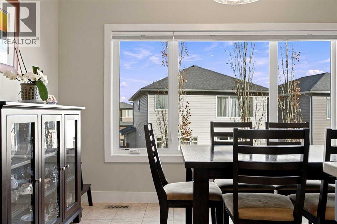
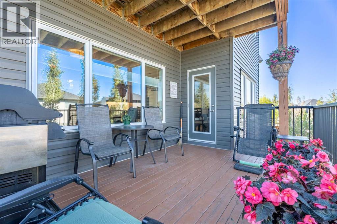
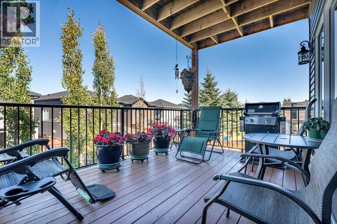
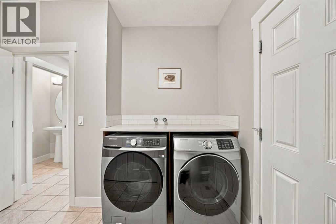
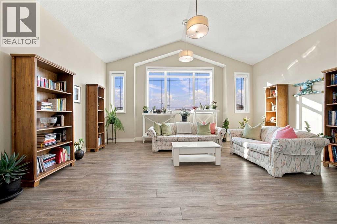
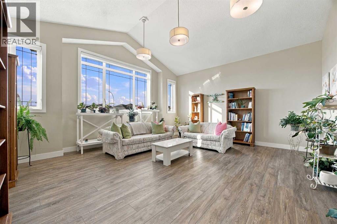
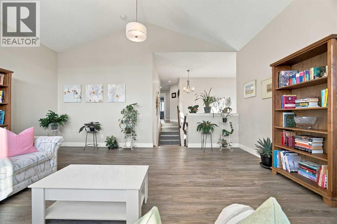
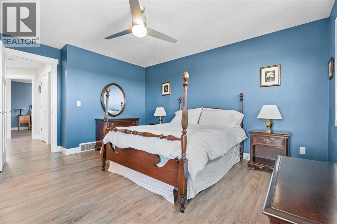
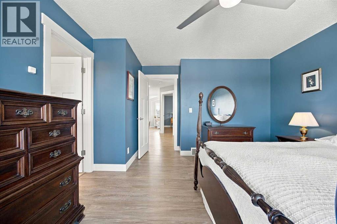
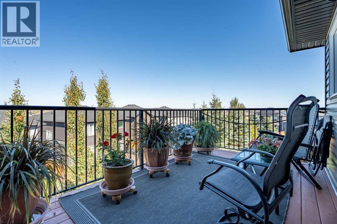
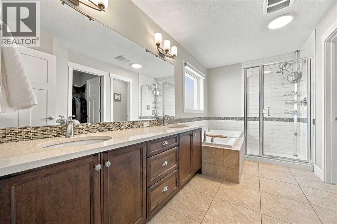
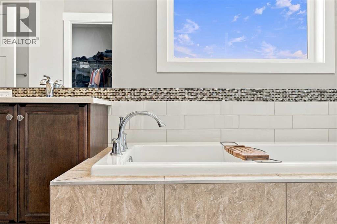
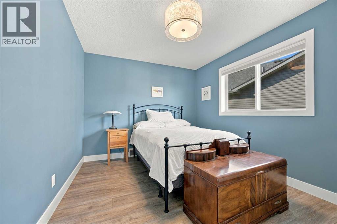
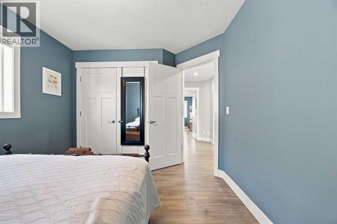
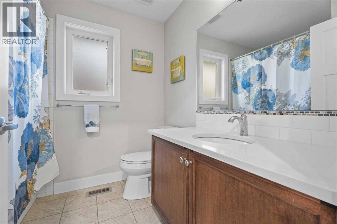
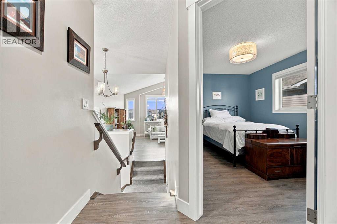
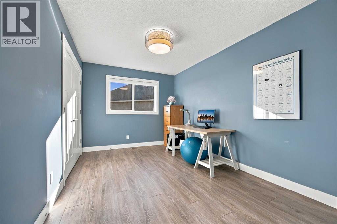
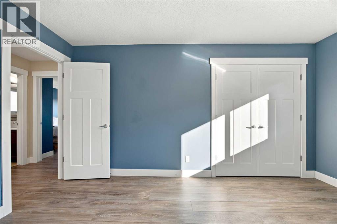
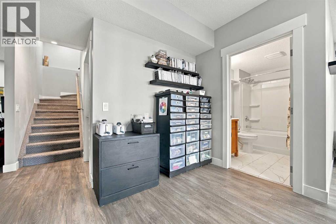
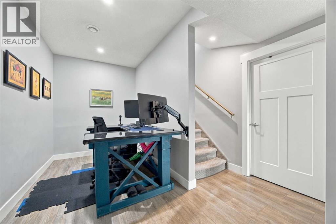
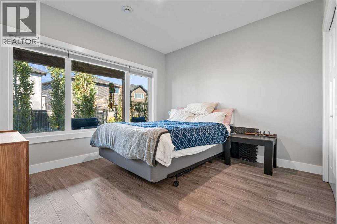
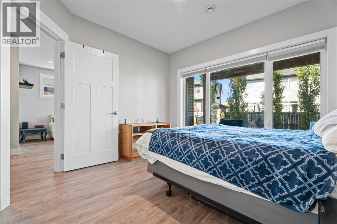
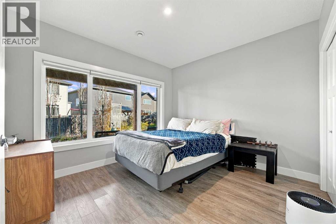
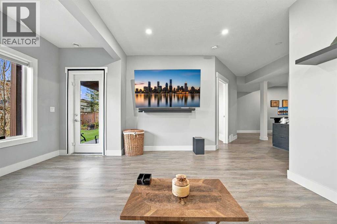
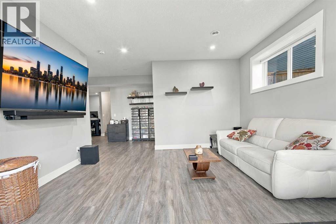
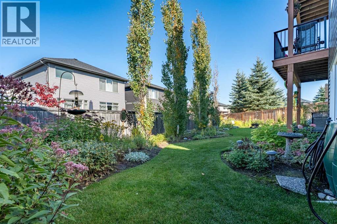
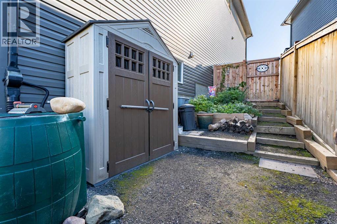
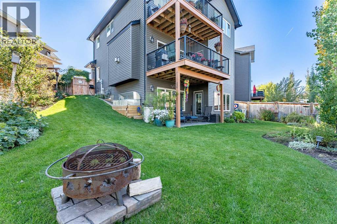
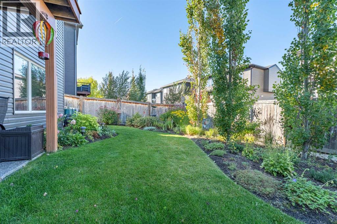
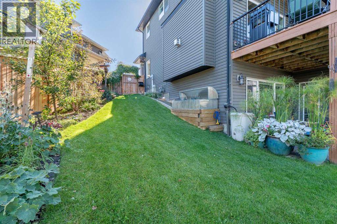
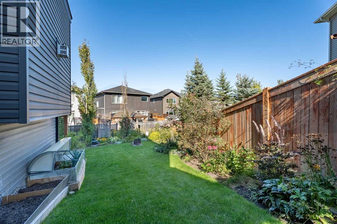
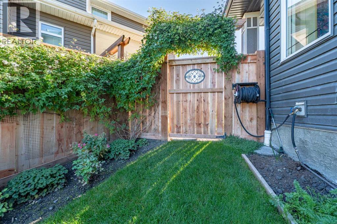
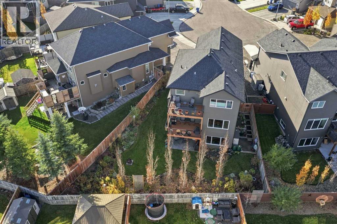
Welcome to this beautifully maintained, move-in-ready home, where pride of ownership is evident throughout. The inviting main floor features soaring ceilings, quartz countertops, a fireplace with built-in shelving, and a bright, open living space.The kitchen is designed for everyday living and entertaining, with an island, updated soft-close cabinetry, stainless steel appliances, motion-activated under-cabinet lighting, and a convenient walk-through pantry. The dining area opens onto a balcony with a gas BBQ hookup.Upstairs, a south-facing family room is filled with natural light. The spacious primary bedroom features a walk-in closet, ensuite, and private balcony. The secondary level also offers two spacious bedrooms and a full bathroom.The fully developed walk-out basement, completed in 2023, includes extra sound insulation and access to the patio. Outside, enjoy a serene backyard with lovely landscaping and garden space. Additional features include central air conditioning, a Vacu-Flow system, new pot lights, a water filtration system, and updated Hot water tank, washer, dryer, newer appliances. This home is turnkey and ready for you to call it HOME. (id:45388)
Property Details
| MLS® Number | A2347349 |
| Property Type | Single Family |
| Community Name | Cimarron Springs |
| Amenities Near By | Park, Playground, Schools, Shopping |
| Features | Cul-de-sac, Treed, Pvc Window, Gas Bbq Hookup |
| Parking Space Total | 4 |
| Plan | 1113484 |
| Structure | Deck |
Building
| Bathroom Total | 4 |
| Bedrooms Above Ground | 3 |
| Bedrooms Below Ground | 1 |
| Bedrooms Total | 4 |
| Appliances | Refrigerator, Cooktop - Gas, Dishwasher, Microwave Range Hood Combo, Window Coverings, Washer & Dryer |
| Basement Development | Finished |
| Basement Features | Separate Entrance, Walk Out |
| Basement Type | Full (finished) |
| Constructed Date | 2014 |
| Construction Material | Wood Frame |
| Construction Style Attachment | Detached |
| Cooling Type | Central Air Conditioning |
| Exterior Finish | Vinyl Siding |
| Fireplace Present | Yes |
| Fireplace Total | 1 |
| Flooring Type | Carpeted, Ceramic Tile, Vinyl Plank |
| Foundation Type | Poured Concrete |
| Half Bath Total | 1 |
| Heating Fuel | Natural Gas |
| Heating Type | Forced Air |
| Stories Total | 2 |
| Size Interior | 2,237 Sqft |
| Total Finished Area | 2237.23 Sqft |
| Type | House |
Parking
| Concrete | |
| Attached Garage | 2 |
Land
| Acreage | No |
| Fence Type | Fence |
| Land Amenities | Park, Playground, Schools, Shopping |
| Landscape Features | Garden Area, Lawn |
| Size Frontage | 2.19 M |
| Size Irregular | 5607.10 |
| Size Total | 5607.1 Sqft|4,051 - 7,250 Sqft |
| Size Total Text | 5607.1 Sqft|4,051 - 7,250 Sqft |
| Zoning Description | Tn |
Rooms
| Level | Type | Length | Width | Dimensions |
|---|---|---|---|---|
| Second Level | 4pc Bathroom | 7.00 Ft x 7.75 Ft | ||
| Second Level | 5pc Bathroom | 13.67 Ft x 10.92 Ft | ||
| Second Level | Bedroom | 9.67 Ft x 12.58 Ft | ||
| Second Level | Bedroom | 14.67 Ft x 9.33 Ft | ||
| Second Level | Primary Bedroom | 13.00 Ft x 15.50 Ft | ||
| Second Level | Family Room | 19.00 Ft x 17.83 Ft | ||
| Second Level | Other | 8.67 Ft x 6.17 Ft | ||
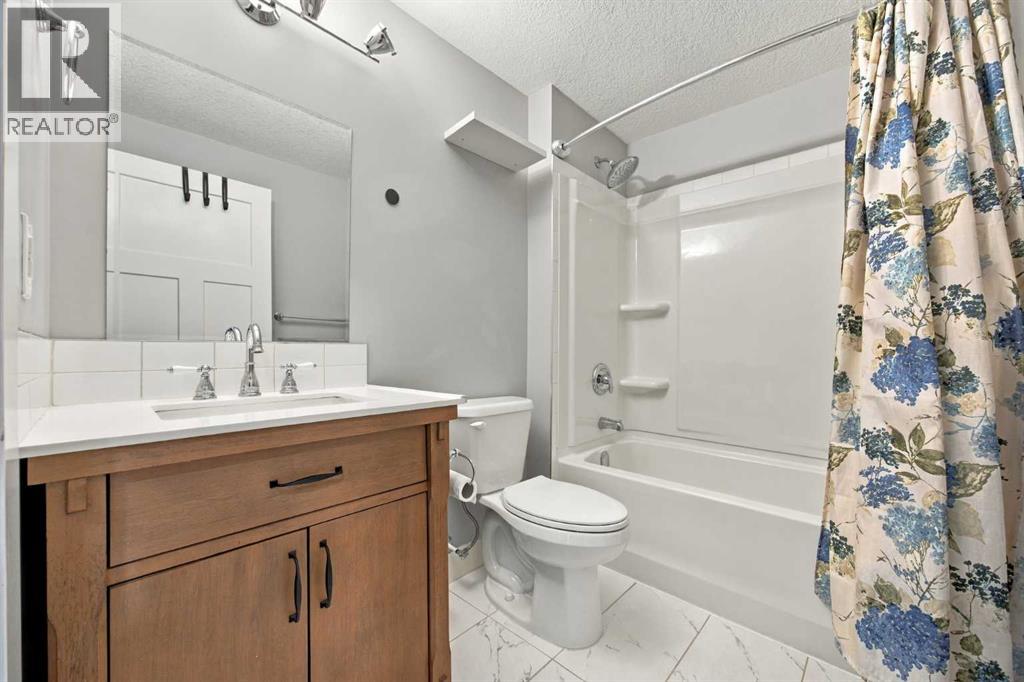
| Basement | 4pc Bathroom | 8.08 Ft x 5.83 Ft | ||
| Basement | Bedroom | 11.58 Ft x 10.58 Ft | ||
| Basement | Office | 6.92 Ft x 8.75 Ft | ||
| Basement | Recreational, Games Room | 13.83 Ft x 14.75 Ft | ||
| Basement | Furnace | 14.75 Ft x 13.00 Ft | ||
| Main Level | Kitchen | 13.00 Ft x 11.75 Ft | ||
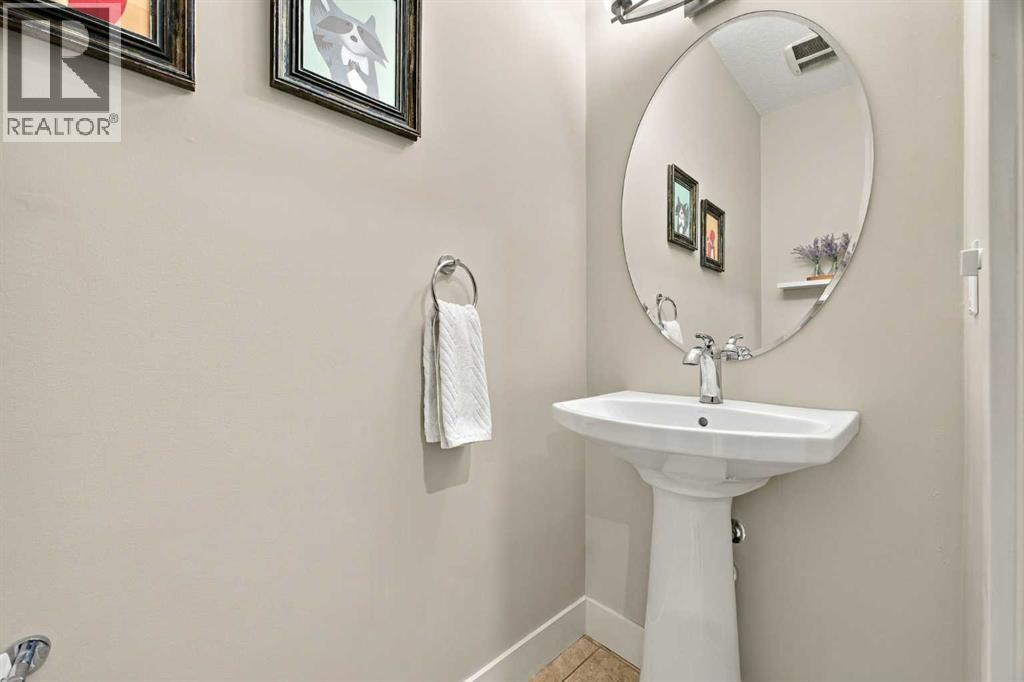
| Main Level | 2pc Bathroom | 7.50 Ft x 2.92 Ft | ||
| Main Level | Dining Room | 13.00 Ft x 9.25 Ft | ||
| Main Level | Laundry Room | 9.67 Ft x 10.17 Ft | ||
| Main Level | Living Room | 15.83 Ft x 15.92 Ft |
https://www.realtor.ca/real-estate/30323791/25-cimarron-springs-court-okotoks-cimarron-springs
Contact Us
Contact us for more information

The trademarks REALTOR®, REALTORS®, and the REALTOR® logo are controlled by The Canadian Real Estate Association (CREA) and identify real estate professionals who are members of CREA. The trademarks MLS®, Multiple Listing Service® and the associated logos are owned by The Canadian Real Estate Association (CREA) and identify the quality of services provided by real estate professionals who are members of CREA. The trademark DDF® is owned by The Canadian Real Estate Association (CREA) and identifies CREA's Data Distribution Facility (DDF®)
November 17 2026 07:15:11
Calgary Real Estate Board
Cir Realty