
201 Stonegate Drive NW Airdrie, Alberta T4B 3A2

$524,900
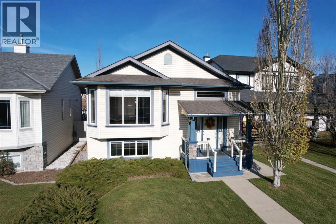
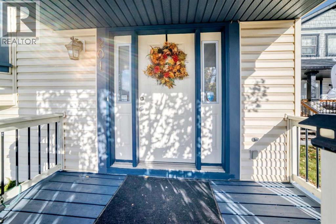
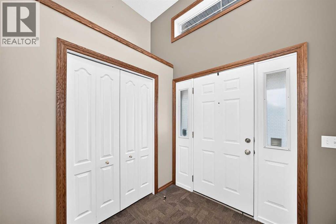
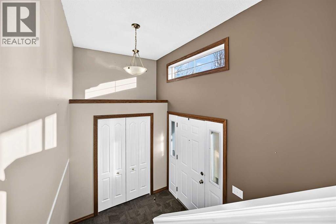
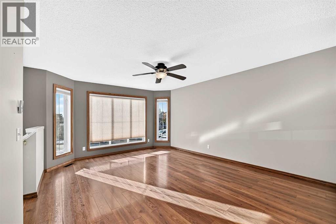
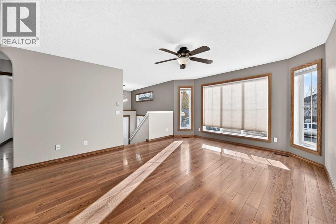
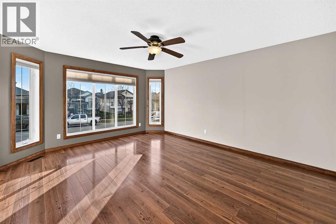
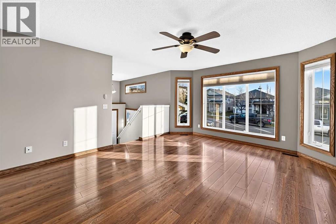
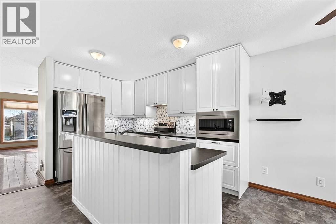
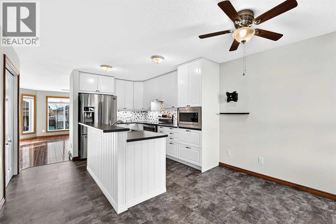
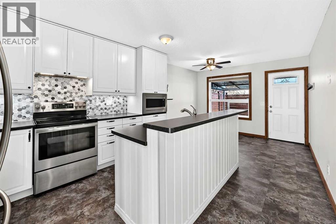
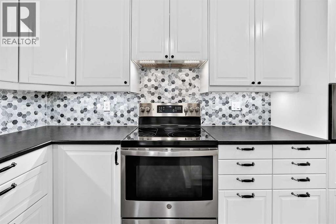
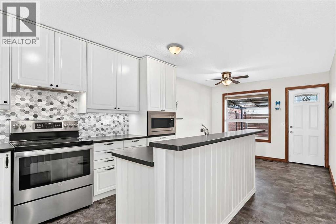
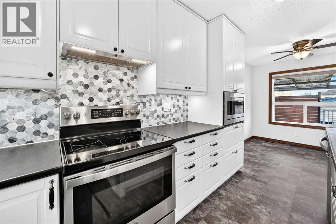
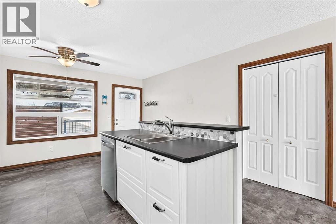
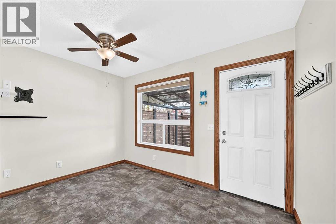
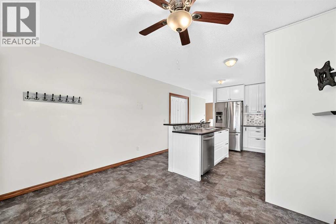
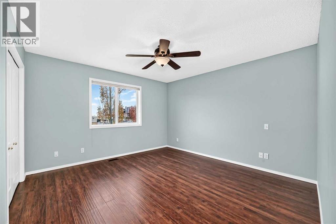
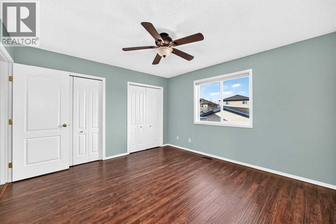
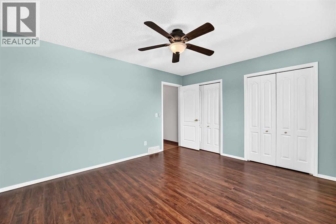
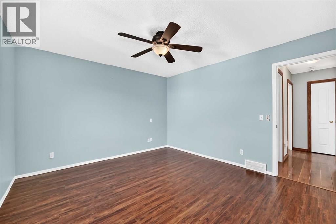
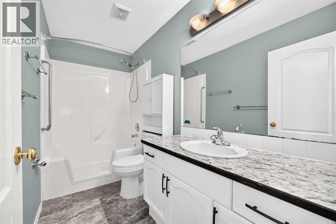
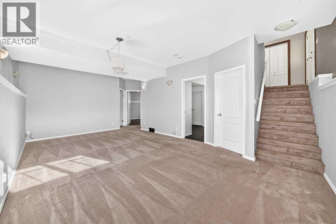
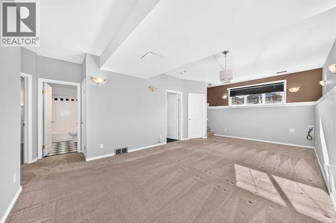
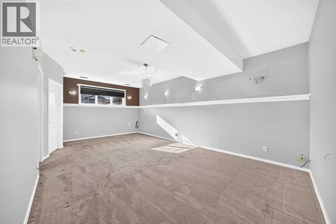
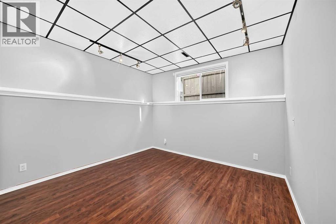
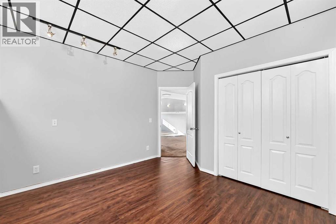
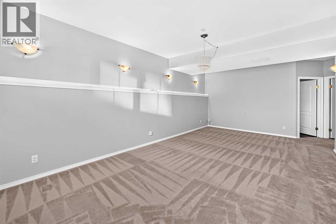
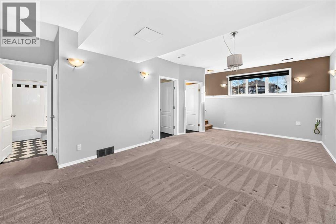
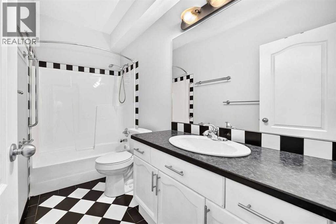
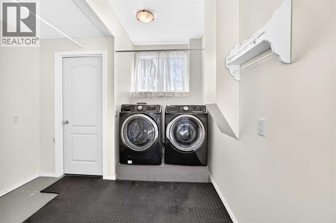
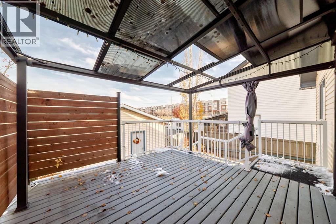
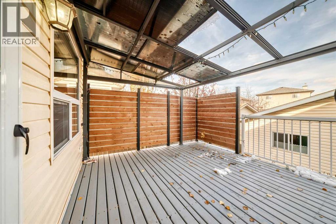
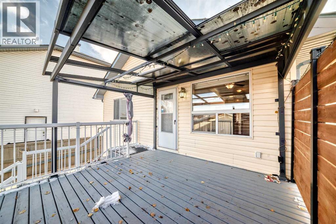
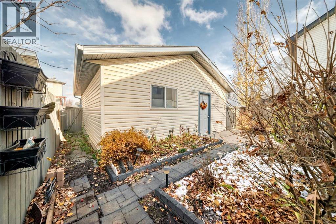
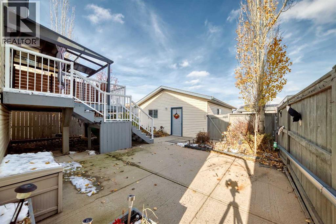
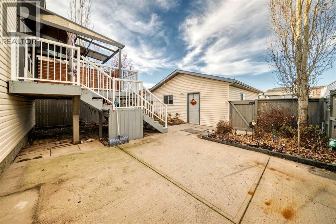
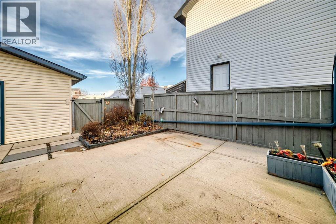
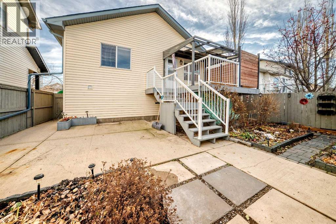
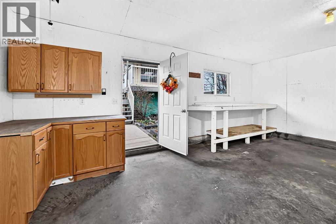
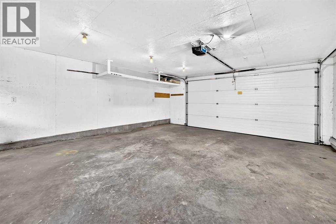
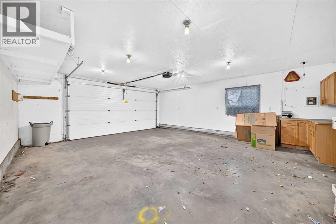
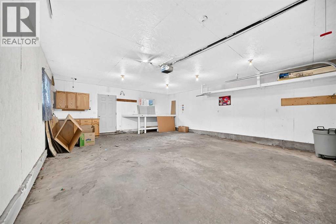
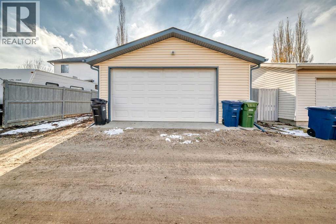
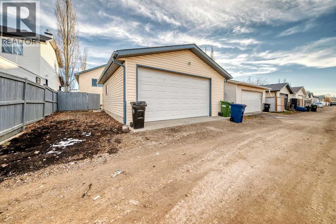
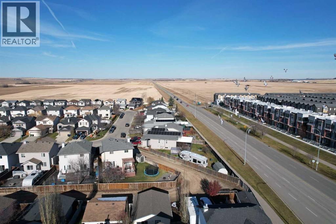
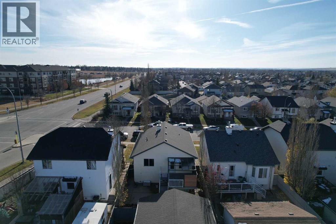
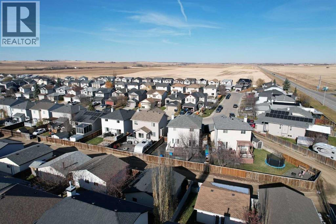
Open House Saturday October 31 1-4pm. A very well maintained bi-level in the NW community of Stonegate is ready for it's new owner. This 4 bedroom, 2 bath home offers superb value for the detached market. Enter off the covered porch into a vaulted entry way with large coat closet. The main floor is ideally layed out with open living space with large - south facing - bay windows, 2 bedrooms, a 4 pc bathroom and all new kitchen (2023) with raised island, pantry & stainless steal appliances. The breakfast nook is well positioned off the kitchen and shares a rear entry onto the covered rear deck. The basement is fully finished with two additional bedrooms, 4 pc bath, huge family/rec room, designated laundry room with storage space & big bright windows. The yard is fully fenced and landscaped and offers RV parking and a very large oversize, insulated and drywalled garage (22' x 26'). The property is turn key and has been very well cared for by a single occupant for the last ten years. A recent professional cleaning of the home and furnace tune up has been completed. (id:45388)
Open House
This property has open houses!
1:00 pm
Ends at:3:30 pm
Property Details
| MLS® Number | A2354953 |
| Property Type | Single Family |
| Community Name | Stonegate |
| Amenities Near By | Golf Course, Playground, Schools, Shopping |
| Community Features | Golf Course Development |
| Features | Back Lane, Pvc Window, No Smoking Home, Level |
| Parking Space Total | 2 |
| Plan | 0310048 |
| Structure | Deck |
Building
| Bathroom Total | 2 |
| Bedrooms Above Ground | 2 |
| Bedrooms Below Ground | 2 |
| Bedrooms Total | 4 |
| Appliances | Washer, Refrigerator, Dishwasher, Stove, Dryer, Microwave |
| Architectural Style | Bi-level |
| Basement Development | Finished |
| Basement Type | Full (finished) |
| Constructed Date | 2003 |
| Construction Material | Wood Frame |
| Construction Style Attachment | Detached |
| Cooling Type | None |
| Exterior Finish | Stone, Vinyl Siding |
| Flooring Type | Carpeted, Laminate, Linoleum |
| Foundation Type | Poured Concrete |
| Heating Fuel | Natural Gas |
| Heating Type | Forced Air |
| Size Interior | 1,034 Sqft |
| Total Finished Area | 1034 Sqft |
| Type | House |
Parking
| Detached Garage | 2 |
| Oversize | |
| R V |
Land
| Acreage | No |
| Fence Type | Fence |
| Land Amenities | Golf Course, Playground, Schools, Shopping |
| Landscape Features | Fruit Trees, Garden Area, Landscaped |
| Size Depth | 33.52 M |
| Size Frontage | 11.02 M |
| Size Irregular | 369.00 |
| Size Total | 369 M2|0-4,050 Sqft |
| Size Total Text | 369 M2|0-4,050 Sqft |
| Zoning Description | R1 |
Rooms
| Level | Type | Length | Width | Dimensions |
|---|---|---|---|---|
| Basement | Laundry Room | 11.42 Ft x 9.50 Ft | ||
| Basement | Family Room | 12.75 Ft x 22.08 Ft | ||
| Basement | 4pc Bathroom | 9.67 Ft x 4.92 Ft | ||
| Basement | Bedroom | 10.50 Ft x 11.42 Ft | ||
| Basement | Bedroom | 10.50 Ft x 11.42 Ft | ||
| Main Level | Bedroom | 9.67 Ft x 9.58 Ft | ||
| Main Level | 4pc Bathroom | 9.58 Ft x 4.92 Ft | ||
| Main Level | Living Room | 13.42 Ft x 15.75 Ft | ||
| Main Level | Primary Bedroom | 13.00 Ft x 11.92 Ft | ||
| Main Level | Kitchen | 11.33 Ft x 12.67 Ft | ||
| Main Level | Breakfast | 11.33 Ft x 8.50 Ft |
https://www.realtor.ca/real-estate/30447145/201-stonegate-drive-nw-airdrie-stonegate
Contact Us
Contact us for more information

The trademarks REALTOR®, REALTORS®, and the REALTOR® logo are controlled by The Canadian Real Estate Association (CREA) and identify real estate professionals who are members of CREA. The trademarks MLS®, Multiple Listing Service® and the associated logos are owned by The Canadian Real Estate Association (CREA) and identify the quality of services provided by real estate professionals who are members of CREA. The trademark DDF® is owned by The Canadian Real Estate Association (CREA) and identifies CREA's Data Distribution Facility (DDF®)
November 03 2026 02:00:51
Calgary Real Estate Board
Lpt Realty