
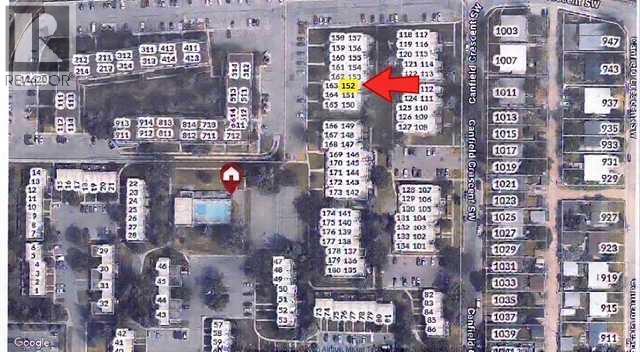
152, 330 Canterbury Drive SW Calgary, Alberta T2W 1H6

$344,900Maintenance, Condominium Amenities, Common Area Maintenance, Insurance, Ground Maintenance, Parking, Property Management, Reserve Fund Contributions, Waste Removal
$330.53 Monthly
Maintenance, Condominium Amenities, Common Area Maintenance, Insurance, Ground Maintenance, Parking, Property Management, Reserve Fund Contributions, Waste Removal
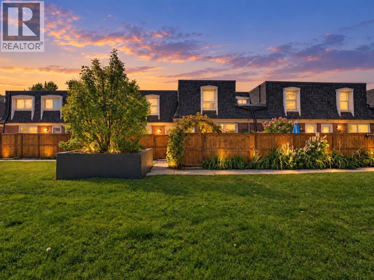
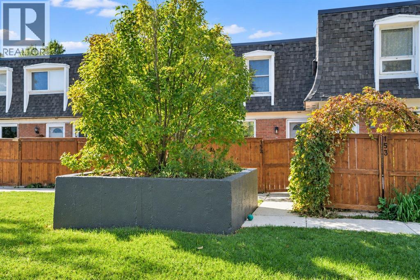
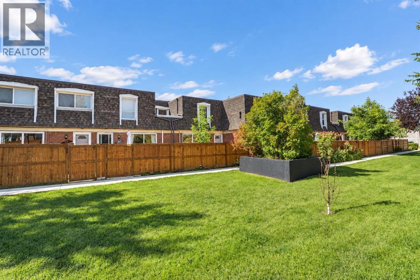
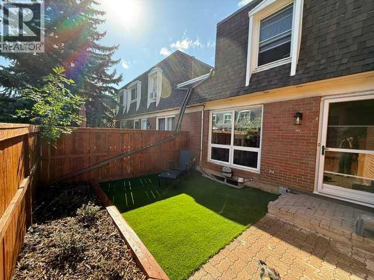
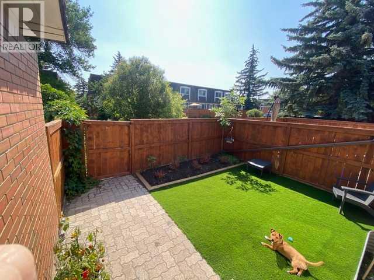
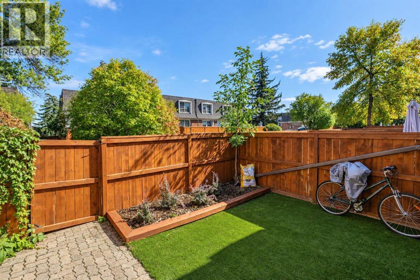
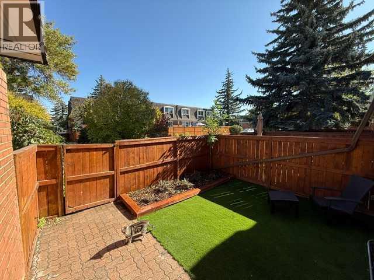
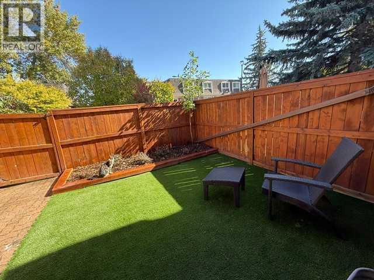
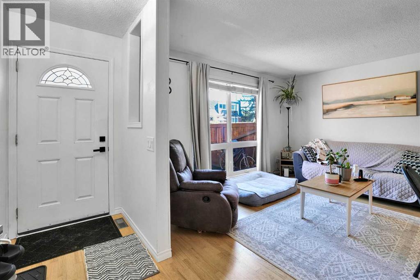
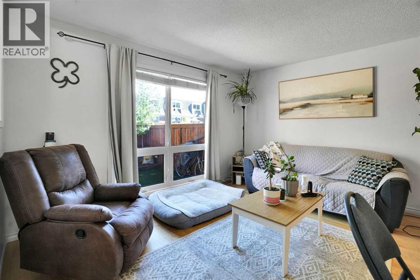
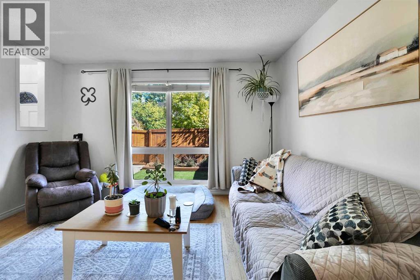
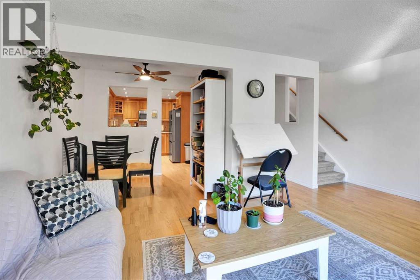
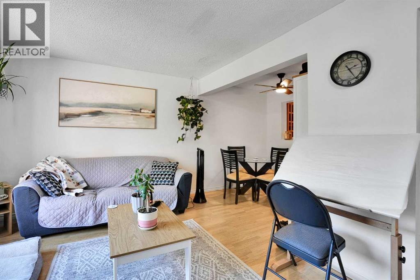
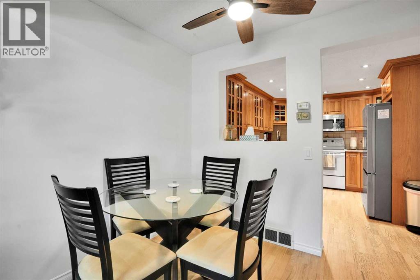
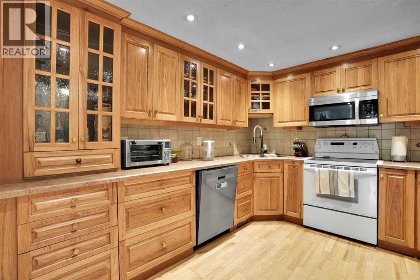
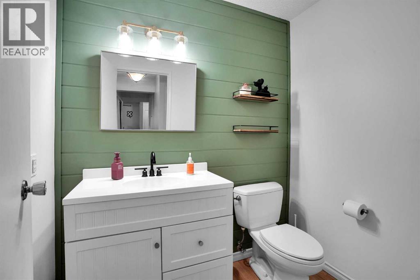
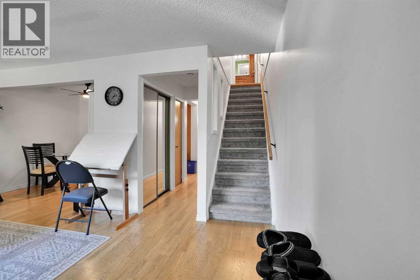
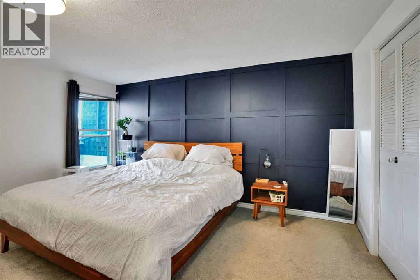
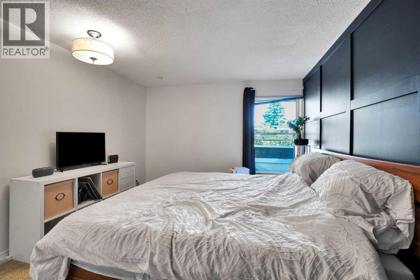
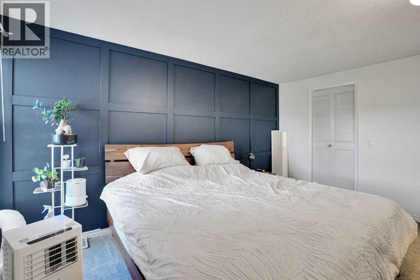
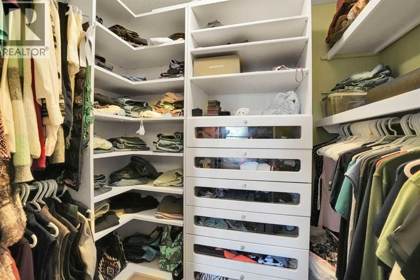
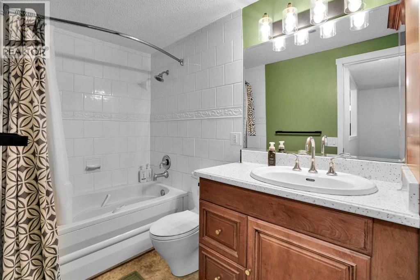
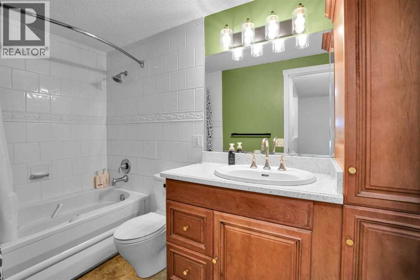
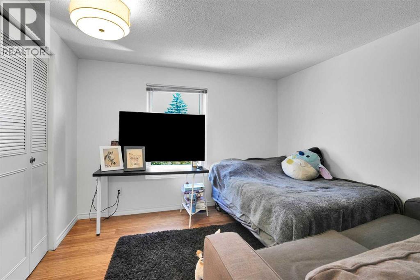
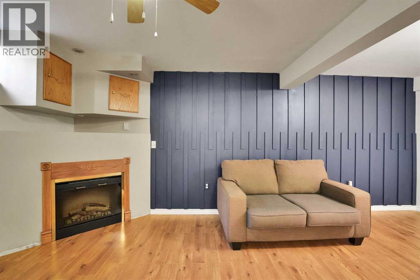
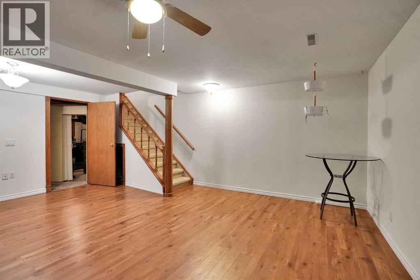
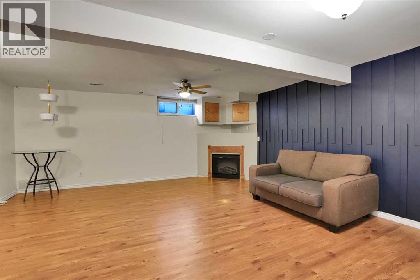
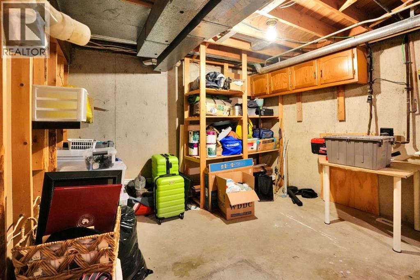
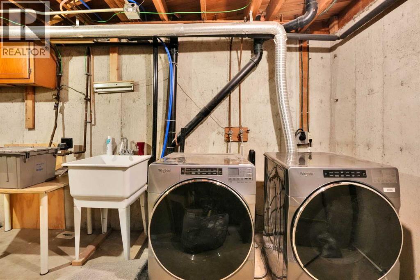
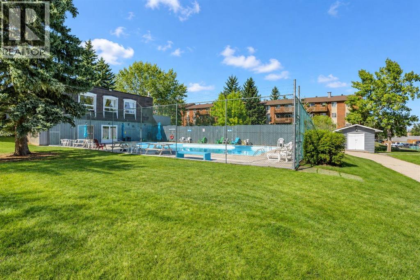
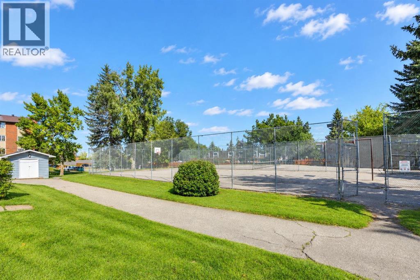
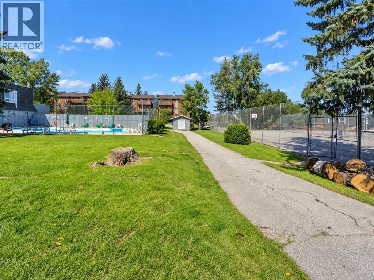
$330.53 MonthlyMove-in ready 2-bedroom townhouse with a finished basement, under $345K, in walkable Canyon Meadows. Renovated half bath, updated full bath, new carpet, stainless appliances, and hardwood on the main floor. 1,060 sq ft up plus a finished lower level with a family room, electric fireplace, laundry and storage. Walk-in closet with organizers in the primary bedroom, closet organizers in the kitchen, and a storage room downstairs. Private fenced yard/patio, and a front yard redone with low-maintenance turf and cedar planters. Assigned, plug-in parking stall.. Condo fee $330.53 covers insurance, grounds, snow removal, trash, a heated outdoor pool, clubhouse and tennis courts. Pet-friendly, no size restrictions. Steps to Canyon Meadows LRT, Fish Creek Park, schools and shopping. Vacant, immediate possession. (id:45388)
Property Details
| MLS® Number | A2348695 |
| Property Type | Single Family |
| Community Name | Canyon Meadows |
| Amenities Near By | Playground, Recreation Nearby, Schools, Shopping |
| Communication Type | Fiber |
| Community Features | Pets Allowed With Restrictions |
| Features | Closet Organizers, Parking |
| Parking Space Total | 1 |
| Plan | 8811069 |
| Pool Type | Outdoor Pool, Inground Pool |
| Structure | See Remarks |
Building
| Bathroom Total | 2 |
| Bedrooms Above Ground | 2 |
| Bedrooms Total | 2 |
| Amenities | Clubhouse |
| Amperage | 100 Amp Service |
| Appliances | Washer, Refrigerator, Range - Electric, Dishwasher, Dryer, Garburator, Microwave Range Hood Combo, Window Coverings |
| Basement Development | Finished |
| Basement Type | Full (finished) |
| Constructed Date | 1971 |
| Construction Style Attachment | Attached |
| Cooling Type | None |
| Exterior Finish | Brick |
| Fire Protection | Smoke Detectors |
| Fireplace Present | Yes |
| Fireplace Total | 1 |
| Flooring Type | Carpeted, Ceramic Tile, Hardwood |
| Foundation Type | Poured Concrete |
| Half Bath Total | 1 |
| Heating Fuel | Natural Gas |
| Heating Type | Other, Forced Air |
| Stories Total | 2 |
| Size Interior | 1,060 Sqft |
| Total Finished Area | 1060 Sqft |
| Type | Row / Townhouse |
| Utility Power | 100 Amp Service |
| Utility Water | Municipal Water |
Parking
| Other |
Land
| Acreage | No |
| Fence Type | Fence |
| Land Amenities | Playground, Recreation Nearby, Schools, Shopping |
| Sewer | Municipal Sewage System |
| Size Total Text | Unknown |
| Zoning Description | M-c1 D100 |
Rooms
| Level | Type | Length | Width | Dimensions |
|---|---|---|---|---|
| Second Level | 4pc Bathroom | 9.75 Ft x 4.92 Ft | ||
| Second Level | Primary Bedroom | 14.25 Ft x 10.42 Ft | ||
| Second Level | Bedroom | 11.08 Ft x 9.92 Ft | ||
| Second Level | Other | 7.17 Ft x 5.00 Ft | ||
| Lower Level | Recreational, Games Room | 17.00 Ft x 18.50 Ft | ||
| Lower Level | Laundry Room | 17.33 Ft x 11.17 Ft | ||
| Lower Level | Furnace | 7.33 Ft x 11.17 Ft | ||
| Lower Level | Storage | 3.00 Ft x 2.50 Ft | ||
| Main Level | 2pc Bathroom | 6.75 Ft x 4.58 Ft | ||
| Main Level | Dining Room | 8.25 Ft x 6.83 Ft | ||
| Main Level | Foyer | 3.83 Ft x 4.08 Ft | ||
| Main Level | Kitchen | 11.25 Ft x 10.08 Ft | ||
| Main Level | Living Room | 17.25 Ft x 11.58 Ft |
Utilities
| Cable | Available |
| Electricity | Available |
https://www.realtor.ca/real-estate/30441063/152-330-canterbury-drive-sw-calgary-canyon-meadows
Contact Us
Contact us for more information

The trademarks REALTOR®, REALTORS®, and the REALTOR® logo are controlled by The Canadian Real Estate Association (CREA) and identify real estate professionals who are members of CREA. The trademarks MLS®, Multiple Listing Service® and the associated logos are owned by The Canadian Real Estate Association (CREA) and identify the quality of services provided by real estate professionals who are members of CREA. The trademark DDF® is owned by The Canadian Real Estate Association (CREA) and identifies CREA's Data Distribution Facility (DDF®)
November 17 2026 06:29:08
Calgary Real Estate Board
Trec The Real Estate Company