
1, 1723 10 Street SW Calgary, Alberta T2T 3E9

$899,900Maintenance, Condominium Amenities
$750 Monthly
Maintenance, Condominium Amenities
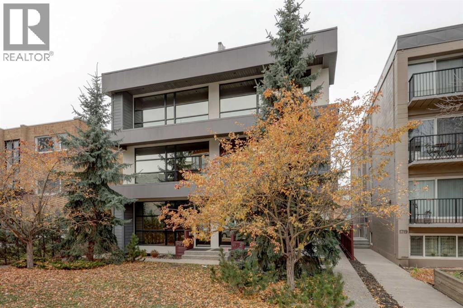
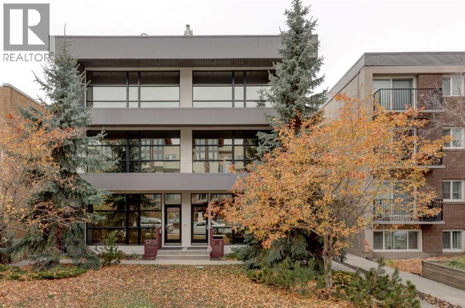
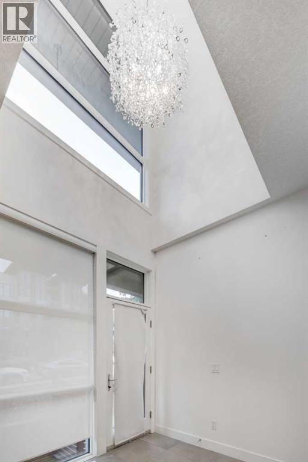
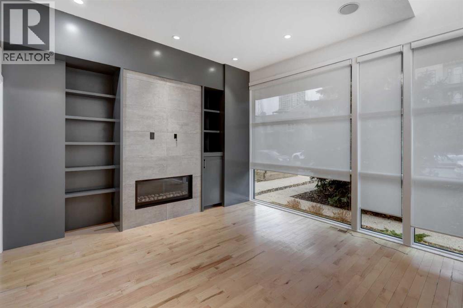
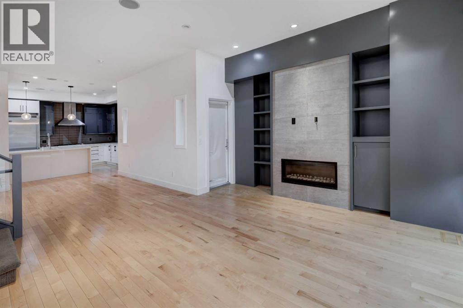
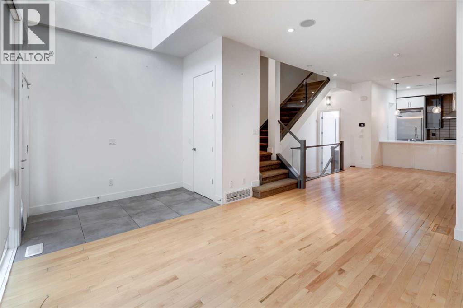
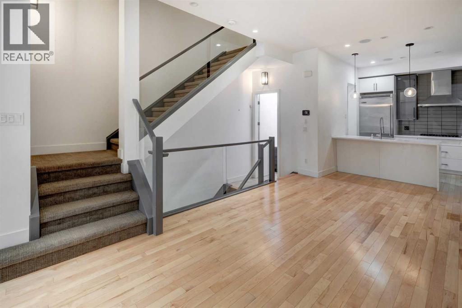
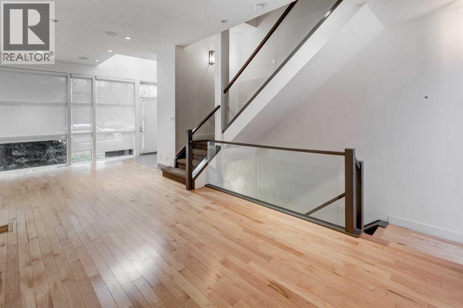
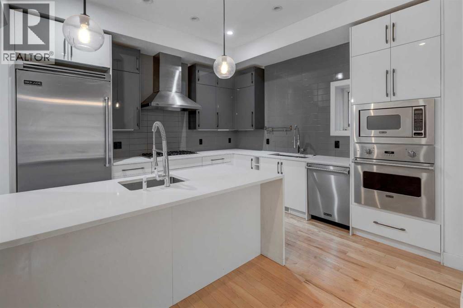
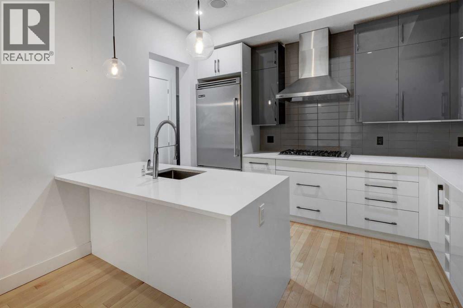
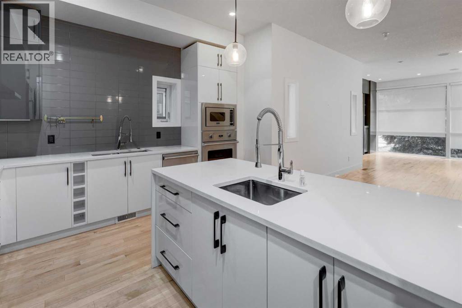
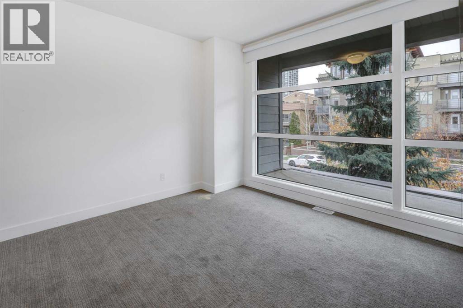
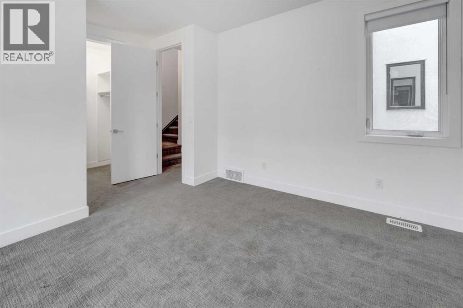
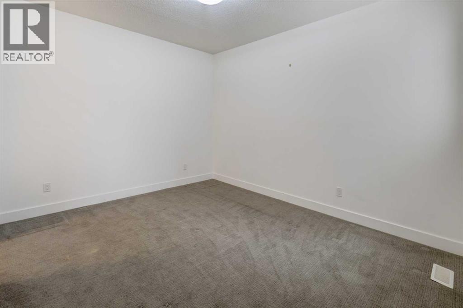
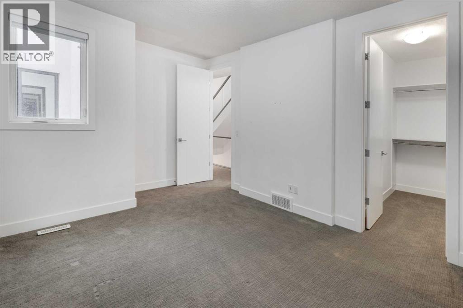
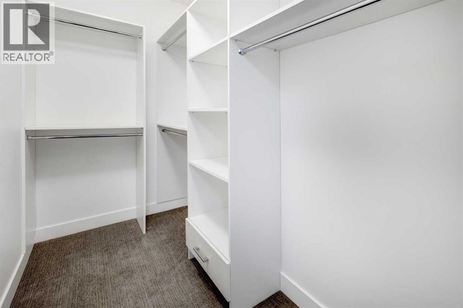
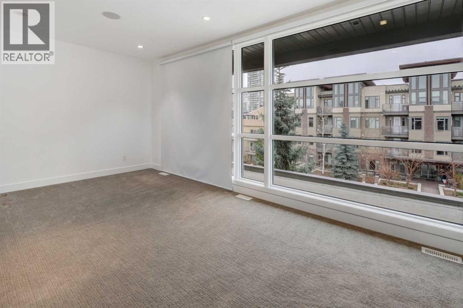
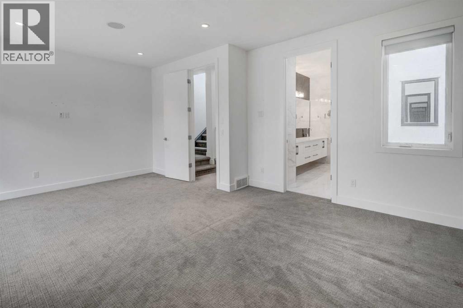
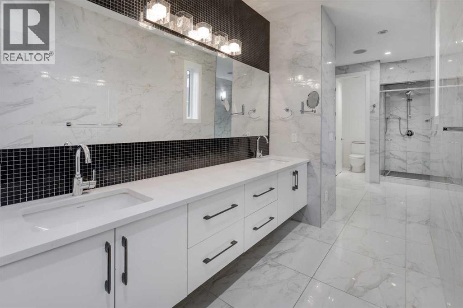
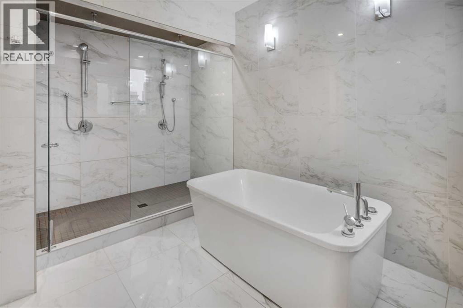
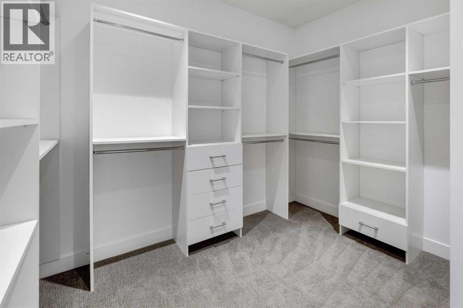
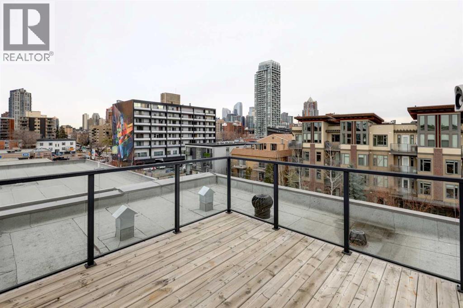
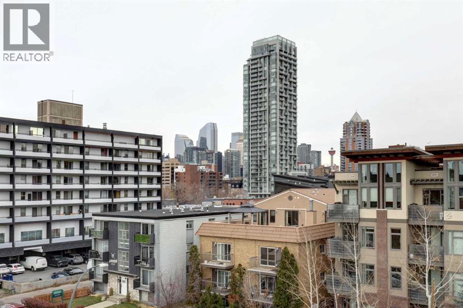
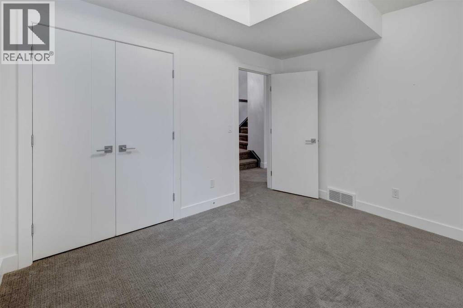
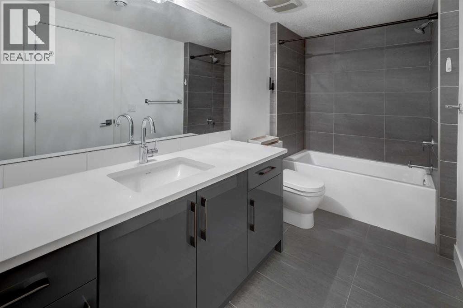
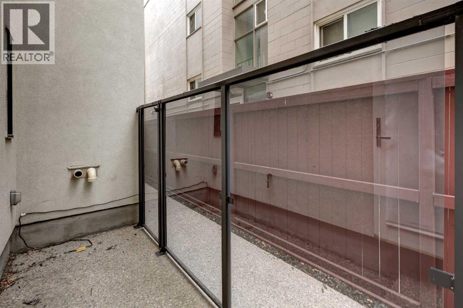
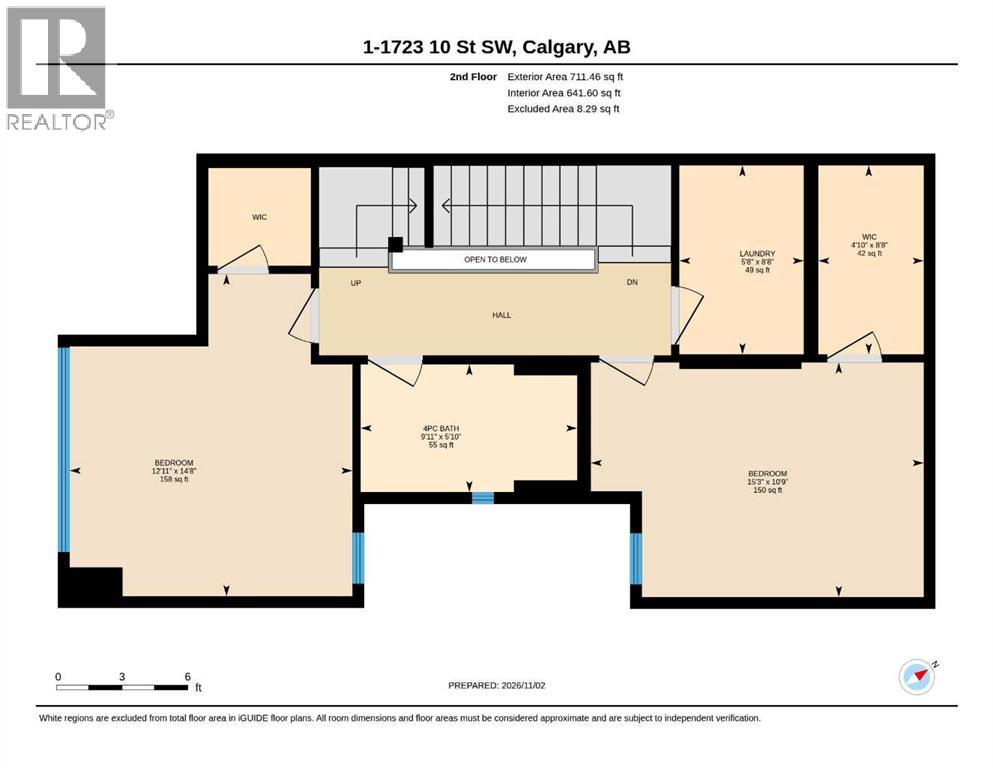
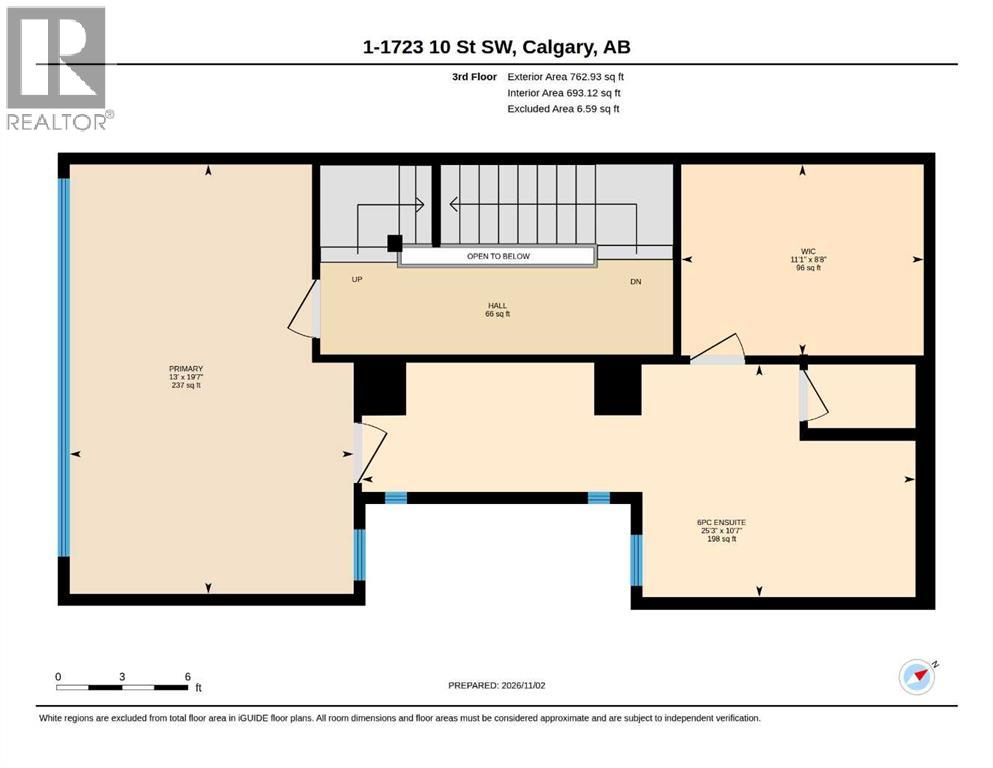
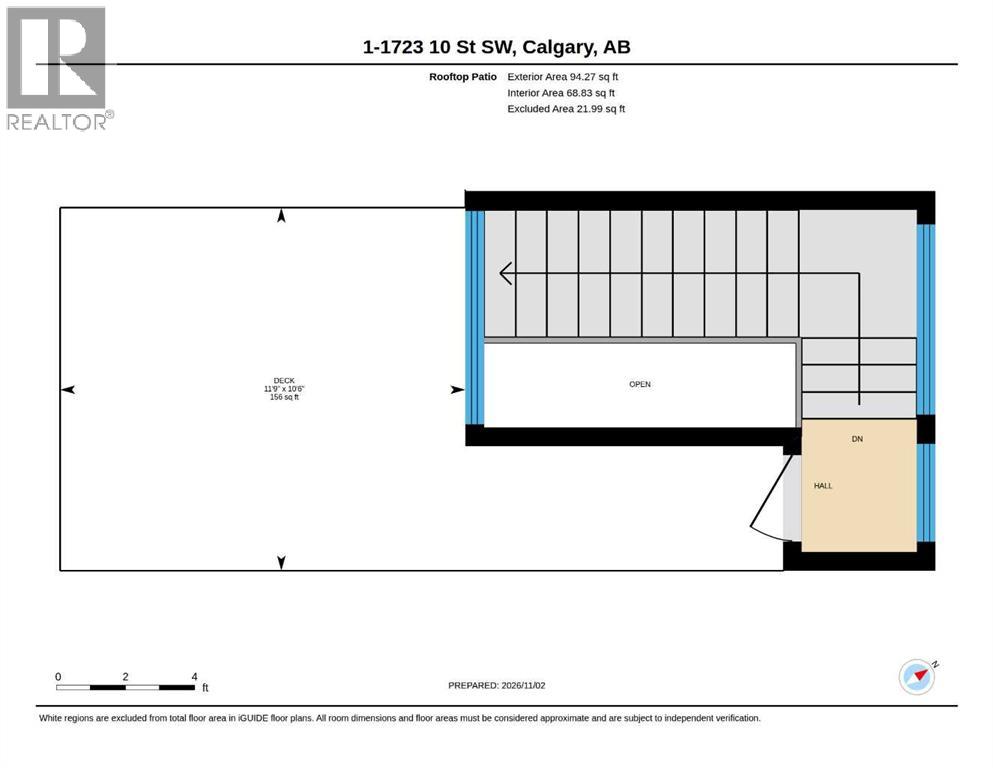
$750 MonthlyMorning coffee, dinner with friends, a little shopping or a night out—living just steps from Calgary’s 17th Avenue means you can leave the car at home and enjoy it all. With restaurants, cafés, shops and nightlife close by, this home puts you in the heart of one of Calgary’s most vibrant areas while giving you plenty of space to settle in at home.With 4 bedrooms and 3.5 bathrooms, the thoughtful layout offers room for everyday living and hosting. Natural light fills the open main floor, where 10-foot ceilings, hardwood floors and a gas fireplace create a welcoming space. The kitchen brings everyone together around a large island, with quartz countertops, an upgraded appliance package and plenty of room to prepare a meal while catching up with guests.The second floor features two generous bedrooms, each with a walk-in closet, along with a four-piece bathroom. The entire third floor is dedicated to the primary suite, offering space and privacy, a large walk-in closet and an ensuite with double vanities, a spacious dual shower and a deep soaker tub.The rooftop patio adds another place to gather, enjoy the views or unwind after a busy day. Air conditioning and extensive built-ins add comfort and convenience throughout. An attached tandem double garage and an additional exterior parking pad round out the home.Space to spread out, a rooftop to enjoy and everything 17th Avenue has to offer just down the street—there’s a lot to appreciate here. (id:45388)
Property Details
| MLS® Number | A2356158 |
| Property Type | Single Family |
| Community Name | Lower Mount Royal |
| Amenities Near By | Park, Schools, Shopping |
| Community Features | Pets Allowed With Restrictions |
| Features | See Remarks, Back Lane, No Animal Home, No Smoking Home |
| Parking Space Total | 2 |
| Plan | 1412951 |
Building
| Bathroom Total | 4 |
| Bedrooms Above Ground | 3 |
| Bedrooms Below Ground | 1 |
| Bedrooms Total | 4 |
| Appliances | None |
| Basement Development | Finished |
| Basement Type | Full (finished) |
| Constructed Date | 2013 |
| Construction Material | Wood Frame |
| Construction Style Attachment | Attached |
| Cooling Type | Central Air Conditioning |
| Fireplace Present | Yes |
| Fireplace Total | 1 |
| Flooring Type | Carpeted, Hardwood, Tile |
| Foundation Type | Poured Concrete |
| Half Bath Total | 1 |
| Heating Type | Forced Air |
| Stories Total | 3 |
| Size Interior | 2,392 Sqft |
| Total Finished Area | 2391.6 Sqft |
| Type | Row / Townhouse |
Parking
| Attached Garage | 2 |
| Tandem |
Land
| Acreage | No |
| Fence Type | Not Fenced |
| Land Amenities | Park, Schools, Shopping |
| Size Total Text | Unknown |
| Zoning Description | M-c2 |
Rooms
| Level | Type | Length | Width | Dimensions |
|---|---|---|---|---|
| Second Level | 4pc Bathroom | 5.83 Ft x 9.92 Ft | ||
| Second Level | Bedroom | 10.75 Ft x 15.25 Ft | ||
| Second Level | Bedroom | 14.67 Ft x 12.92 Ft | ||
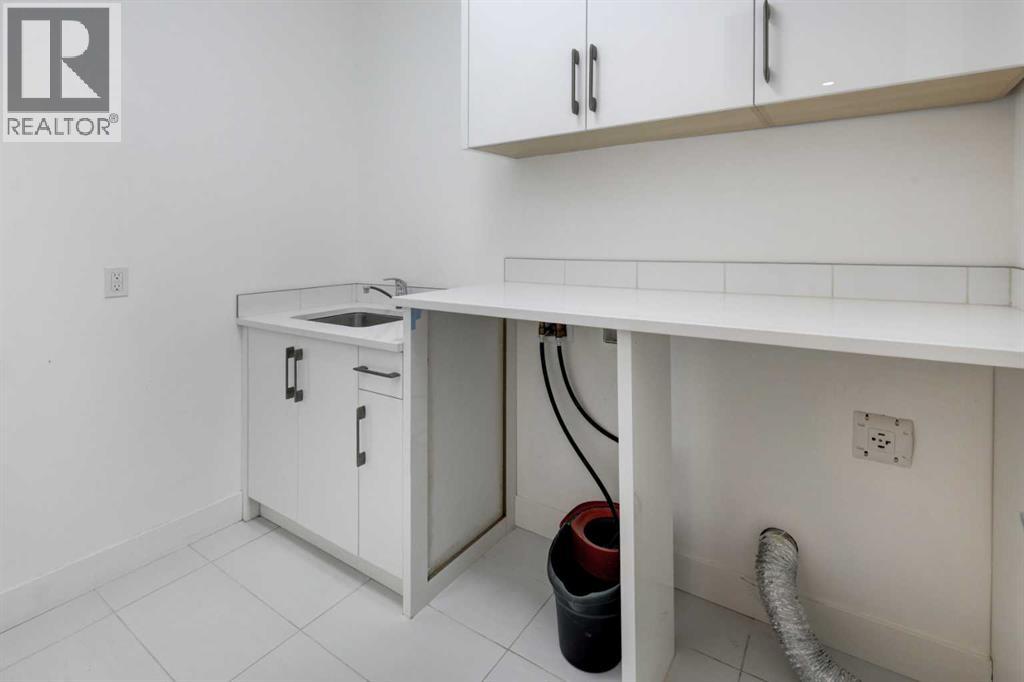
| Second Level | Laundry Room | 8.67 Ft x 5.67 Ft | ||
| Second Level | Other | 8.67 Ft x 4.83 Ft | ||
| Third Level | 6pc Bathroom | 10.58 Ft x 25.25 Ft | ||
| Third Level | Primary Bedroom | 19.58 Ft x 13.00 Ft | ||
| Third Level | Other | 8.67 Ft x 11.08 Ft | ||
| Fourth Level | Other | 10.50 Ft x 11.75 Ft | ||
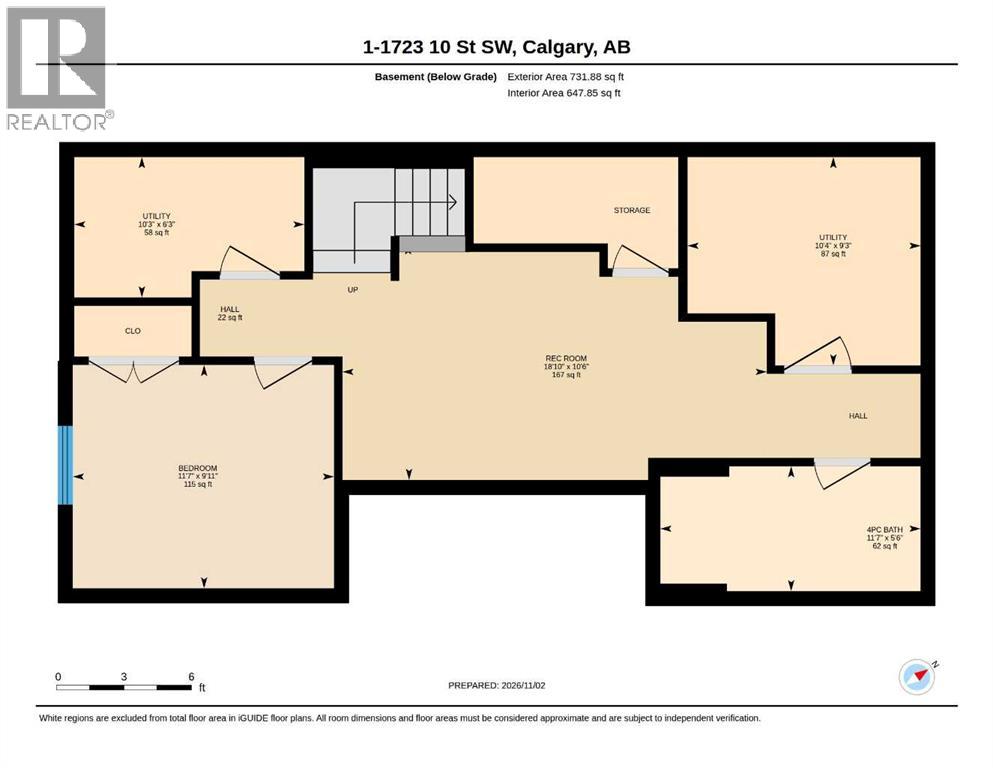
| Basement | 4pc Bathroom | 5.50 Ft x 11.58 Ft | ||
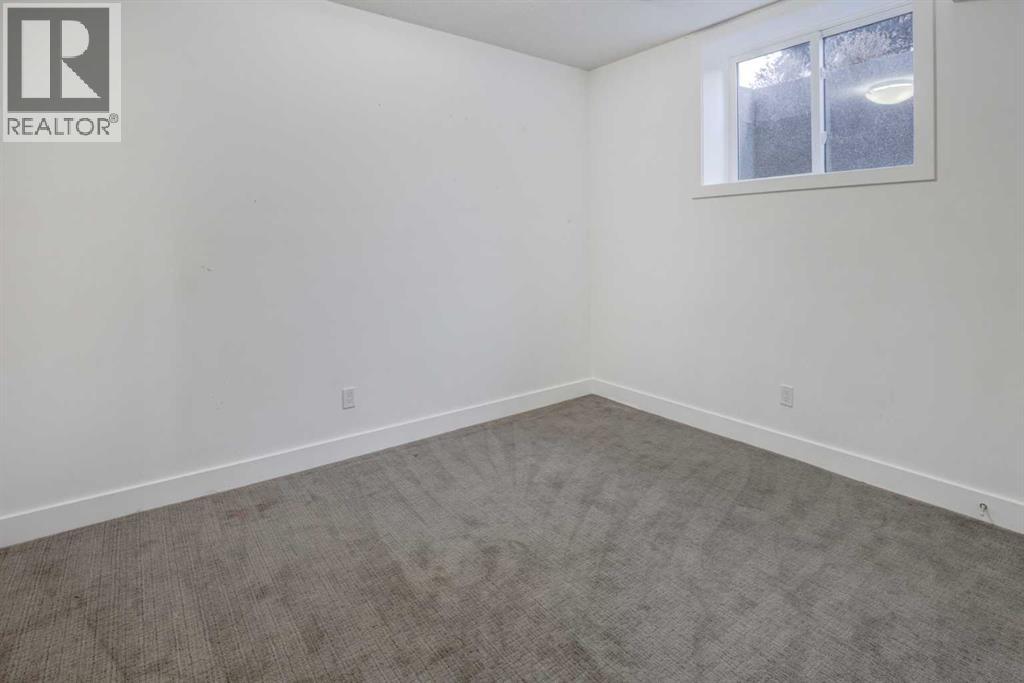
| Basement | Bedroom | 9.92 Ft x 11.58 Ft | ||
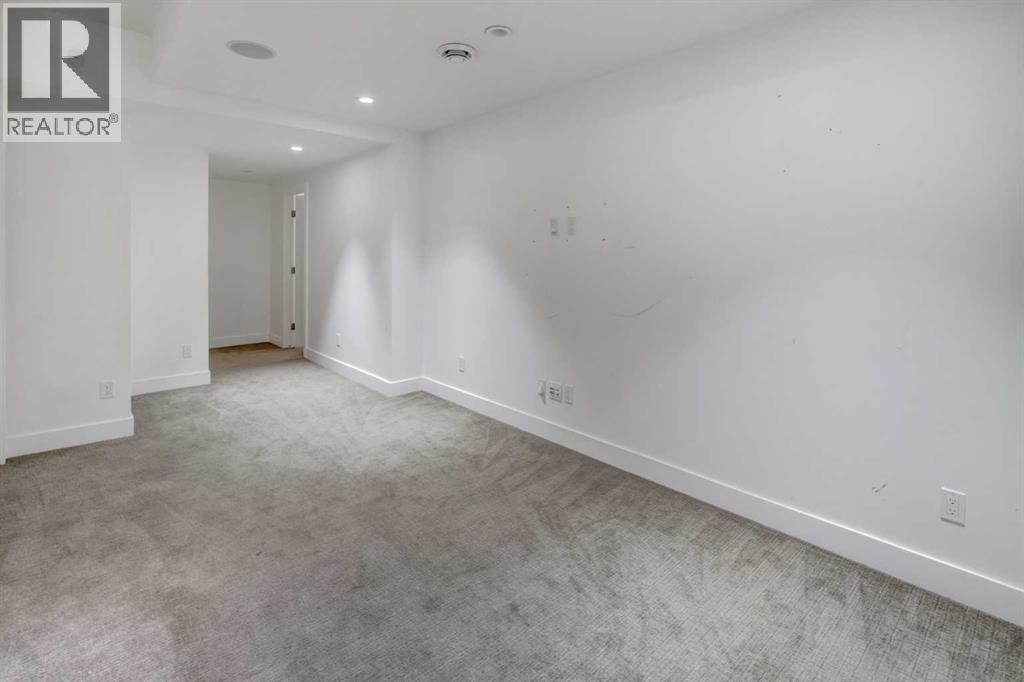
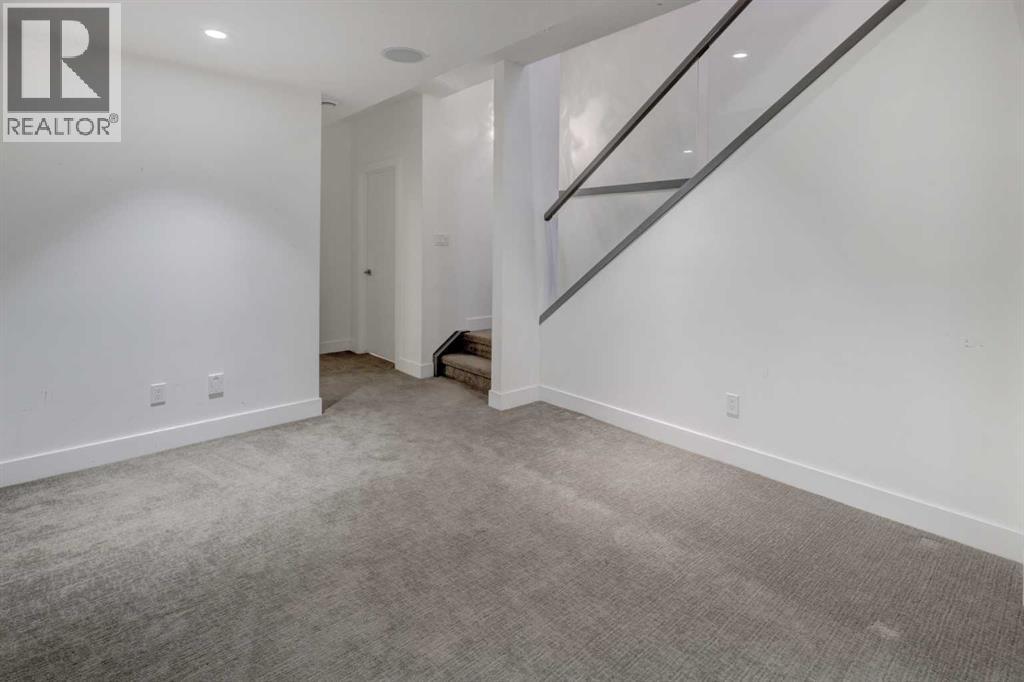
| Basement | Recreational, Games Room | 10.50 Ft x 18.83 Ft | ||
| Basement | Furnace | 9.25 Ft x 10.25 Ft | ||
| Basement | Furnace | 6.25 Ft x 10.25 Ft | ||
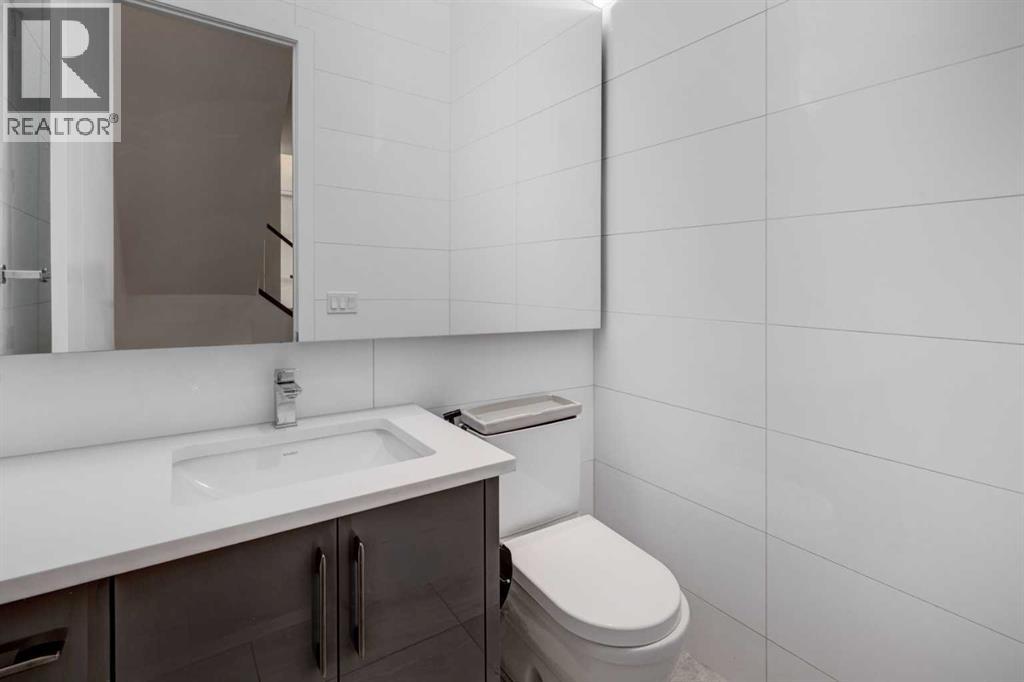
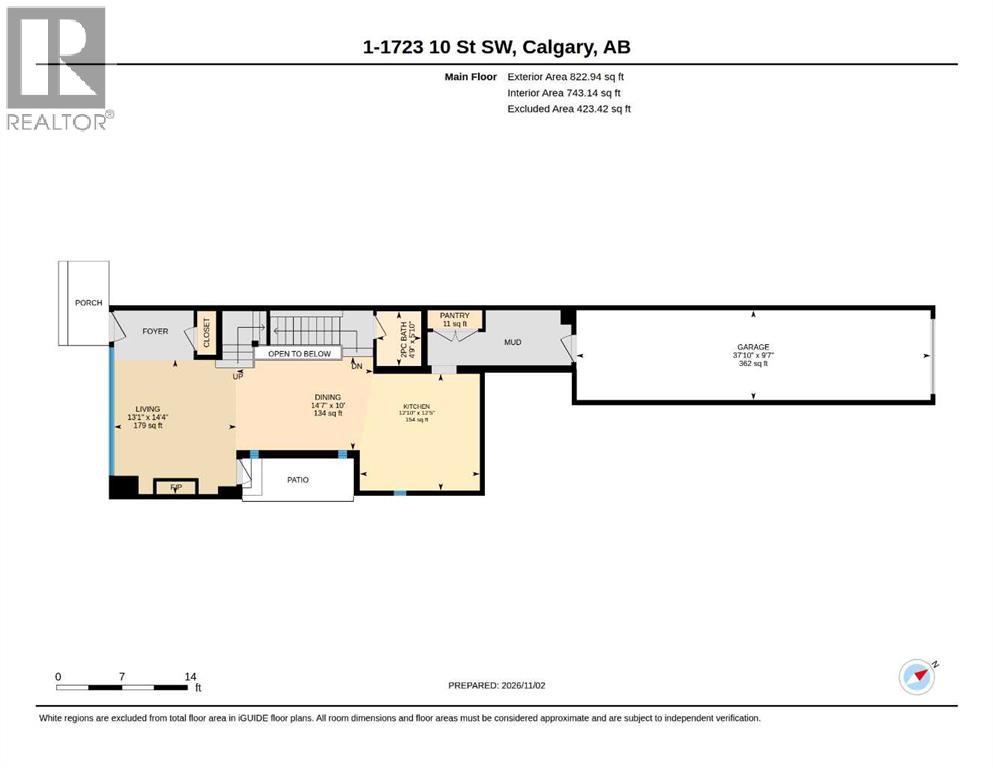
| Main Level | 2pc Bathroom | 5.83 Ft x 4.75 Ft | ||
| Main Level | Dining Room | 10.00 Ft x 14.58 Ft | ||
| Main Level | Kitchen | 12.42 Ft x 12.83 Ft | ||
| Main Level | Living Room | 14.33 Ft x 13.08 Ft |
https://www.realtor.ca/real-estate/30475897/1-1723-10-street-sw-calgary-lower-mount-royal
Contact Us
Contact us for more information

The trademarks REALTOR®, REALTORS®, and the REALTOR® logo are controlled by The Canadian Real Estate Association (CREA) and identify real estate professionals who are members of CREA. The trademarks MLS®, Multiple Listing Service® and the associated logos are owned by The Canadian Real Estate Association (CREA) and identify the quality of services provided by real estate professionals who are members of CREA. The trademark DDF® is owned by The Canadian Real Estate Association (CREA) and identifies CREA's Data Distribution Facility (DDF®)
November 04 2026 07:41:57
Calgary Real Estate Board
Real Broker