
3714 3 Street NW Calgary, Alberta T2K 0Z5


$550,000
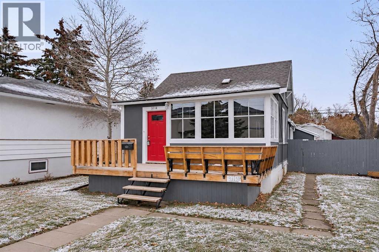
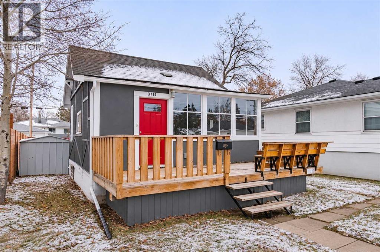
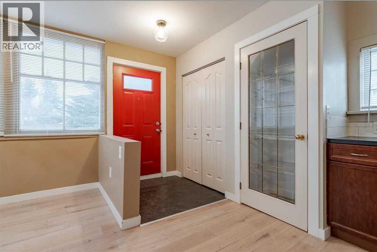
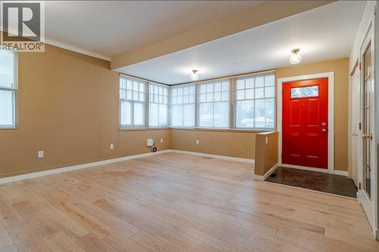
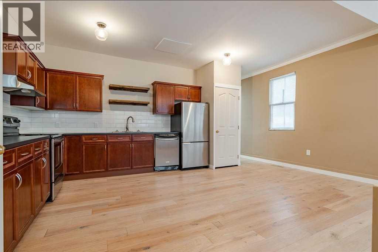
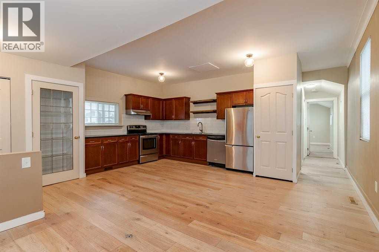
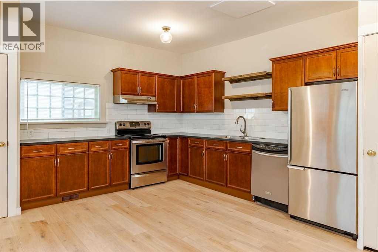
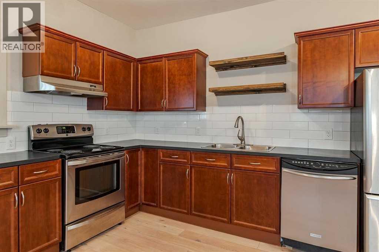
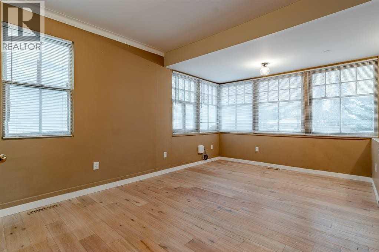
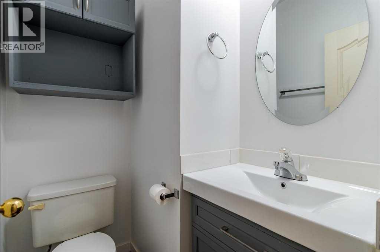
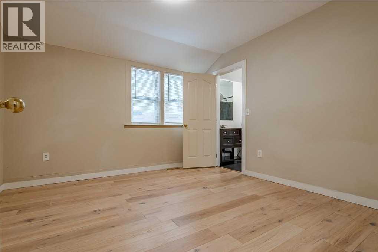
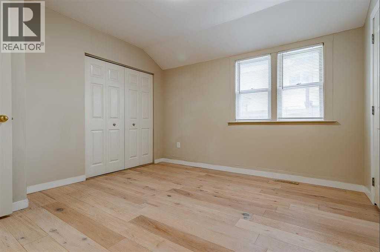
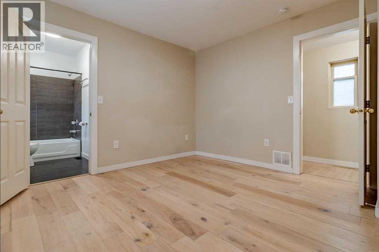
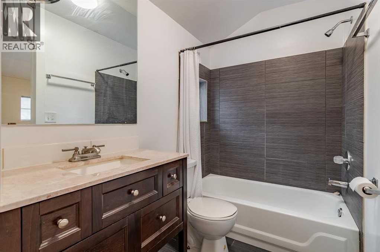
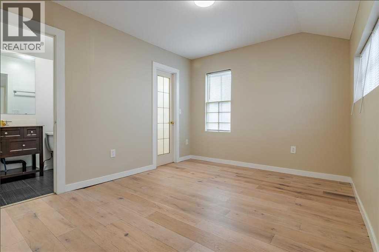
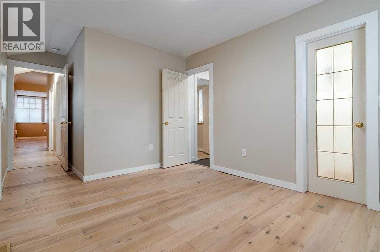
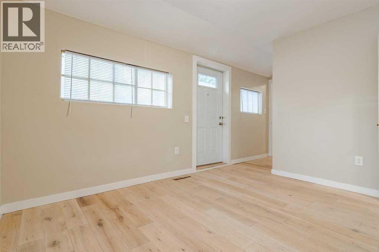
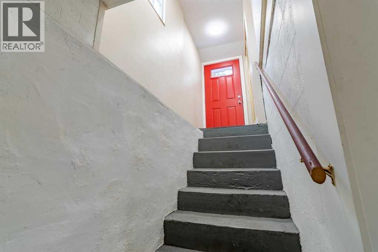
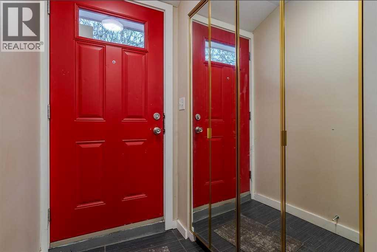
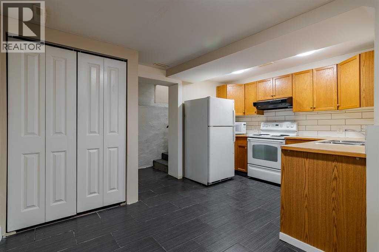
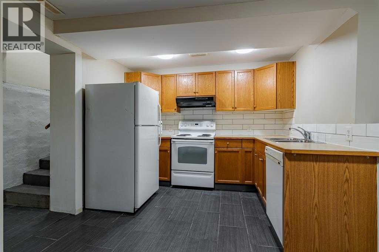
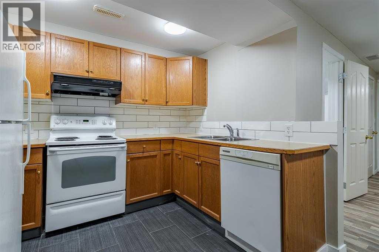
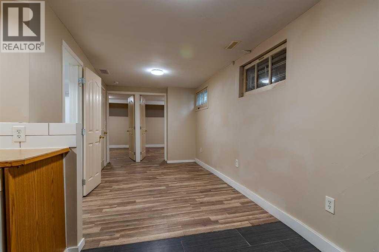
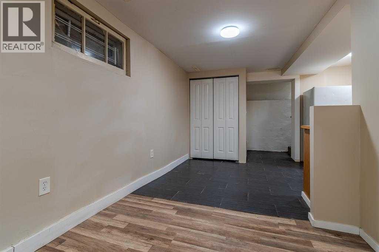
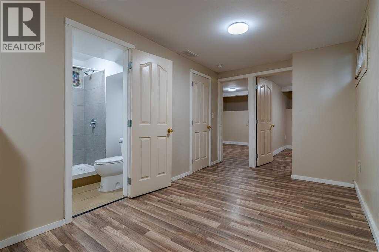
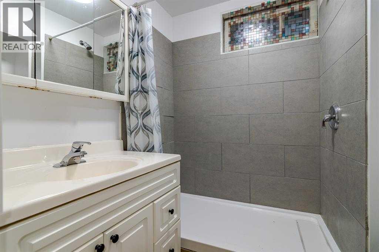
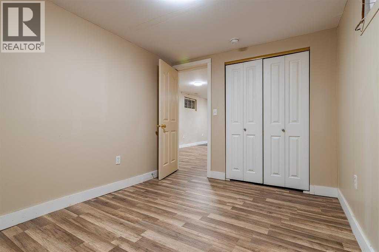
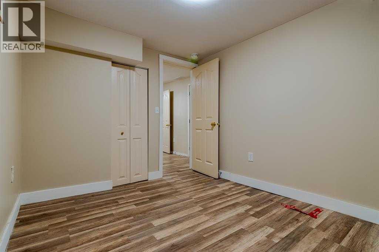
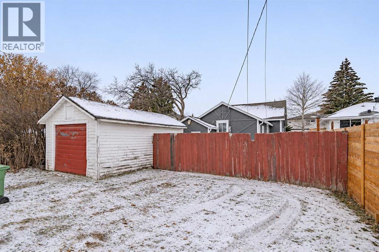
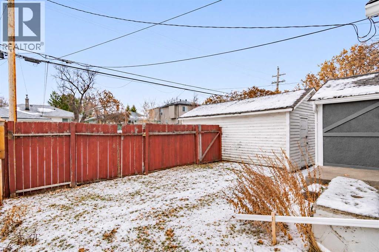
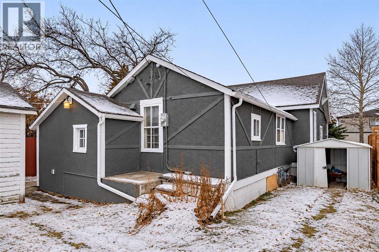
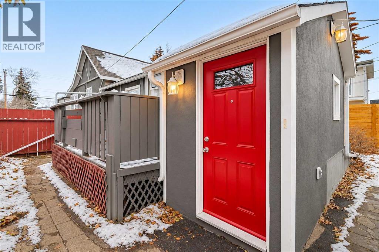
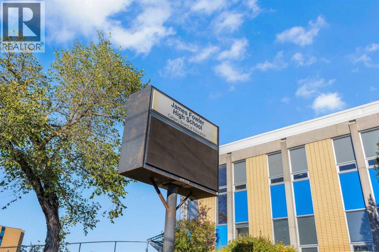
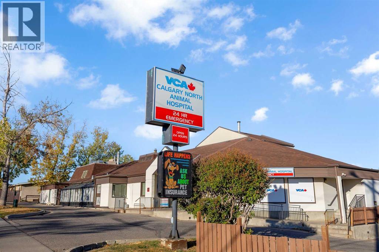
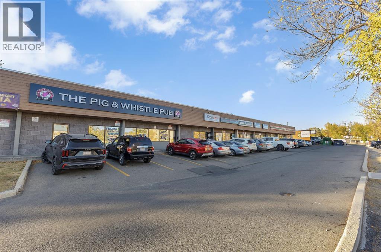
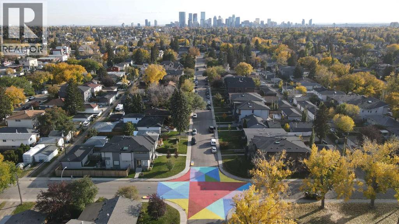
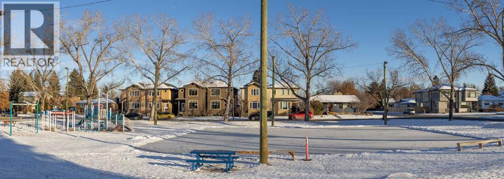
EXCELLENT INVESTMENT & DEVELOPMENT OPPORTUNITY IN HIGHLAND PARK! Situated on a generous 40' x 120' lot in a desirable inner-city location, this detached bungalow presents an exceptional opportunity for investors, builders, developers, or buyers looking to renovate and add value. Whether you're considering a renovation, a new custom home, or exploring future redevelopment potential, this property offers plenty of possibilities.The main level features a bright, open-concept living and kitchen area, two spacious bedrooms, a full 4-piece bathroom, an additional 2-piece bathroom, and access to a generous front deck. The developed basement offers additional living space, two bedrooms, a 3-piece bathroom, and a private entrance.The home has benefited from updates including cabinetry, appliances, flooring, and paint, providing a solid starting point for further improvements or renovations.Outside, the fully fenced property features a private yard, a single detached garage, and additional rear parking with convenient back-lane access.Located in the established community of Highland Park, this property offers excellent access to downtown Calgary, major commuter routes, schools, parks, shopping, and everyday amenities. With its substantial lot size and convenient inner-city location, this is an excellent opportunity to renovate, build new, or hold as a long-term investment, with redevelopment subject to municipal approvals. Bring your vision and explore the possibilities this property has to offer. Book your private showing today! (id:45388)
Property Details
| MLS® Number | A2355377 |
| Property Type | Single Family |
| Community Name | Highland Park |
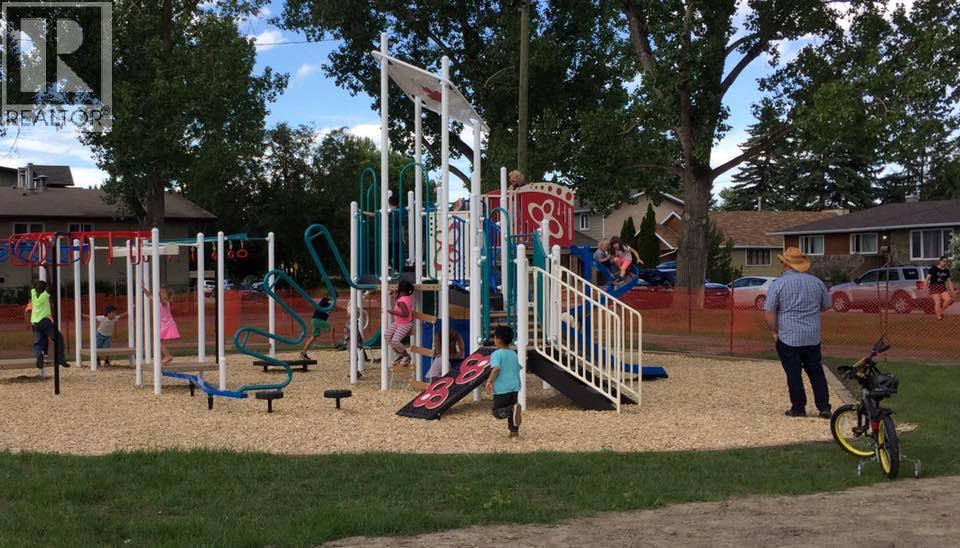
| Amenities Near By | Park, Playground, Schools, Shopping |
| Features | Back Lane, Closet Organizers |
| Parking Space Total | 3 |
| Plan | 3674s |
| Structure | Deck |
Building
| Bathroom Total | 3 |
| Bedrooms Above Ground | 2 |
| Bedrooms Below Ground | 2 |
| Bedrooms Total | 4 |
| Appliances | See Remarks |
| Architectural Style | Bungalow |
| Basement Development | Finished |
| Basement Features | Separate Entrance |
| Basement Type | Full (finished) |
| Constructed Date | 1914 |
| Construction Material | Wood Frame |
| Construction Style Attachment | Detached |
| Cooling Type | None |
| Flooring Type | Laminate, Tile |
| Foundation Type | See Remarks |
| Half Bath Total | 1 |
| Heating Fuel | Natural Gas |
| Heating Type | Forced Air |
| Stories Total | 1 |
| Size Interior | 910 Sqft |
| Total Finished Area | 910.12 Sqft |
| Type | House |
Parking
| Detached Garage | 1 |
Land
| Acreage | No |
| Fence Type | Fence |
| Land Amenities | Park, Playground, Schools, Shopping |
| Size Depth | 36.54 M |
| Size Frontage | 12.23 M |
| Size Irregular | 446.88 |
| Size Total | 446.88 M2|4,051 - 7,250 Sqft |
| Size Total Text | 446.88 M2|4,051 - 7,250 Sqft |
| Zoning Description | R-c2 |
Rooms
| Level | Type | Length | Width | Dimensions |
|---|---|---|---|---|
| Basement | 3pc Bathroom | 5.83 Ft x 6.33 Ft | ||
| Basement | Bedroom | 8.67 Ft x 10.92 Ft | ||
| Basement | Bedroom | 8.67 Ft x 10.92 Ft | ||
| Basement | Other | 14.50 Ft x 9.92 Ft | ||
| Basement | Recreational, Games Room | 8.42 Ft x 13.25 Ft | ||
| Basement | Furnace | 5.92 Ft x 6.58 Ft | ||
| Main Level | 2pc Bathroom | 5.42 Ft x 4.33 Ft | ||
| Main Level | 4pc Bathroom | 4.92 Ft x 7.58 Ft | ||
| Main Level | Bedroom | 11.67 Ft x 11.67 Ft | ||
| Main Level | Kitchen | 12.50 Ft x 10.83 Ft | ||
| Main Level | Living Room | 16.33 Ft x 16.58 Ft | ||
| Main Level | Pantry | 5.00 Ft x 5.00 Ft | ||
| Main Level | Primary Bedroom | 9.92 Ft x 17.42 Ft |
https://www.realtor.ca/real-estate/30475494/3714-3-street-nw-calgary-highland-park
Contact Us
Contact us for more information

The trademarks REALTOR®, REALTORS®, and the REALTOR® logo are controlled by The Canadian Real Estate Association (CREA) and identify real estate professionals who are members of CREA. The trademarks MLS®, Multiple Listing Service® and the associated logos are owned by The Canadian Real Estate Association (CREA) and identify the quality of services provided by real estate professionals who are members of CREA. The trademark DDF® is owned by The Canadian Real Estate Association (CREA) and identifies CREA's Data Distribution Facility (DDF®)
November 03 2026 11:01:35
Calgary Real Estate Board
RE/MAX House Of Real Estate