
1103, 625 Glenbow Drive Cochrane, Alberta T4C 0S7

$294,900Maintenance, Common Area Maintenance, Heat, Property Management, Reserve Fund Contributions, Sewer, Waste Removal, Water
$374.63 Monthly
Maintenance, Common Area Maintenance, Heat, Property Management, Reserve Fund Contributions, Sewer, Waste Removal, Water
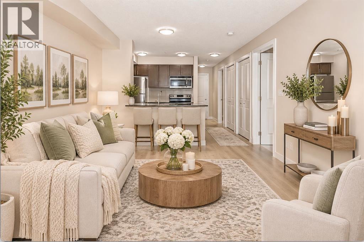
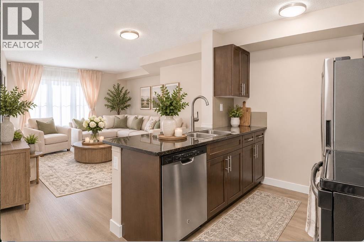
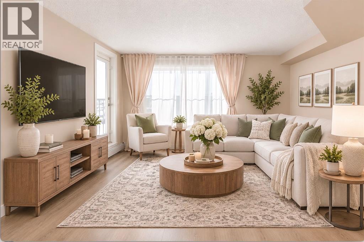
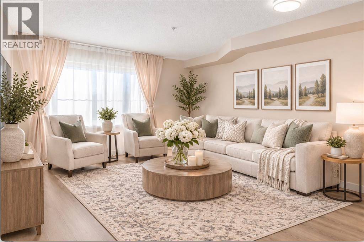
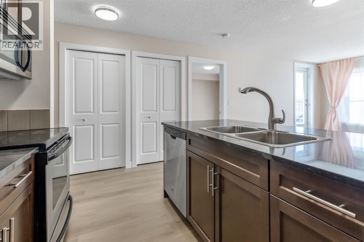
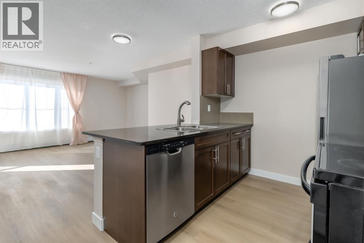
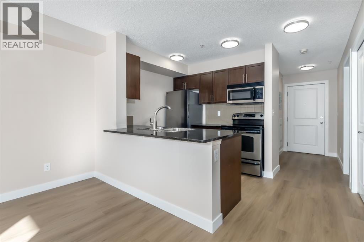
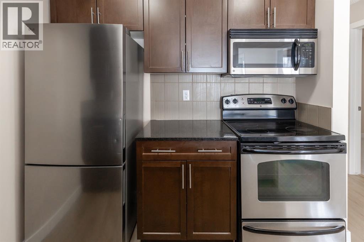
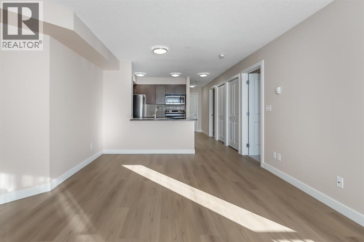
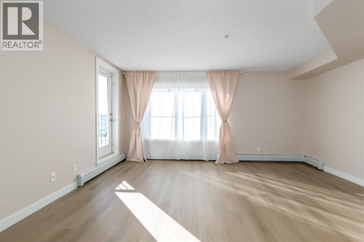
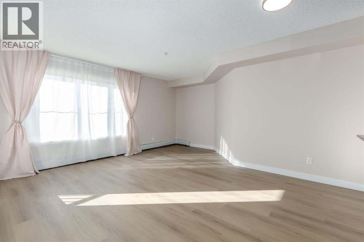
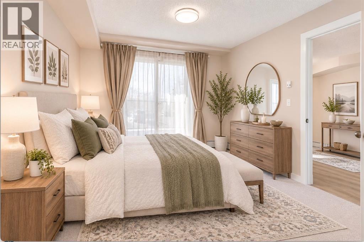
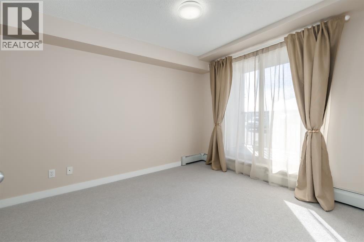
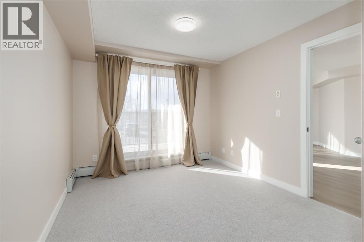
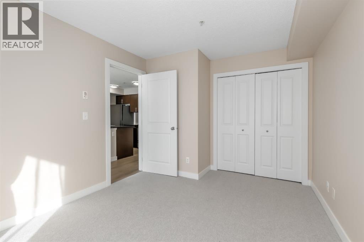
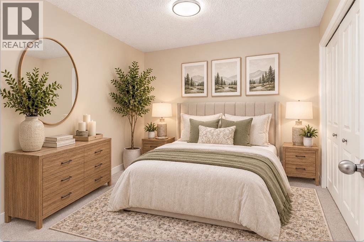
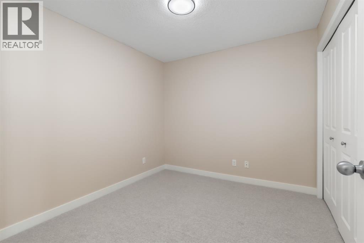
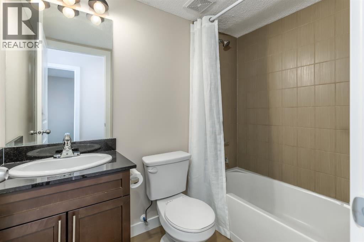
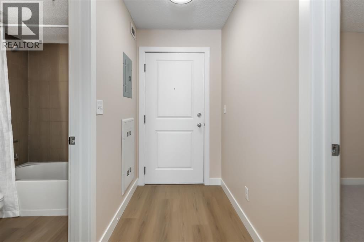
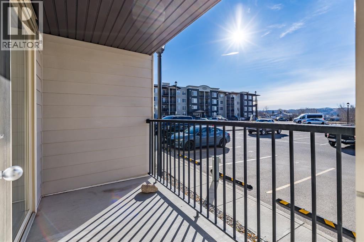
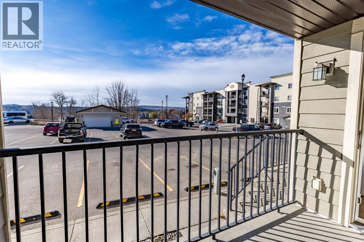
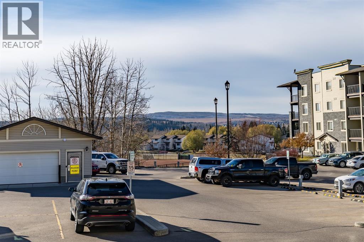
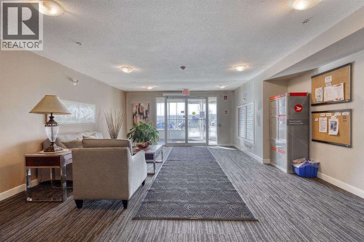
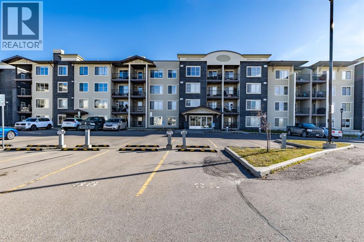
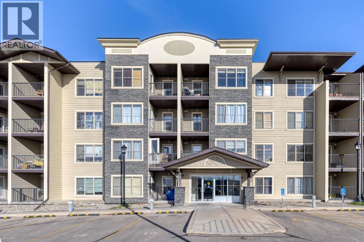
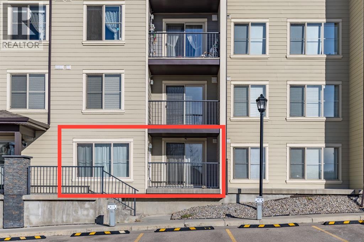
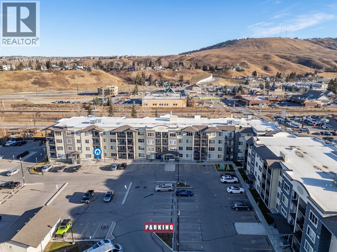
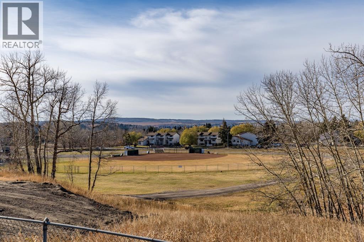
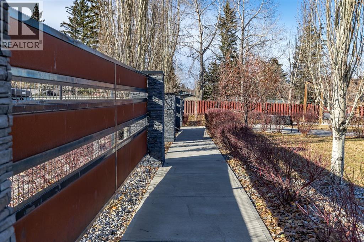
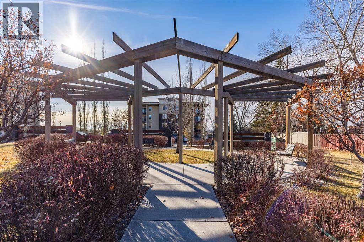
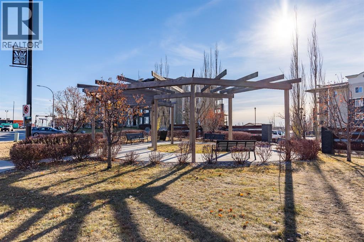
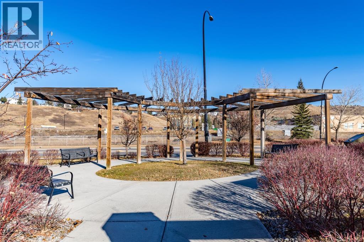
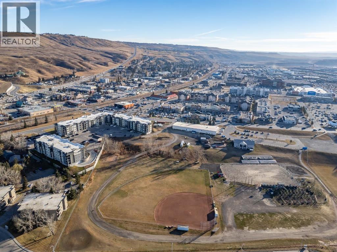
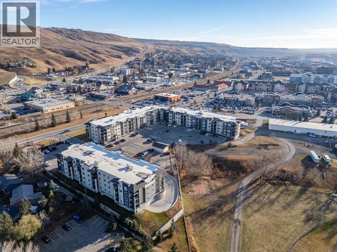
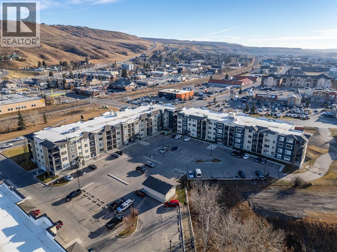
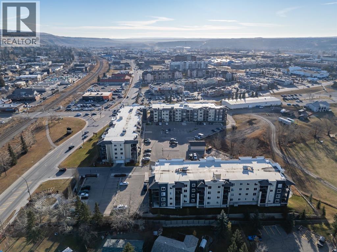
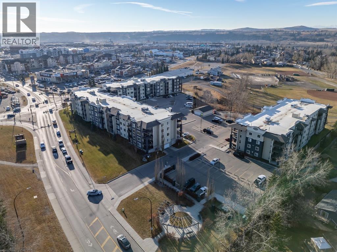
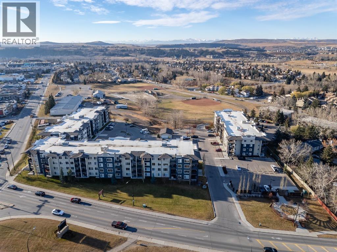
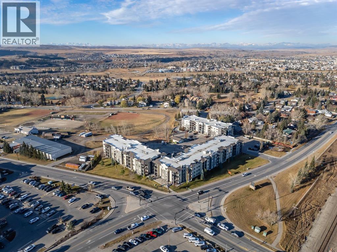
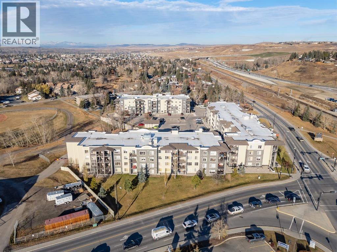
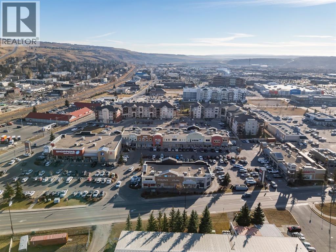
$374.63 MonthlyAn excellent opportunity for first-time buyers or investors looking to get into the Cochrane market! This bright, well-maintained 2-bedroom condo offers affordable, low-maintenance living in a convenient downtown location, just steps from shopping, restaurants, services and everyday amenities. The desirable ground-floor setting provides easy access, while south-facing exposure brings in plenty of natural light. Recent updates include fresh paint, new luxury vinyl plank flooring, and new contemporary lighting, with granite countertops and comfortable carpet in both bedrooms. The functional layout features two well-sized bedrooms, a full 4-piece bathroom and inviting living space. A dedicated surface parking stall near the building's front entrance adds everyday convenience. Whether you're ready to stop renting, looking to simplify your lifestyle or seeking an investment property, this is a great opportunity to own in a location that keeps you connected to everything Cochrane has to offer. (id:45388)
Property Details
| MLS® Number | A2356334 |
| Property Type | Single Family |
| Community Name | Glenbow |
| Amenities Near By | Schools, Shopping |
| Community Features | Pets Allowed With Restrictions |
| Features | Parking |
| Parking Space Total | 1 |
| Plan | 1312962 |
Building
| Bathroom Total | 1 |
| Bedrooms Above Ground | 2 |
| Bedrooms Total | 2 |
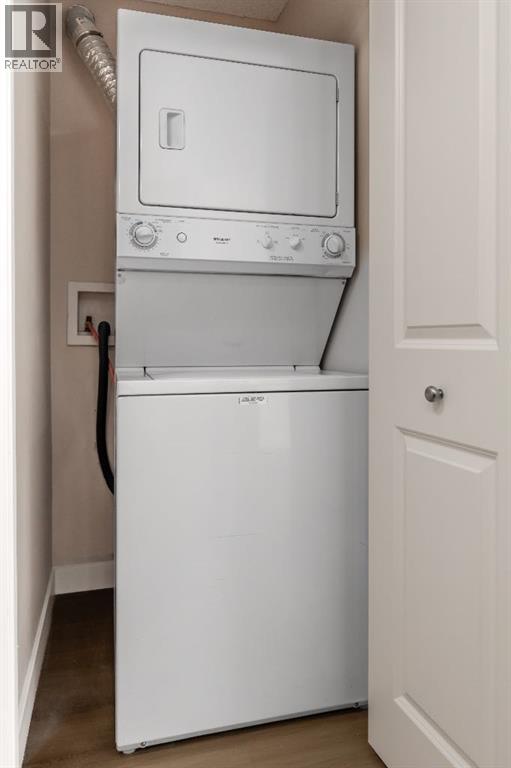
| Appliances | Refrigerator, Oven - Electric, Range - Electric, Dishwasher, Microwave Range Hood Combo, Washer/dryer Stack-up |
| Constructed Date | 2013 |
| Construction Material | Wood Frame |
| Construction Style Attachment | Attached |
| Cooling Type | None |
| Exterior Finish | Composite Siding, Stone |
| Fire Protection | Full Sprinkler System |
| Flooring Type | Carpeted, Vinyl Plank |
| Foundation Type | Poured Concrete |
| Heating Fuel | Natural Gas |
| Heating Type | Baseboard Heaters |
| Stories Total | 4 |
| Size Interior | 671 Sqft |
| Total Finished Area | 671.25 Sqft |
| Type | Apartment |
Land
| Acreage | No |
| Land Amenities | Schools, Shopping |
| Size Total Text | Unknown |
| Zoning Description | R-hd |
Rooms
| Level | Type | Length | Width | Dimensions |
|---|---|---|---|---|
| Main Level | 4pc Bathroom | 4.92 Ft x 7.58 Ft | ||
| Main Level | Bedroom | 9.92 Ft x 9.08 Ft | ||
| Main Level | Kitchen | 8.00 Ft x 7.50 Ft | ||
| Main Level | Living Room | 15.83 Ft x 16.50 Ft | ||
| Main Level | Primary Bedroom | 9.92 Ft x 12.83 Ft |
https://www.realtor.ca/real-estate/30479819/1103-625-glenbow-drive-cochrane-glenbow
Contact Us
Contact us for more information

The trademarks REALTOR®, REALTORS®, and the REALTOR® logo are controlled by The Canadian Real Estate Association (CREA) and identify real estate professionals who are members of CREA. The trademarks MLS®, Multiple Listing Service® and the associated logos are owned by The Canadian Real Estate Association (CREA) and identify the quality of services provided by real estate professionals who are members of CREA. The trademark DDF® is owned by The Canadian Real Estate Association (CREA) and identifies CREA's Data Distribution Facility (DDF®)
November 14 2026 07:56:43
Calgary Real Estate Board
Cir Realty