
146 Sherwood Road NW Calgary, Alberta T3R 0P1

$889,800
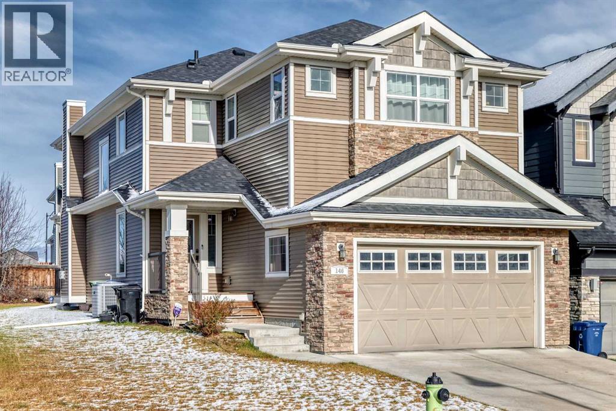
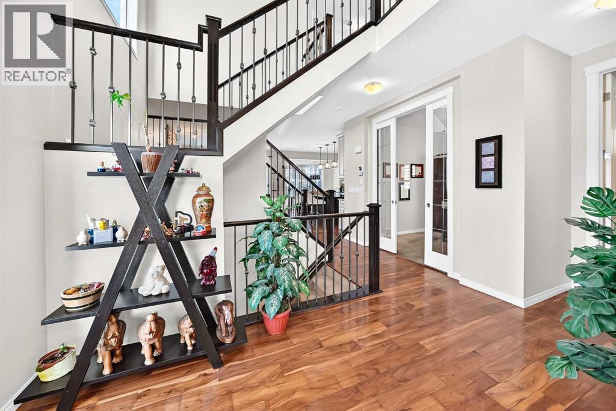
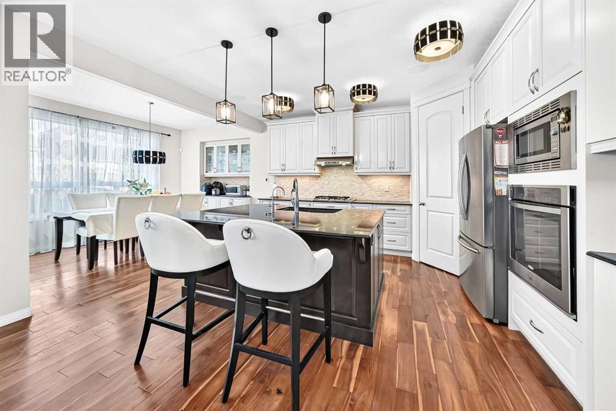
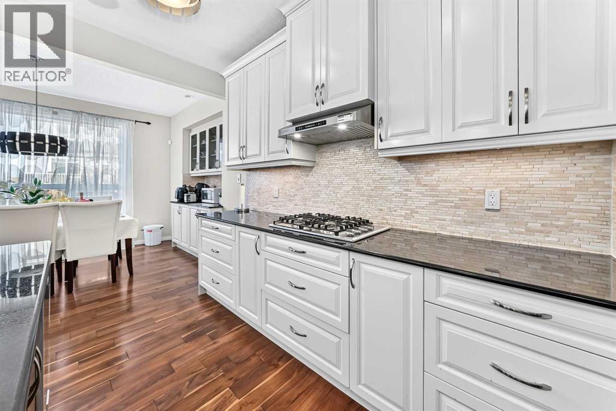
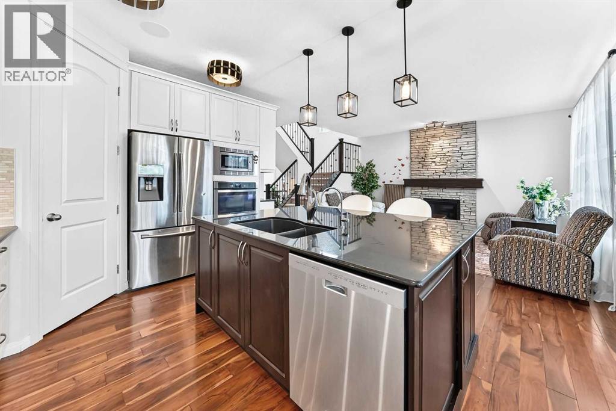
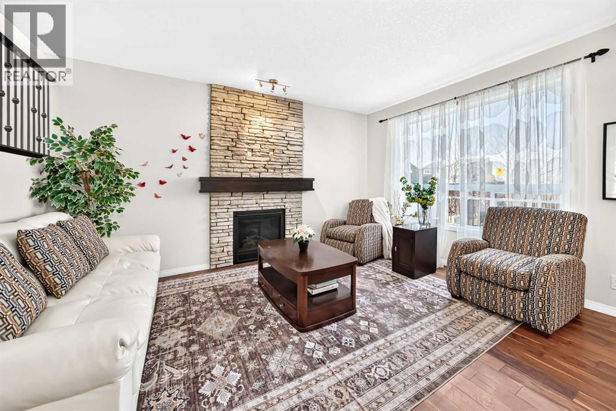
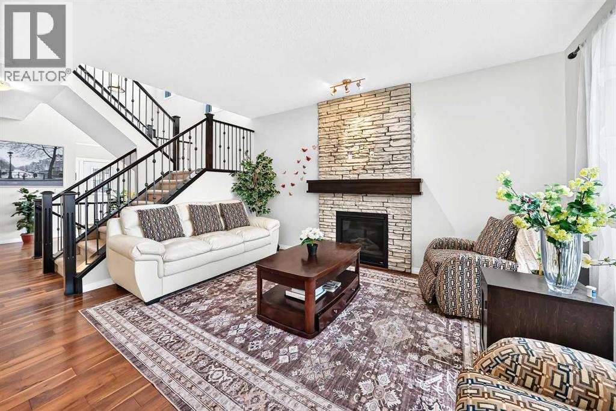
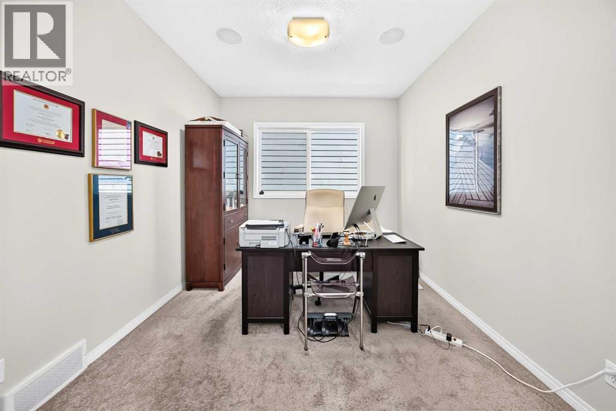
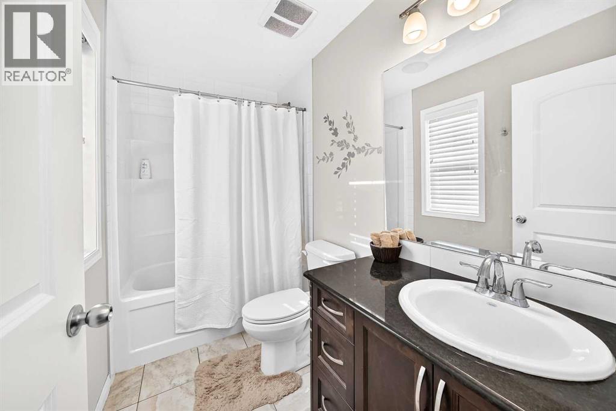
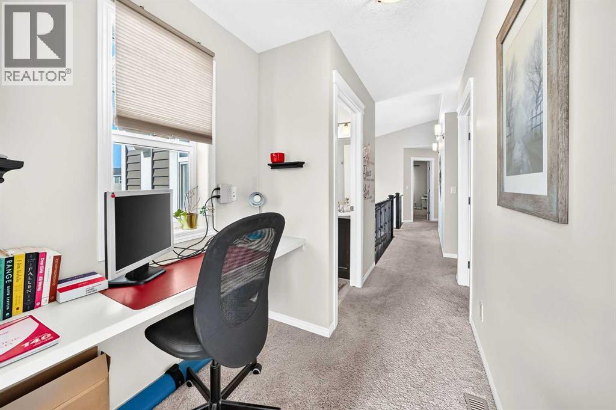
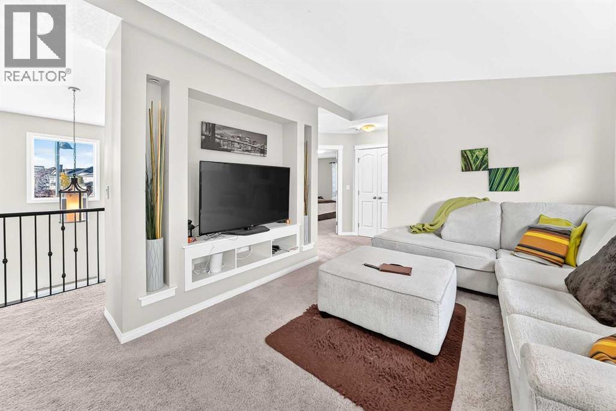
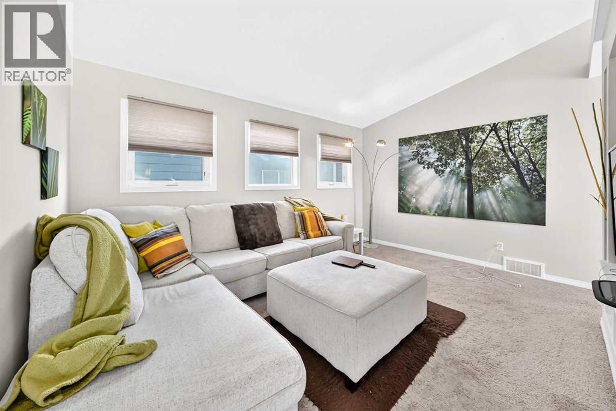
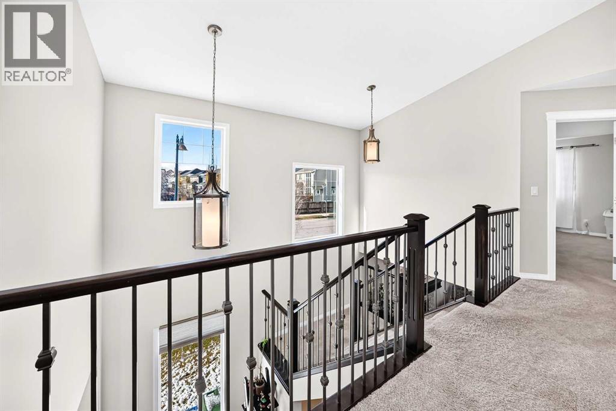
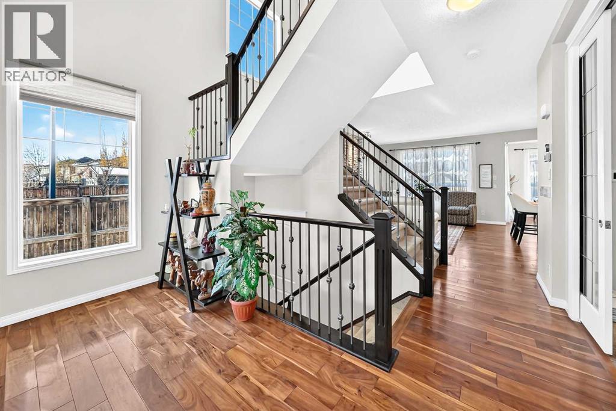
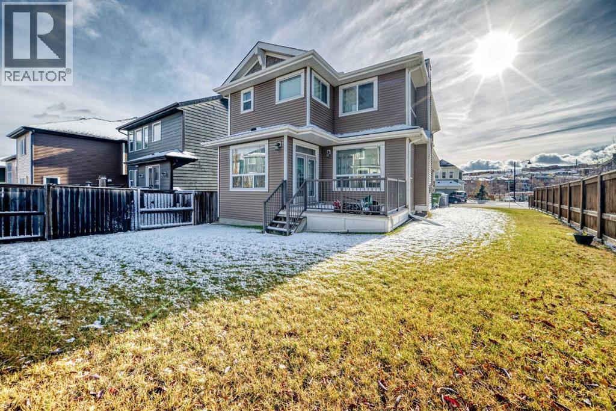
Welcome to 146 Sherwood Road, located in the sought-after community of Sherwood! This well-maintained 3-bedroom+(office), 2.5-bath home offers over 2,400 sq. ft. of comfortable living space on a desirable corner lot 6000 sq. approximately. Step inside to an inviting open-concept main floor featuring high ceilings, gleaming hardwood flooring, and stylish finishes throughout. A spacious den near the entrance provides the perfect space for a home office or flex room. The gourmet kitchen features a centre island, granite countertops, stainless steel appliances, full-height cabinetry, and a convenient walk-through pantry, seamlessly connecting to the dining area—ideal for everyday living and entertaining. A door from the dining area leads to the rear patio and fenced yard, offering a great space to relax and enjoy the outdoors. Upstairs, a spacious bonus room provides additional flexibility for family gatherings, a media room, or a children's play area. Conveniently located with easy access to nearby bus stops, schools, Costco, Walmart, shopping, and other everyday amenities, this home offers an excellent combination of space, comfort, and convenience. A fantastic opportunity for families and investors alike. Don't miss out on this wonderful property! (id:45388)
Property Details
| MLS® Number | A2355307 |
| Property Type | Single Family |
| Community Name | Sherwood |
| Amenities Near By | Park, Playground, Schools, Shopping |
| Features | No Animal Home |
| Parking Space Total | 2 |
| Plan | 1212429 |
Building
| Bathroom Total | 3 |
| Bedrooms Above Ground | 3 |
| Bedrooms Total | 3 |
| Appliances | Refrigerator, Range - Gas, Dishwasher, Microwave, Washer & Dryer |
| Basement Development | Unfinished |
| Basement Type | Full (unfinished) |
| Constructed Date | 2013 |
| Construction Style Attachment | Detached |
| Cooling Type | None |
| Fire Protection | Alarm System |
| Fireplace Present | Yes |
| Fireplace Total | 1 |
| Flooring Type | Carpeted, Hardwood |
| Foundation Type | Poured Concrete |
| Half Bath Total | 1 |
| Heating Fuel | Natural Gas |
| Heating Type | Other |
| Stories Total | 2 |
| Size Interior | 2,453 Sqft |
| Total Finished Area | 2452.8 Sqft |
| Type | House |
Parking
| Attached Garage | 2 |
Land
| Acreage | No |
| Fence Type | Fence |
| Land Amenities | Park, Playground, Schools, Shopping |
| Size Depth | 38.42 M |
| Size Frontage | 14.52 M |
| Size Irregular | 6000.00 |
| Size Total | 6000 Sqft|4,051 - 7,250 Sqft |
| Size Total Text | 6000 Sqft|4,051 - 7,250 Sqft |
| Zoning Description | R-1s |
Rooms
| Level | Type | Length | Width | Dimensions |
|---|---|---|---|---|
| Basement | Other | 43.92 Ft x 23.83 Ft | ||
| Basement | Furnace | 11.83 Ft x 8.75 Ft | ||
| Main Level | Office | 9.83 Ft x 11.58 Ft | ||
| Main Level | Living Room | 15.50 Ft x 14.58 Ft | ||
| Main Level | Other | 5.08 Ft x 4.00 Ft | ||
| Main Level | Other | 9.33 Ft x 5.42 Ft | ||
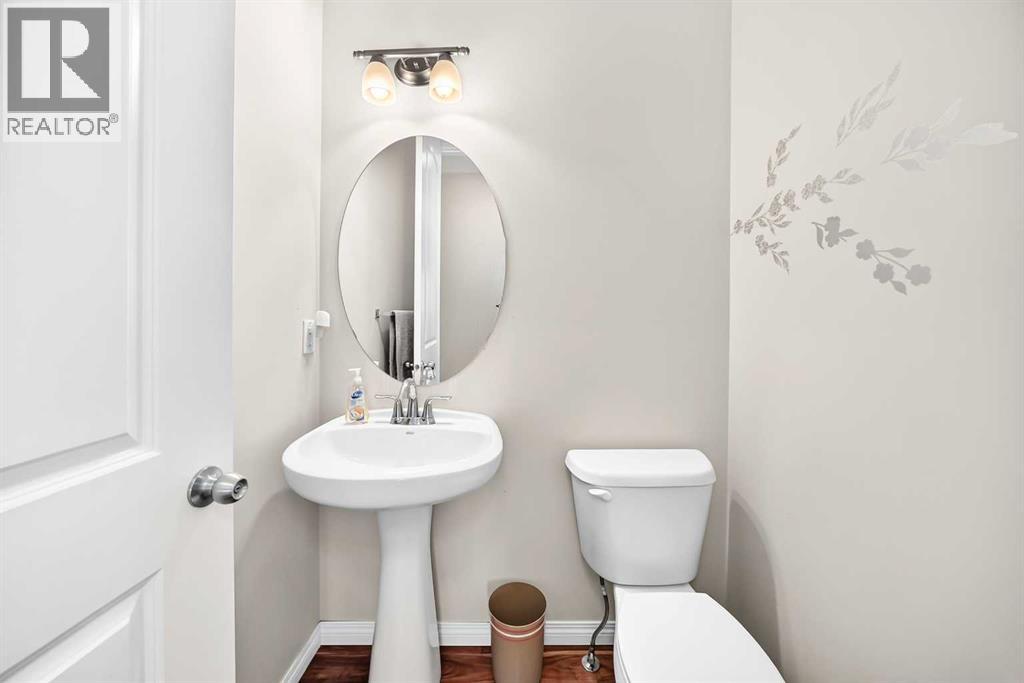
| Main Level | 2pc Bathroom | 4.75 Ft x 4.08 Ft | ||
| Main Level | Other | 15.33 Ft x 12.50 Ft | ||
| Main Level | Dining Room | 12.17 Ft x 12.42 Ft | ||
| Main Level | Other | 12.25 Ft x 6.67 Ft | ||
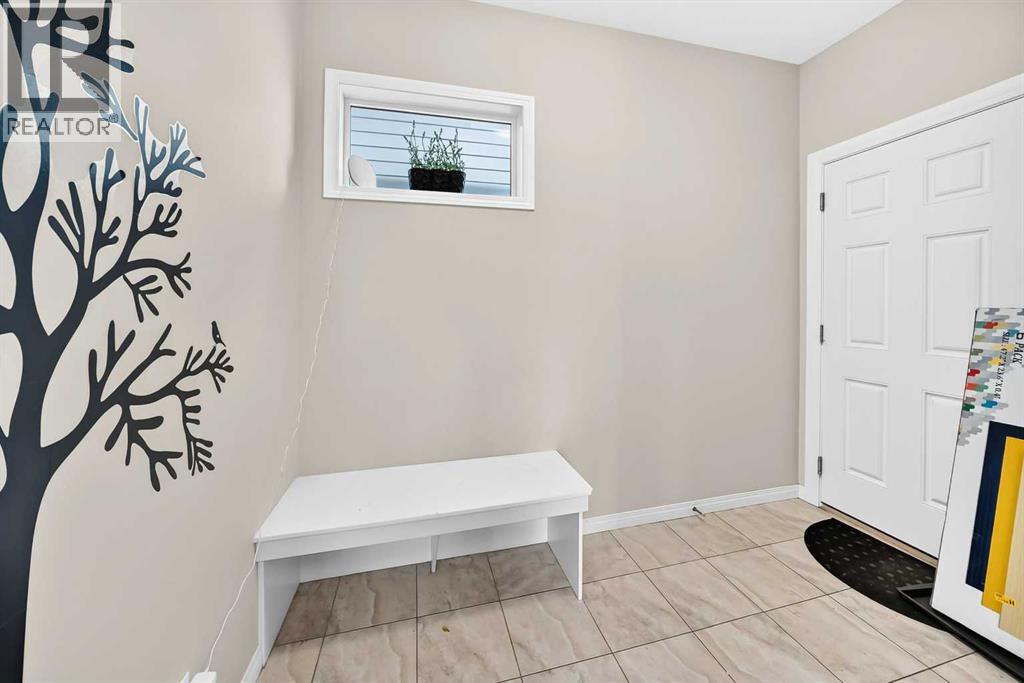
| Main Level | Foyer | 14.42 Ft x 13.08 Ft | ||
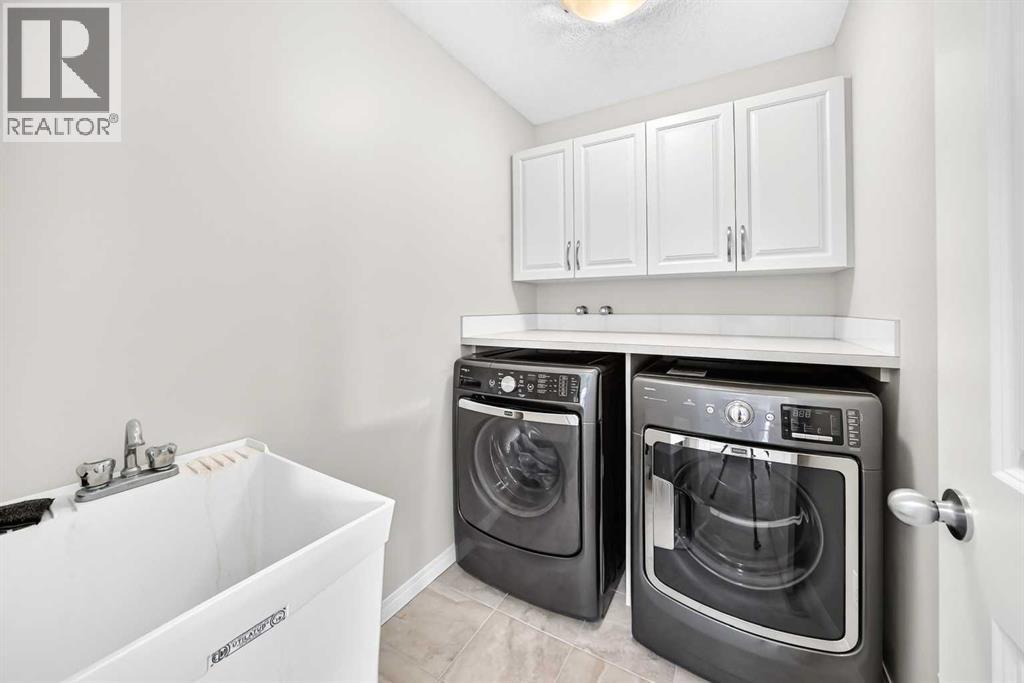
| Upper Level | Laundry Room | 5.17 Ft x 7.42 Ft | ||
| Upper Level | Bonus Room | 14.58 Ft x 11.58 Ft | ||
| Upper Level | Other | 4.75 Ft x 4.67 Ft | ||
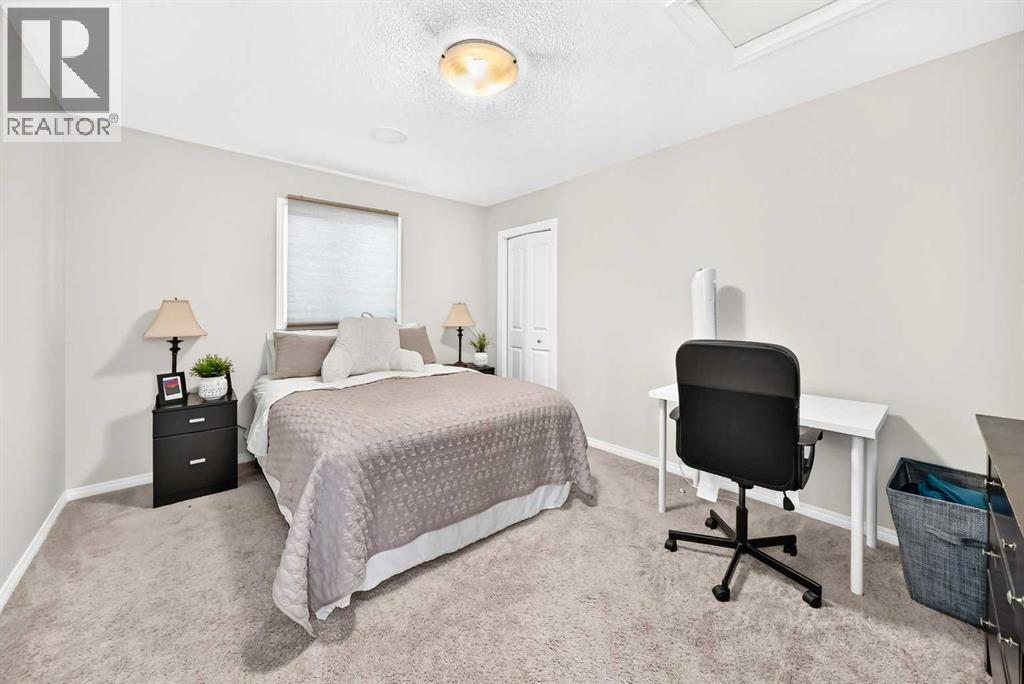
| Upper Level | Bedroom | 10.75 Ft x 13.75 Ft | ||
| Upper Level | 4pc Bathroom | 4.92 Ft x 9.08 Ft | ||
| Upper Level | Other | 4.92 Ft x 4.67 Ft | ||
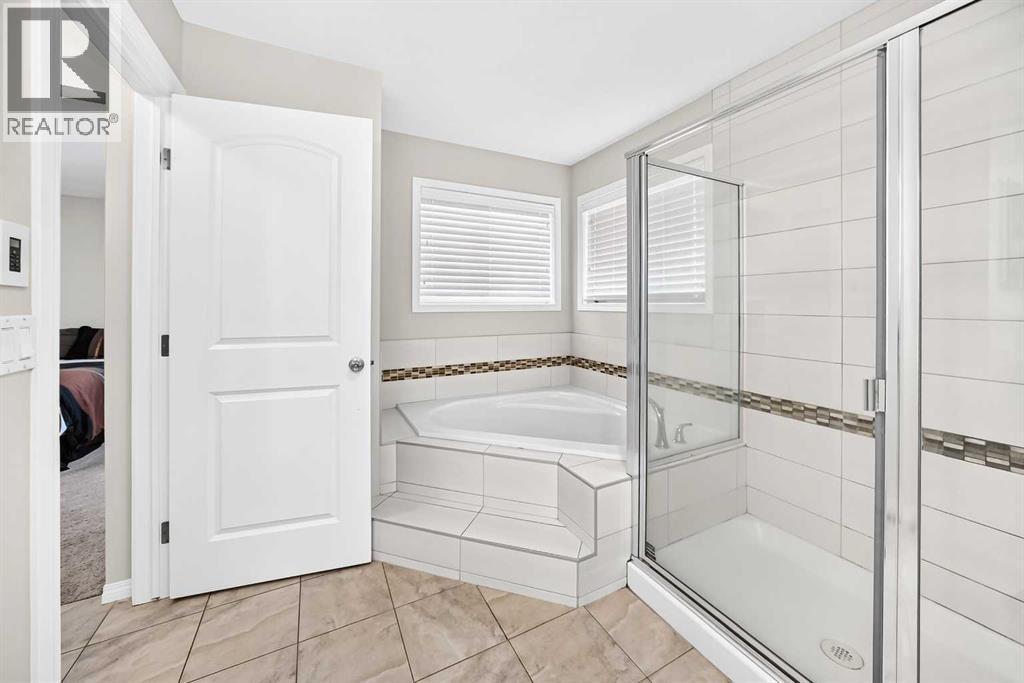
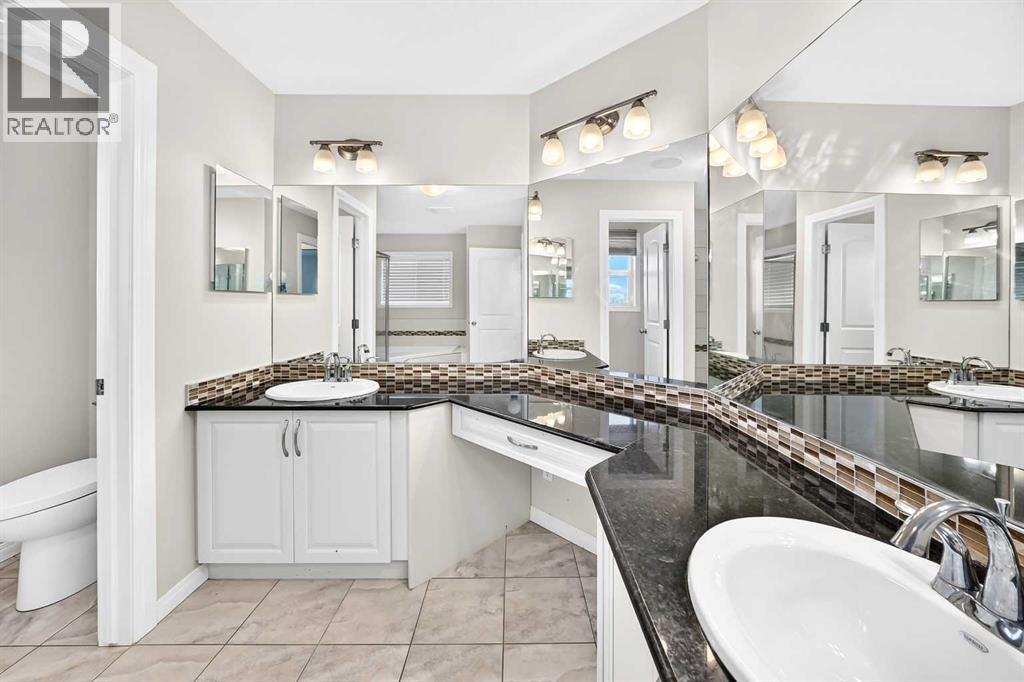
| Upper Level | 5pc Bathroom | 10.50 Ft x 14.42 Ft | ||
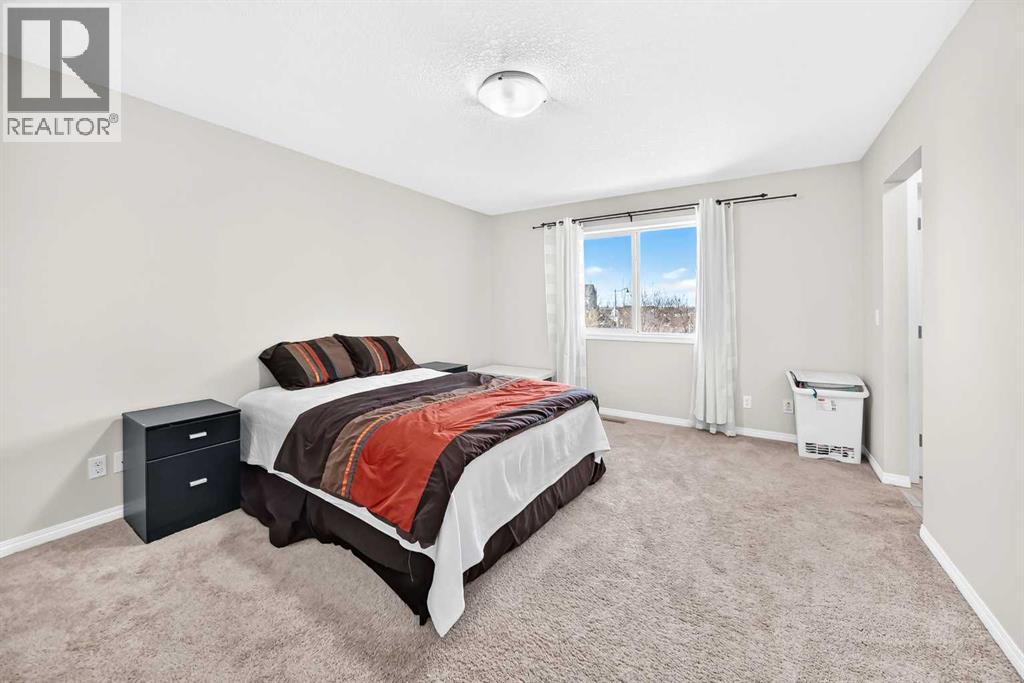
| Upper Level | Primary Bedroom | 15.33 Ft x 12.50 Ft | ||
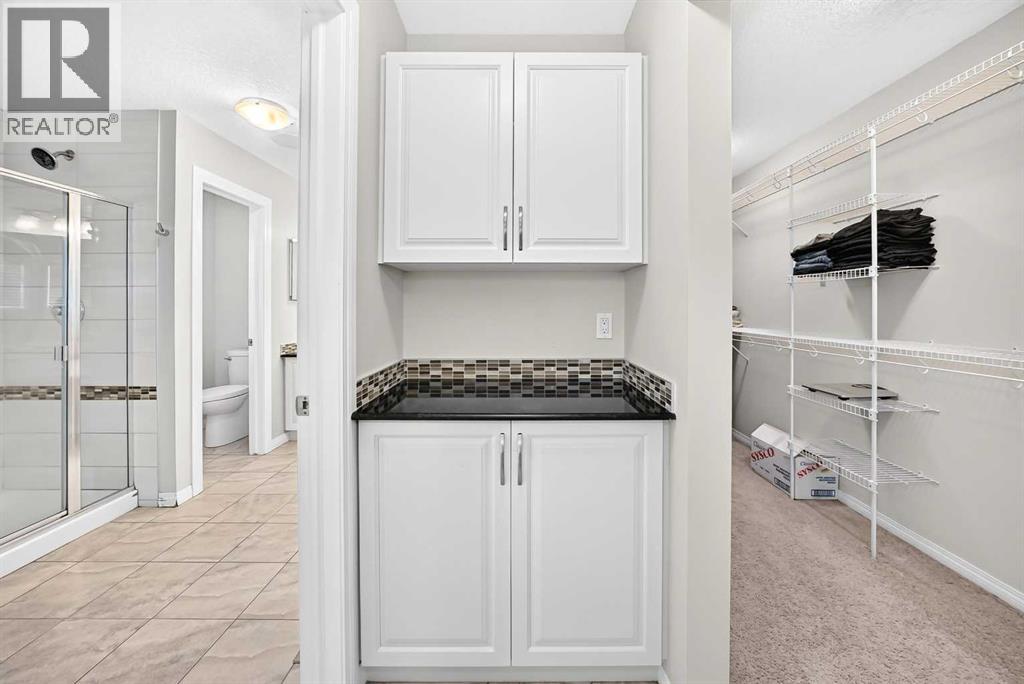
| Upper Level | Other | 6.08 Ft x 12.17 Ft | ||
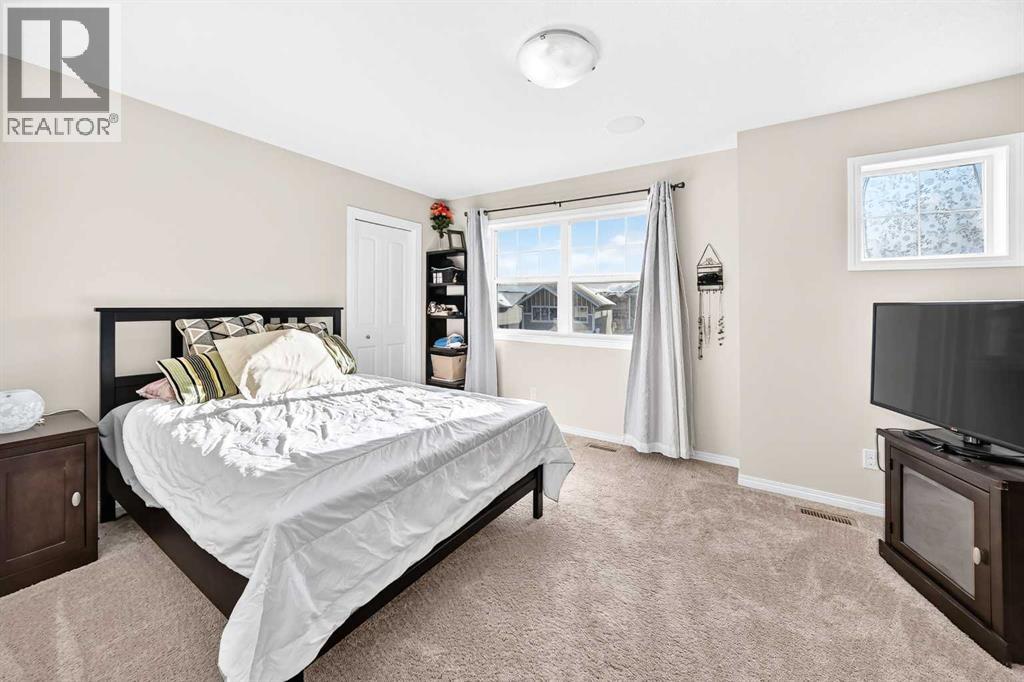
| Upper Level | Bedroom | 11.00 Ft x 14.92 Ft | ||
| Upper Level | Den | 5.33 Ft x 5.75 Ft |
https://www.realtor.ca/real-estate/30468162/146-sherwood-road-nw-calgary-sherwood
Contact Us
Contact us for more information

The trademarks REALTOR®, REALTORS®, and the REALTOR® logo are controlled by The Canadian Real Estate Association (CREA) and identify real estate professionals who are members of CREA. The trademarks MLS®, Multiple Listing Service® and the associated logos are owned by The Canadian Real Estate Association (CREA) and identify the quality of services provided by real estate professionals who are members of CREA. The trademark DDF® is owned by The Canadian Real Estate Association (CREA) and identifies CREA's Data Distribution Facility (DDF®)
November 03 2026 04:11:54
Calgary Real Estate Board
Lpt Realty