
32 Cranarch Bay SE Calgary, Alberta T3M 0W6

$889,900
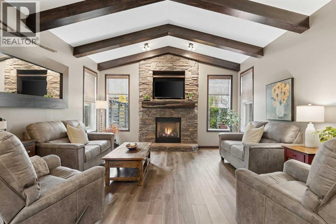
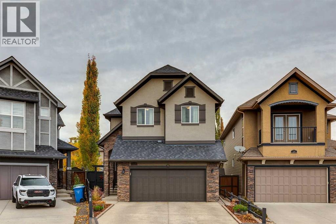
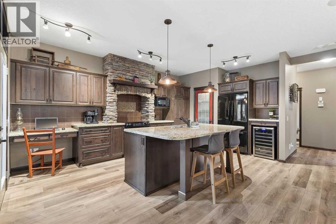
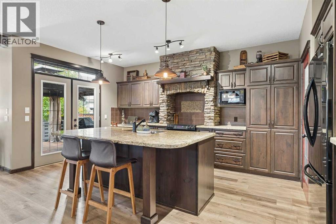
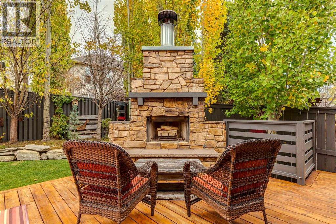
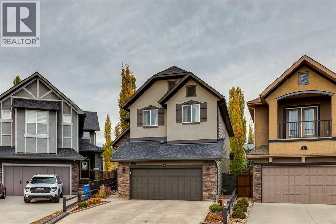
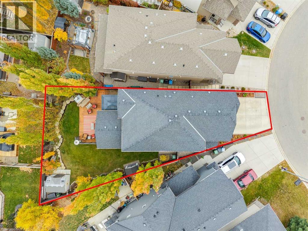
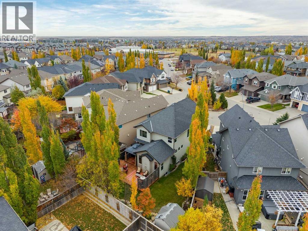
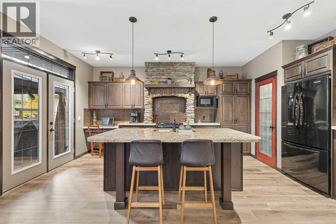
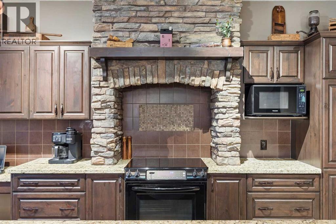
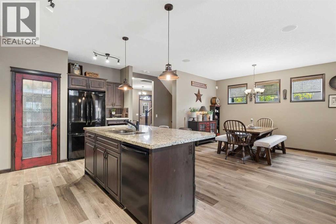
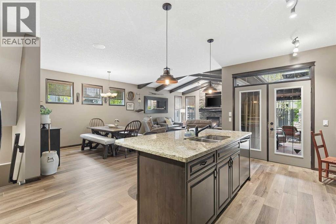
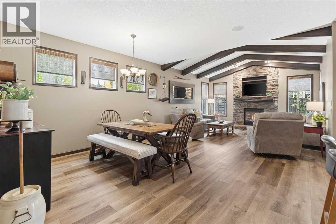
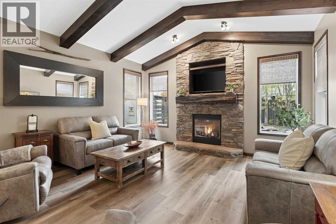
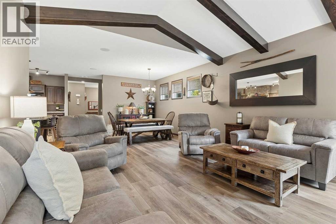
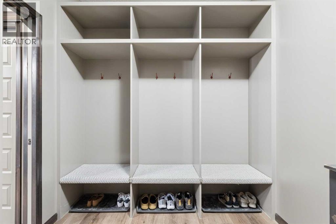
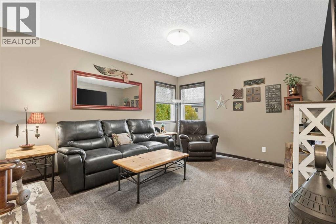
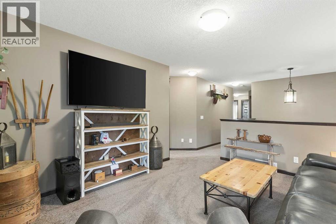
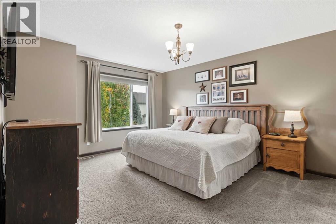
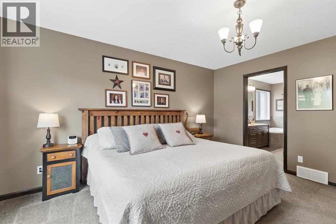
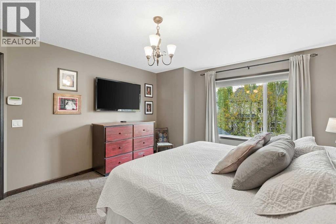
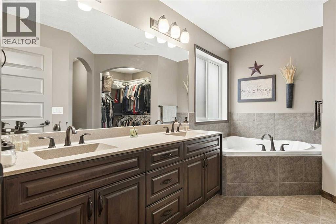
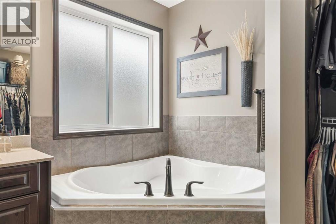
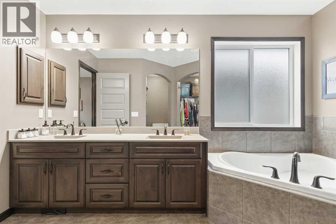
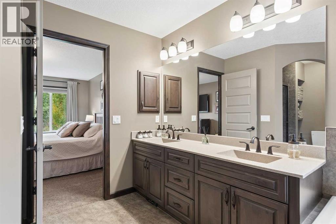
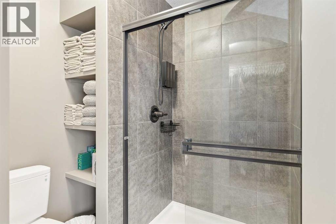
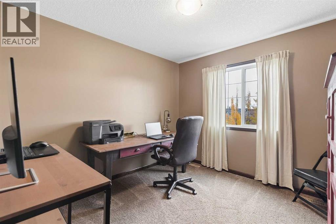
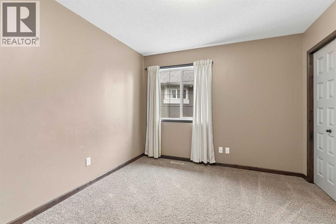
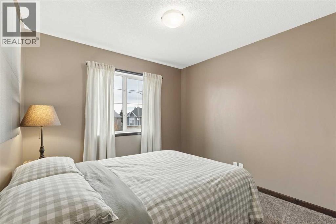
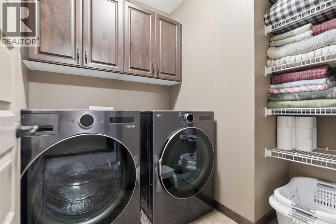
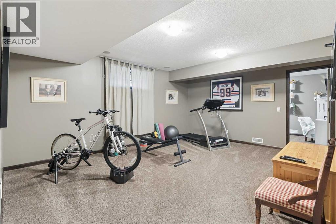
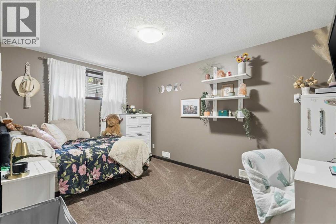
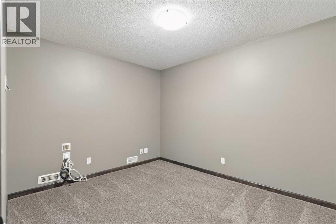
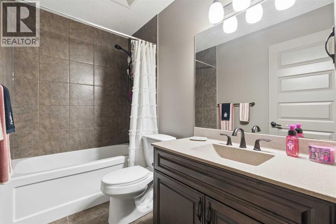
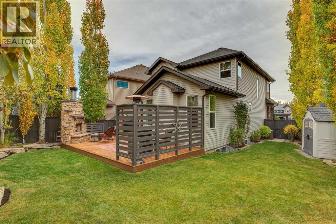
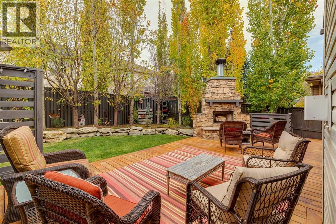
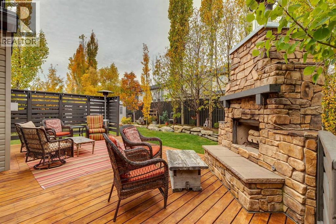
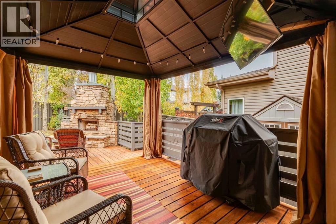
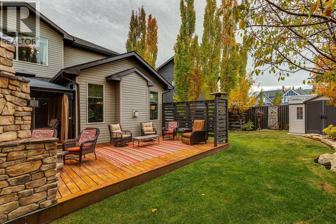
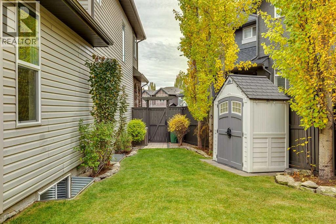
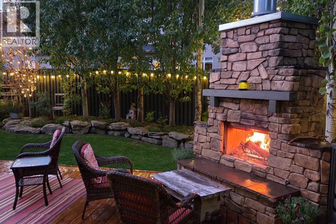
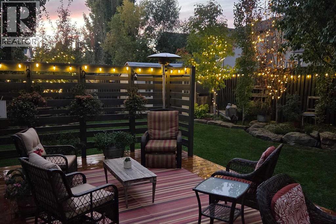
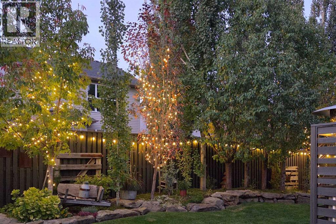
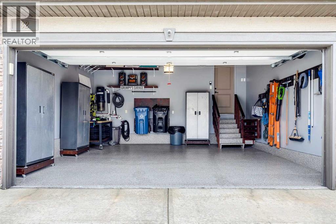
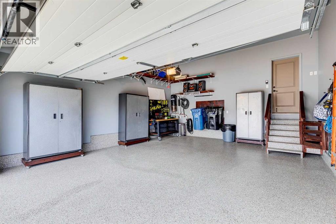
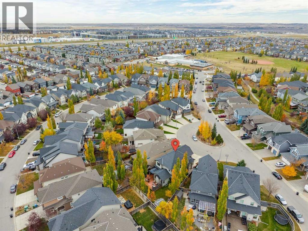
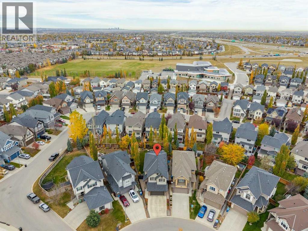
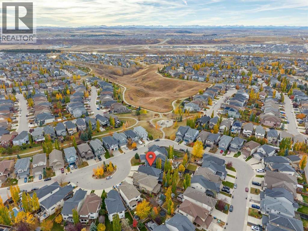
**OPEN HOUSE | SAT NOV 14 | 1:30 - 4PM**Welcome to 32 Cranarch Bay SE, beautifully maintained, ORIGINAL OWNER offering exceptional craftsmanship, architectural character and showhome-quality presentation in the heart of Cranston. Situated on a cul-de-sac overlooking a private treed island, this impressive 5-BEDROOM HOME combines thoughtful design, generous living spaces and an extraordinary backyard retreat. From the moment you enter, rich wood tones, natural stone accents and striking WOOD-BEAMED CEILINGS create a warm and inviting atmosphere. 9ft ceilings throughout the main floor rise to an impressive 11ft in the living area, where a beautiful stone-surround electric fireplace with log mantel serves as a stunning focal point. Fresh paint and new main-floor laminate flooring complement the home's timeless finishes. The chef-inspired kitchen is designed for everyday living and entertaining, featuring granite countertops, a generous island and distinctive stone detailing around the range and hood. The open layout connects seamlessly to the dining and living areas, while a practical mudroom with THREE BUILT-IN LOCKERS keeps busy households organized. Upstairs, you'll find FOUR GENEROUS BEDROOMS, a spacious BONUS ROOM and convenient UPPER-LEVEL LAUNDRY. Overlooking the backyard, the primary retreat comfortably fits a king-size bed and features a walk-in closet and 5pc ensuite. Three additional bedrooms and a 4pc bathroom complete this level. The BUILDER-DEVELOPED BASEMENT offers even more flexibility with a family room, additional bonus/flex space, FIFTH BEDROOM, 4pc bathroom and EXCEPTIONAL STORAGE SPACE. Built-in speakers and surround sound enhance the basement family room, with additional built-in speakers on the main floor and deck. Builder-installed wiring is neatly organized in the basement flex area. Additional features include upgraded insulation, upgraded carpet underlay, A/C, a WATER SOFTENER SYSTEM and central vacuum. Step outside and discover one of this p roperty's most remarkable features: a professionally landscaped BACKYARD RETREAT designed to enjoy sunshine throughout the morning, afternoon and evening. Beautifully completed by ULS Landscaping, this private oasis features mature trees, lush greenery, sandstone gardens and exceptional stonework. The TWO-TIERED DECK provides space for entertaining, while the spectacular STONE-FINISHED OUTDOOR GAS FIREPLACE creates an inviting setting for evenings outdoors. A gazebo, gas BBQ line, large storage shed and dedicated dog run with shelter complete this versatile outdoor space. OVERSIZED DOUBLE ATTACHED GARAGE (20' x 22.5') features epoxy flooring, hot and cold water taps, and additional storage space. Beyond the property, enjoy Cranston's established community setting, with nearby schools, scenic ridge pathways and plenty of opportunities to explore the the out the the outdoors. Beautifully maintained inside and out, this exceptional Cranston home is a must-see. BOOK YOUR PRIVATE SHOWING TODAY! (id:45388)
Property Details
| MLS® Number | A2353862 |
| Property Type | Single Family |
| Community Name | Cranston |
| Amenities Near By | Park, Playground, Recreation Nearby, Schools, Shopping |
| Features | Cul-de-sac, Treed, See Remarks, Closet Organizers, Gazebo, Gas Bbq Hookup |
| Parking Space Total | 4 |
| Plan | 1014667 |
| Structure | Deck, See Remarks, Dog Run - Fenced In |
Building
| Bathroom Total | 4 |
| Bedrooms Above Ground | 4 |
| Bedrooms Below Ground | 1 |
| Bedrooms Total | 5 |
| Appliances | Washer, Refrigerator, Dishwasher, Stove, Dryer, Garage Door Opener |
| Basement Development | Finished |
| Basement Type | Full (finished) |
| Constructed Date | 2011 |
| Construction Style Attachment | Detached |
| Cooling Type | Central Air Conditioning |
| Exterior Finish | Stucco, Vinyl Siding |
| Fireplace Present | Yes |
| Fireplace Total | 1 |
| Flooring Type | Carpeted, Laminate, Tile |
| Foundation Type | Poured Concrete |
| Half Bath Total | 1 |
| Heating Fuel | Natural Gas |
| Heating Type | Central Heating |
| Stories Total | 2 |
| Size Interior | 2,258 Sqft |
| Total Finished Area | 2257.94 Sqft |
| Type | House |
Parking
| Attached Garage | 2 |
| Oversize |
Land
| Acreage | No |
| Fence Type | Fence |
| Land Amenities | Park, Playground, Recreation Nearby, Schools, Shopping |
| Landscape Features | Landscaped |
| Size Frontage | 7.68 M |
| Size Irregular | 472.00 |
| Size Total | 472 M2|4,051 - 7,250 Sqft |
| Size Total Text | 472 M2|4,051 - 7,250 Sqft |
| Zoning Description | R-1 |
Rooms
| Level | Type | Length | Width | Dimensions |
|---|---|---|---|---|
| Lower Level | Family Room | 13.58 Ft x 17.17 Ft | ||
| Lower Level | Office | 9.50 Ft x 12.00 Ft | ||
| Lower Level | Furnace | 23.75 Ft x 6.75 Ft | ||
| Lower Level | Bedroom | 13.58 Ft x 9.75 Ft | ||
| Lower Level | 4pc Bathroom | 8.67 Ft x 5.00 Ft | ||
| Main Level | Kitchen | 10.25 Ft x 18.00 Ft | ||
| Main Level | Dining Room | 14.75 Ft x 12.00 Ft | ||
| Main Level | Pantry | 5.50 Ft x 2.50 Ft | ||
| Main Level | Living Room | 14.00 Ft x 15.67 Ft | ||
| Main Level | Foyer | 10.42 Ft x 7.42 Ft | ||
| Main Level | Other | 7.83 Ft x 10.58 Ft | ||
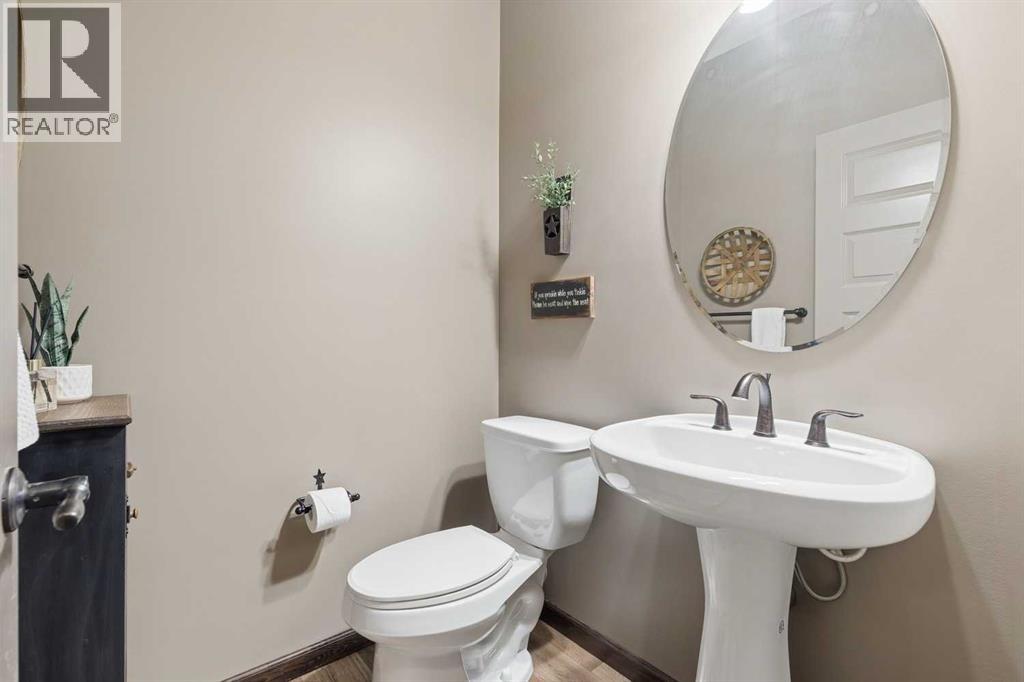
| Main Level | 2pc Bathroom | 4.75 Ft x 5.08 Ft | ||
| Upper Level | Bonus Room | 11.83 Ft x 13.75 Ft | ||
| Upper Level | Laundry Room | 6.00 Ft x 5.00 Ft | ||
| Upper Level | Primary Bedroom | 12.75 Ft x 14.67 Ft | ||
| Upper Level | Bedroom | 10.00 Ft x 10.33 Ft | ||
| Upper Level | Bedroom | 9.58 Ft x 9.33 Ft | ||
| Upper Level | Bedroom | 11.00 Ft x 10.17 Ft | ||
| Upper Level | 4pc Bathroom | 10.00 Ft x 5.00 Ft | ||
| Upper Level | 5pc Bathroom | 12.17 Ft x 12.00 Ft |
https://www.realtor.ca/real-estate/30431310/32-cranarch-bay-se-calgary-cranston
Contact Us
Contact us for more information

The trademarks REALTOR®, REALTORS®, and the REALTOR® logo are controlled by The Canadian Real Estate Association (CREA) and identify real estate professionals who are members of CREA. The trademarks MLS®, Multiple Listing Service® and the associated logos are owned by The Canadian Real Estate Association (CREA) and identify the quality of services provided by real estate professionals who are members of CREA. The trademark DDF® is owned by The Canadian Real Estate Association (CREA) and identifies CREA's Data Distribution Facility (DDF®)
November 15 2026 06:45:48
Calgary Real Estate Board
Cir Realty