
203 Shawglen Road SW Calgary, Alberta T2Y 1Y2

$579,900
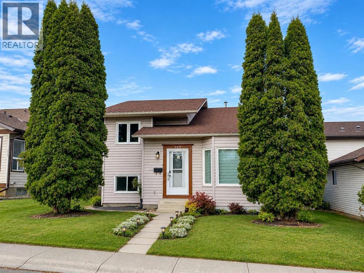
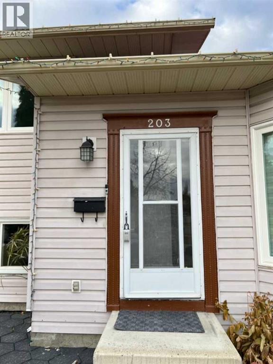
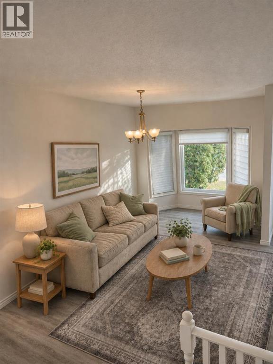
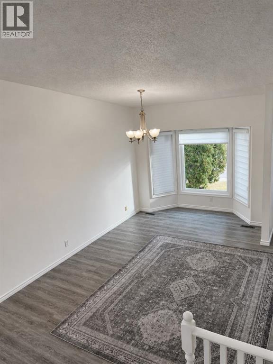
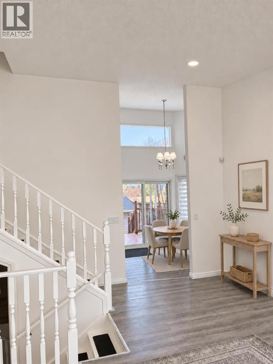
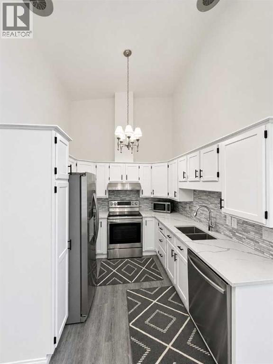
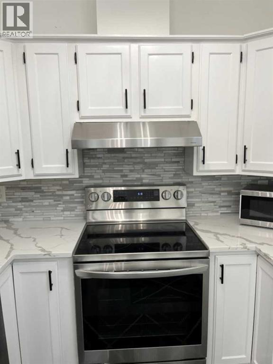
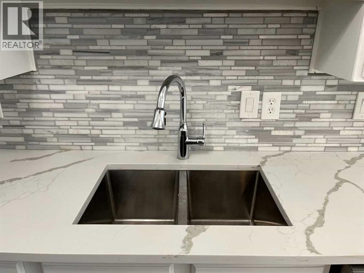
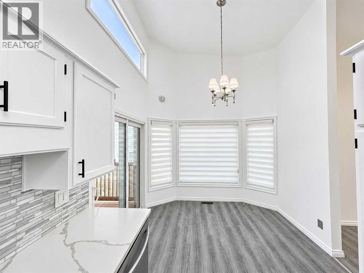
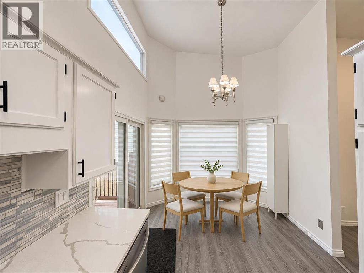
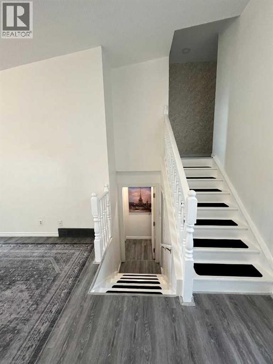
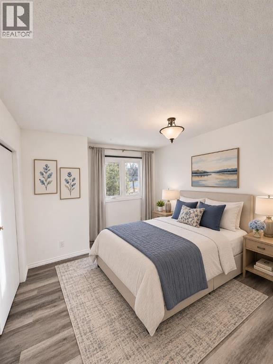
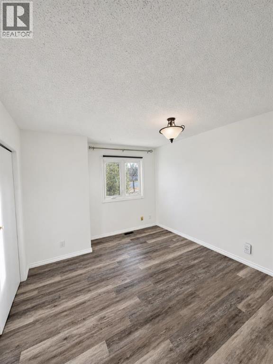
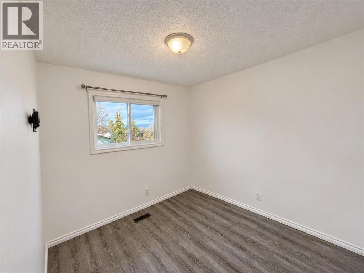
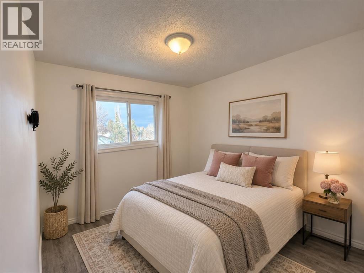
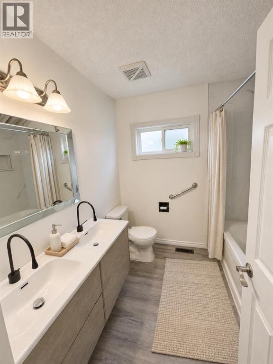
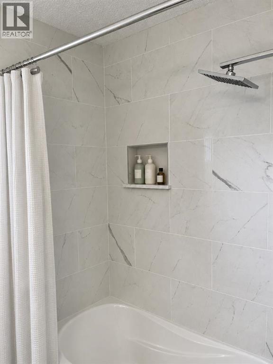
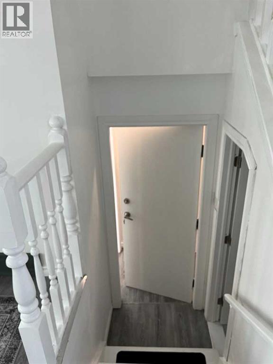
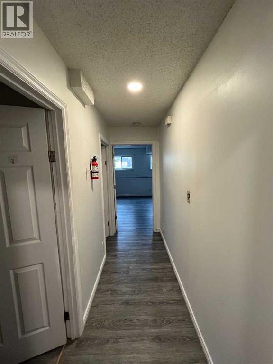
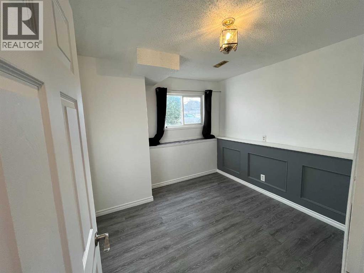
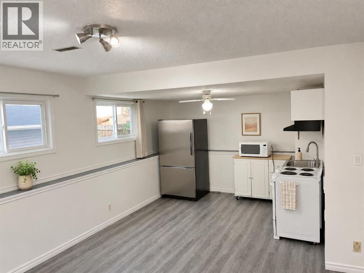
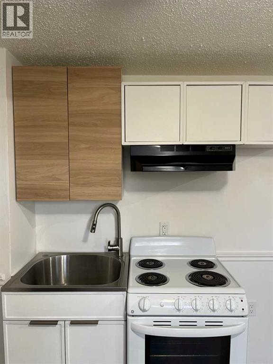
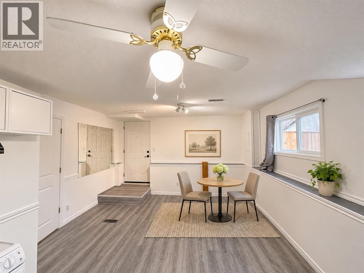
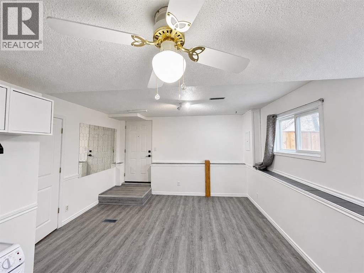
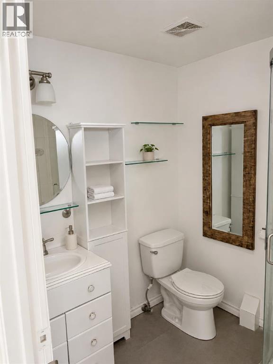
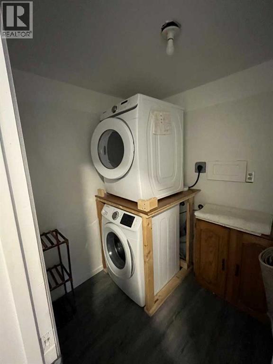
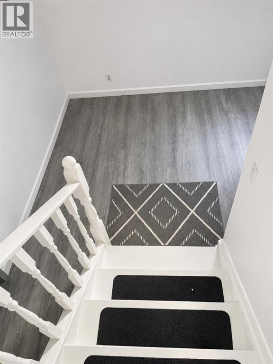
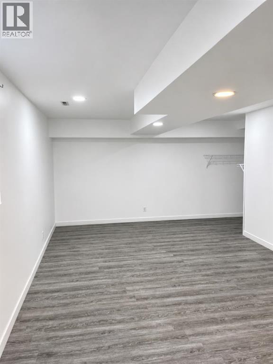
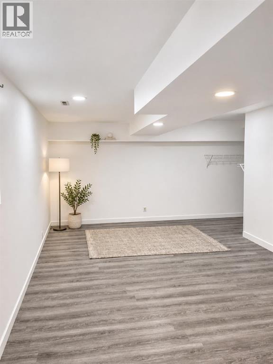
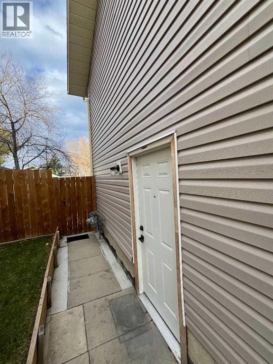
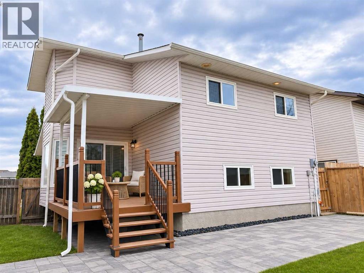
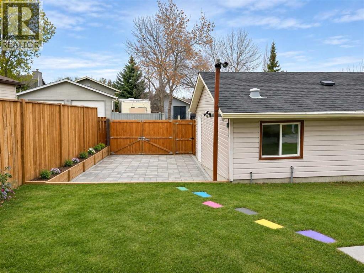
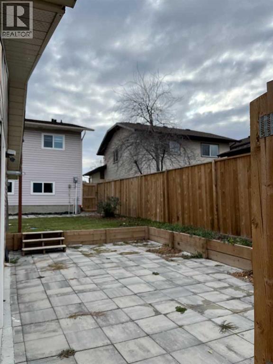
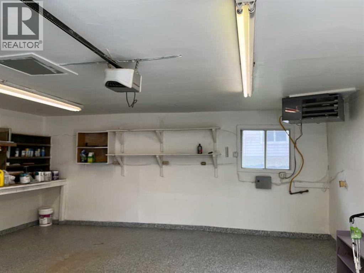
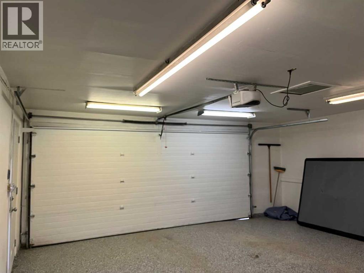
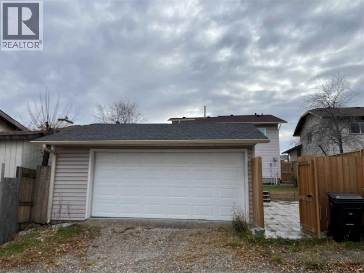
OPEN HOUSE- November 15th from 2-4 pm. FULLY RENOVATED 4-LEVEL SPLIT WITH LEGAL SUITE – AN EXCEPTIONAL OPPORTUNITY FOR HOMEOWNERS AND INVESTORS!Welcome to 203 Shawglen Road SW! Beautifully renovated from top to bottom, this move-in-ready home offers the perfect combination of comfort, functionality, and income potential. Featuring bright and inviting living spaces, three bedrooms upstairs, and a legal basement suite with a separate side entrance, full kitchen, and bedroom, plus an additional recreation room for flexible family living.Enjoy a generous backyard with RV parking potential and a heated garage for year-round convenience.PERFECT FOR FIRST-TIME BUYERS: Live in the main home while generating potential rental income to help offset your mortgage payments. IDEAL FOR INVESTORS: An excellent opportunity for long-term rental income and investment value.MOVE-IN READY, INCOME POTENTIAL, AND ROOM FOR YOUR RV! Don’t miss this exceptional opportunity! (id:45388)
Property Details
| MLS® Number | A2357294 |
| Property Type | Single Family |
| Community Name | Shawnessy |
| Features | Back Lane, Pvc Window, No Animal Home, No Smoking Home |
| Parking Space Total | 2 |
| Plan | 8210805 |
| Structure | Deck |
Building
| Bathroom Total | 3 |
| Bedrooms Above Ground | 3 |
| Bedrooms Below Ground | 1 |
| Bedrooms Total | 4 |
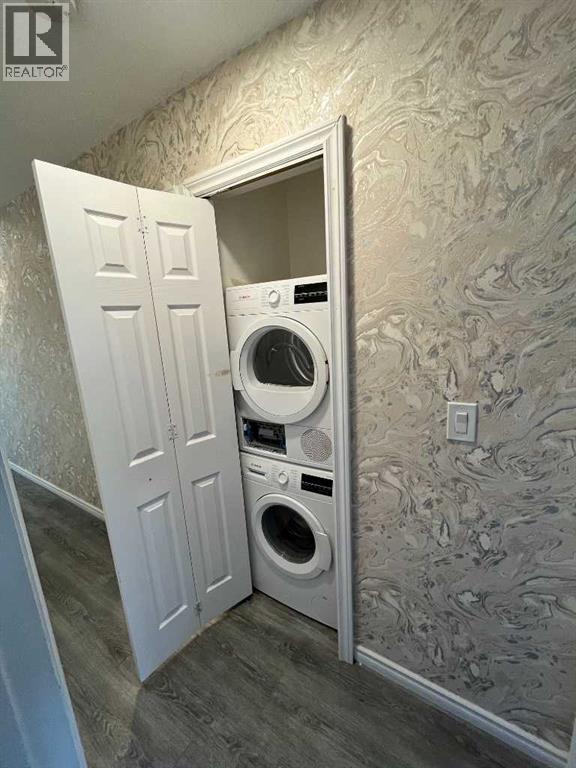
| Appliances | Washer, Refrigerator, Dishwasher, Stove, Dryer, Microwave, Hood Fan, Window Coverings, Garage Door Opener, Washer/dryer Stack-up |
| Architectural Style | 4 Level |
| Basement Development | Finished |
| Basement Features | Separate Entrance, Suite |
| Basement Type | Full (finished) |
| Constructed Date | 1984 |
| Construction Material | Poured Concrete |
| Construction Style Attachment | Detached |
| Cooling Type | None |
| Exterior Finish | Concrete, Vinyl Siding |
| Flooring Type | Carpeted, Laminate |
| Foundation Type | Poured Concrete |
| Half Bath Total | 1 |
| Heating Fuel | Natural Gas |
| Heating Type | Forced Air |
| Size Interior | 1,080 Sqft |
| Total Finished Area | 1080.39 Sqft |
| Type | House |
Parking
| Detached Garage | 2 |
Land
| Acreage | No |
| Fence Type | Fence |
| Landscape Features | Landscaped |
| Size Frontage | 12.2 M |
| Size Irregular | 4585.00 |
| Size Total | 4585 Sqft|4,051 - 7,250 Sqft |
| Size Total Text | 4585 Sqft|4,051 - 7,250 Sqft |
| Zoning Description | R-cg |
Rooms
| Level | Type | Length | Width | Dimensions |
|---|---|---|---|---|
| Second Level | Primary Bedroom | 10.83 Ft x 12.50 Ft | ||
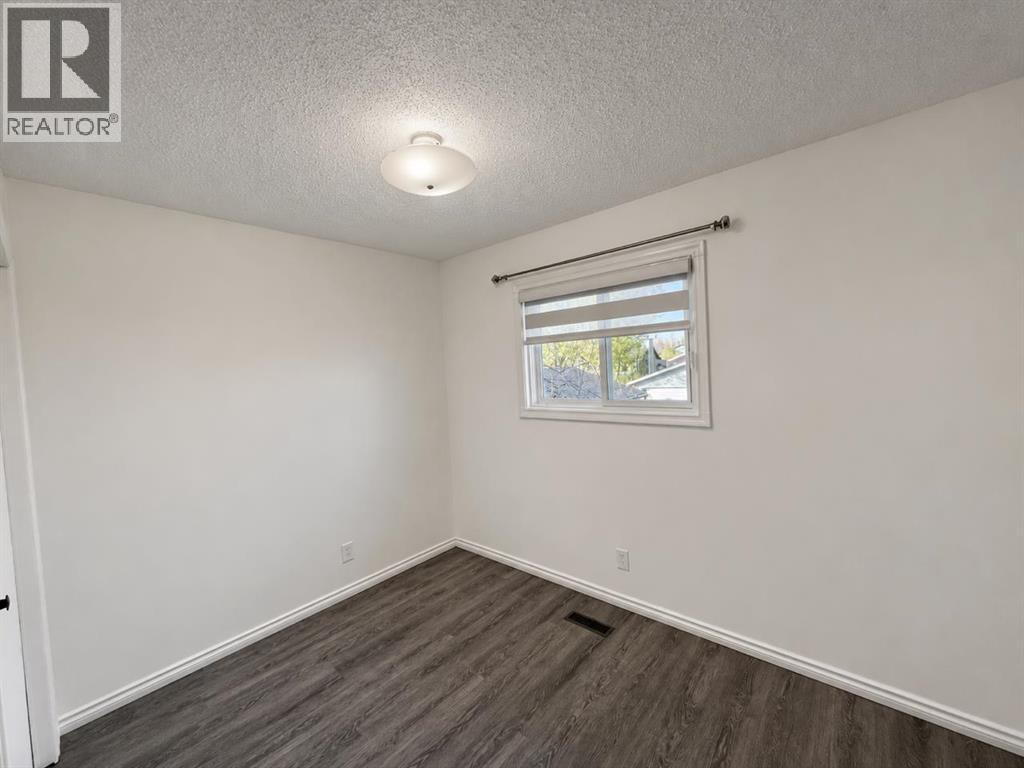
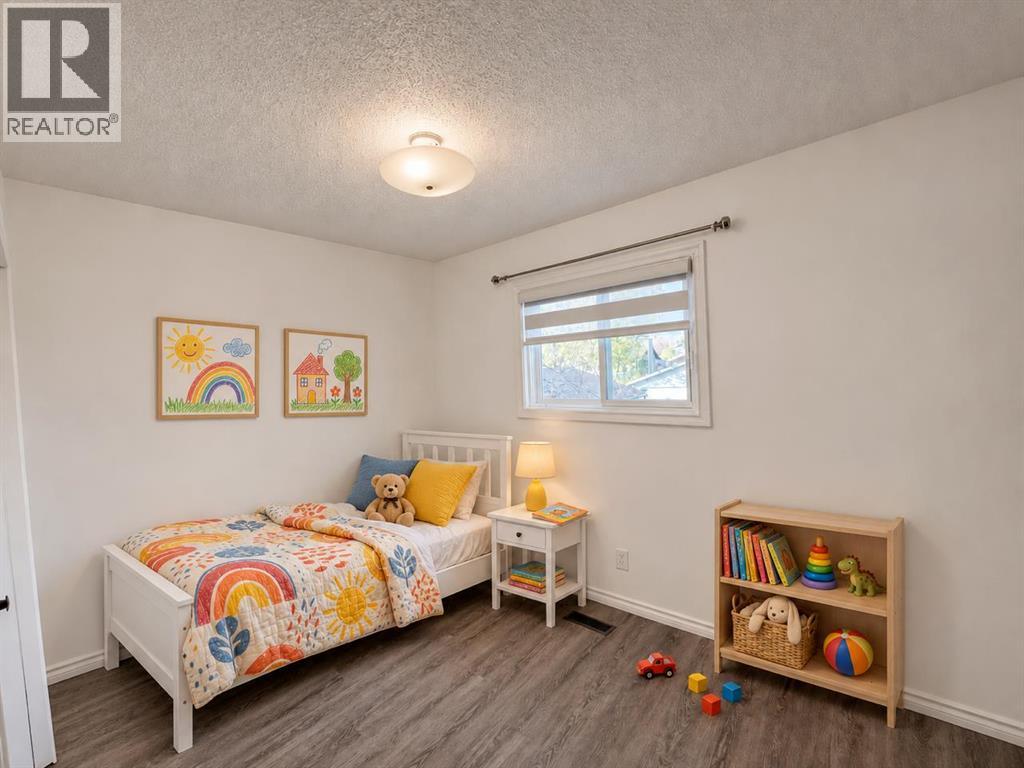
| Second Level | Bedroom | 10.83 Ft x 7.83 Ft | ||
| Second Level | Bedroom | 8.67 Ft x 8.83 Ft | ||
| Second Level | 5pc Bathroom | 7.33 Ft x 7.50 Ft | ||
| Second Level | 2pc Bathroom | 7.33 Ft x 2.67 Ft | ||
| Lower Level | Recreational, Games Room | 11.75 Ft x 23.83 Ft | ||
| Main Level | Kitchen | 9.50 Ft x 8.67 Ft | ||
| Main Level | Dining Room | 8.17 Ft x 7.42 Ft | ||
| Main Level | Other | 8.17 Ft x 9.75 Ft | ||
| Main Level | Living Room | 12.42 Ft x 16.17 Ft | ||
| Unknown | Living Room | 10.17 Ft x 13.25 Ft | ||
| Unknown | Other | 9.25 Ft x 10.50 Ft | ||
| Unknown | Bedroom | 9.58 Ft x 9.50 Ft | ||
| Unknown | 3pc Bathroom | 6.00 Ft x 6.58 Ft |
https://www.realtor.ca/real-estate/30492222/203-shawglen-road-sw-calgary-shawnessy
Contact Us
Contact us for more information

The trademarks REALTOR®, REALTORS®, and the REALTOR® logo are controlled by The Canadian Real Estate Association (CREA) and identify real estate professionals who are members of CREA. The trademarks MLS®, Multiple Listing Service® and the associated logos are owned by The Canadian Real Estate Association (CREA) and identify the quality of services provided by real estate professionals who are members of CREA. The trademark DDF® is owned by The Canadian Real Estate Association (CREA) and identifies CREA's Data Distribution Facility (DDF®)
November 17 2026 05:26:03
Calgary Real Estate Board
Real Estate Professionals Inc.