
503, 118 Waterfront Court SW Calgary, Alberta T2P 1K8

$650,000Maintenance, Condominium Amenities, Caretaker, Common Area Maintenance, Heat, Insurance, Ground Maintenance, Property Management, Reserve Fund Contributions, Sewer
$775.89 Monthly
Maintenance, Condominium Amenities, Caretaker, Common Area Maintenance, Heat, Insurance, Ground Maintenance, Property Management, Reserve Fund Contributions, Sewer
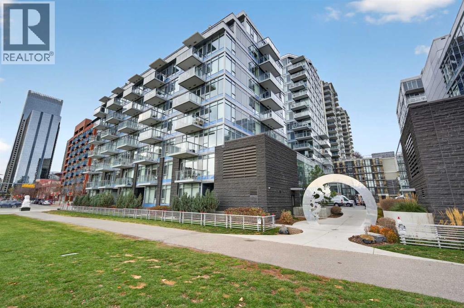
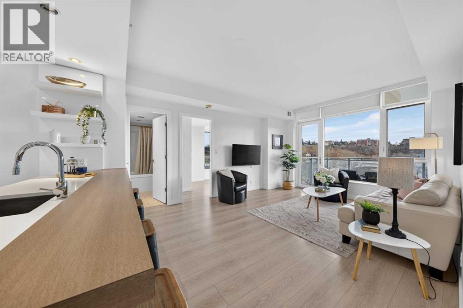
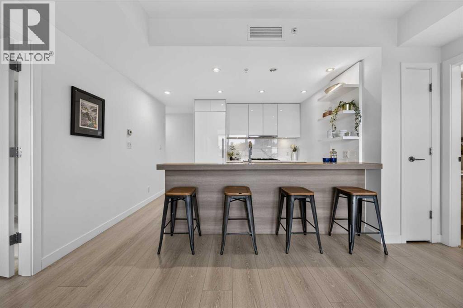
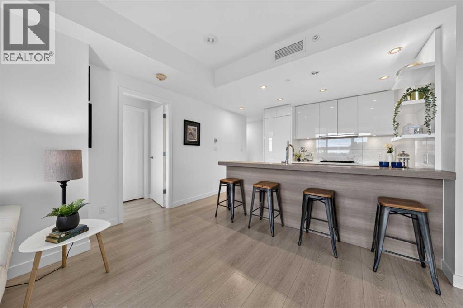
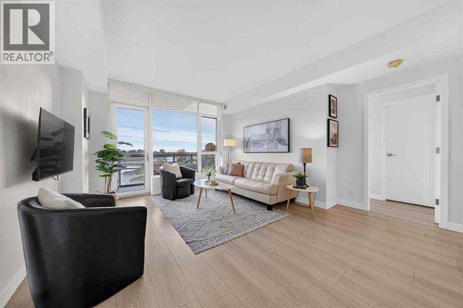
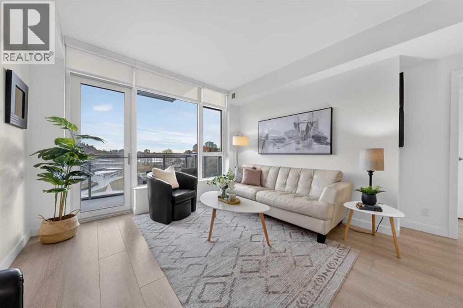
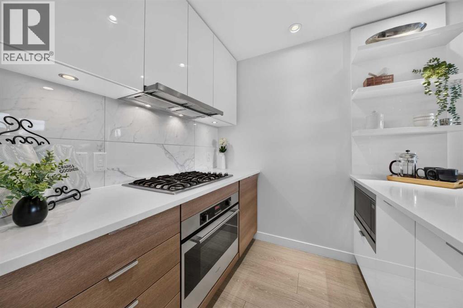
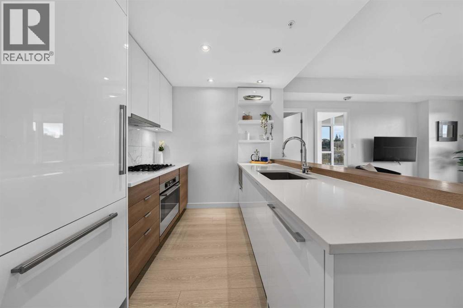
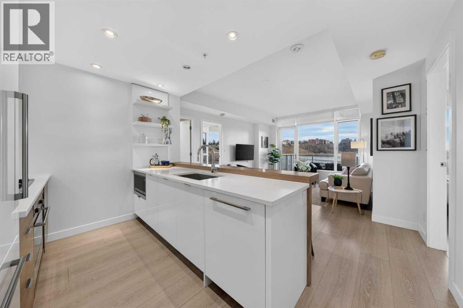
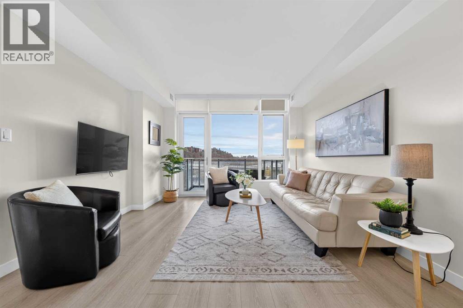
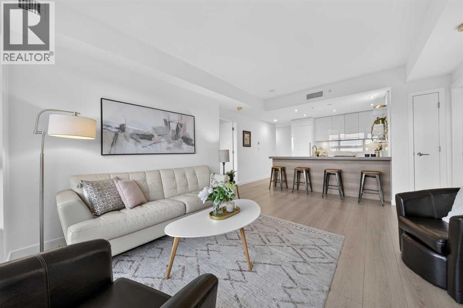
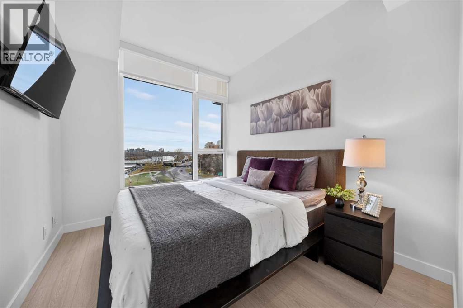
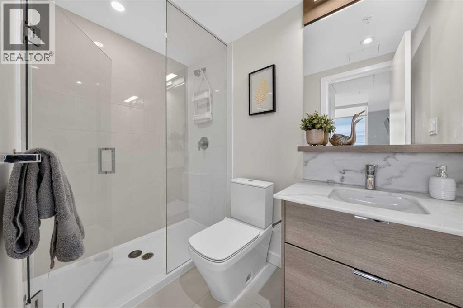
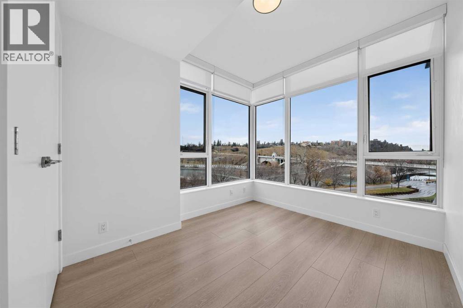
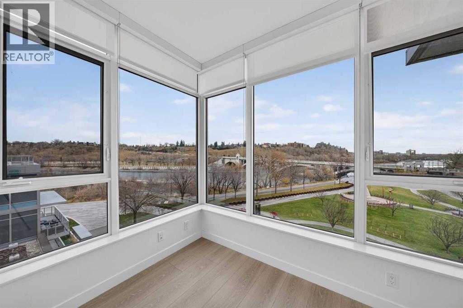
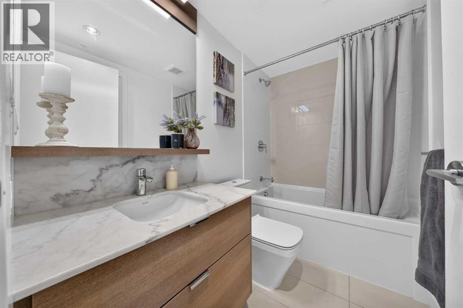
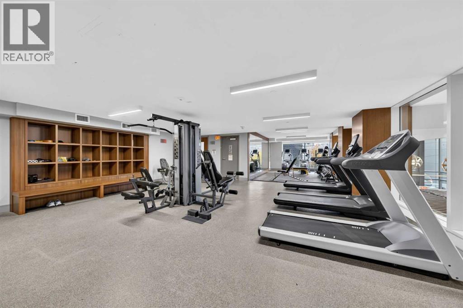
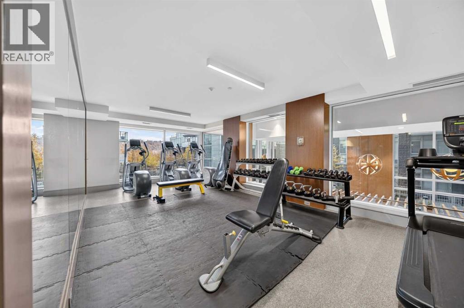
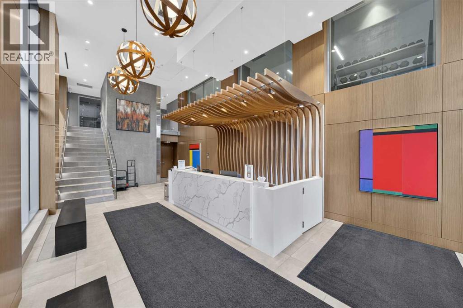
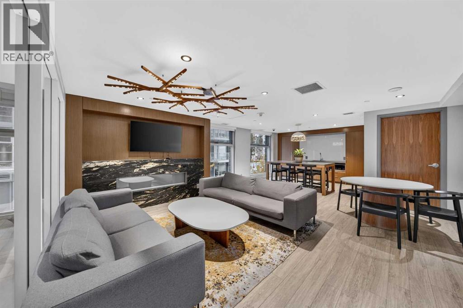
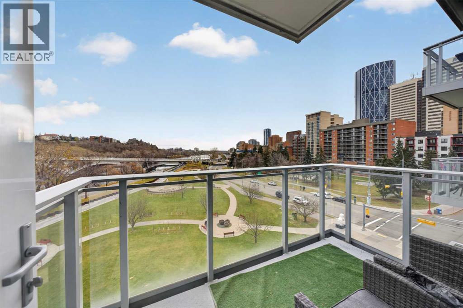
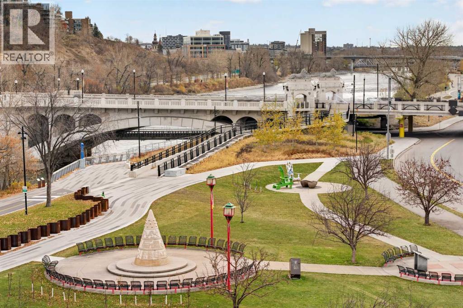
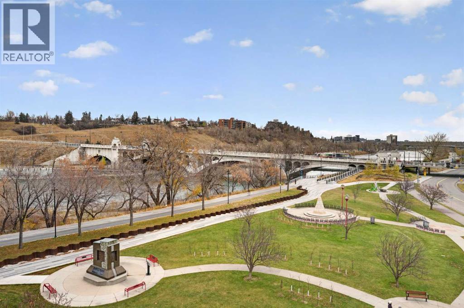
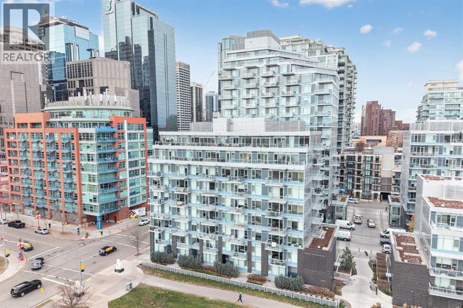
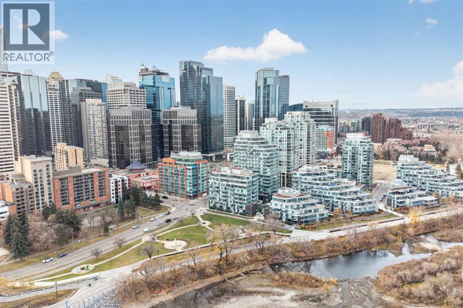
$775.89 MonthlyAn exceptional corner residence offering uninterrupted 180-degree views of the Bow River, Sien Lok Park, Centre Street Bridge and Calgary's downtown skyline. This two-bedroom, two-bathroom home combines an open, functional layout with expansive windows and a spectacular riverfront setting. The thoughtfully designed interior features an open-concept kitchen, dining and living area, complemented by contemporary finishes, quartz countertops and a gas range. Natural light fills the space, while the well-proportioned bedrooms offer flexibility for guests, a home office or everyday living. The primary bedroom features a walk-in closet and private ensuite, with a second full bathroom and in-suite laundry adding everyday convenience. Step onto the private balcony and take in the sweeping river and city views, or head outside to enjoy the Bow River pathway system just moments away. Residents also enjoy an impressive collection of building amenities, including a fitness centre, hot tub, steam room, party room and car wash bay. Complete with underground parking and assigned storage, this is an opportunity to enjoy an exceptional urban lifestyle surrounded by parks, pathways, restaurants and downtown amenities. (id:45388)
Property Details
| MLS® Number | A2357356 |
| Property Type | Single Family |
| Community Name | Chinatown |
| Amenities Near By | Park, Playground, Schools, Shopping |
| Community Features | Pets Allowed With Restrictions |
| Features | See Remarks, Parking |
| Parking Space Total | 1 |
| Plan | 1811668 |
Building
| Bathroom Total | 2 |
| Bedrooms Above Ground | 2 |
| Bedrooms Total | 2 |
| Amenities | Car Wash, Clubhouse, Exercise Centre, Whirlpool |
| Appliances | Washer, Refrigerator, Cooktop - Gas, Dryer, Microwave, Oven - Built-in, Hood Fan, Window Coverings |
| Constructed Date | 2019 |
| Construction Material | Poured Concrete |
| Construction Style Attachment | Attached |
| Cooling Type | Central Air Conditioning |
| Exterior Finish | Concrete, Stone |
| Flooring Type | Tile, Vinyl Plank |
| Heating Type | Central Heating |
| Stories Total | 10 |
| Size Interior | 780 Sqft |
| Total Finished Area | 780 Sqft |
| Type | Apartment |
Parking
| Underground |
Land
| Acreage | No |
| Land Amenities | Park, Playground, Schools, Shopping |
| Size Total Text | Unknown |
| Zoning Description | Dc |
Rooms
| Level | Type | Length | Width | Dimensions |
|---|---|---|---|---|
| Main Level | 3pc Bathroom | 4.92 Ft x 7.92 Ft | ||
| Main Level | 4pc Bathroom | 5.08 Ft x 8.25 Ft | ||
| Main Level | Bedroom | 12.92 Ft x 9.33 Ft | ||
| Main Level | Primary Bedroom | 15.25 Ft x 8.83 Ft | ||
| Main Level | Kitchen | 8.33 Ft x 12.17 Ft | ||
| Main Level | Living Room | 16.33 Ft x 14.50 Ft |
https://www.realtor.ca/real-estate/30492002/503-118-waterfront-court-sw-calgary-chinatown
Contact Us
Contact us for more information

The trademarks REALTOR®, REALTORS®, and the REALTOR® logo are controlled by The Canadian Real Estate Association (CREA) and identify real estate professionals who are members of CREA. The trademarks MLS®, Multiple Listing Service® and the associated logos are owned by The Canadian Real Estate Association (CREA) and identify the quality of services provided by real estate professionals who are members of CREA. The trademark DDF® is owned by The Canadian Real Estate Association (CREA) and identifies CREA's Data Distribution Facility (DDF®)
November 08 2026 12:51:21
Calgary Real Estate Board
Century 21 Masters