
306 Sherwood Place NW Calgary, Alberta t3r 0y3

$919,900
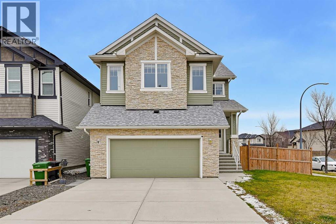
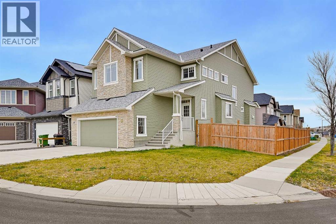
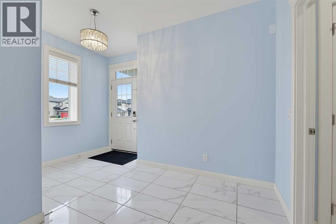
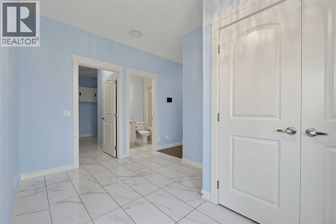
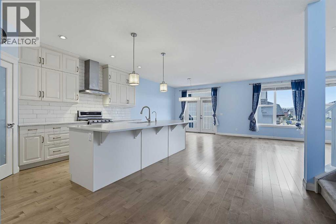
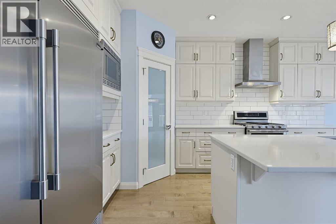
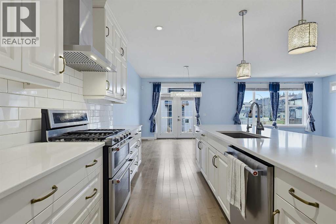
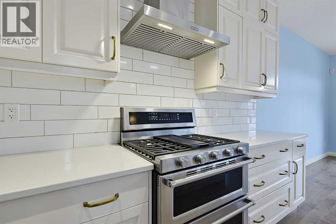
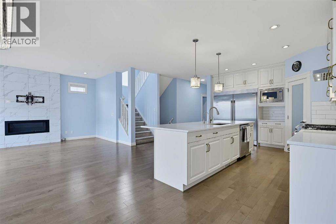
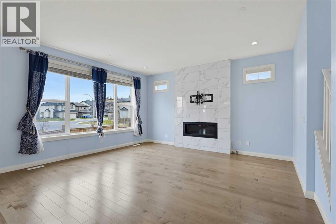
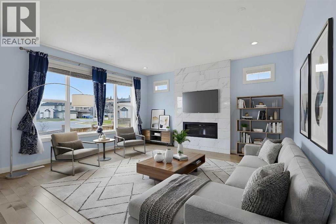
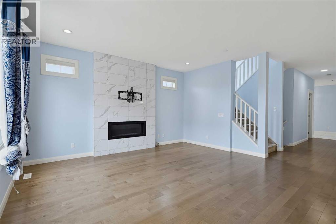
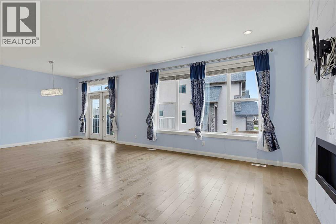
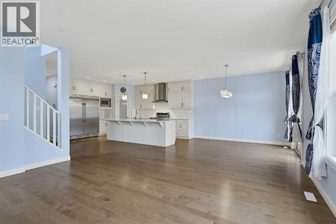
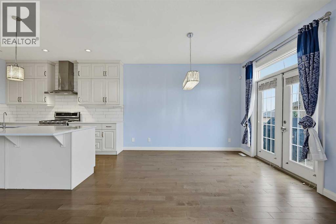
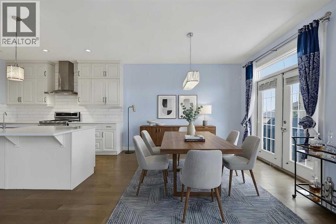
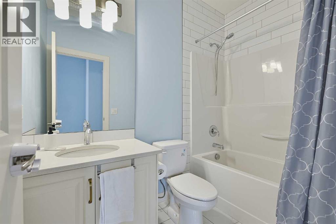
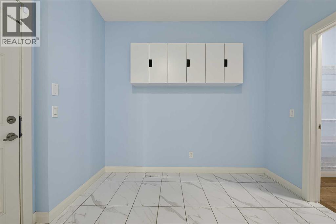
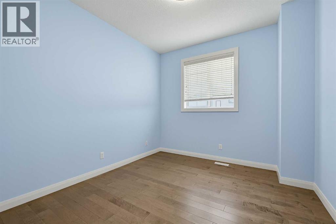
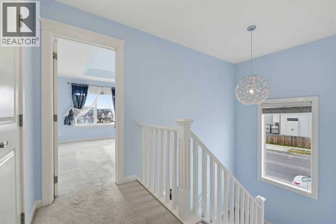
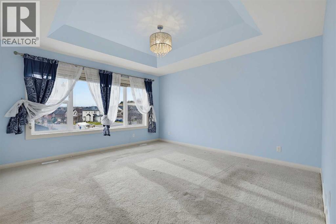
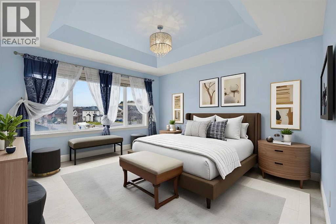
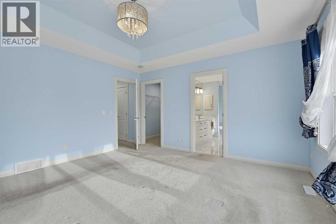
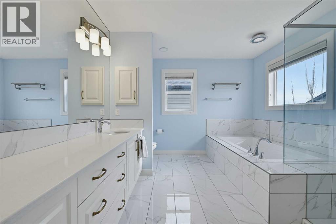
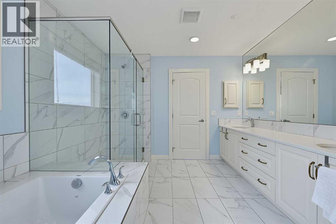
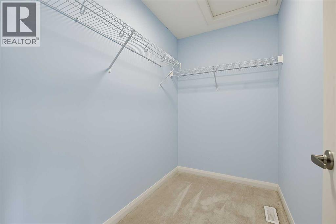
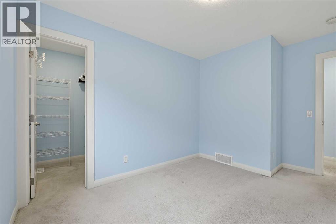
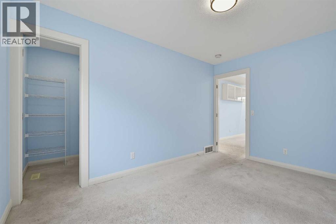
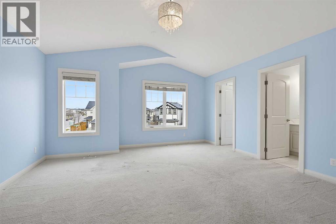
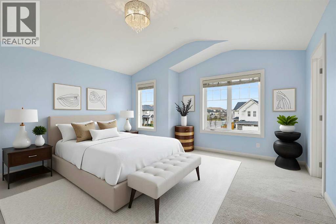
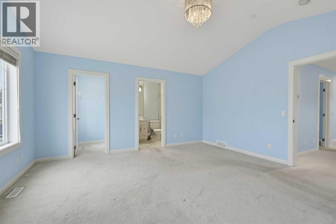
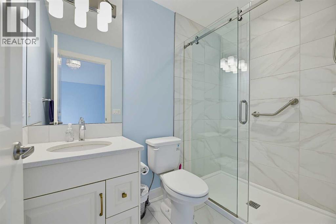
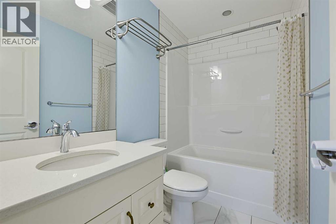
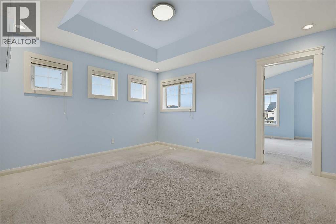
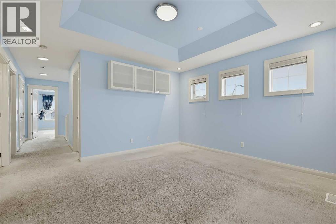
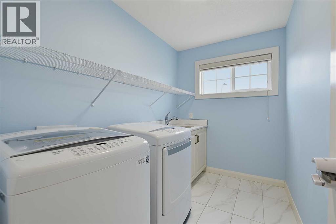
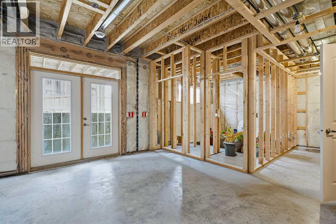
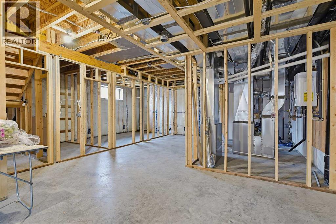
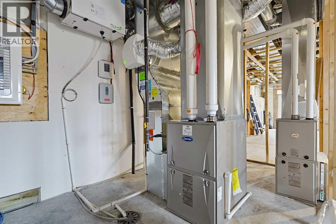
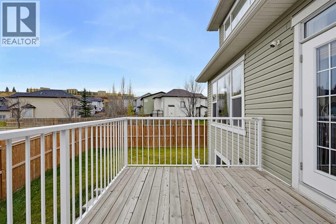
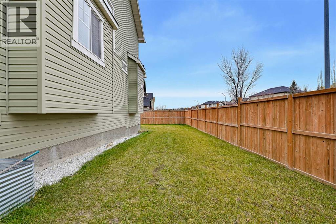
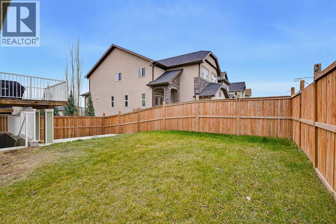
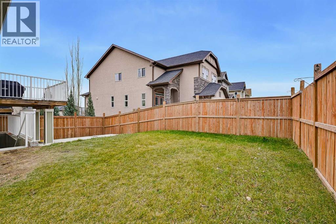
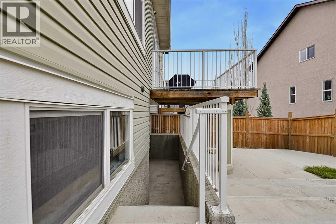
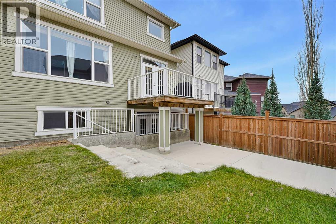
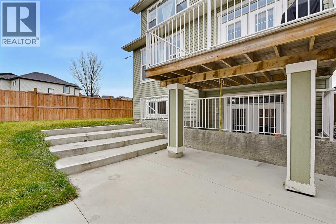
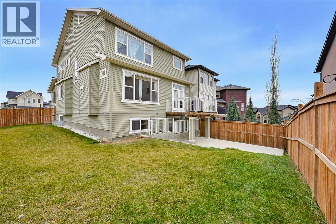
Nestled within Sherwood, Calgary’s coveted Northwest enclave, this exceptional two-storey residence offers an exquisite blend of space, style, and serenity. Situated gracefully upon a corner lot within a cul-de-sac, this detached home unfolds across 2759 square feet, providing a sanctuary for discerning individuals and families alike. Inside, an open floor-plan welcomes guests with gleaming Hardwood Floors and lofty ceilings, seamlessly connecting the living area to a Gourmet Kitchen designed for culinary excellence. A HUGE island anchors the room, complemented by Quartz Countertops, a Walk-through Pantry, and ample cabinetry – a chef’s dream realized. The Mud Room provides the perfect transition from from the Double Attached Garage to Pantry. Four bedrooms grace the upper level, including a lavish Primary Suite featuring Double Vanities, a Glass Walk-in Shower, and a luxurious Soaking Tub. Additional three-piece bathroom include a en-suite bath within the 2nd Primary Vaulted Ceiling bedroom. A conveniently located four-piece Main Floor bathroom adjacent to the Office/Den, ensuring comfort and convenience for every resident. Beyond the bedrooms, discover a Bonus Room crowned with a tray ceiling, providing versatility for recreation or relaxation. Laundry day becomes effortless thanks to the dedicated Second Floor Laundry within steps of the 4 bedrooms. For those seeking additional space, a full basement awaits, roughed-in with an additional furnace and featuring separate entrance access for enhanced privacy. Exterior appeal extends with front porch, balconies, and a private backyard, while community amenities such as playgrounds, ponds, schools, shopping, sidewalks, street lights, and walking/bike paths enhance daily living. With two attached garage spaces providing ample parking for four vehicles, plus a water softener, this residence offers a complete package of refined living within a vibrant neighborhood. (id:45388)
Property Details
| MLS® Number | A2357240 |
| Property Type | Single Family |
| Community Name | Sherwood |
| Amenities Near By | Playground, Schools, Shopping |
| Features | Cul-de-sac, See Remarks, Closet Organizers, Gas Bbq Hookup |
| Parking Space Total | 4 |
| Plan | 1512986 |
Building
| Bathroom Total | 4 |
| Bedrooms Above Ground | 4 |
| Bedrooms Total | 4 |
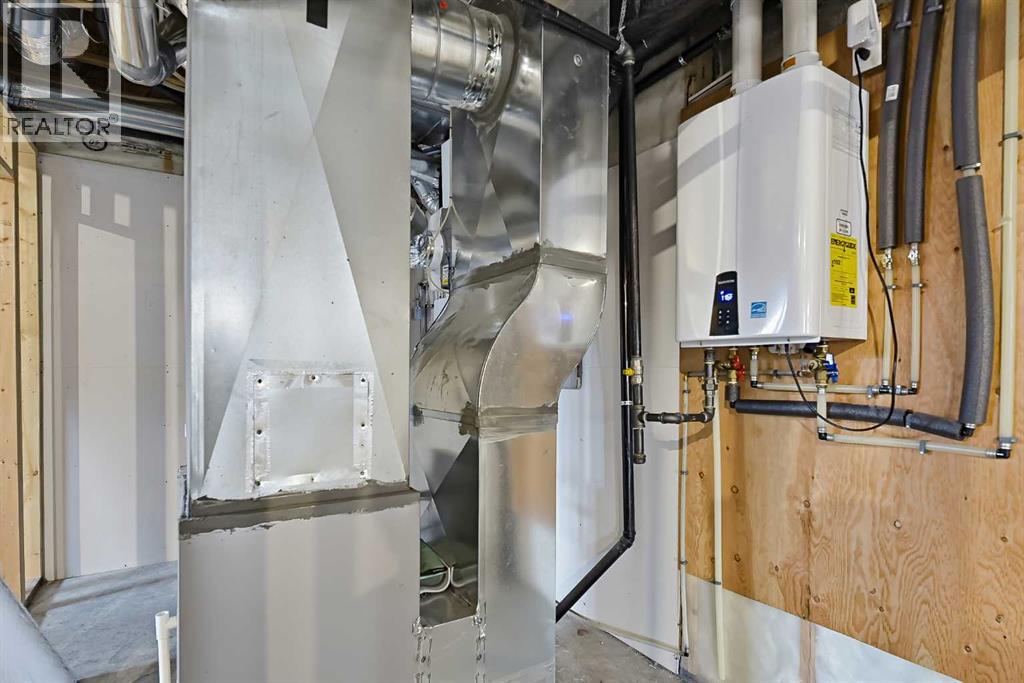
| Appliances | Refrigerator, Water Purifier, Range - Gas, Dishwasher, Microwave, Hood Fan, Window Coverings, Washer & Dryer, Water Heater - Tankless |
| Basement Development | Unfinished |
| Basement Features | Separate Entrance |
| Basement Type | Full (unfinished) |
| Constructed Date | 2017 |
| Construction Material | Wood Frame |
| Construction Style Attachment | Detached |
| Cooling Type | None |
| Exterior Finish | Stone, Vinyl Siding |
| Fireplace Present | Yes |
| Fireplace Total | 1 |
| Flooring Type | Carpeted, Hardwood, Tile |
| Foundation Type | Poured Concrete |
| Heating Type | Other, Forced Air |
| Stories Total | 2 |
| Size Interior | 2,759 Sqft |
| Total Finished Area | 2759 Sqft |
| Type | House |
Parking
| Concrete | |
| Attached Garage | 2 |
Land
| Acreage | No |
| Fence Type | Fence |
| Land Amenities | Playground, Schools, Shopping |
| Size Frontage | 9.15 M |
| Size Irregular | 534.00 |
| Size Total | 534 M2|4,051 - 7,250 Sqft |
| Size Total Text | 534 M2|4,051 - 7,250 Sqft |
| Zoning Description | R-1n |
Rooms
| Level | Type | Length | Width | Dimensions |
|---|---|---|---|---|
| Second Level | Primary Bedroom | 14.08 Ft x 13.58 Ft | ||
| Second Level | 5pc Bathroom | 12.92 Ft x 10.33 Ft | ||
| Second Level | Other | 8.17 Ft x 4.92 Ft | ||
| Second Level | Bedroom | 10.58 Ft x 9.67 Ft | ||
| Second Level | Other | 4.92 Ft x 4.33 Ft | ||
| Second Level | Bedroom | 12.92 Ft x 9.58 Ft | ||
| Second Level | Other | 4.92 Ft x 4.17 Ft | ||
| Second Level | Primary Bedroom | 15.58 Ft x 15.42 Ft | ||
| Second Level | Other | 4.92 Ft x 4.92 Ft | ||
| Second Level | 3pc Bathroom | 8.08 Ft x 4.92 Ft | ||
| Second Level | 4pc Bathroom | 8.17 Ft x 4.83 Ft | ||
| Second Level | Laundry Room | 9.25 Ft x 5.92 Ft | ||
| Second Level | Bonus Room | 12.25 Ft x 9.83 Ft | ||
| Main Level | Foyer | 13.00 Ft x 5.67 Ft | ||
| Main Level | Living Room | 16.00 Ft x 14.50 Ft | ||
| Main Level | Kitchen | 16.42 Ft x 12.25 Ft | ||
| Main Level | Dining Room | 12.17 Ft x 11.58 Ft | ||
| Main Level | 4pc Bathroom | 8.08 Ft x 4.92 Ft | ||
| Main Level | Office | 11.75 Ft x 12.00 Ft | ||
| Main Level | Other | 9.50 Ft x 7.50 Ft |
https://www.realtor.ca/real-estate/30500434/306-sherwood-place-nw-calgary-sherwood
Contact Us
Contact us for more information

The trademarks REALTOR®, REALTORS®, and the REALTOR® logo are controlled by The Canadian Real Estate Association (CREA) and identify real estate professionals who are members of CREA. The trademarks MLS®, Multiple Listing Service® and the associated logos are owned by The Canadian Real Estate Association (CREA) and identify the quality of services provided by real estate professionals who are members of CREA. The trademark DDF® is owned by The Canadian Real Estate Association (CREA) and identifies CREA's Data Distribution Facility (DDF®)
November 14 2026 08:16:48
Calgary Real Estate Board
Lpt Realty