
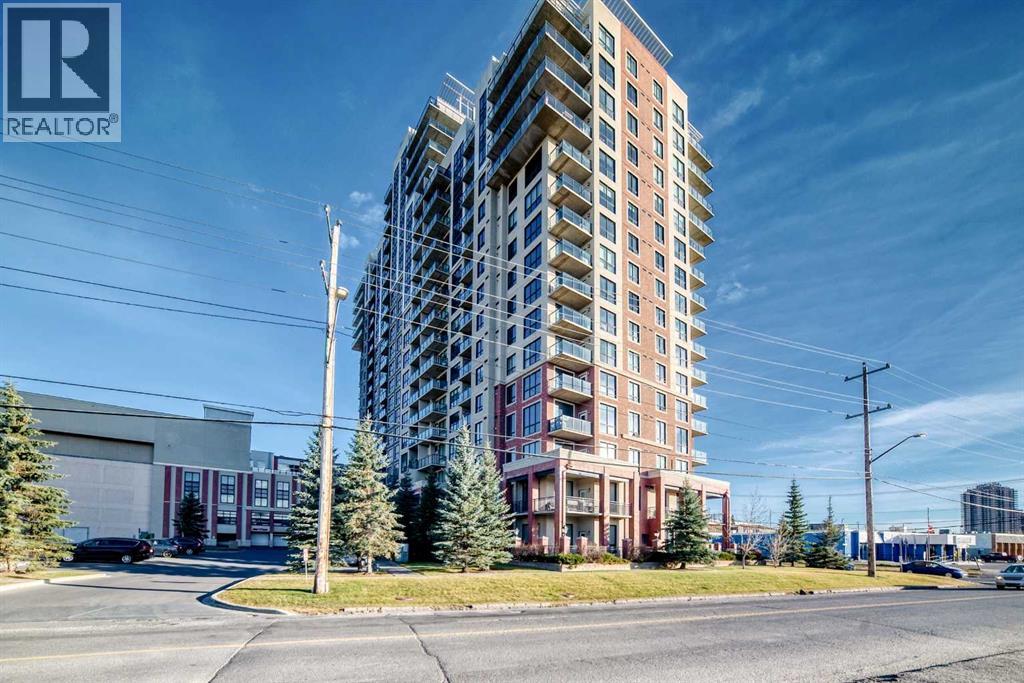
218, 8880 Horton Road SW Calgary, Alberta T2V 2W3

$289,900Maintenance, Common Area Maintenance, Insurance, Ground Maintenance, Property Management, Reserve Fund Contributions, Waste Removal
$559 Monthly
Maintenance, Common Area Maintenance, Insurance, Ground Maintenance, Property Management, Reserve Fund Contributions, Waste Removal
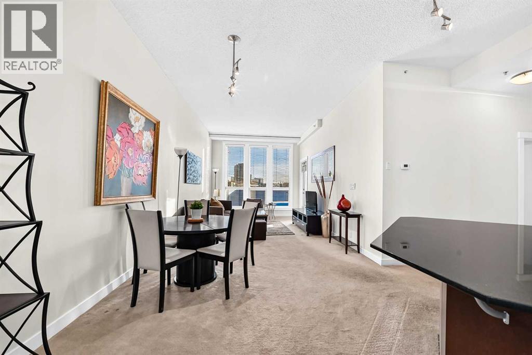
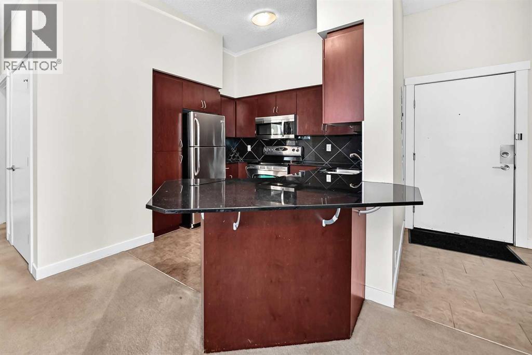
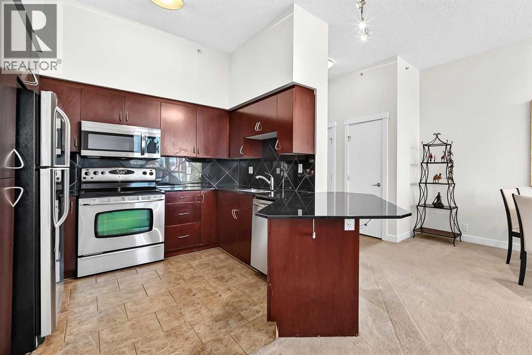
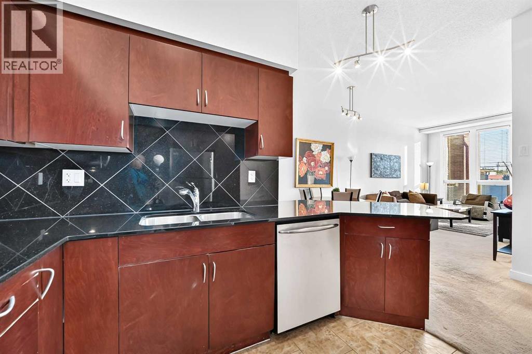
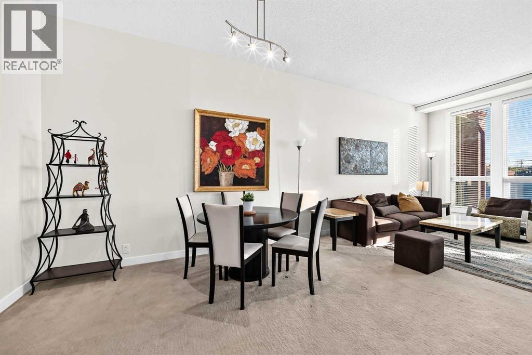
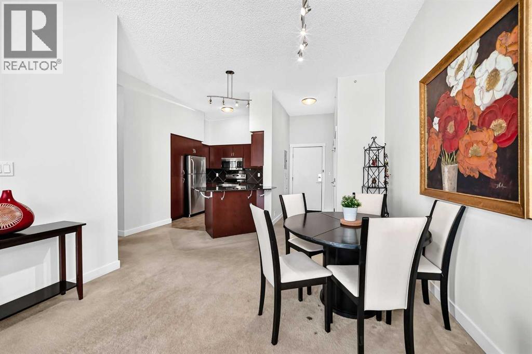
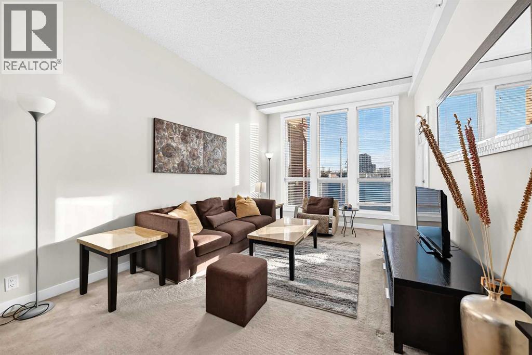
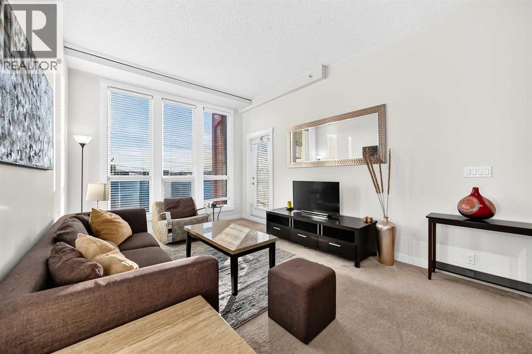
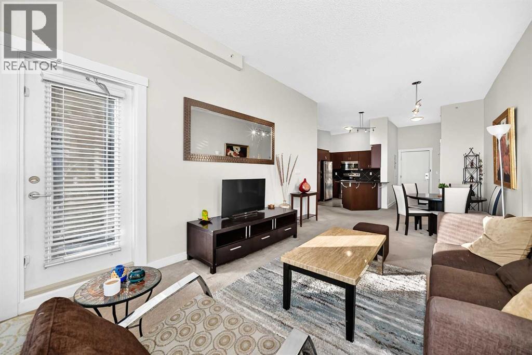
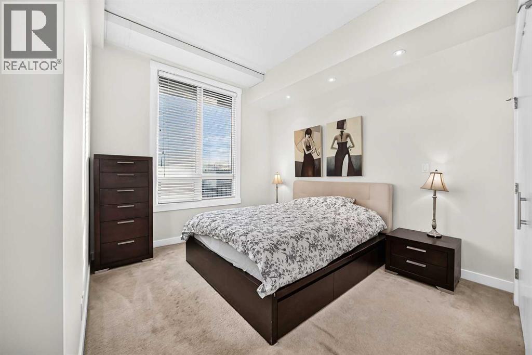
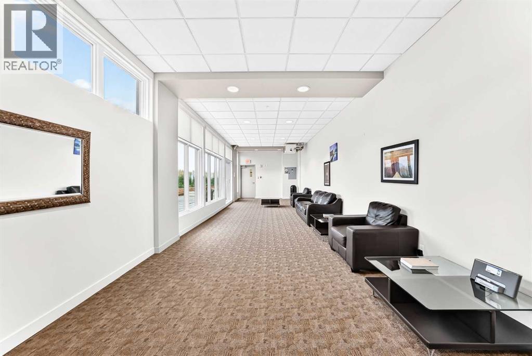
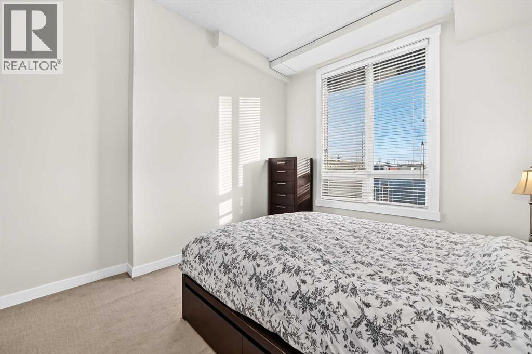
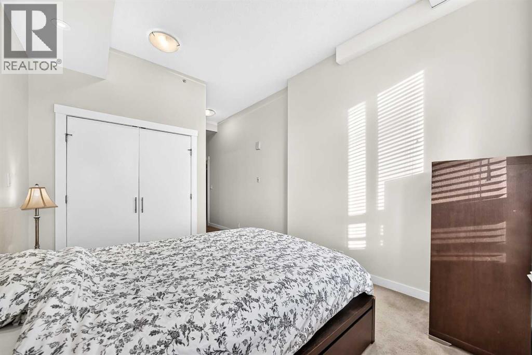
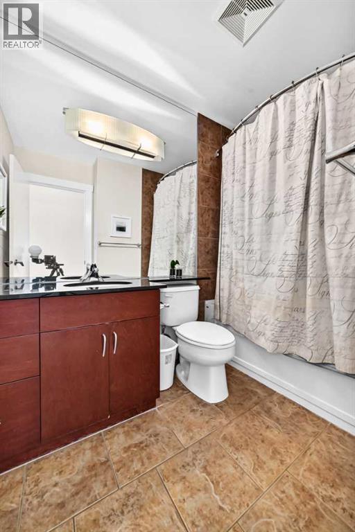
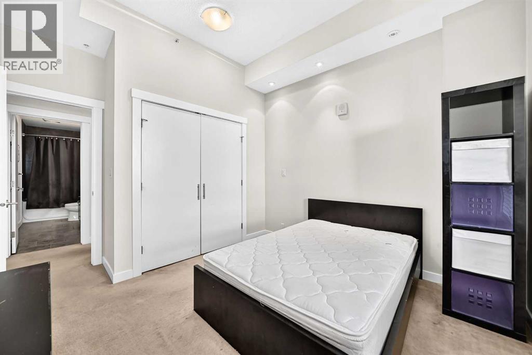
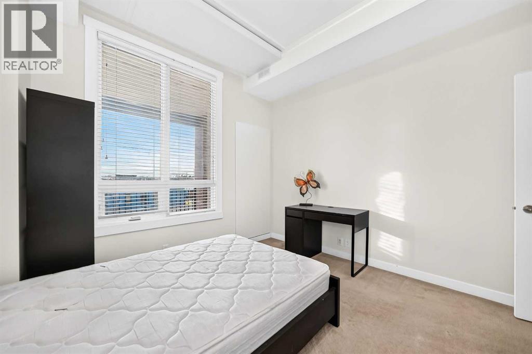
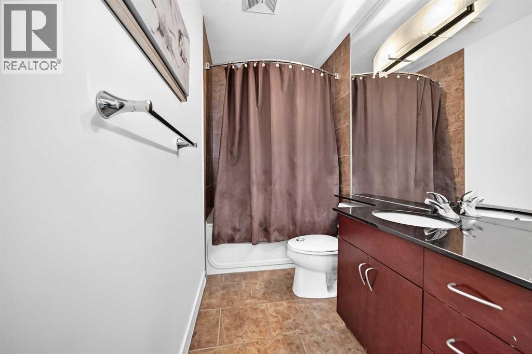
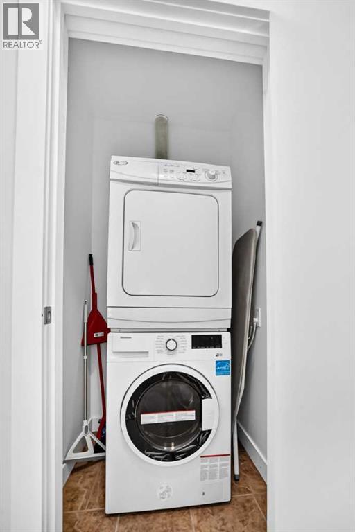
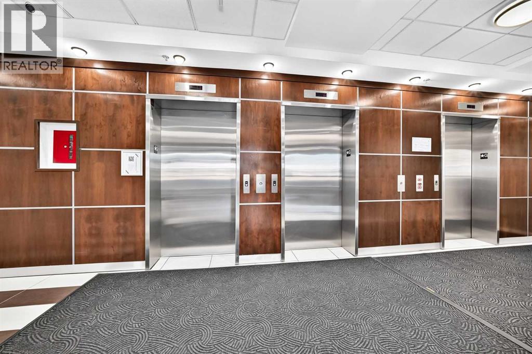
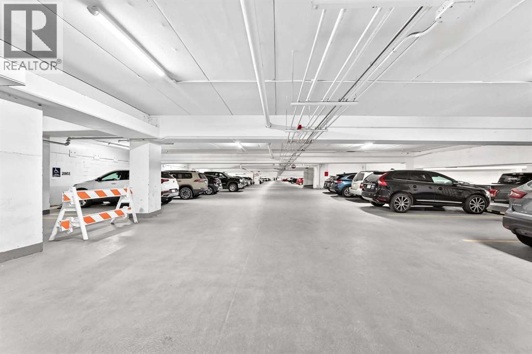
$559 MonthlyWelcome to London at Heritage in the desirable community of Haysboro! This spacious 2-bedroom, 2-bathroom condo offers over 970 sq. ft. of thoughtfully designed living space, featuring a bright, open-concept layout with high ceilings and an abundance of natural light.The well-appointed kitchen features granite countertops, stainless steel appliances, ample cabinetry, and generous storage, seamlessly overlooking the living and dining areas ideal for everyday living and entertaining.The spacious primary bedroom includes a private ensuite bathroom, while the generously sized second bedroom offers flexibility for guests, family, or a home office. Additional conveniences include in-suite laundry and a heated underground parking stall.Ideally situated close to shopping, restaurants, public transit, the LRT, and a variety of everyday amenities, this home offers an excellent combination of comfort, convenience, and location.A fantastic opportunity to enjoy spacious condo living in one of Calgary’s well-established communities. Don't miss it! (id:45388)
Property Details
| MLS® Number | A2357811 |
| Property Type | Single Family |
| Community Name | Haysboro |
| Amenities Near By | Park, Playground, Schools, Shopping |
| Community Features | Pets Allowed With Restrictions |
| Features | See Remarks, Parking |
| Parking Space Total | 1 |
| Plan | 1010380 |
Building
| Bathroom Total | 2 |
| Bedrooms Above Ground | 2 |
| Bedrooms Total | 2 |
| Appliances | Washer, Refrigerator, Dishwasher, Stove, Dryer, Microwave |
| Constructed Date | 2010 |
| Construction Material | Poured Concrete |
| Construction Style Attachment | Attached |
| Cooling Type | None |
| Exterior Finish | Brick, Concrete, Stone, Stucco |
| Flooring Type | Carpeted, Tile |
| Stories Total | 21 |
| Size Interior | 979 Sqft |
| Total Finished Area | 978.7 Sqft |
| Type | Apartment |
Land
| Acreage | No |
| Land Amenities | Park, Playground, Schools, Shopping |
| Size Total Text | Unknown |
| Zoning Description | C-c2 |
Rooms
| Level | Type | Length | Width | Dimensions |
|---|---|---|---|---|
| Main Level | 4pc Bathroom | 8.58 Ft x 4.92 Ft | ||
| Main Level | Primary Bedroom | 11.00 Ft x 12.08 Ft | ||
| Main Level | 4pc Bathroom | 11.83 Ft x 4.92 Ft | ||
| Main Level | Bedroom | 11.00 Ft x 10.25 Ft | ||
| Main Level | Laundry Room | 3.67 Ft x 2.92 Ft | ||
| Main Level | Kitchen | 11.92 Ft x 9.42 Ft | ||
| Main Level | Other | 6.83 Ft x 4.50 Ft | ||
| Main Level | Living Room/dining Room | 22.83 Ft x 11.33 Ft | ||
| Main Level | Other | 10.67 Ft x 9.25 Ft |
https://www.realtor.ca/real-estate/30500213/218-8880-horton-road-sw-calgary-haysboro
Contact Us
Contact us for more information

The trademarks REALTOR®, REALTORS®, and the REALTOR® logo are controlled by The Canadian Real Estate Association (CREA) and identify real estate professionals who are members of CREA. The trademarks MLS®, Multiple Listing Service® and the associated logos are owned by The Canadian Real Estate Association (CREA) and identify the quality of services provided by real estate professionals who are members of CREA. The trademark DDF® is owned by The Canadian Real Estate Association (CREA) and identifies CREA's Data Distribution Facility (DDF®)
November 10 2026 10:03:46
Calgary Real Estate Board
RE/MAX Realty Professionals