
1407a 18 Avenue Didsbury, Alberta T0M 0W0

$299,000
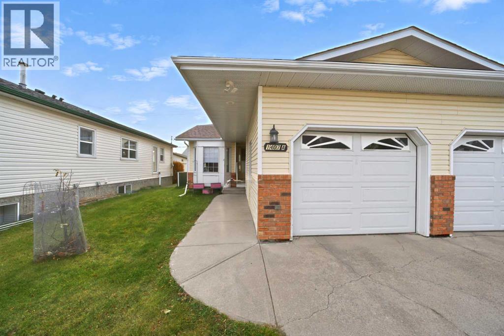
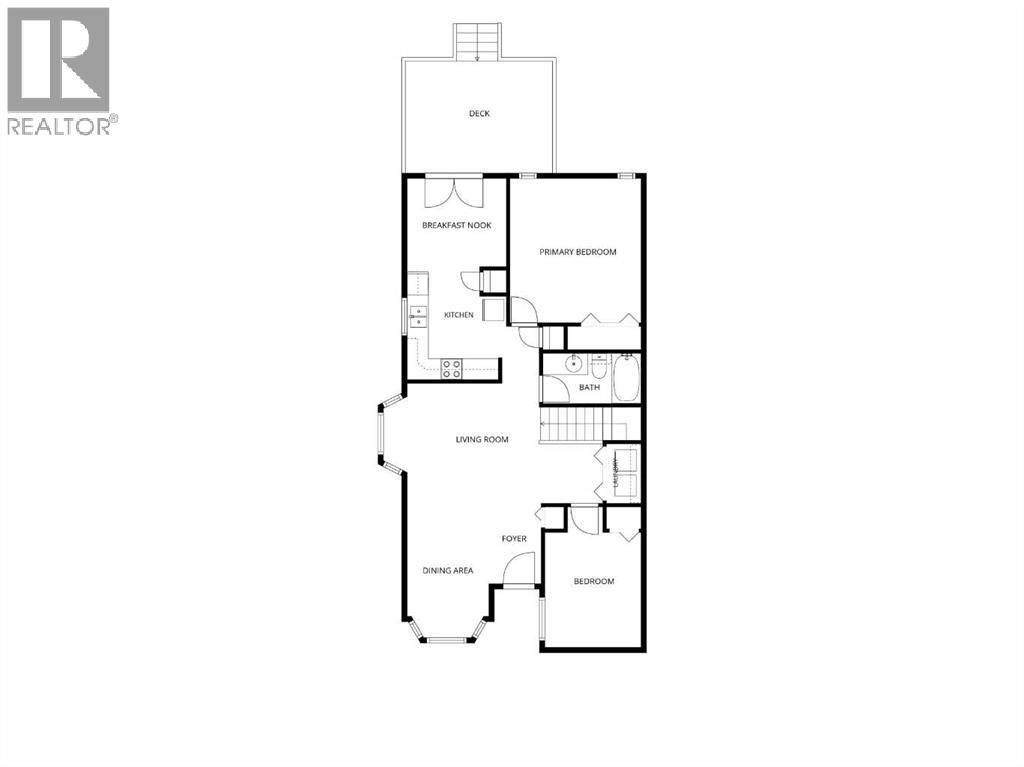
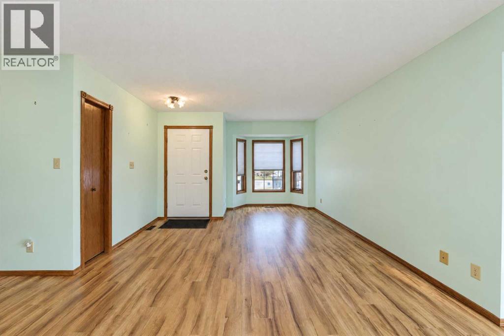
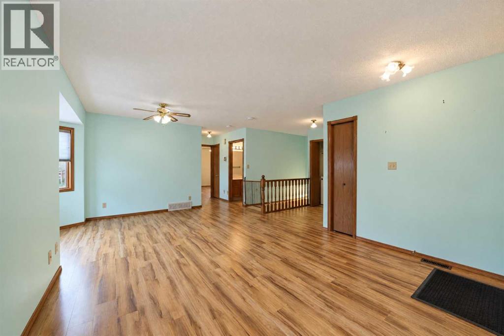
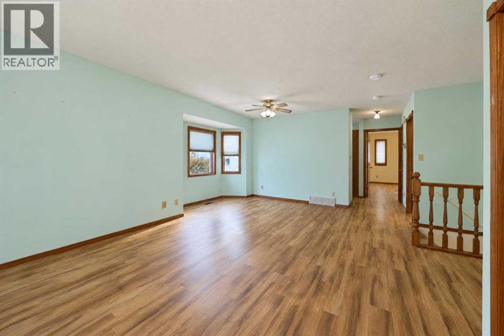
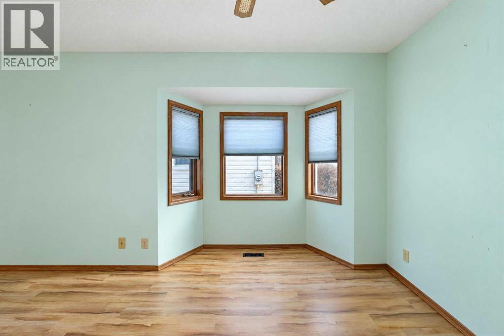
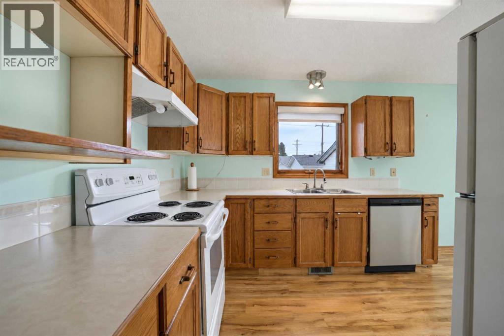
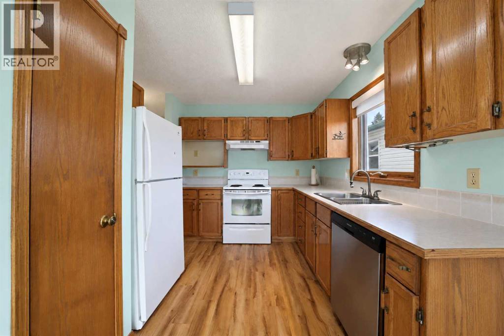
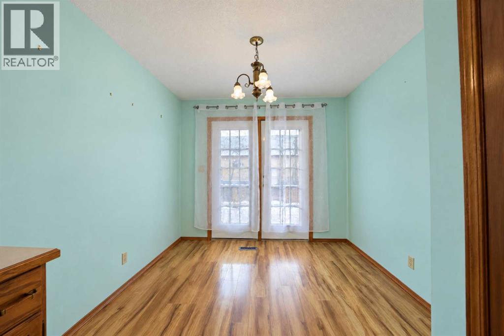
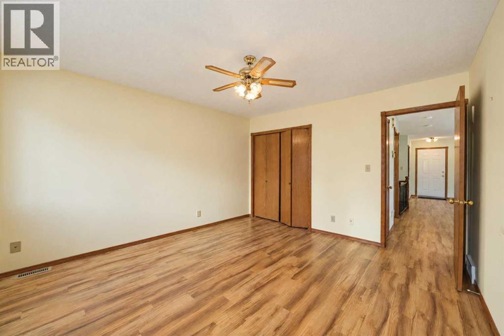
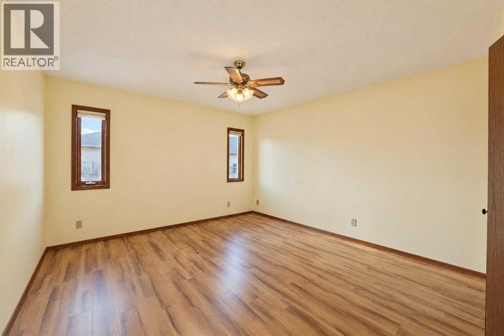
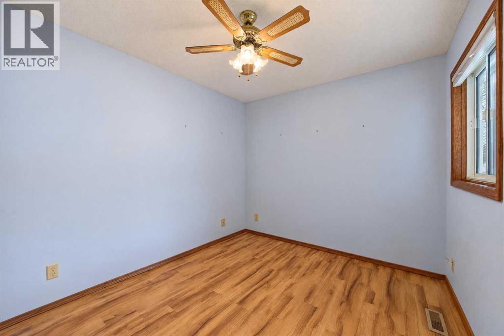
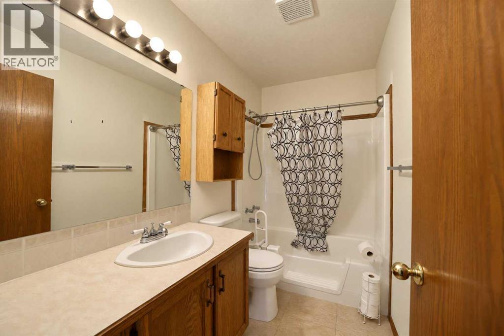
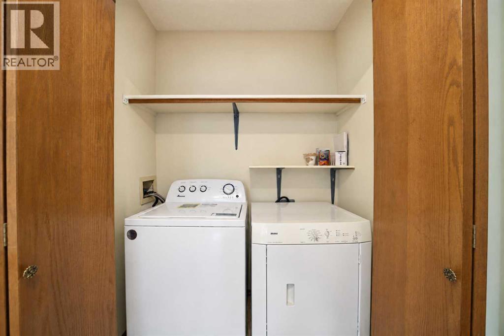
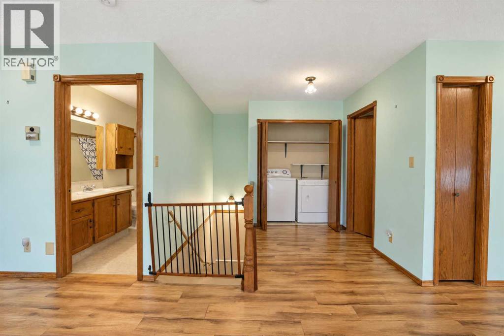
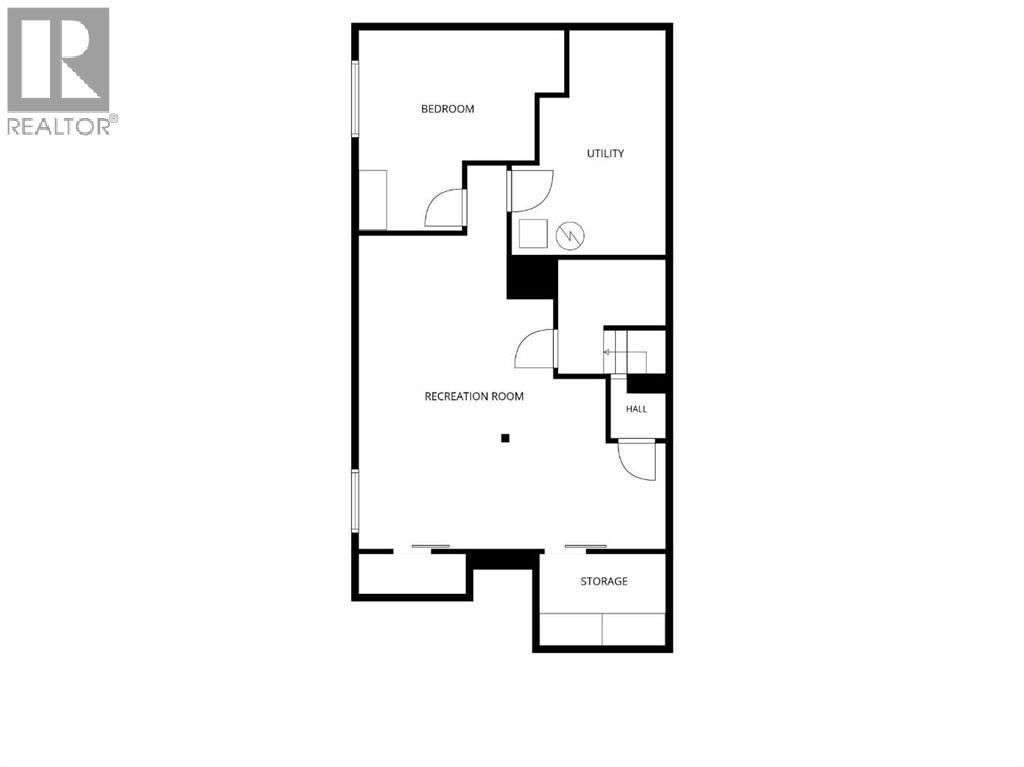
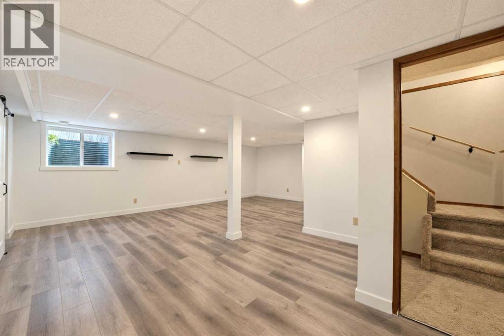
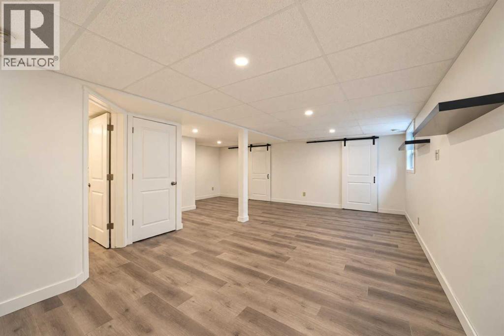
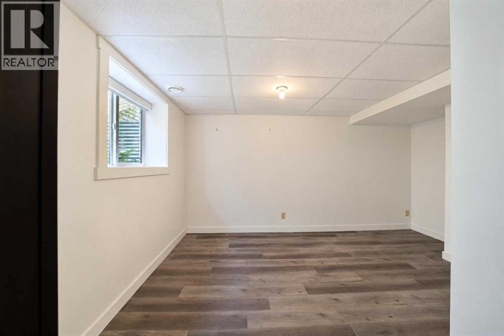
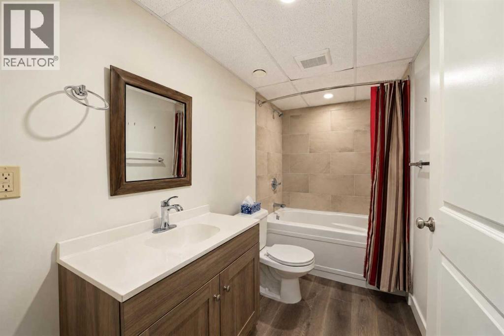
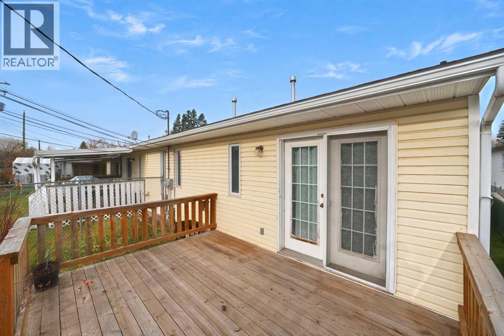
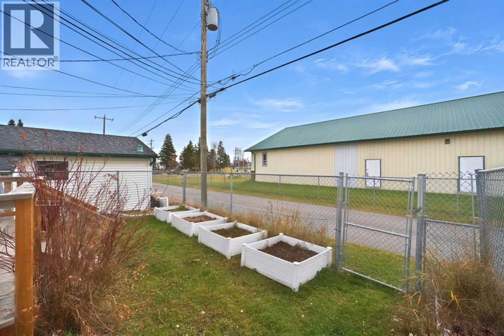
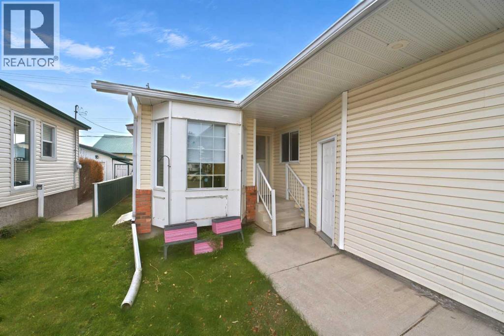
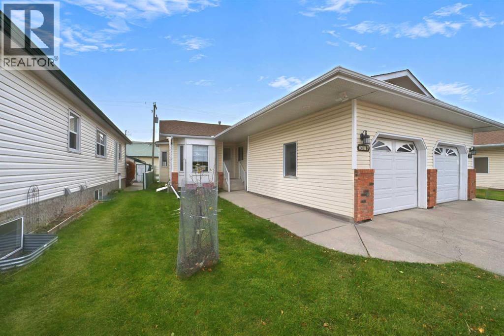
Welcome to comfortable, convenient 50+ living in this bright and inviting half-duplex bungalow, ideally situated in a quiet, mature neighborhood of Didsbury! Offering 3 bedrooms and 2 bathrooms, this fully developed home is thoughtfully designed for those seeking a low-maintenance lifestyle without sacrificing space or comfort. The sun-filled interior features large windows that fill the main living areas with an abundance of natural light. The 13'9 X 10'2 rear deck off the kitchen eating area leads to the fully fenced south exposed back yard with plenty of room to relax, entertain, or enjoy a little gardening. A single attached garage provides added convenience and valuable extra storage. Numerous upgrades have been completed over the past five years, including the fully developed basement with enlarged egress size compliant windows, a weeping tile system with a lifetime warranty, window coverings, fresh main-floor paint, laminate flooring, shingles, chain-link fencing, and several new appliances. Located in a desirable area of Didsbury, this home offers an ideal combination of comfort, functionality, and easy living. Best of all, there are NO CONDO FEES! Don't miss this opportunity to enjoy affordable, low-maintenance living in a welcoming community! (id:45388)
Property Details
| MLS® Number | A2357820 |
| Property Type | Single Family |
| Amenities Near By | Golf Course, Park, Playground, Recreation Nearby, Schools, Shopping |
| Community Features | Golf Course Development |
| Features | Back Lane, Pvc Window, No Smoking Home, Level |
| Parking Space Total | 2 |
| Plan | 9111065 |
| Structure | Deck |
Building
| Bathroom Total | 2 |
| Bedrooms Above Ground | 2 |
| Bedrooms Below Ground | 1 |
| Bedrooms Total | 3 |
| Appliances | See Remarks |
| Architectural Style | Bungalow |
| Basement Development | Finished |
| Basement Type | Full (finished) |
| Constructed Date | 1990 |
| Construction Material | Wood Frame |
| Construction Style Attachment | Semi-detached |
| Cooling Type | None |
| Exterior Finish | Vinyl Siding |
| Flooring Type | Carpeted, Laminate, Vinyl |
| Foundation Type | Poured Concrete |
| Heating Fuel | Natural Gas |
| Heating Type | Forced Air |
| Stories Total | 1 |
| Size Interior | 1,031 Sqft |
| Total Finished Area | 1031 Sqft |
| Type | Duplex |
Parking
| Concrete | |
| Attached Garage | 1 |
Land
| Acreage | No |
| Fence Type | Fence |
| Land Amenities | Golf Course, Park, Playground, Recreation Nearby, Schools, Shopping |
| Landscape Features | Landscaped, Lawn |
| Size Depth | 36.52 M |
| Size Frontage | 8.38 M |
| Size Irregular | 3300.00 |
| Size Total | 3300 Sqft|0-4,050 Sqft |
| Size Total Text | 3300 Sqft|0-4,050 Sqft |
| Zoning Description | R-2 |
Rooms
| Level | Type | Length | Width | Dimensions |
|---|---|---|---|---|
| Basement | Family Room | 19.83 Ft x 14.00 Ft | ||
| Basement | Bedroom | 14.08 Ft x 8.75 Ft | ||
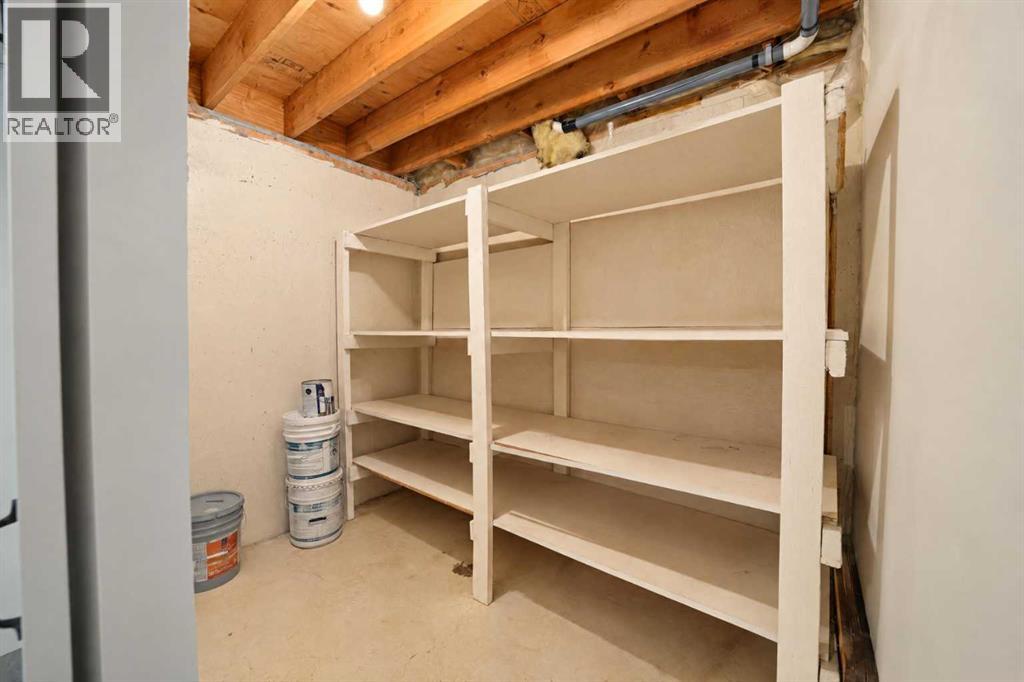
| Basement | Furnace | 15.50 Ft x 9.50 Ft | ||
| Main Level | Living Room/dining Room | 22.17 Ft x 11.25 Ft | ||
| Main Level | Other | 18.83 Ft x 9.25 Ft | ||
| Main Level | Primary Bedroom | 13.33 Ft x 12.33 Ft | ||
| Main Level | Bedroom | 10.83 Ft x 9.08 Ft | ||
| Main Level | 3pc Bathroom | 8.92 Ft x 4.83 Ft | ||
| Main Level | 4pc Bathroom | 10.50 Ft x 4.92 Ft |
https://www.realtor.ca/real-estate/30513540/1407a-18-avenue-didsbury
Contact Us
Contact us for more information

The trademarks REALTOR®, REALTORS®, and the REALTOR® logo are controlled by The Canadian Real Estate Association (CREA) and identify real estate professionals who are members of CREA. The trademarks MLS®, Multiple Listing Service® and the associated logos are owned by The Canadian Real Estate Association (CREA) and identify the quality of services provided by real estate professionals who are members of CREA. The trademark DDF® is owned by The Canadian Real Estate Association (CREA) and identifies CREA's Data Distribution Facility (DDF®)
November 16 2026 05:46:09
Calgary Real Estate Board
RE/MAX Rocky View Real Estate