
4318 7 Avenue SE Calgary, Alberta T2A 3A7

$359,900
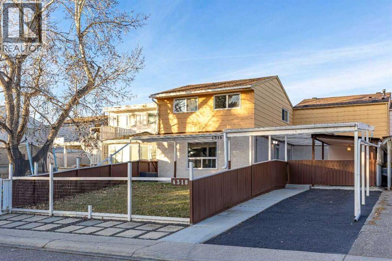
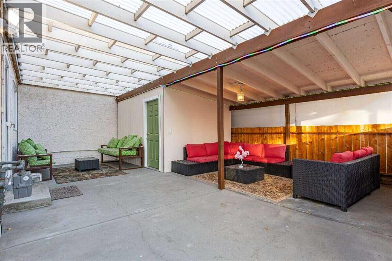
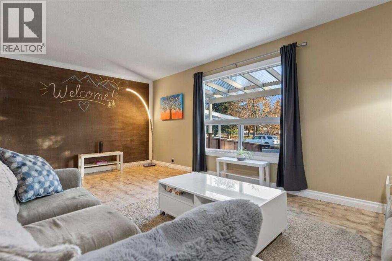
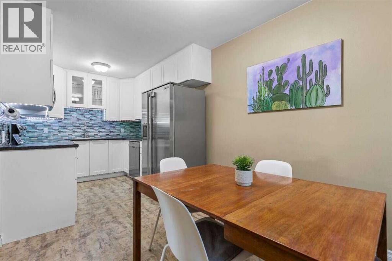
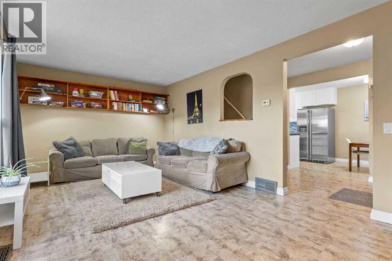
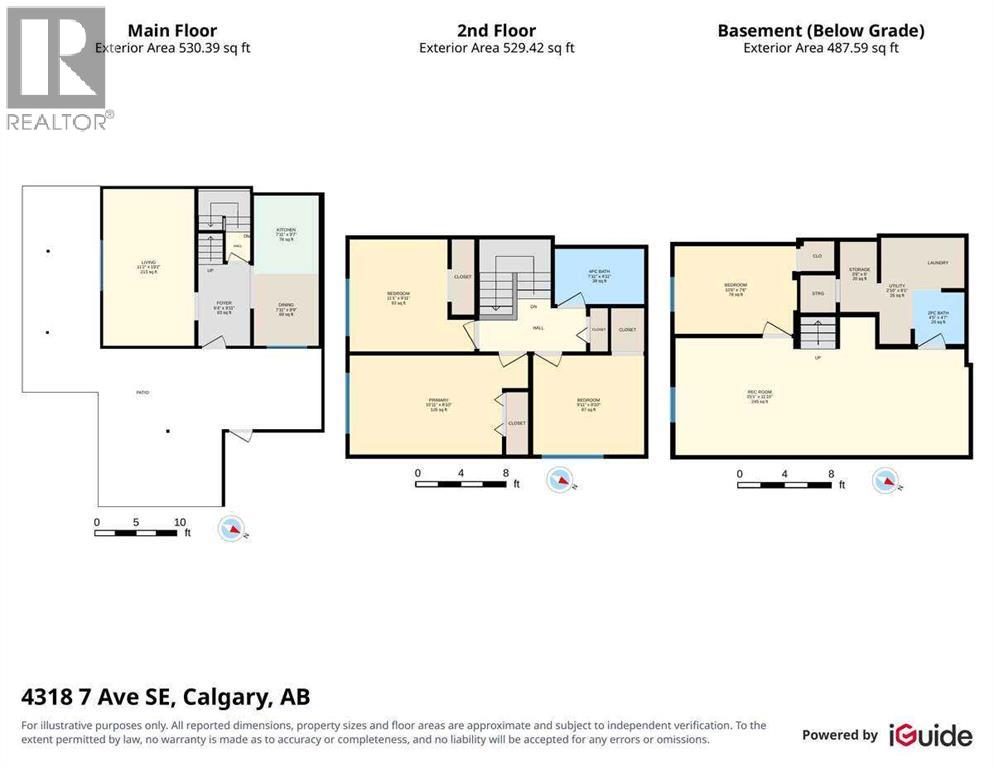
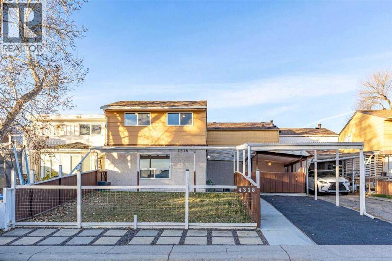
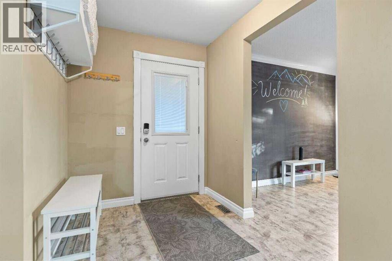
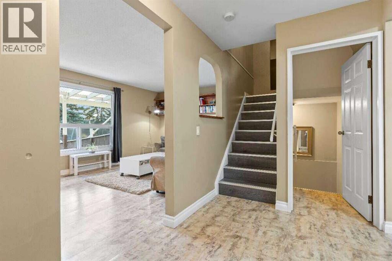
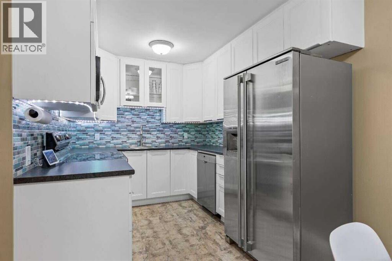
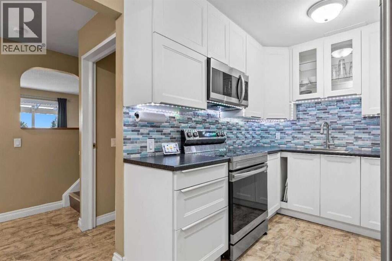
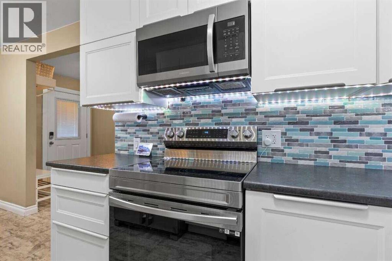
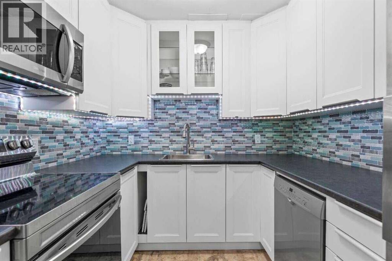
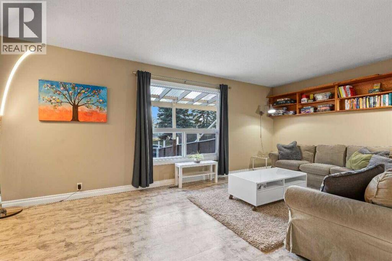
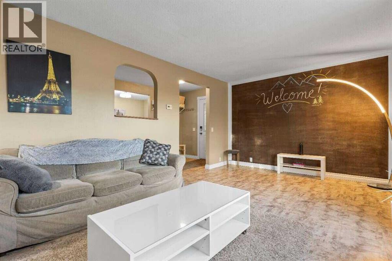
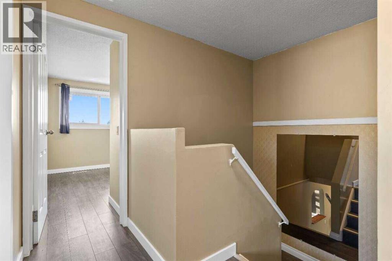
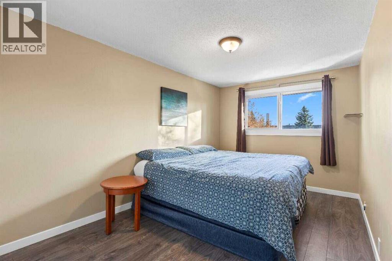
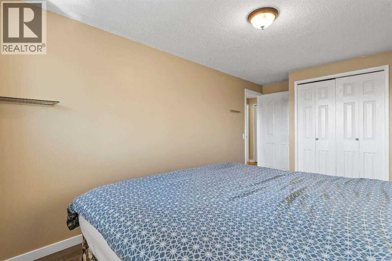
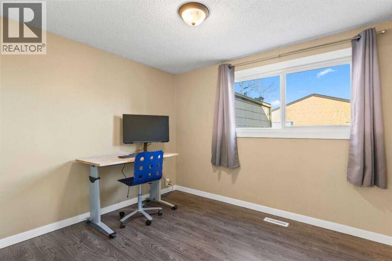
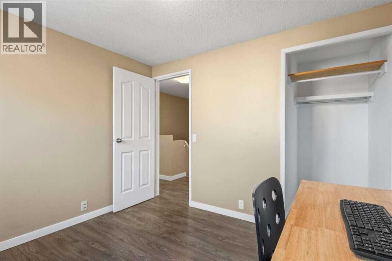
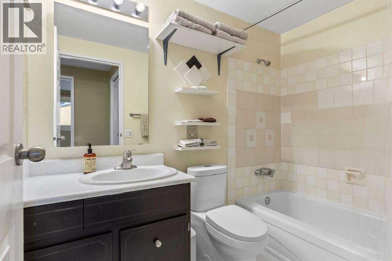
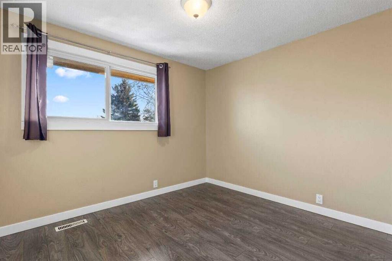
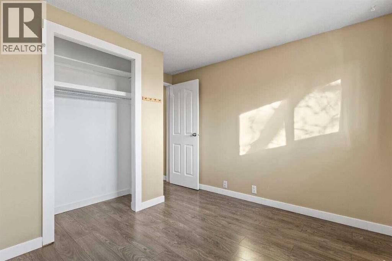
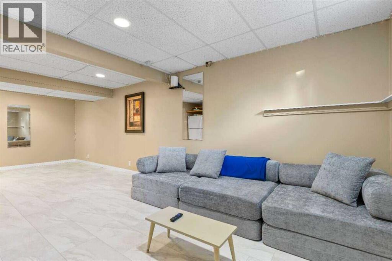
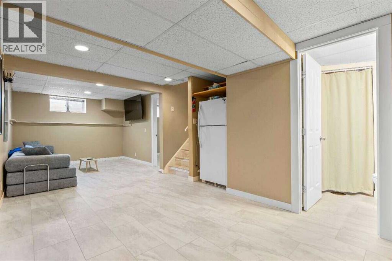
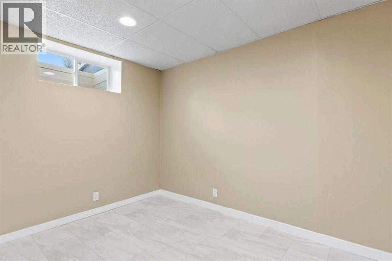
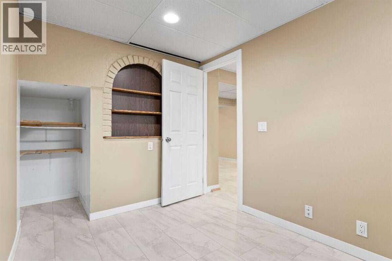
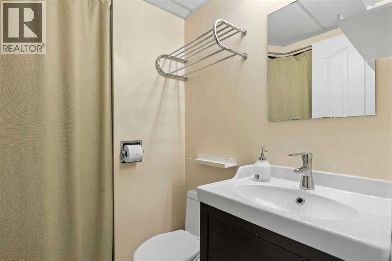
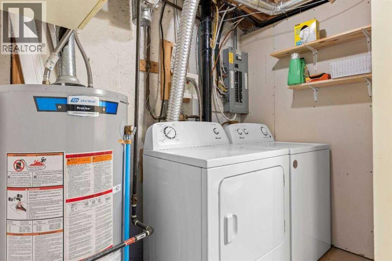
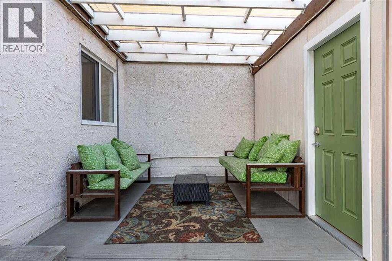
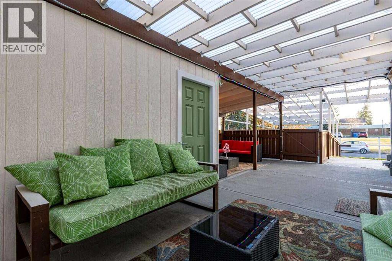
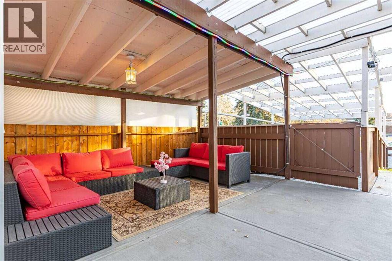
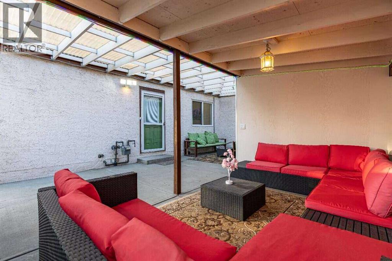
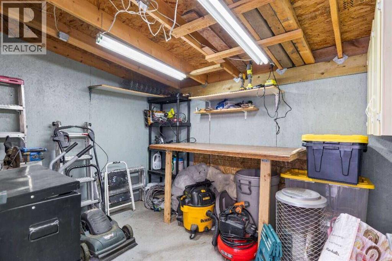
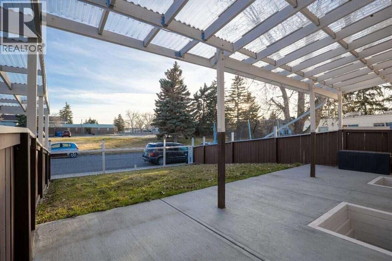
For more information, please click the "More Information" button. Welcome to this well-maintained, move-in-ready 2-storey freehold townhouse in Forest Heights, with no condo fees. Offering almost 1,060 sq. ft. above grade, this home combines comfortable living, thoughtful updates, and exceptional value. The main floor features a bright, inviting living room and an updated kitchen with modern finishes and plenty of functional space. Upstairs, you'll find three bedrooms and a full bathroom. The developed basement provides additional living space, including a recreation room, a versatile flex room, laundry, and a convenient half bathroom. Step outside to enjoy a private, fenced yard and spacious covered patio, creating an inviting outdoor living area for relaxing or entertaining, rain or shine. The property also offers covered carport parking and space for two vehicles in tandem. With updated flooring, windows, and kitchen finishes, this home offers practical improvements throughout. Located in the established community of Forest Heights, with convenient access to schools, parks, shopping, transit, and major routes. No condo fees, flexible living space, private outdoor entertaining, and covered parking make this an excellent opportunity for homeowners and investors alike. (id:45388)
Property Details
| MLS® Number | A2358554 |
| Property Type | Single Family |
| Community Name | Forest Heights |
| Amenities Near By | Park, Playground, Schools, Shopping |
| Features | Closet Organizers, No Smoking Home |
| Parking Space Total | 2 |
| Plan | 520lk |
Building
| Bathroom Total | 2 |
| Bedrooms Above Ground | 3 |
| Bedrooms Below Ground | 1 |
| Bedrooms Total | 4 |
| Appliances | Refrigerator, Window/sleeve Air Conditioner, Dishwasher, Stove, Range, Microwave, Humidifier, Window Coverings, Washer & Dryer |
| Basement Development | Finished |
| Basement Type | Full (finished) |
| Constructed Date | 1972 |
| Construction Material | Poured Concrete, Wood Frame |
| Construction Style Attachment | Attached |
| Cooling Type | Window Air Conditioner |
| Exterior Finish | Concrete, Stucco, Wood Siding |
| Flooring Type | Ceramic Tile, Laminate, Vinyl |
| Foundation Type | Poured Concrete |
| Half Bath Total | 1 |
| Heating Fuel | Natural Gas |
| Heating Type | Central Heating, Forced Air |
| Stories Total | 2 |
| Size Interior | 1,060 Sqft |
| Total Finished Area | 1059.81 Sqft |
| Type | Row / Townhouse |
Parking
| Carport |
Land
| Acreage | No |
| Fence Type | Fence |
| Land Amenities | Park, Playground, Schools, Shopping |
| Landscape Features | Landscaped, Lawn |
| Size Depth | 19.02 M |
| Size Frontage | 12.2 M |
| Size Irregular | 2497.00 |
| Size Total | 2497 Sqft|0-4,050 Sqft |
| Size Total Text | 2497 Sqft|0-4,050 Sqft |
| Zoning Description | R-c2 |
Rooms
| Level | Type | Length | Width | Dimensions |
|---|---|---|---|---|
| Second Level | 4pc Bathroom | 4.92 Ft x 7.92 Ft | ||
| Second Level | Bedroom | 9.92 Ft x 11.08 Ft | ||
| Second Level | Bedroom | 8.83 Ft x 9.92 Ft | ||
| Second Level | Primary Bedroom | 8.83 Ft x 15.92 Ft | ||
| Basement | 2pc Bathroom | 4.58 Ft x 4.42 Ft | ||
| Basement | Bedroom | 7.50 Ft x 10.50 Ft | ||
| Basement | Recreational, Games Room | 11.83 Ft x 25.08 Ft | ||
| Basement | Storage | 6.00 Ft x 3.50 Ft | ||
| Basement | Furnace | 9.08 Ft x 2.83 Ft | ||
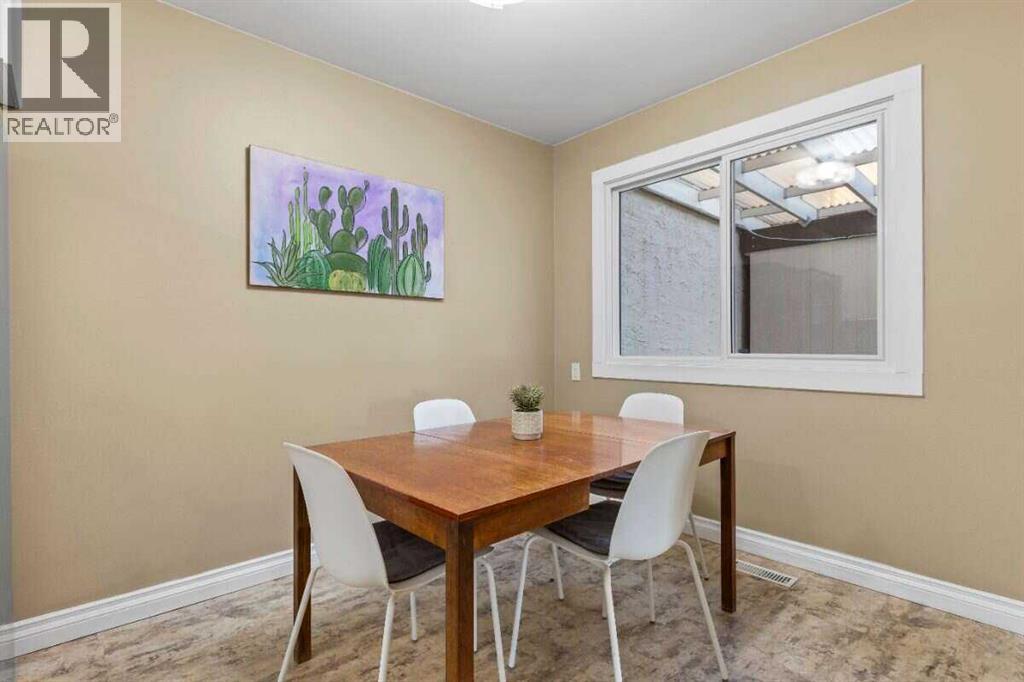
| Main Level | Dining Room | 8.75 Ft x 7.92 Ft | ||
| Main Level | Foyer | 9.92 Ft x 6.33 Ft | ||
| Main Level | Eat In Kitchen | 9.58 Ft x 7.92 Ft | ||
| Main Level | Living Room | 19.17 Ft x 11.17 Ft |
https://www.realtor.ca/real-estate/30512676/4318-7-avenue-se-calgary-forest-heights
Contact Us
Contact us for more information

The trademarks REALTOR®, REALTORS®, and the REALTOR® logo are controlled by The Canadian Real Estate Association (CREA) and identify real estate professionals who are members of CREA. The trademarks MLS®, Multiple Listing Service® and the associated logos are owned by The Canadian Real Estate Association (CREA) and identify the quality of services provided by real estate professionals who are members of CREA. The trademark DDF® is owned by The Canadian Real Estate Association (CREA) and identifies CREA's Data Distribution Facility (DDF®)
November 13 2026 11:41:28
Calgary Real Estate Board
Easy List Realty