
217 Brightonwoods Gardens SE Calgary, Alberta T2Z 0T2

$639,900
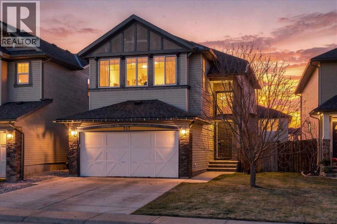
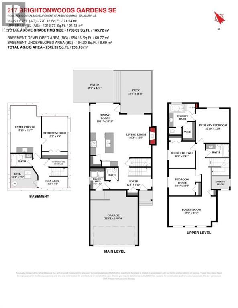
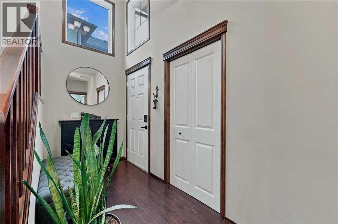
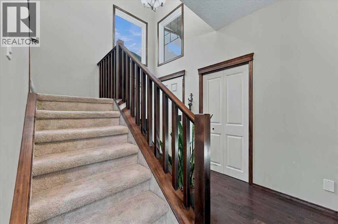
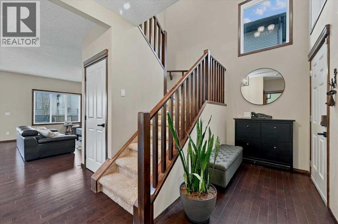
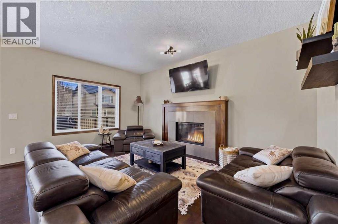
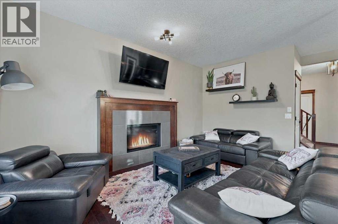
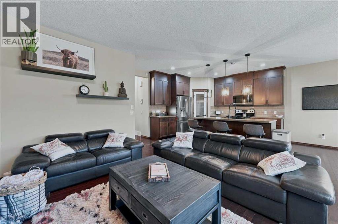
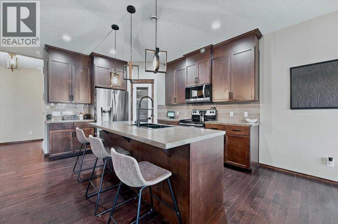
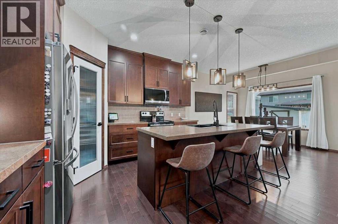
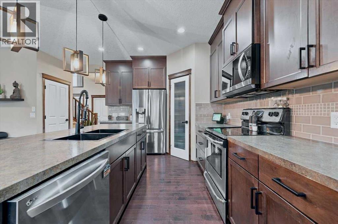
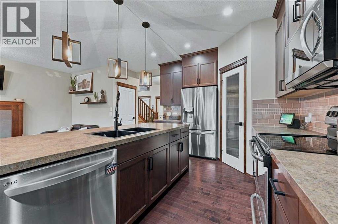
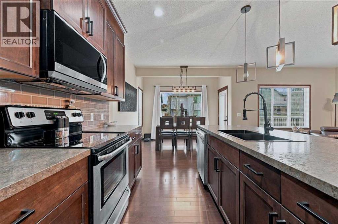
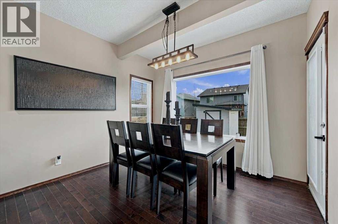
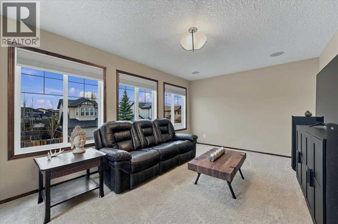
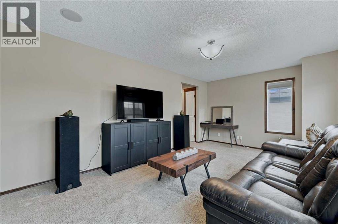
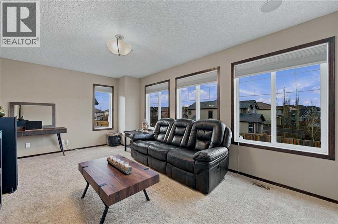
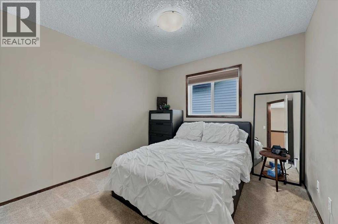
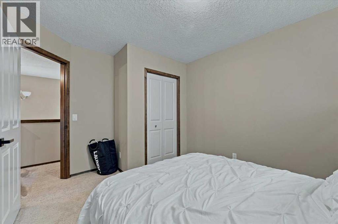
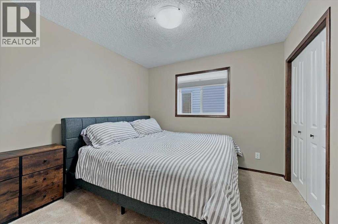
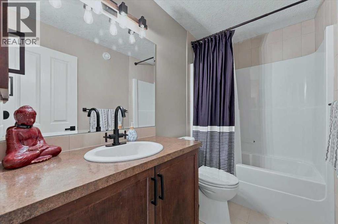
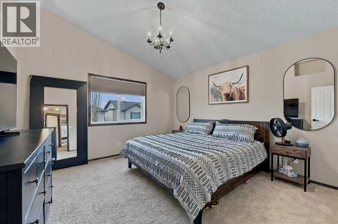
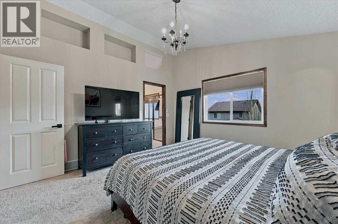
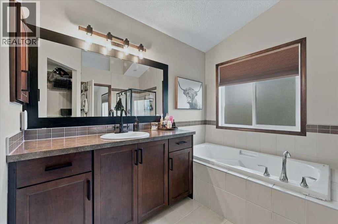
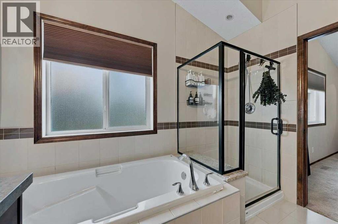
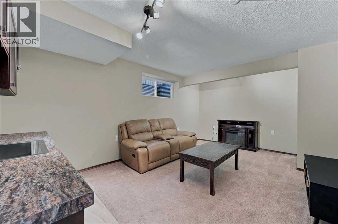
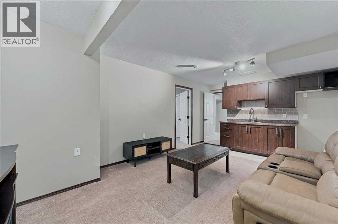
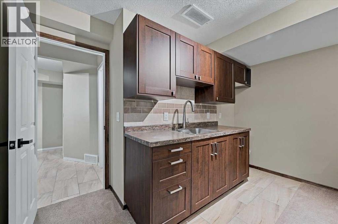
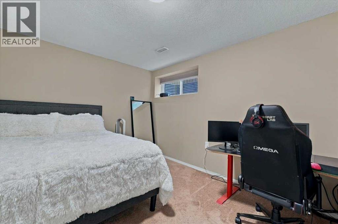
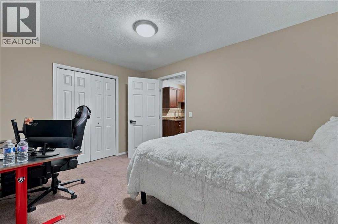
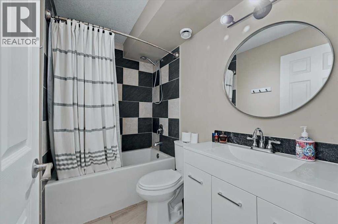
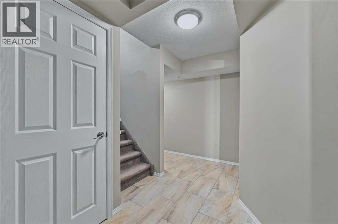
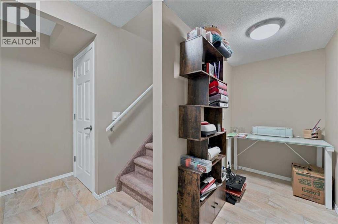
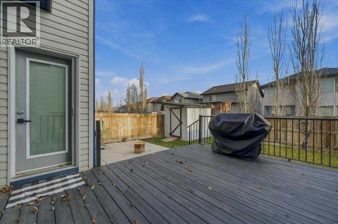
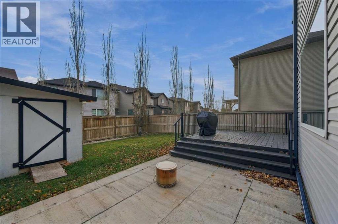
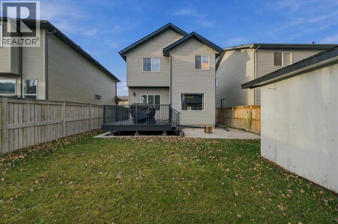
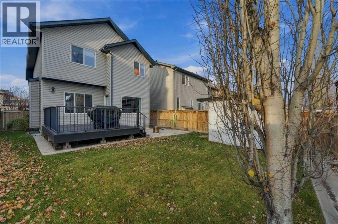
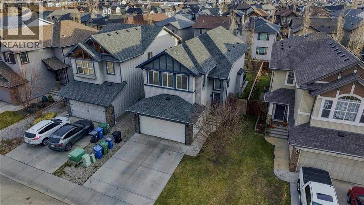
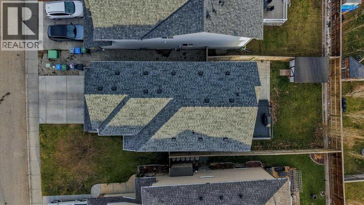
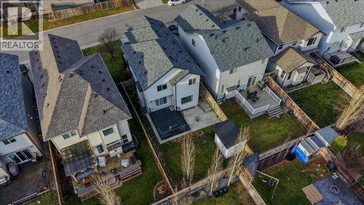
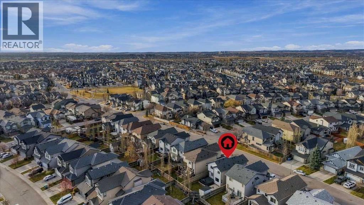
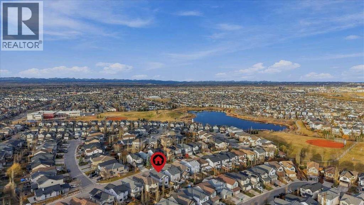
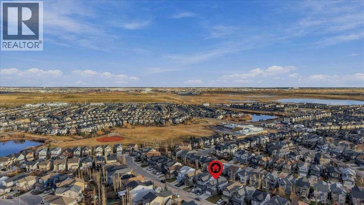
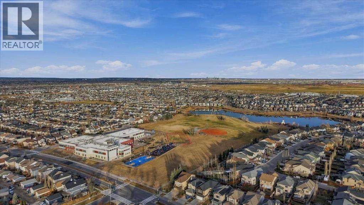
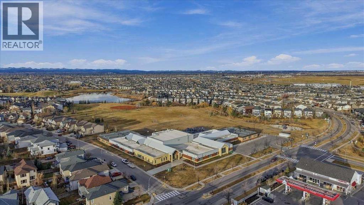
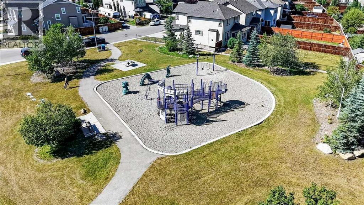
JEWEL OF A DEAL | NEW BRIGHTON | PRIME LOCATION | OVER 2,540 SQ. FT. DEVELOPEDWelcome to this air-conditioned, family-focused home offering an exceptional combination of space, style and location—just steps from the New Brighton Clubhouse, ponds, parks, pathways, schools, shopping and transit. Residents enjoy year-round access to community amenities, including tennis, volleyball and basketball courts, a splash park, playgrounds and a hockey rink.Offering 1,783.89 sq. ft. above grade and more than 2,540 sq. ft. of total developed living space, this beautifully maintained home features four bedrooms, 3.5 bathrooms, a generous bonus room and a fully finished basement.The bright, open-concept main floor showcases nine-foot ceilings and engineered hardwood flooring. A spacious Great Room is anchored by a welcoming gas fireplace and flows seamlessly into the dining area and chef-inspired kitchen.Designed for everyday efficiency and entertaining, the kitchen features maple shaker-style cabinetry, upgraded stainless-steel appliances, a smooth-top electric range, walk-in pantry, tiled backsplash and recessed lighting. A central island with a flush eating bar and black sink provides additional preparation and gathering space.Upstairs, the impressive 18' x 11'3" bonus room is ideal for movie nights, games or relaxing with family. Three generously sized bedrooms include the primary retreat, complete with a walk-in closet and spa-inspired four-piece ensuite featuring a deep soaker tub and separate shower. A full main bathroom completes the upper level.The developed basement adds valuable versatility with a large family room, fourth bedroom, four-piece bathroom, flex area and ample storage—perfect for guests, extended family, a home gym or recreation space.Outdoor living is equally inviting. The fully fenced and landscaped backyard features a 16' x 11'10" upper deck, an 18' x 12'4" concrete patio, storage shed and walkways, creating a low-maintenance setting for sum mer entertaining.Additional highlights include air conditioning, an insulated double attached garage, modern lighting and plumbing fixtures, white-painted doors, maple baseboards and casings, upgraded bathroom tile, and attractive curb appeal enhanced by stone accents, wood detailing, a panelled garage door and covered front entrance.With its functional floor plan, developed living space and outstanding access to New Brighton’s amenities, this exceptional home offers comfort and convenience for the entire family. Contact your REALTOR® today to arrange a private viewing! (id:45388)
Property Details
| MLS® Number | A2358298 |
| Property Type | Single Family |
| Community Name | New Brighton |
| Amenities Near By | Park, Playground, Recreation Nearby, Schools, Shopping |
| Features | Pvc Window, Closet Organizers |
| Parking Space Total | 4 |
| Plan | 0814725 |
| Structure | Deck |
Building
| Bathroom Total | 4 |
| Bedrooms Above Ground | 3 |
| Bedrooms Below Ground | 1 |
| Bedrooms Total | 4 |
| Amenities | Recreation Centre |
| Appliances | Refrigerator, Dishwasher, Stove, Garburator, Microwave Range Hood Combo, Window Coverings, Garage Door Opener |
| Basement Development | Finished |
| Basement Type | Full (finished) |
| Constructed Date | 2011 |
| Construction Material | Wood Frame |
| Construction Style Attachment | Detached |
| Cooling Type | Central Air Conditioning |
| Exterior Finish | Stone, Vinyl Siding |
| Fireplace Present | Yes |
| Fireplace Total | 1 |
| Flooring Type | Carpeted, Hardwood, Tile |
| Foundation Type | Poured Concrete |
| Half Bath Total | 1 |
| Heating Fuel | Natural Gas |
| Heating Type | Central Heating, Other, Forced Air |
| Stories Total | 2 |
| Size Interior | 1,784 Sqft |
| Total Finished Area | 1783.89 Sqft |
| Type | House |
Parking
| Concrete | |
| Attached Garage | 2 |
Land
| Acreage | No |
| Fence Type | Fence |
| Land Amenities | Park, Playground, Recreation Nearby, Schools, Shopping |
| Landscape Features | Fruit Trees, Landscaped |
| Size Depth | 33.45 M |
| Size Frontage | 10.86 M |
| Size Irregular | 384.00 |
| Size Total | 384 M2|4,051 - 7,250 Sqft |
| Size Total Text | 384 M2|4,051 - 7,250 Sqft |
| Zoning Description | R-1n |
Rooms
| Level | Type | Length | Width | Dimensions |
|---|---|---|---|---|
| Basement | Recreational, Games Room | 17.33 Ft x 11.58 Ft | ||
| Basement | Bedroom | 13.25 Ft x 9.75 Ft | ||
| Basement | 4pc Bathroom | .00 Ft x .00 Ft | ||
| Basement | Furnace | 10.25 Ft x 7.67 Ft | ||
| Basement | Other | 11.17 Ft x 4.17 Ft | ||
| Main Level | Living Room | 16.17 Ft x 12.00 Ft | ||
| Main Level | Kitchen | 12.92 Ft x 10.92 Ft | ||
| Main Level | Dining Room | 10.92 Ft x 10.92 Ft | ||
| Main Level | Foyer | 12.67 Ft x 5.33 Ft | ||
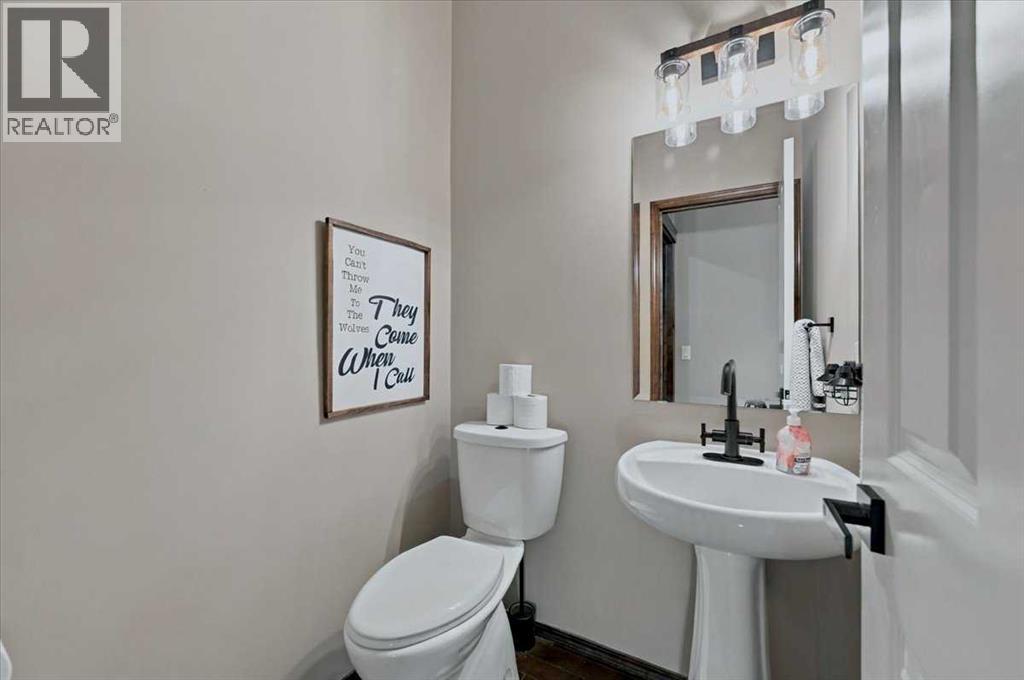
| Main Level | 2pc Bathroom | .00 Ft x .00 Ft | ||
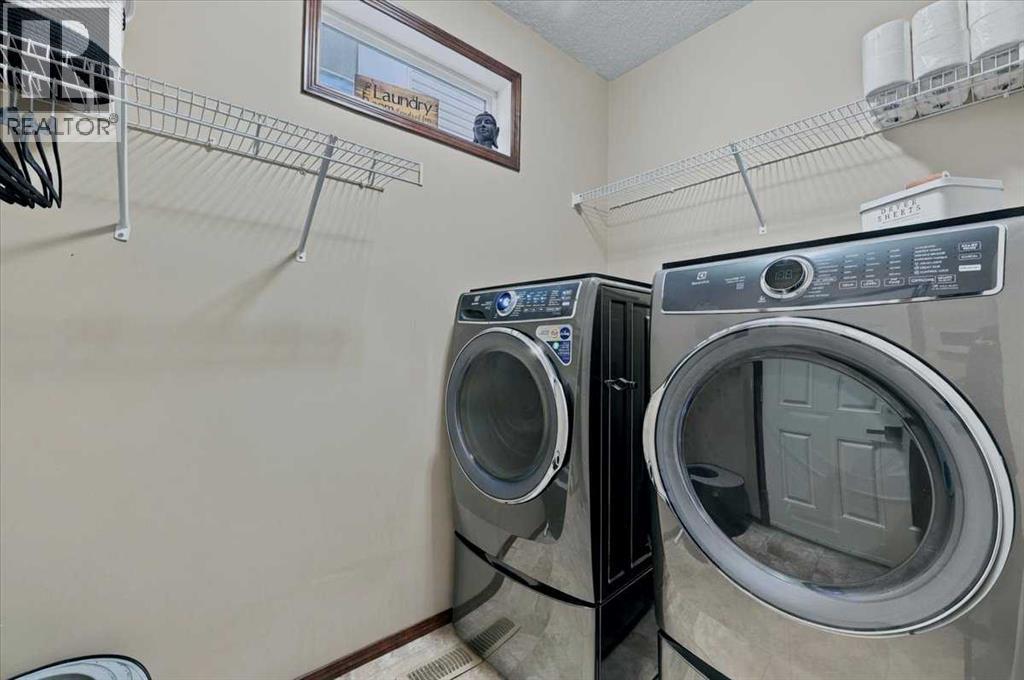
| Main Level | Laundry Room | 7.92 Ft x 5.33 Ft | ||
| Upper Level | Primary Bedroom | 12.83 Ft x 13.67 Ft | ||
| Upper Level | Bedroom | 10.00 Ft x 9.92 Ft | ||
| Upper Level | Bedroom | 10.08 Ft x 9.92 Ft | ||
| Upper Level | 4pc Bathroom | .00 Ft x .00 Ft | ||
| Upper Level | 4pc Bathroom | .00 Ft x .00 Ft | ||
| Upper Level | Bonus Room | 18.00 Ft x 11.25 Ft |
https://www.realtor.ca/real-estate/30510603/217-brightonwoods-gardens-se-calgary-new-brighton
Contact Us
Contact us for more information

The trademarks REALTOR®, REALTORS®, and the REALTOR® logo are controlled by The Canadian Real Estate Association (CREA) and identify real estate professionals who are members of CREA. The trademarks MLS®, Multiple Listing Service® and the associated logos are owned by The Canadian Real Estate Association (CREA) and identify the quality of services provided by real estate professionals who are members of CREA. The trademark DDF® is owned by The Canadian Real Estate Association (CREA) and identifies CREA's Data Distribution Facility (DDF®)
November 13 2026 06:26:05
Calgary Real Estate Board
Jayman Realty Inc.