
50 Legacy Woods Circle SE Calgary, Alberta T2X 4M2

$849,900
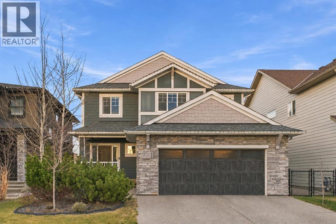
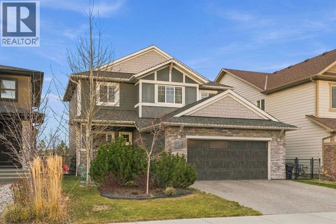
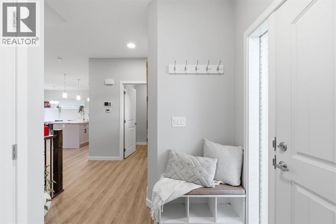
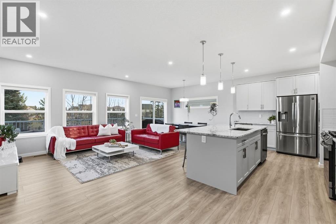
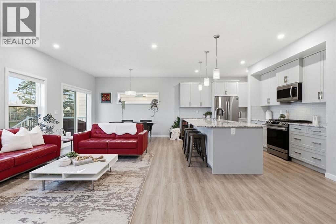
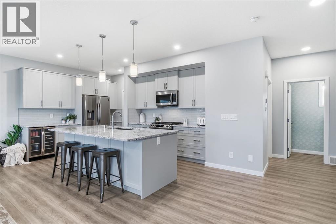
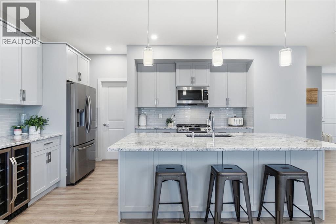
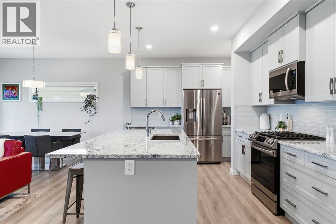
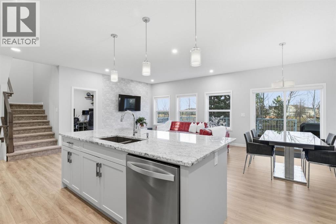
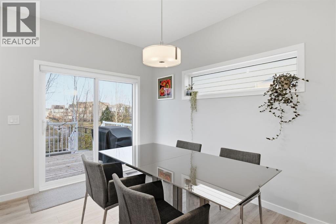
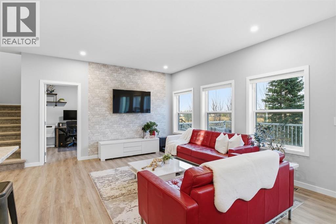
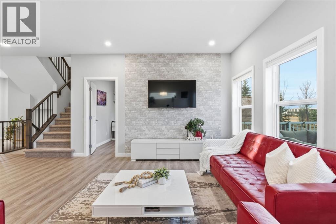
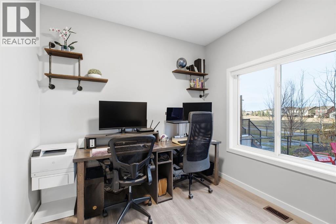
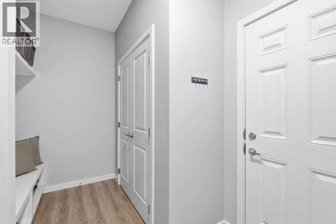
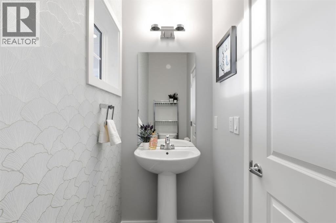
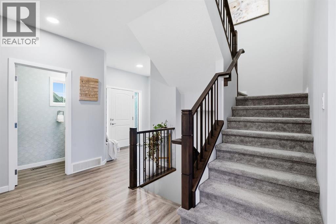
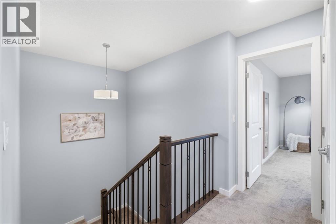
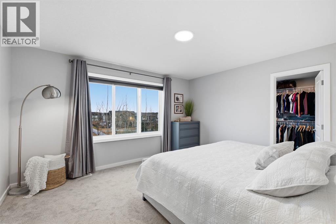
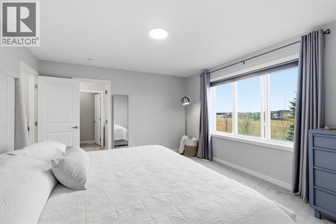
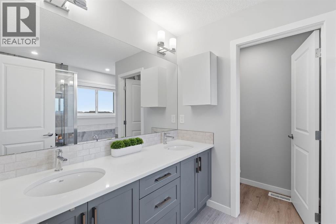
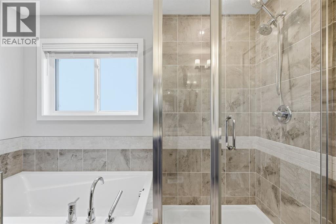
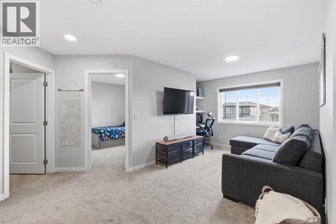
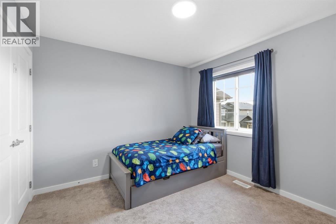
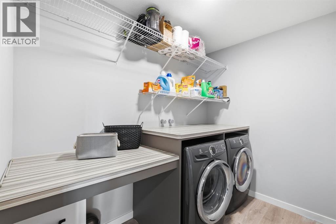
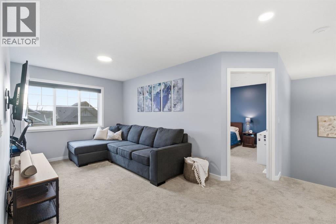
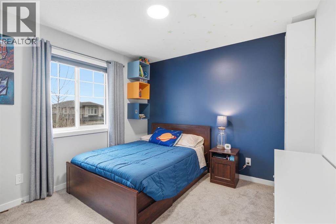
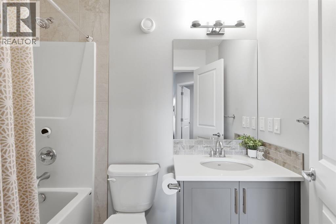
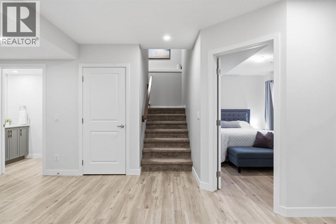
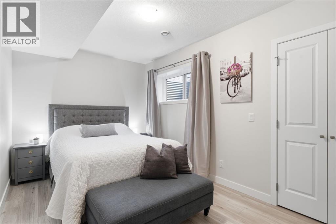
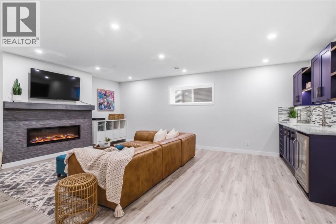
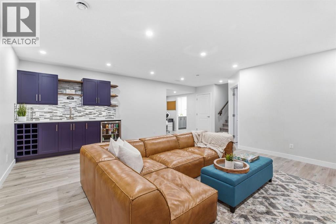
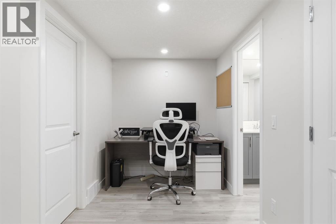
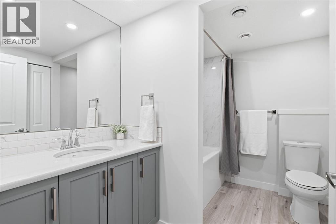
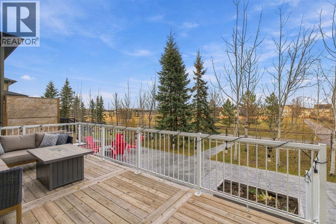
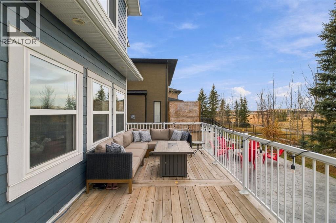
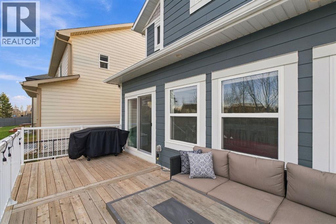
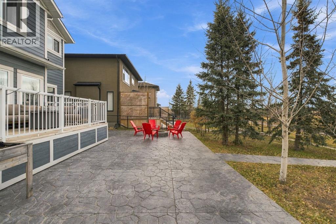
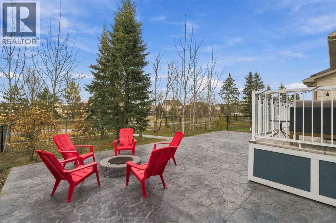
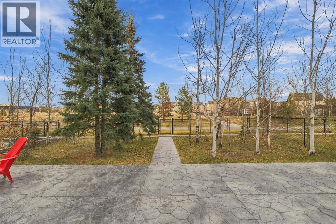
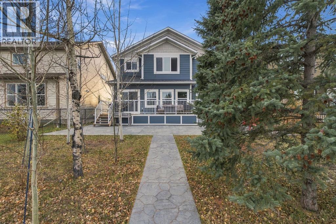
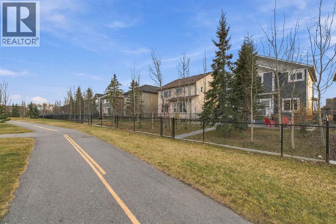
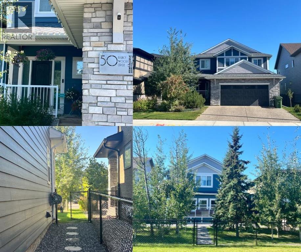
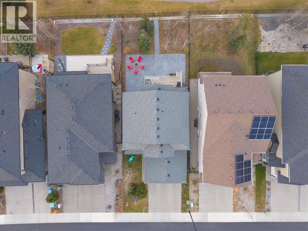
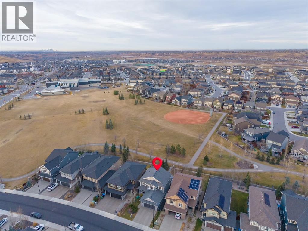
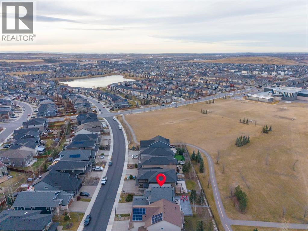
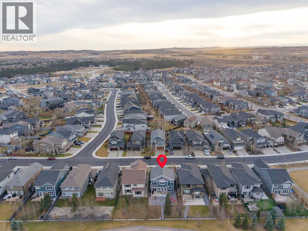
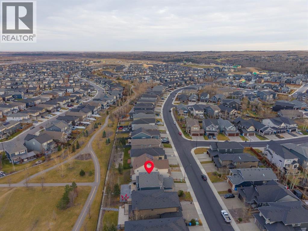
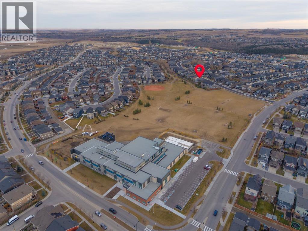
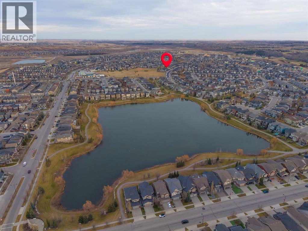
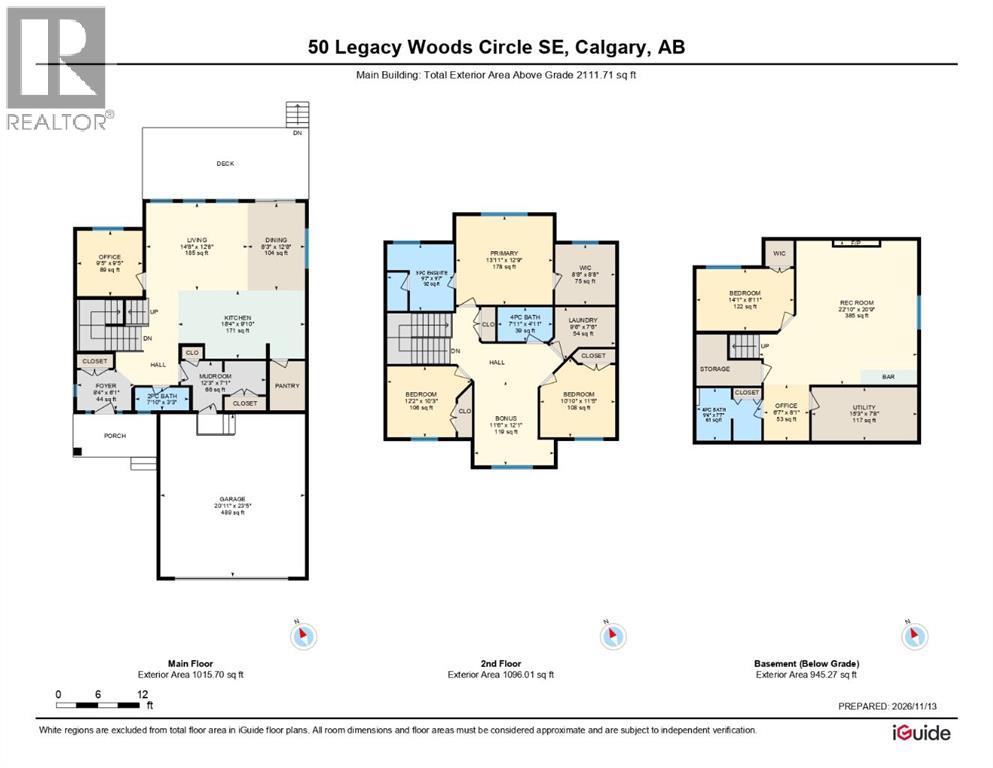
WELCOME TO THE WOODS - ONE OF LEGACY'S MOST UNIQUE & SOUGHT-AFTER ENCLAVES! Tucked away among mature Aspen trees, this special pocket of Legacy was thoughtfully designed around nature, featuring larger lots, beautiful homes & a quieter residential setting. Situated on an impressive 5,586 sq ft lot, considerably LARGER than many in Legacy, this property backs onto a beautiful treed area & walking pathway. For families, the location is exceptional! The pathway provides DIRECT access to Living Spirit Catholic K–9 School - without ever having to cross a street! Imagine the convenience of watching your children walk to school ... right from home. PLUS there is a Catholic High School in Legacy!!!! Parks, playgrounds, ball diamonds & Legacy's extensive pathway system are all nearby - with shopping & restaurants just mins away. The location is great but the home is also exceptional! 3056 sqft of developed space on 3 levels. Built by Westcreek - the sellers customized their Birch Model - added sq footage + made other changes - creating the PERFECT / UNIQUE family home! Amazing curb appeal, authentic stonework, James Hardie siding, aggregate driveway and a lovely SOUTH facing Front porch. Plus enjoy Stamped Concrete in the backyard, Firepit, Dalkin High Efficiency AC, Deck with gas line for your BBQ - all on a level lot with TREES in your yard & behind! Walk in & enjoy large BRIGHT foyer + 9 ft ceilings. OPEN concept living, dining, kitchen area - perfect for keeping families together. Mn floor office w/amazing views! 2 piece bath, HUGE mudroom that offers storage & provides direct access to garage. Oversized 20' 11" x 23' 5" garage - drywalled/insulated w/windows & SOUTH facing - so no need to pay to heat it! SO many windows bring the outside IN! Kitchen offers GAS stove, SS appliances, walk in pantry, SO many cabinets, quartz counters + massive island w/hidden cabinets offers unexpected storage for items rarely used! Transition upstairs to find Bonus room, Laund ry room, 4 piece bath, two bedrooms & primary with WALK IN CLOSET & 5 piece ensuite. Basement offers even more value! Developed w/PERMITS - enjoy large rec room, fireplace & bar area. 4th Bedroom with HUGE closet. Pocket office space. 4 piece bath & big mechanical room. Tons of storage here - for a fully developed home! 3 Cameras (including doorbell) security system w/o monthly subscription. Base station that stores recordings. Work from home? You will love the built in WiFi router for upstairs & 220 volt plugs in the utility room for servers/computer hardware - housed in cabinet. The Woods has its own community entrance.... call today - this one won't last! (id:45388)
Property Details
| MLS® Number | A2358417 |
| Property Type | Single Family |
| Community Name | Legacy |
| Amenities Near By | Park, Playground, Schools, Shopping |
| Features | See Remarks, Other, Wet Bar, Closet Organizers, No Smoking Home, Level, Gas Bbq Hookup |
| Parking Space Total | 4 |
| Plan | 1911445 |
| Structure | Deck |
Building
| Bathroom Total | 4 |
| Bedrooms Above Ground | 3 |
| Bedrooms Below Ground | 1 |
| Bedrooms Total | 4 |
| Amenities | Other |
| Appliances | Washer, Refrigerator, Water Softener, Gas Stove(s), Dishwasher, Dryer, Microwave Range Hood Combo, Window Coverings, Garage Door Opener |
| Basement Development | Finished |
| Basement Type | Full (finished) |
| Constructed Date | 2020 |
| Construction Material | Wood Frame |
| Construction Style Attachment | Detached |
| Cooling Type | Central Air Conditioning |
| Exterior Finish | Composite Siding, Stone, Stucco |
| Fireplace Present | Yes |
| Fireplace Total | 1 |
| Flooring Type | Carpeted, Vinyl Plank |
| Foundation Type | Poured Concrete |
| Half Bath Total | 1 |
| Heating Fuel | Natural Gas |
| Heating Type | Forced Air |
| Stories Total | 2 |
| Size Interior | 2,112 Sqft |
| Total Finished Area | 2111.71 Sqft |
| Type | House |
Parking
| Exposed Aggregate | |
| Attached Garage | 2 |
| Oversize |
Land
| Acreage | No |
| Fence Type | Fence |
| Land Amenities | Park, Playground, Schools, Shopping |
| Size Depth | 38.93 M |
| Size Frontage | 13.44 M |
| Size Irregular | 519.00 |
| Size Total | 519 M2|4,051 - 7,250 Sqft |
| Size Total Text | 519 M2|4,051 - 7,250 Sqft |
| Zoning Description | R-1s |
Rooms
| Level | Type | Length | Width | Dimensions |
|---|---|---|---|---|
| Second Level | 4pc Bathroom | 7.92 Ft x 4.92 Ft | ||
| Second Level | 5pc Bathroom | 9.58 Ft x 9.58 Ft | ||
| Second Level | Bedroom | 12.17 Ft x 10.25 Ft | ||
| Second Level | Bedroom | 10.83 Ft x 11.42 Ft | ||
| Second Level | Bonus Room | 11.50 Ft x 12.08 Ft | ||
| Second Level | Laundry Room | 9.50 Ft x 7.50 Ft | ||
| Second Level | Primary Bedroom | 13.92 Ft x 12.75 Ft | ||
| Second Level | Other | 8.67 Ft x 8.67 Ft | ||
| Basement | 4pc Bathroom | 9.33 Ft x 7.58 Ft | ||
| Basement | Bedroom | 14.08 Ft x 8.92 Ft | ||
| Basement | Office | 6.58 Ft x 8.08 Ft | ||
| Basement | Recreational, Games Room | 22.83 Ft x 20.75 Ft | ||
| Basement | Furnace | 15.25 Ft x 7.67 Ft | ||
| Main Level | 2pc Bathroom | 7.83 Ft x 3.25 Ft | ||
| Main Level | Dining Room | 8.25 Ft x 12.67 Ft | ||
| Main Level | Foyer | 8.33 Ft x 6.08 Ft | ||
| Main Level | Kitchen | 18.33 Ft x 9.83 Ft | ||
| Main Level | Living Room | 14.67 Ft x 12.67 Ft | ||
| Main Level | Other | 12.25 Ft x 7.08 Ft | ||
| Main Level | Office | 9.42 Ft x 9.42 Ft |
https://www.realtor.ca/real-estate/30510595/50-legacy-woods-circle-se-calgary-legacy
Contact Us
Contact us for more information

The trademarks REALTOR®, REALTORS®, and the REALTOR® logo are controlled by The Canadian Real Estate Association (CREA) and identify real estate professionals who are members of CREA. The trademarks MLS®, Multiple Listing Service® and the associated logos are owned by The Canadian Real Estate Association (CREA) and identify the quality of services provided by real estate professionals who are members of CREA. The trademark DDF® is owned by The Canadian Real Estate Association (CREA) and identifies CREA's Data Distribution Facility (DDF®)
November 13 2026 08:45:04
Calgary Real Estate Board
Royal LePage Benchmark