
2025 17 Avenue Bowden, Alberta T0M 0K0

$432,000
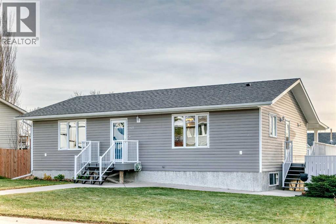
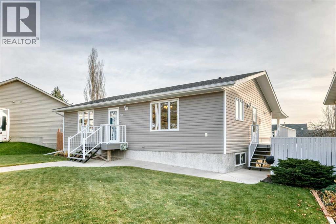
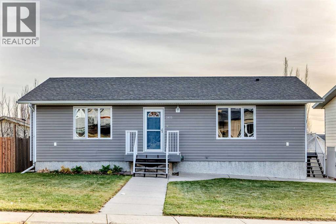
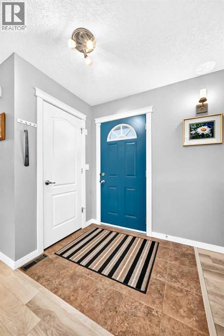
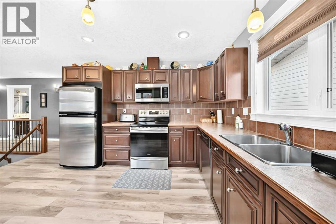
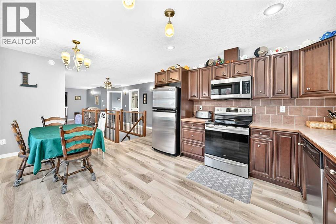
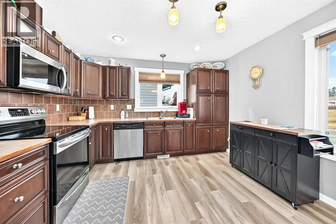
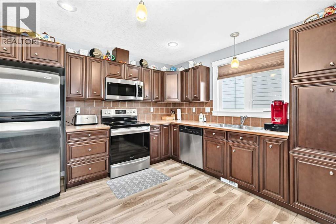
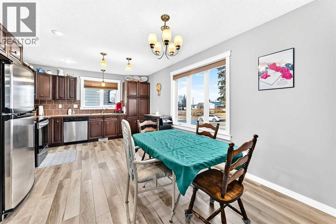
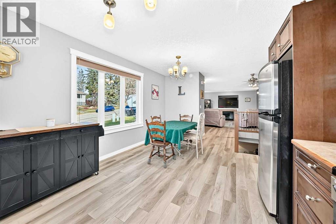
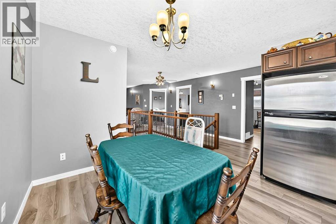
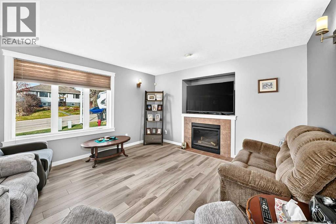
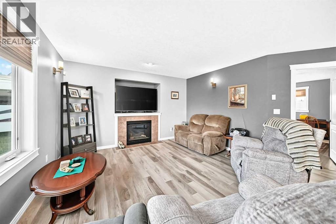
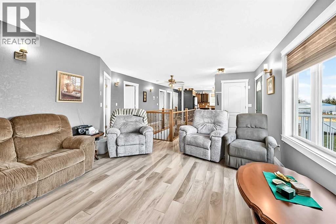
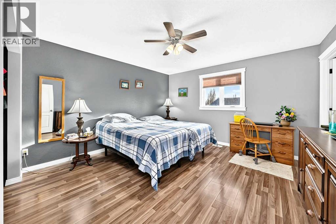
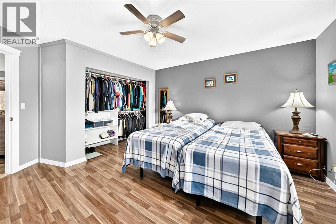
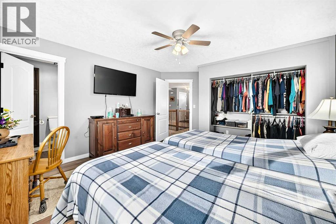
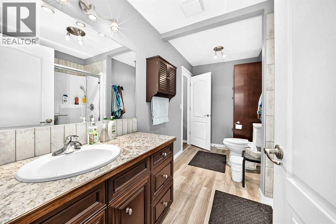
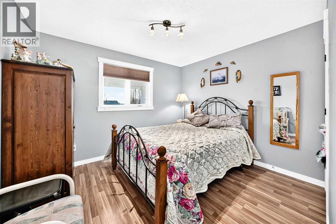
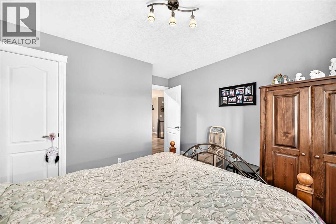
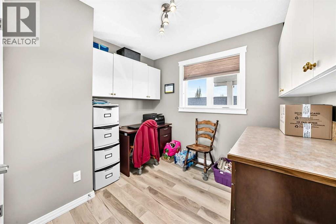
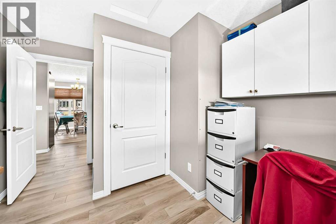
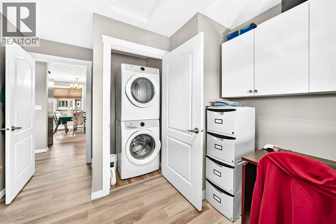
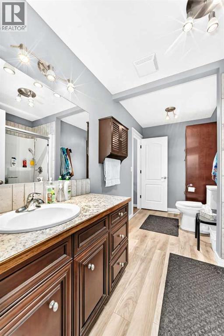
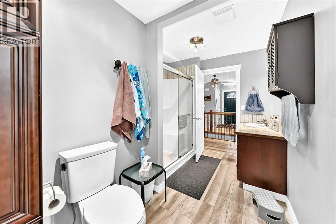
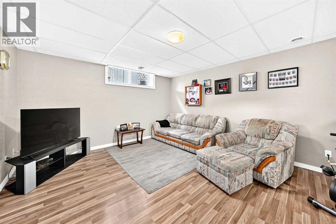
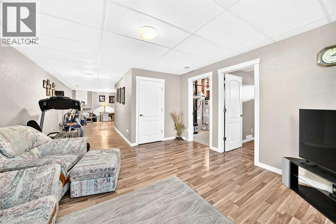
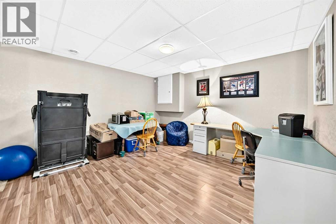
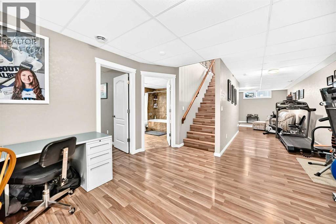
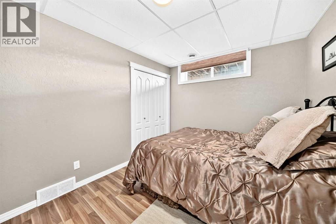
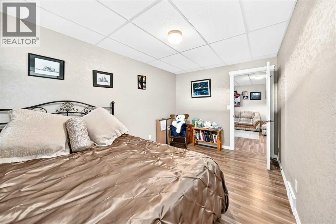
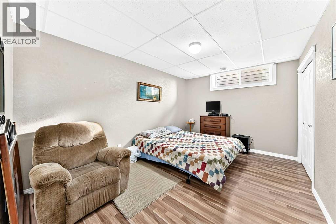
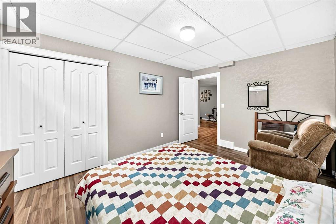
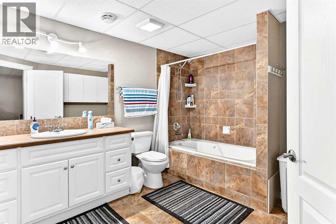
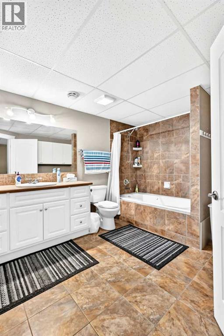
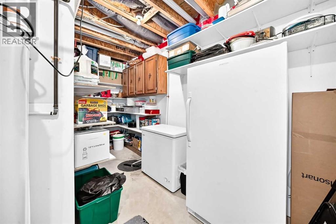
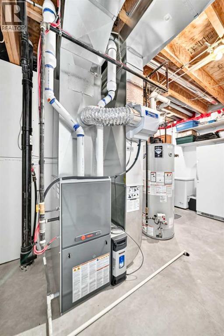
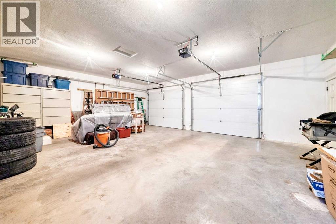
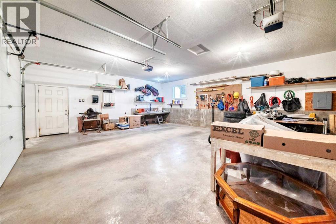
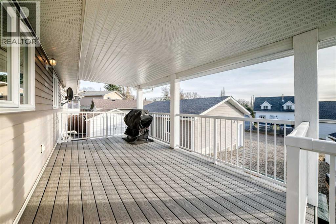
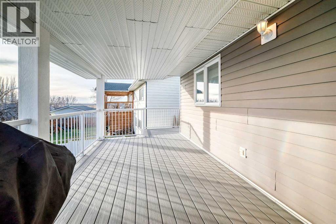
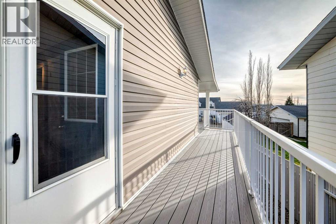
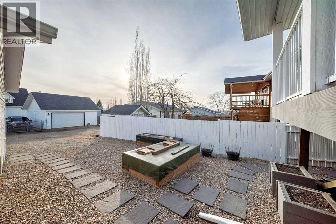
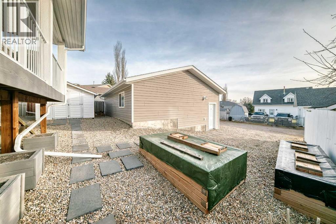
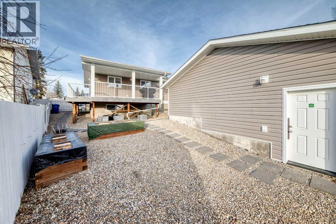
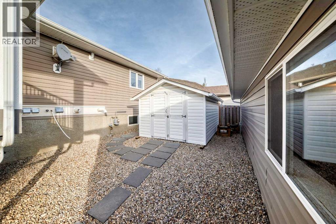
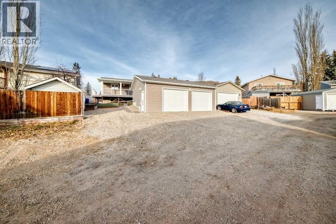
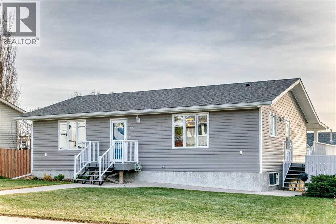
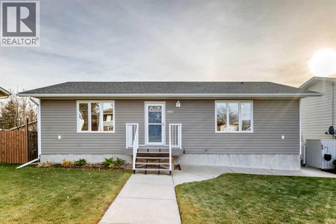
Welcome to this newer custom built bright and inviting bungalow that has been lovingly cared for by it's original owners. This thoughtfully designed home boasts 4 bedrooms and 2 bathrooms with main floor laundry. As you enter you will be sure to appreciate the open floor plan offering plenty of space for family and gathering. The kitchen is the heart of the home and had been ideally set up with plenty of cabinets and counter space with the perfect spot for the table in front of the window to keep an eye on the front yard. The living room with it's cozy gas fireplace is sure to be the place to enjoy the outside from the inside in the months to come. The primary bedroom can easily host the kingsize bed as well as supporting furniture and has a large closet. Next to the primary bedroom and accessible with a cheater door is the newly renovated 3 pce bathroom with a walk-in shower. The laundry pair are conveniently located on this level and that room provides additional space and has some cabinets in place making it very versatile to use however suites your needs, maybe another bedroom if you care to. The other bedroom on this level is of good size as well. Lower level had 2 big bedrooms, a 4 pce. bathroom, a large family room and plenty of storage in the utility/furniture room. This home has been tastefully decorated in warm tones. Outside is a south covered back deck that wraps around to the west and is perfect for entertaining and enjoying the lazy days of summer. The oversized double detached garage is finished and provides lots of storage and work space. Additional parking is available beside the garage that would make a great spot for the RV. The back yard is low-maintenance and the garden boxes are already in place so you still can have the fresh vegetables but not the sore back!! Numerous upgrades and updates can been done over the years including composite decking and some of the appliance have been replaced. This home offers an ideal combination of comfort, functionality and easy living. If you are in the market to make a move this is your opportunity to enjoy affordable, low-maintenance living in a great community that is an easy commute to Olds, Innisfail or Red Deer and is on the doorstep of many amazing recreation spots. Drive a little....save a lot in Bowden!! (id:45388)
Property Details
| MLS® Number | A2358615 |
| Property Type | Single Family |
| Amenities Near By | Schools, Shopping |
| Features | Back Lane, Pvc Window, No Animal Home, No Smoking Home |
| Parking Space Total | 3 |
| Plan | 8210907 |
| Structure | Shed, Deck |
Building
| Bathroom Total | 2 |
| Bedrooms Above Ground | 2 |
| Bedrooms Below Ground | 2 |
| Bedrooms Total | 4 |
| Appliances | Washer, Refrigerator, Dishwasher, Stove, Dryer, Garburator, Microwave Range Hood Combo, Window Coverings, Garage Door Opener |
| Architectural Style | Bungalow |
| Basement Development | Finished |
| Basement Type | Full (finished) |
| Constructed Date | 2011 |
| Construction Material | Wood Frame |
| Construction Style Attachment | Detached |
| Cooling Type | None |
| Exterior Finish | Vinyl Siding |
| Fireplace Present | Yes |
| Fireplace Total | 1 |
| Flooring Type | Laminate, Other |
| Foundation Type | Poured Concrete |
| Heating Type | Forced Air |
| Stories Total | 1 |
| Size Interior | 1,266 Sqft |
| Total Finished Area | 1266 Sqft |
| Type | House |
Parking
| Detached Garage | 2 |
| Oversize | |
| R V |
Land
| Acreage | No |
| Fence Type | Partially Fenced |
| Land Amenities | Schools, Shopping |
| Size Frontage | 19.81 M |
| Size Irregular | 6000.00 |
| Size Total | 6000 Sqft|4,051 - 7,250 Sqft |
| Size Total Text | 6000 Sqft|4,051 - 7,250 Sqft |
| Zoning Description | R1 |
Rooms
| Level | Type | Length | Width | Dimensions |
|---|---|---|---|---|
| Lower Level | Family Room | 39.83 Ft x 13.67 Ft | ||
| Lower Level | Bedroom | 13.83 Ft x 9.17 Ft | ||
| Lower Level | Bedroom | 13.83 Ft x 10.08 Ft | ||
| Lower Level | Storage | 15.08 Ft x 5.67 Ft | ||
| Lower Level | Furnace | 8.42 Ft x 7.83 Ft | ||
| Lower Level | 4pc Bathroom | 11.08 Ft x 10.00 Ft | ||
| Main Level | Kitchen | 12.08 Ft x 10.58 Ft | ||
| Main Level | Dining Room | 8.75 Ft x 8.42 Ft | ||
| Main Level | Living Room | 14.17 Ft x 13.25 Ft | ||
| Main Level | Primary Bedroom | 13.33 Ft x 12.83 Ft | ||
| Main Level | Bedroom | 11.25 Ft x 9.92 Ft | ||
| Main Level | Laundry Room | 9.67 Ft x 8.25 Ft | ||
| Main Level | 3pc Bathroom | 12.25 Ft x 5.67 Ft | ||
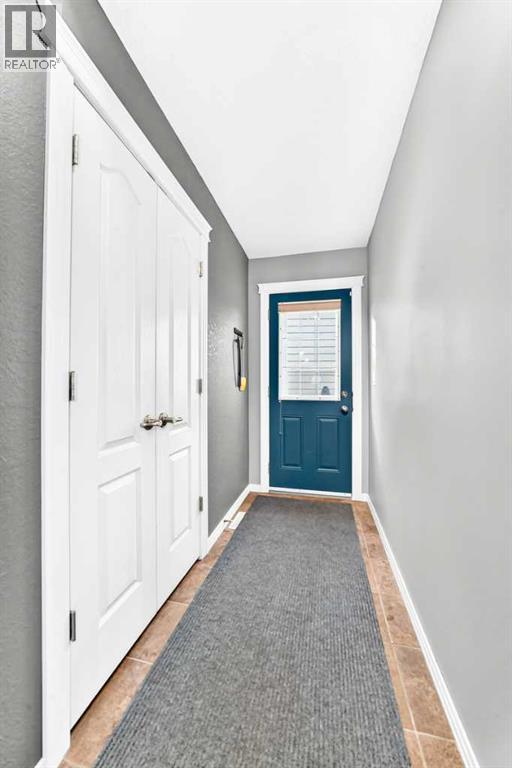
| Main Level | Other | 5.75 Ft x 4.67 Ft |
https://www.realtor.ca/real-estate/30514106/2025-17-avenue-bowden
Contact Us
Contact us for more information

The trademarks REALTOR®, REALTORS®, and the REALTOR® logo are controlled by The Canadian Real Estate Association (CREA) and identify real estate professionals who are members of CREA. The trademarks MLS®, Multiple Listing Service® and the associated logos are owned by The Canadian Real Estate Association (CREA) and identify the quality of services provided by real estate professionals who are members of CREA. The trademark DDF® is owned by The Canadian Real Estate Association (CREA) and identifies CREA's Data Distribution Facility (DDF®)
November 14 2026 09:11:29
Calgary Real Estate Board
RE/MAX Aca Realty