
201 Ellen Way Crossfield, Alberta T0M 0S0

$519,900
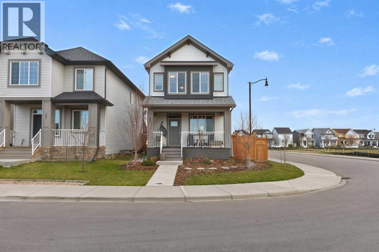
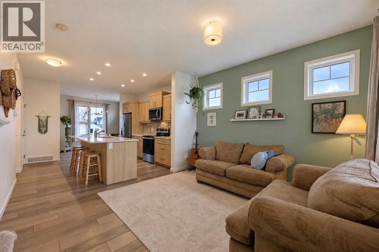
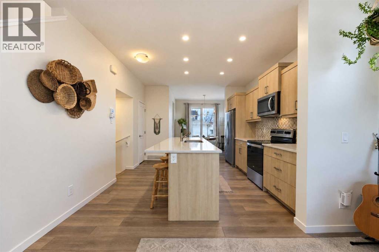
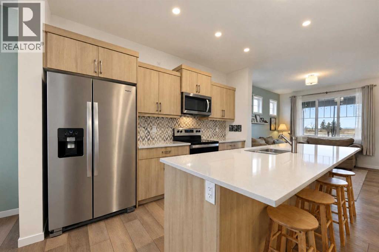
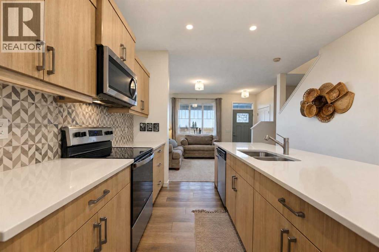
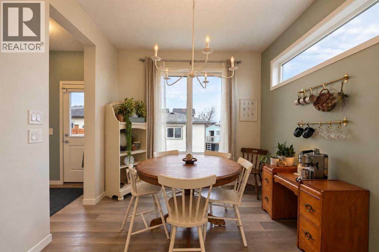
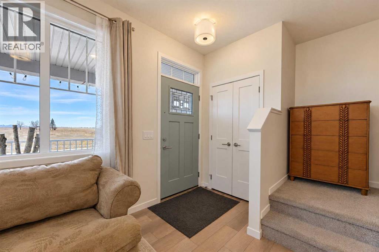
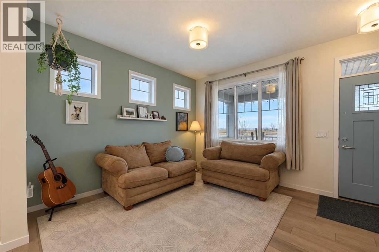
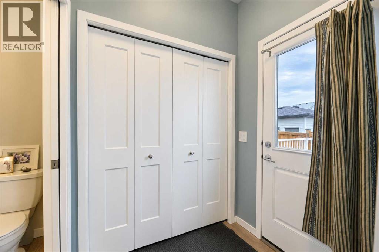
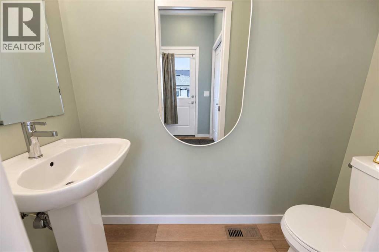
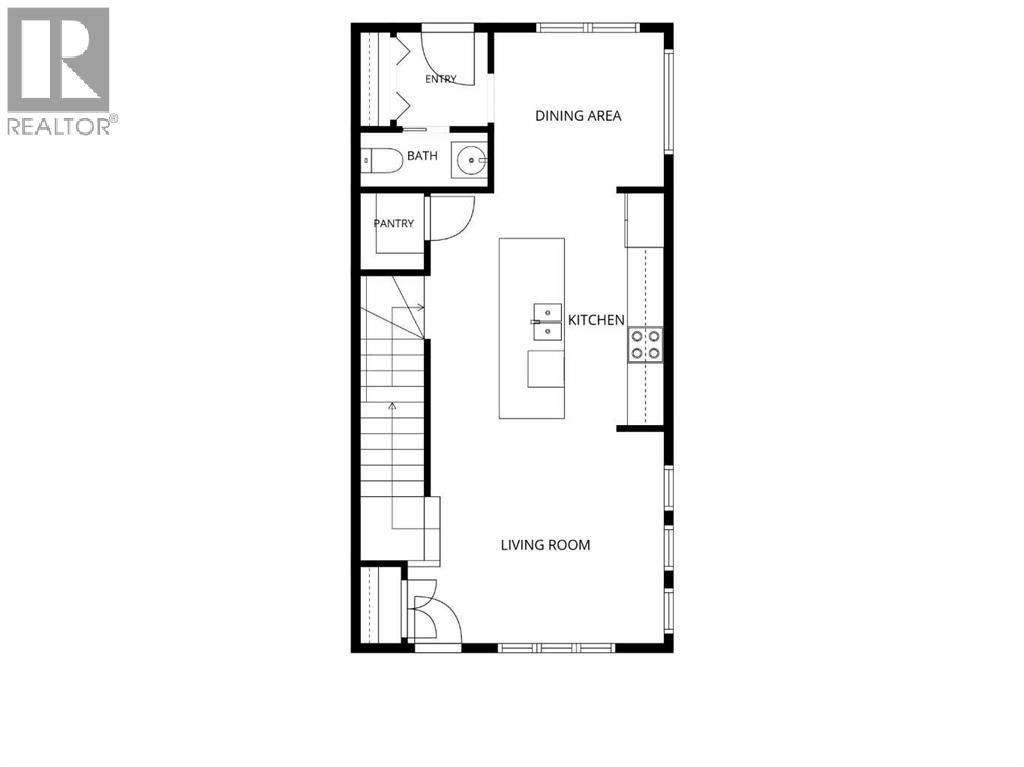
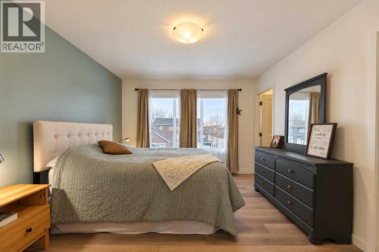
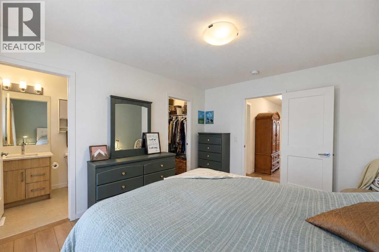
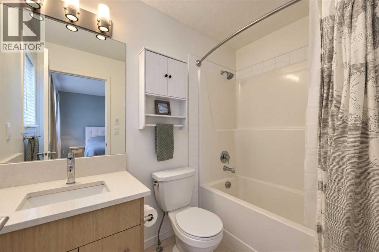
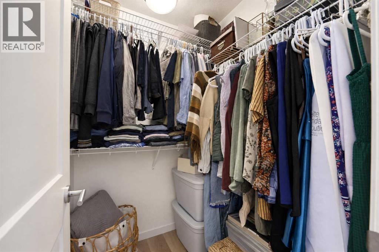
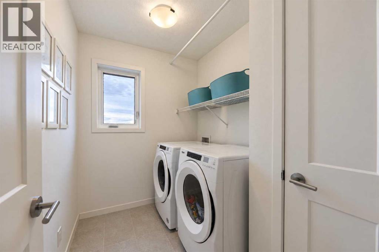
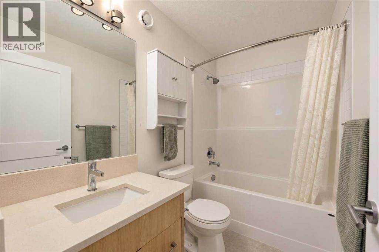
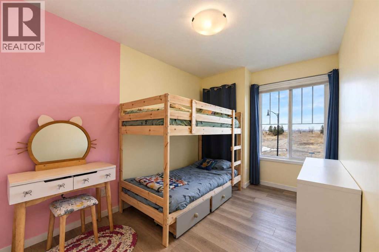
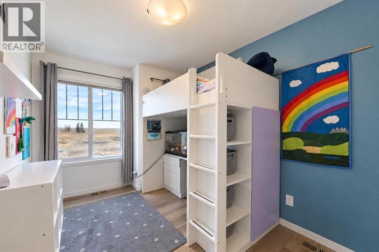
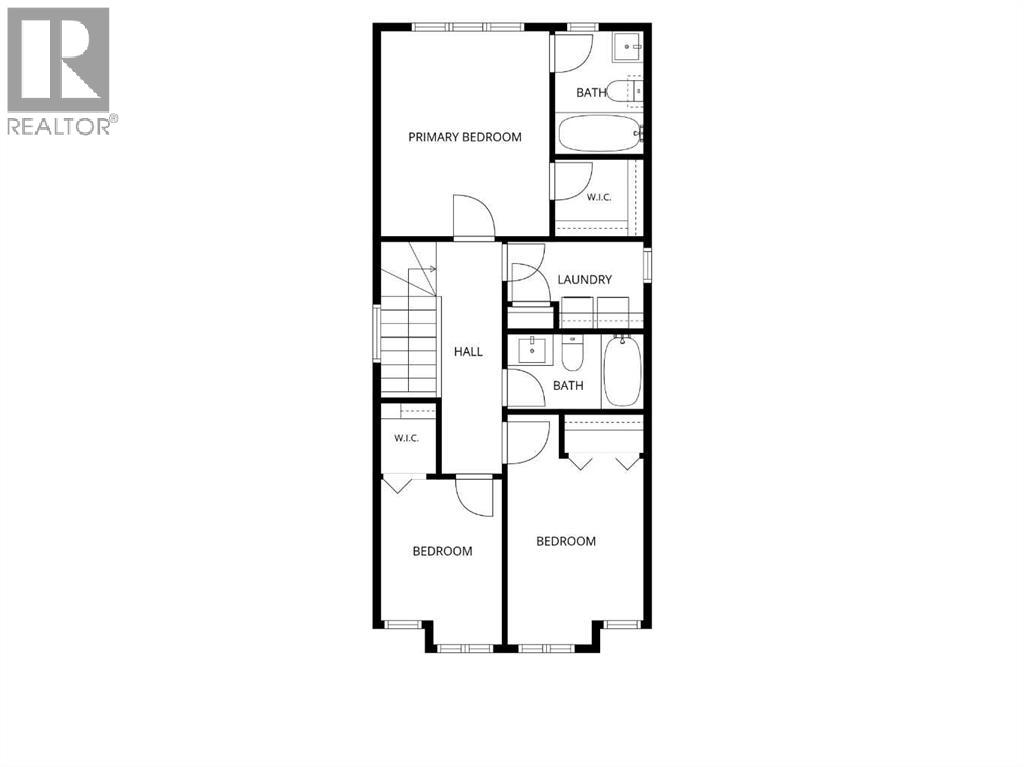
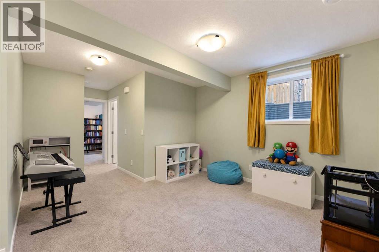
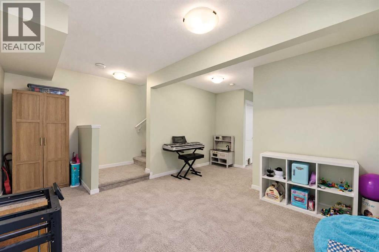
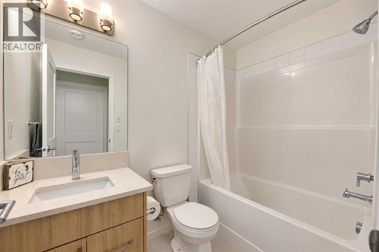
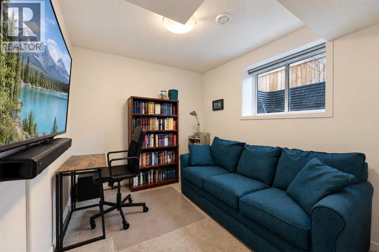
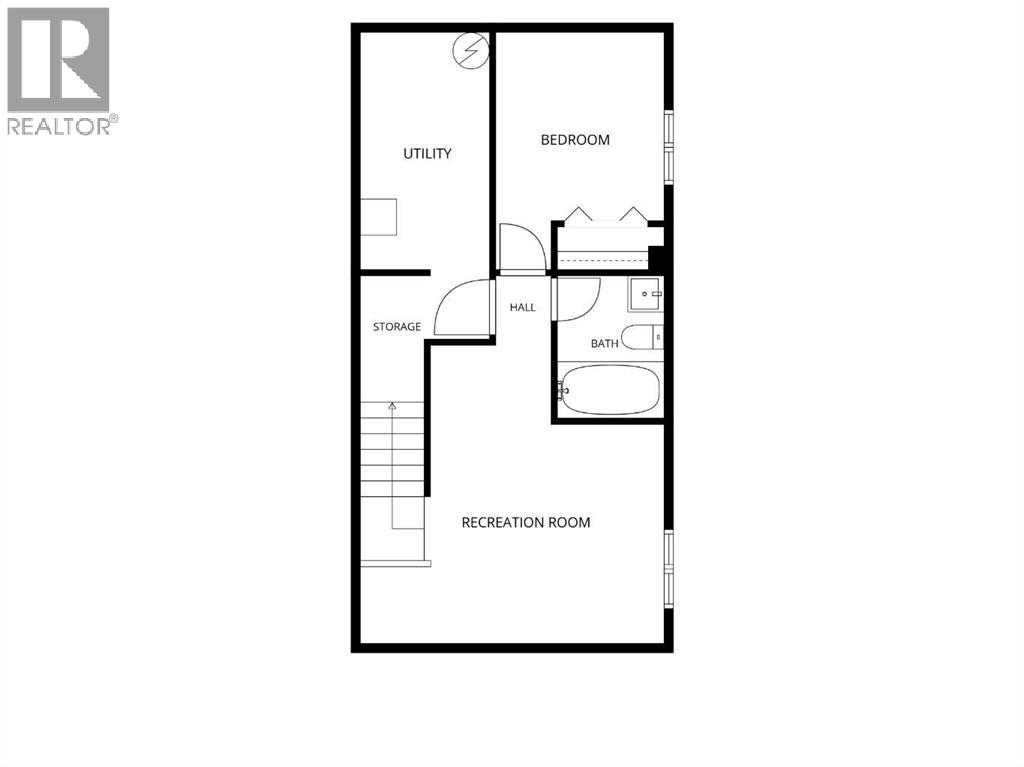
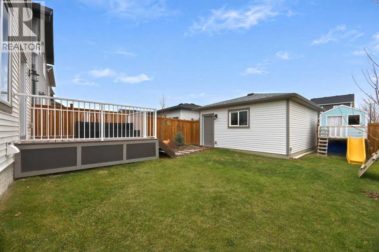
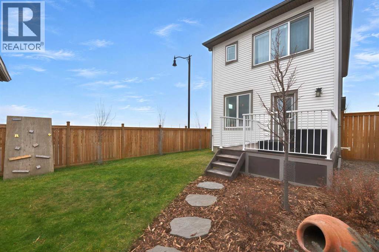
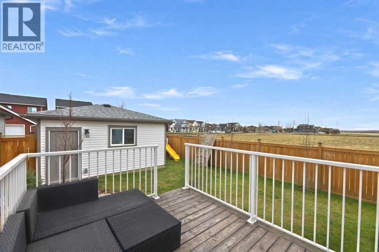
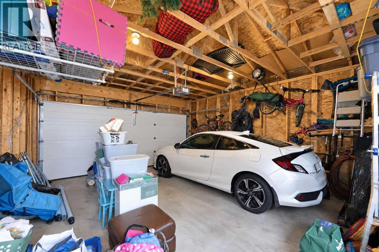
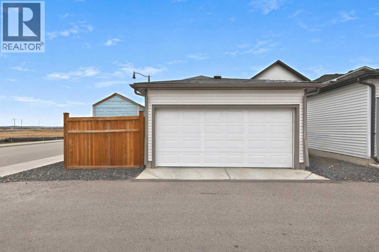
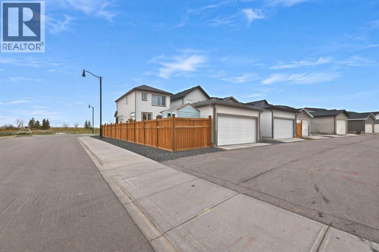
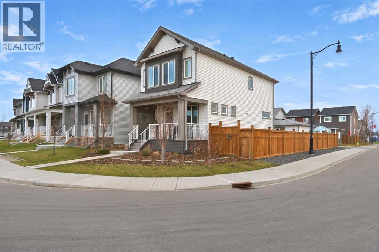
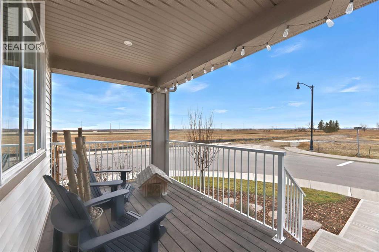
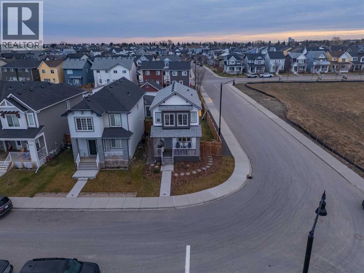
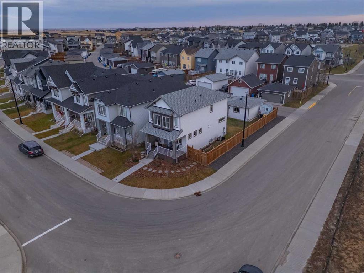
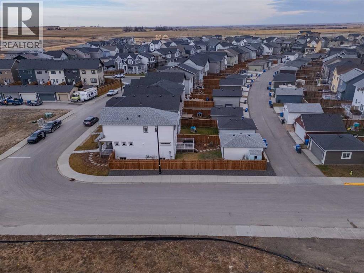
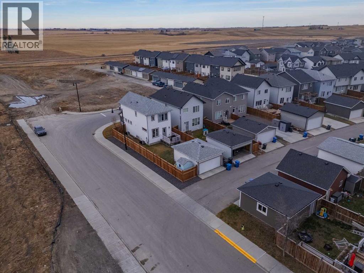
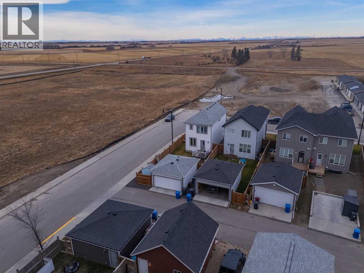
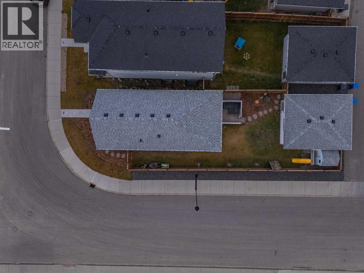
Welcome to 201 Ellen Way in Crossfield, Alberta! Discover the perfect combination of small town charm, modern comfort, and convenient access to the city. Built in 2022 and situated on a desirable corner lot in northwest Crossfield, this beautifully maintained, fully finished home offers 1,358 square feet of thoughtfully designed living space above grade, plus a fully developed basement. With 4 bedrooms, 3.5 bathrooms, a double detached garage, and a fully fenced and landscaped yard, this property is truly move in ready!One of the standout features of this home is its corner lot location, offering an enhanced sense of space, openness, and privacy. Enjoy beautiful mountain views, inviting outdoor spaces, and the added appeal of a welcoming front porch.Step inside to a bright and inviting open concept main floor designed for everyday living and entertaining. The spacious living room flows seamlessly into the dining area and kitchen, where you'll find quartz countertops, stainless steel appliances, ample cabinetry, and a functional island with seating. A convenient powder room completes the main level.Upstairs, the primary bedroom features a walk in closet and private ensuite. Two additional bedrooms, a full bathroom, and the convenience of upper floor laundry make this level especially appealing for busy families.The fully finished basement provides even more versatile living space, featuring a comfortable family room, fourth bedroom, full bathroom, and additional storage. Whether you need room for guests, a home office, a playroom, or a growing family, this home offers the flexibility to suit your lifestyle.Outside, enjoy a fully fenced and landscaped yard with room for children and pets to play, a rear deck for relaxing or entertaining, and a double detached garage offering secure parking and additional storage.Located in the welcoming community of Crossfield, you'll enjoy the peaceful atmosphere and sense of community that small town living offers withou t sacrificing convenience. With Airdrie just minutes away and Calgary an easy commute via Highway 2, you can enjoy more space, a quieter pace of life, and convenient access to shopping, employment, and city amenities.Modern construction, a fully developed interior, a desirable corner lot, and a fantastic location make this an exceptional opportunity to enjoy the best of both worlds. Move in, settle down, and start enjoying life in Crossfield! (id:45388)
Property Details
| MLS® Number | A2357831 |
| Property Type | Single Family |
| Amenities Near By | Golf Course, Park, Playground, Schools, Shopping |
| Community Features | Golf Course Development |
| Features | Back Lane, Pvc Window, No Smoking Home |
| Parking Space Total | 2 |
| Plan | 1810866 |
| Structure | Deck |
Building
| Bathroom Total | 4 |
| Bedrooms Above Ground | 3 |
| Bedrooms Below Ground | 1 |
| Bedrooms Total | 4 |
| Appliances | Refrigerator, Range - Electric, Dishwasher, Microwave Range Hood Combo, Garage Door Opener, Washer & Dryer |
| Basement Development | Finished |
| Basement Type | Full (finished) |
| Constructed Date | 2022 |
| Construction Material | Poured Concrete, Wood Frame |
| Construction Style Attachment | Detached |
| Cooling Type | None |
| Exterior Finish | Concrete, Vinyl Siding |
| Flooring Type | Carpeted, Ceramic Tile, Vinyl Plank |
| Foundation Type | Poured Concrete |
| Half Bath Total | 1 |
| Heating Type | Forced Air |
| Stories Total | 2 |
| Size Interior | 1,358 Sqft |
| Total Finished Area | 1358 Sqft |
| Type | House |
Parking
| Detached Garage | 2 |
| Street |
Land
| Acreage | No |
| Fence Type | Fence |
| Land Amenities | Golf Course, Park, Playground, Schools, Shopping |
| Landscape Features | Landscaped, Lawn |
| Size Depth | 35 M |
| Size Frontage | 9.52 M |
| Size Irregular | 3441.00 |
| Size Total | 3441 Sqft|0-4,050 Sqft |
| Size Total Text | 3441 Sqft|0-4,050 Sqft |
| Zoning Description | R-1c |
Rooms
| Level | Type | Length | Width | Dimensions |
|---|---|---|---|---|
| Basement | Family Room | 11.42 Ft x 15.42 Ft | ||
| Basement | 4pc Bathroom | 5.00 Ft x 8.00 Ft | ||
| Basement | Bedroom | 12.33 Ft x 8.42 Ft | ||
| Basement | Furnace | 6.75 Ft x 16.08 Ft | ||
| Main Level | Other | 3.75 Ft x 4.42 Ft | ||
| Main Level | Living Room | 12.00 Ft x 8.83 Ft | ||
| Main Level | Kitchen | 12.67 Ft x 8.83 Ft | ||
| Main Level | Dining Room | 9.17 Ft x 9.58 Ft | ||
| Main Level | Other | 5.58 Ft x 4.33 Ft | ||
| Main Level | 2pc Bathroom | 6.75 Ft x 2.83 Ft | ||
| Main Level | Other | 7.67 Ft x 17.83 Ft | ||
| Upper Level | Primary Bedroom | 11.33 Ft x 13.00 Ft | ||
| Upper Level | Other | 4.58 Ft x 5.17 Ft | ||
| Upper Level | 4pc Bathroom | 4.83 Ft x 8.00 Ft | ||
| Upper Level | Laundry Room | 5.83 Ft x 8.08 Ft | ||
| Upper Level | 4pc Bathroom | 4.83 Ft x 8.08 Ft | ||
| Upper Level | Bedroom | 8.00 Ft x 11.50 Ft | ||
| Upper Level | Bedroom | 10.50 Ft x 8.42 Ft |
https://www.realtor.ca/real-estate/30510442/201-ellen-way-crossfield
Contact Us
Contact us for more information

The trademarks REALTOR®, REALTORS®, and the REALTOR® logo are controlled by The Canadian Real Estate Association (CREA) and identify real estate professionals who are members of CREA. The trademarks MLS®, Multiple Listing Service® and the associated logos are owned by The Canadian Real Estate Association (CREA) and identify the quality of services provided by real estate professionals who are members of CREA. The trademark DDF® is owned by The Canadian Real Estate Association (CREA) and identifies CREA's Data Distribution Facility (DDF®)
November 17 2026 07:16:08
Calgary Real Estate Board
Stonemere Real Estate Solutions