
210 Covewood Circle NE Calgary, Alberta T3K 5S7

$564,900
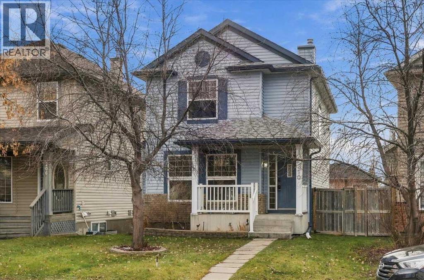
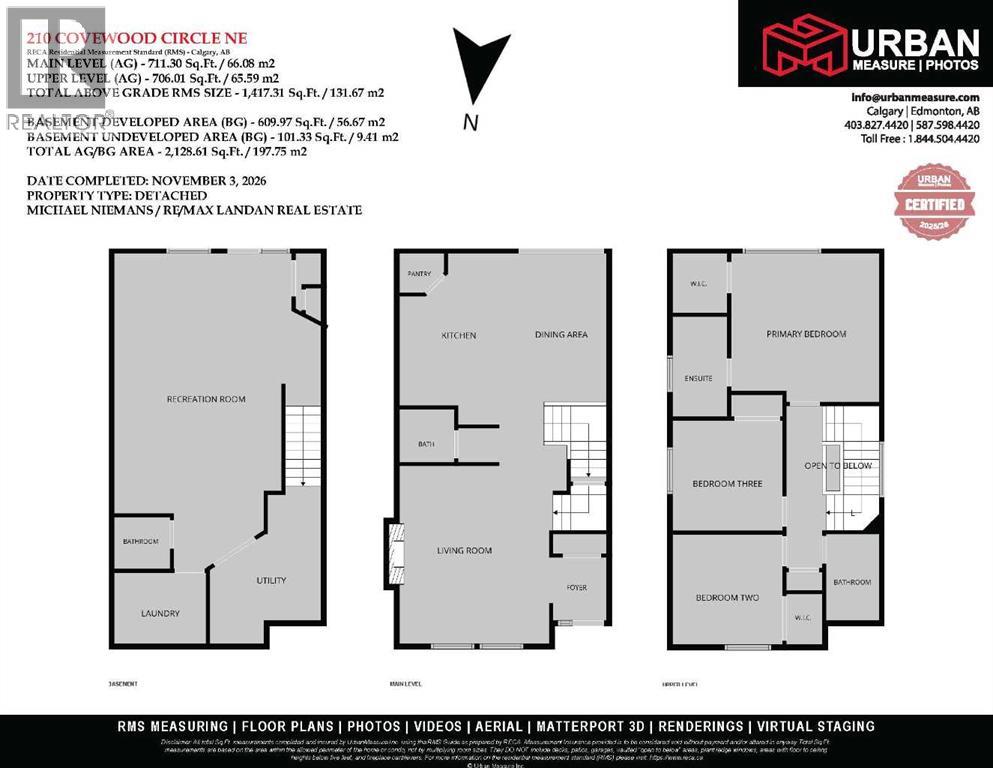
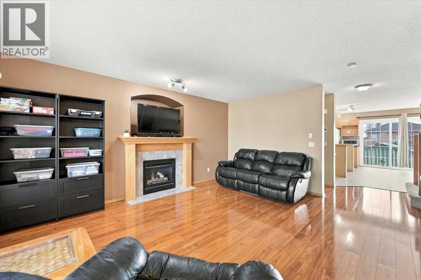
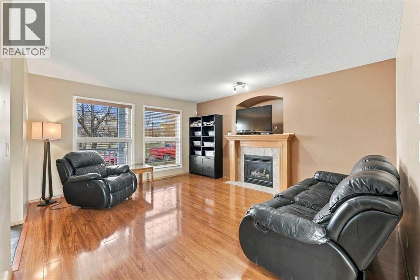
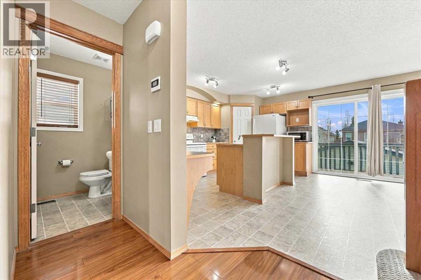
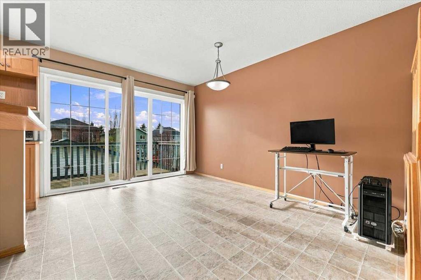
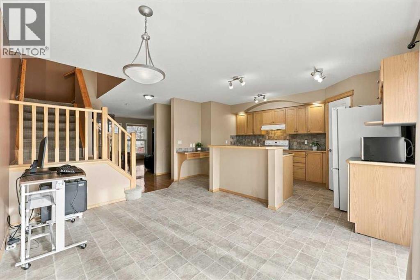
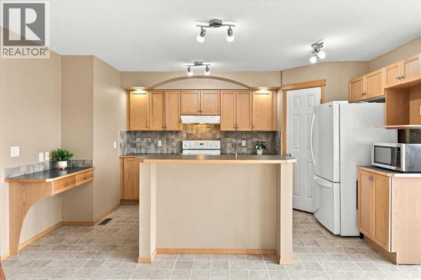
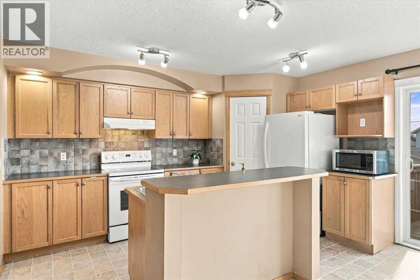
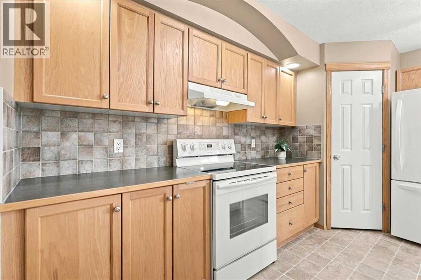
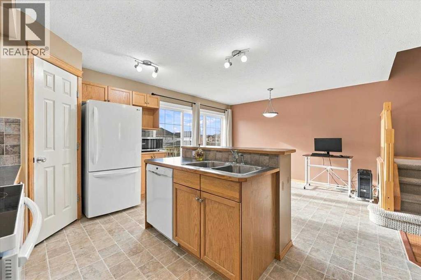
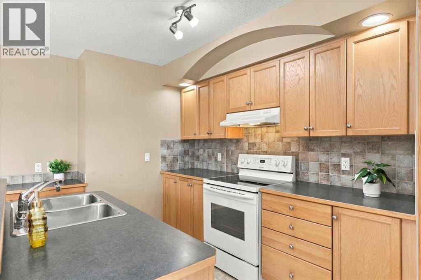
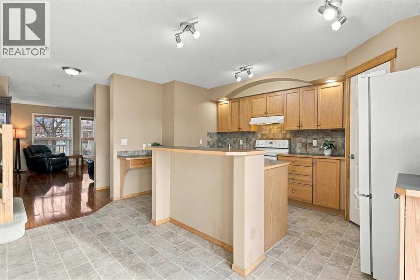
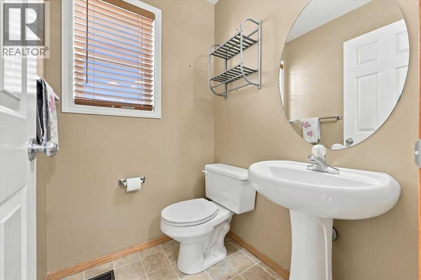
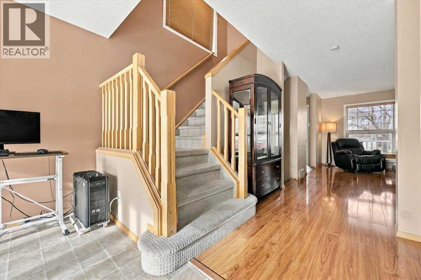
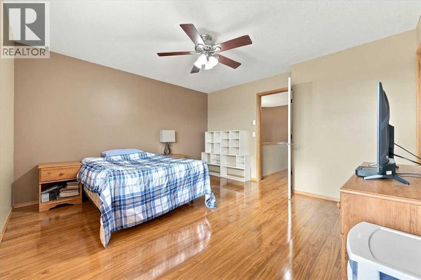
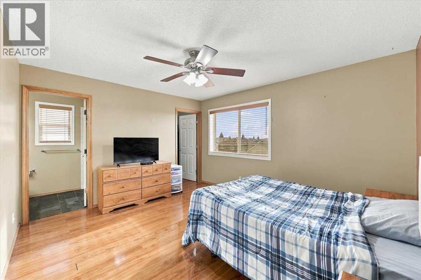
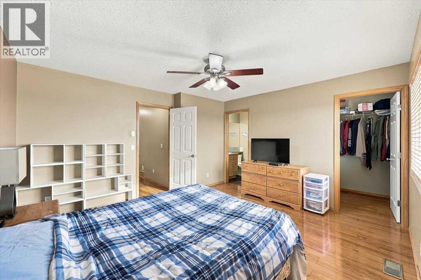
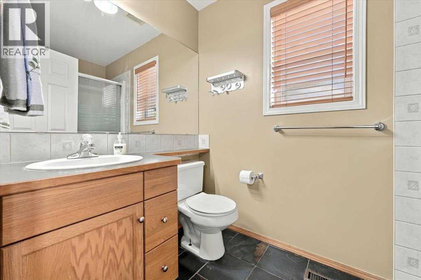
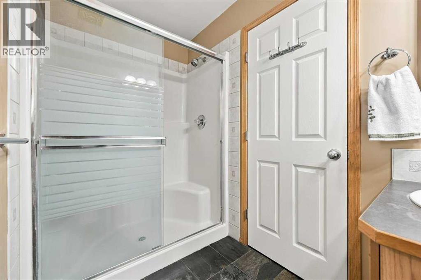
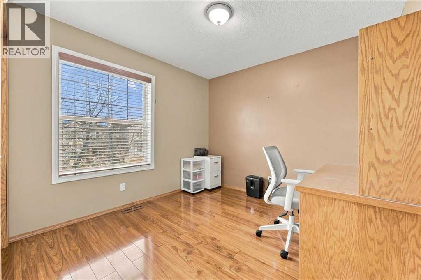
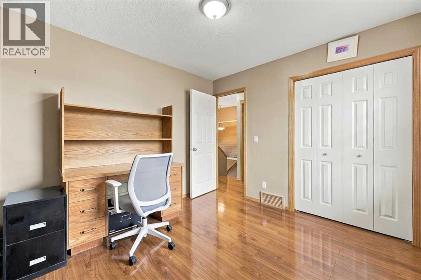
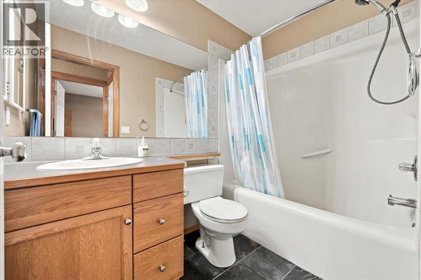
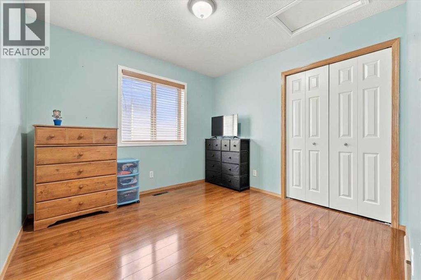
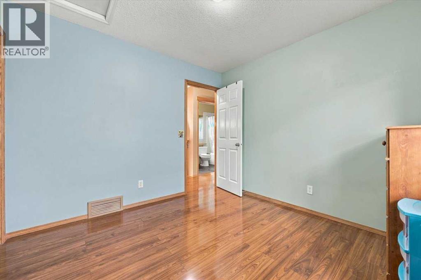
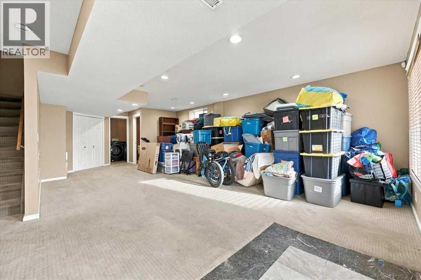
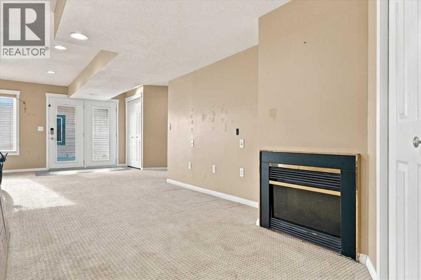
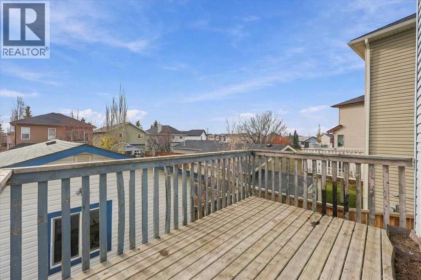
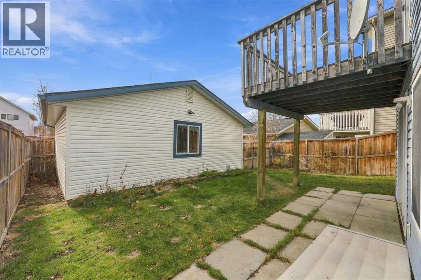
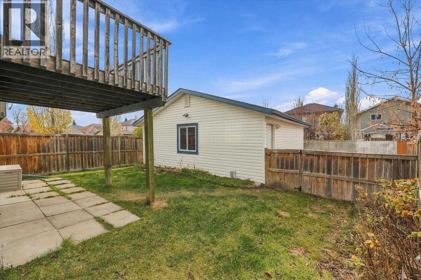
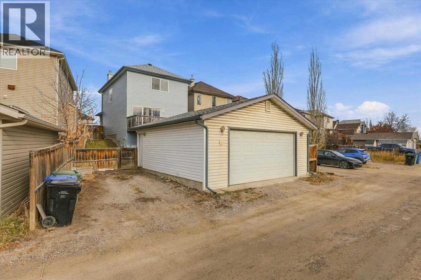
** Please click on "Videos" for tour ** Amazing, fully developed 2 storey home on whisper quiet street with fully finished walkout basement! Features include: 3 bedrooms, 2 full bathrooms, 2 half bathrooms, over 2100 sq ft developed, insulated/drywalled/painted/oversized double garage (23'5" x 23'5") with 8' door, new roof/siding/eves/soffit (2024), new siding on 2 sides of garage (2024), underground sprinklers, 2 cozy gas fireplaces, parking pad beside garage, Bosch dishwasher, newer stove & washer/dryer, en suite bathroom, vac-u-flo, WALKOUT basement, pie lot, underground sprinklers and much more! Location is fabulous - quiet circle, Coventry Hills Playground 1 block away/at the end of the street, cut through to walking path 2 houses away, all the shopping amenities you can handle a few blocks away at Country Hills Town Center, all schools close by and very easy access to all major routes - Deerfoot/Stoney Trail! (id:45388)
Property Details
| MLS® Number | A2342378 |
| Property Type | Single Family |
| Community Name | Coventry Hills |
| Amenities Near By | Golf Course, Park, Playground, Schools, Shopping |
| Community Features | Golf Course Development |
| Features | Treed, Back Lane, No Smoking Home |
| Parking Space Total | 3 |
| Plan | 0211212 |
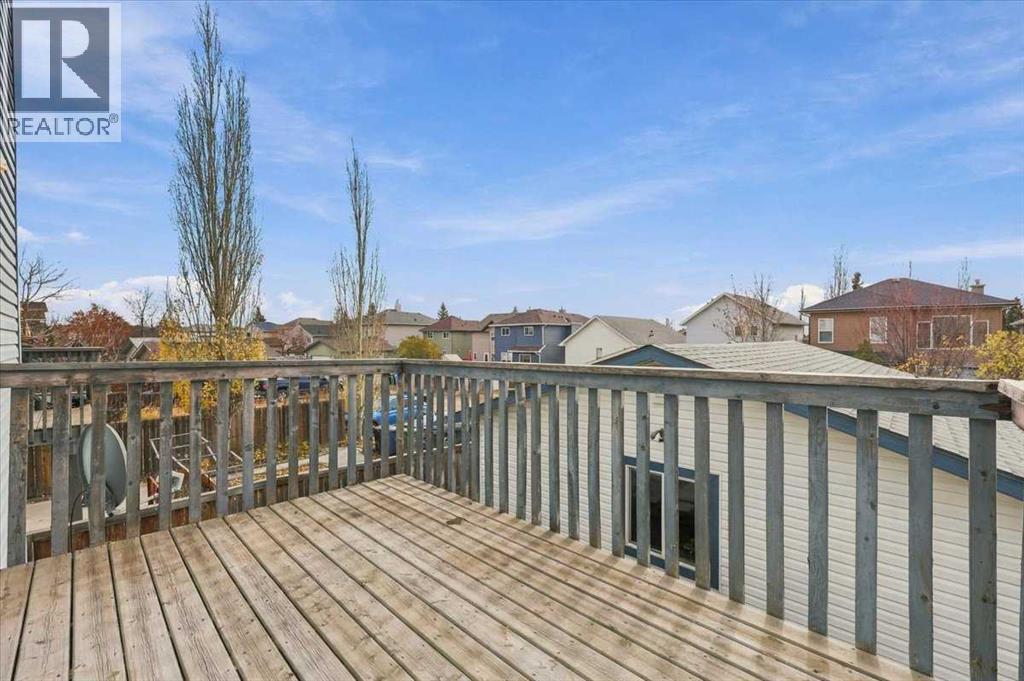
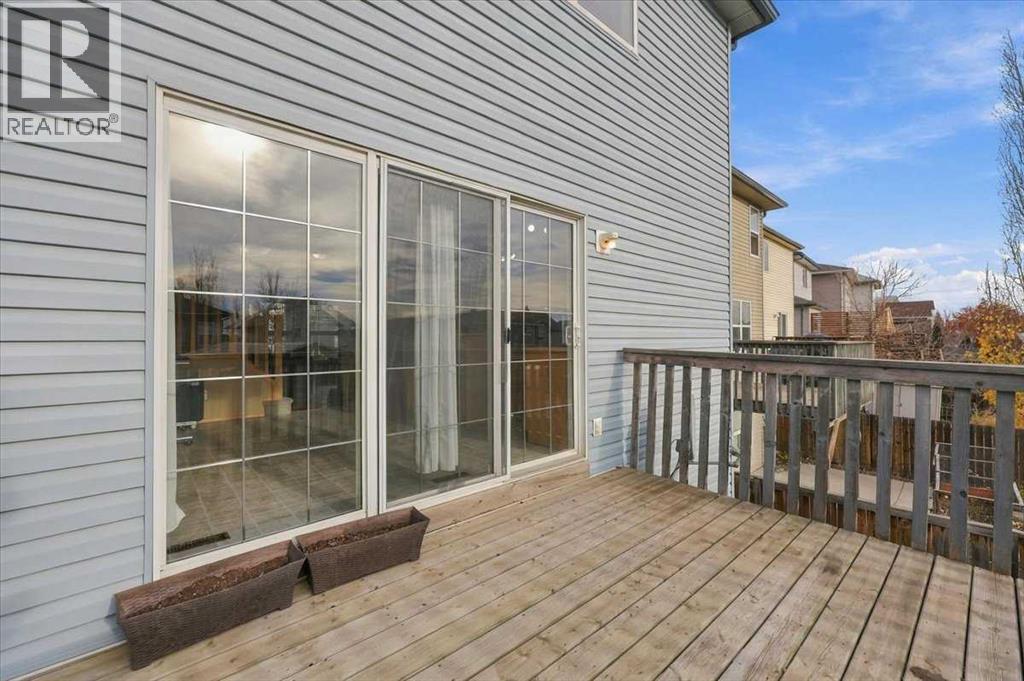
| Structure | Deck |
Building
| Bathroom Total | 4 |
| Bedrooms Above Ground | 3 |
| Bedrooms Total | 3 |
| Appliances | Refrigerator, Dishwasher, Stove, Hood Fan, Window Coverings, Garage Door Opener |
| Basement Development | Finished |
| Basement Features | Walk Out |
| Basement Type | Full (finished) |
| Constructed Date | 2003 |
| Construction Material | Poured Concrete, Wood Frame |
| Construction Style Attachment | Detached |
| Cooling Type | None |
| Exterior Finish | Brick, Concrete, Vinyl Siding |
| Fireplace Present | Yes |
| Fireplace Total | 2 |
| Flooring Type | Carpeted, Laminate, Linoleum, Slate |
| Foundation Type | Poured Concrete |
| Half Bath Total | 2 |
| Heating Type | Forced Air |
| Stories Total | 2 |
| Size Interior | 1,417 Sqft |
| Total Finished Area | 1417 Sqft |
| Type | House |
Parking
| Detached Garage | 2 |
| Oversize | |
| Parking Pad |
Land
| Acreage | No |
| Fence Type | Fence |
| Land Amenities | Golf Course, Park, Playground, Schools, Shopping |
| Landscape Features | Landscaped, Lawn |
| Size Depth | 33.74 M |
| Size Frontage | 13.22 M |
| Size Irregular | 340.00 |
| Size Total | 340 M2|0-4,050 Sqft |
| Size Total Text | 340 M2|0-4,050 Sqft |
| Zoning Description | R-g |
Rooms
| Level | Type | Length | Width | Dimensions |
|---|---|---|---|---|
| Basement | Recreational, Games Room | 23.25 Ft x 14.58 Ft | ||
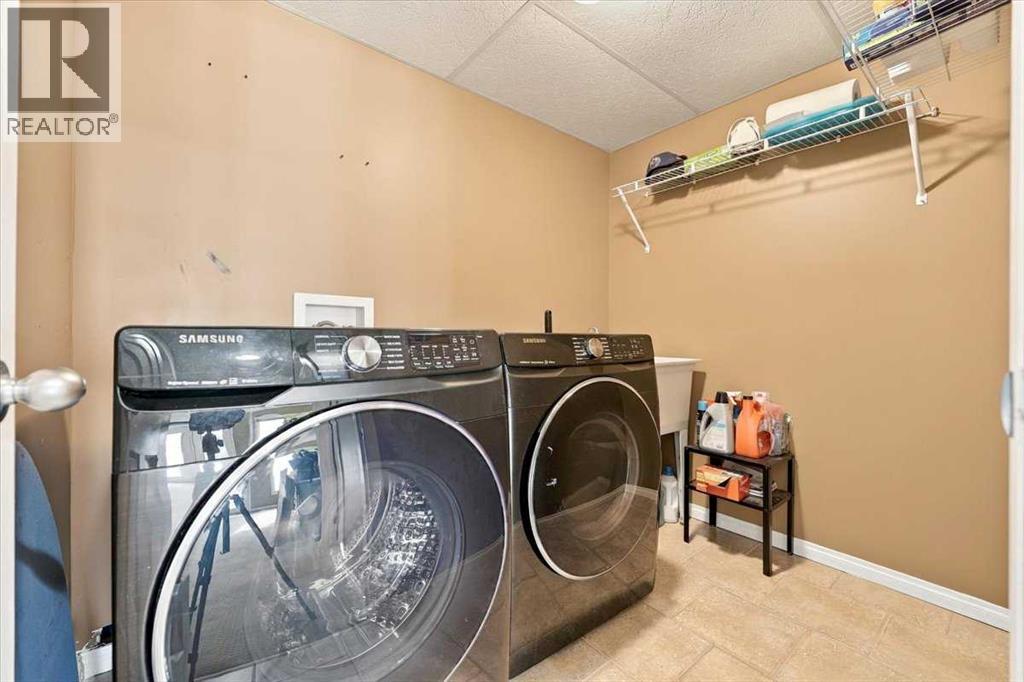
| Basement | Laundry Room | 7.75 Ft x 5.50 Ft | ||
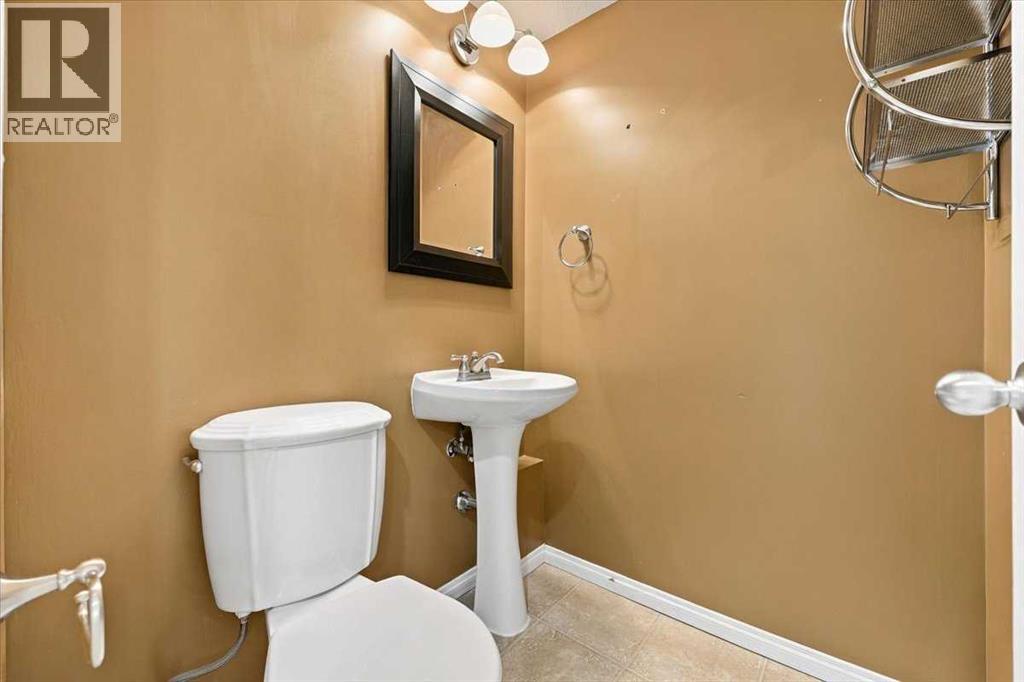
| Basement | 2pc Bathroom | 4.75 Ft x 4.50 Ft | ||
| Basement | Furnace | 9.67 Ft x 7.42 Ft | ||
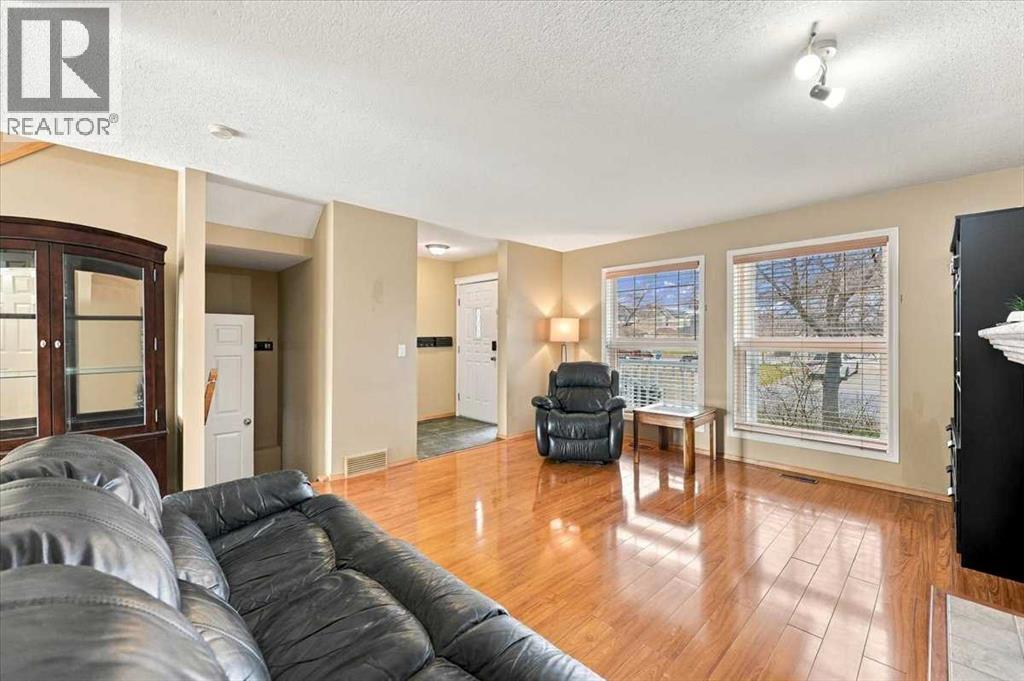
| Main Level | Living Room | 15.75 Ft x 13.42 Ft | ||
| Main Level | Kitchen | 15.08 Ft x 9.33 Ft | ||
| Main Level | Dining Room | 13.00 Ft x 9.58 Ft | ||
| Main Level | 2pc Bathroom | 4.92 Ft x 4.42 Ft | ||
| Upper Level | Primary Bedroom | 13.58 Ft x 12.92 Ft | ||
| Upper Level | 3pc Bathroom | 8.58 Ft x 4.92 Ft | ||
| Upper Level | Bedroom | 9.92 Ft x 9.83 Ft | ||
| Upper Level | Bedroom | 9.92 Ft x 9.83 Ft | ||
| Upper Level | 4pc Bathroom | 7.83 Ft x 4.92 Ft |
https://www.realtor.ca/real-estate/30492679/210-covewood-circle-ne-calgary-coventry-hills
Contact Us
Contact us for more information

The trademarks REALTOR®, REALTORS®, and the REALTOR® logo are controlled by The Canadian Real Estate Association (CREA) and identify real estate professionals who are members of CREA. The trademarks MLS®, Multiple Listing Service® and the associated logos are owned by The Canadian Real Estate Association (CREA) and identify the quality of services provided by real estate professionals who are members of CREA. The trademark DDF® is owned by The Canadian Real Estate Association (CREA) and identifies CREA's Data Distribution Facility (DDF®)
November 08 2026 10:30:45
Calgary Real Estate Board
RE/MAX Landan Real Estate