
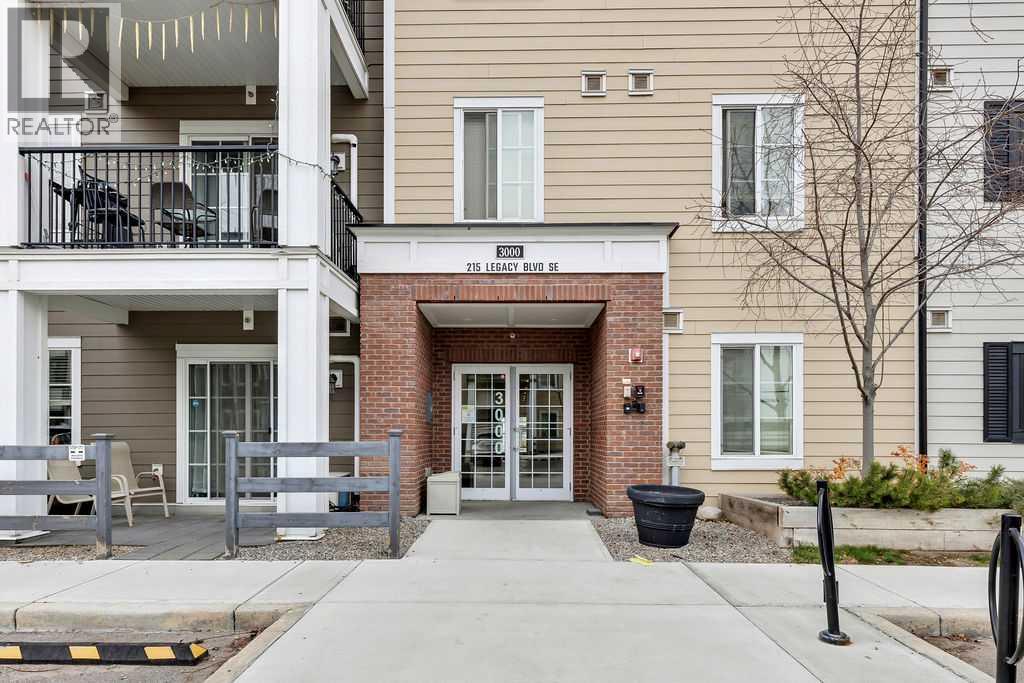
3406, 215 Legacy Boulevard SE Calgary, Alberta T2X 3Z6

$197,000Maintenance, Common Area Maintenance, Heat, Insurance, Ground Maintenance, Property Management, Reserve Fund Contributions, Sewer, Water
$375.68 Monthly
Maintenance, Common Area Maintenance, Heat, Insurance, Ground Maintenance, Property Management, Reserve Fund Contributions, Sewer, Water
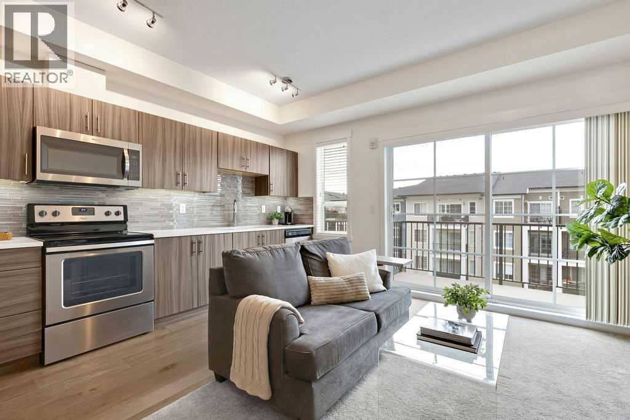
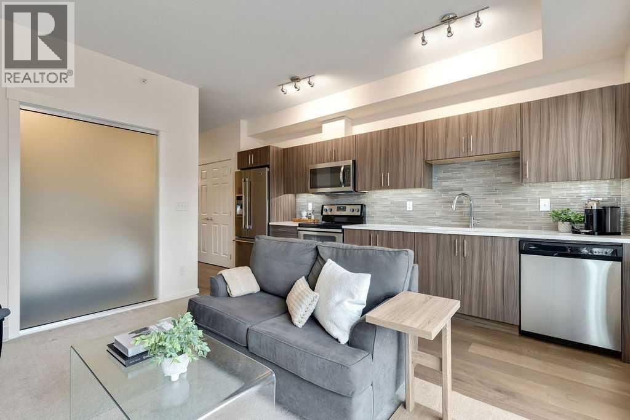
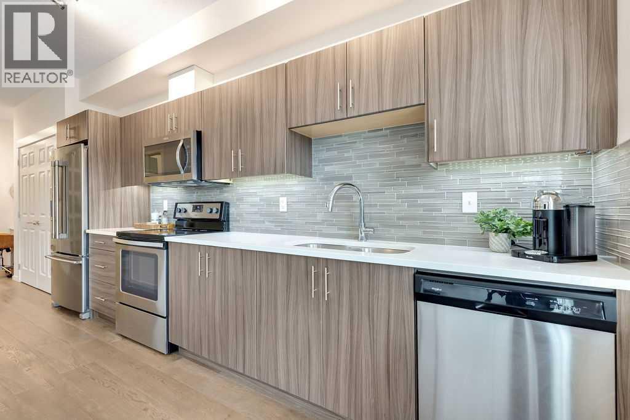
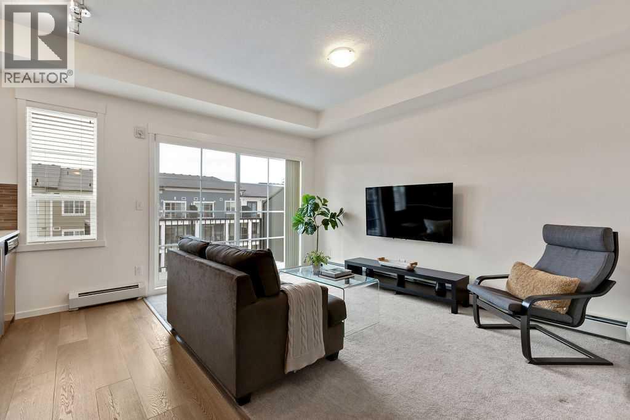
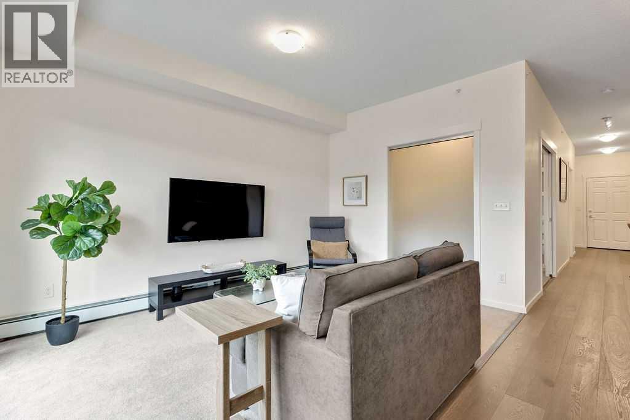
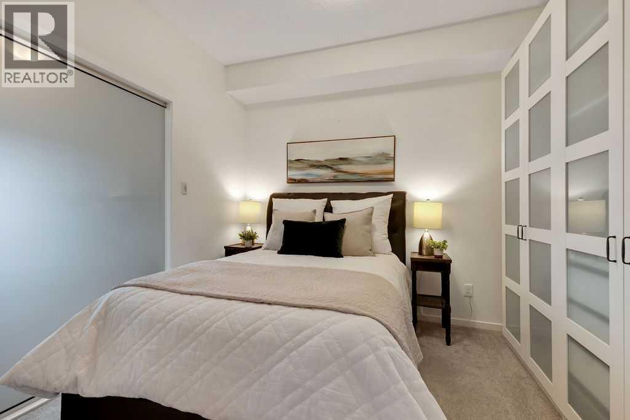
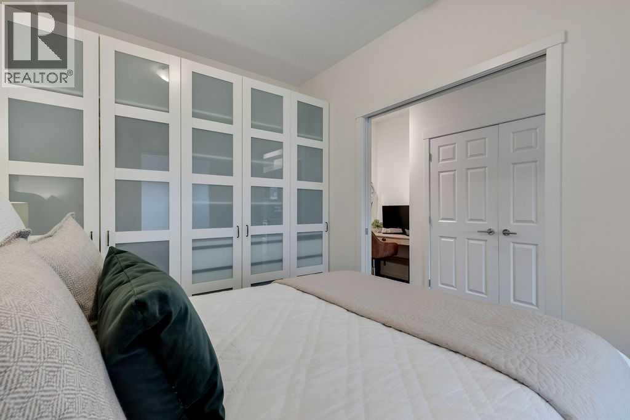
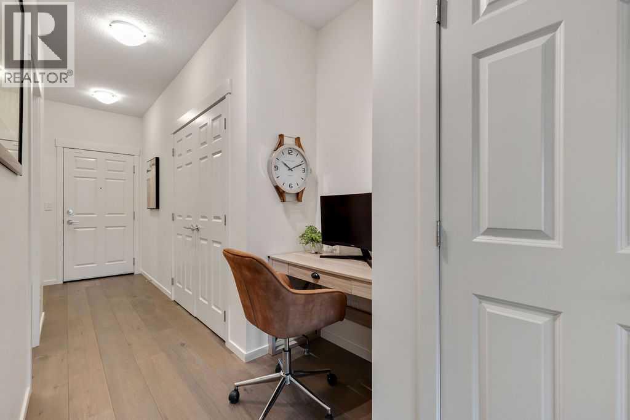
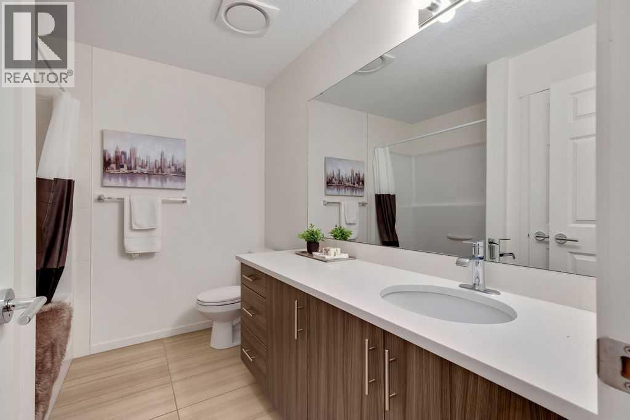
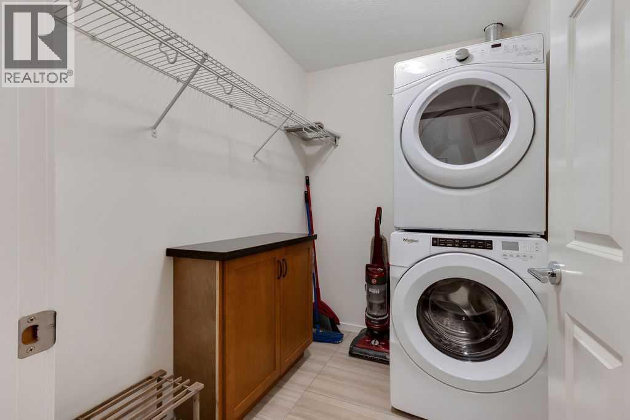
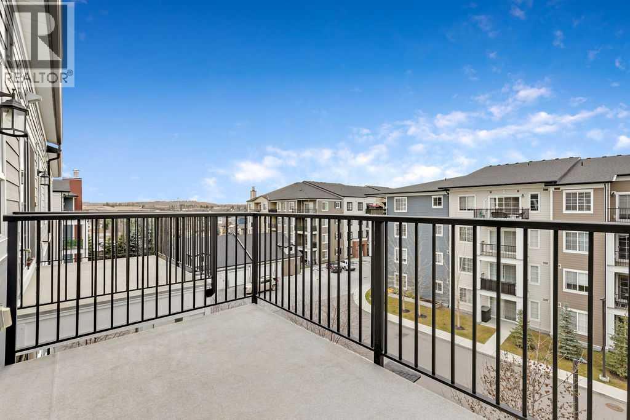
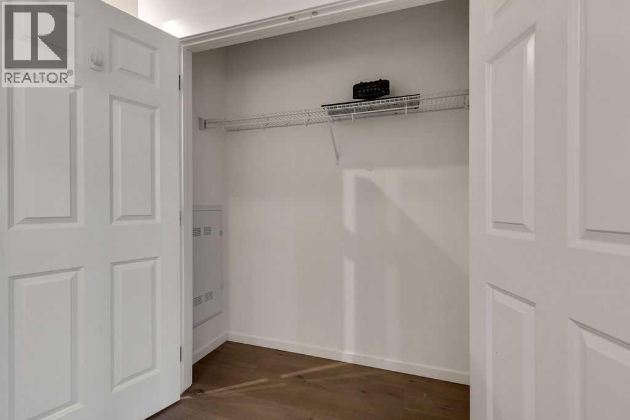
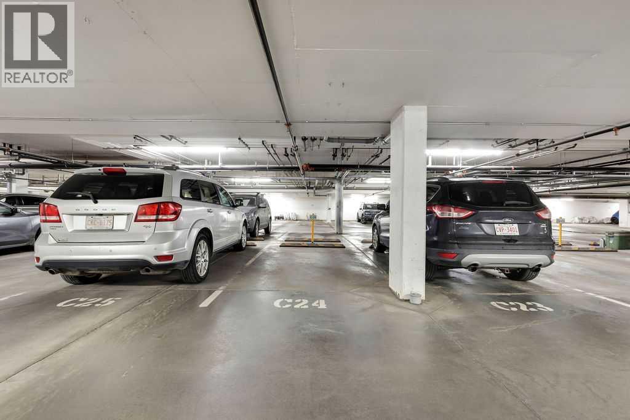
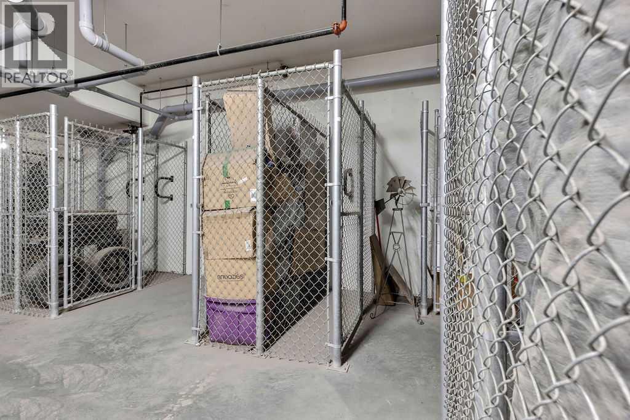
$375.68 MonthlyWelcome to top-floor living! Quiet, exceptionally clean, and packed with upgrades, this beautifully maintained condo offers a fantastic floor plan with plenty of thoughtful extras.Step inside and be greeted by an abundance of natural light streaming through the west-facing windows. Stylish luxury vinyl plank flooring and tile add comfort and a fresh, modern feel throughout.The kitchen shines with quartz countertops, stainless steel appliances, and a fridge with a waterline. But what really sets this unit apart? Storage, storage, storage! Enjoy an extra-large ensuite, a spacious laundry/storage room, and 2 large double closets to keep everything neatly tucked away.You’ll also appreciate the titled underground parking stall and separate assigned storage cage (2’ x 6’) in the parkade.Step onto your west-facing balcony, also includes a gas line, to soak up the lovely views, peaceful surroundings, and beautiful evening sunsets.With low condo fees that include heat and water, this home offers exceptional value. Immaculate, move-in ready, and available for quick possession—just unpack and enjoy! (id:45388)
Property Details
| MLS® Number | A2357708 |
| Property Type | Single Family |
| Community Name | Legacy |
| Amenities Near By | Playground, Schools, Shopping |
| Community Features | Pets Allowed With Restrictions |
| Features | No Animal Home, No Smoking Home, Gas Bbq Hookup, Parking |
| Parking Space Total | 1 |
| Plan | 1612802 |
| Structure | None |
Building
| Bathroom Total | 1 |
| Bedrooms Above Ground | 1 |
| Bedrooms Total | 1 |
| Appliances | Washer, Refrigerator, Dishwasher, Stove, Dryer, Microwave Range Hood Combo, Window Coverings |
| Constructed Date | 2016 |
| Construction Material | Wood Frame |
| Construction Style Attachment | Attached |
| Cooling Type | None |
| Exterior Finish | Brick, Composite Siding |
| Flooring Type | Carpeted, Tile, Vinyl Plank |
| Heating Fuel | Natural Gas |
| Heating Type | Baseboard Heaters |
| Stories Total | 4 |
| Size Interior | 590 Sqft |
| Total Finished Area | 589.5 Sqft |
| Type | Apartment |
Parking
| Underground |
Land
| Acreage | No |
| Land Amenities | Playground, Schools, Shopping |
| Size Total Text | Unknown |
| Zoning Description | M-x2 |
Rooms
| Level | Type | Length | Width | Dimensions |
|---|---|---|---|---|
| Main Level | 4pc Bathroom | .00 Ft x .00 Ft | ||
| Main Level | Living Room | 9.33 Ft x 13.58 Ft | ||
| Main Level | Kitchen | 5.67 Ft x 15.83 Ft | ||
| Main Level | Primary Bedroom | 9.00 Ft x 11.08 Ft | ||
| Main Level | Other | 2.25 Ft x 3.75 Ft | ||
| Main Level | Laundry Room | 5.42 Ft x 7.33 Ft |
https://www.realtor.ca/real-estate/30510086/3406-215-legacy-boulevard-se-calgary-legacy
Contact Us
Contact us for more information

The trademarks REALTOR®, REALTORS®, and the REALTOR® logo are controlled by The Canadian Real Estate Association (CREA) and identify real estate professionals who are members of CREA. The trademarks MLS®, Multiple Listing Service® and the associated logos are owned by The Canadian Real Estate Association (CREA) and identify the quality of services provided by real estate professionals who are members of CREA. The trademark DDF® is owned by The Canadian Real Estate Association (CREA) and identifies CREA's Data Distribution Facility (DDF®)
November 17 2026 07:57:33
Calgary Real Estate Board
Maxwell Canyon Creek