
123 Hawkmere View Chestermere, Alberta T1X 1T7


$774,500
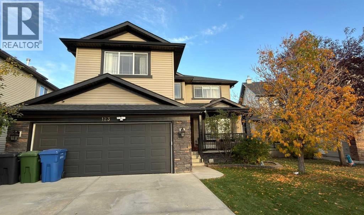
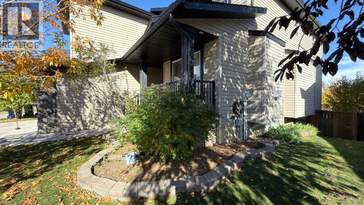
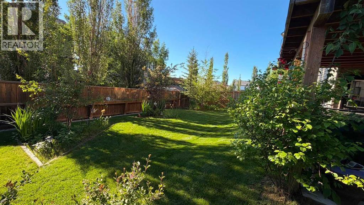
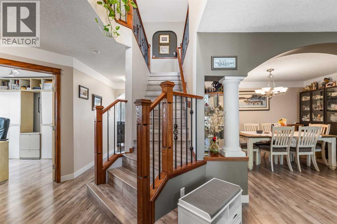
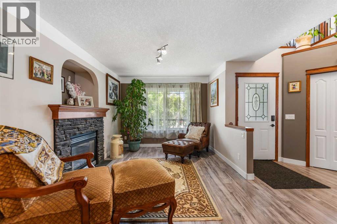
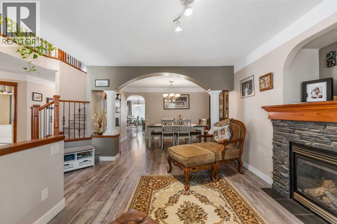
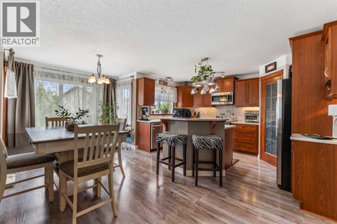
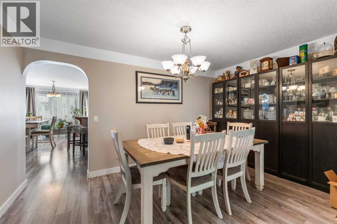
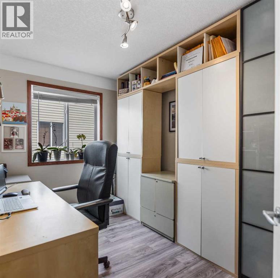
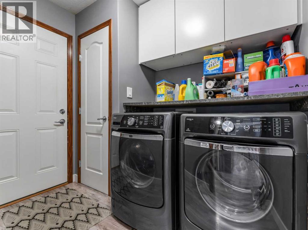
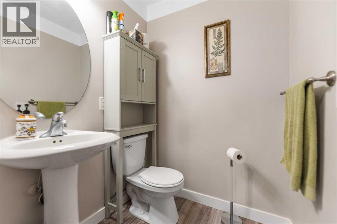
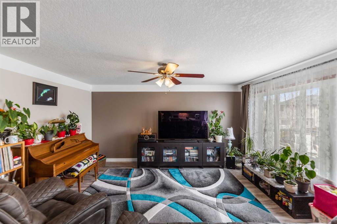
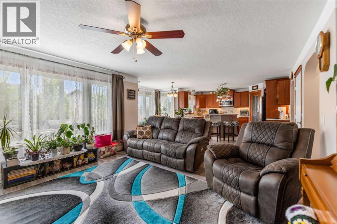
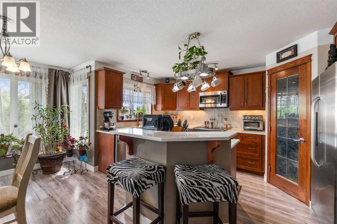
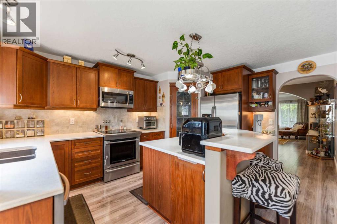
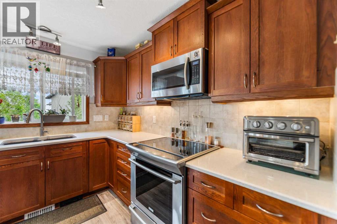
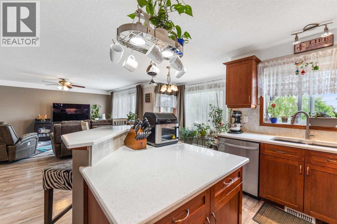
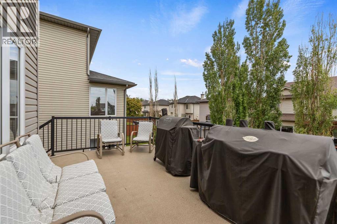
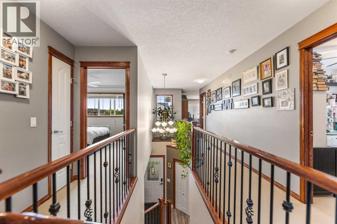
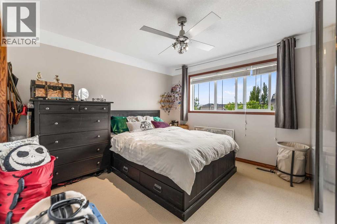
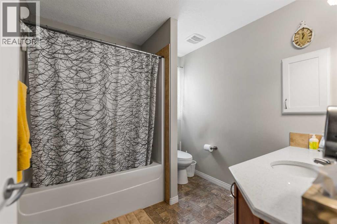
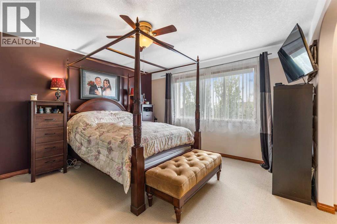
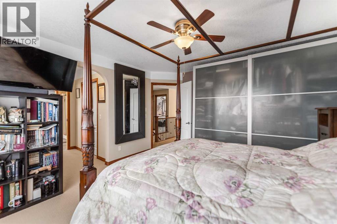
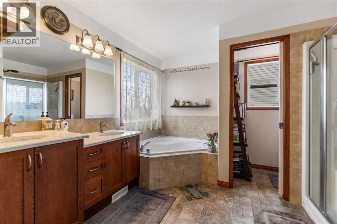
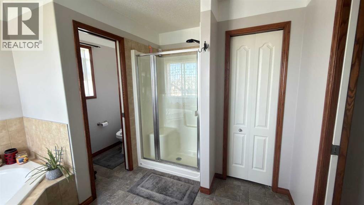
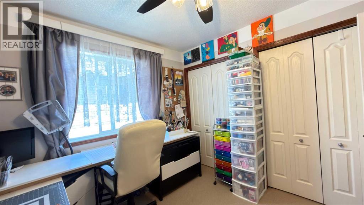
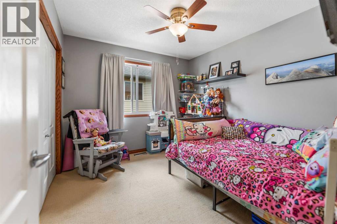
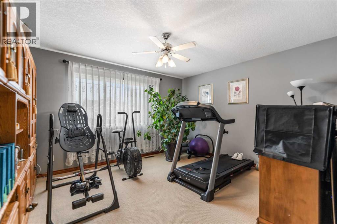
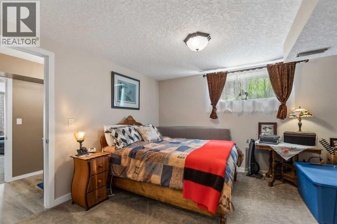
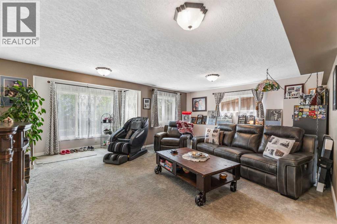
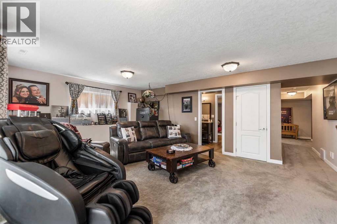
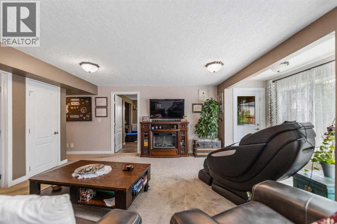
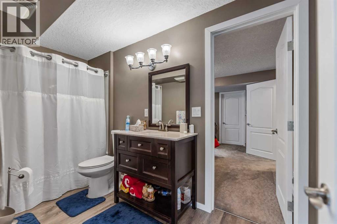
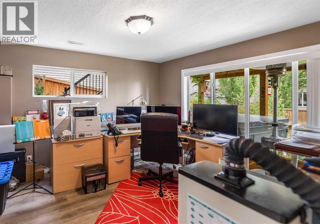
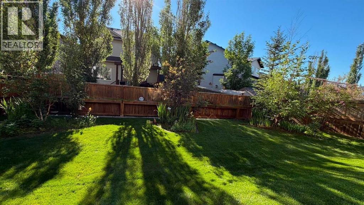
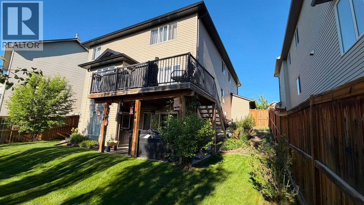
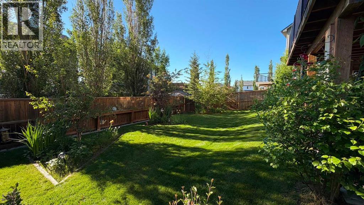
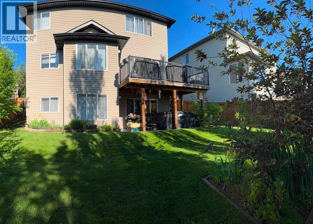
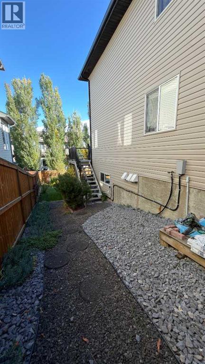
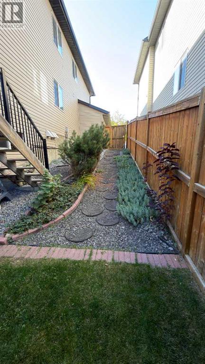
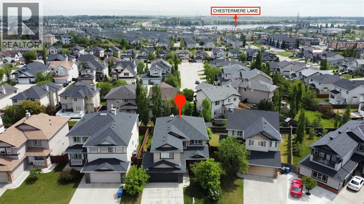
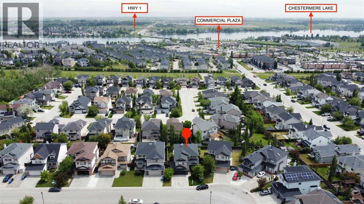
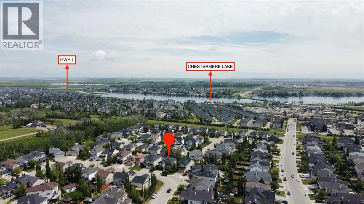
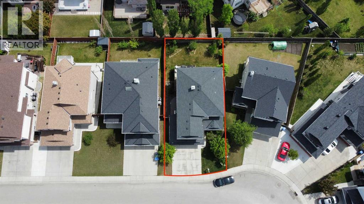
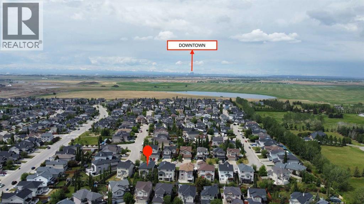
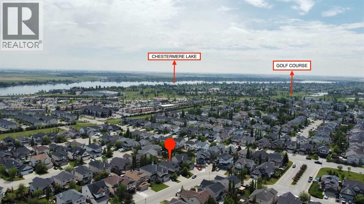
PROPERTY HIGHLIGHTS: - GENERAL: - •First time on the market•Original owners•Located in Westmere, on a quiet close•Steps from Chestermere Lake, schools, parks, playgrounds, walking/biking paths, and local shops•7-bedroom family home•Over 3,700 sq. ft. of total developed living space•Unique, non–cookie-cutter layout with character and charmMAIN FLOOR: - •Multiple gathering spaces:oWarm great room with gas fireplaceoFormal living roomoFormal dining room•Refreshed kitchen featuring:oUnder-cabinet lightingoKitchen sink garburatoro4-year-old white quartz countertopsoClassic oak cabinetryoLarge island with seatingoStainless steel appliances (convection stove)oWalk-in pantry•Dining nook with access to 17' x 9'10" balcony (ideal for BBQs)•Office/bedroom on main level•2-piece bathroom•Dedicated laundry roomUPPER LEVEL: - •Four generously sized bedrooms•Spacious primary retreat with:o5-piece ensuiteoTwo walk-in closets•Large bonus room above the garage•4-piece bathroom for additional bedrooms•Excellent closet space throughoutWALKOUT BASEMENT: - •Nearly 1,200 sq. ft. of additional living space•Large recreation room•Two oversized bedrooms (ideal for guests or extended family)•4-piece bathroom•Cold storage roomUPGRADES & FEATURES: - •Roof: 4 years old•Hot water tank: 1 year old•Two new humidifiers•Smartphone-operated temperature control•Main-floor flooring: 4 years old•Underground sprinkler system (front and full backyard)•Central vacuum system•New dishwasher (2024)GARAGE & EXTERIOR: - •Double attached garage•Gas line installed for future heater•Beautifully maintained, fully landscaped backyard & frontyard•Exceptional value at this price pointSUMMARY: - •A lovingly maintained, spacious, and thoughtfully designed home•Ideal for a growing family•Ready for your family’s next chapter (id:45388)
Open House
This property has open houses!
1:00 pm
Ends at:5:00 pm
Property Details
| MLS® Number | A2346038 |
| Property Type | Single Family |
| Community Name | Westmere |
| Amenities Near By | Golf Course, Park, Playground, Recreation Nearby, Schools, Shopping, Water Nearby |
| Community Features | Golf Course Development, Lake Privileges, Fishing |
| Features | Cul-de-sac, Pvc Window, No Smoking Home |
| Parking Space Total | 4 |
| Plan | 0414054 |
| Structure | Deck |
Building
| Bathroom Total | 4 |
| Bedrooms Above Ground | 5 |
| Bedrooms Below Ground | 2 |
| Bedrooms Total | 7 |
| Appliances | Washer, Refrigerator, Dishwasher, Stove, Oven, Dryer, Garburator, Microwave Range Hood Combo, Humidifier, Garage Door Opener |
| Basement Development | Finished |
| Basement Features | Walk Out |
| Basement Type | Full (finished) |
| Constructed Date | 2007 |
| Construction Material | Poured Concrete, Wood Frame |
| Construction Style Attachment | Detached |
| Cooling Type | None |
| Exterior Finish | Brick, Concrete, Vinyl Siding |
| Fireplace Present | Yes |
| Fireplace Total | 1 |
| Flooring Type | Carpeted, Laminate, Linoleum |
| Foundation Type | Poured Concrete |
| Half Bath Total | 1 |
| Heating Fuel | Natural Gas |
| Heating Type | Forced Air |
| Stories Total | 2 |
| Size Interior | 2,575 Sqft |
| Total Finished Area | 2575 Sqft |
| Type | House |
Parking
| Attached Garage | 2 |
Land
| Acreage | No |
| Fence Type | Fence |
| Land Amenities | Golf Course, Park, Playground, Recreation Nearby, Schools, Shopping, Water Nearby |
| Landscape Features | Fruit Trees, Landscaped, Lawn |
| Size Depth | 35.02 M |
| Size Frontage | 15.24 M |
| Size Irregular | 579.57 |
| Size Total | 579.57 M2|4,051 - 7,250 Sqft |
| Size Total Text | 579.57 M2|4,051 - 7,250 Sqft |
| Zoning Description | R1 |
Rooms
| Level | Type | Length | Width | Dimensions |
|---|---|---|---|---|
| Lower Level | Recreational, Games Room | 14.42 Ft x 9.25 Ft | ||
| Lower Level | Furnace | 11.75 Ft x 10.67 Ft | ||
| Lower Level | Bedroom | 12.92 Ft x 11.33 Ft | ||
| Lower Level | Bedroom | 12.08 Ft x 11.33 Ft | ||
| Lower Level | 4pc Bathroom | 11.25 Ft x 5.08 Ft | ||
| Lower Level | Storage | 8.33 Ft x 6.92 Ft | ||
| Main Level | Dining Room | 13.83 Ft x 8.92 Ft | ||
| Main Level | Living Room | 15.00 Ft x 10.00 Ft | ||
| Main Level | Family Room | 14.33 Ft x 13.92 Ft | ||
| Main Level | Bedroom | 10.67 Ft x 8.75 Ft | ||
| Main Level | Kitchen | 14.33 Ft x 10.25 Ft | ||
| Main Level | Laundry Room | 8.42 Ft x 5.67 Ft | ||
| Main Level | Breakfast | 18.17 Ft x 8.92 Ft | ||
| Main Level | 2pc Bathroom | 4.92 Ft x 4.83 Ft | ||
| Upper Level | Bonus Room | 14.08 Ft x 11.92 Ft | ||
| Upper Level | Primary Bedroom | 13.92 Ft x 13.00 Ft | ||
| Upper Level | Bedroom | 10.67 Ft x 9.67 Ft | ||
| Upper Level | Bedroom | 10.67 Ft x 9.58 Ft | ||
| Upper Level | Bedroom | 11.92 Ft x 11.42 Ft | ||
| Upper Level | 4pc Bathroom | 8.25 Ft x 8.08 Ft | ||
| Upper Level | 5pc Bathroom | 11.25 Ft x 10.67 Ft |
https://www.realtor.ca/real-estate/30290179/123-hawkmere-view-chestermere-westmere
Contact Us
Contact us for more information

The trademarks REALTOR®, REALTORS®, and the REALTOR® logo are controlled by The Canadian Real Estate Association (CREA) and identify real estate professionals who are members of CREA. The trademarks MLS®, Multiple Listing Service® and the associated logos are owned by The Canadian Real Estate Association (CREA) and identify the quality of services provided by real estate professionals who are members of CREA. The trademark DDF® is owned by The Canadian Real Estate Association (CREA) and identifies CREA's Data Distribution Facility (DDF®)
October 25 2026 12:16:20
Calgary Real Estate Board
Lpt Realty