
1415, 6224 17 Avenue SE Calgary, Alberta T2A 7X8

$250,000Maintenance, Common Area Maintenance, Electricity, Heat, Insurance, Parking, Property Management, Reserve Fund Contributions, Sewer, Water
$798.14 Monthly
Maintenance, Common Area Maintenance, Electricity, Heat, Insurance, Parking, Property Management, Reserve Fund Contributions, Sewer, Water
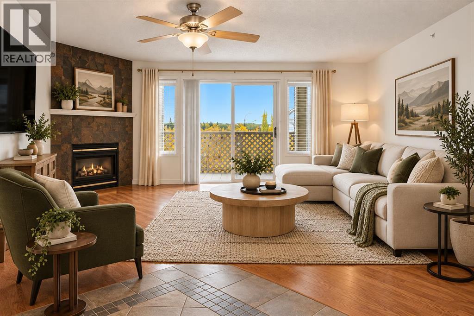
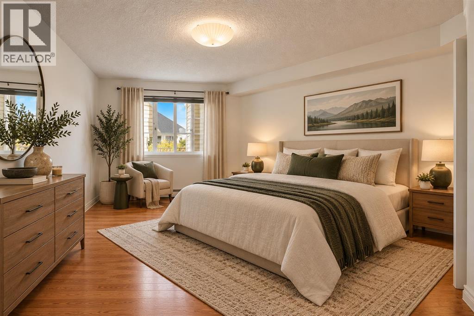
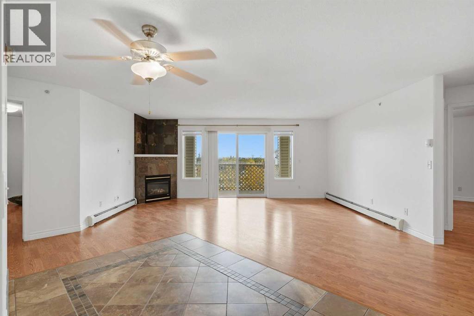
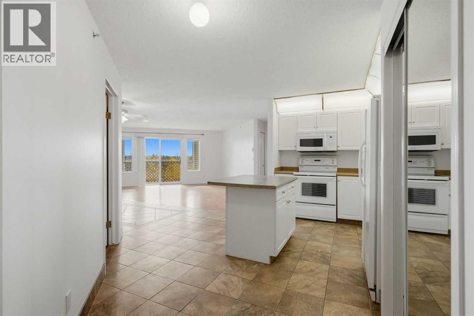
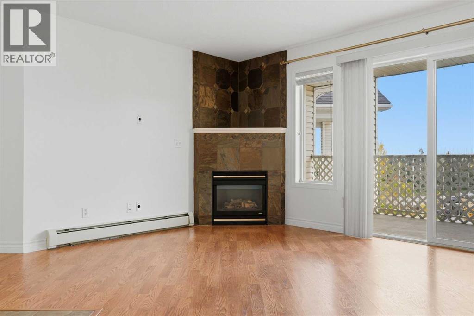
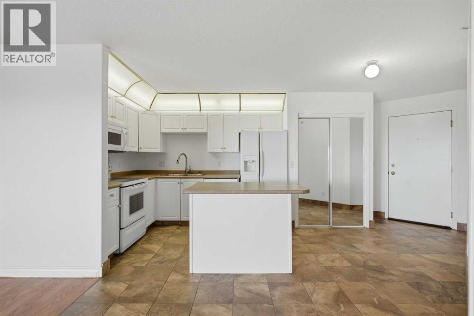
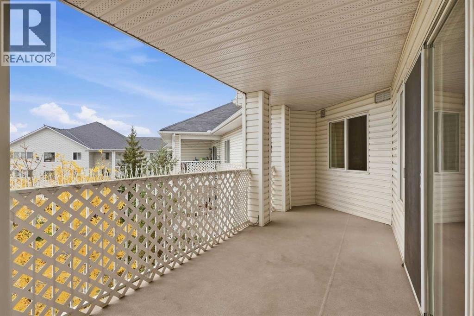
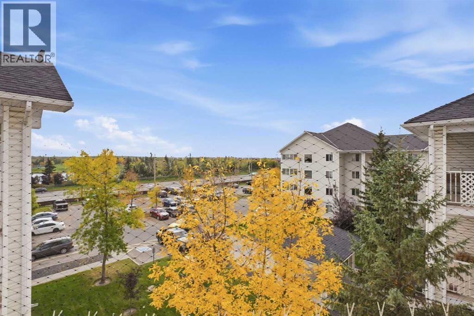
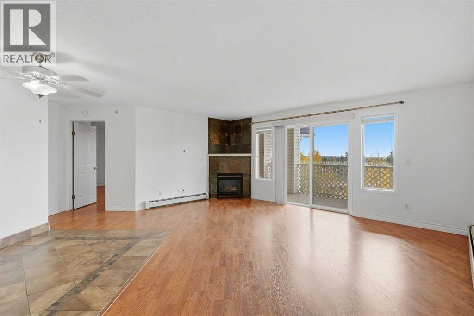
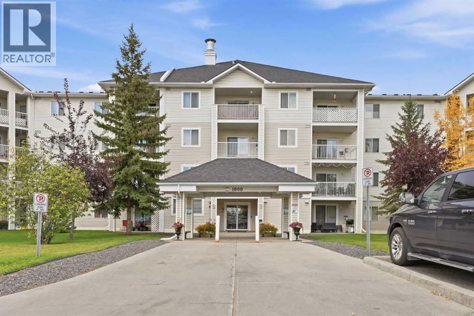
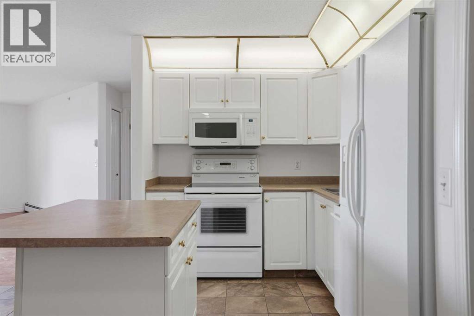
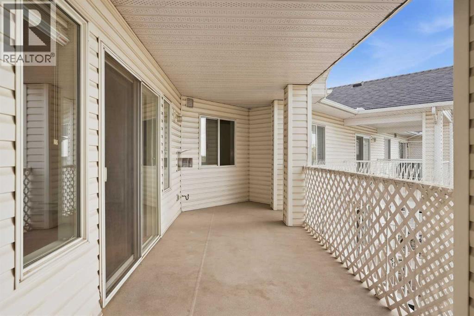
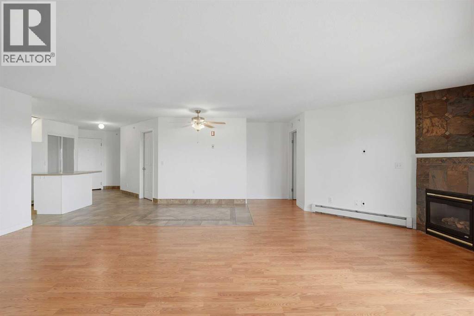
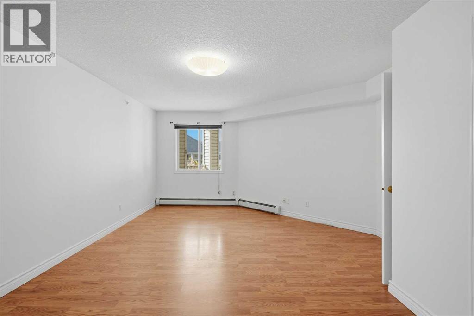
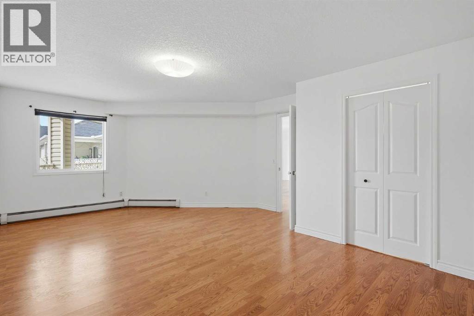
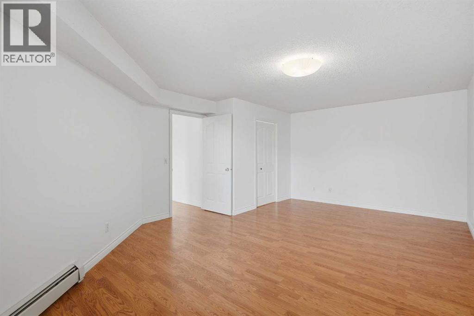
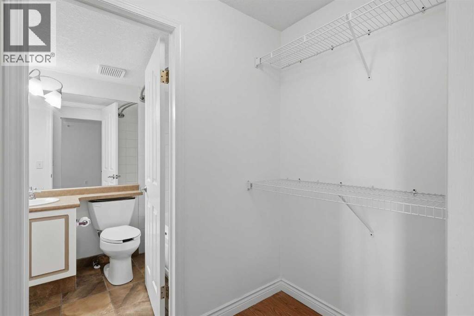
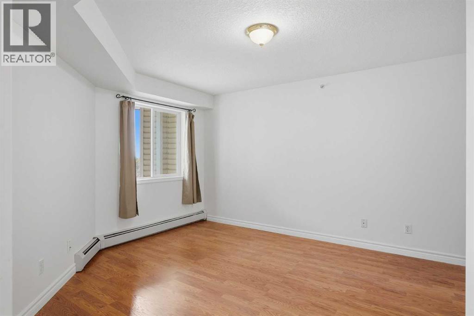
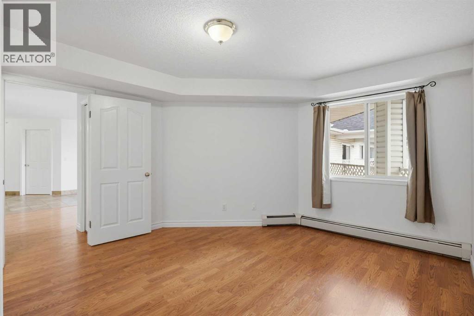
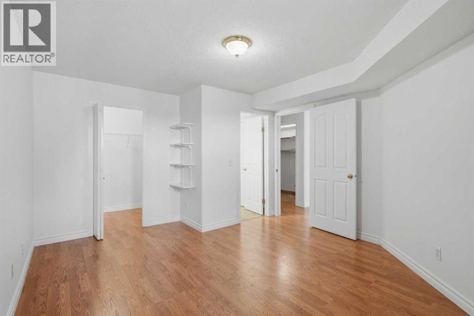
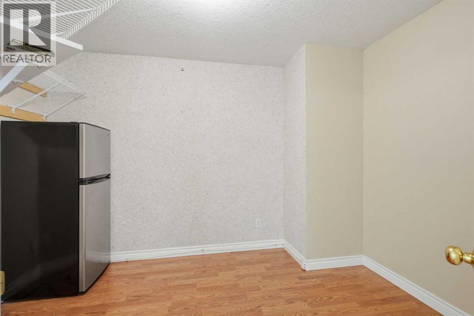
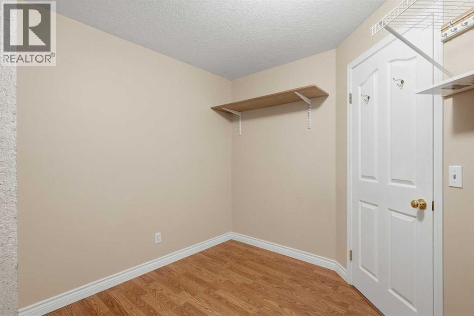
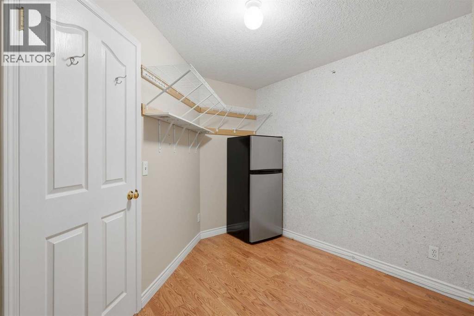
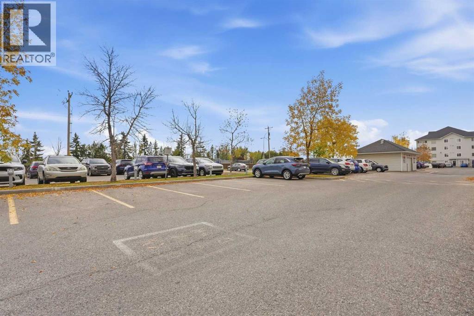
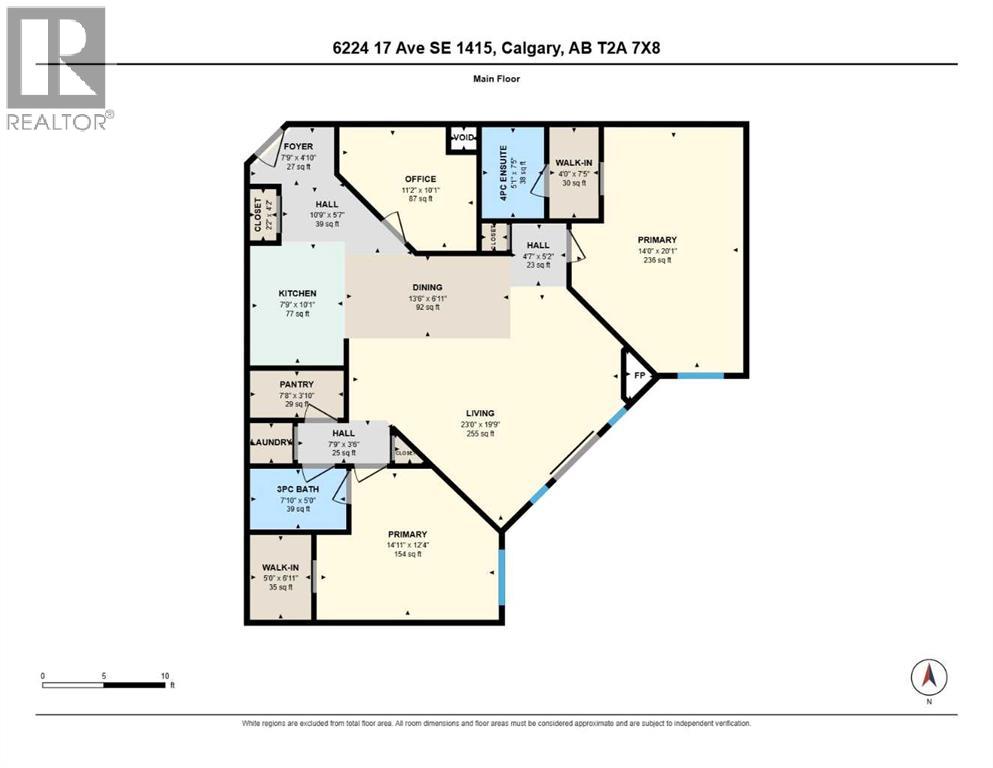
$798.14 MonthlyWelcome to this freshly painted TOP-FLOOR, 2-bedroom + den condo, offering a functional and versatile layout with plenty of space to make your own. The generously sized den provides excellent flexibility for a home office, study, hobby room or additional storage, while two well-proportioned bedrooms make this home a great option for first-time buyers, downsizers or investors.Enjoy the added privacy and quiet of top-floor living with no neighbours above, along with the convenience of one assigned parking stall.One of the standout features is the simplicity of the condo fees — ALL UTILITIES ARE INCLUDED, making monthly expenses easy to manage and helping take the guesswork out of budgeting.Freshly painted and ready for its next owner, this is a fantastic opportunity to own an affordable, spacious home with a flexible floor plan and convenient access to everyday amenities. Book your private showing today! (id:45388)
Property Details
| MLS® Number | A2348103 |
| Property Type | Single Family |
| Community Name | Red Carpet |
| Amenities Near By | Park, Playground, Shopping |
| Community Features | Pets Allowed With Restrictions |
| Features | See Remarks, Parking |
| Parking Space Total | 1 |
| Plan | 0012203 |
Building
| Bathroom Total | 2 |
| Bedrooms Above Ground | 2 |
| Bedrooms Total | 2 |
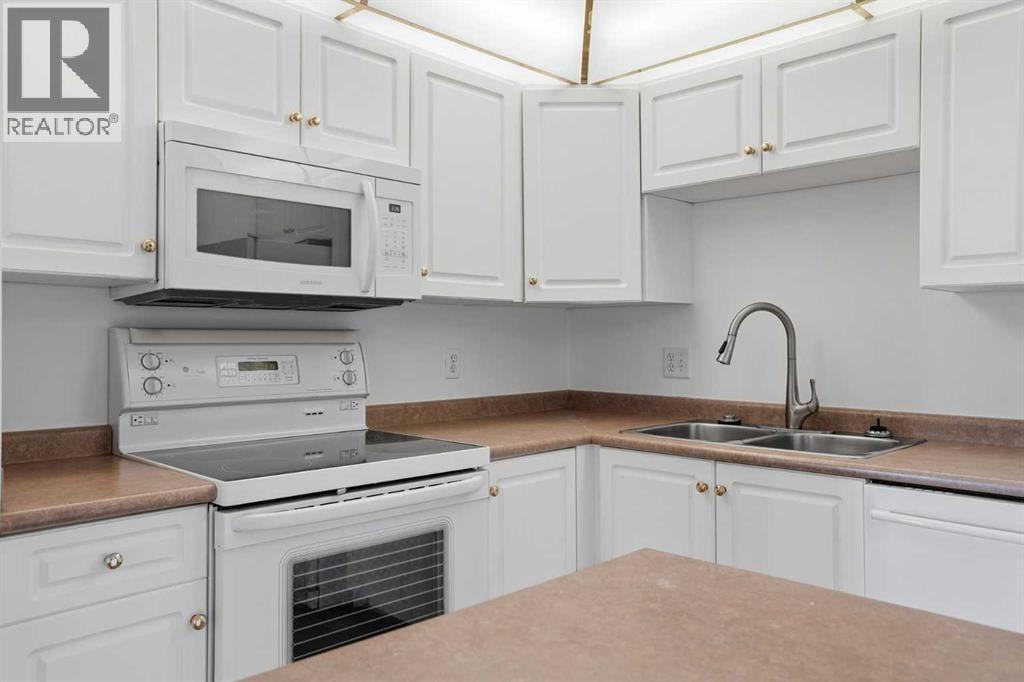
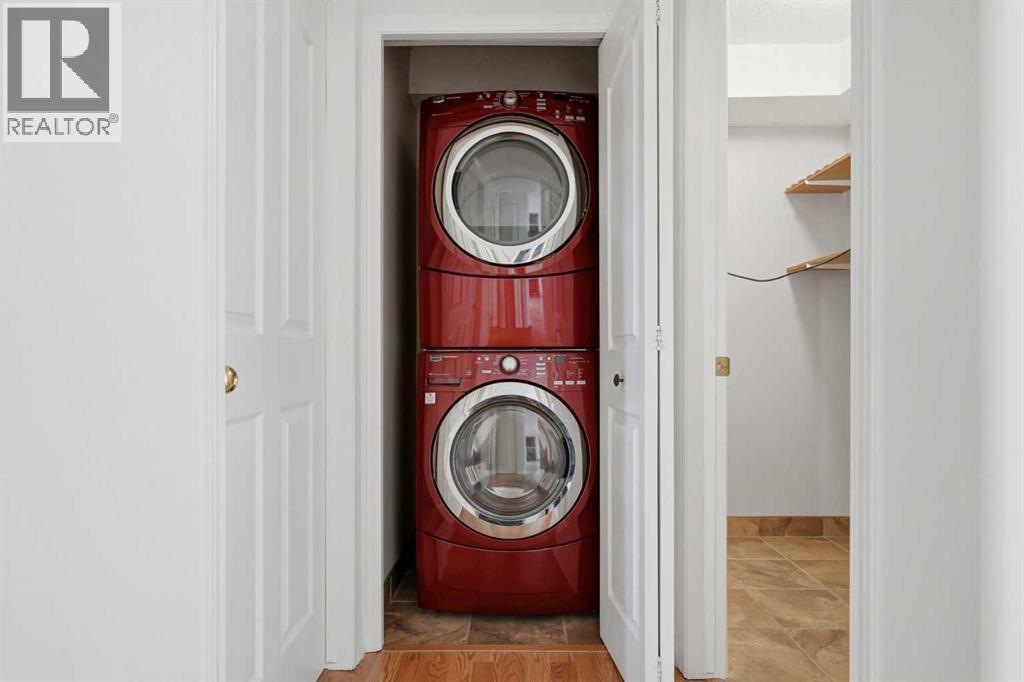
| Appliances | Washer, Refrigerator, Dishwasher, Stove, Dryer, Microwave Range Hood Combo, Window Coverings |
| Constructed Date | 1999 |
| Construction Material | Wood Frame |
| Construction Style Attachment | Attached |
| Cooling Type | None |
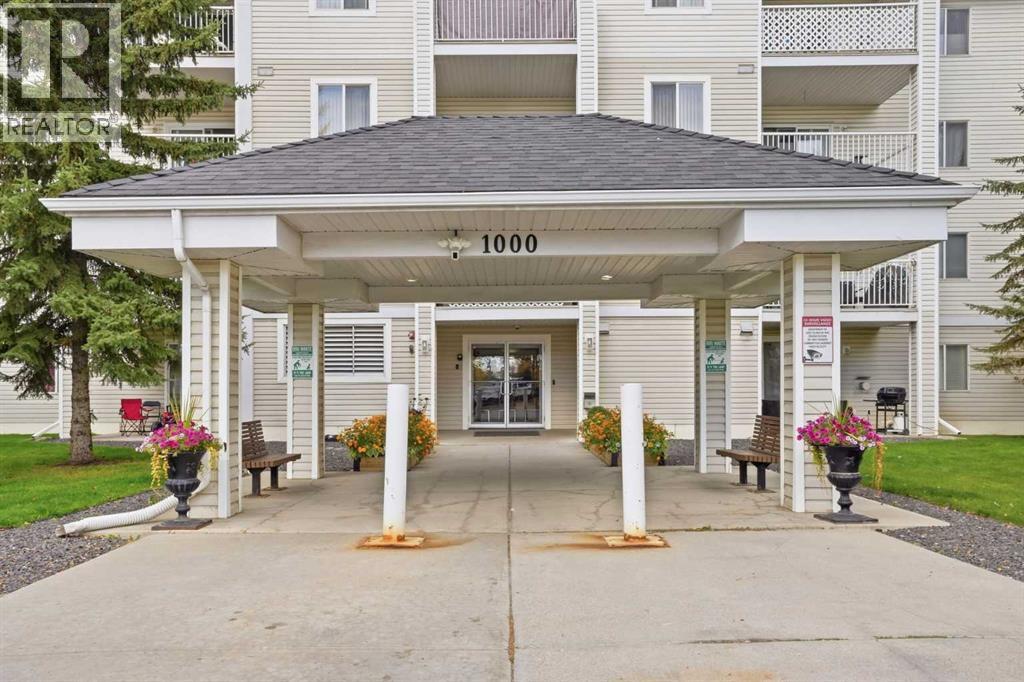
| Exterior Finish | Vinyl Siding |
| Fireplace Present | Yes |
| Fireplace Total | 1 |
| Flooring Type | Carpeted, Ceramic Tile, Laminate |
| Foundation Type | Poured Concrete |
| Heating Fuel | Natural Gas |
| Heating Type | Baseboard Heaters |
| Stories Total | 4 |
| Size Interior | 1,293 Sqft |
| Total Finished Area | 1293 Sqft |
| Type | Apartment |
Land
| Acreage | No |
| Land Amenities | Park, Playground, Shopping |
| Size Total Text | Unknown |
| Zoning Description | M-c2 |
Rooms
| Level | Type | Length | Width | Dimensions |
|---|---|---|---|---|
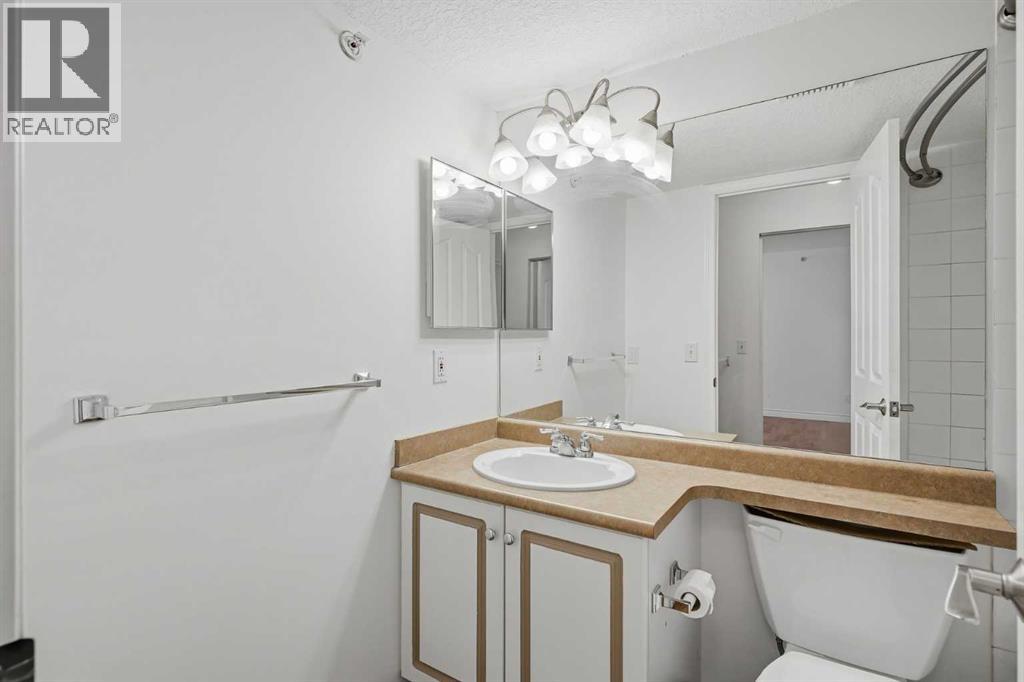
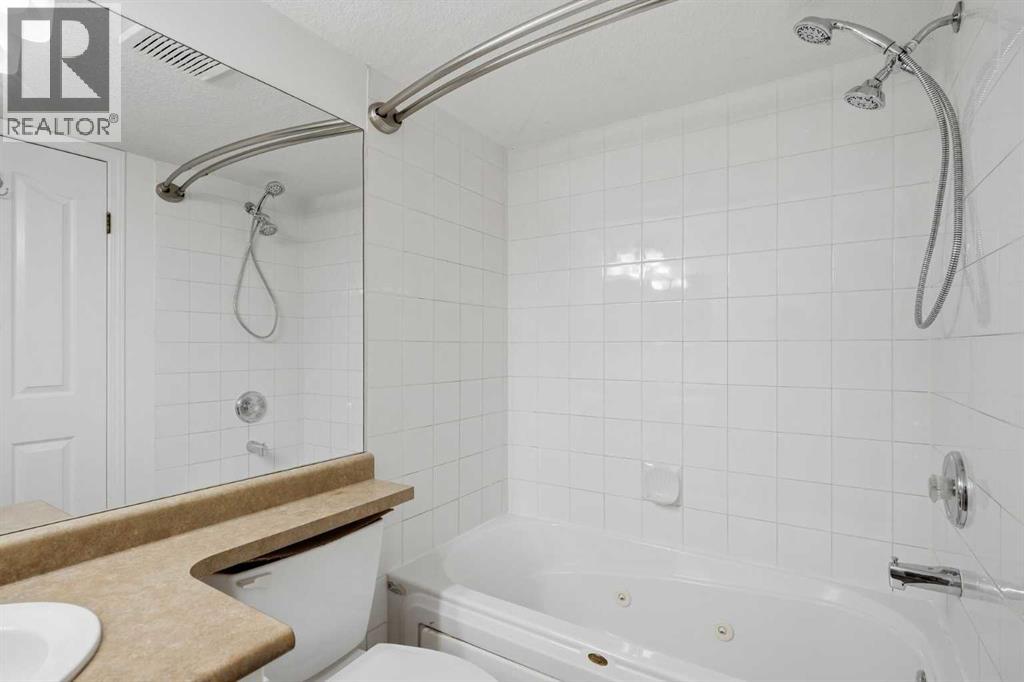
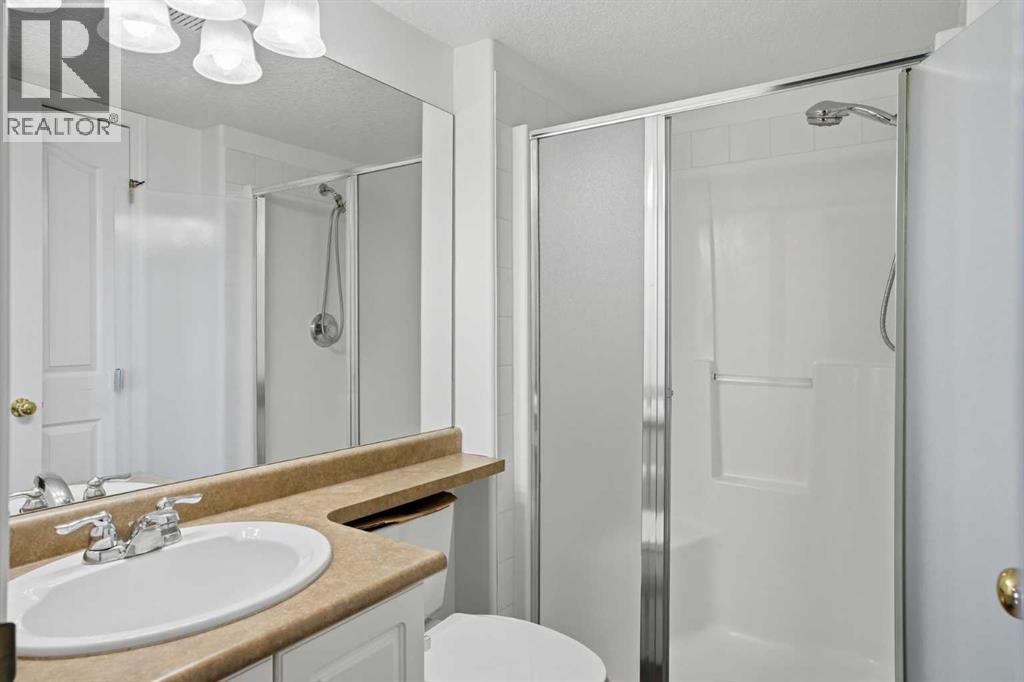
| Main Level | 3pc Bathroom | 7.83 Ft x 5.00 Ft | ||
| Main Level | Dining Room | 13.50 Ft x 6.92 Ft | ||
| Main Level | 4pc Bathroom | 5.08 Ft x 7.42 Ft | ||
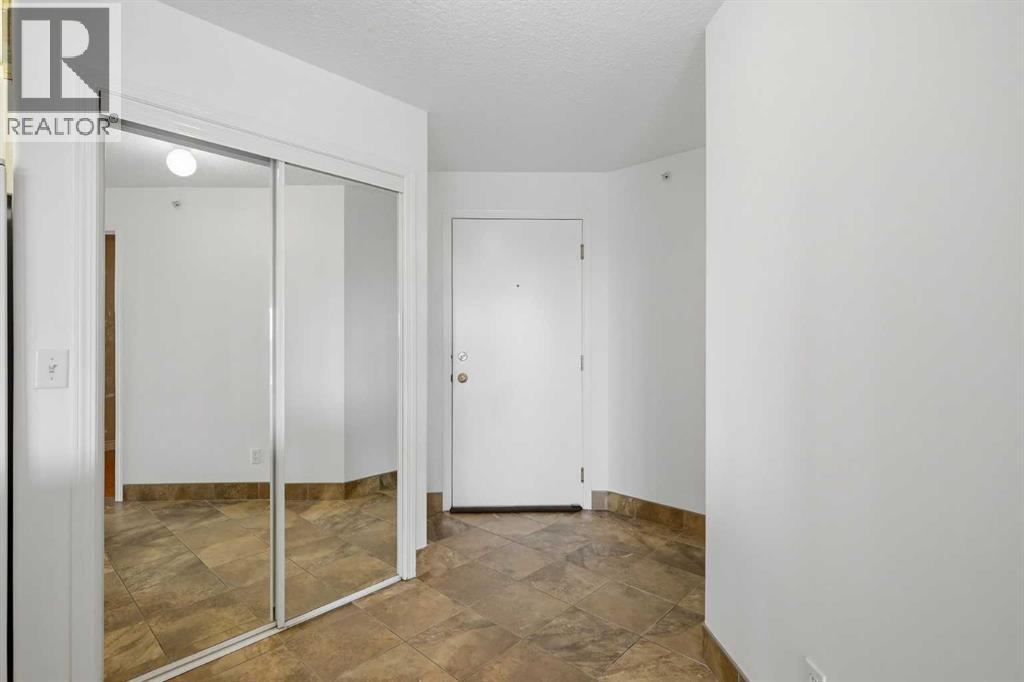
| Main Level | Foyer | 7.75 Ft x 4.83 Ft | ||
| Main Level | Kitchen | 7.75 Ft x 10.08 Ft | ||
| Main Level | Laundry Room | 3.50 Ft x 3.25 Ft | ||
| Main Level | Living Room | 23.00 Ft x 19.75 Ft | ||
| Main Level | Office | 11.17 Ft x 10.08 Ft | ||
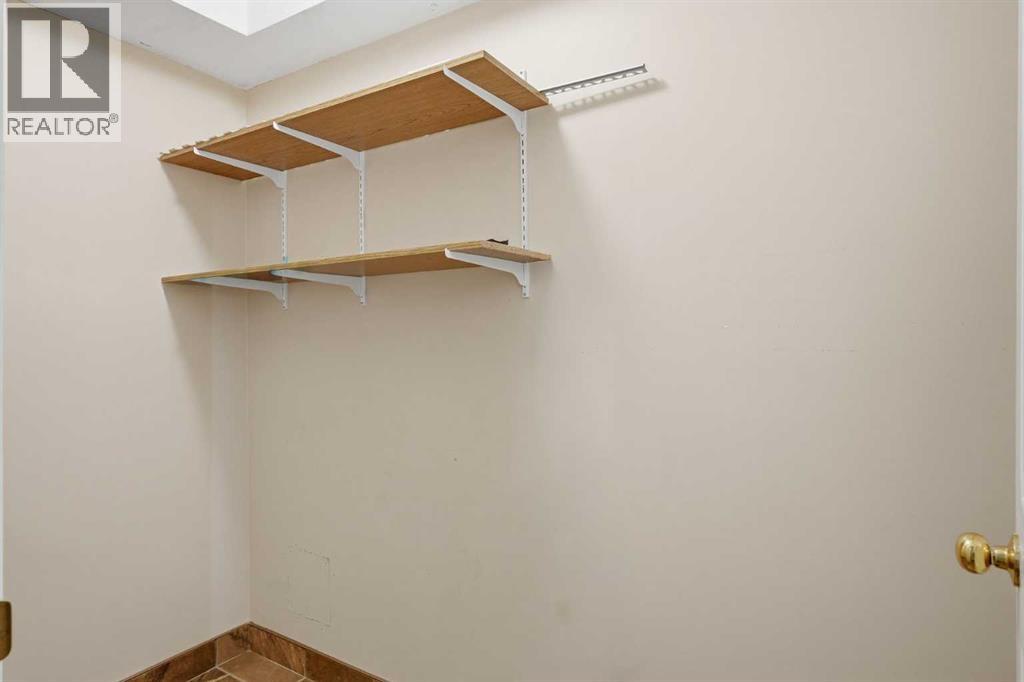
| Main Level | Pantry | 7.67 Ft x 3.83 Ft | ||
| Main Level | Primary Bedroom | 14.00 Ft x 20.08 Ft | ||
| Main Level | Bedroom | 14.92 Ft x 12.33 Ft | ||
| Main Level | Other | 5.00 Ft x 6.92 Ft | ||
| Main Level | Other | 4.00 Ft x 7.42 Ft |
https://www.realtor.ca/real-estate/30331797/1415-6224-17-avenue-se-calgary-red-carpet
Contact Us
Contact us for more information

The trademarks REALTOR®, REALTORS®, and the REALTOR® logo are controlled by The Canadian Real Estate Association (CREA) and identify real estate professionals who are members of CREA. The trademarks MLS®, Multiple Listing Service® and the associated logos are owned by The Canadian Real Estate Association (CREA) and identify the quality of services provided by real estate professionals who are members of CREA. The trademark DDF® is owned by The Canadian Real Estate Association (CREA) and identifies CREA's Data Distribution Facility (DDF®)
October 08 2026 05:59:11
Calgary Real Estate Board
RE/MAX Complete Realty