
1925 Bowness Road NW Calgary, Alberta T2N 3K7

$1,550,000
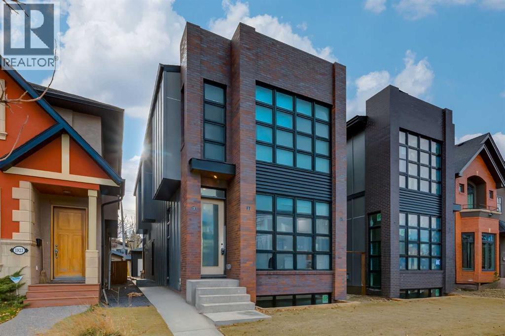
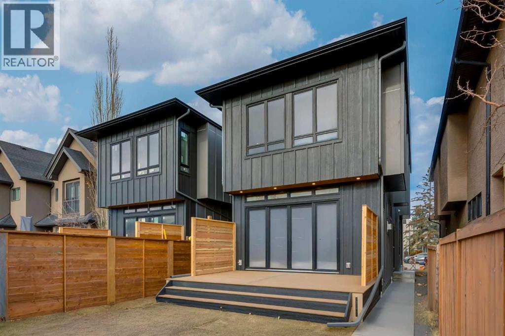
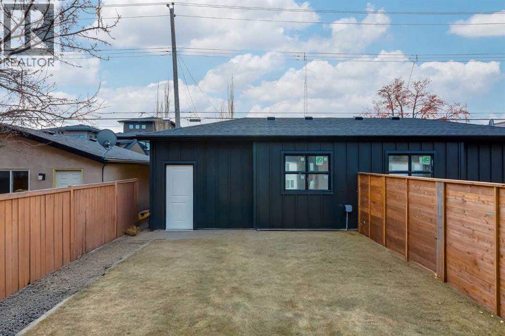
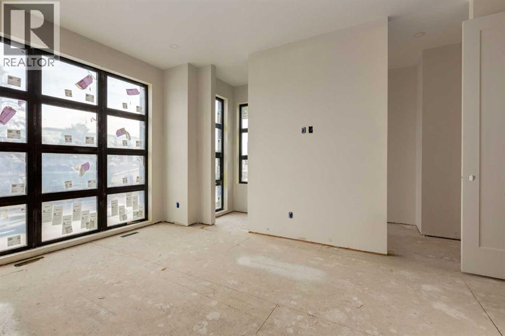
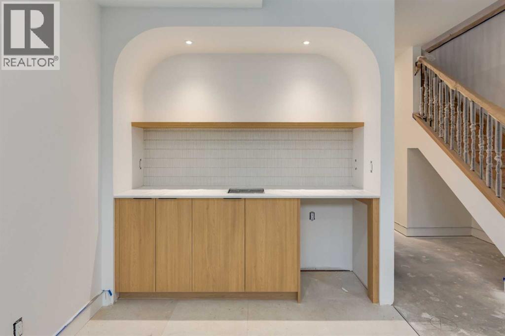
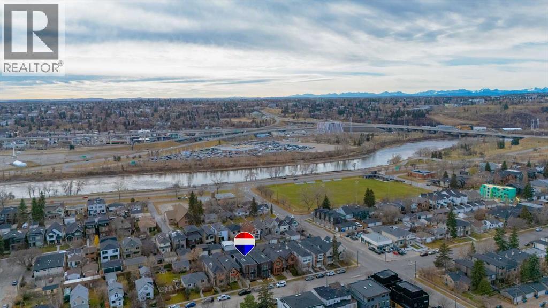
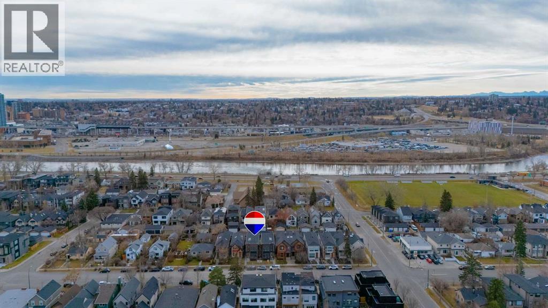
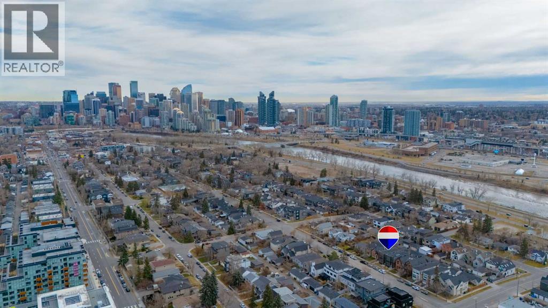
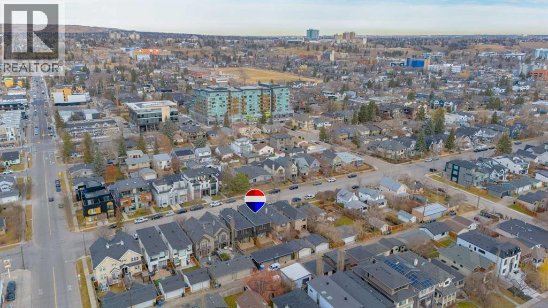
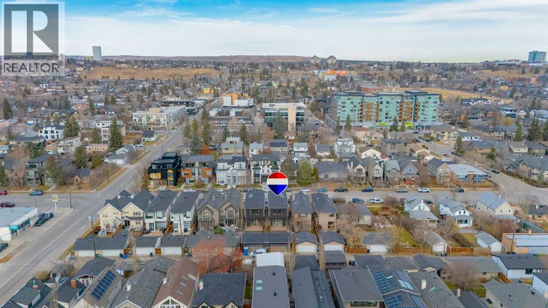
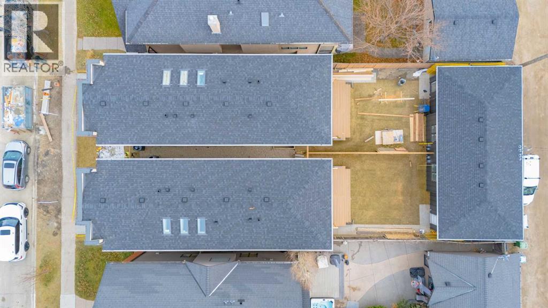
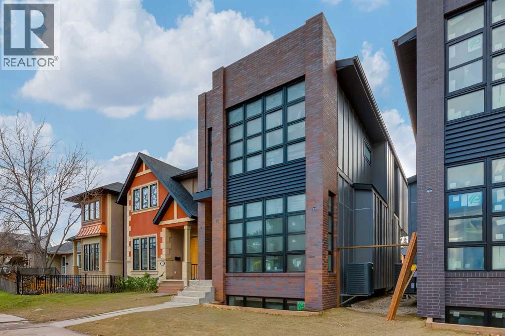
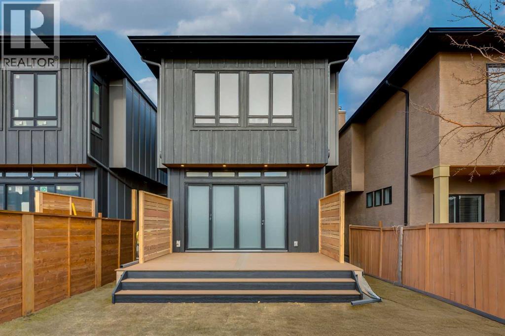
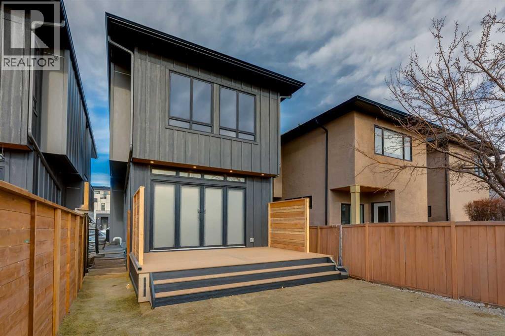
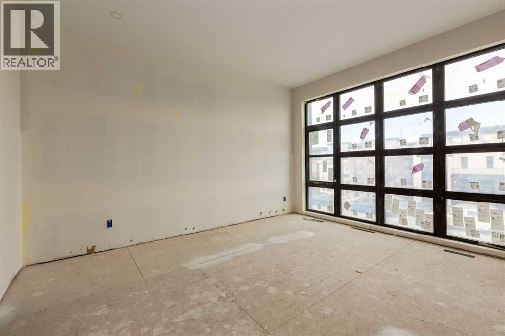
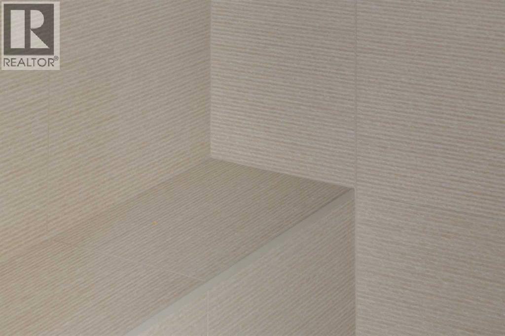
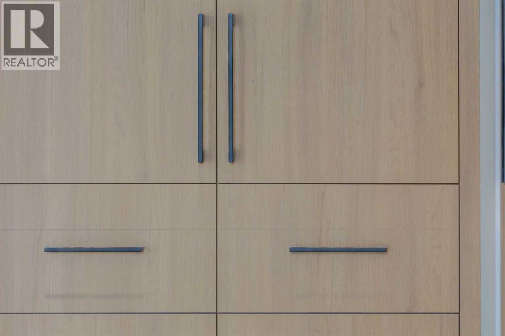
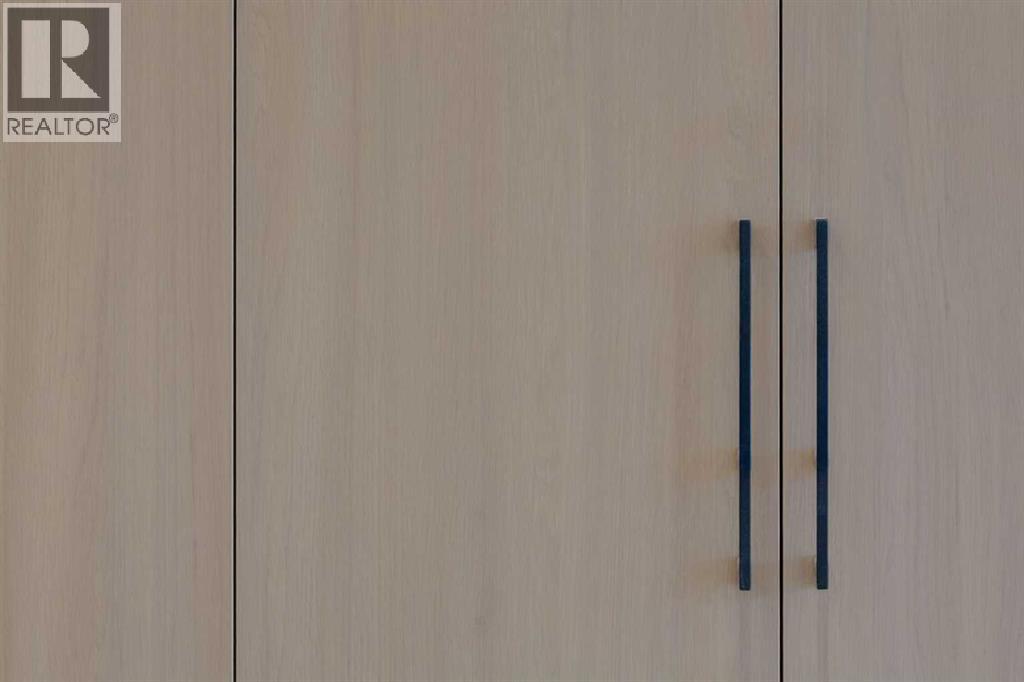
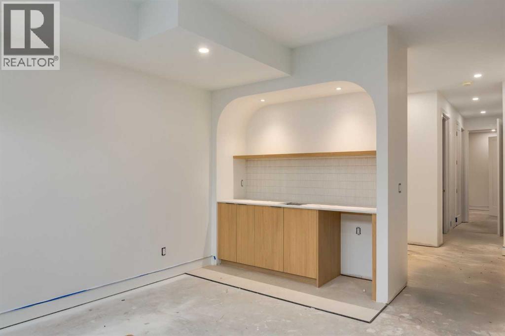
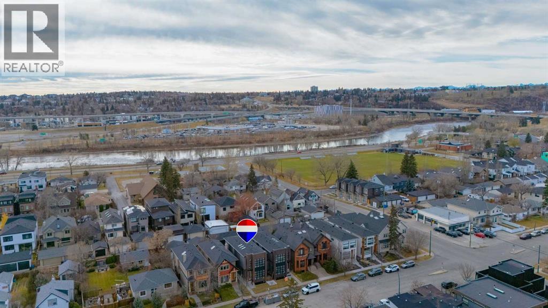
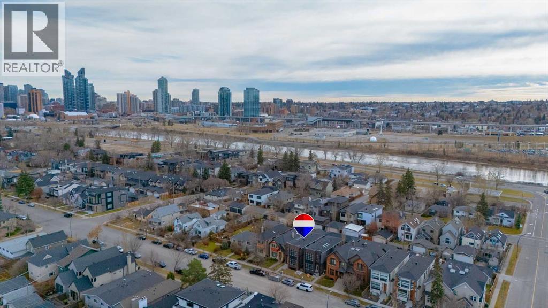
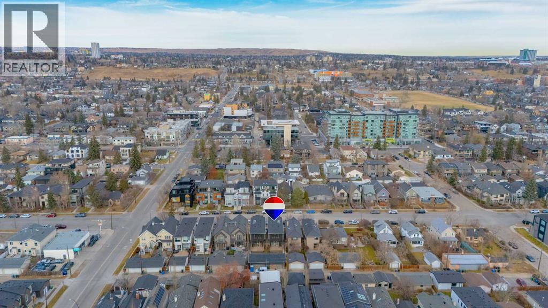
Welcome to this beautiful custom-built home in West Hillhurst. The property is currently under construction, offering a rare and exciting opportunity for buyers to customize the home and select finishes that suit their style. Family-friendly and full of curb appeal, it features a classic brick exterior and architecturally inspired windows from the top floor to the basement. Step through the tiled foyer into a main floor with a formal dining room and a butler pantry that connects to the chef-inspired kitchen, featuring custom two-toned cabinetry, high-end appliances, quartz countertops, and a large sit-at island. The open-concept great room includes custom shelving and a gas fireplace with a floor-to-ceiling tile surround. Wall-to-wall south-facing windows fill the home with natural light, with sliding doors opening to a large south-facing deck and a roomy backyard. Upstairs, three skylights illuminate the way to three generous bedrooms, each with its own full ensuite and heated tile floors. The primary bedroom offers dual walk-in closets and a spa-inspired ensuite. A dedicated upper laundry room with a sink adds convenience. The fully developed lower level features massive windows and plentiful natural light. It includes a large family room with a wet bar, a gym area, a fourth bedroom with a walk-in closet, a full bathroom, and a finished storage room. Additional highlights include central AC, a functional side mudroom, and a fully finished heated garage accessible via a front-to-back concrete sidewalk. Enjoy a quick stroll to Kensington, the Bow River pathway, and the downtown core, with local playgrounds, an off-leash dog park, an outdoor pool, and a sportsplex right down the street. Inner-city living with a true neighbourhood heart. (id:45388)
Property Details
| MLS® Number | A2357955 |
| Property Type | Single Family |
| Community Name | West Hillhurst |
| Amenities Near By | Park, Playground, Recreation Nearby, Schools, Shopping |
| Features | Back Lane, Wet Bar, Closet Organizers, No Animal Home, No Smoking Home, Level, Gas Bbq Hookup |
| Parking Space Total | 2 |
| Plan | 5151o |
| Structure | Deck |
Building
| Bathroom Total | 5 |
| Bedrooms Above Ground | 3 |
| Bedrooms Below Ground | 1 |
| Bedrooms Total | 4 |
| Appliances | Refrigerator, Gas Stove(s), Dishwasher, Microwave, Hood Fan, Garage Door Opener, Washer/dryer Stack-up |
| Basement Development | Finished |
| Basement Type | Full (finished) |
| Constructed Date | 2026 |
| Construction Material | Wood Frame |
| Construction Style Attachment | Detached |
| Cooling Type | Central Air Conditioning |
| Exterior Finish | Brick |
| Fireplace Present | Yes |
| Fireplace Total | 1 |
| Flooring Type | Carpeted, Hardwood, Tile |
| Foundation Type | Poured Concrete |
| Half Bath Total | 1 |
| Heating Fuel | Natural Gas |
| Heating Type | Other, Forced Air, In Floor Heating |
| Stories Total | 2 |
| Size Interior | 1,991 Sqft |
| Total Finished Area | 1991 Sqft |
| Type | House |
Parking
| Detached Garage | 2 |
| Garage | |
| Heated Garage |
Land
| Acreage | No |
| Fence Type | Fence |
| Land Amenities | Park, Playground, Recreation Nearby, Schools, Shopping |
| Landscape Features | Landscaped, Lawn |
| Size Depth | 38.1 M |
| Size Frontage | 7.62 M |
| Size Irregular | 290.00 |
| Size Total | 290 M2|0-4,050 Sqft |
| Size Total Text | 290 M2|0-4,050 Sqft |
| Zoning Description | R-c2 |
Rooms
| Level | Type | Length | Width | Dimensions |
|---|---|---|---|---|
| Second Level | Primary Bedroom | 13.92 Ft x 12.25 Ft | ||
| Second Level | Other | 14.33 Ft x 5.33 Ft | ||
| Second Level | Other | 7.25 Ft x 4.00 Ft | ||
| Second Level | 5pc Bathroom | 13.08 Ft x 10.67 Ft | ||
| Second Level | Bedroom | 13.33 Ft x 9.67 Ft | ||
| Second Level | 3pc Bathroom | 7.25 Ft x 6.08 Ft | ||
| Second Level | Bedroom | 11.42 Ft x 10.00 Ft | ||
| Second Level | 3pc Bathroom | 7.25 Ft x 4.67 Ft | ||
| Second Level | Laundry Room | 5.25 Ft x 4.33 Ft | ||
| Basement | Family Room | 16.92 Ft x 14.58 Ft | ||
| Basement | Exercise Room | 8.33 Ft x 7.92 Ft | ||
| Basement | Bedroom | 14.58 Ft x 10.92 Ft | ||
| Basement | Other | 7.67 Ft x 3.50 Ft | ||
| Basement | 3pc Bathroom | 7.42 Ft x 7.17 Ft | ||
| Basement | Storage | 16.83 Ft x 3.33 Ft | ||
| Basement | Furnace | 7.25 Ft x 6.92 Ft | ||
| Main Level | Foyer | 6.42 Ft x 4.50 Ft | ||
| Main Level | Dining Room | 11.42 Ft x 10.50 Ft | ||
| Main Level | Kitchen | 15.67 Ft x 9.83 Ft | ||
| Main Level | Pantry | 8.67 Ft x 4.83 Ft | ||
| Main Level | Other | 11.75 Ft x 6.08 Ft | ||
| Main Level | Great Room | 16.17 Ft x 15.92 Ft | ||
| Main Level | Other | 6.42 Ft x 3.83 Ft | ||
| Main Level | 2pc Bathroom | 4.50 Ft x 4.33 Ft |
https://www.realtor.ca/real-estate/30509575/1925-bowness-road-nw-calgary-west-hillhurst
Contact Us
Contact us for more information

The trademarks REALTOR®, REALTORS®, and the REALTOR® logo are controlled by The Canadian Real Estate Association (CREA) and identify real estate professionals who are members of CREA. The trademarks MLS®, Multiple Listing Service® and the associated logos are owned by The Canadian Real Estate Association (CREA) and identify the quality of services provided by real estate professionals who are members of CREA. The trademark DDF® is owned by The Canadian Real Estate Association (CREA) and identifies CREA's Data Distribution Facility (DDF®)
November 13 2026 03:12:45
Calgary Real Estate Board
RE/MAX First