
235118 Range Road 275 Rural Rocky View County, Alberta T2P 2G7

$3,835,000
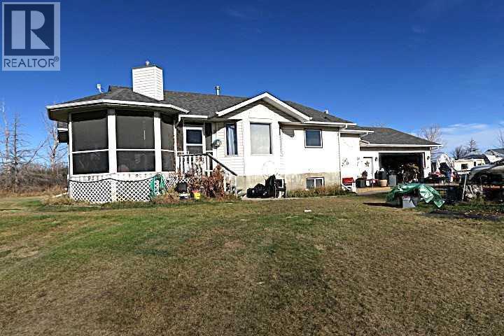
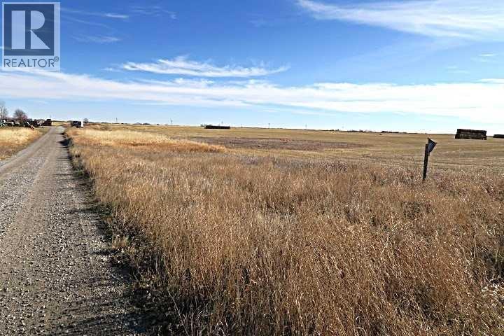
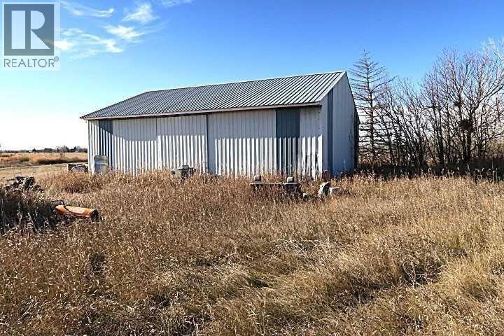
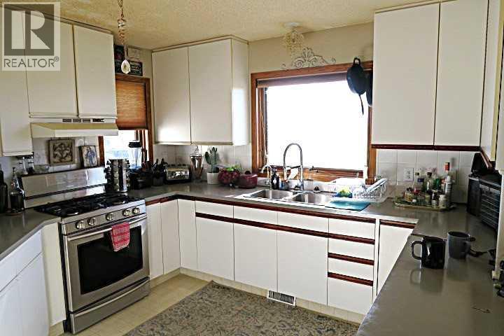
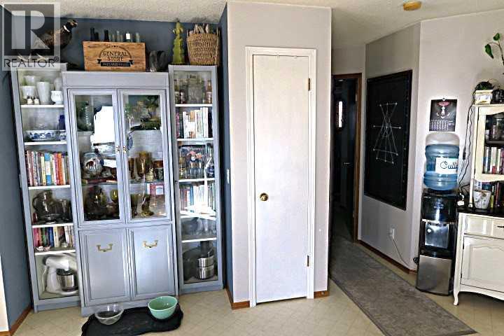
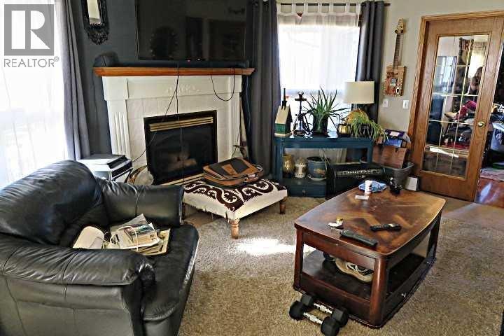
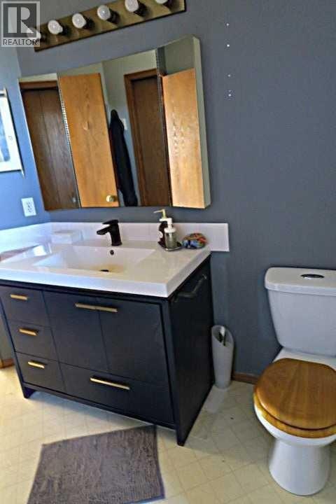
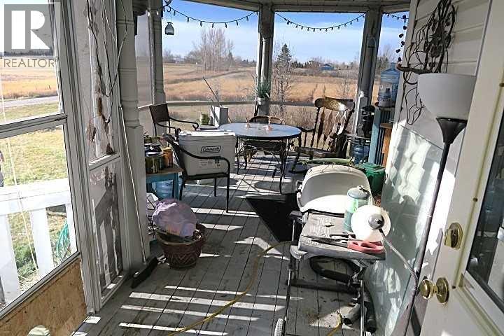
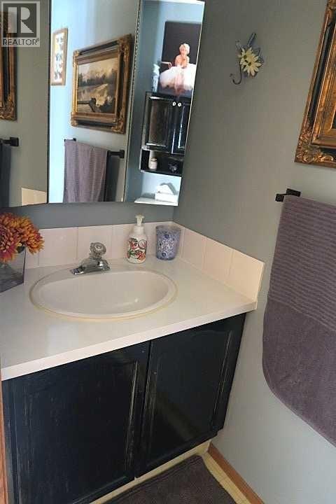
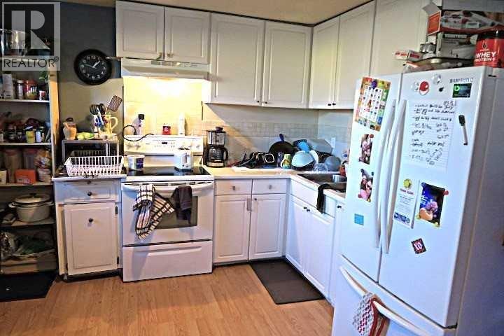
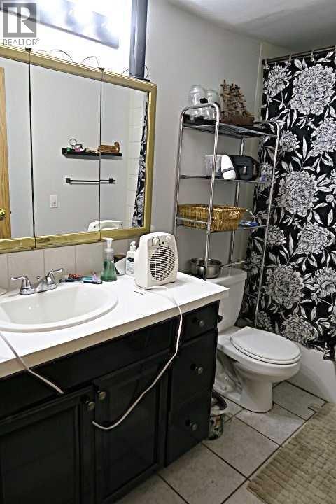
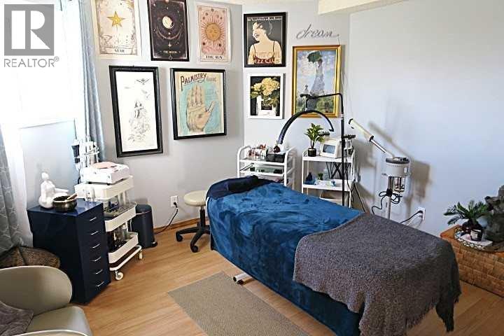
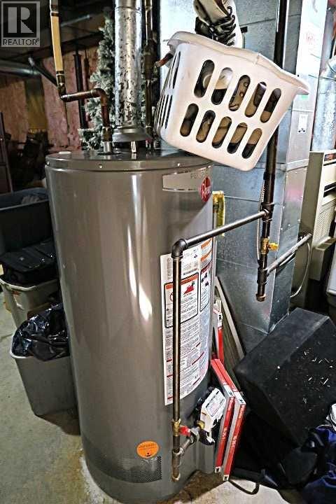
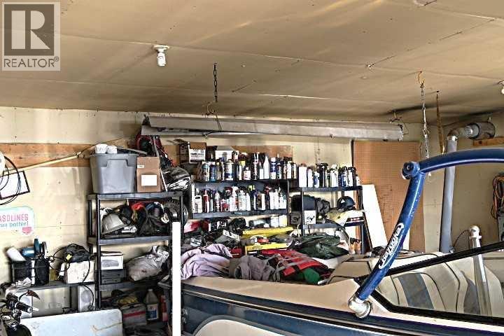
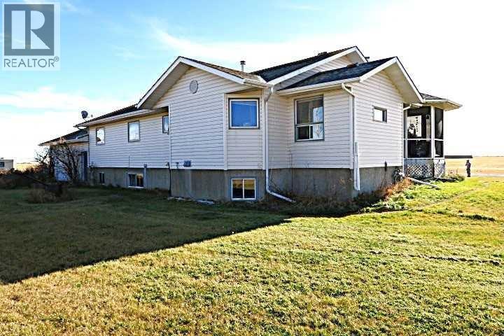
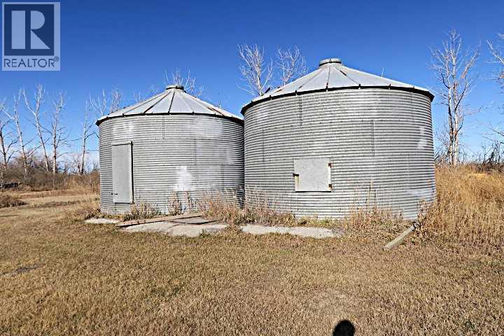
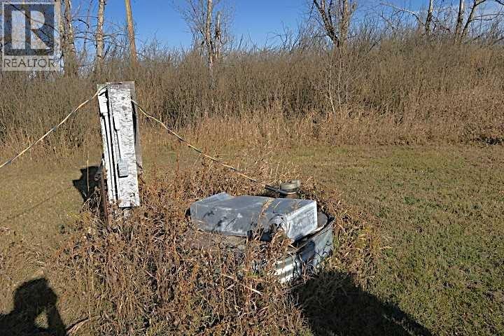
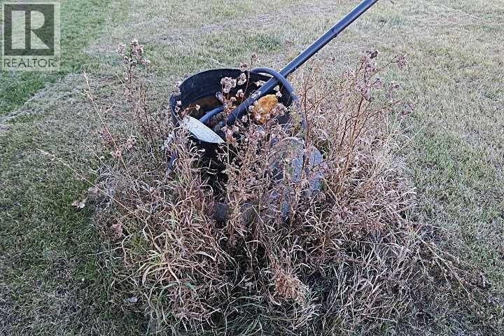
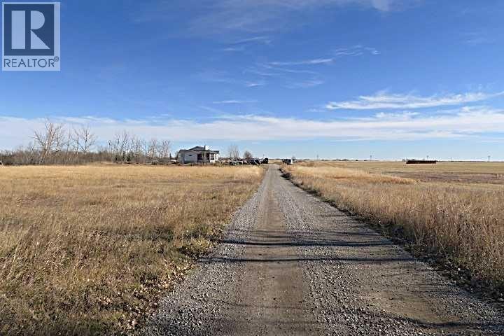
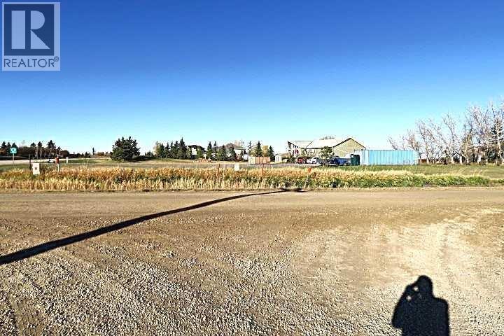
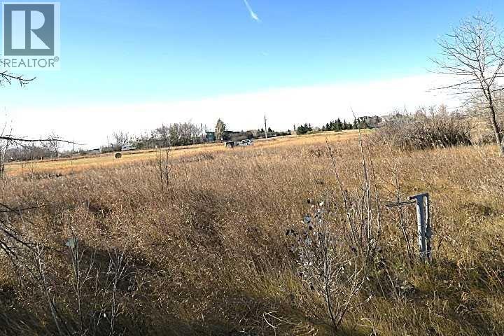
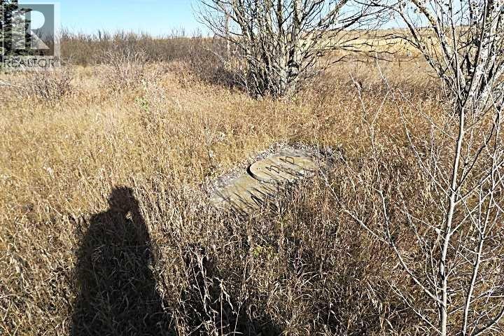
153 ACRES *** GOOD CONDITION BI-LEVEL HOUSE FULLY DEVELOPED BASEMENT with HUGE 25 X 27 ATTACHED HEATED GARAGE ****30 X 40 Quonset with sliding Front and Side Doors . ****Directly across RR 275 to the west of this land is HIGHER DENSITY SMALL HOLDING DEVELOPED PROPERTIES *** 6.42 acres has been has been sectioned off this Quarter in the SW Corner (House on Site ) and has been further subdivided into THREE LOTS ( Currently FOR SALE ).THis Land has Great Future Development potential subject to M.D. Approval. A Farmer has leased the land and has had a good crop of Barley , Straw bale Stacks are currently visable on the Land. The house has had new shingles APPROX . 5 Years ago,recent new Hot Water Tank . Living room with feature gas Fireplace , double french doors to Den. Diningroom with access door to HUGE South West Covered and screened wrap around deck . FULLY Finished TWO BEDROOM basement with FULL BATHROOM and SUMMER KITCHEN, LOTS of BIG WINDOW, Split Front Entry . There is also what is thought to be a previous building location with Natural gas connection a nd septic tank cover north side of driveway . (See Photo's). This Location is about 5 Minutes drive from Chestermere High School. (id:45388)
Property Details
| MLS® Number | A2356782 |
| Property Type | Single Family |
| Amenities Near By | Schools, Shopping |
| Features | See Remarks, French Door, Level |
| Structure | Deck |
Building
| Bathroom Total | 3 |
| Bedrooms Above Ground | 3 |
| Bedrooms Below Ground | 2 |
| Bedrooms Total | 5 |
| Appliances | None |
| Architectural Style | Bi-level |
| Basement Development | Finished |
| Basement Type | Full (finished) |
| Constructed Date | 1992 |
| Construction Style Attachment | Detached |
| Cooling Type | None |
| Exterior Finish | Vinyl Siding |
| Fireplace Present | Yes |
| Fireplace Total | 1 |
| Flooring Type | Carpeted, Laminate, Linoleum, Tile |
| Foundation Type | Wood |
| Half Bath Total | 1 |
| Heating Fuel | Natural Gas |
| Heating Type | Forced Air |
| Size Interior | 1,754 Sqft |
| Total Finished Area | 1754 Sqft |
| Type | House |
| Utility Water | Well, Private Utility |
Parking
| Attached Garage | 2 |
| Parking Pad | |
| R V |
Land
| Acreage | Yes |
| Fence Type | Partially Fenced |
| Land Amenities | Schools, Shopping |
| Landscape Features | Landscaped, Lawn |
| Sewer | Septic Tank |
| Size Irregular | 153.48 |
| Size Total | 153.48 Ac|80 - 160 Acres |
| Size Total Text | 153.48 Ac|80 - 160 Acres |
| Zoning Description | A-gen |
Rooms
| Level | Type | Length | Width | Dimensions |
|---|---|---|---|---|
| Basement | Other | 13.00 Ft x 13.00 Ft | ||
| Basement | Living Room | 14.50 Ft x 12.83 Ft | ||
| Basement | Bedroom | 15.92 Ft x 15.50 Ft | ||
| Basement | 4pc Bathroom | Measurements not available | ||
| Basement | Bedroom | 11.42 Ft x 12.75 Ft | ||
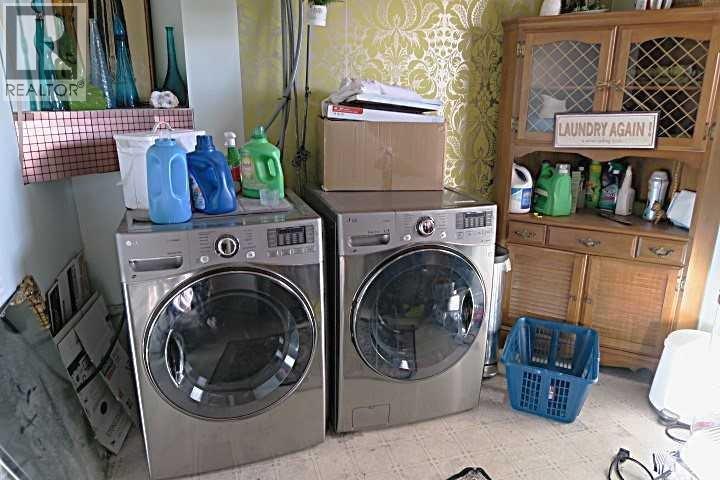
| Basement | Laundry Room | 9.50 Ft x 9.92 Ft | ||
| Main Level | Dining Room | 10.83 Ft x 11.58 Ft | ||
| Main Level | 2pc Bathroom | Measurements not available | ||
| Main Level | Kitchen | 12.50 Ft x 10.92 Ft | ||
| Main Level | Living Room | 15.17 Ft x 12.92 Ft | ||
| Main Level | Den | 12.17 Ft x 11.75 Ft | ||
| Main Level | Primary Bedroom | 13.25 Ft x 14.42 Ft | ||
| Main Level | 4pc Bathroom | Measurements not available | ||
| Main Level | Bedroom | 12.25 Ft x 12.00 Ft | ||
| Main Level | Bedroom | 13.42 Ft x 11.00 Ft |
https://www.realtor.ca/real-estate/30481812/235118-range-road-275-rural-rocky-view-county
Contact Us
Contact us for more information

The trademarks REALTOR®, REALTORS®, and the REALTOR® logo are controlled by The Canadian Real Estate Association (CREA) and identify real estate professionals who are members of CREA. The trademarks MLS®, Multiple Listing Service® and the associated logos are owned by The Canadian Real Estate Association (CREA) and identify the quality of services provided by real estate professionals who are members of CREA. The trademark DDF® is owned by The Canadian Real Estate Association (CREA) and identifies CREA's Data Distribution Facility (DDF®)
November 17 2026 01:46:11
Calgary Real Estate Board
RE/MAX House Of Real Estate