
2700, 817 15 Avenue SW Calgary, Alberta T2R 0H8

$1,895,000Maintenance, Common Area Maintenance, Heat, Parking, Property Management, Reserve Fund Contributions, Security, Sewer, Water
$1,636.05 Monthly
Maintenance, Common Area Maintenance, Heat, Parking, Property Management, Reserve Fund Contributions, Security, Sewer, Water
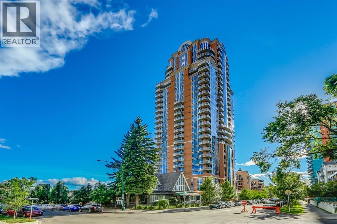
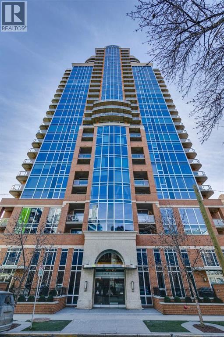
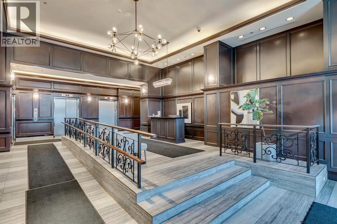
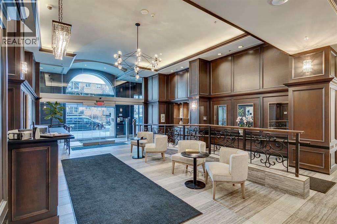
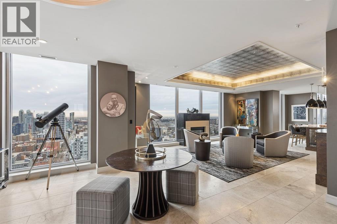
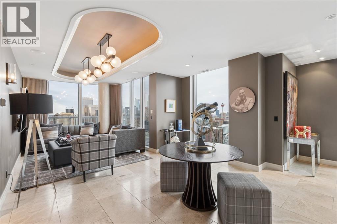
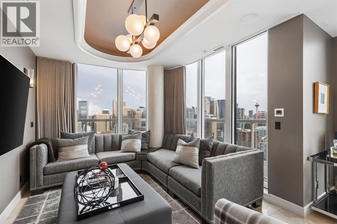
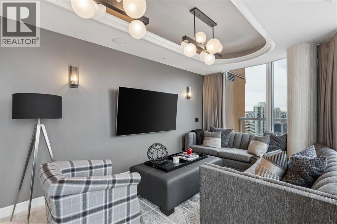
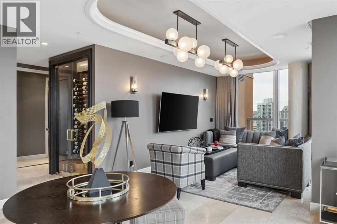
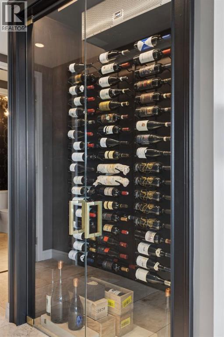
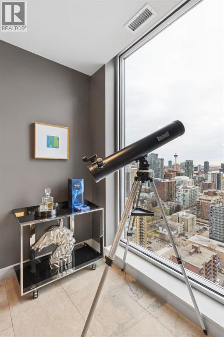
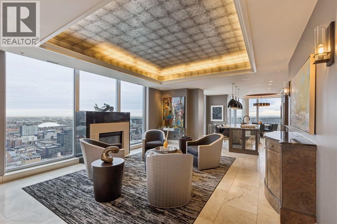
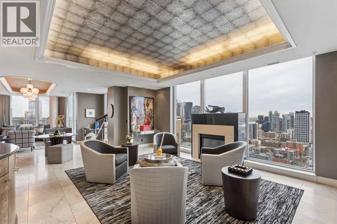
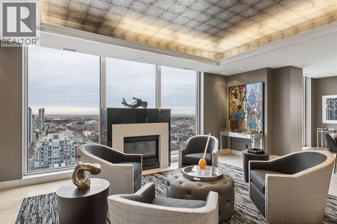
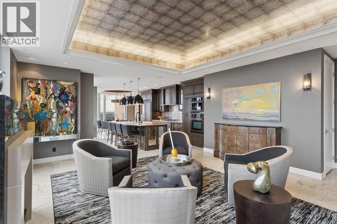
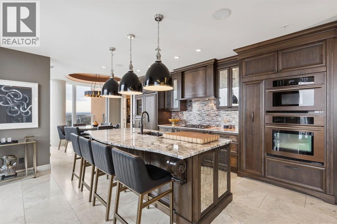
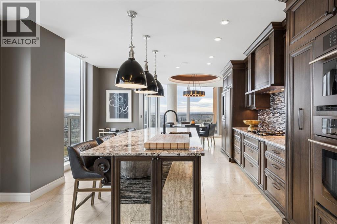
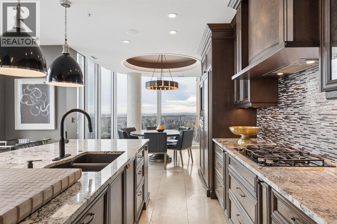
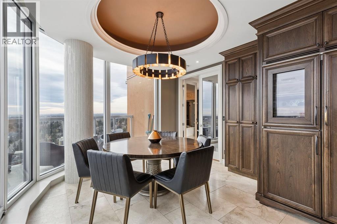
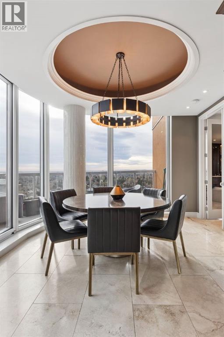
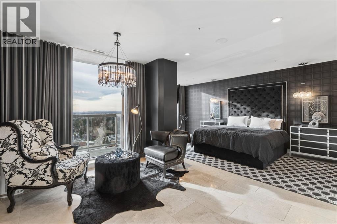
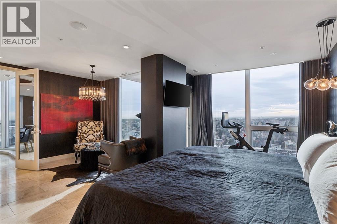
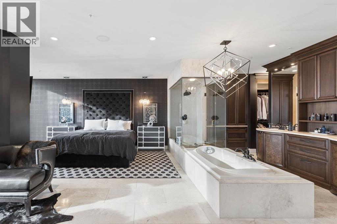
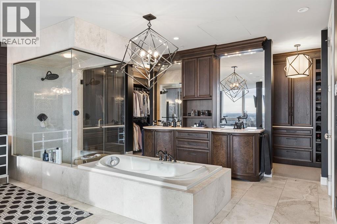
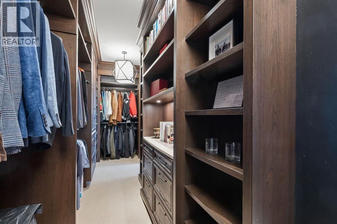
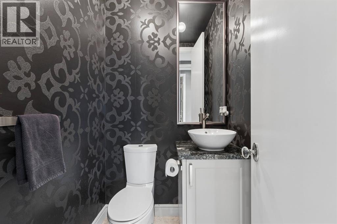
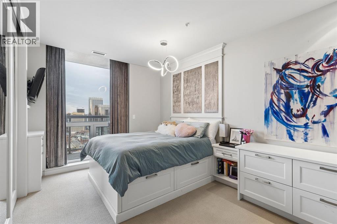
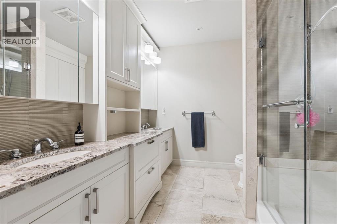
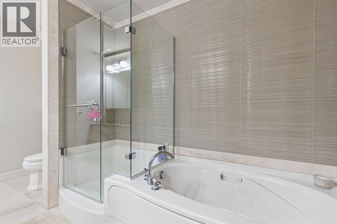
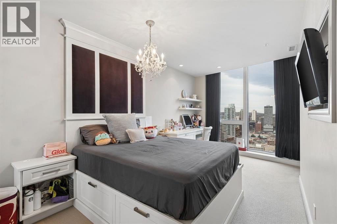
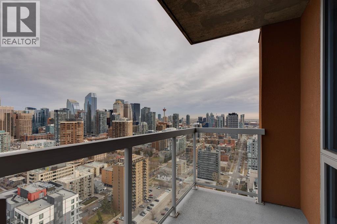
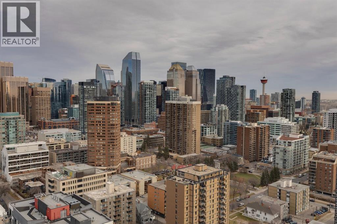
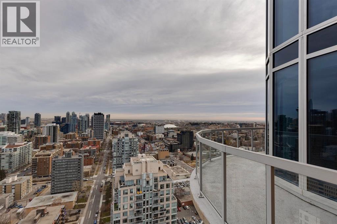
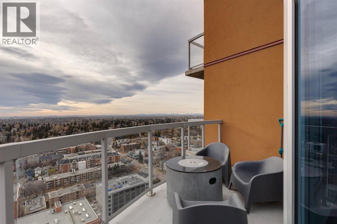
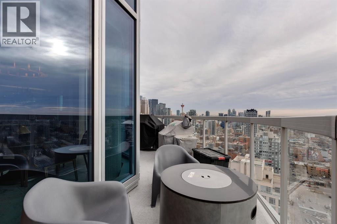
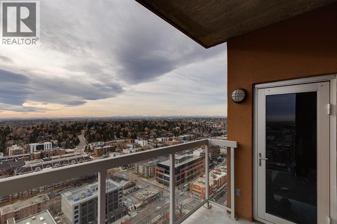
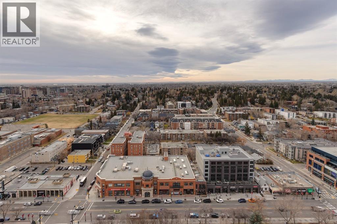
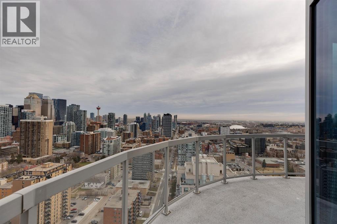
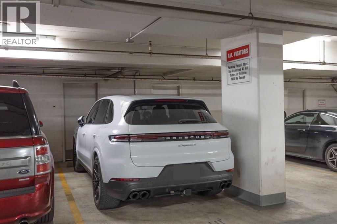
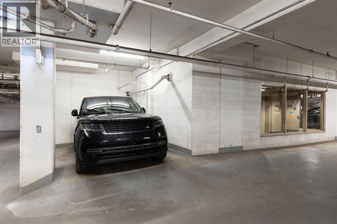
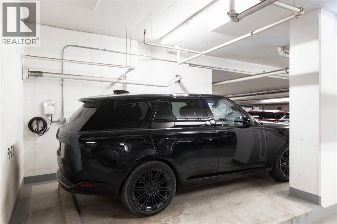
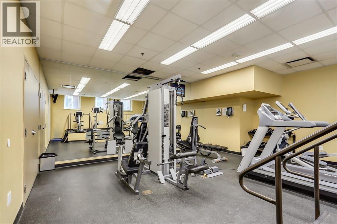
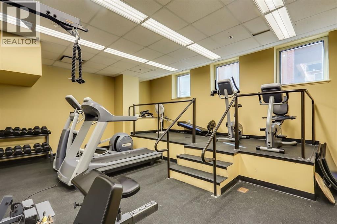
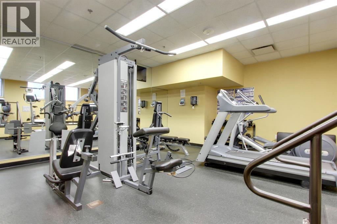
$1,636.05 MonthlyExperience an extraordinary level of downtown living in this prestigious penthouse, perched 27 floors above Calgary with nearly 360-degree views encompassing the Rocky Mountains, downtown skyline, Calgary Tower, valley, and even the spectacular Stampede fireworks. Originally owned by the building’s developer and extensively reimagined by renowned interior designer Paul Lavoie, this exceptional residence showcases a refined, contemporary aesthetic, combining timeless elegance, luxurious finishes and meticulously curated architectural details. One of the building's most desirable three bedroom floor plans, the home offers an exceptional balance of grand entertaining spaces and private retreats. Four balconies provide ever-changing perspectives of the city, while expansive windows bring the incredible views into living space. The main living area is both impressive and inviting, featuring a custom built-in sofa and a private balcony overlooking the downtown core and Calgary Tower. A generous foyer and flexible sitting area lead to a formal living room anchored by a gas fireplace, with recessed ceilings, architectural detailing and carefully integrated lighting adding to the home's distinctive character. The beautifully appointed kitchen features granite countertops, an oversized island with seating, sink and storage, built-in pantry, Jenn-Air built-in oven and microwave, gas cooktop, Thermador dishwasher and a Liebherr integrated wine fridge. The adjacent dining room is framed by a curved balcony with captivating views of the surrounding park, downtown skyline and mountains. The primary retreat is a private sanctuary, complete with its own balcony and sweeping mountain views, a dedicated sitting area and an impressive ensuite. Rich, warm wood cabinetry, a jetted soaker tub, 3-sided steam shower and a walk-in closet tucked discreetly behind the vanity create a luxurious, spa-inspired experience. Thoughtfully separated from the primary suite, two additional bedrooms occu py the opposite end of the residence, offering excellent privacy for family or guests. Both feature carpeting, built-in desks and custom storage, with one enjoying its own private balcony. A spacious 5pc bathroom serves this wing, while a separate powder room and dedicated laundry area add everyday convenience. Additional features include integrated home audio, euro-style balcony locking systems, temperature controlled wine cellar, two titled underground parking stalls (one equipped with an EV charging station) and a private storage room conveniently located in front of one of the stalls. Enjoy the convenience of concierge service, fitness centre, and the quality and security of this prestigious building. Ideally located steps from 17th AV SW, Mount Royal Village and Tomkins Park, you'll find Calgary's best dining, shopping and nightlife right outside your door. A rare penthouse offering designer interiors, and breathtaking panoramic views. Elevated downtown living at its finest. (id:45388)
Property Details
| MLS® Number | A2358471 |
| Property Type | Single Family |
| Community Name | Beltline |
| Amenities Near By | Park, Playground, Schools, Shopping |
| Community Features | Pets Allowed With Restrictions |
| Features | Closet Organizers, Gas Bbq Hookup, Parking |
| Parking Space Total | 2 |
| Plan | 0915342 |
| View Type | View |
Building
| Bathroom Total | 3 |
| Bedrooms Above Ground | 3 |
| Bedrooms Total | 3 |
| Amenities | Exercise Centre |
| Appliances | Refrigerator, Cooktop - Gas, Dishwasher, Wine Fridge, Microwave, Oven - Built-in, Washer & Dryer |
| Constructed Date | 2010 |
| Construction Material | Steel Frame |
| Construction Style Attachment | Attached |
| Cooling Type | Central Air Conditioning |
| Exterior Finish | Brick, Stucco |
| Fireplace Present | Yes |
| Fireplace Total | 1 |
| Flooring Type | Tile |
| Half Bath Total | 1 |
| Heating Type | Forced Air |
| Stories Total | 28 |
| Size Interior | 2,285 Sqft |
| Total Finished Area | 2285 Sqft |
| Type | Apartment |
Parking
| See Remarks | |
| Underground |
Land
| Acreage | No |
| Land Amenities | Park, Playground, Schools, Shopping |
| Size Total Text | Unknown |
| Zoning Description | Dc |
Rooms
| Level | Type | Length | Width | Dimensions |
|---|---|---|---|---|
| Main Level | Kitchen | 17.42 Ft x 14.83 Ft | ||
| Main Level | Dining Room | 12.00 Ft x 10.08 Ft | ||
| Main Level | Living Room | 21.75 Ft x 16.25 Ft | ||
| Main Level | Other | 11.83 Ft x 10.08 Ft | ||
| Main Level | Laundry Room | 5.83 Ft x 3.25 Ft | ||
| Main Level | Family Room | 10.83 Ft x 10.08 Ft | ||
| Main Level | Wine Cellar | 4.92 Ft x 1.92 Ft | ||
| Main Level | Primary Bedroom | 20.67 Ft x 18.00 Ft | ||
| Main Level | Bedroom | 18.50 Ft x 10.33 Ft | ||
| Main Level | Bedroom | 15.25 Ft x 10.83 Ft | ||
| Main Level | 2pc Bathroom | .00 Ft x .00 Ft | ||
| Main Level | 5pc Bathroom | .00 Ft x .00 Ft | ||
| Main Level | 6pc Bathroom | .00 Ft x .00 Ft |
https://www.realtor.ca/real-estate/30511740/2700-817-15-avenue-sw-calgary-beltline
Contact Us
Contact us for more information

The trademarks REALTOR®, REALTORS®, and the REALTOR® logo are controlled by The Canadian Real Estate Association (CREA) and identify real estate professionals who are members of CREA. The trademarks MLS®, Multiple Listing Service® and the associated logos are owned by The Canadian Real Estate Association (CREA) and identify the quality of services provided by real estate professionals who are members of CREA. The trademark DDF® is owned by The Canadian Real Estate Association (CREA) and identifies CREA's Data Distribution Facility (DDF®)
November 16 2026 11:24:47
Calgary Real Estate Board
RE/MAX House Of Real Estate