
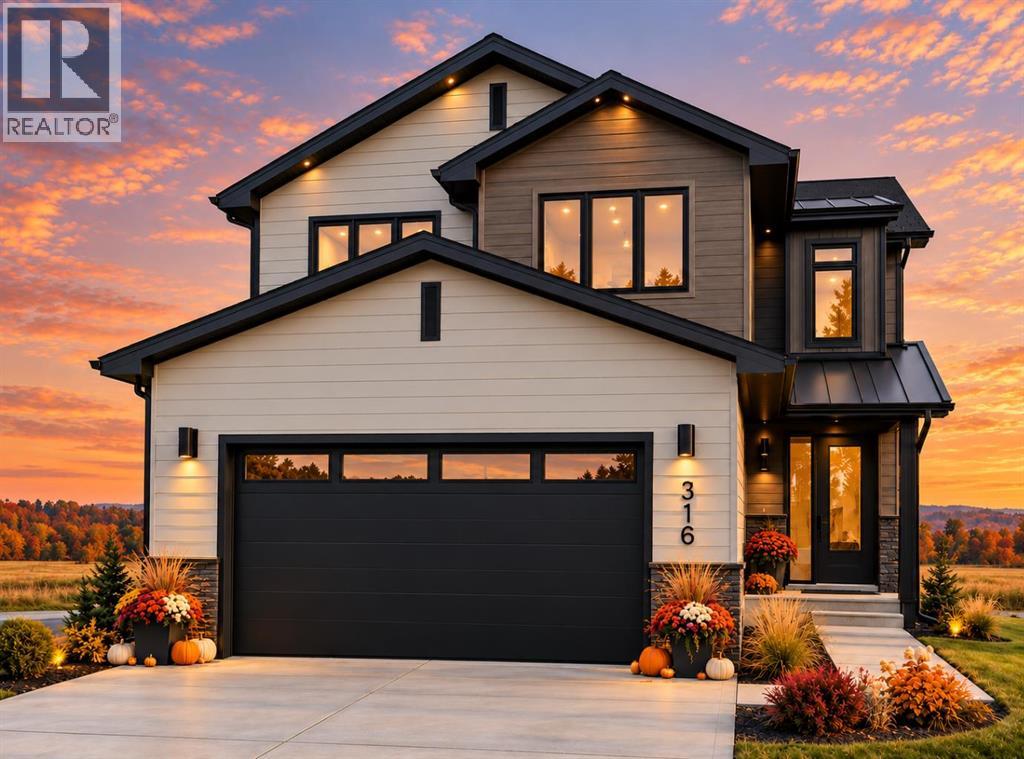
316 Flare Avenue SW Diamond Valley, Alberta T0L 2A0

$824,145
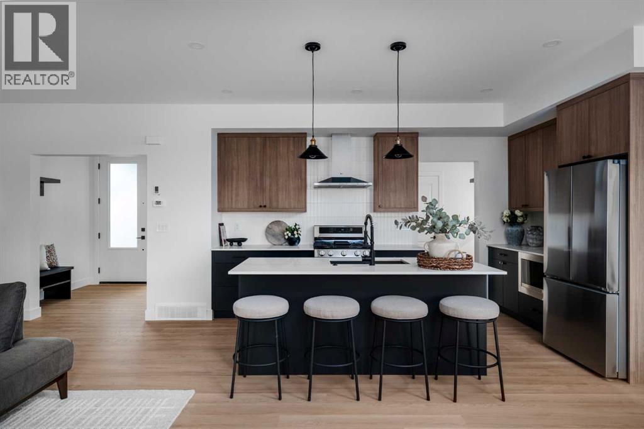
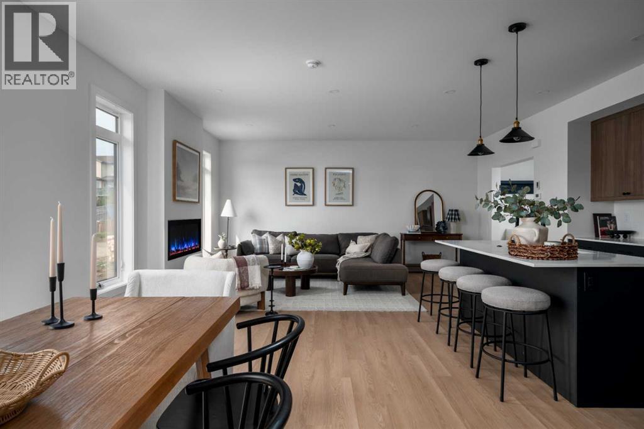
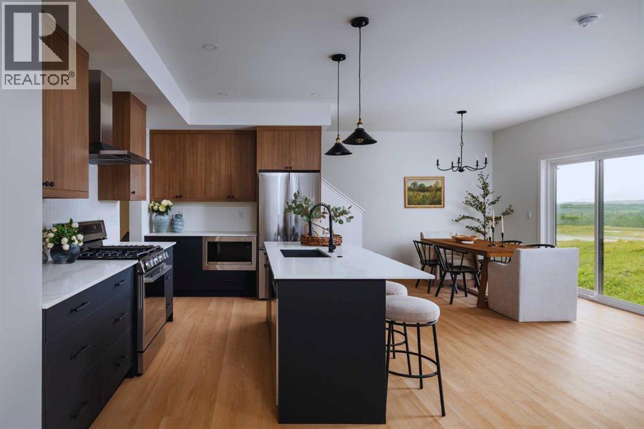
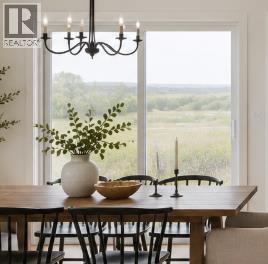
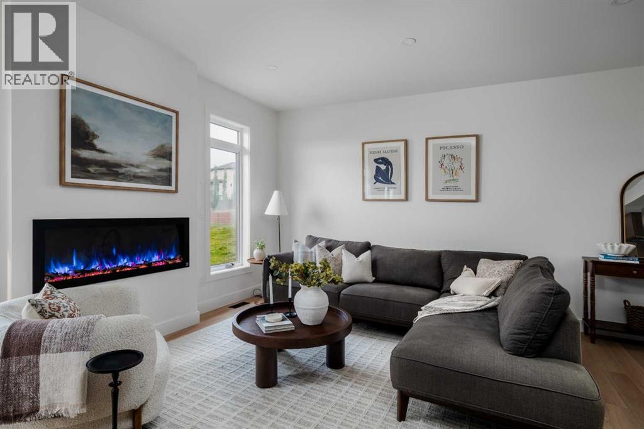
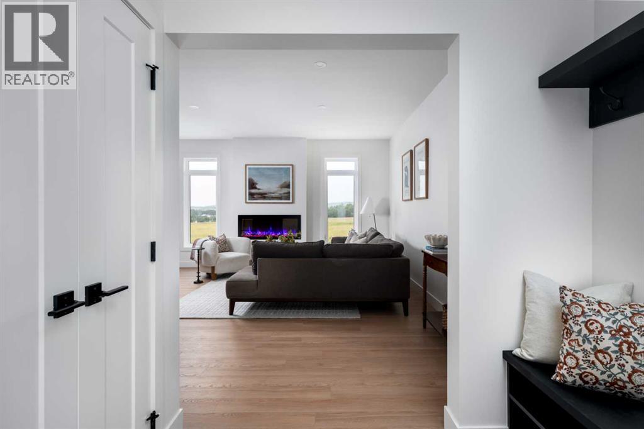
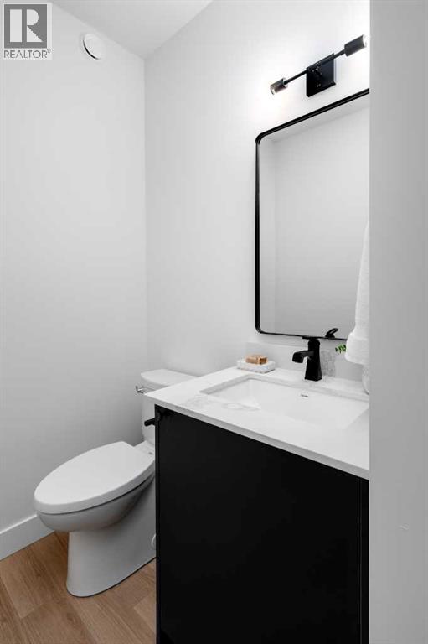
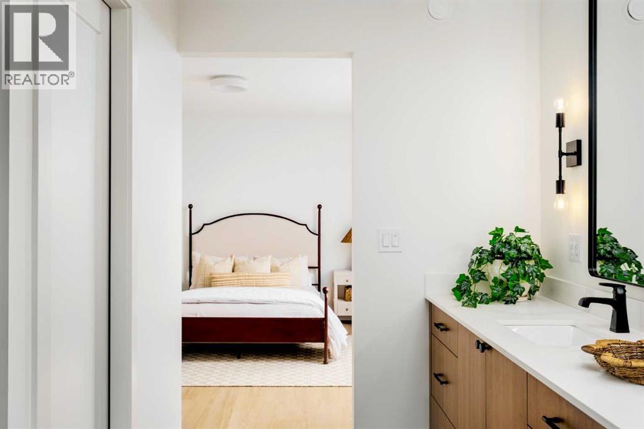
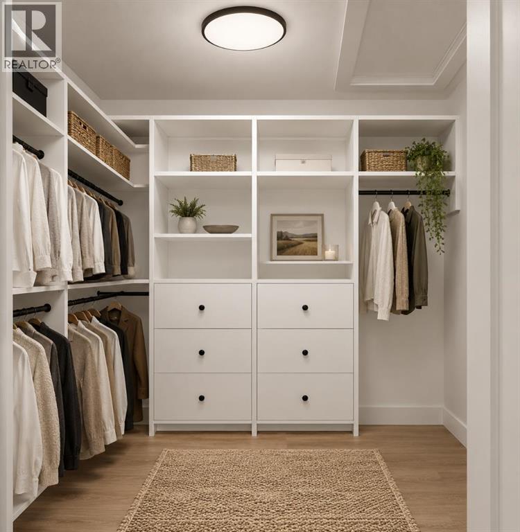
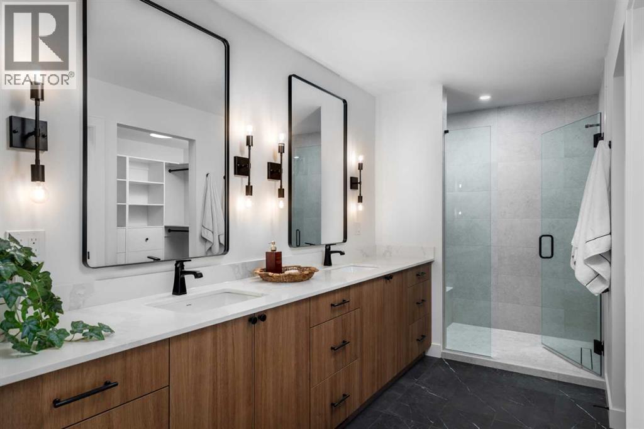
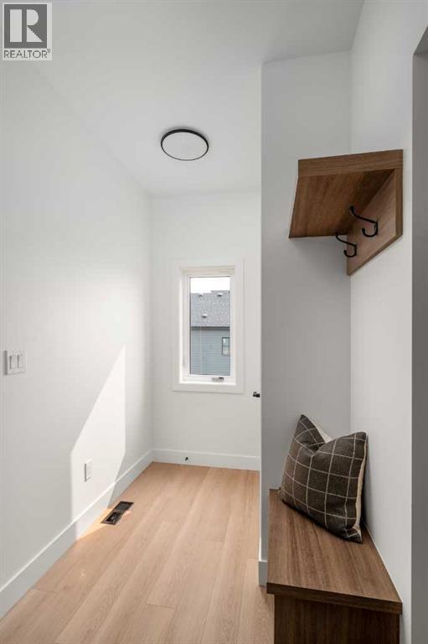
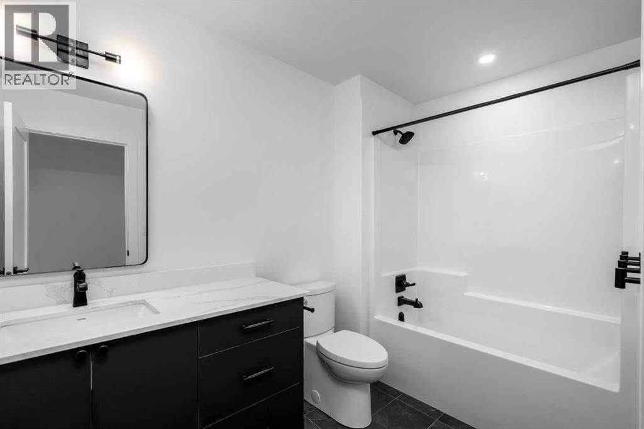
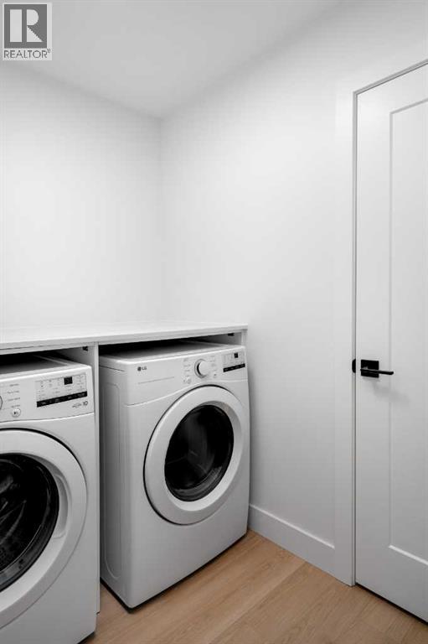
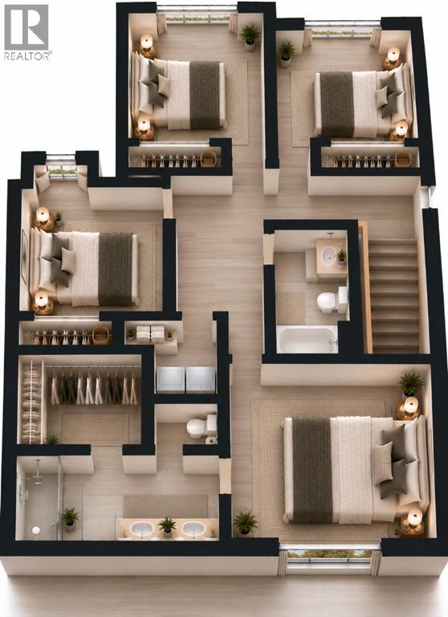
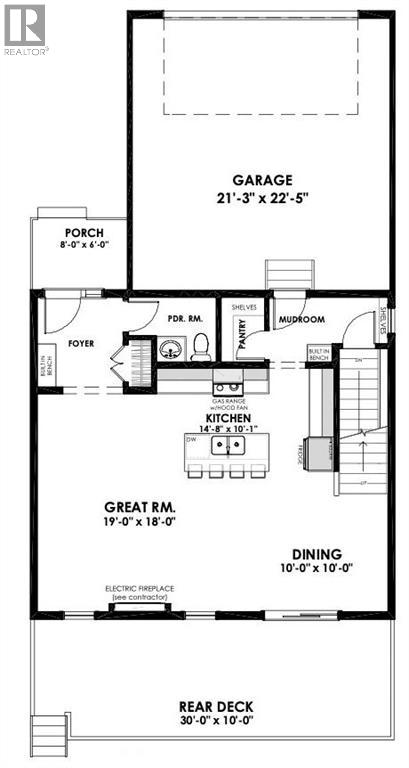
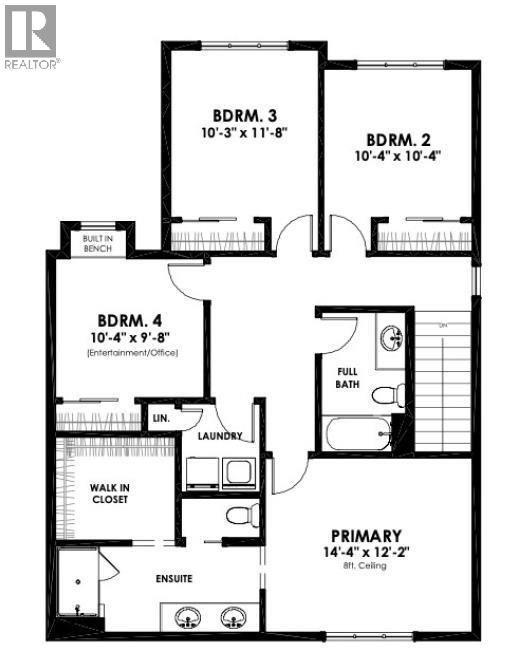
Welcome to The Kincaid 4 by Sen Homes, an exciting opportunity to own a beautifully designed 1,798 sq.ft. two-storey home in the growing community of Diamond Ridge in Diamond Valley! Thoughtfully crafted for modern family living, this 4-bedroom, 2.5-bathroom home combines quality finishes, functional spaces & the flexibility to accommodate your family's changing needs. Step inside to discover a bright, welcoming main floor with 9' ceilings, generous windows & an open-concept design that brings everyone together. The spacious great room features an inviting electric fireplace & flows seamlessly into the dining area and kitchen, creating the perfect setting for entertaining or everyday living. The beautifully appointed kitchen showcases a large island with breakfast bar seating, stone countertops, soft-close cabinetry, a walk-in pantry & an included LG kitchen appliance package. Just off the kitchen, a practical mudroom with built-in bench provides convenient access to the attached double garage, while a main-floor powder room adds everyday convenience. The dining area opens toward an impressive rear deck shown on the plans, offering an excellent space for outdoor dining, summer gatherings & relaxing in the foothills setting. Upstairs, four well-proportioned bedrooms provide exceptional flexibility for growing families, guests, home offices or hobbies. The primary retreat features a spacious walk-in closet & private 4-piece ensuite with a makeup desk, creating a comfortable space to begin & end each day. Three additional bedrooms share a full bathroom, while conveniently located upper-floor laundry & linen storage make daily routines easier. Built-in desks in secondary bedrooms add useful areas for homework, studying or working from home. With thoughtful storage throughout, a functional layout & abundant natural light, every space is designed with livability in mind. As a pre-sale opportunity, The Kincaid 4 offers the chance to work with Sen Homes to explore availabl e customization options & interior selections that reflect your personal style. Located in scenic Diamond Ridge, enjoy the welcoming atmosphere of Diamond Valley, beautiful Alberta foothills surroundings & convenient access to local amenities and outdoor recreation. Discover a home designed for today's lifestyle with room to grow into tomorrow. Please confirm final specifications, included features & any upgrades with the builder. (id:45388)
Property Details
| MLS® Number | A2353542 |
| Property Type | Single Family |
| Amenities Near By | Schools, Shopping |
| Features | See Remarks, Back Lane |
| Parking Space Total | 2 |
| Plan | 2511910 |
| Structure | Deck |
Building
| Bathroom Total | 3 |
| Bedrooms Above Ground | 4 |
| Bedrooms Total | 4 |
| Appliances | Washer, Refrigerator, Dishwasher, Stove, Dryer, Microwave Range Hood Combo |
| Basement Development | Unfinished |
| Basement Type | Full (unfinished) |
| Constructed Date | 2026 |
| Construction Style Attachment | Detached |
| Cooling Type | None |
| Exterior Finish | Composite Siding |
| Fireplace Present | Yes |
| Fireplace Total | 1 |
| Flooring Type | Vinyl |
| Foundation Type | Poured Concrete |
| Half Bath Total | 1 |
| Heating Type | Forced Air |
| Stories Total | 2 |
| Size Interior | 1,798 Sqft |
| Total Finished Area | 1798.4 Sqft |
| Type | House |
Parking
| Attached Garage | 2 |
Land
| Acreage | No |
| Fence Type | Not Fenced |
| Land Amenities | Schools, Shopping |
| Size Depth | 36.27 M |
| Size Frontage | 13.72 M |
| Size Irregular | 5331.00 |
| Size Total | 5331 Sqft|4,051 - 7,250 Sqft |
| Size Total Text | 5331 Sqft|4,051 - 7,250 Sqft |
| Zoning Description | R1 |
Rooms
| Level | Type | Length | Width | Dimensions |
|---|---|---|---|---|
| Main Level | 2pc Bathroom | .00 Ft x .00 Ft | ||
| Main Level | Kitchen | 14.67 Ft x 10.08 Ft | ||
| Main Level | Living Room | 19.00 Ft x 18.00 Ft | ||
| Main Level | Dining Room | 10.00 Ft x 10.00 Ft | ||
| Upper Level | Bedroom | 10.25 Ft x 11.67 Ft | ||
| Upper Level | Bedroom | 10.33 Ft x 10.33 Ft | ||
| Upper Level | Bedroom | 10.33 Ft x 9.67 Ft | ||
| Upper Level | Primary Bedroom | 14.33 Ft x 12.17 Ft | ||
| Upper Level | 5pc Bathroom | .00 Ft x .00 Ft | ||
| Upper Level | 4pc Bathroom | .00 Ft x .00 Ft |
https://www.realtor.ca/real-estate/30467130/316-flare-avenue-sw-diamond-valley
Contact Us
Contact us for more information

The trademarks REALTOR®, REALTORS®, and the REALTOR® logo are controlled by The Canadian Real Estate Association (CREA) and identify real estate professionals who are members of CREA. The trademarks MLS®, Multiple Listing Service® and the associated logos are owned by The Canadian Real Estate Association (CREA) and identify the quality of services provided by real estate professionals who are members of CREA. The trademark DDF® is owned by The Canadian Real Estate Association (CREA) and identifies CREA's Data Distribution Facility (DDF®)
November 02 2026 08:51:46
Calgary Real Estate Board
RE/MAX Realty Professionals