
342 Sundown Road Cochrane, Alberta T4C 3H2

$509,900
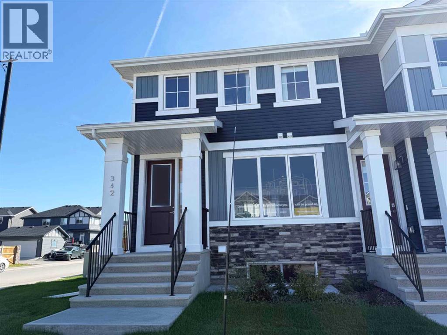
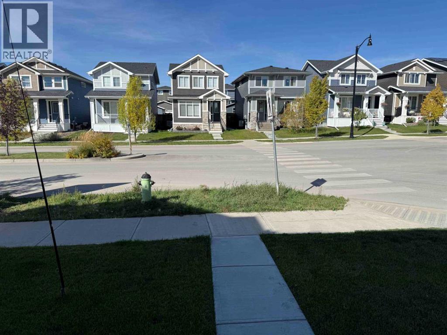
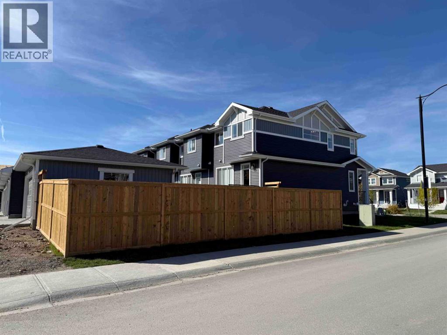
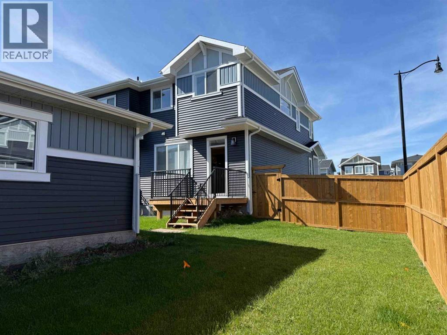
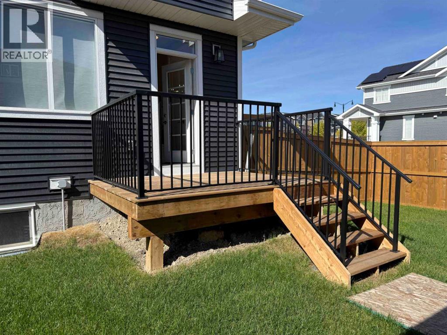
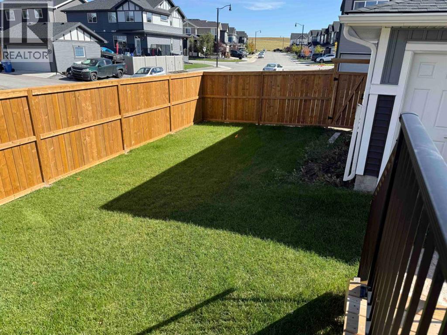
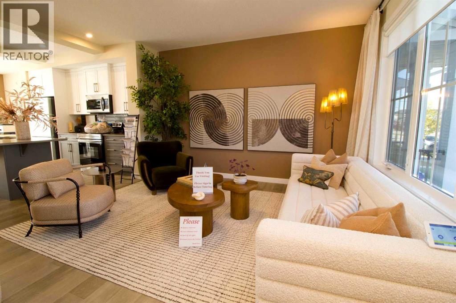
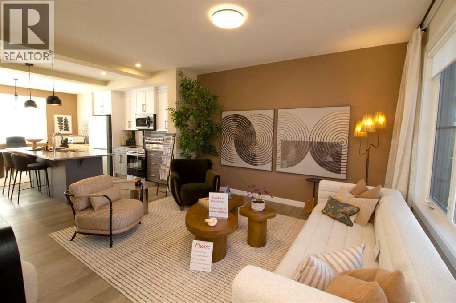
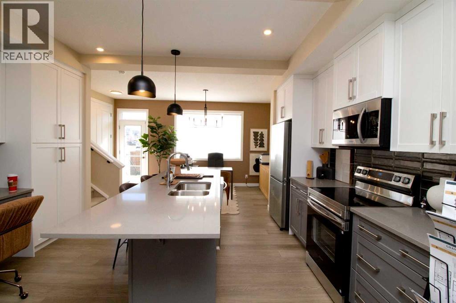
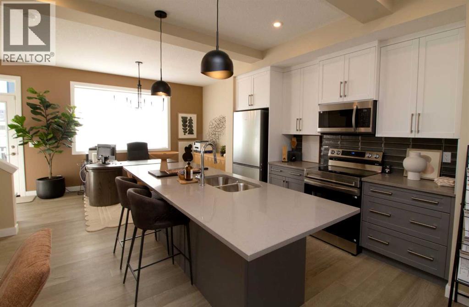
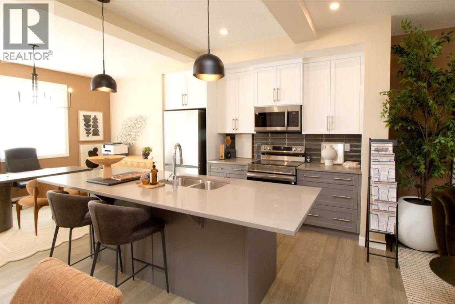
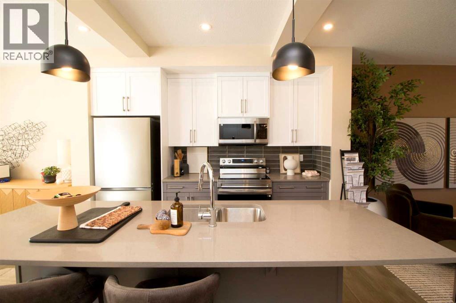
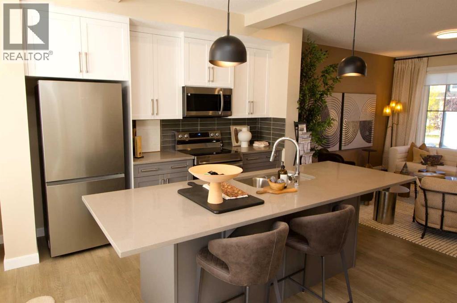
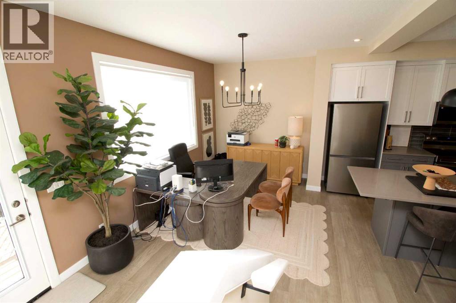
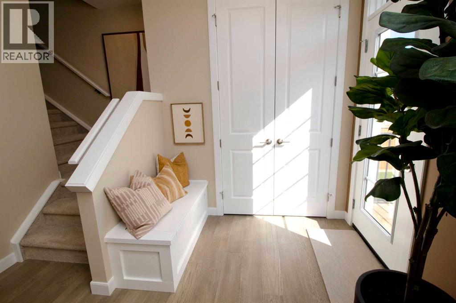
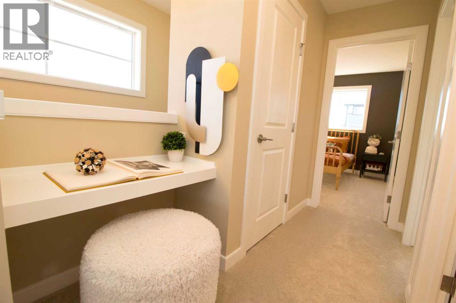
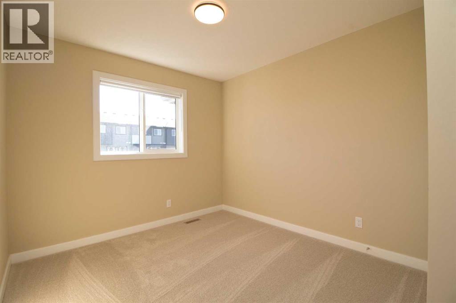
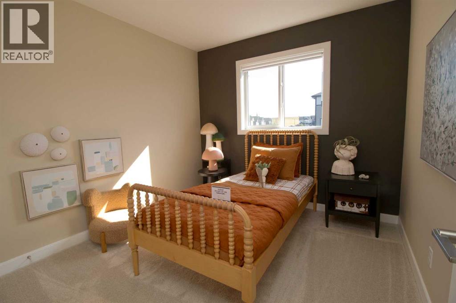
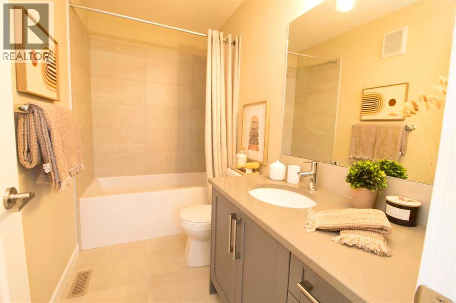
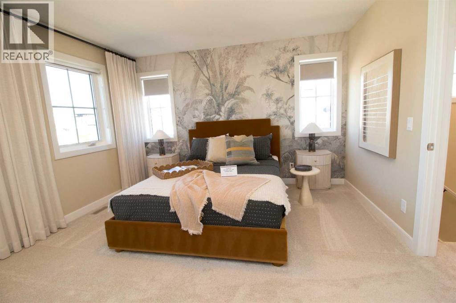
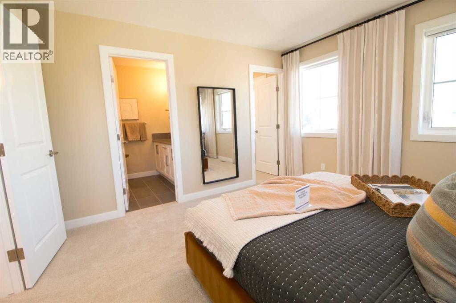
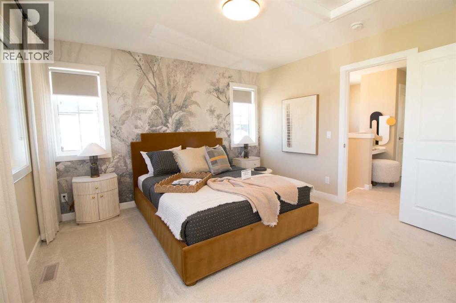
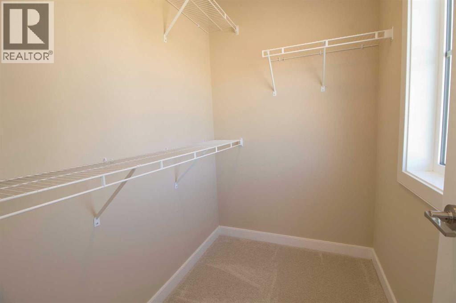
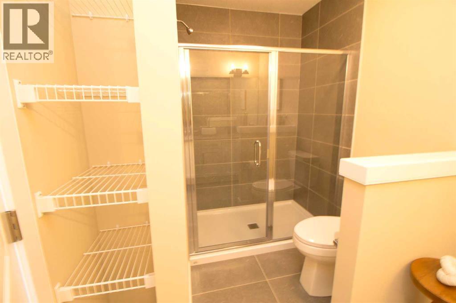
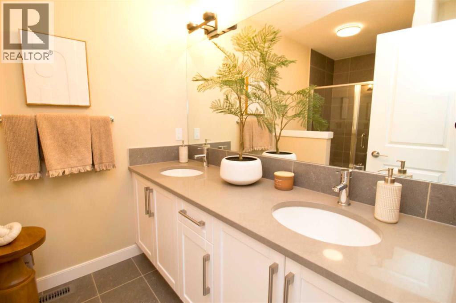
Introducing the beautiful Glasgow Model by Douglas Homes Master Builder... a former showhome in Sunset Ridge offering 3 bedrooms, 2.5 bathrooms, and a hard-to-find combination of private outdoor space and thoughtful design.The bright open-concept main floor features 9' ceilings, large windows, engineered hardwood flooring, and a comfortable great room and dining area. The kitchen is finished with quartz countertops, stainless-steel appliances, ample cabinetry, and a central island, creating an inviting space for everyday living and entertaining.Upstairs, the primary bedroom includes a walk-in closet and private ensuite, along with two additional bedrooms, a full bathroom, and convenient upper-floor laundry.What really sets this home apart is the outdoor space. As an end/corner unit, it enjoys a large fully fenced backyard, treated-wood deck, double detached garage, and back-lane access, a combination that's not often available with this style of home.As a former showhome, much of the finishing work is already complete, including front and rear landscaping, fencing, deck, garage, window coverings, and blinds. Simply move in and enjoy.Located in family-friendly Sunset Ridge, you're close to schools, parks, pathways, and community amenities, with Calgary approximately 30 minutes away and the mountains within an easy weekend drive.Key Features: | Former Showhome | End/Corner Unit | No Condo Fees | 3 Bedrooms | 2.5 Bathrooms | Large Fully Fenced Backyard | Double Detached Garage | Back-Lane Access | Treated Wood Deck | Full Landscaping | Window Coverings & Blinds Included | West-Facing Front | 9' Main Floor Ceilings | Quartz Countertops | Engineered Hardwood | Upper-Floor Laundry | (id:45388)
Property Details
| MLS® Number | A2346464 |
| Property Type | Single Family |
| Community Name | Sunset Ridge |
| Amenities Near By | Playground, Schools, Shopping |
| Features | Back Lane, Closet Organizers |
| Parking Space Total | 2 |
| Plan | 2311703 |
| Structure | Deck |
Building
| Bathroom Total | 3 |
| Bedrooms Above Ground | 3 |
| Bedrooms Total | 3 |
| Appliances | Refrigerator, Oven - Electric, Dishwasher, Microwave Range Hood Combo |
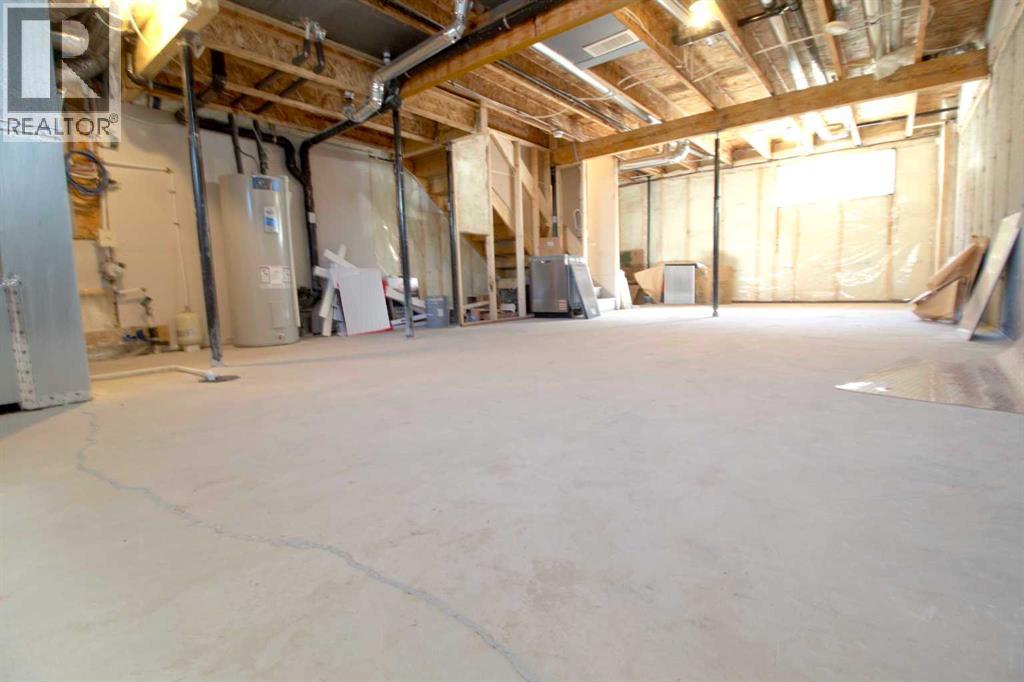
| Basement Development | Unfinished |
| Basement Type | Full (unfinished) |
| Constructed Date | 2025 |
| Construction Material | Wood Frame |
| Construction Style Attachment | Attached |
| Cooling Type | None |
| Flooring Type | Carpeted, Ceramic Tile, Laminate |
| Foundation Type | Poured Concrete |
| Half Bath Total | 1 |
| Heating Type | Forced Air |
| Stories Total | 2 |
| Size Interior | 1,329 Sqft |
| Total Finished Area | 1329 Sqft |
| Type | Row / Townhouse |
Parking
| Detached Garage | 2 |
Land
| Acreage | No |
| Fence Type | Fence |
| Land Amenities | Playground, Schools, Shopping |
| Landscape Features | Landscaped |
| Size Depth | 32.27 M |
| Size Frontage | 3.09 M |
| Size Irregular | 355.00 |
| Size Total | 355 M2|0-4,050 Sqft |
| Size Total Text | 355 M2|0-4,050 Sqft |
| Zoning Description | R-md |
Rooms
| Level | Type | Length | Width | Dimensions |
|---|---|---|---|---|
| Main Level | 2pc Bathroom | Measurements not available | ||
| Main Level | Great Room | 13.50 Ft x 13.42 Ft | ||
| Main Level | Other | 12.83 Ft x 9.75 Ft | ||
| Main Level | Kitchen | 11.08 Ft x 12.75 Ft | ||
| Upper Level | Primary Bedroom | 12.33 Ft x 12.50 Ft | ||
| Upper Level | Bedroom | 9.42 Ft x 10.00 Ft | ||
| Upper Level | Bedroom | 9.42 Ft x 10.00 Ft | ||
| Upper Level | 4pc Bathroom | Measurements not available | ||
| Upper Level | 3pc Bathroom | Measurements not available |
https://www.realtor.ca/real-estate/30304802/342-sundown-road-cochrane-sunset-ridge
Contact Us
Contact us for more information

The trademarks REALTOR®, REALTORS®, and the REALTOR® logo are controlled by The Canadian Real Estate Association (CREA) and identify real estate professionals who are members of CREA. The trademarks MLS®, Multiple Listing Service® and the associated logos are owned by The Canadian Real Estate Association (CREA) and identify the quality of services provided by real estate professionals who are members of CREA. The trademark DDF® is owned by The Canadian Real Estate Association (CREA) and identifies CREA's Data Distribution Facility (DDF®)
September 23 2026 04:58:41
Calgary Real Estate Board
Maxwell Canyon Creek