
43 Covington Close NE Calgary, Alberta T3K 4M2

$598,000
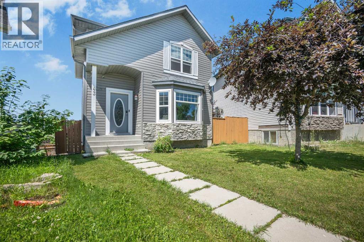
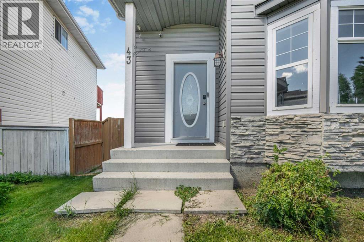
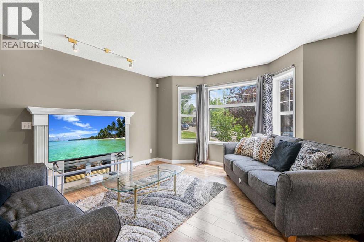
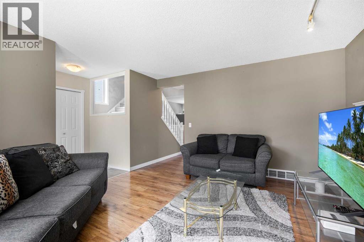
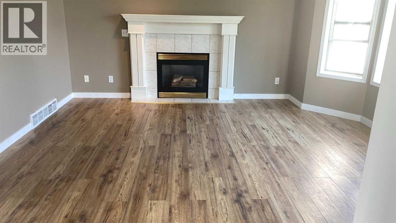
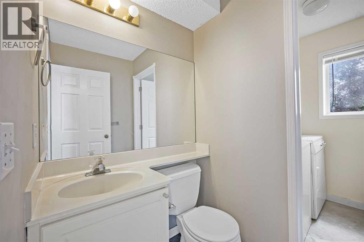
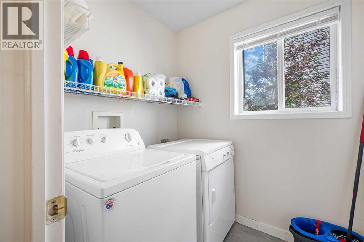
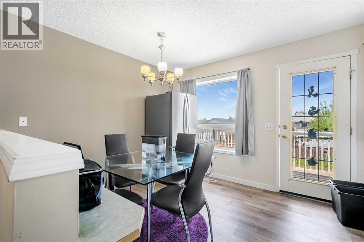
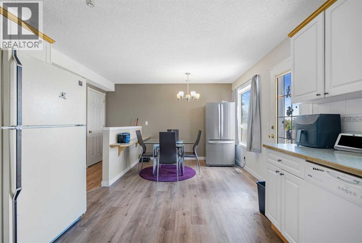
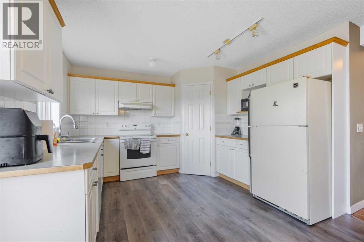
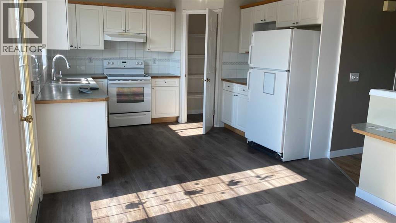
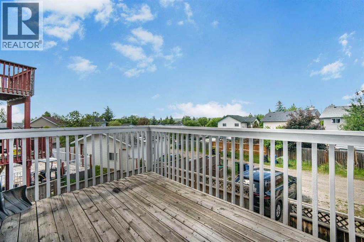
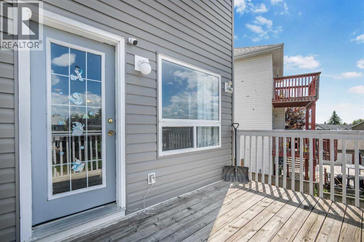
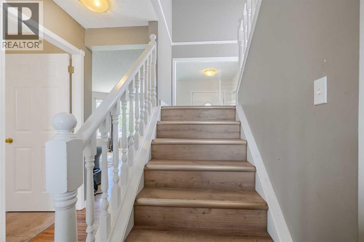
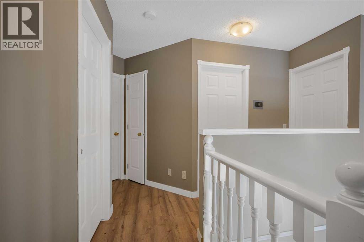
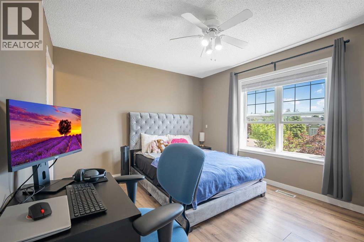
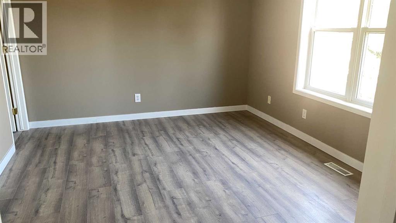
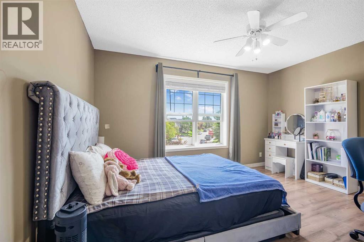
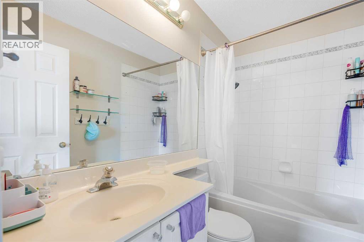
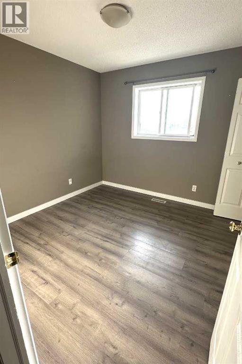
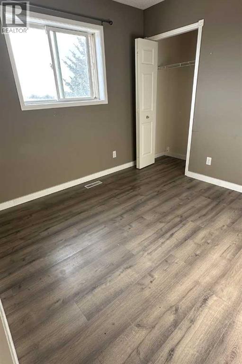
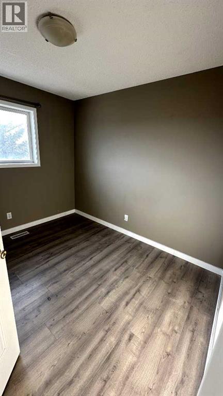
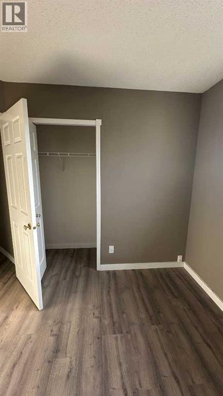
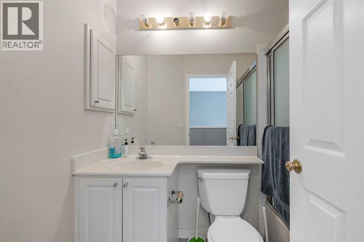
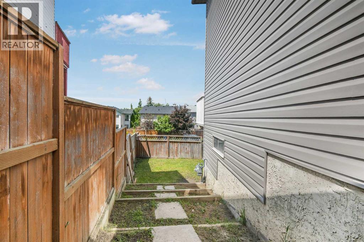
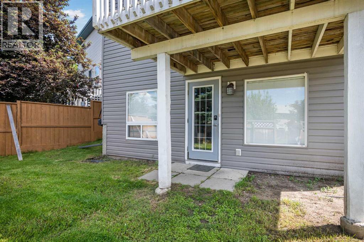
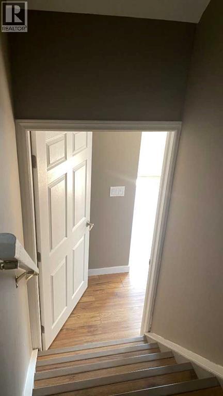
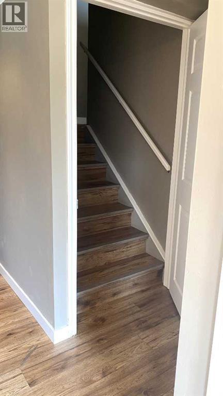
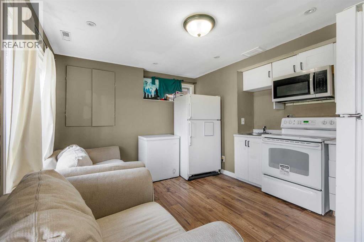
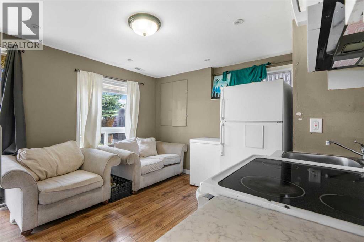
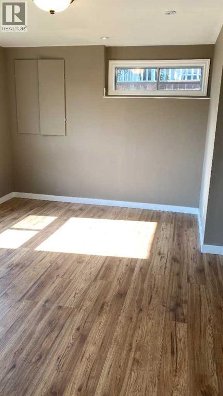
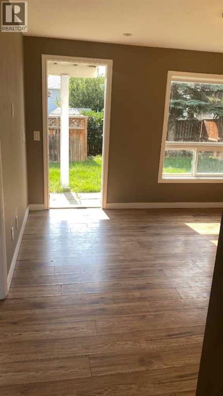
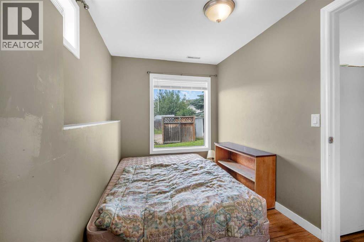
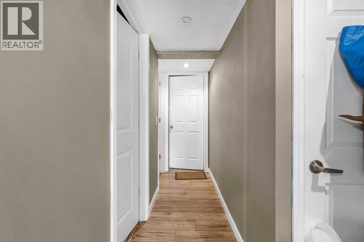
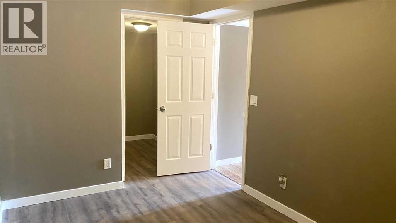
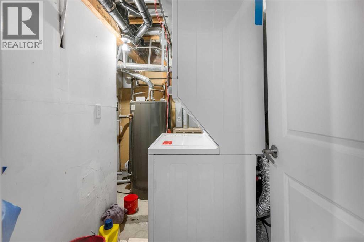
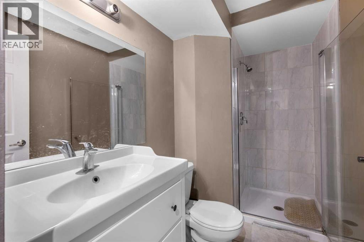
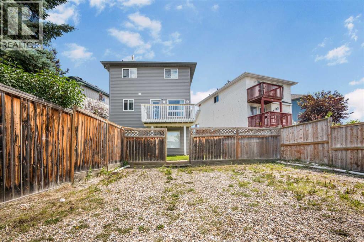
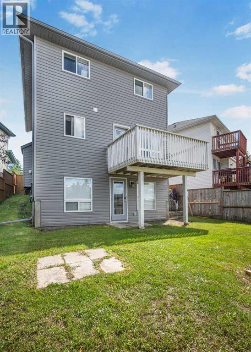
***** OPEN HOUSE — OCTOBER 8 & OCTOBER 11 | 12:00–2:00 PM ******* PRICE IMPROVED - Welcome to this spacious 2-storey detached home in Coventry Hills, offering 5 beds, 3.5 baths, a fully developed walkout basement and a fenced backyard with two rear private parking space. This is great for families, first time home buyers or buyers looking for additional lower-level living options.**** PHOTO NOTE: Select photos were taken prior to the current occupancy and are included to help showcase the home’s layout and spaces without tenant furnishings or belongings. Current photos are also included for reference *****The main floor offers a spacious living room that leads into the kitchen and dining area, and a conveniently located laundry area in the middle adds to the practicality of the main level.Upstairs, you’ll find three bedrooms with additional closet space. The primary bedroom features a walk-in closet and private ensuite, and an additional 4-piece bathroom serves the remaining bedrooms.The fully developed walkout basement features a den/living area, two additional bedrooms with walk in closet and additional storage space, a full bathroom, kitchen area, and a separate exterior entrance. Whether used for extended family, guests, or additional living space, the lower level provides plenty of options to suit a variety of needs.Major exterior improvements have already been completed, including a NEW ROOF and NEW SIDING in 2026, providing added peace of mind for the next owner.Outside rear is a fenced backyard with plenty of room for gardening, outdoor activities, children, pets, or summer entertaining. Two private rear parking spaces + street parking provide convenience.Located close to schools, parks, shopping, restaurants, recreation, public transit, and major roadways, this home combines space, functionality, and convenient access to everyday amenities. (id:45388)
Open House
This property has open houses!
12:00 pm
Ends at:2:00 pm
Property Details
| MLS® Number | A2329098 |
| Property Type | Single Family |
| Community Name | Coventry Hills |
| Amenities Near By | Park, Playground, Schools, Shopping |
| Features | See Remarks, Back Lane |
| Parking Space Total | 3 |
| Plan | 9412113 |
Building
| Bathroom Total | 4 |
| Bedrooms Above Ground | 3 |
| Bedrooms Below Ground | 2 |
| Bedrooms Total | 5 |
| Appliances | Refrigerator, Dishwasher, Stove, Hood Fan, Washer & Dryer |
| Basement Development | Finished |
| Basement Features | Walk Out, Suite |
| Basement Type | Full (finished) |
| Constructed Date | 1995 |
| Construction Material | Wood Frame |
| Construction Style Attachment | Detached |
| Cooling Type | Central Air Conditioning |
| Exterior Finish | Vinyl Siding |
| Fire Protection | Smoke Detectors |
| Fireplace Present | Yes |
| Fireplace Total | 1 |
| Flooring Type | Hardwood, Laminate |
| Foundation Type | Poured Concrete |
| Half Bath Total | 1 |
| Heating Type | Central Heating, Forced Air |
| Stories Total | 2 |
| Size Interior | 1,379 Sqft |
| Total Finished Area | 1379.04 Sqft |
| Type | House |
Parking
| Other | |
| R V |
Land
| Acreage | No |
| Fence Type | Fence |
| Land Amenities | Park, Playground, Schools, Shopping |
| Size Frontage | 1157.88 M |
| Size Irregular | 353.00 |
| Size Total | 353 M2|0-4,050 Sqft |
| Size Total Text | 353 M2|0-4,050 Sqft |
| Zoning Description | R-g |
Rooms
| Level | Type | Length | Width | Dimensions |
|---|---|---|---|---|
| Basement | Recreational, Games Room | 10.50 Ft x 12.92 Ft | ||
| Basement | Bedroom | 8.25 Ft x 13.08 Ft | ||
| Basement | Bedroom | 13.42 Ft x 6.58 Ft | ||
| Basement | 3pc Bathroom | 4.83 Ft x 9.50 Ft | ||
| Basement | Furnace | 8.17 Ft x 9.67 Ft | ||
| Main Level | Living Room | 14.50 Ft x 13.50 Ft | ||
| Main Level | Laundry Room | 6.17 Ft x 5.33 Ft | ||
| Main Level | Kitchen | 11.50 Ft x 9.83 Ft | ||
| Main Level | 2pc Bathroom | 6.33 Ft x 4.33 Ft | ||
| Main Level | Dining Room | 11.50 Ft x 11.08 Ft | ||
| Upper Level | Primary Bedroom | 10.92 Ft x 13.50 Ft | ||
| Upper Level | 4pc Bathroom | 7.83 Ft x 4.92 Ft | ||
| Upper Level | Bedroom | 10.08 Ft x 8.83 Ft | ||
| Upper Level | Bedroom | 9.83 Ft x 9.33 Ft | ||
| Upper Level | 4pc Bathroom | 7.50 Ft x 5.00 Ft |
https://www.realtor.ca/real-estate/30044094/43-covington-close-ne-calgary-coventry-hills
Contact Us
Contact us for more information

The trademarks REALTOR®, REALTORS®, and the REALTOR® logo are controlled by The Canadian Real Estate Association (CREA) and identify real estate professionals who are members of CREA. The trademarks MLS®, Multiple Listing Service® and the associated logos are owned by The Canadian Real Estate Association (CREA) and identify the quality of services provided by real estate professionals who are members of CREA. The trademark DDF® is owned by The Canadian Real Estate Association (CREA) and identifies CREA's Data Distribution Facility (DDF®)
October 09 2026 12:15:35
Calgary Real Estate Board
Cir Realty