
443 Queensland Road SE Calgary, Alberta T2J 3S5

$649,900
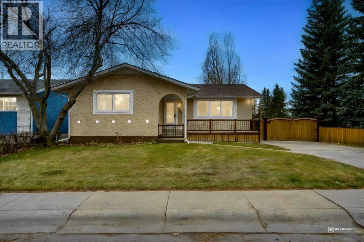
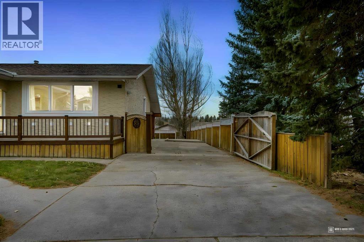
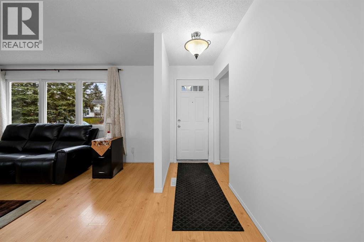
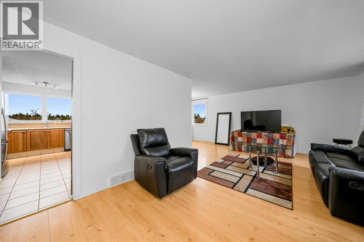
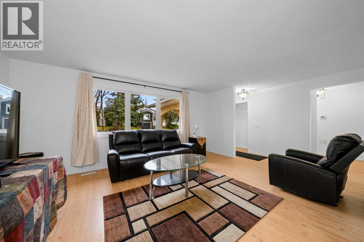
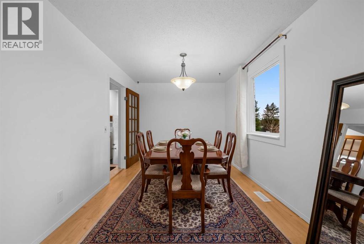
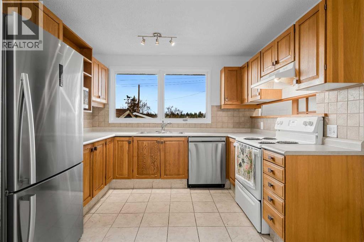
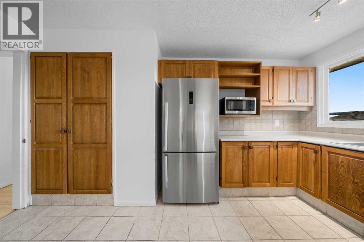
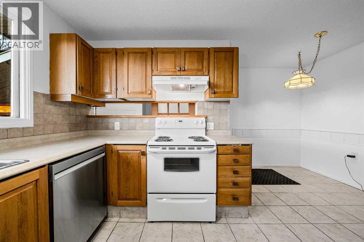
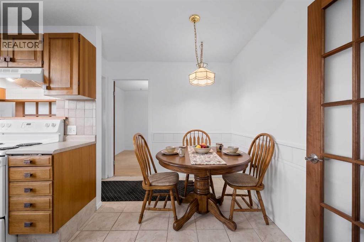
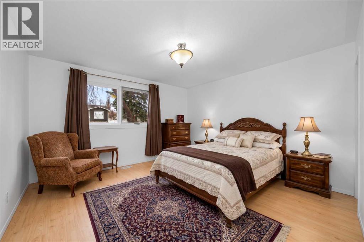
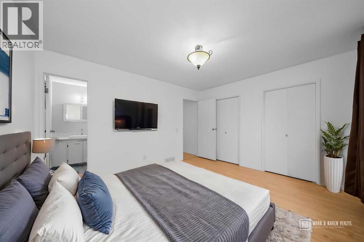
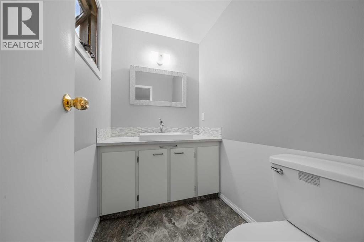
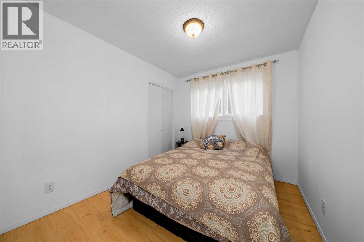
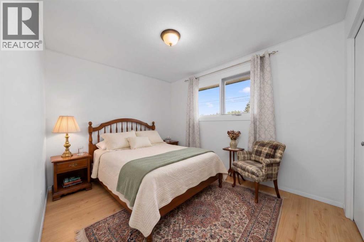
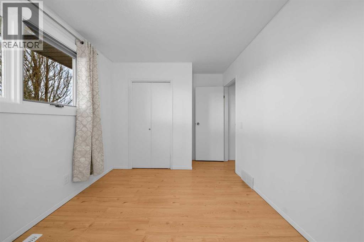
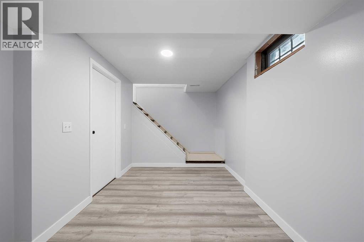
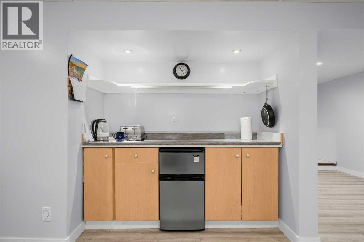
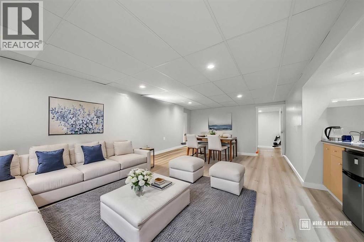
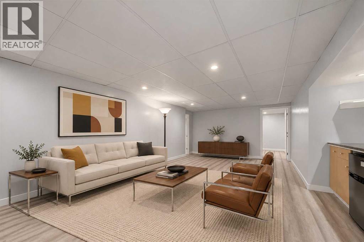
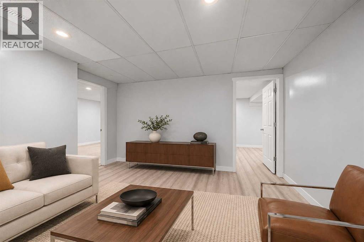
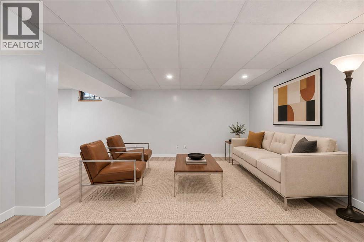
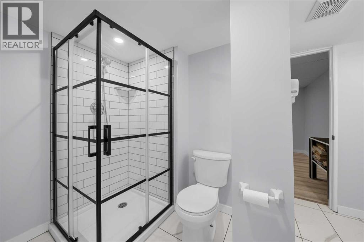
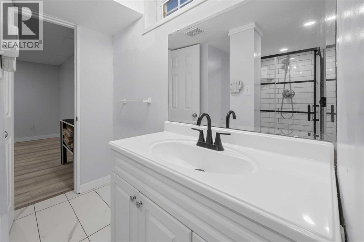
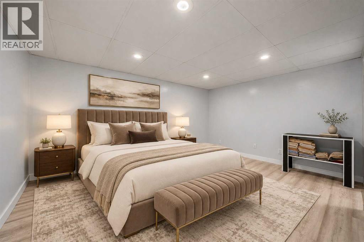
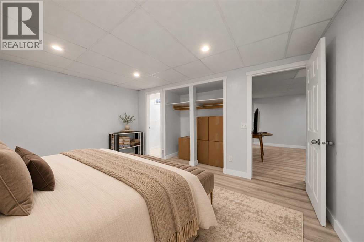
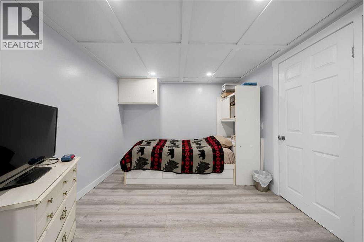
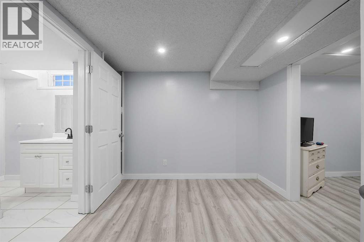
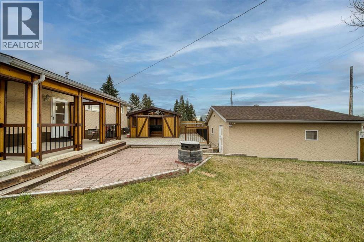
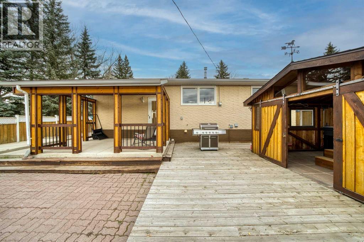
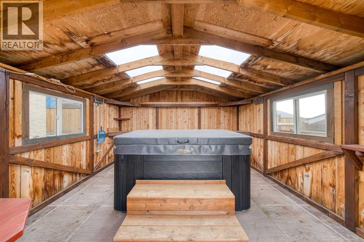
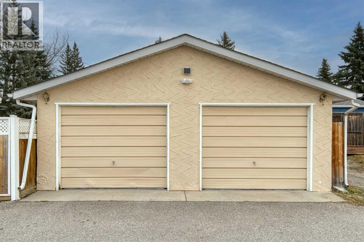
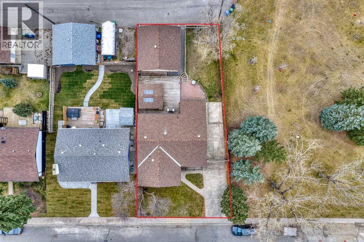
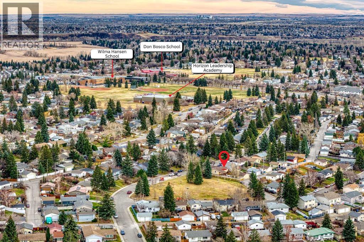
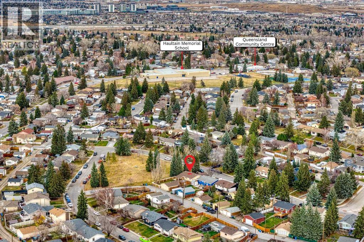
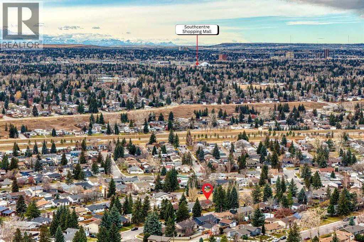
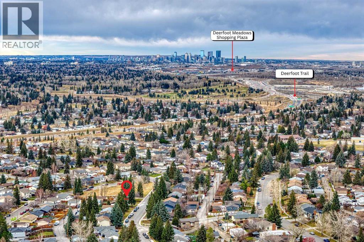
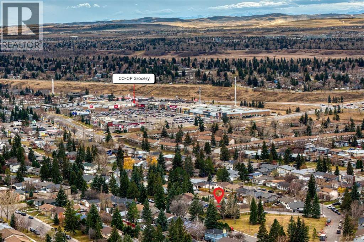
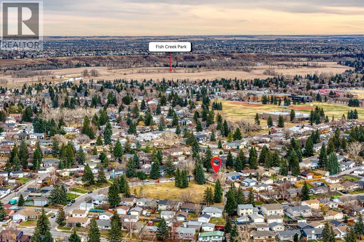
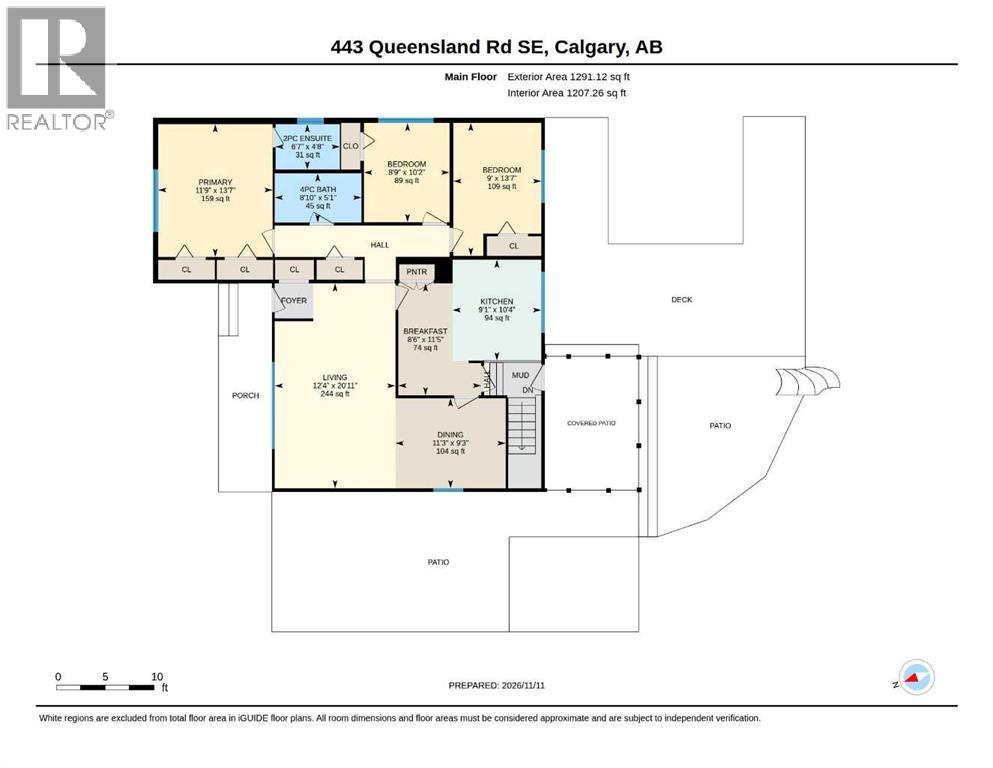
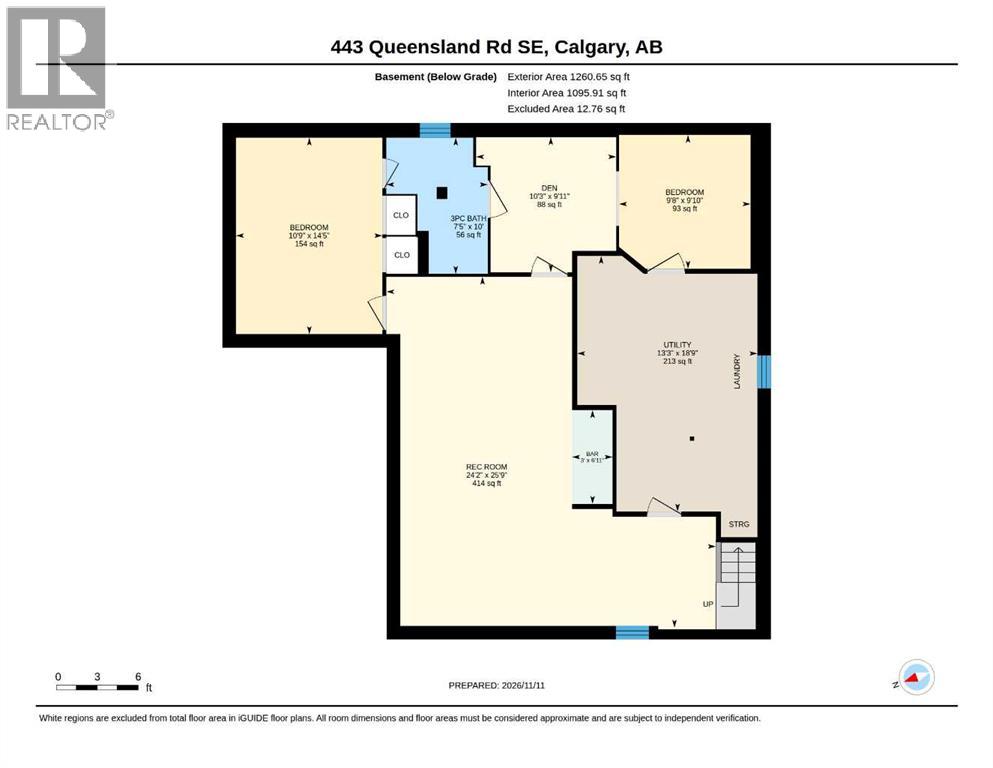
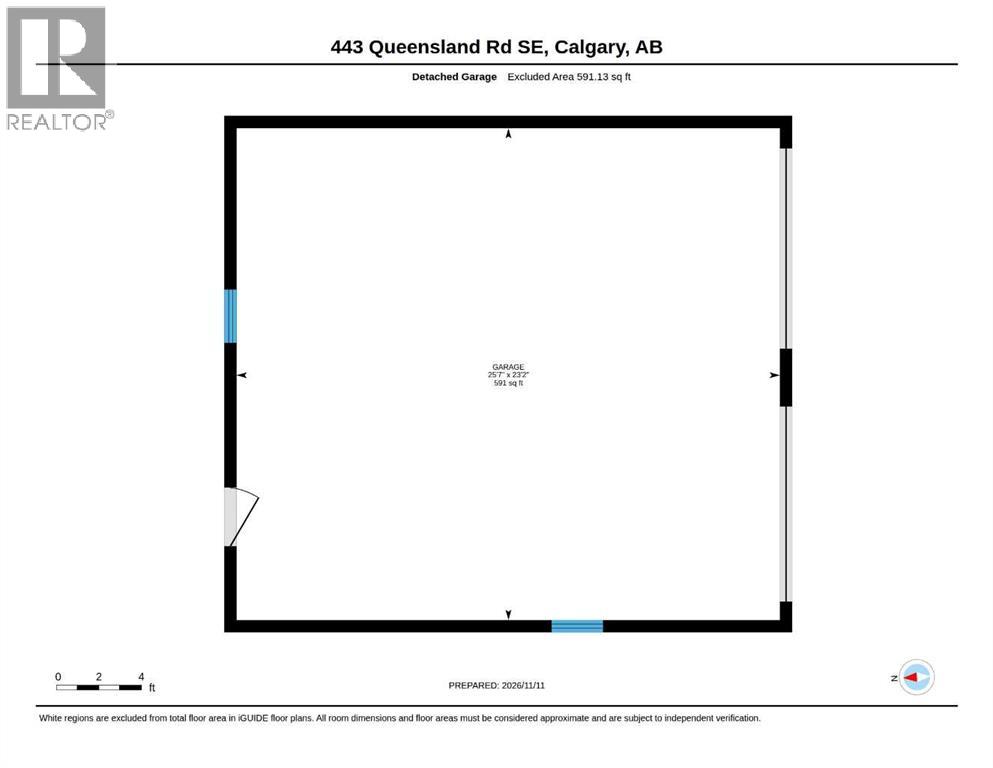
DISCOVER ONE OF CALGARY’S BEST-KEPT SECRETS—QUEENSLAND! Beside a beautiful park with mature trees and plenty of room to run and play, this 1,291 sq. ft. bungalow combines a phenomenal location with exceptional parking and an opportunity to make it your own. With four schools and shopping just steps away, everyday convenience is part of the appeal.An oversized double garage with rear lane access, a front driveway and private RV parking behind the fence provide parking for four vehicles PLUS your RV. Inside, the freshly painted main floor offers a practical layout with three bedrooms, a kitchen with a breakfast nook, and a huge front window welcoming the early morning light. A two-piece ensuite adds convenience, and air conditioning keeps you comfortable through the summer. The generous layout provides an excellent starting point for buyers looking to renovate and add value.The newly developed basement features a massive recreation room, a bar, two additional rooms connected to a three-piece bathroom, and a utility room with plenty of storage. A separately divided rear entry provides basement access WITHOUT passing through the main living space, with a locking door separating the main floor. For buyers considering a mother-in-law arrangement, this separation and additional living space are features worth exploring.Outside, enjoy a covered patio, an open back lawn and a cedar hot tub hut—with the hot tub included! Host a summer barbecue, unwind with a soak or enjoy the park right next door. With Fish Creek Provincial Park and the Bow River nearby, plus convenient access to Bow Bottom Trail and Canyon Meadows Drive, Queensland offers plenty of reasons to put down roots. Enjoy it today, update over time or bring your renovation vision—this combination of location, space and parking is worth a closer look! (id:45388)
Property Details
| MLS® Number | A2351896 |
| Property Type | Single Family |
| Community Name | Queensland |
| Features | See Remarks, Other, Back Lane, No Smoking Home, Level |
| Parking Space Total | 5 |
| Plan | 731317 |
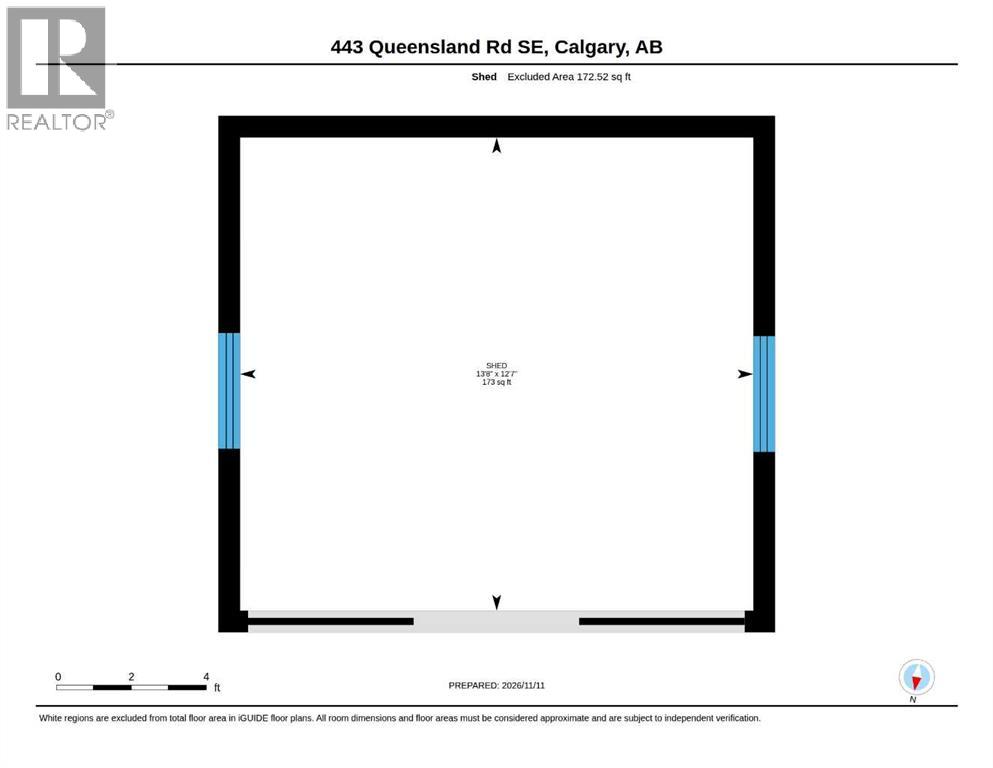
| Structure | Shed, Deck |
Building
| Bathroom Total | 3 |
| Bedrooms Above Ground | 3 |
| Bedrooms Total | 3 |
| Appliances | Refrigerator, Dishwasher, Stove, Hood Fan, See Remarks, Window Coverings, Washer & Dryer |
| Architectural Style | Bungalow |
| Basement Development | Finished |
| Basement Type | Full (finished) |
| Constructed Date | 1973 |
| Construction Style Attachment | Detached |
| Cooling Type | Central Air Conditioning |
| Exterior Finish | Stucco |
| Flooring Type | Ceramic Tile, Laminate, Linoleum |
| Foundation Type | Poured Concrete |
| Half Bath Total | 1 |
| Heating Fuel | Natural Gas |
| Stories Total | 1 |
| Size Interior | 1,291 Sqft |
| Total Finished Area | 1291 Sqft |
| Type | House |
Parking
| Concrete | |
| Detached Garage | 2 |
| Oversize |
Land
| Acreage | No |
| Fence Type | Fence |
| Landscape Features | Lawn |
| Size Depth | 36.57 M |
| Size Frontage | 18.34 M |
| Size Irregular | 7220.00 |
| Size Total | 7220 Sqft|4,051 - 7,250 Sqft |
| Size Total Text | 7220 Sqft|4,051 - 7,250 Sqft |
| Zoning Description | Rc-1 |
Rooms
| Level | Type | Length | Width | Dimensions |
|---|---|---|---|---|
| Basement | 3pc Bathroom | 10.00 Ft x 7.42 Ft | ||
| Basement | Den | 14.42 Ft x 10.75 Ft | ||
| Basement | Den | 9.83 Ft x 9.67 Ft | ||
| Basement | Office | 9.92 Ft x 10.25 Ft | ||
| Basement | Recreational, Games Room | 25.75 Ft x 24.17 Ft | ||
| Basement | Furnace | 18.75 Ft x 13.25 Ft | ||
| Main Level | 2pc Bathroom | 4.67 Ft x 6.58 Ft | ||
| Main Level | 4pc Bathroom | 5.08 Ft x 8.83 Ft | ||
| Main Level | Primary Bedroom | 13.58 Ft x 11.75 Ft | ||
| Main Level | Bedroom | 13.58 Ft x 9.00 Ft | ||
| Main Level | Bedroom | 10.17 Ft x 8.75 Ft | ||
| Main Level | Breakfast | 11.42 Ft x 8.50 Ft | ||
| Main Level | Dining Room | 9.25 Ft x 11.25 Ft | ||
| Main Level | Kitchen | 10.33 Ft x 9.08 Ft | ||
| Main Level | Living Room | 20.92 Ft x 12.33 Ft |
https://www.realtor.ca/real-estate/30508935/443-queensland-road-se-calgary-queensland
Contact Us
Contact us for more information

The trademarks REALTOR®, REALTORS®, and the REALTOR® logo are controlled by The Canadian Real Estate Association (CREA) and identify real estate professionals who are members of CREA. The trademarks MLS®, Multiple Listing Service® and the associated logos are owned by The Canadian Real Estate Association (CREA) and identify the quality of services provided by real estate professionals who are members of CREA. The trademark DDF® is owned by The Canadian Real Estate Association (CREA) and identifies CREA's Data Distribution Facility (DDF®)
November 17 2026 04:45:47
Calgary Real Estate Board
Exp Realty