
52, 18110 28 Avenue SW Edmonton, Alberta T6W 5R1

$1,850 Monthly
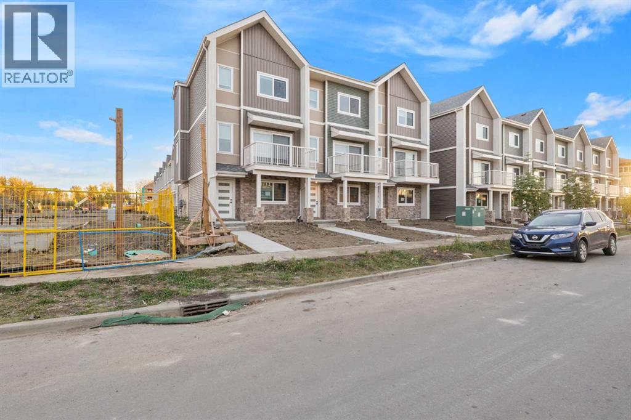
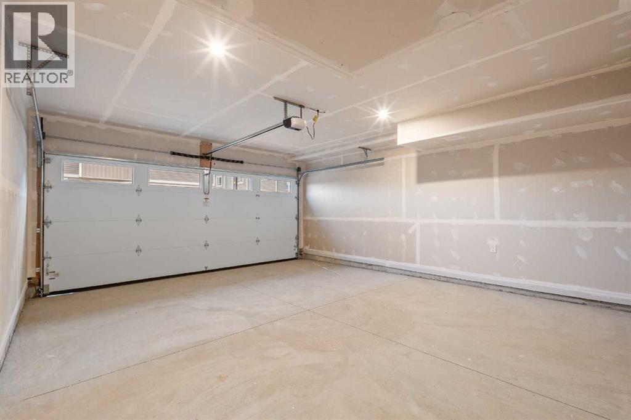
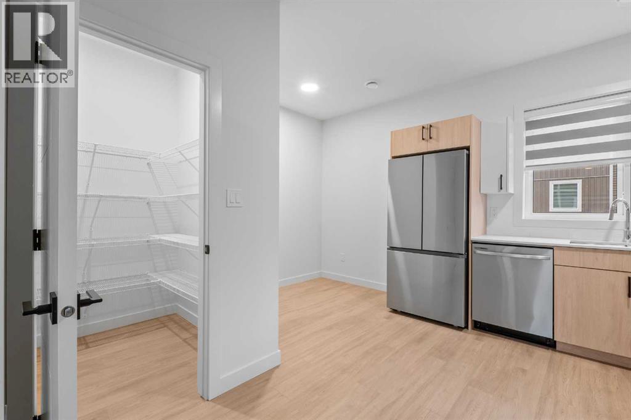
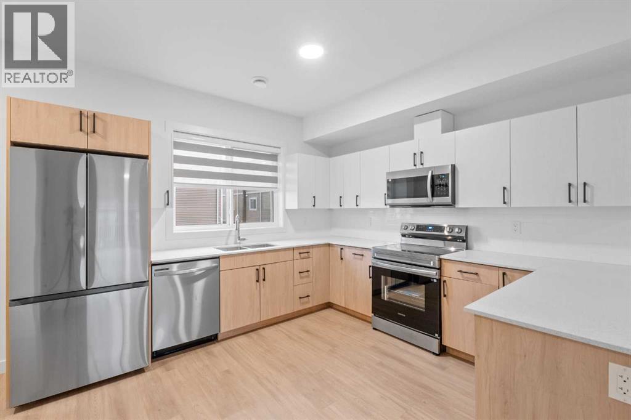
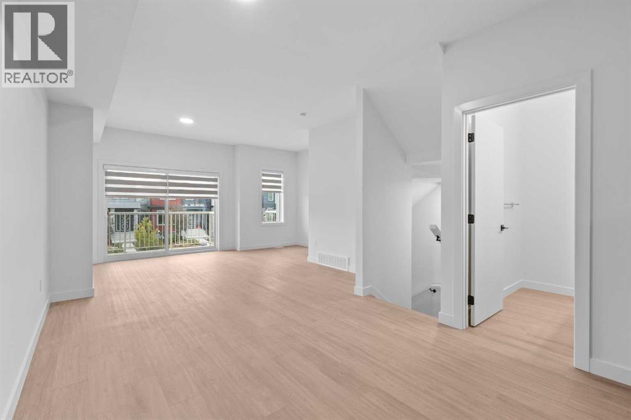
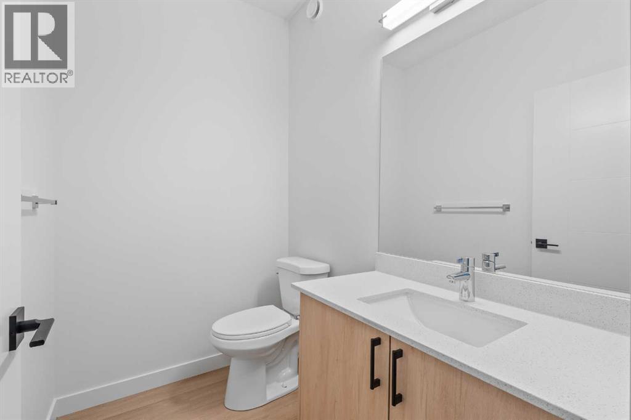
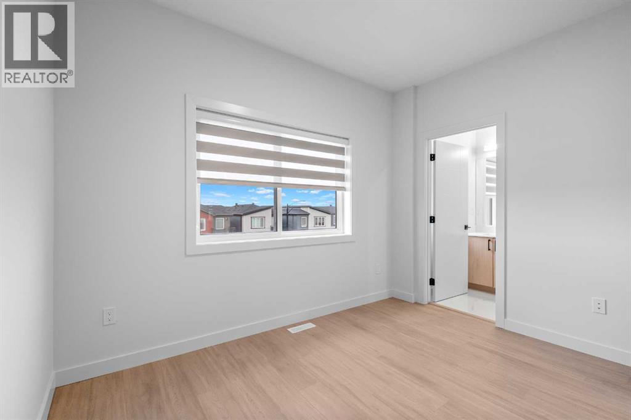
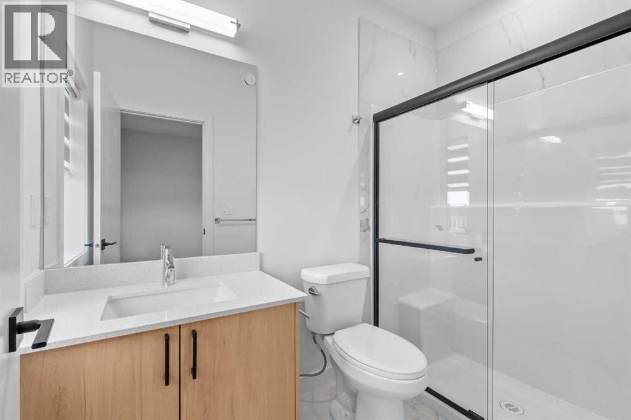
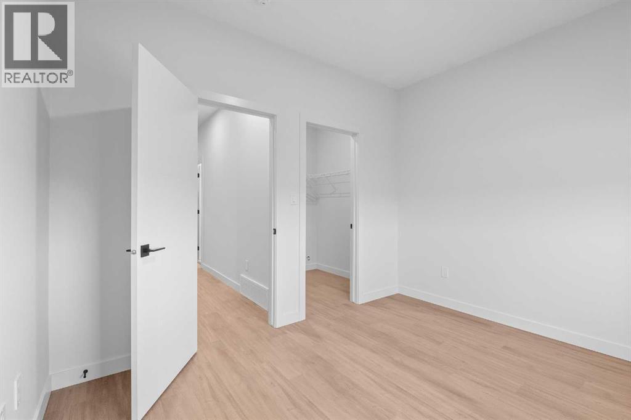
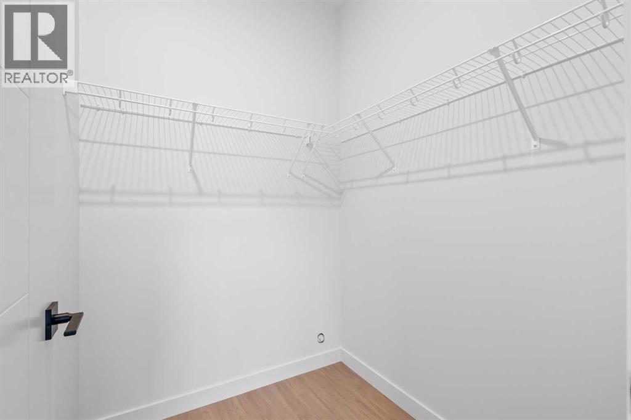
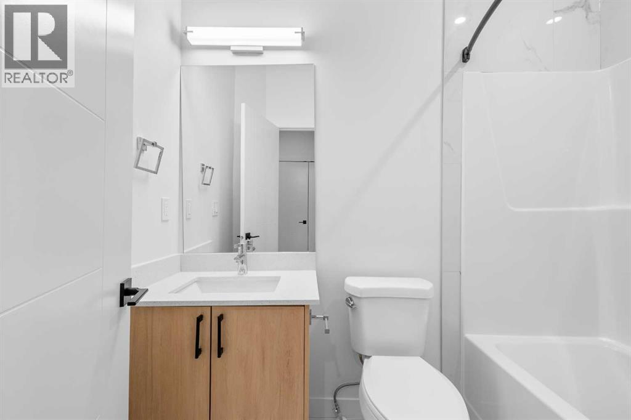
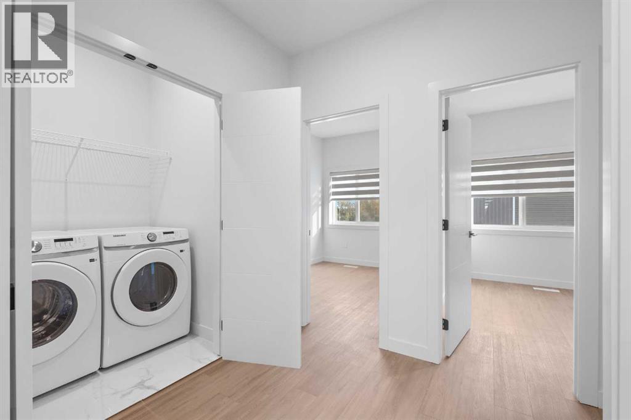
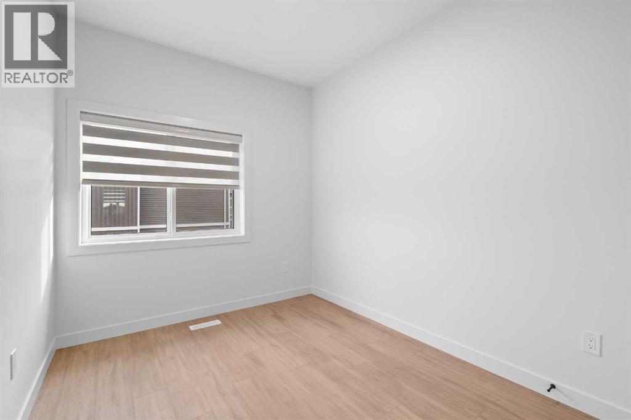
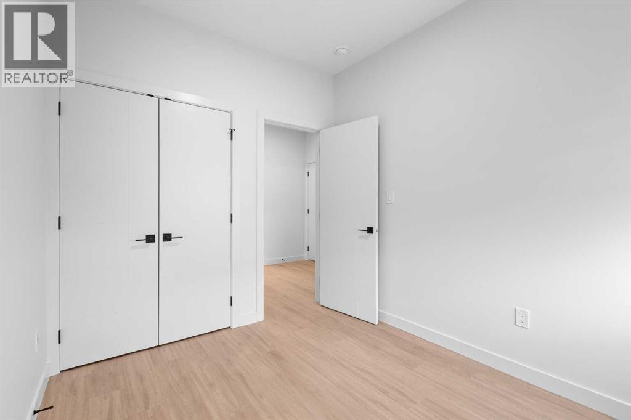
Brand New! Enjoy effortless, low maintenance living with zero snow shoveling required! This stunning never lived in 3 storey townhouse delivers top tier finishes and a smart, versatile floor plan designed to fit your unique lifestyle, perfect for reliable tenants seeking a place to truly settle in long term.The ground floor welcomes you with a private double garage and a multipurpose flex space featuring direct outdoor access (ideal for a quiet home office, entry mudroom, craft room, or setup for gaming). On the main floor, 9 foot ceilings, beautiful luxury vinyl plank flooring, and custom zebra blinds throughout accent a light filled, open concept living room and dining space that seamlessly flows out to your private balcony. The chef inspired kitchen boasts sparkling quartz countertops, brand new appliances, a walk in pantry, and a built in breakfast or homework nook. The top level offers three quiet bedrooms, including a primary suite featuring a spacious walk in closet and a private ensuite with a custom glass enclosed shower, plus a second full bathroom with a deep bathtub, dedicated storage, and upper level front load laundry for maximum convenience. Complete with visitor and street parking right outside, this exceptional home is turn key and ready for you to move right in! (id:45388)
Property Details
| MLS® Number | A2357024 |
| Property Type | Single Family |
| Community Name | Keswick Area |
| Parking Space Total | 2 |
Building
| Bathroom Total | 3 |
| Bedrooms Above Ground | 3 |
| Bedrooms Total | 3 |
| Appliances | Washer, Refrigerator, Dishwasher, Stove, Dryer, Microwave Range Hood Combo, Window Coverings |
| Constructed Date | 2026 |
| Flooring Type | Carpeted, Vinyl |
| Half Bath Total | 1 |
| Size Interior | 1,500 Sqft |
| Total Finished Area | 1500 Sqft |
Parking
| Attached Garage | 2 |
Land
| Acreage | No |
| Size Total Text | Unknown |
Rooms
| Level | Type | Length | Width | Dimensions |
|---|---|---|---|---|
| Second Level | Other | 17.33 Ft x 12.50 Ft | ||
| Second Level | Dining Room | 10.25 Ft x 9.33 Ft | ||
| Second Level | Living Room | 17.33 Ft x 14.83 Ft | ||
| Second Level | 2pc Bathroom | 6.58 Ft x 4.92 Ft | ||
| Second Level | Other | Measurements not available | ||
| Third Level | Primary Bedroom | 11.67 Ft x 9.67 Ft | ||
| Third Level | 3pc Bathroom | 8.50 Ft x 4.83 Ft | ||
| Third Level | Laundry Room | Measurements not available | ||
| Third Level | Storage | 4.75 Ft x 3.92 Ft | ||
| Third Level | Other | Measurements not available | ||
| Third Level | 4pc Bathroom | 7.83 Ft x 4.92 Ft | ||
| Third Level | Bedroom | 10.17 Ft x 8.50 Ft | ||
| Third Level | Bedroom | 10.17 Ft x 8.50 Ft | ||
| Main Level | Den | 11.42 Ft x 8.00 Ft | ||
| Main Level | Foyer | 6.17 Ft x 6.17 Ft | ||
| Main Level | Other | Measurements not available |
https://www.realtor.ca/real-estate/30491946/52-18110-28-avenue-sw-edmonton-keswick-area
Contact Us
Contact us for more information

The trademarks REALTOR®, REALTORS®, and the REALTOR® logo are controlled by The Canadian Real Estate Association (CREA) and identify real estate professionals who are members of CREA. The trademarks MLS®, Multiple Listing Service® and the associated logos are owned by The Canadian Real Estate Association (CREA) and identify the quality of services provided by real estate professionals who are members of CREA. The trademark DDF® is owned by The Canadian Real Estate Association (CREA) and identifies CREA's Data Distribution Facility (DDF®)
November 09 2026 06:42:15
Calgary Real Estate Board
Real Broker