
52 West Mitford Crescent Cochrane, Alberta T4C 1L2

$1,300,000
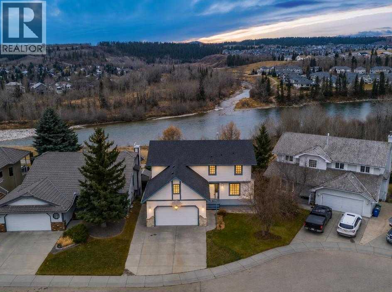
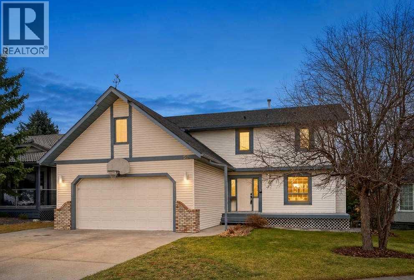
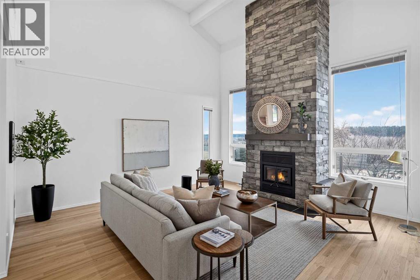
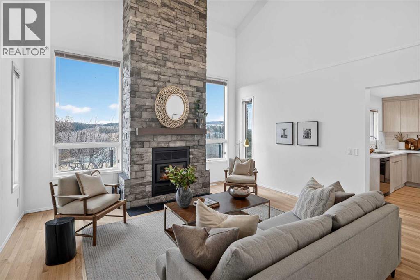
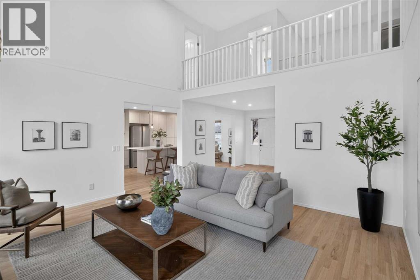
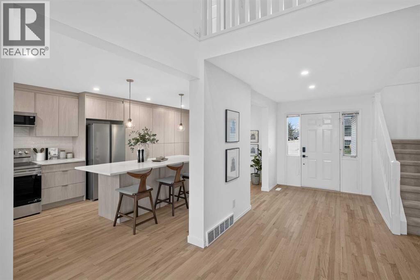
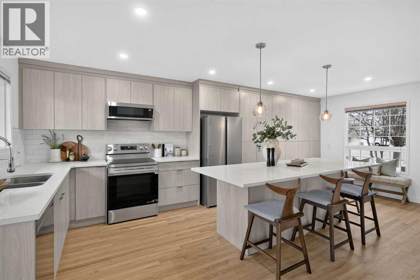
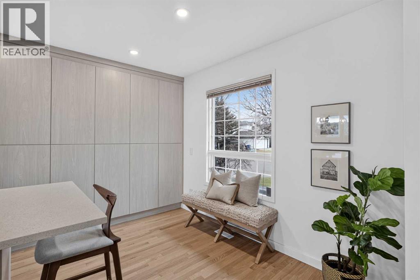
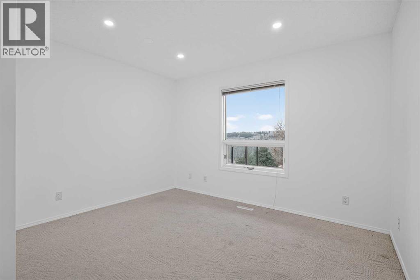
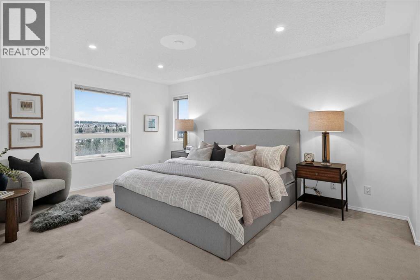
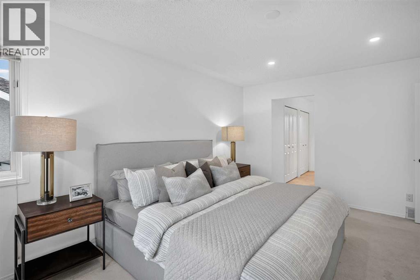
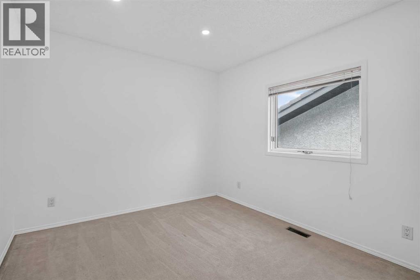
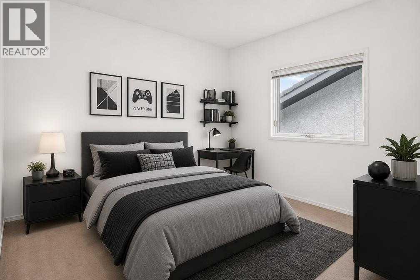
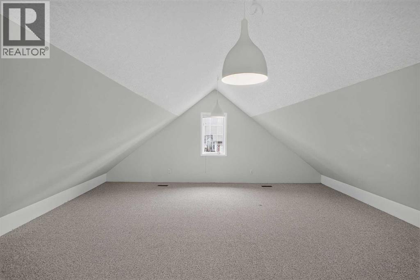
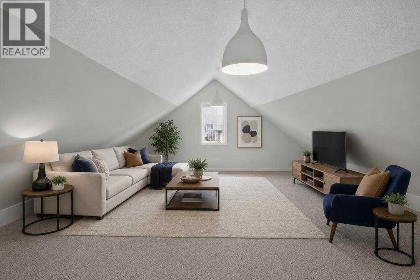
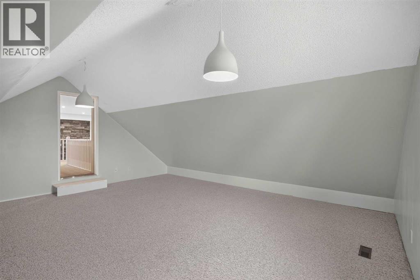
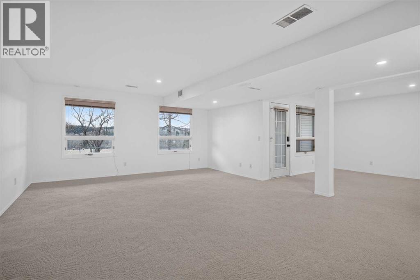
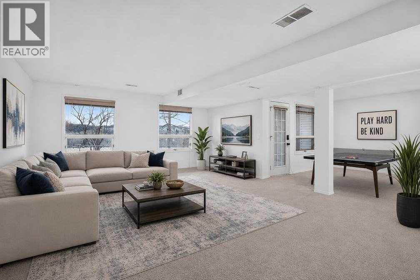
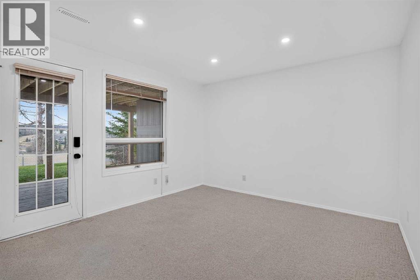
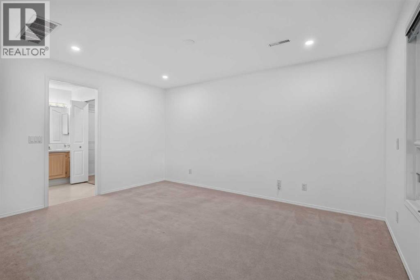
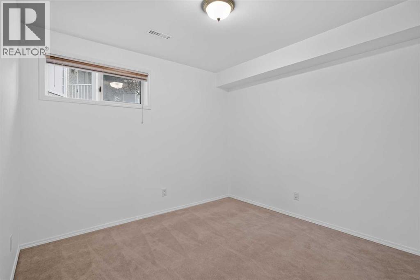
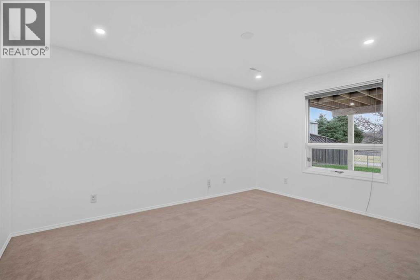
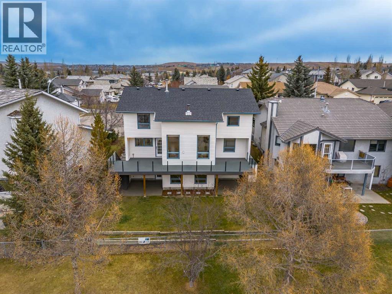
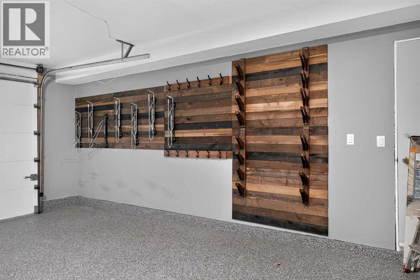
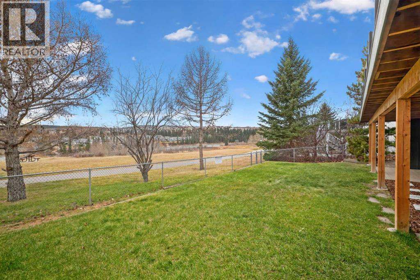
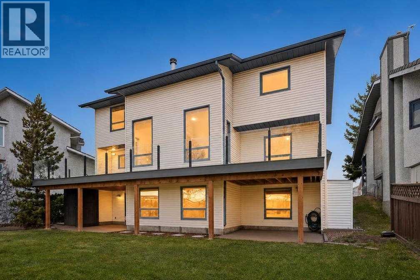
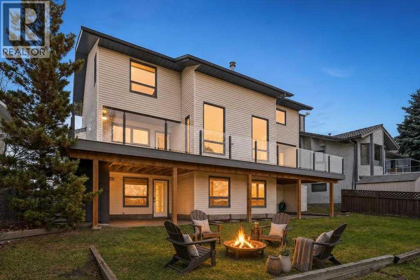
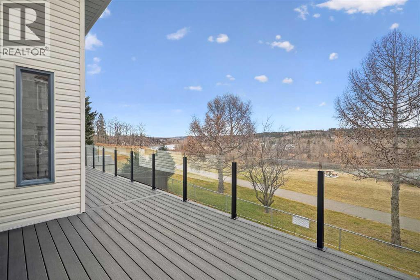
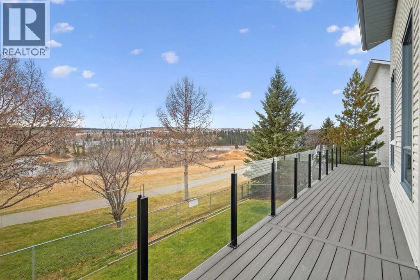
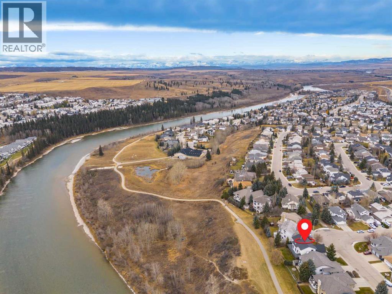
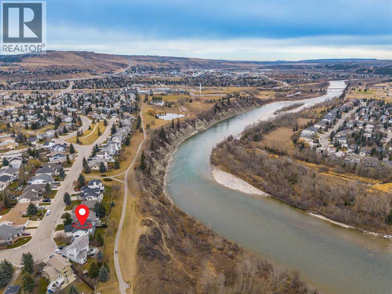
Discover the beauty of riverside living in this impressive, perfectly situated home in the sought-after community of West Valley. Backing onto the Bow River with no neighbours behind, this exceptional property offers a rare combination of privacy, breathtaking natural surroundings, and over 3400 sq. ft. of developed living space. The main floor features a spacious living room with a beautiful wood burning fireplace, a welcoming dining area, a well-appointed kitchen with a generous island, stainless steel appliances, and built-in features. Upstairs you will find the primary retreat overlooks the Bow River’s majestic views. Along with 2 more bedrooms, there is also a very sizeable bonus room/loft area perfect for family gatherings. Tons of natural light floods the walkout basement, creating a warm living space. With 2 more additional bedrooms, this area is great for a larger family or guests to have their own space while visiting. With a sunny south-facing back yard, these rare opportunities to live with the river in your backyard don’t last long. Book your private showing today and experience the beauty of Cochrane. (id:45388)
Property Details
| MLS® Number | A2357498 |
| Property Type | Single Family |
| Community Name | West Valley |
| Amenities Near By | Park, Playground, Schools, Shopping |
| Features | No Neighbours Behind, No Smoking Home |
| Parking Space Total | 4 |
| Plan | 9112485 |
| Structure | Deck |
Building
| Bathroom Total | 4 |
| Bedrooms Above Ground | 4 |
| Bedrooms Below Ground | 2 |
| Bedrooms Total | 6 |
| Appliances | Washer, Refrigerator, Range - Electric, Dishwasher, Dryer, Freezer, Microwave Range Hood Combo, Window Coverings, Garage Door Opener |
| Basement Development | Finished |
| Basement Features | Separate Entrance, Walk Out |
| Basement Type | Full (finished) |
| Constructed Date | 1992 |
| Construction Style Attachment | Detached |
| Cooling Type | None |
| Exterior Finish | Brick, Vinyl Siding |
| Fireplace Present | Yes |
| Fireplace Total | 1 |
| Flooring Type | Carpeted, Hardwood |
| Half Bath Total | 1 |
| Heating Fuel | Natural Gas |
| Heating Type | Forced Air |
| Stories Total | 2 |
| Size Interior | 2,334 Sqft |
| Total Finished Area | 2334.19 Sqft |
| Type | House |
Parking
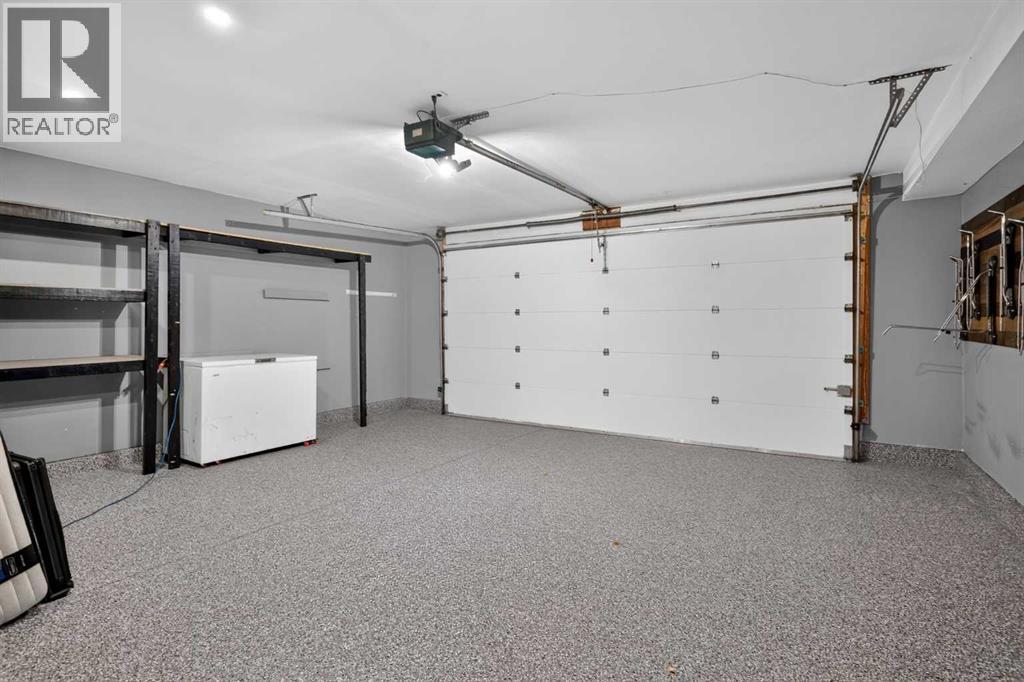
| Attached Garage | 2 |
Land
| Acreage | No |
| Fence Type | Fence |
| Land Amenities | Park, Playground, Schools, Shopping |
| Size Frontage | 17.7 M |
| Size Irregular | 525.92 |
| Size Total | 525.92 M2|4,051 - 7,250 Sqft |
| Size Total Text | 525.92 M2|4,051 - 7,250 Sqft |
| Surface Water | Creek Or Stream |
| Zoning Description | R-ld |
Rooms
| Level | Type | Length | Width | Dimensions |
|---|---|---|---|---|
| Second Level | Loft | 19.67 Ft x 20.92 Ft | ||
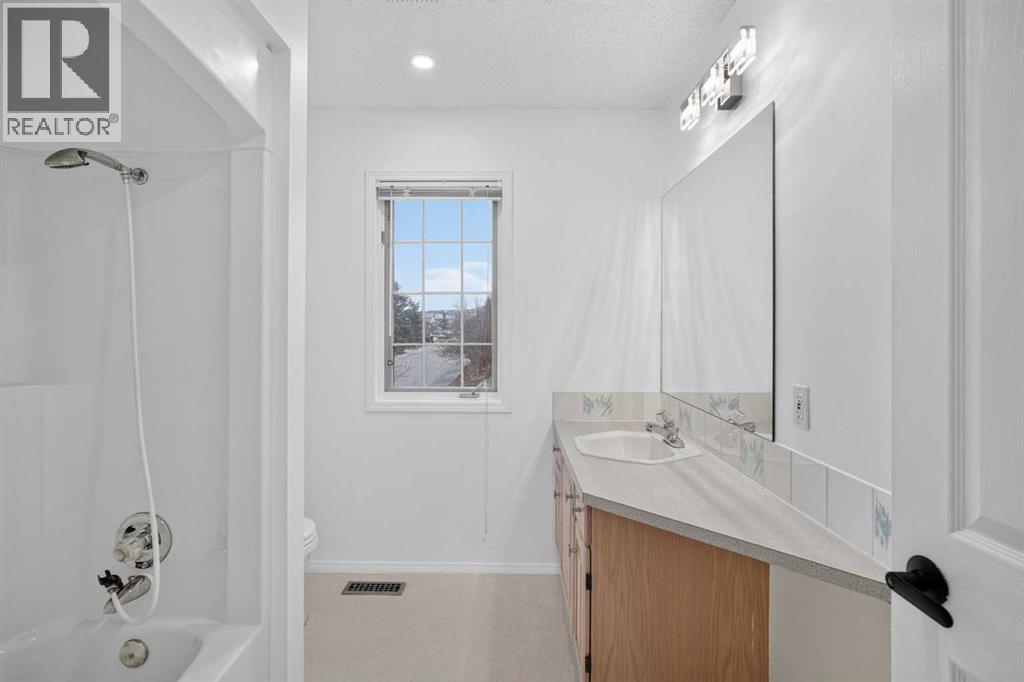
| Second Level | 4pc Bathroom | 8.42 Ft x 7.67 Ft | ||
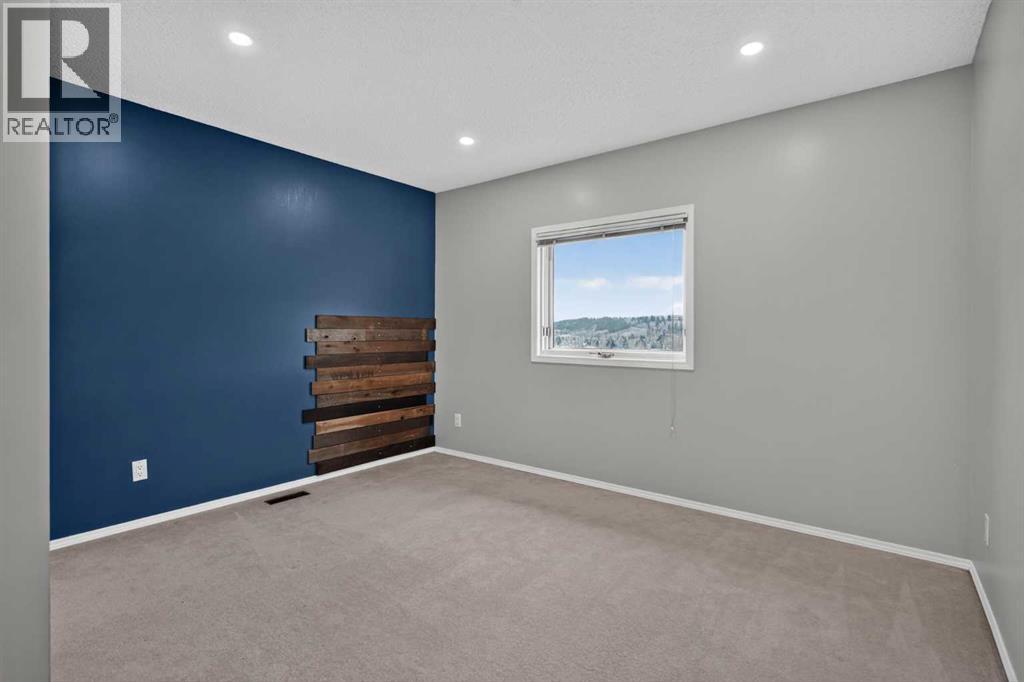
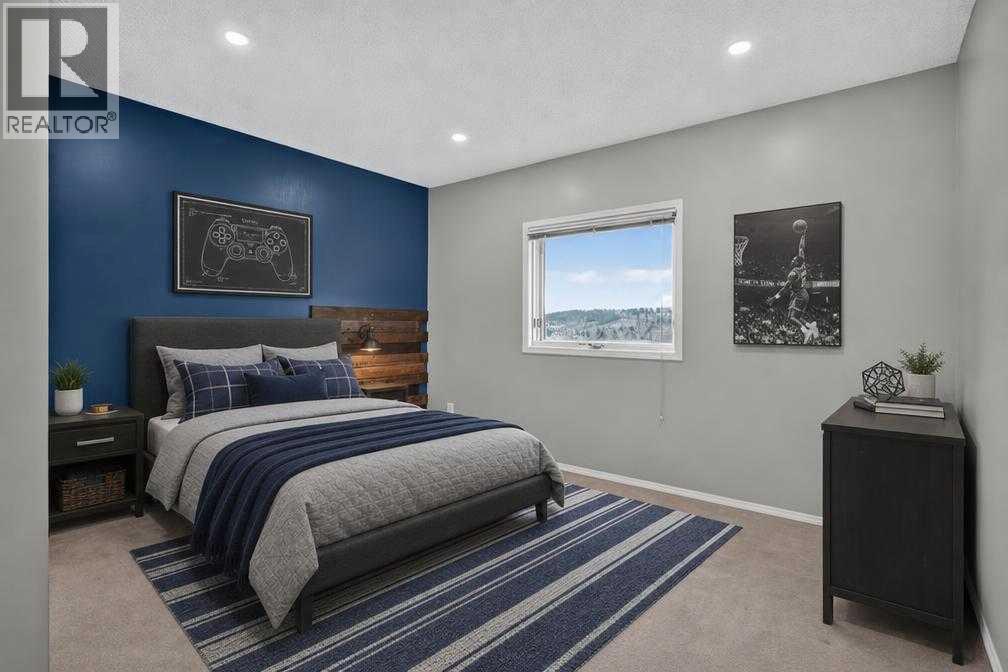
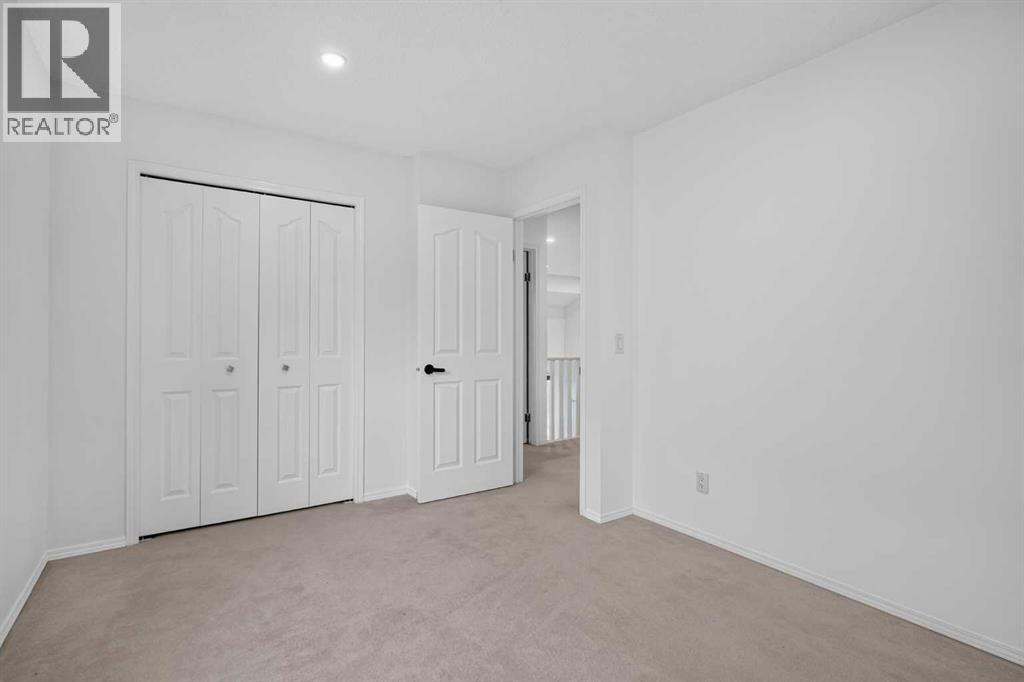
| Second Level | Bedroom | 12.25 Ft x 12.17 Ft | ||
| Second Level | Primary Bedroom | 15.75 Ft x 12.08 Ft | ||
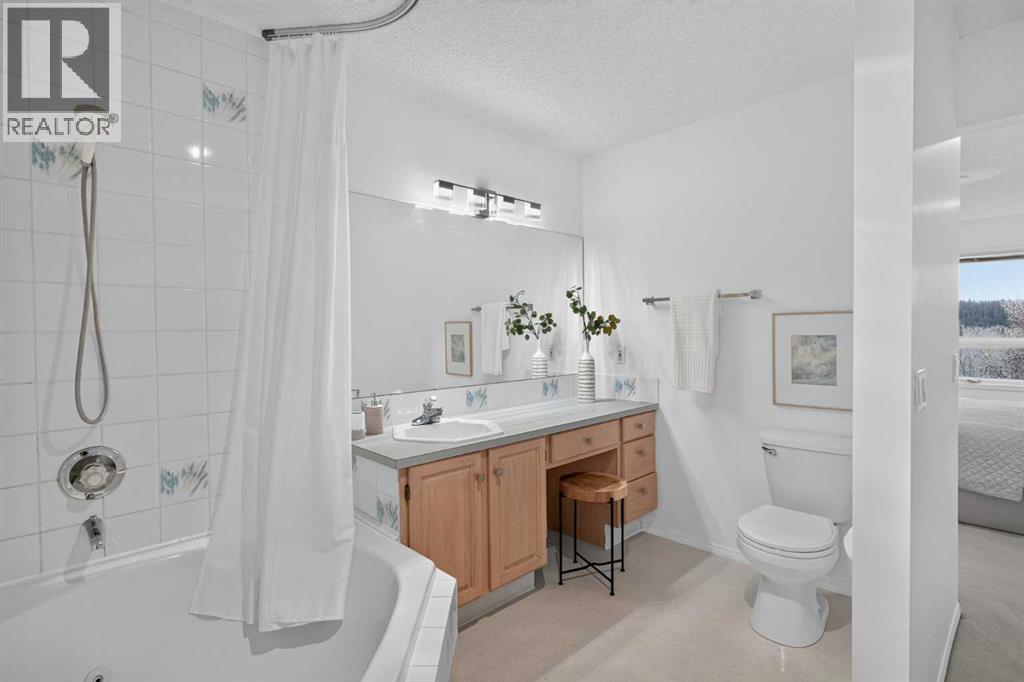
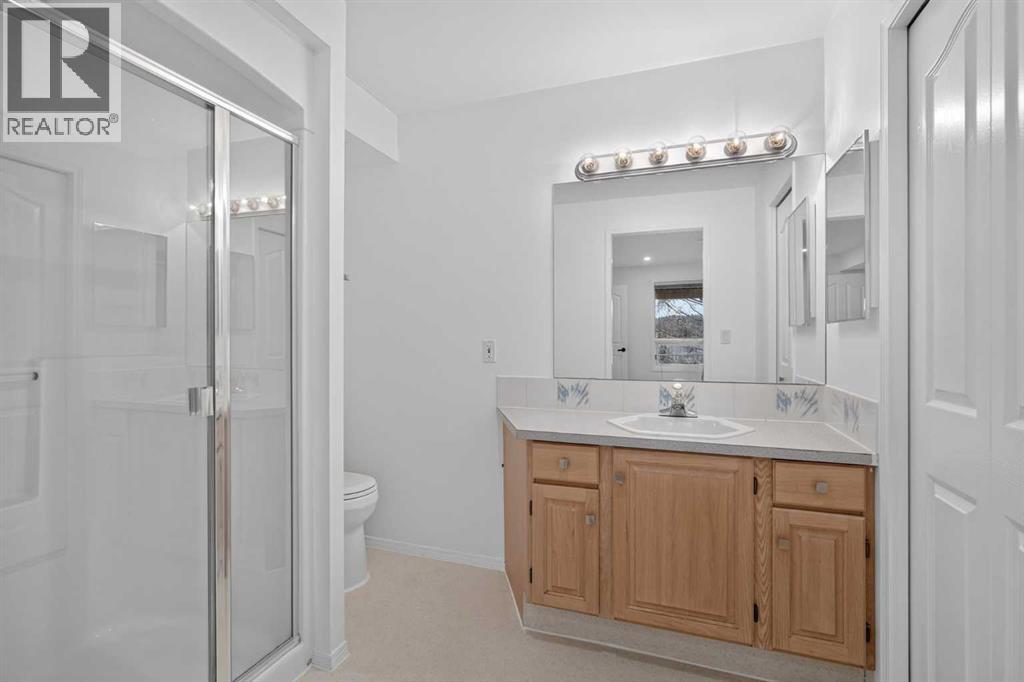
| Second Level | 4pc Bathroom | 10.92 Ft x 6.08 Ft | ||
| Second Level | Bedroom | 12.00 Ft x 9.83 Ft | ||
| Basement | Bedroom | 11.75 Ft x 14.25 Ft | ||
| Basement | 3pc Bathroom | 8.58 Ft x 6.92 Ft | ||
| Basement | Bedroom | 11.75 Ft x 9.92 Ft | ||
| Basement | Recreational, Games Room | 15.92 Ft x 23.17 Ft | ||
| Basement | Bonus Room | 11.75 Ft x 11.17 Ft | ||
| Main Level | Other | 21.67 Ft x 11.92 Ft | ||
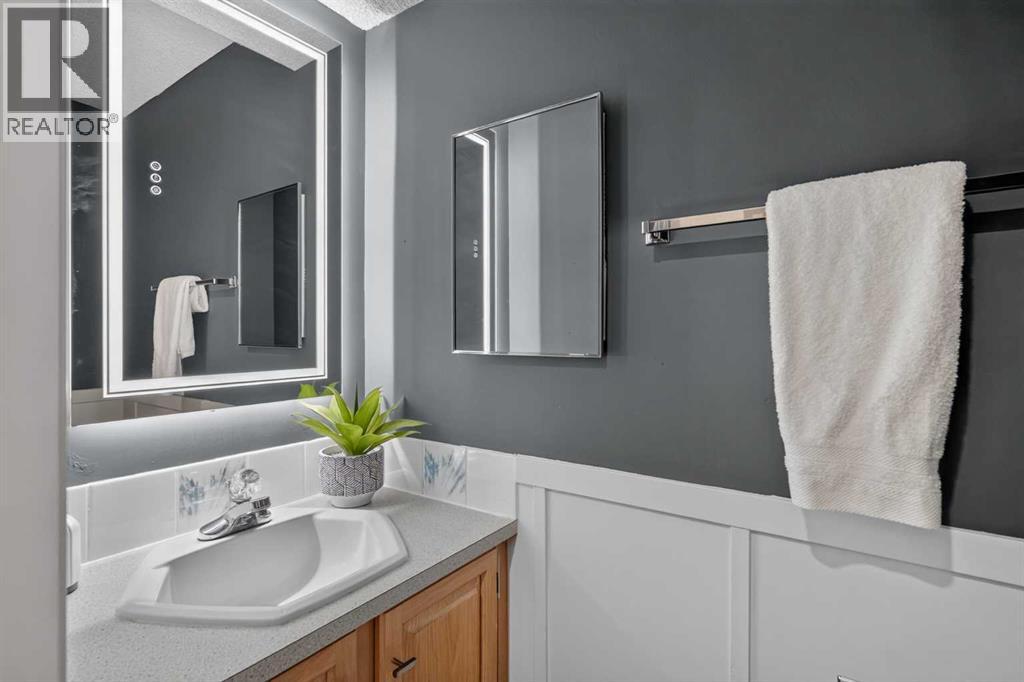
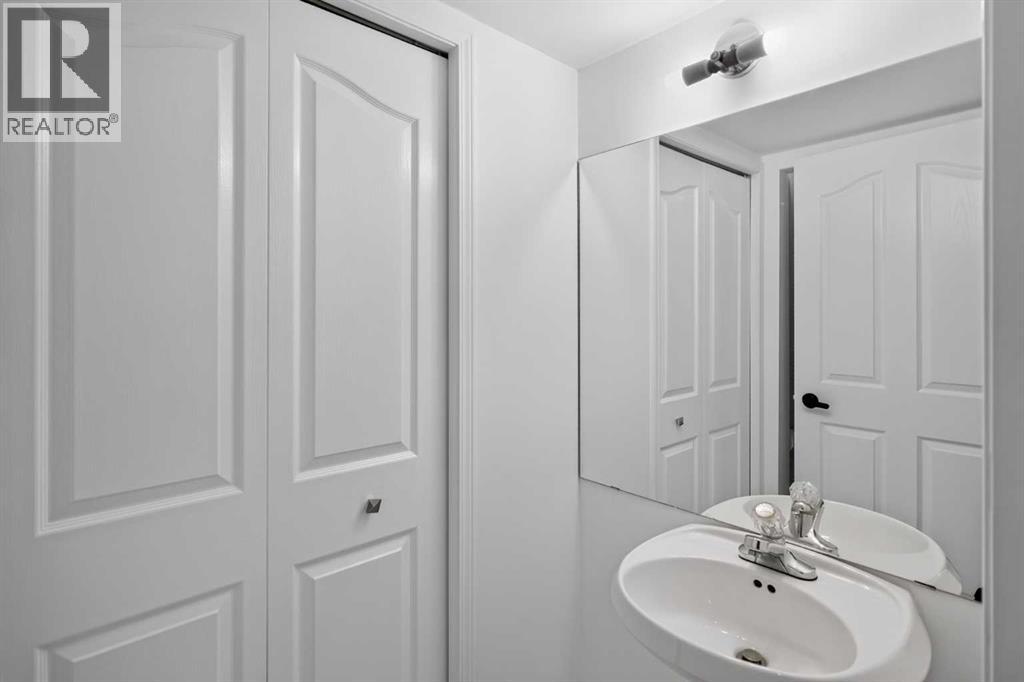
| Main Level | 2pc Bathroom | .00 Ft x .00 Ft | ||
| Main Level | Family Room | 16.83 Ft x 15.92 Ft | ||
| Main Level | Bedroom | 10.83 Ft x 12.00 Ft | ||
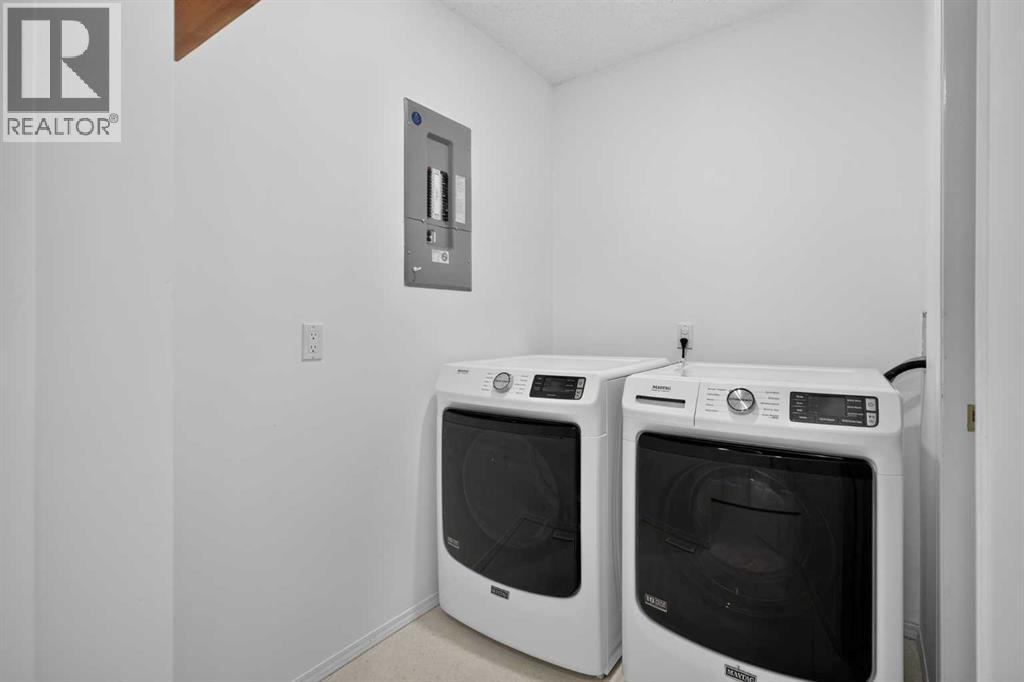
| Main Level | Laundry Room | 5.08 Ft x 7.33 Ft | ||
| Main Level | Foyer | 13.17 Ft x 7.08 Ft |
https://www.realtor.ca/real-estate/30497515/52-west-mitford-crescent-cochrane-west-valley
Contact Us
Contact us for more information

The trademarks REALTOR®, REALTORS®, and the REALTOR® logo are controlled by The Canadian Real Estate Association (CREA) and identify real estate professionals who are members of CREA. The trademarks MLS®, Multiple Listing Service® and the associated logos are owned by The Canadian Real Estate Association (CREA) and identify the quality of services provided by real estate professionals who are members of CREA. The trademark DDF® is owned by The Canadian Real Estate Association (CREA) and identifies CREA's Data Distribution Facility (DDF®)
November 17 2026 06:29:47
Calgary Real Estate Board
Exp Realty