
58 Wolf Drive Rural Rocky View County, Alberta T3Z 1A3

$1,100,000
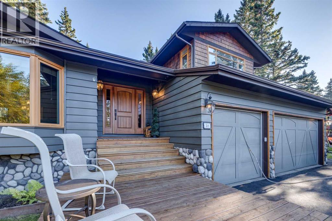
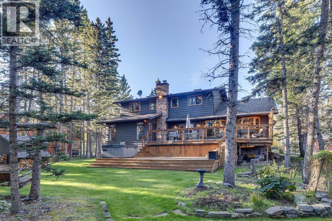
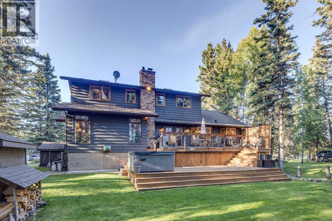
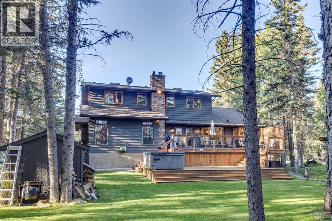
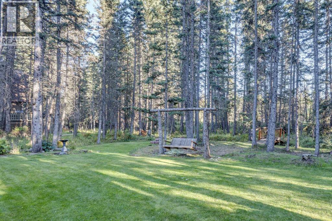
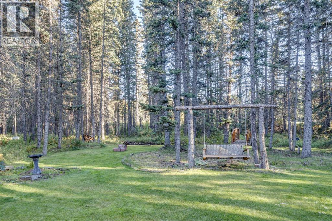
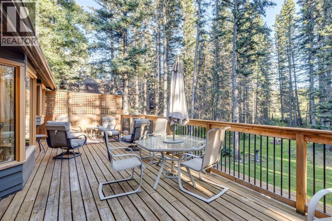
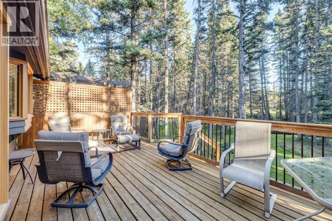
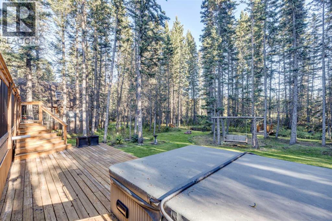
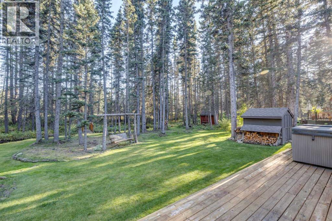
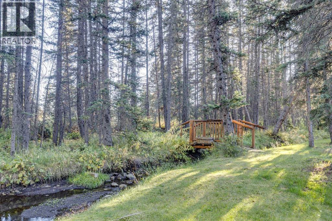
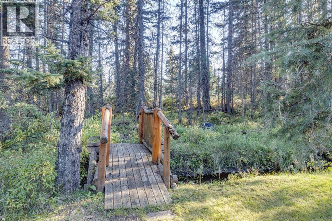
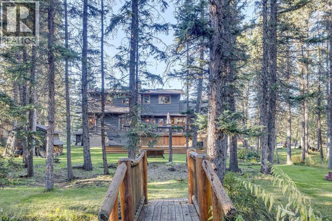
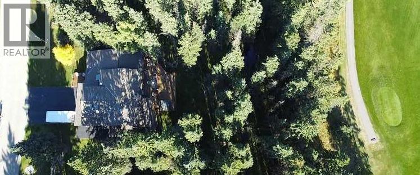
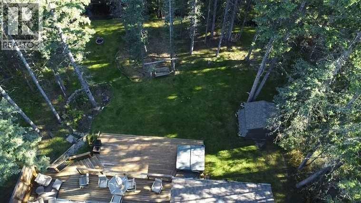
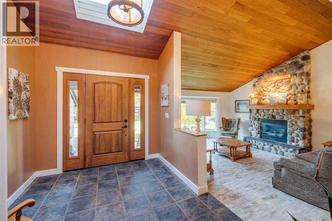
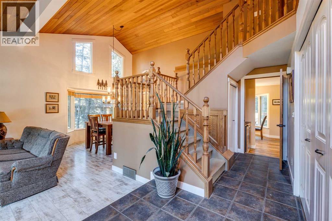
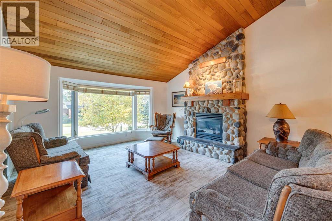
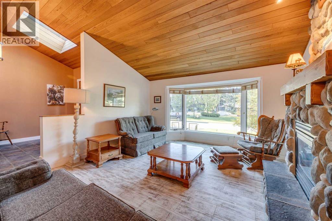
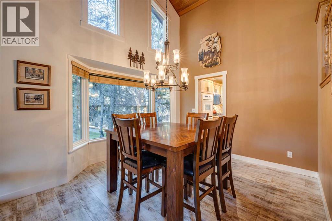
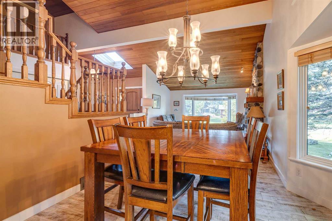
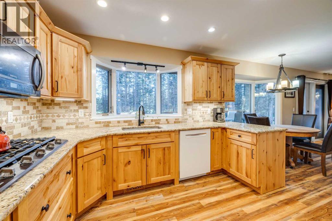
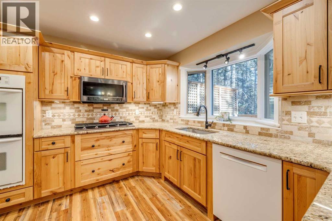
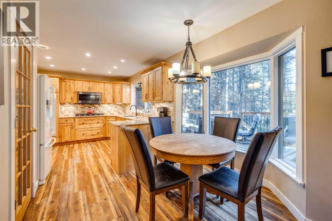
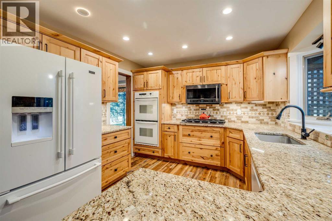
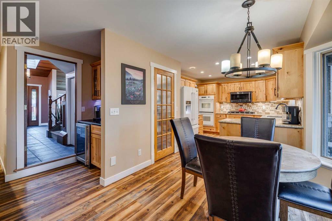
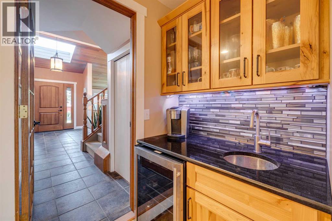
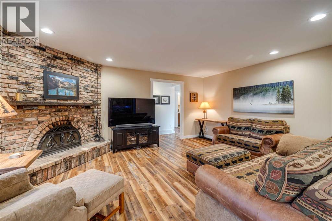
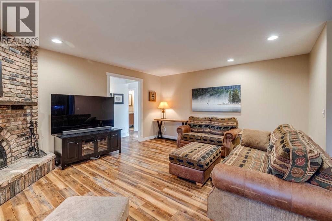
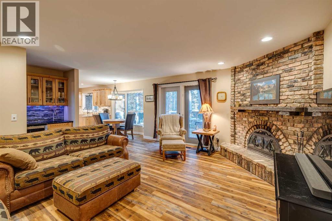
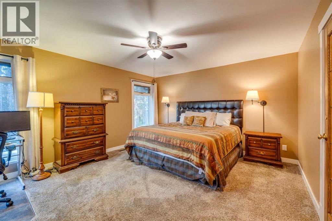
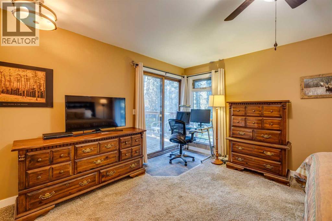
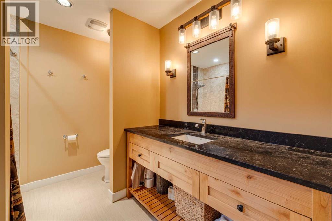
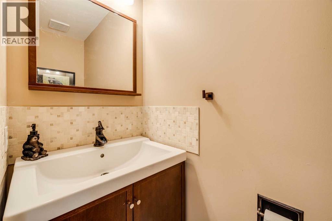
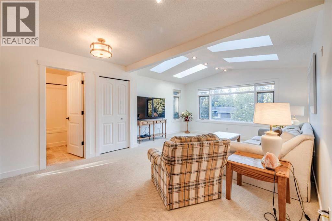
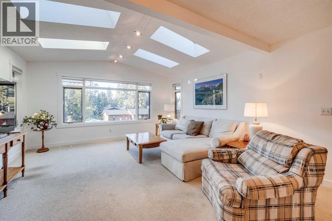
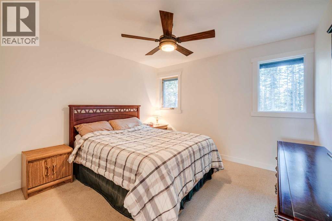
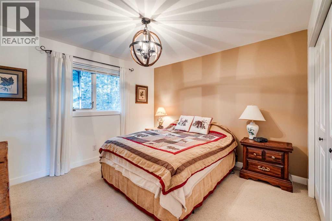
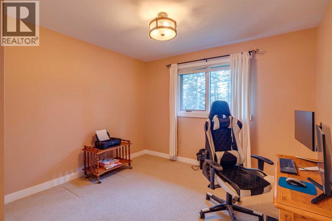
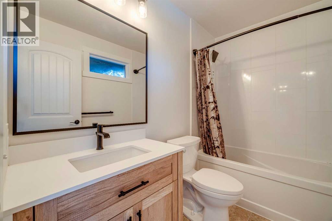
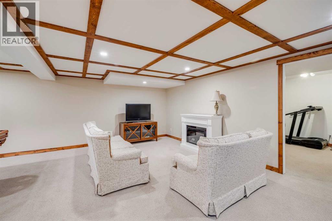
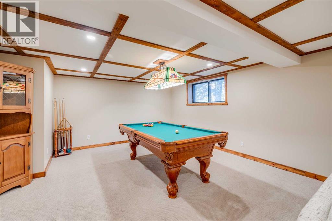
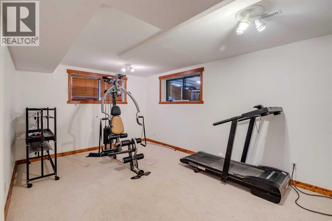
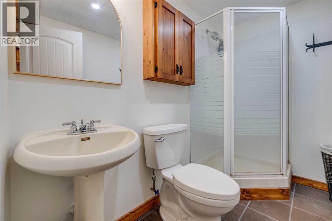
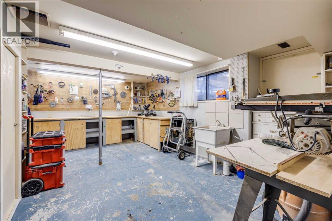
Welcome to 58 Wolf Drive, a beautifully updated family home situated on a private, heavily treed large lot. Offering an ideal combination of space, privacy, and modern upgrades while keeping a country charm, this property provides the lifestyle buyers dream about. Designed with families in mind, the home features generous living spaces and a large bonus room, creating the perfect area for movie nights, a children's play space, home office, or teen retreat. The functional layout offers room for everyone while maintaining a warm and welcoming atmosphere. Over the years, the home has benefited from numerous upgrades, including a renovated kitchen, updated bathrooms, and replacement of most windows, blending modern comfort with timeless appeal. Step outside and discover what truly sets this property apart. The exceptionally private backyard is a natural oasis, featuring a multi-level deck designed for entertaining, outdoor dining, and relaxing with family and friends. Surrounded by mature trees and natural landscaping, the yard offers outstanding privacy and a true connection to nature. Backing onto the golf course and a seasonal creek, you'll enjoy peaceful views, abundant wildlife, and a tranquil setting. The impressive triple attached garage, which is very rare in the community, provides plenty of room for vehicles, recreational equipment, storage, and workshop space, making it ideal for active families and hobbyists. This exceptional property offers the perfect balance of country living with city amenities. A rare opportunity to own a beautifully updated home with a spectacular private setting like this in Redwood Meadows. (id:45388)
Property Details
| MLS® Number | A2347314 |
| Property Type | Single Family |
| Community Name | Redwood Meadows |
| Amenities Near By | Golf Course, Park, Playground, Recreation Nearby, Schools, Shopping |
| Community Features | Golf Course Development, Fishing |
| Features | Treed, No Neighbours Behind |
| Parking Space Total | 10 |
| Plan | Cslr-61061 |
| Structure | Shed, Deck |
Building
| Bathroom Total | 4 |
| Bedrooms Above Ground | 4 |
| Bedrooms Total | 4 |
| Appliances | Refrigerator, Cooktop - Gas, Dishwasher, Oven, Microwave Range Hood Combo, Window Coverings, Washer & Dryer |
| Basement Development | Finished |
| Basement Type | Full (finished) |
| Constructed Date | 1983 |
| Construction Material | Wood Frame |
| Construction Style Attachment | Detached |
| Cooling Type | None |
| Fireplace Present | Yes |
| Fireplace Total | 3 |
| Flooring Type | Carpeted, Tile, Vinyl Plank |
| Foundation Type | Poured Concrete |
| Half Bath Total | 1 |
| Heating Type | Forced Air |
| Stories Total | 2 |
| Size Interior | 2,591 Sqft |
| Total Finished Area | 2591 Sqft |
| Type | House |
| Utility Water | Municipal Water |
Parking
| R V | |
| Attached Garage | 3 |
Land
| Acreage | No |
| Fence Type | Not Fenced |
| Land Amenities | Golf Course, Park, Playground, Recreation Nearby, Schools, Shopping |
| Sewer | Municipal Sewage System |
| Size Frontage | 26 M |
| Size Irregular | 0.55 |
| Size Total | 0.55 Ac|21,780 - 32,669 Sqft (1/2 - 3/4 Ac) |
| Size Total Text | 0.55 Ac|21,780 - 32,669 Sqft (1/2 - 3/4 Ac) |
| Surface Water | Creek Or Stream |
| Zoning Description | R1 |
Rooms
| Level | Type | Length | Width | Dimensions |
|---|---|---|---|---|
| Second Level | 4pc Bathroom | 4.92 Ft x 8.33 Ft | ||
| Second Level | Bedroom | 13.67 Ft x 11.42 Ft | ||
| Second Level | Bedroom | 13.67 Ft x 11.83 Ft | ||
| Second Level | Bedroom | 13.67 Ft x 10.92 Ft | ||
| Second Level | Bonus Room | 20.83 Ft x 15.00 Ft | ||
| Lower Level | 3pc Bathroom | 8.17 Ft x 5.25 Ft | ||
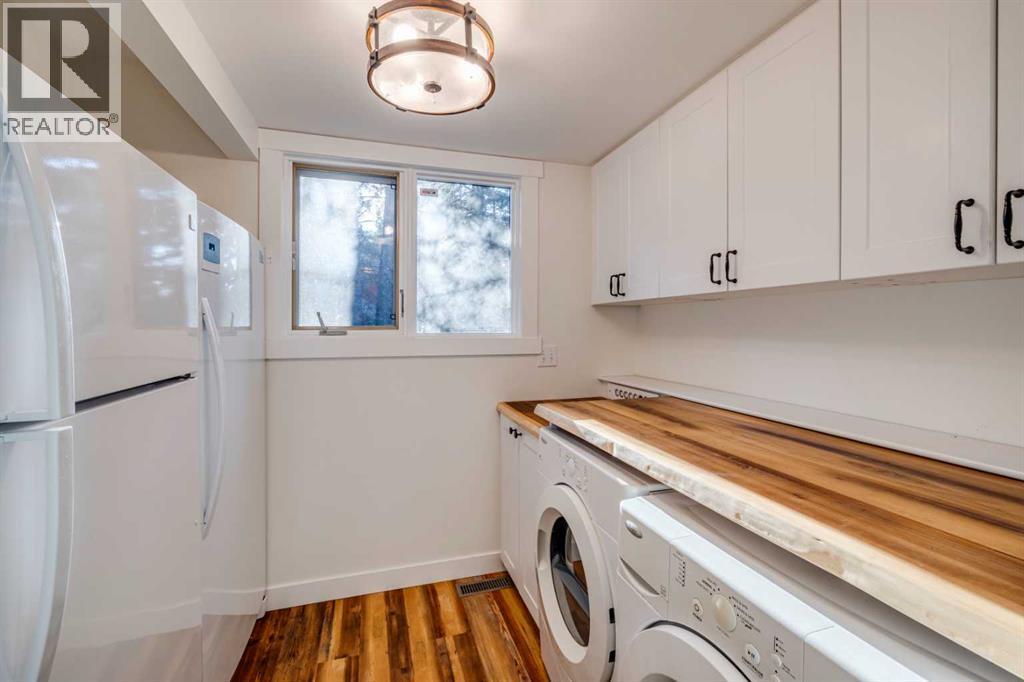
| Lower Level | Laundry Room | 9.67 Ft x 7.00 Ft | ||
| Lower Level | Recreational, Games Room | 25.67 Ft x 22.00 Ft | ||
| Lower Level | Recreational, Games Room | 10.75 Ft x 16.17 Ft | ||
| Lower Level | Storage | 9.67 Ft x 9.92 Ft | ||
| Lower Level | Storage | 10.75 Ft x 5.50 Ft | ||
| Main Level | 2pc Bathroom | 2.83 Ft x 6.58 Ft | ||
| Main Level | 3pc Bathroom | 9.33 Ft x 8.08 Ft | ||
| Main Level | Breakfast | 9.58 Ft x 7.17 Ft | ||
| Main Level | Dining Room | 10.33 Ft x 11.42 Ft | ||
| Main Level | Family Room | 17.75 Ft x 16.33 Ft | ||
| Main Level | Foyer | 11.83 Ft x 8.67 Ft | ||
| Main Level | Kitchen | 10.25 Ft x 11.50 Ft | ||
| Main Level | Laundry Room | 5.50 Ft x 8.67 Ft | ||
| Main Level | Living Room | 18.42 Ft x 13.92 Ft | ||
| Main Level | Primary Bedroom | 16.33 Ft x 15.67 Ft |
https://www.realtor.ca/real-estate/30314908/58-wolf-drive-rural-rocky-view-county-redwood-meadows
Contact Us
Contact us for more information

The trademarks REALTOR®, REALTORS®, and the REALTOR® logo are controlled by The Canadian Real Estate Association (CREA) and identify real estate professionals who are members of CREA. The trademarks MLS®, Multiple Listing Service® and the associated logos are owned by The Canadian Real Estate Association (CREA) and identify the quality of services provided by real estate professionals who are members of CREA. The trademark DDF® is owned by The Canadian Real Estate Association (CREA) and identifies CREA's Data Distribution Facility (DDF®)
September 23 2026 04:29:02
Calgary Real Estate Board
Century 21 Bamber Realty Ltd.