
604 Sage Meadows Gardens NW Calgary, Alberta T3P 1K3

$424,900Maintenance, Condominium Amenities, Common Area Maintenance, Insurance, Ground Maintenance, Reserve Fund Contributions, Sewer, Waste Removal, Water
$346.18 Monthly
Maintenance, Condominium Amenities, Common Area Maintenance, Insurance, Ground Maintenance, Reserve Fund Contributions, Sewer, Waste Removal, Water
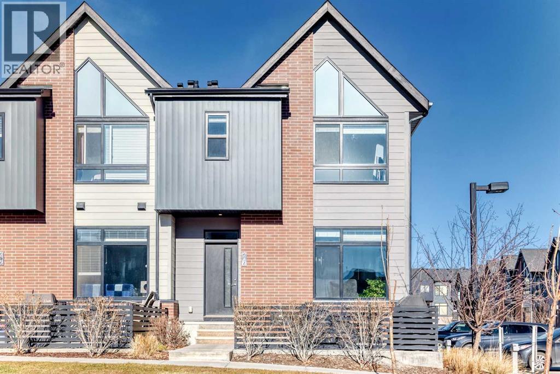
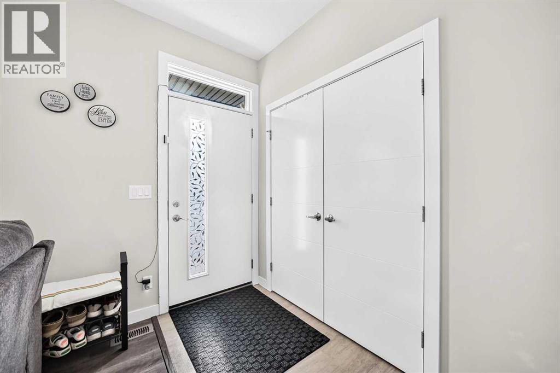
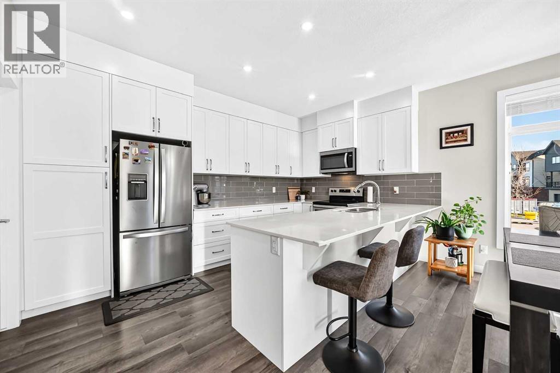
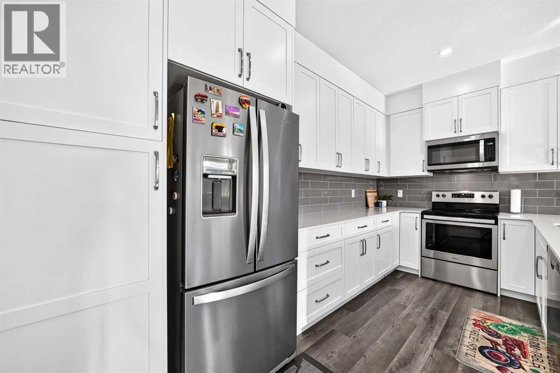
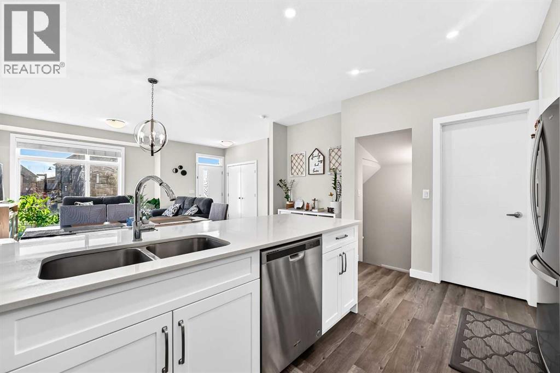
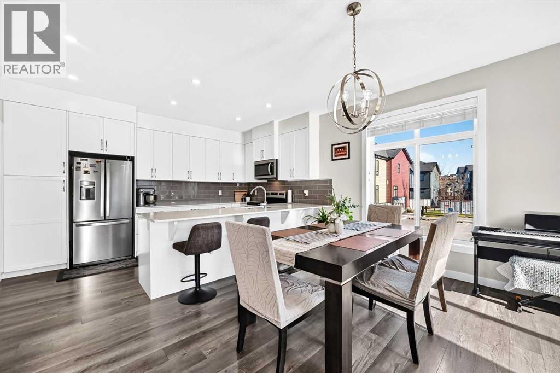
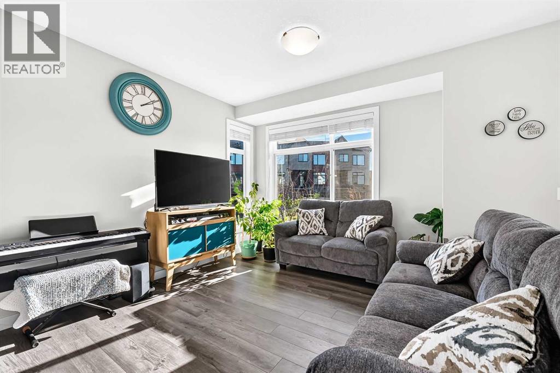
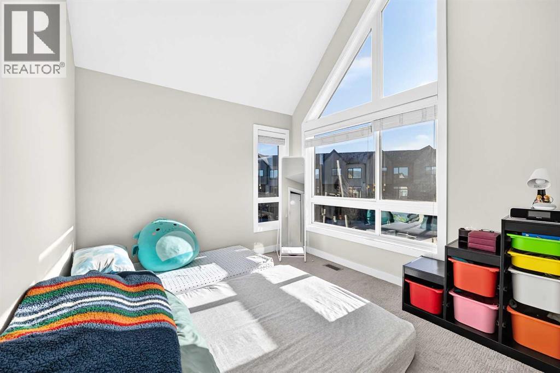
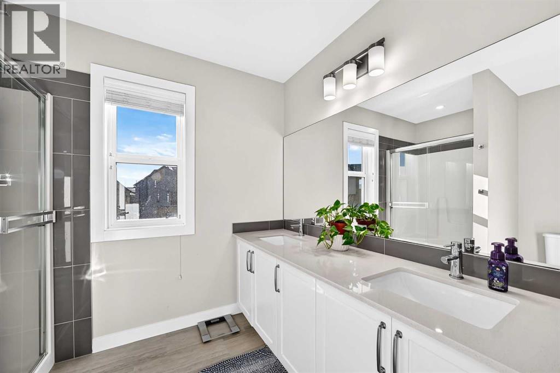
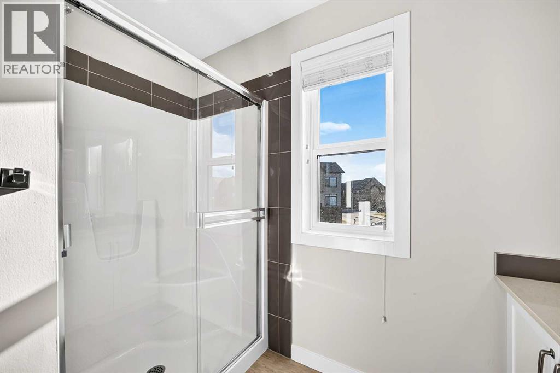
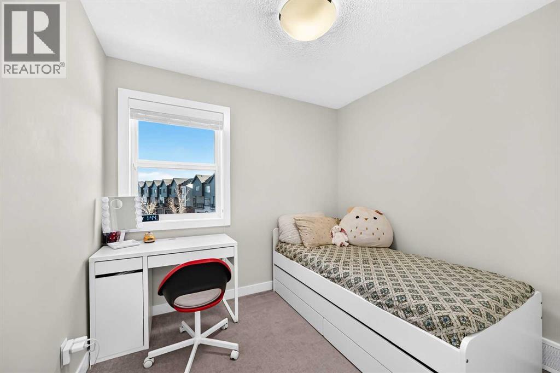
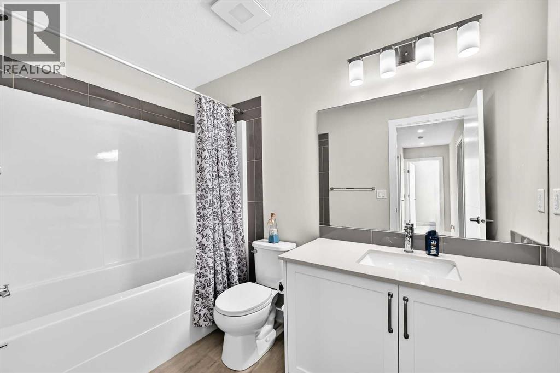
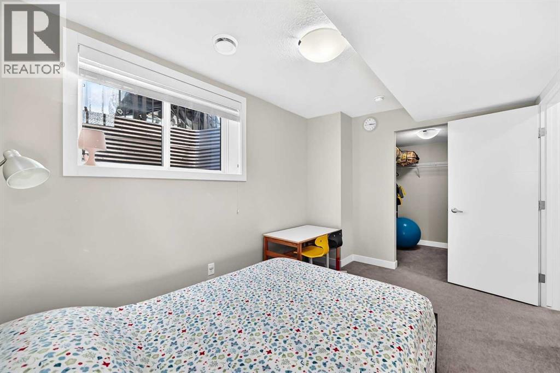
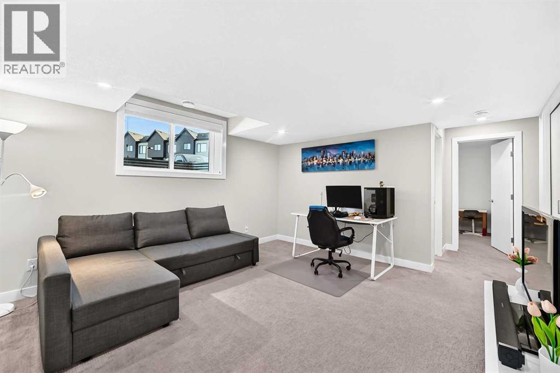
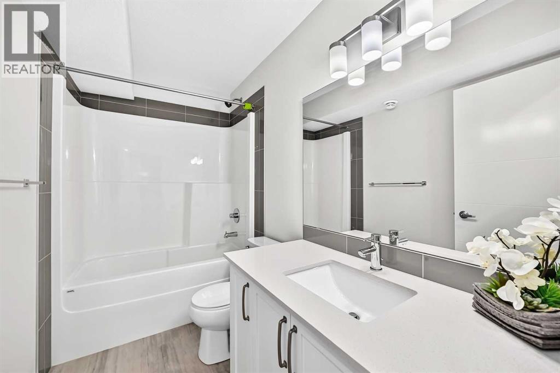
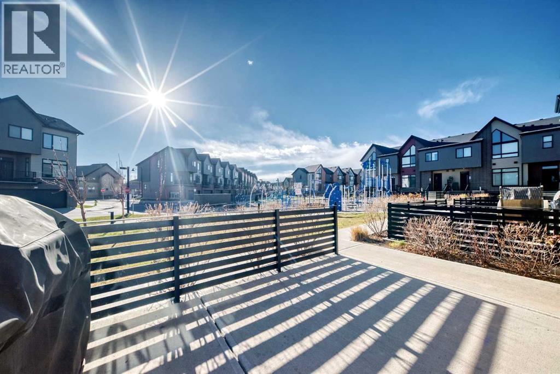
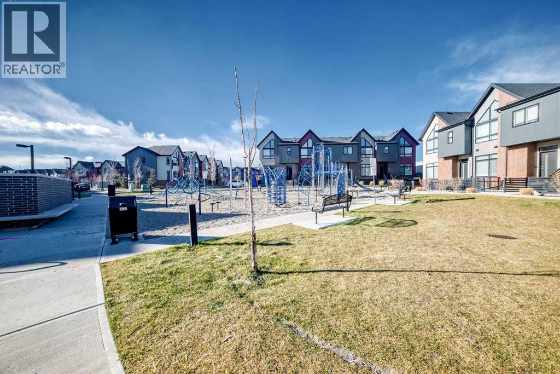
$346.18 MonthlyWelcome to 604 Sage Meadows Gardens NW, a beautifully designed end-unit townhome in the sought-after community of Sage Hill. Built in 2019, this home offers 4 bedrooms, 3.5 bathrooms, and a fully finished basement, combining comfort, function, and style.Inside, vaulted ceilings make the space feel bright and open, and triple-pane windows add energy efficiency and year-round comfort. The primary bedroom also has a vaulted ceiling, and its ensuite features a double vanity, making busy mornings easier.The fully finished basement adds flexible living space that works well as a guest area, home office, or rec room. Other features include a brand-new washer and dryer, a tankless water heater, no smoking, no pets, upgraded cabinetry, and durable Hardie board siding with brick accents.As an end unit, the home has a playground directly out front and comes with one assigned parking stall.Sage Hill is an established community with easy access to shopping, parks, pathways, schools, and major roadways. That makes this home a great fit whether you’re buying your first home, moving up, or adding to an investment portfolio.Move-in ready, with room to grow and a location to love. Book your private showing today! (id:45388)
Property Details
| MLS® Number | A2358209 |
| Property Type | Single Family |
| Community Name | Sage Hill |
| Amenities Near By | Park, Playground, Schools, Shopping |
| Community Features | Pets Allowed |
| Features | No Animal Home, No Smoking Home, Parking |
| Parking Space Total | 1 |
| Plan | 1812252;138 |
| Structure | None |
Building
| Bathroom Total | 4 |
| Bedrooms Above Ground | 3 |
| Bedrooms Below Ground | 1 |
| Bedrooms Total | 4 |
| Appliances | Washer, Refrigerator, Range - Electric, Dishwasher, Dryer, Microwave Range Hood Combo |
| Basement Development | Finished |
| Basement Type | Full (finished) |
| Constructed Date | 2019 |
| Construction Style Attachment | Attached |
| Cooling Type | None |
| Exterior Finish | Vinyl Siding |
| Flooring Type | Carpeted, Vinyl Plank |
| Foundation Type | Poured Concrete |
| Half Bath Total | 1 |
| Heating Type | Forced Air |
| Stories Total | 2 |
| Size Interior | 1,305 Sqft |
| Total Finished Area | 1305.3 Sqft |
| Type | Row / Townhouse |
Land
| Acreage | No |
| Fence Type | Not Fenced |
| Land Amenities | Park, Playground, Schools, Shopping |
| Landscape Features | Landscaped |
| Size Depth | 13.4 M |
| Size Frontage | 7.01 M |
| Size Total Text | Unknown |
| Zoning Description | M-1 |
Rooms
| Level | Type | Length | Width | Dimensions |
|---|---|---|---|---|
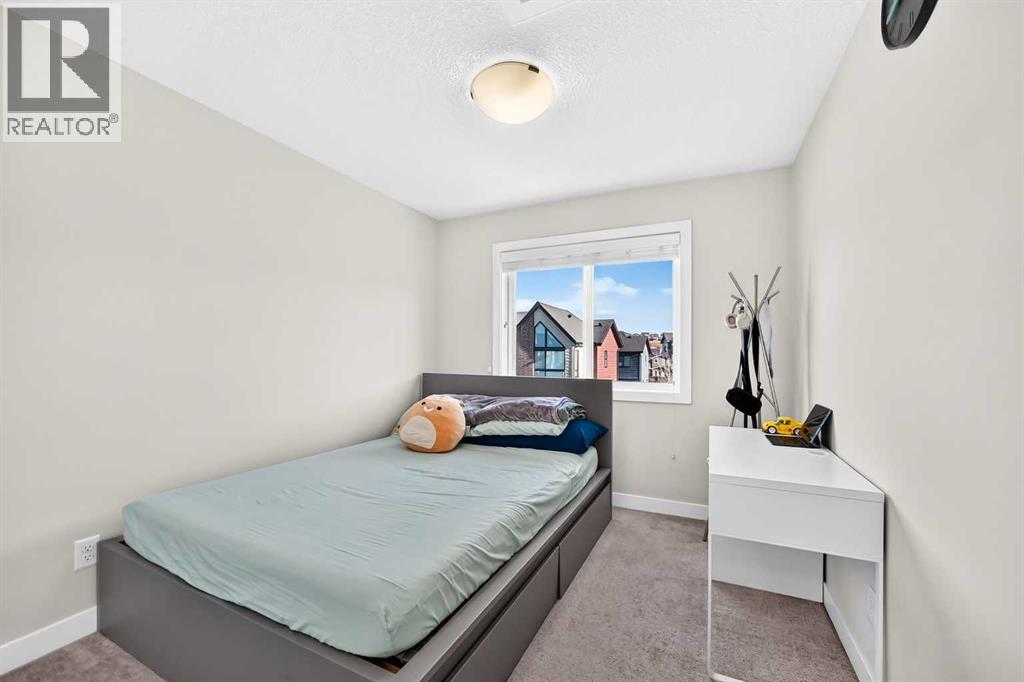
| Second Level | Bedroom | 9.92 Ft x 9.33 Ft | ||
| Second Level | Bedroom | 8.00 Ft x 9.00 Ft | ||
| Second Level | 4pc Bathroom | 7.00 Ft x 9.00 Ft | ||
| Second Level | Primary Bedroom | 14.25 Ft x 9.83 Ft | ||
| Second Level | Laundry Room | 5.42 Ft x 3.00 Ft | ||
| Second Level | 4pc Bathroom | 9.42 Ft x 5.42 Ft | ||
| Basement | Recreational, Games Room | 13.92 Ft x 13.17 Ft | ||
| Basement | 4pc Bathroom | 9.17 Ft x 4.92 Ft | ||
| Basement | Bedroom | 13.33 Ft x 9.00 Ft | ||
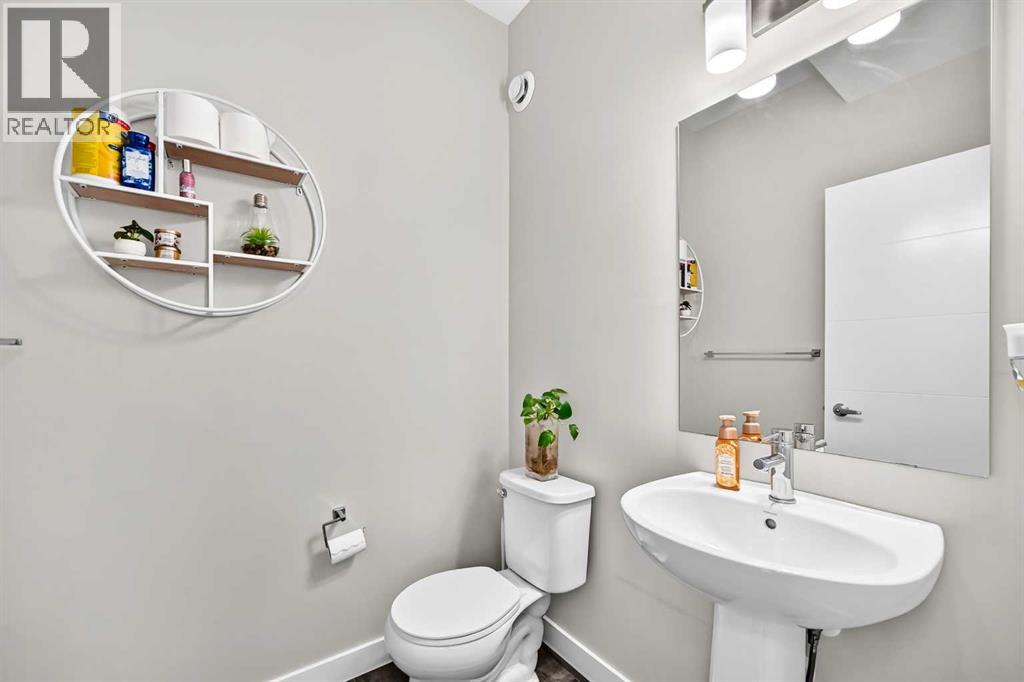
| Main Level | 2pc Bathroom | 5.17 Ft x 5.08 Ft | ||
| Main Level | Living Room | 12.08 Ft x 14.58 Ft | ||
| Main Level | Kitchen | 14.42 Ft x 9.58 Ft | ||
| Main Level | Other | 6.83 Ft x 3.75 Ft |
https://www.realtor.ca/real-estate/30510893/604-sage-meadows-gardens-nw-calgary-sage-hill
Contact Us
Contact us for more information

The trademarks REALTOR®, REALTORS®, and the REALTOR® logo are controlled by The Canadian Real Estate Association (CREA) and identify real estate professionals who are members of CREA. The trademarks MLS®, Multiple Listing Service® and the associated logos are owned by The Canadian Real Estate Association (CREA) and identify the quality of services provided by real estate professionals who are members of CREA. The trademark DDF® is owned by The Canadian Real Estate Association (CREA) and identifies CREA's Data Distribution Facility (DDF®)
November 17 2026 06:28:20
Calgary Real Estate Board
Real Broker