
64 Waterford Terrace Chestermere, Alberta T1X 2P7

$789,900
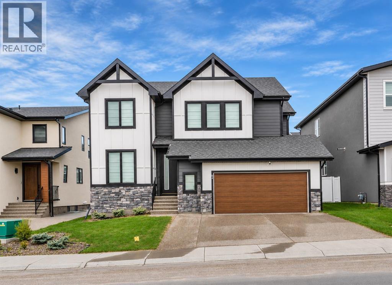
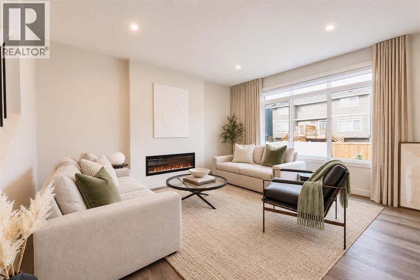
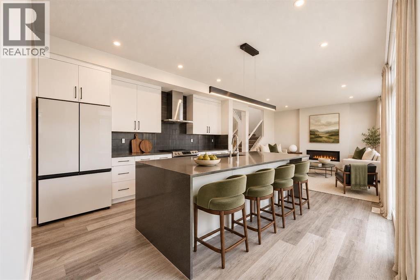
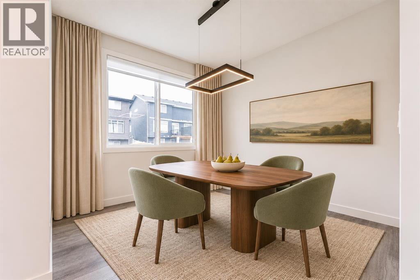
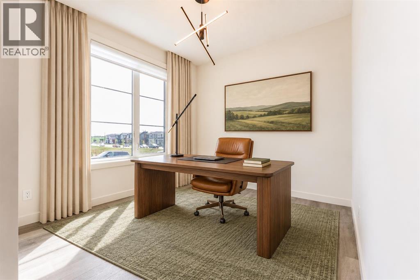
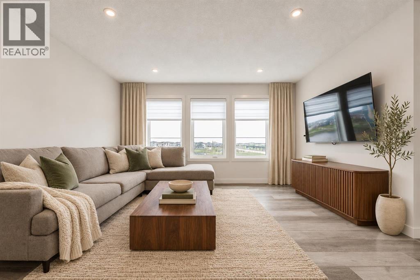
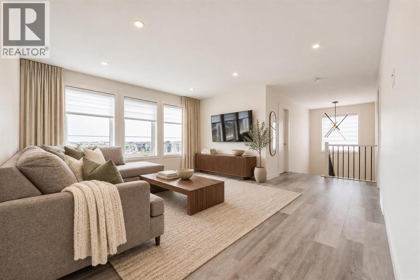
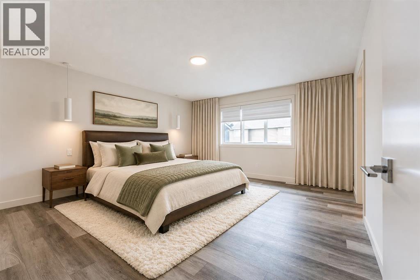
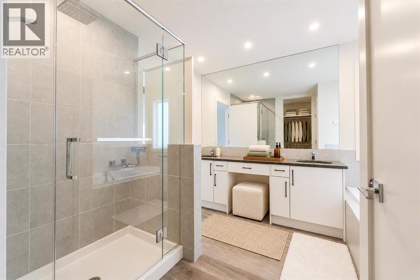
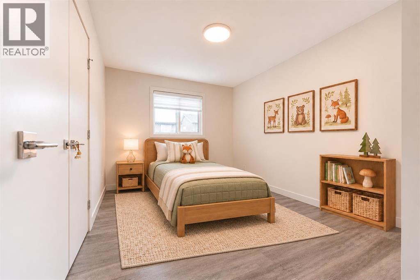
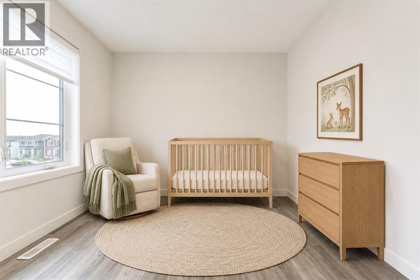
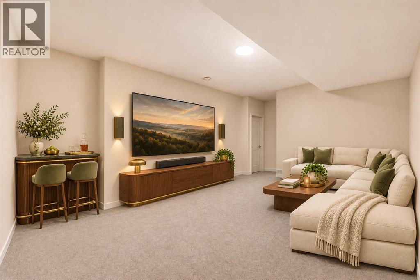
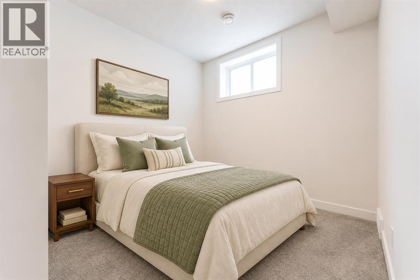
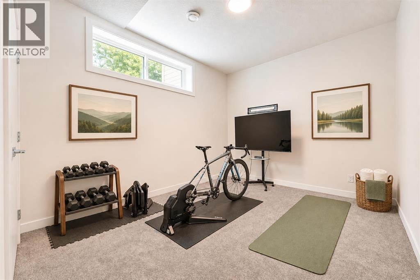
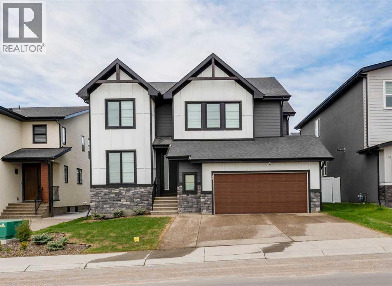
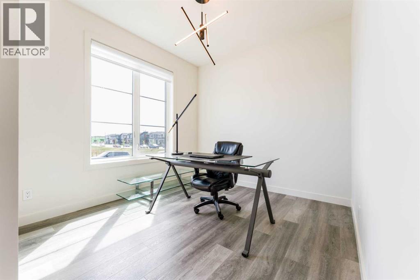
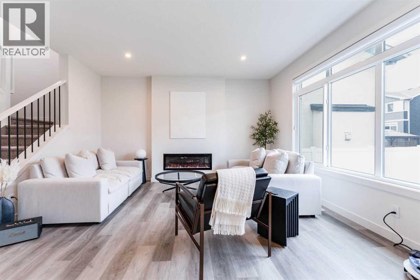
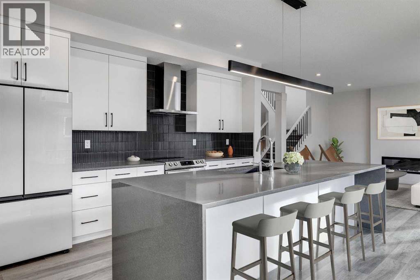
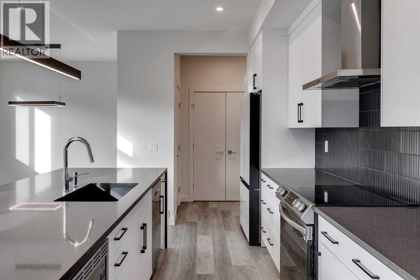
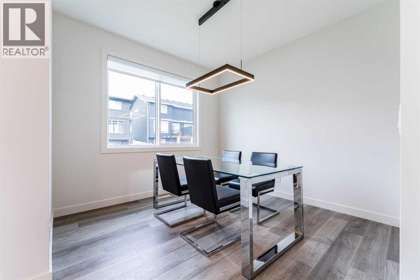
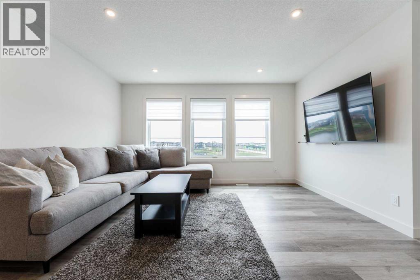
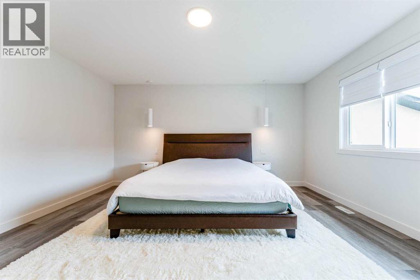
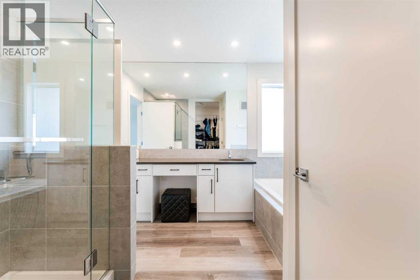
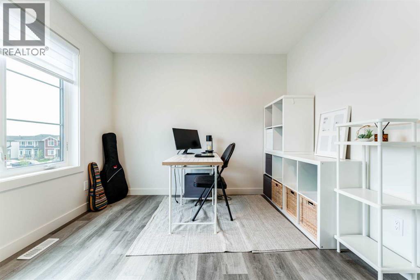
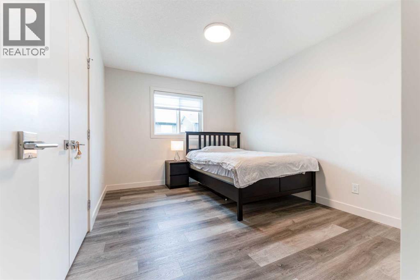
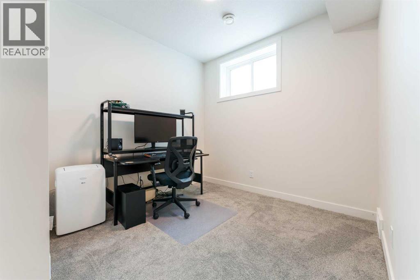
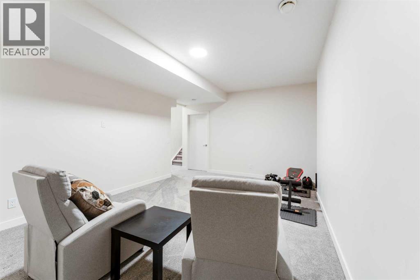
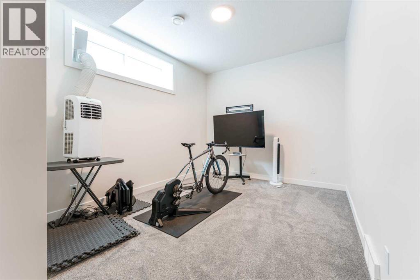
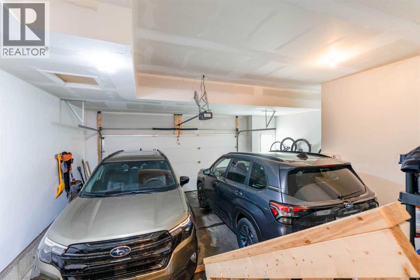
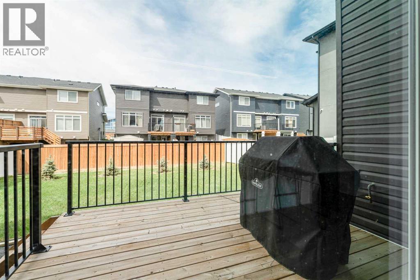
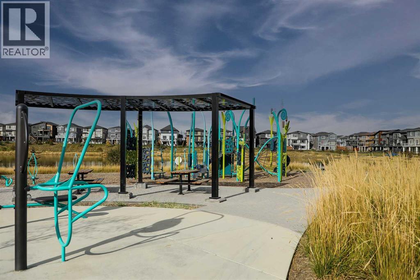
Pond-facing, nearly new, and beautifully upgraded! Welcome to this stunning 2023 BILD Calgary Region Award-winning modern farmhouse in the sought-after community of Waterford, Chestermere. Situated on a spacious 50-foot-wide lot directly across from a picturesque pond and walking paths, this exceptional home offers beautiful water views from the main floor flex room, upper bonus room and bedroom.Striking curb appeal features dual gables, white Hardie siding, black triple-glazed windows, and cultured stone accents. Inside, 9-foot ceilings, luxury vinyl plank flooring, and a stylish electric fireplace create a warm, inviting atmosphere.The impressive kitchen showcases an 11-foot waterfall quartz island, upgraded stainless steel appliances, contemporary light fixtures, and a sleek matte black tile backsplash. A versatile main-floor flex room is perfect for a home office.Upstairs, the primary retreat features a walk-in closet and a luxurious ensuite with dual vanities, a soaker tub, and a tiled rain shower. Two additional bedrooms, convenient upper-floor laundry, and a bright bonus room overlooking the pond complete this level. The fully finished basement adds two bedrooms, a full bathroom, and a spacious recreation room, ideal for entertaining or extended family.Enjoy the deck with BBQ gas line, fully fenced backyard, and included robotic lawn mower. The oversized double garage accommodates a full-size truck. Additional upgrades include a water softener, automatic blinds, security cameras and a Ring video doorbell.Ideally located near parks, playgrounds, shopping, and schools, including Rainbow Creek Elementary, Our Lady of Wisdom, Chestermere Lake Middle School, and St. Gabriel High School, with convenient access to Calgary. A beautifully maintained, move-in-ready home offering exceptional style, comfort, and pond views!Select photos have been virtually staged for illustrative purposes only. Furniture, curtains, and décor shown in these images are not inclu ded in the sale. (id:45388)
Property Details
| MLS® Number | A2352840 |
| Property Type | Single Family |
| Community Name | Waterford |
| Amenities Near By | Park, Playground, Schools, Shopping |
| Features | Gas Bbq Hookup |
| Parking Space Total | 2 |
| Plan | 2210618 |
| Structure | Deck |
Building
| Bathroom Total | 4 |
| Bedrooms Above Ground | 3 |
| Bedrooms Below Ground | 2 |
| Bedrooms Total | 5 |
| Appliances | Range - Electric, Dishwasher, Microwave, Hood Fan, Washer & Dryer |
| Basement Development | Finished |
| Basement Type | Full (finished) |
| Constructed Date | 2023 |
| Construction Style Attachment | Detached |
| Cooling Type | None |
| Exterior Finish | Composite Siding, Vinyl Siding |
| Fireplace Present | Yes |
| Fireplace Total | 1 |
| Flooring Type | Carpeted, Tile, Vinyl |
| Foundation Type | Poured Concrete |
| Half Bath Total | 1 |
| Heating Type | Forced Air |
| Stories Total | 2 |
| Size Interior | 2,138 Sqft |
| Total Finished Area | 2138.37 Sqft |
| Type | House |
Parking
| Exposed Aggregate | |
| Attached Garage | 2 |
Land
| Acreage | No |
| Fence Type | Fence |
| Land Amenities | Park, Playground, Schools, Shopping |
| Landscape Features | Landscaped, Lawn |
| Size Frontage | 15.24 M |
| Size Irregular | 5413.39 |
| Size Total | 5413.39 Sqft|4,051 - 7,250 Sqft |
| Size Total Text | 5413.39 Sqft|4,051 - 7,250 Sqft |
| Zoning Description | R-1 |
Rooms
| Level | Type | Length | Width | Dimensions |
|---|---|---|---|---|
| Second Level | 4pc Bathroom | 5.00 Ft x 9.00 Ft | ||
| Second Level | 5pc Bathroom | 12.83 Ft x 9.17 Ft | ||
| Second Level | Bedroom | 9.83 Ft x 13.25 Ft | ||
| Second Level | Bedroom | 12.00 Ft x 10.00 Ft | ||
| Second Level | Family Room | 14.08 Ft x 14.67 Ft | ||
| Second Level | Laundry Room | 6.00 Ft x 5.75 Ft | ||
| Second Level | Primary Bedroom | 14.42 Ft x 15.08 Ft | ||
| Second Level | Other | 12.83 Ft x 4.50 Ft | ||
| Basement | 3pc Bathroom | 8.67 Ft x 8.58 Ft | ||
| Basement | Bedroom | 9.92 Ft x 14.50 Ft | ||
| Basement | Bedroom | 11.92 Ft x 9.25 Ft | ||
| Basement | Recreational, Games Room | 17.33 Ft x 14.50 Ft | ||
| Basement | Furnace | 8.75 Ft x 11.67 Ft | ||
| Main Level | 2pc Bathroom | 2.83 Ft x 7.33 Ft | ||
| Main Level | Den | 9.67 Ft x 9.83 Ft | ||
| Main Level | Dining Room | 10.00 Ft x 10.08 Ft | ||
| Main Level | Kitchen | 14.83 Ft x 13.67 Ft | ||
| Main Level | Living Room | 15.50 Ft x 15.00 Ft |
https://www.realtor.ca/real-estate/30409534/64-waterford-terrace-chestermere-waterford
Contact Us
Contact us for more information

The trademarks REALTOR®, REALTORS®, and the REALTOR® logo are controlled by The Canadian Real Estate Association (CREA) and identify real estate professionals who are members of CREA. The trademarks MLS®, Multiple Listing Service® and the associated logos are owned by The Canadian Real Estate Association (CREA) and identify the quality of services provided by real estate professionals who are members of CREA. The trademark DDF® is owned by The Canadian Real Estate Association (CREA) and identifies CREA's Data Distribution Facility (DDF®)
November 17 2026 06:29:04
Calgary Real Estate Board
First Place Realty