
7 Templeton Bay NE Calgary, Alberta T1Y 4Y4

$439,900
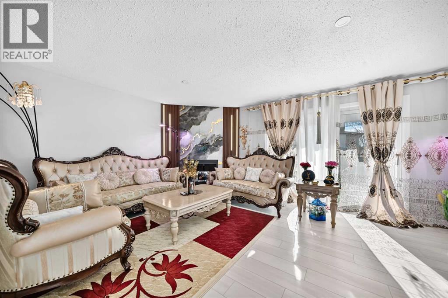
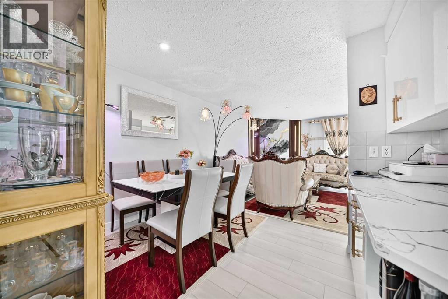
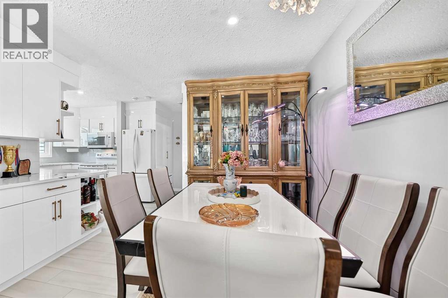
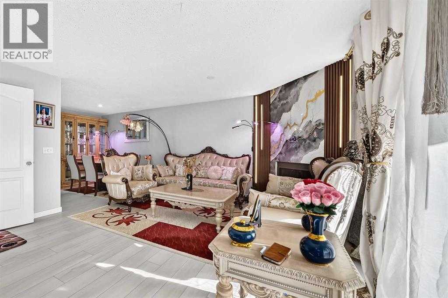
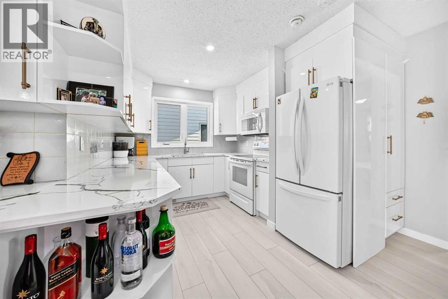
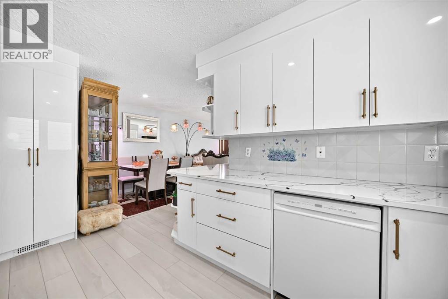
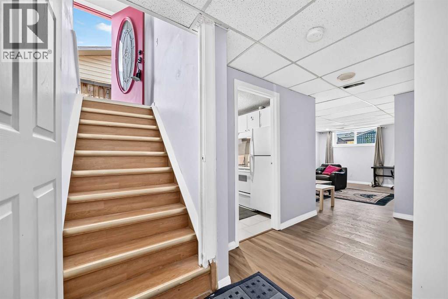
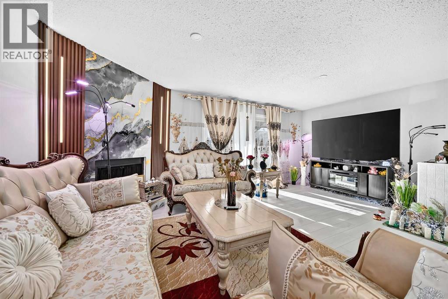
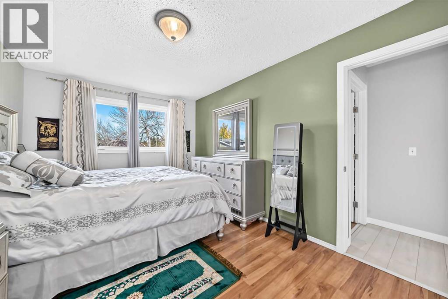
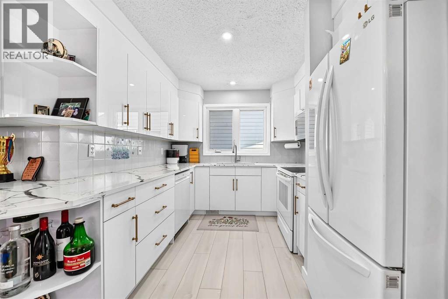
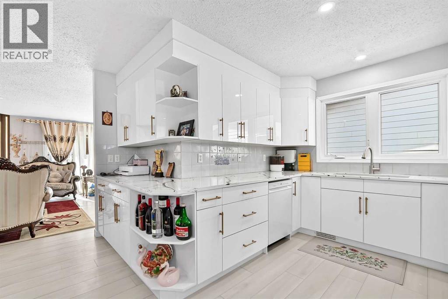
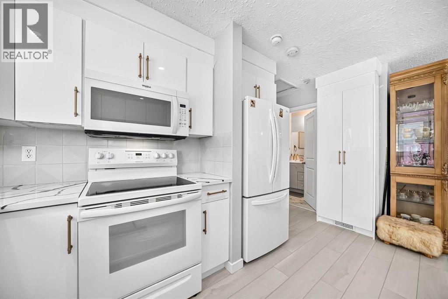
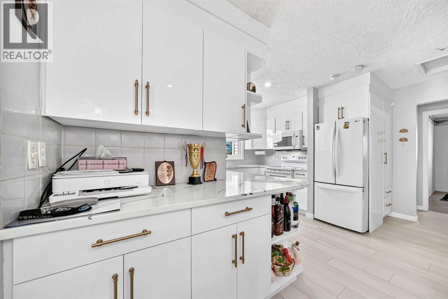
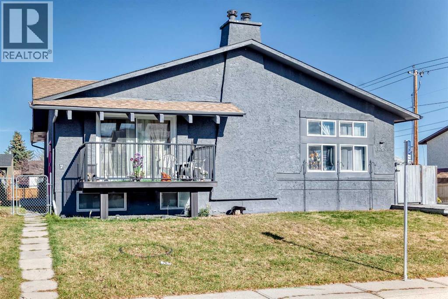
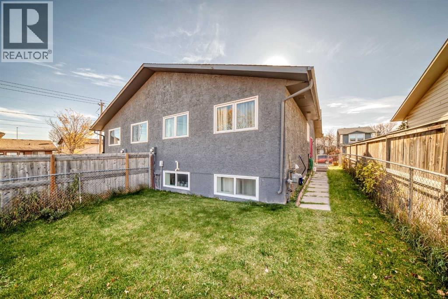
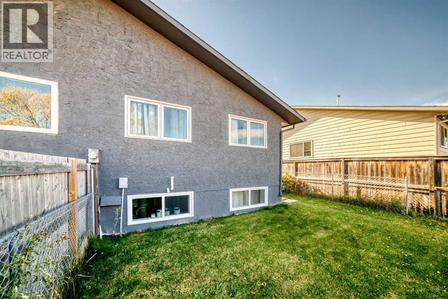
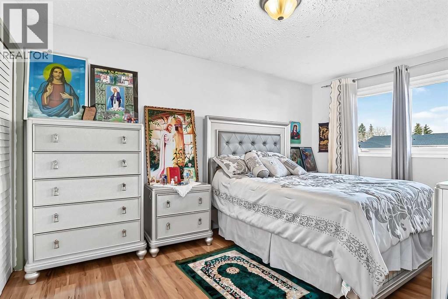
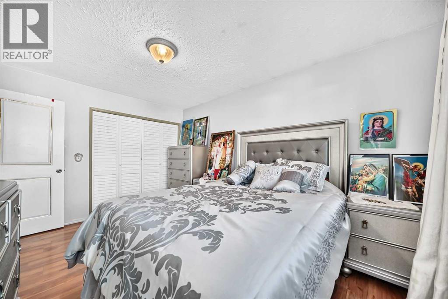
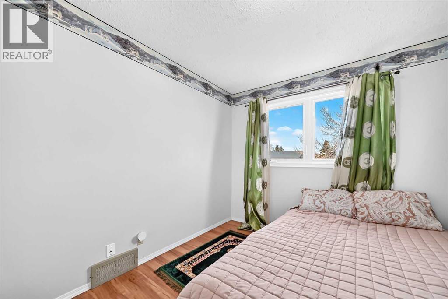
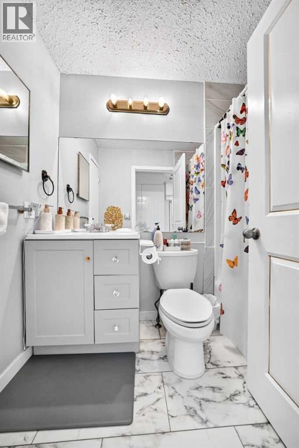
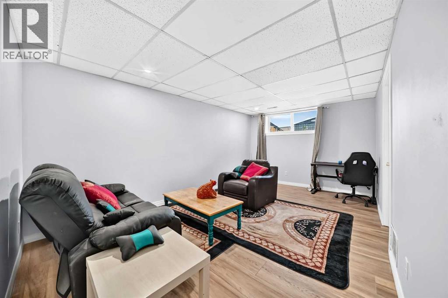
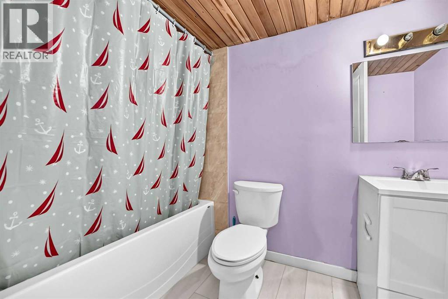
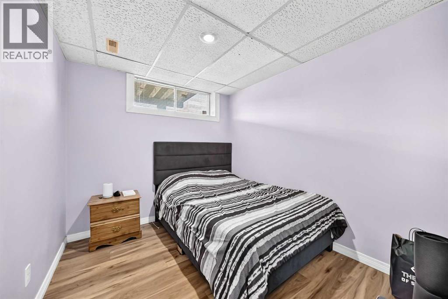
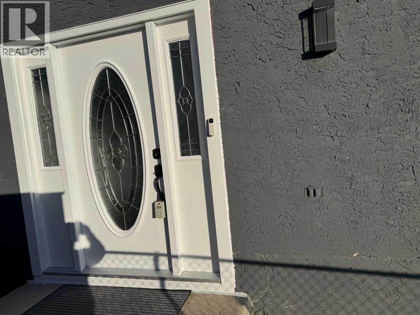
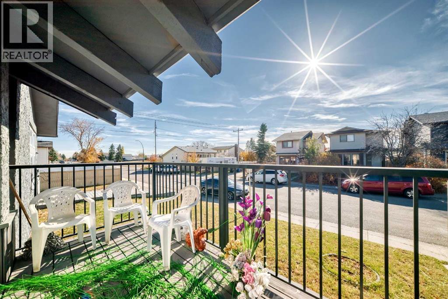
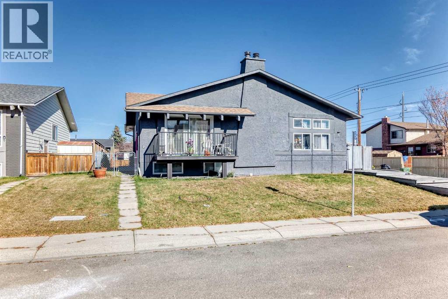
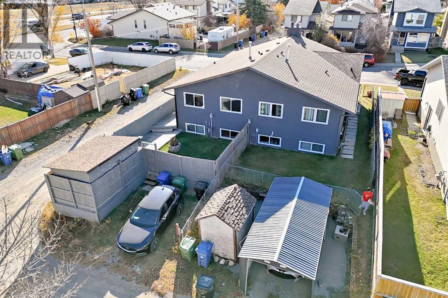
THIS BI-LEVEL HALF DUPLEX HOME AT THE DESIRABLE TEMPLE COMMUNITY, OFFERS PLENTY OF LEAVING SPACE. THE MAIN ENTRACE LEADS TO THE MAIN LEVEL AND DOWN STAITS, BOTH HAVE THEIR OWN DOORS. THE UPPER LEVEL HAS 2 BEDROOM , FULL BATHROOM, HUGE LIVING AREA AND WELL UPDATED KITCHE WITH PLENTY CABINETS . LOWER LEVEL HAS 2 BEDROOM, FULL BATHROOM WITH ILLEGAL SUITE. FIRST TIME BUYERS OR SMALL FAMILY , WHY CONDO WHILE YOU HAVE NICE ONE OFFERING A MORTGAGE HELP. DON'T MISS IT AND YOU CAN CONTACT ME FOR DETAIL OR PRIVATE SHOWINGS @4036300859. (id:45388)
Property Details
| MLS® Number | A2353057 |
| Property Type | Single Family |
| Community Name | Temple |
| Amenities Near By | Park, Playground, Schools, Shopping |
| Features | Cul-de-sac, No Animal Home, No Smoking Home |
| Parking Space Total | 2 |
| Plan | 08010406 |
Building
| Bathroom Total | 2 |
| Bedrooms Above Ground | 2 |
| Bedrooms Below Ground | 2 |
| Bedrooms Total | 4 |
| Appliances | Washer, Refrigerator, Dishwasher, Stove, Dryer, Hood Fan |
| Architectural Style | Bi-level |
| Basement Development | Finished |
| Basement Features | Walk-up, Suite |
| Basement Type | Full (finished) |
| Constructed Date | 1981 |
| Construction Style Attachment | Semi-detached |
| Cooling Type | None |
| Exterior Finish | Stucco |
| Fire Protection | Smoke Detectors |
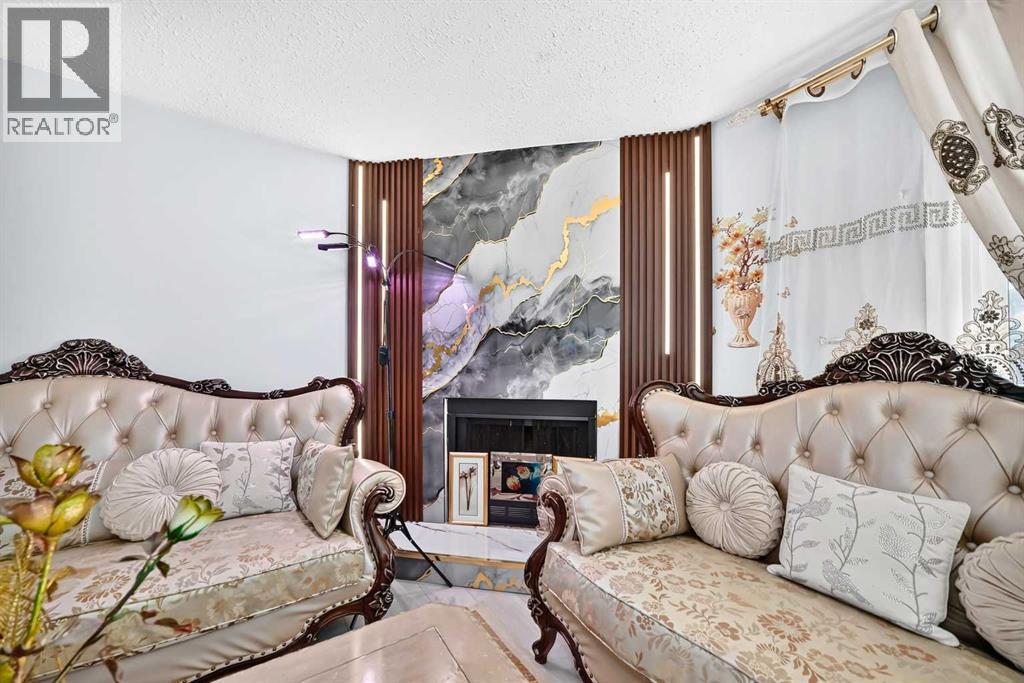
| Fireplace Present | Yes |
| Fireplace Total | 1 |
| Flooring Type | Laminate, Tile |
| Foundation Type | See Remarks, Poured Concrete, Wood |
| Heating Fuel | Natural Gas |
| Heating Type | Forced Air |
| Size Interior | 899 Sqft |
| Total Finished Area | 899 Sqft |
| Type | Duplex |
Parking
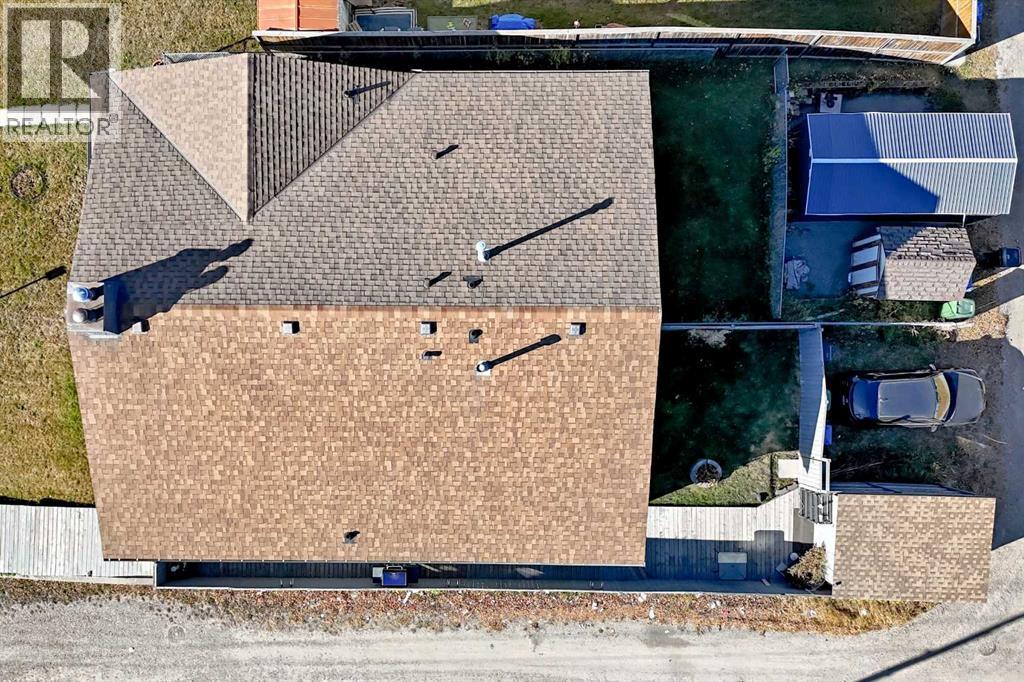
| Carport | |
| Other | |
| Street |
Land
| Acreage | No |
| Fence Type | Fence |
| Land Amenities | Park, Playground, Schools, Shopping |
| Landscape Features | Landscaped |
| Size Frontage | 8.4 M |
| Size Irregular | 2440.00 |
| Size Total | 2440 Sqft|0-4,050 Sqft |
| Size Total Text | 2440 Sqft|0-4,050 Sqft |
| Zoning Description | R-2a |
Rooms
| Level | Type | Length | Width | Dimensions |
|---|---|---|---|---|
| Basement | Bedroom | 9.67 Ft x 9.42 Ft | ||
| Basement | Bedroom | 8.25 Ft x 9.42 Ft | ||
| Basement | Living Room/dining Room | 10.75 Ft x 16.75 Ft | ||
| Basement | 4pc Bathroom | 5.00 Ft x 9.75 Ft | ||
| Main Level | Primary Bedroom | 10.00 Ft x 14.25 Ft | ||
| Main Level | Bedroom | 8.83 Ft x 10.83 Ft | ||
| Main Level | 4pc Bathroom | 4.92 Ft x 7.42 Ft | ||
| Main Level | Kitchen | 131.83 Ft x 12.75 Ft | ||
| Main Level | Living Room | 19.33 Ft x 14.33 Ft | ||
| Main Level | Dining Room | 9.33 Ft x 9.08 Ft | ||
| Main Level | Other | 3.75 Ft x 6.83 Ft | ||
| Main Level | Other | 11.67 Ft x 5.67 Ft |
https://www.realtor.ca/real-estate/30467451/7-templeton-bay-ne-calgary-temple
Contact Us
Contact us for more information

The trademarks REALTOR®, REALTORS®, and the REALTOR® logo are controlled by The Canadian Real Estate Association (CREA) and identify real estate professionals who are members of CREA. The trademarks MLS®, Multiple Listing Service® and the associated logos are owned by The Canadian Real Estate Association (CREA) and identify the quality of services provided by real estate professionals who are members of CREA. The trademark DDF® is owned by The Canadian Real Estate Association (CREA) and identifies CREA's Data Distribution Facility (DDF®)
November 04 2026 07:23:28
Calgary Real Estate Board
First Place Realty