
838 3 Avenue NW Calgary, Alberta T2N 0J4

$599,000
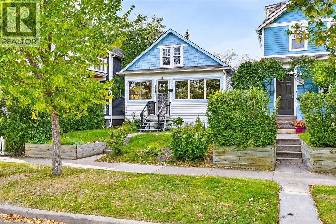
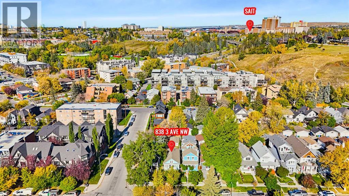
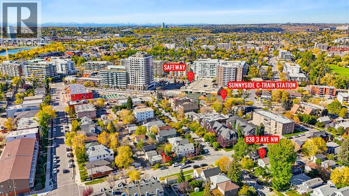
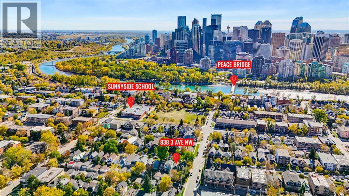
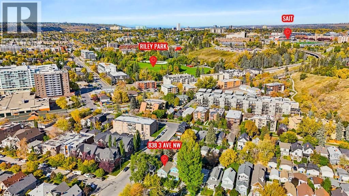
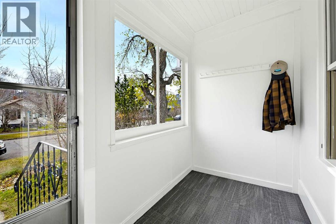
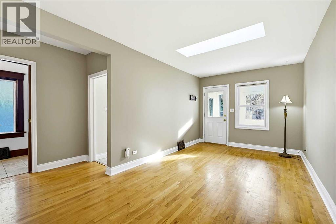
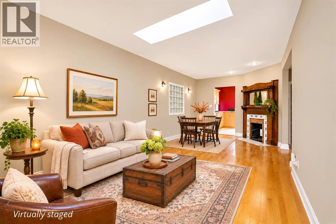
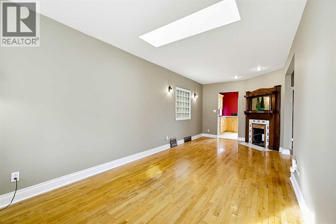
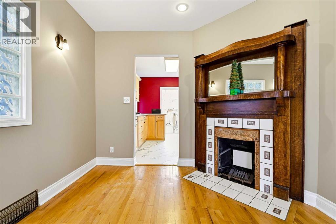
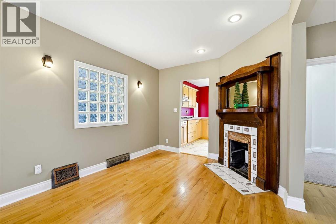
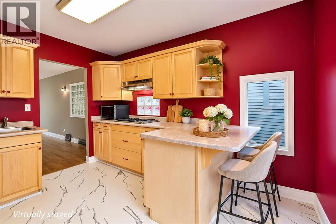
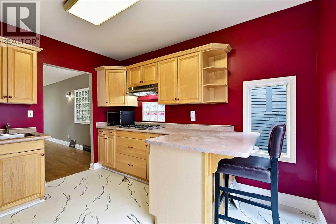
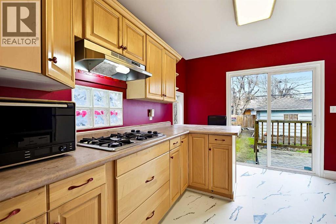
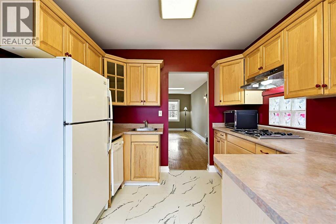
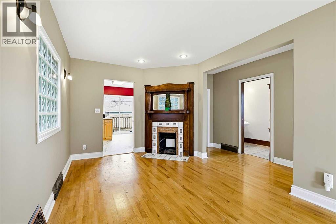
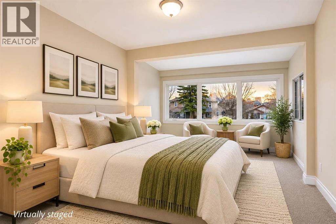
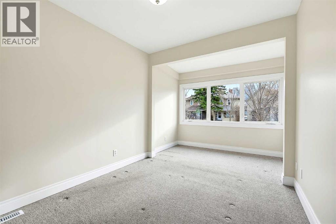
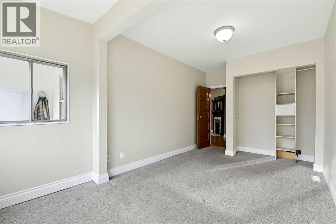
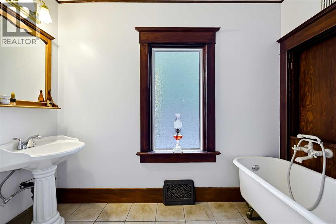
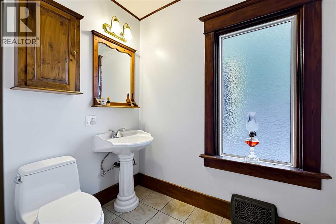
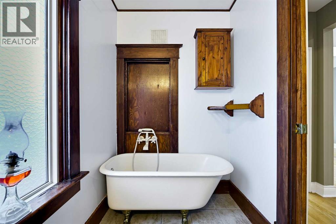
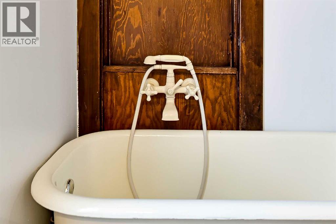
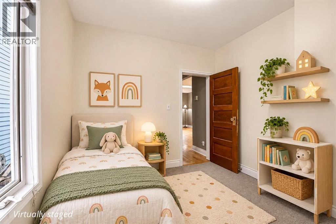
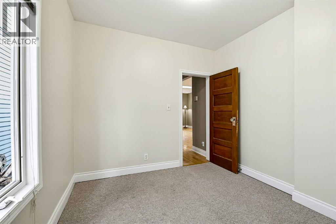
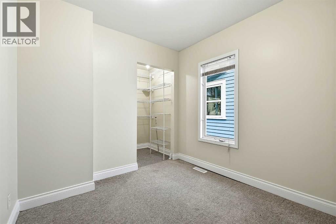
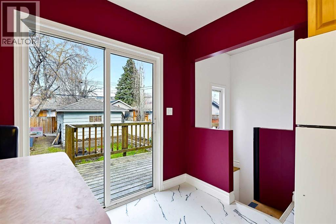
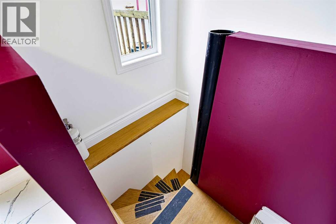
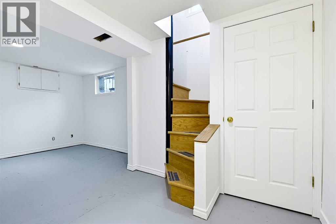
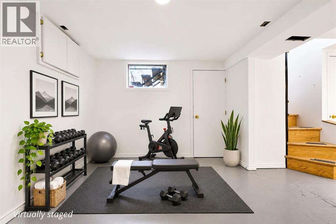
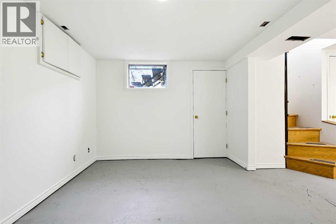
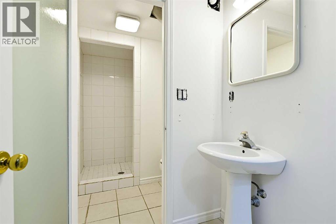
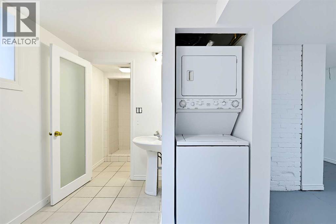
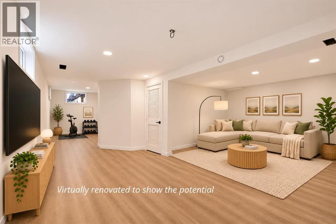
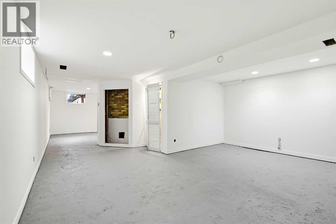
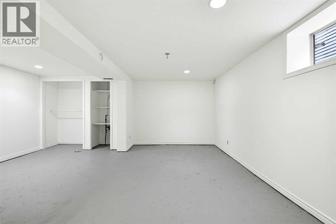
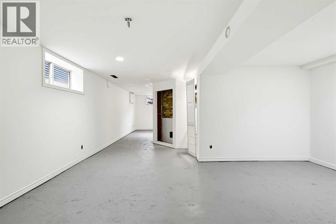
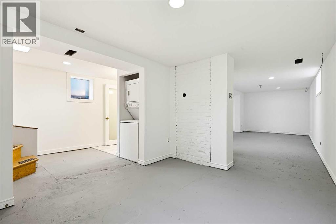
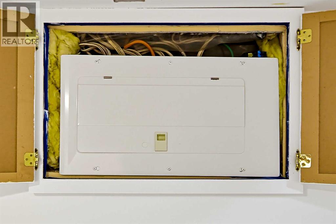
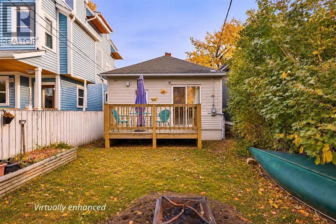
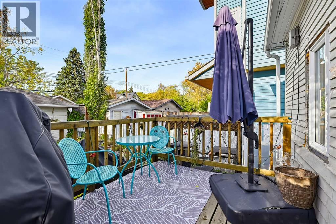
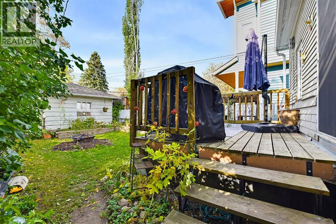
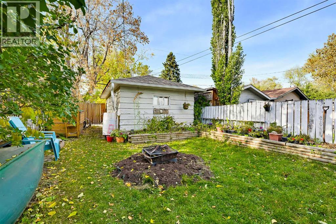
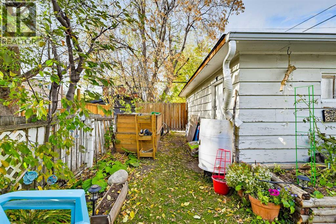
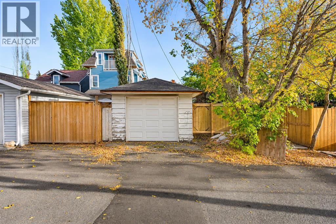
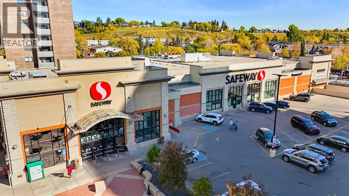
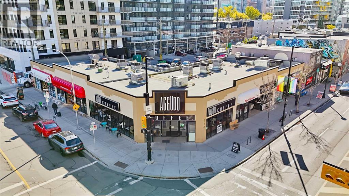
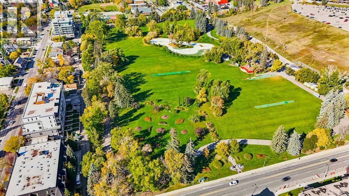
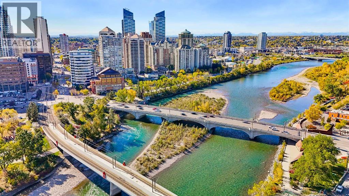
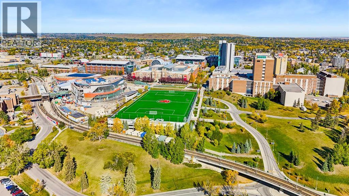
Flexible spaces and a walkable location—Sunnyside living with personality and possibility! This character bungalow offers the opportunity to embrace one of Calgary's most walkable inner-city lifestyles, where independent cafés, restaurants, green spaces, river pathways and downtown are all close to home. Behind its traditional gabled roofline, this detached home offers 764 sq. ft. on the main floor, plus an enclosed front porch, and a partially finished basement providing an additional 619 sq.ft. of living space.Recently painted and professionally cleaned, this home is ready to welcome its next owners. Entering the property, the enclosed porch provides a practical spot for coats and shoes before you step into the open living and dining area, rich in period character. Hardwood floors, original doors, decorative floor vents, and a Victorian-style fireplace reflect the home's historic charm. The living and dining spaces flow together and benefit from a skylight bringing in additional natural light, with the adjoining kitchen featuring classic wood cabinetry, a gas cooktop, countertop oven, practical peninsula with counter seating and sliding patio doors to the rear deck, complete with a gas line for a BBQ.The extended primary bedroom is a highlight. Its generous footprint and window-lined alcove capture views toward downtown Calgary, with room to create a home office, sitting area or reading nook. The second bedroom benefits from a walk-in closet. In the main bathroom, a clawfoot tub, vintage-style fixtures, pedestal sink and rich stained-wood trim celebrate the home's heritage appeal.A winding hardwood staircase with traditional winder steps leads to the partially finished basement. The interconnected areas designated as a family room, recreation room and flex space, provide options for extra living space. With three windows, white walls and ceilings, the space is bright and just awaiting your own finishing touches. A second bathroom with a shower enclosure a nd adjacent open sink area, plus laundry, provides convenience. And a storage closet, cold storage closet, and mechnical room complete the basement space.Important improvements include a new 100-amp electrical panel, newer roof and windows, and R60 attic insulation. **** Outside, enjoy the benefit of your own backyard, complete with a lawn, raised garden beds, and deck. Whether gardening or relaxing outdoors there's plenty of potential to make this space your own. A single detached garage adds everyday convenience.And the location? Sunnyside C-Train Station and Sunnyside School are just one block away; McHugh Bluff and its off-leash dog park are two blocks away; and Kensington's 10th Street shops and restaurants, Riley Park and the Peace Bridge are three blocks away. Walk for coffee, cycle along the Bow River or head downtown without relying on your car.Book a viewing and find out why this could be the smart move for you! (id:45388)
Open House
This property has open houses!
1:00 pm
Ends at:3:00 pm
Property Details
| MLS® Number | A2358579 |
| Property Type | Single Family |
| Community Name | Sunnyside |
| Amenities Near By | Park, Playground, Recreation Nearby, Schools, Shopping |
| Features | Back Lane, Pvc Window |
| Parking Space Total | 1 |
| Plan | 2448o |
| Structure | Deck |
Building
| Bathroom Total | 2 |
| Bedrooms Above Ground | 2 |
| Bedrooms Total | 2 |
| Appliances | Refrigerator, Cooktop - Gas, Dishwasher, Hood Fan, See Remarks, Washer/dryer Stack-up |
| Architectural Style | Bungalow |
| Basement Development | Partially Finished |
| Basement Type | Full (partially Finished) |
| Constructed Date | 1914 |
| Construction Material | Wood Frame |
| Construction Style Attachment | Detached |
| Cooling Type | None |
| Exterior Finish | Wood Siding |
| Fireplace Present | Yes |
| Fireplace Total | 1 |
| Flooring Type | Carpeted, Hardwood, Tile |
| Foundation Type | Poured Concrete |
| Heating Fuel | Natural Gas |
| Heating Type | Forced Air |
| Stories Total | 1 |
| Size Interior | 764 Sqft |
| Total Finished Area | 764 Sqft |
| Type | House |
Parking
| Detached Garage | 1 |
Land
| Acreage | No |
| Fence Type | Fence |
| Land Amenities | Park, Playground, Recreation Nearby, Schools, Shopping |
| Size Frontage | 7.62 M |
| Size Irregular | 3003.00 |
| Size Total | 3003 Sqft|0-4,050 Sqft |
| Size Total Text | 3003 Sqft|0-4,050 Sqft |
| Zoning Description | M-cg |
Rooms
| Level | Type | Length | Width | Dimensions |
|---|---|---|---|---|
| Basement | Family Room | 11.42 Ft x 8.75 Ft | ||
| Basement | Recreational, Games Room | 20.83 Ft x 9.08 Ft | ||
| Basement | 3pc Bathroom | 10.25 Ft x 4.83 Ft | ||
| Basement | Other | 11.50 Ft x 9.33 Ft | ||
| Basement | Laundry Room | 4.75 Ft x 2.75 Ft | ||
| Main Level | Living Room | 12.17 Ft x 9.58 Ft | ||
| Main Level | Kitchen | 11.67 Ft x 9.58 Ft | ||
| Main Level | Dining Room | 10.42 Ft x 8.08 Ft | ||
| Main Level | Primary Bedroom | 14.58 Ft x 9.00 Ft | ||
| Main Level | Bedroom | 7.92 Ft x 8.33 Ft | ||
| Main Level | 3pc Bathroom | 9.08 Ft x 5.00 Ft |
https://www.realtor.ca/real-estate/30514513/838-3-avenue-nw-calgary-sunnyside
Contact Us
Contact us for more information

The trademarks REALTOR®, REALTORS®, and the REALTOR® logo are controlled by The Canadian Real Estate Association (CREA) and identify real estate professionals who are members of CREA. The trademarks MLS®, Multiple Listing Service® and the associated logos are owned by The Canadian Real Estate Association (CREA) and identify the quality of services provided by real estate professionals who are members of CREA. The trademark DDF® is owned by The Canadian Real Estate Association (CREA) and identifies CREA's Data Distribution Facility (DDF®)
November 15 2026 08:16:14
Calgary Real Estate Board
2% Realty