
442 Mountian Tranquility Place
Canmore, Alberta
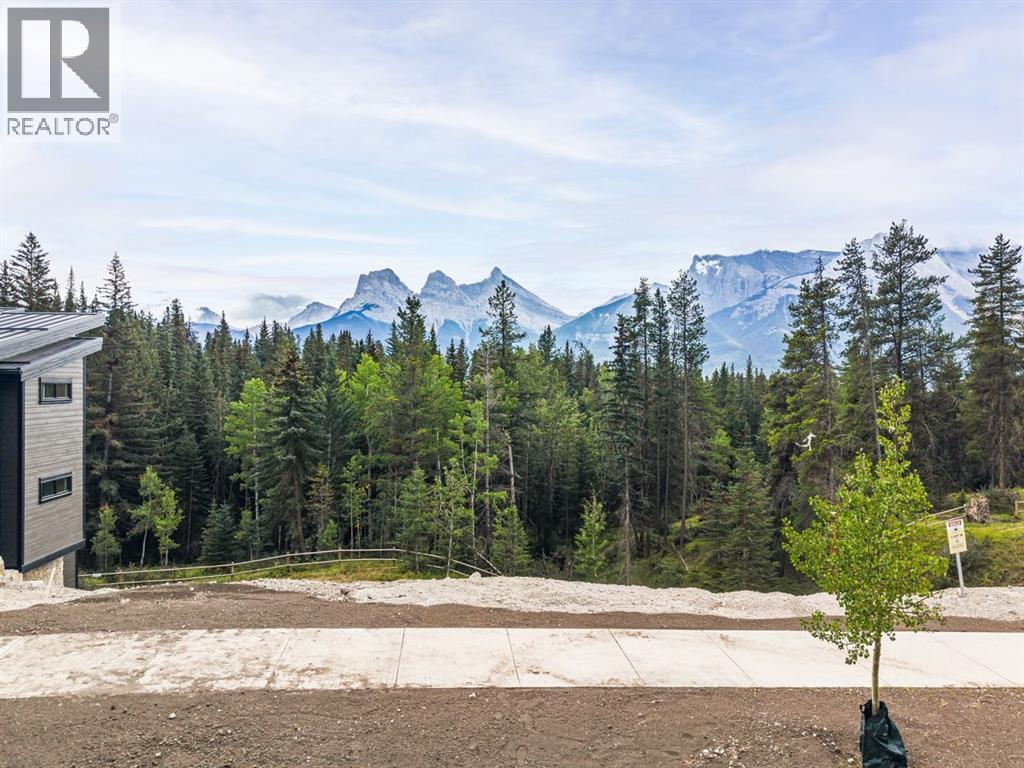
Over 11,800 SQ FT of land here sits an extraordinary opportunity to build your dream home on one of the most spectacular lots in Silvertip. Select Short Term Rental zoning or regular zoning, This exceptional south-facing lot offers unobstructed, full panoramic mountain views, overlooking the wildlife corridor with breathtaking vistas of Three Sisters, Ha Ling Peak, and the surrounding Rocky Mountains. Designed perfectly for a walkout or double-walkout home, the lot provides incredible potential to take full advantage of the dramatic landscape and natural light and build up to 15,000 SQ FT. Imagine expansive living spaces opening onto multiple levels of outdoor living, all framed by some of the most iconic mountain scenery in the area. With its coveted south-facing exposure, elevated setting, and uninterrupted views across the wildlife corridor, this is a truly rare opportunity to create a custom mountain retreat that captures the beauty of Canmore from every angle. (id:45388)
34 Applestone Park SE
Calgary, Alberta
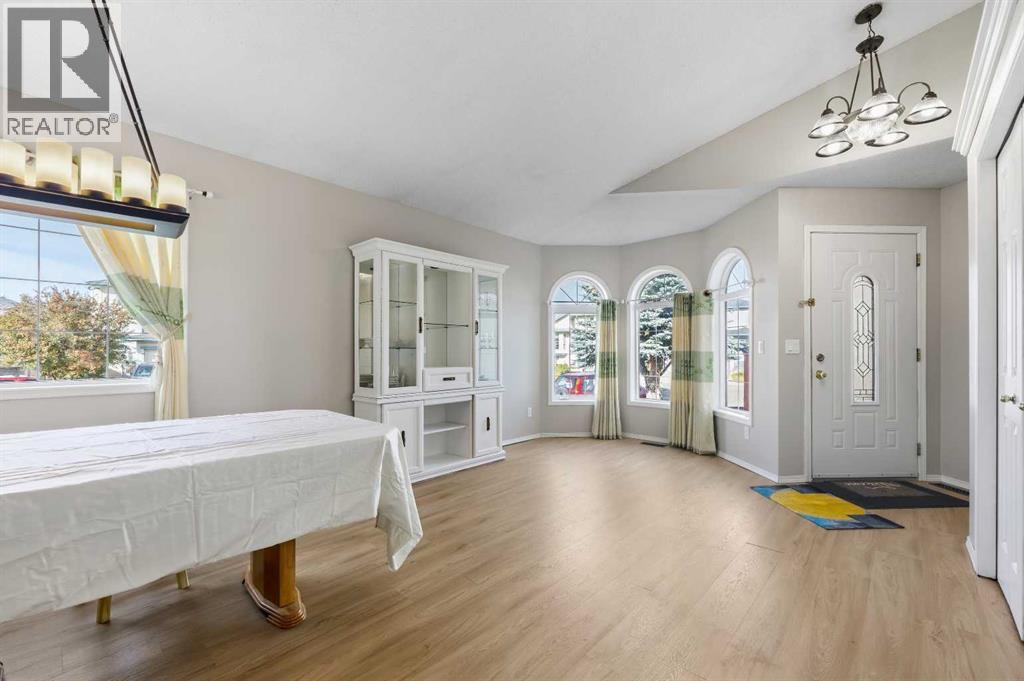
What do you get when you take a classic home in the family friendly community of Applewood and bring it into 2026? You get a modern take on the classic four level split.Step inside this generously sized home and you will immediately notice the updates. Warm toned LVP flooring runs throughout the home, along with fresh Sherwin William's wall paint throughout and crisp white trim that gives the space a clean and modern feel.The large main living area offers plenty of room for comfortable seating and conversation. Large windows across both the main and lower levels bring in plenty of natural light and make the home feel bright and welcoming.The kitchen is just off the main living area and has also been updated with new countertops, a contemporary single basin sink, updated lighting and modern hardware. It is a practical space with plenty of room for everyday family life and entertaining.Head upstairs to find generously sized bedrooms with the home's distinctive gridded windows that add character and let in plenty of natural light. A convenient four piece bathroom serves the additional bedrooms and guests.The primary bedroom offers plenty of room along with a generous walk in closet and its own four piece ensuite.The lower level features a fourth large bedroom, a comfortable family room with a corner fireplace and a three piece bathroom. From this level, step outside onto the deck, providing another great space for outdoor dining, entertaining or relaxing.The lowest level has a partial basement configuration, with much of the home remaining above grade. This space offers plenty of possibilities for storage, hobbies or future development depending on what works best for you.Outside, the backyard provides plenty of room for gardening, outdoor hobbies, entertaining and family activities. Gardening is a popular pastime in this part of Applewood and there is plenty of space to make the yard your own.The location is convenient for getting around the city, with easy a ccess to 17 Avenue, Stoney Trail, 68 Street and Memorial Drive. Shopping, restaurants, schools, parks and other everyday amenities are all within easy reach.A spacious four level split with a fresh new look in a great family friendly community. (id:45388)
121 Chapalina Heights SE
Calgary, Alberta
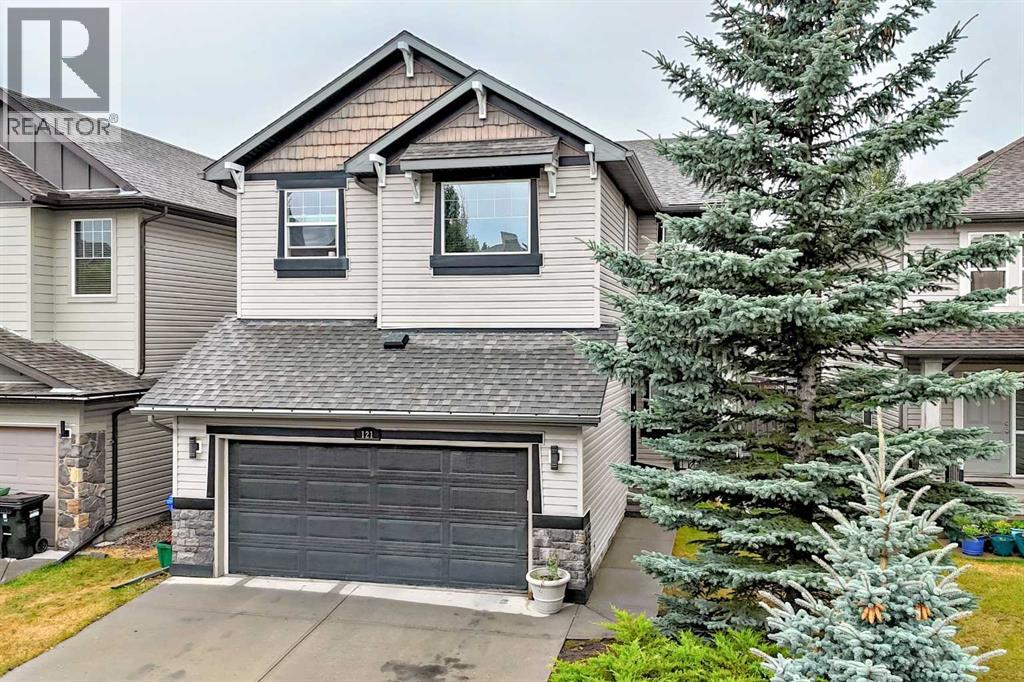
As the summer comes to a close, the air gets crisp, and the leaves turn color--MAKE YOUR FAMILY A PROMISE.... NEXT YEAR, AND EVERY SUMMER AFTER THAT, YOU WILL have LAKE PRIVILEGES and spend YOUR SUMMER AT LAKE CHAPARRAL! This Classic 2 Storey has it all: DOUBLE ATTACHED GARAGE, 3 BDRMS/BONUS ROOM UP, SW FACING BACK YARD, FULLY DEVELOPED BASEMENT with massive, OPEN GAMES ROOM (POOL TABLE INCLUDED). Almost 3000 ft2 of developed space: 9 ft ceilings, CENTRAL AIR CONDITIONING, HARDWOOD FLOORING, NEW CARPETS (MAIN FLOOR, STAIRS + UPSTAIRS), PROFESSIONALLY PAINTED, a 2-sided gas fireplace & numerous built-ins throughout. Open and bright main floor with front den/flex space, Island kitchen w/ breakfast bar, granite countertops, subway tile backsplash and corner pantry. Large dining area beside deck. 2 sided gas fireplace between the living area and front den/flex room. 3 Bedrooms up, with 2 full baths –5pc ensuite has his/her sinks, CORNER SOAKER tub, separate shower and water closet. Full LAUNDRY ROOM UP with SxS washer & dryer. Large BONUS ROOM OVER GARAGE with numerous shelves and built in nooks. Professionally developed basement with massive games room, 2pc bath and den area with french doors. Extra storage room. SW backing, fenced yard with planter boxes and garden area. DOUBLE FRONT ATTACHED GARAGE. ENJOY year-round LAKE PRIVELEGES (swimming, skating, parks, schools, shopping & endless family amenities). Don’t forget to click on our fabulous FLOOR PLANS & DRONE VIDEO in supplements. (id:45388)
4606 50 Street
Olds, Alberta
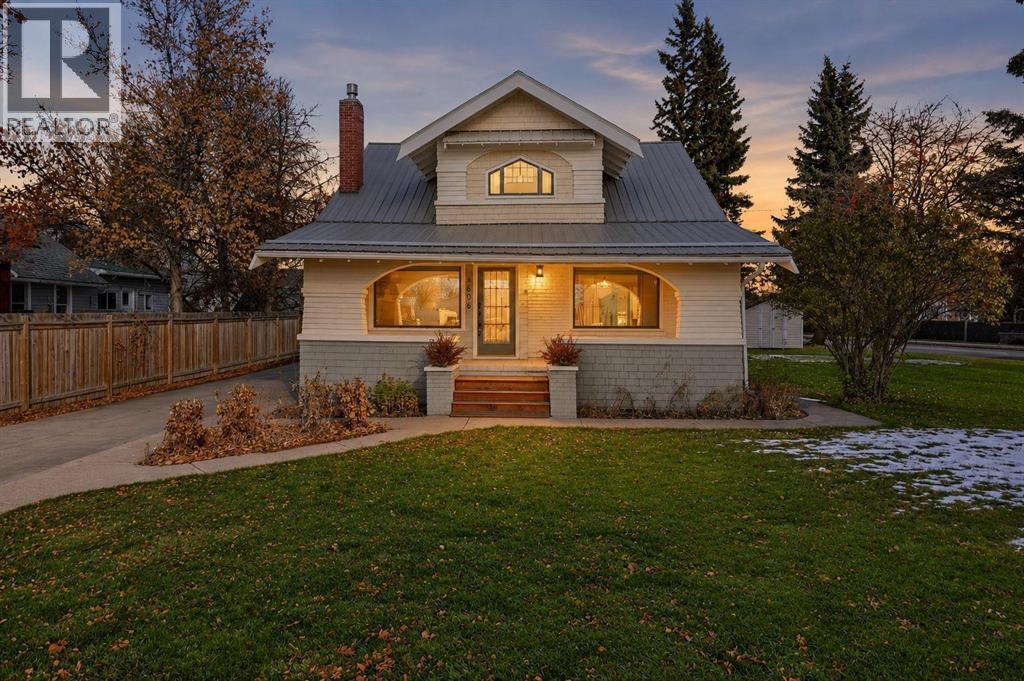
Situated at the prominent intersection of 50th Street and Highway 2A, directly across from Olds College, this charming 1925 heritage-style home offers a unique combination of historic character, excellent visibility, and future potential.Rich in charm and architectural character, this beautifully maintained and thoughtfully updated home offers a glimpse into Olds' history while providing many of today's modern comforts. Featuring 4 bedrooms, 2 bathrooms, updated windows, granite countertops, and a flexible floor plan, the home combines old-world craftsmanship with practical everyday living. The inviting front porch provides the perfect place to sit back, relax, and enjoy the surroundings, while the mature, park-like yard features established trees, perennials, and lush lawn, creating a welcoming outdoor retreat. Situated on a generous 0.32-acre corner property, there is plenty of room to enjoy the outdoors.Whether you're drawn to its character as a residence or recognize the possibilities associated with its location and land use designation, this is a property that deserves a closer look.Currently designated MUN (Mixed Use Node) under the Town of Olds Land Use Bylaw, the property offers flexibility beyond traditional residential zoning. Prospective purchasers are encouraged to review the MUN district regulations and consult with the Town of Olds Planning and Development Department to explore permitted and discretionary uses.Adding another dimension to this offering, a proposed subdivision is currently under review by the Town of Olds, with the intention of creating an additional parcel. The property is being marketed as a package, presenting purchasers with the potential benefits of both the existing character home and a future separately titled parcel, subject to subdivision approval and registration.With its high-profile location, proximity to Olds College, established surroundings, and evolving development potential, 4606 50th Street represents an int riguing opportunity for homeowners, investors, and entrepreneurs alike. (id:45388)
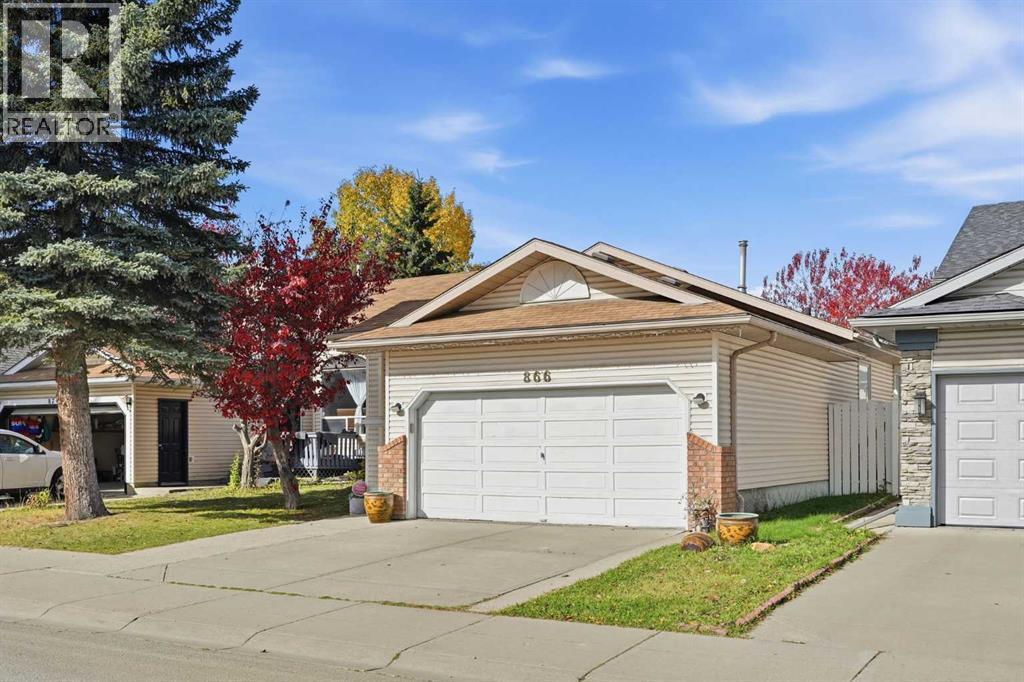
866 Applewood Drive SE
Calgary, Alberta
|| $25K PRICE REDUCTION || PRIDE OF OWNERSHIP is evident throughout this beautifully maintained and thoughtfully updated bungalow in the heart of APPLEWOOD PARK! Welcome to 866 Applewood Drive SE, where a spacious FIVE BEDROOM layout, established landscaping, and an unbeatable location make this home one you won't want to miss!One of the biggest highlights is the RARE THREE BEDROOM MAIN FLOOR, featuring generously sized bedrooms and a layout that's ideal for families or those looking for the convenience of single level living. The main floor also features HARDWOOD FLOORING, ceramic tile, GRANITE COUNTERTOPS, and TWO FULL BATHROOMS, offering both comfort and functionality.Downstairs, the HUGE FULLY DEVELOPED BASEMENT provides plenty of additional living space, whether you're looking for a recreation room, home theatre, workout area, or a place for the kids to play. With TWO ADDITIONAL BEDROOMS and a THIRD FULL BATHROOM, there's room for growing families, overnight guests, or multigenerational living.Step outside into the beautifully landscaped NORTH FACING BACKYARD, inspired by a JAPANESE GARDEN DESIGN! This peaceful outdoor space offers a wonderful setting to relax, entertain, or simply enjoy the warmer months. An ATTACHED GARAGE provides additional storage and everyday convenience.Located just steps from GREEN SPACE and a PLAYGROUND, you'll also enjoy nearby walking pathways, quick access to STONEY TRAIL, and the convenience of EAST HILLS SHOPPING CENTRE, featuring Costco, Walmart, and plenty of other shops and services.With FIVE BEDROOMS, THREE FULL BATHROOMS, and a layout that's becoming increasingly difficult to find, this home offers incredible flexibility for every stage of life.Don't miss your opportunity to own this beautifully cared for bungalow in APPLEWOOD PARK. BOOK YOUR PRIVATE SHOWING TODAY! (id:45388)
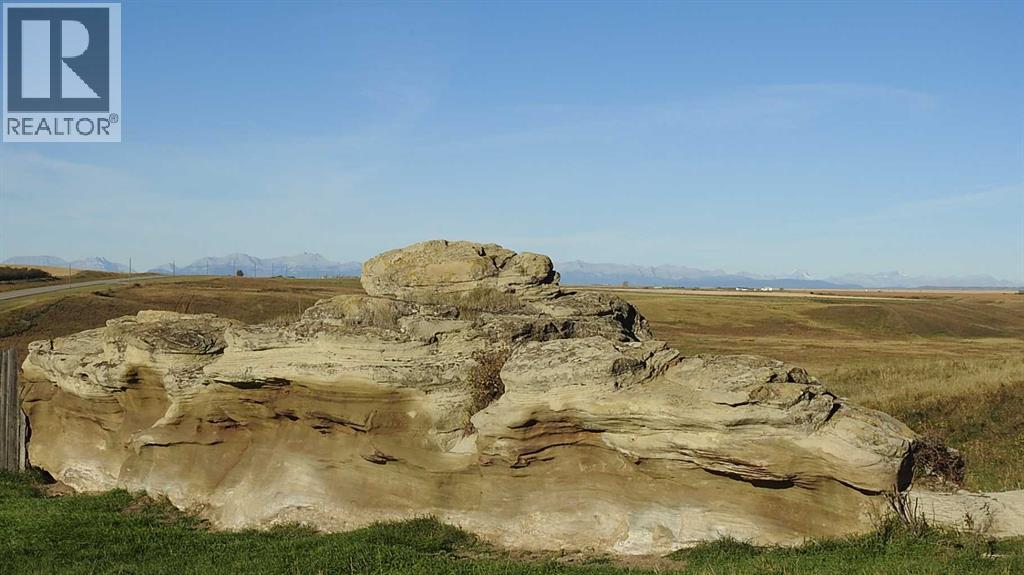
56204 Highway 540 E
Rural Foothills County, Alberta
You Can Have It All! Welcome to this exceptional 30-acre equestrian property where breathtaking mountain views, a beautifully renovated home, and outstanding horse facilities come together in one remarkable package. As you travel down the picturesque tree-lined driveway, excitement builds as the Rockies emerge in the distance. The fully renovated 1,422 sq. ft. walkout bungalow has been extensively upgraded and offers a bright, open-concept design that seamlessly connects the living and family rooms to a functional country kitchen. Featuring quartz countertops, hickory cabinetry, stainless steel appliances, air conditioning, durable luxury vinyl plank and laminate flooring, this home is designed for both comfort and practicality. Large newer windows, installed over the past 2 to 6 years, frame stunning panoramic views of the Rocky Mountains and the surrounding countryside. Down stairs you will find a fully finished, walkout, wood basement featuring a large Rec room, 3 three bedrooms, bathroom and a large laundry room. Step outside to the covered patio and take in the incredible scenery, from the historic Buffalo Jump to the south to the striking hoodoo formations and mountain vistas to the west while enjoying your morning coffee or evening sunsets. A new septic system was installed in 2024, while two wells and a cistern provide a dependable water supply capable of supporting large-scale operations, having previously watered up to 400 head. The property is exceptionally well-equipped for livestock. Horse enthusiasts will appreciate the seven manicured paddocks, steel corrals and pens, five stock waterers, six horse shelters, four calf shelters, and a three-stall barn complete with a heated addition and turnout access to pasture. Ride directly from your yard through rolling native grassland along the irrigation canal and enjoy the lifestyle you've always dreamed of. For the hobbyist, mechanic, or entrepreneur, the impressive 32' x 48' radiant-heated shop provides th e perfect year-round workspace for projects, equipment storage, and parking for your private vehicles. Conveniently located on a paved road with quick access to Highway 540, the property is just 20 minutes from the renowned Bar U Ranch National Historic Site and only 10 minutes from High River. Enjoy all the amenities of this thriving community, including shopping, restaurants, recreation facilities, rodeo grounds, skating rinks, swimming pools, and the beautiful Highwood River. A rare opportunity to own a turnkey horse property with spectacular views, outstanding infrastructure, and an unbeatable location. This is Alberta country living at its finest. Please do not enter with out permission. (id:45388)
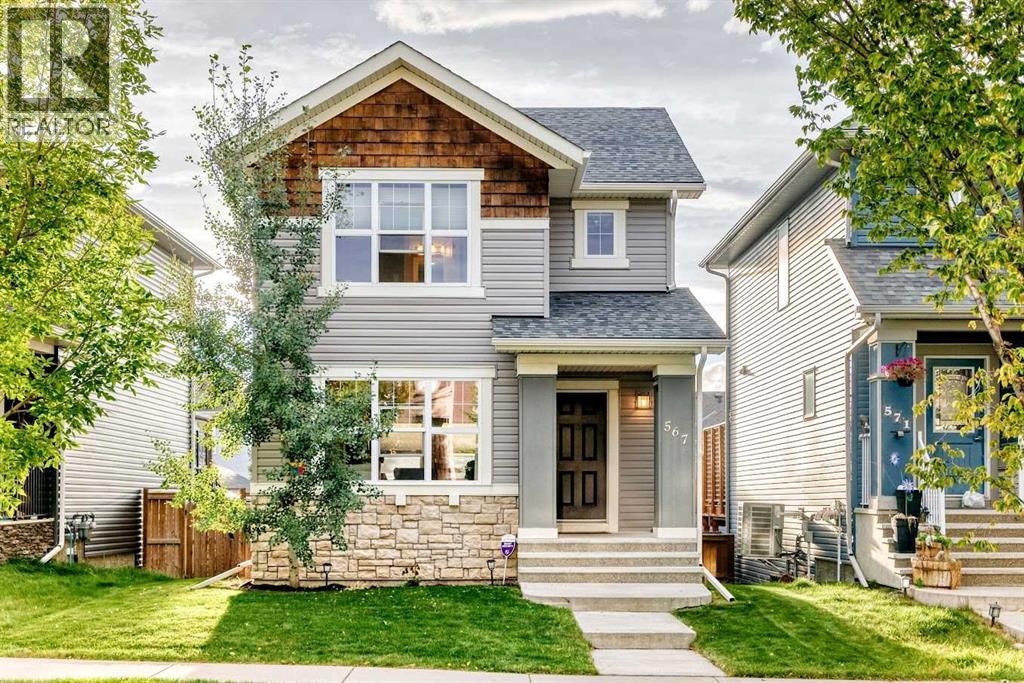
567 Evanston Drive NW
Calgary, Alberta
Welcome to this beautifully maintained and tastefully upgraded 2storey home, ideally located within walking distance to schools and parks. Offering an exceptional combination of finished living space, functionality and value, this property presents an outstanding opportunity for families seeking more home for their investment. Featuring a spacious open-concept main floor, fully finished basement, extended double garage and NEW ROOF, this home delivers an impressive package at a compelling price point.The main level showcases gleaming hardwood floors, abundant natural light and a thoughtfully designed open concept layout. The kitchen is equipped with maple cabinetry, granite countertops, stainless steel appliances, a large centre island with seating and a convenient pantry. A practical mudroom provides direct access to the backyard and garage.Upstairs offers three generous bedrooms and two full bathrooms. The primary bedroom features a walk-in closet and a well-appointed 4-piece ensuite. The fully finished basement adds significant value, offering large windows, a spacious recreation area and a full bathroom with granite countertop and tiled shower. The versatile layout also provides the potential for a fourth bedroom, home office or additional family living space, depending on your needs.Outside, the fully fenced west facing backyard features a large deck and ample space for children, pets and outdoor entertaining. The extended double garage offers additional storage and parking capacity. Additional features include a Kinetico water treatment system with a dedicated drinking water station in the kitchen.With its combination of a detached home, extensive finished living space, double garage and desirable family oriented location, this property stands out as an exceptional value within the community. A rare opportunity to secure a well-appointed home offering outstanding space and features at a price that makes sense. (id:45388)
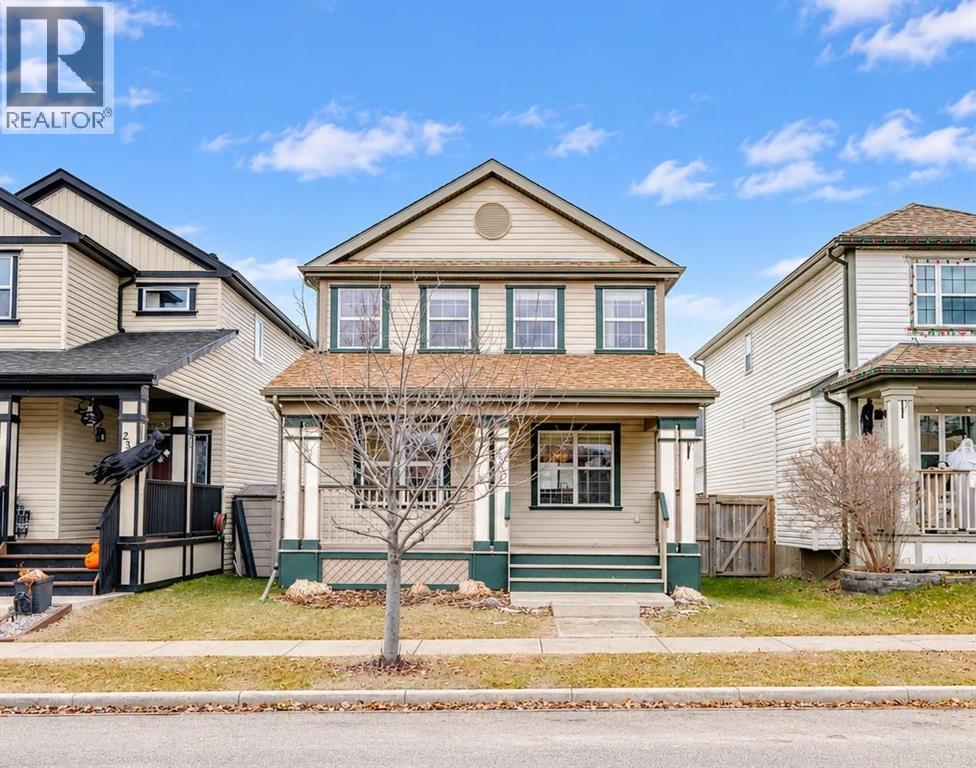
2309 Reunion Rise NW
Airdrie, Alberta
Located on a quiet family street in Reunion, this beautifully maintained 2 storey home may well be what you have been seeking all along. Front porch adds to the already gorgeous curb appeal. The large foyer leads to a total open concept main floor. The dream kitchen includes plenty of cupboard space, stainless steel appliances, an island with breakfast bar and overlooks the living and dining room areas, making it perfect for entertaining guests. The kitchen has also recently experienced renovation upgrades including new sink, faucet, lights, drawer pulls and backsplash (2026). Completing the main level are a half bathroom, a dining room which will accommodate a large table, and a generous sized living room complete with cozy gas fireplace. Newer tile around the fireplace (2020) simply adds to the charm of this space. Enjoy a BBQ on the sunny south facing deck in the private and fully fenced back yard. Double detached garage is icing on the cake. Upper level includes 3 bedrooms and a full bathroom. The spacious primary bedroom has its own walk-in closet and private full ensuite. Luxury vinyl plank flooring (2020) dominates the entire developed area of this home. Additional upgrades worth noting include: Whirlpool dishwasher (2020), toilets (2020), fixtures, lights, mirror, sink, cabinet in main floor half bathroom (2021), Samsung washer/dryer set (2022), entire home painted (2020). Unspoiled lower level has a rough in and invites your creative development ideas. Reunion is a great community within the city of Airdrie. It is quiet and safe with friendly neighbours, good schools, walking/biking paths and parks nearby. Close to a large pond/stormwater lake between Reunion and Williamstown for winter ice activities for the kids. This is a tremendous opportunity that cannot be overlooked. (id:45388)
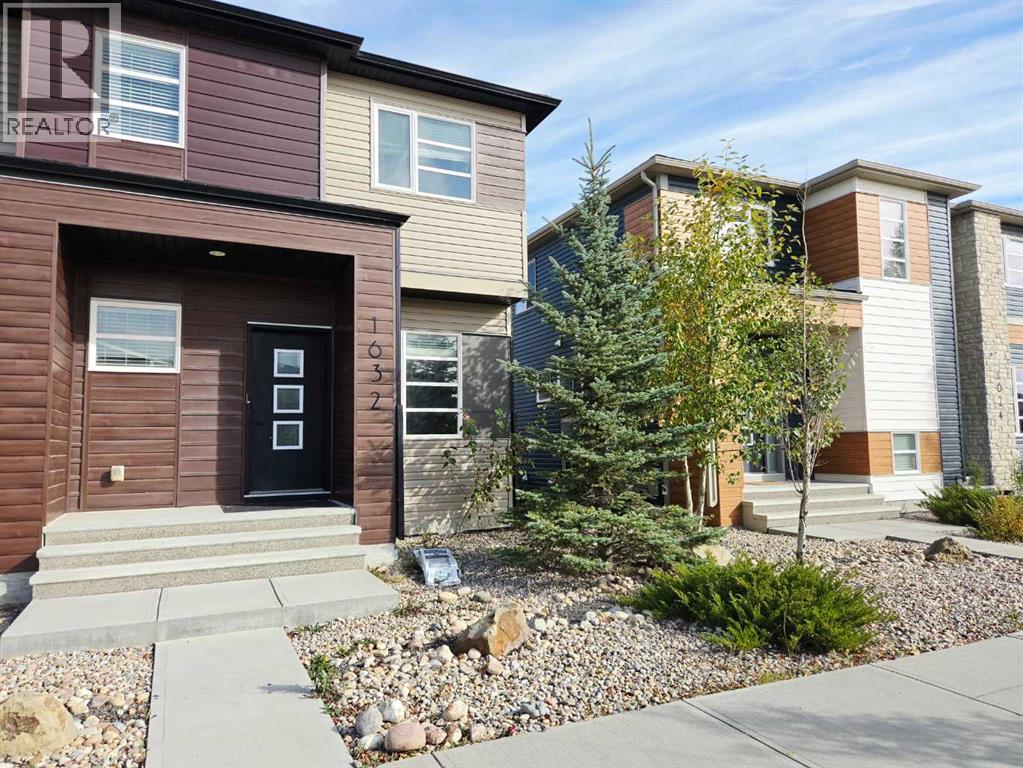
1632 Cornerstone Boulevard NE
Calgary, Alberta
Fabulous 2-storey corner-lot townhome with NO CONDO FEES! Move-in ready and upgraded, with 3 beds, 2.5 baths, a fully fenced backyard and double detached garage. The bright main floor features 9-ft ceilings, vinyl plank floors, pot lights and a front living room. The family hub combines kitchen, family room and dining nook, with stainless appliances, granite counters, centre island with seating, corner pantry, stylish backsplash and full-height cabinetry. A mudroom leads to the backyard and double garage. Upstairs, the huge primary suite offers a 3pc ensuite with stand-up shower and large walk-in closet, plus two good-sized bedrooms, a 4pc bath and laundry. Unfinished basement awaits your ideas. Brand new roof and siding, knockdown ceilings and plenty of storage! (id:45388)
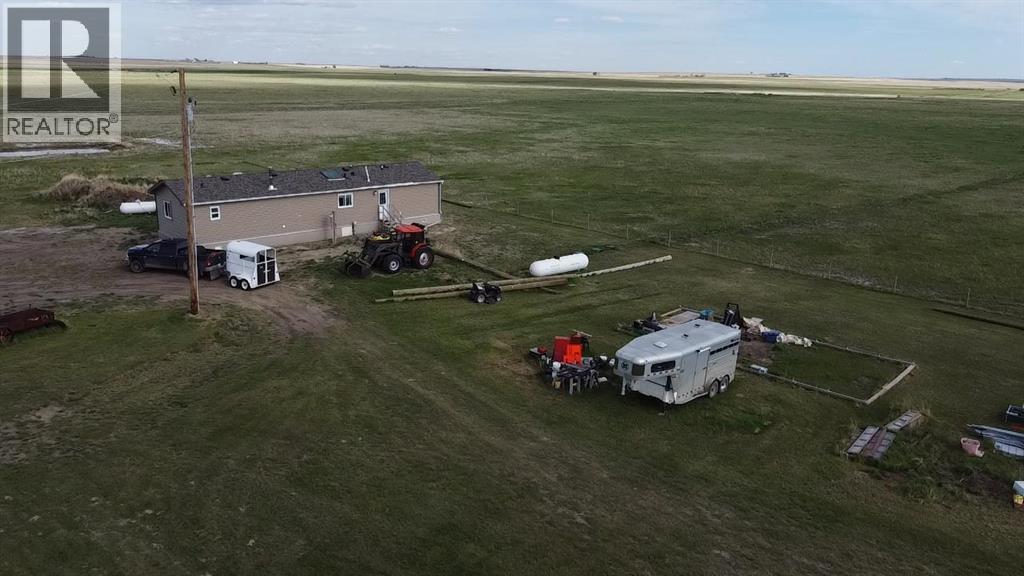
180082 Rge Rd 255
Rural Vulcan County, Alberta
Quarter section opportunity with a newer home already in place! This 160-acre property includes a 20’ x 64’ mobile home, built in 2023 by Triple M Housing in Lethbridge. The 1,280 sq. ft. home features an open floor plan with a spacious living room with wood-burning stove, dining area, and kitchen with island. Appliances include built-in dishwasher, refrigerator, stove, microwave hood fan, washer and dryer. The primary bedroom offers a large walk-in closet and full ensuite bathroom. Two additional bedrooms, a second full bathroom, and a laundry room at the back entrance complete the layout. Heat is supplied by propane gas, with a rented propane tank. Water is supplied by a 3,500-gallon cistern, and the property has a septic tank and field. This property offers wide open prairie views in every direction, with miles of surrounding countryside visible from the home site. On clear days, the Rocky Mountains can be seen to the west—an added bonus to this peaceful rural setting. The land is well suited for livestock use, with cross-fenced grassland and several dugouts used for livestock water. Approximately 50 acres are used for hay each year, with the hay field estimated to be four to five years old. A great opportunity for those looking for country living, agricultural use, or a productive rural property with a modern home already in place. (id:45388)
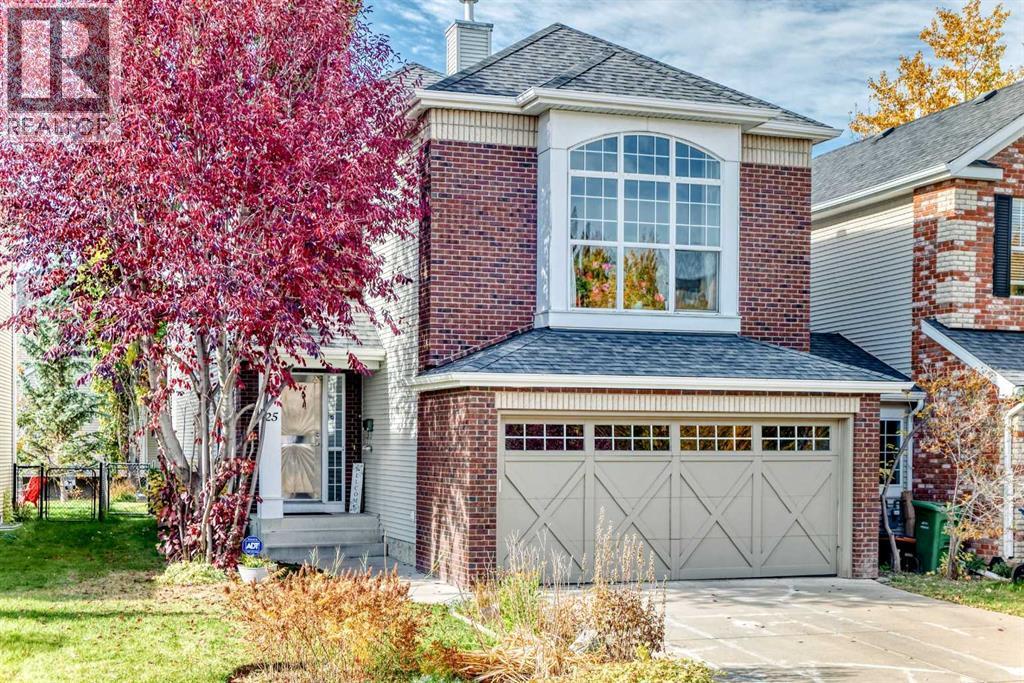
25 Discovery Ridge Hill SW
Calgary, Alberta
Discover the beauty of Discovery Ridge, one of southwest Calgary's most desirable communities, where breathtaking natural surroundings and an exceptional outdoor lifestyle come together. Just moments from Griffith Woods Park, residents can enjoy scenic walking and cycling trails, peaceful woodland paths, and the natural beauty of the Elbow River. The community also offers recreational amenities, including tennis and pickleball courts, seasonal skating and hockey rinks, and beautifully landscaped green spaces. Nestled in this peaceful neighbourhood, this lovingly maintained two-storey home features three fully finished levels and abundant natural sunlight, creating a bright and welcoming atmosphere throughout. A stunning vaulted foyer leads to a private main-floor den, an inviting living room with a two-way fireplace, and a spacious dining area. The well-appointed kitchen features rich dark cabinetry, stainless steel appliances, and granite countertops.Upstairs, a generous bonus room offers additional space for family relaxation, while two bedrooms and a spacious primary retreat with a walk-in closet and private ensuite provide comfort and privacy. The fully finished basement features a large recreation room and bar area, perfect for entertaining or unwinding. Step outside to the beautiful southwest-facing backyard, where abundant sunshine creates an inviting setting for summer gatherings, outdoor dining, or peaceful evenings. Complete with an attached double garage, this exceptionally well-cared-for home combines comfort, functionality, and natural beauty. An outstanding opportunity to enjoy the tranquil surroundings and wonderful lifestyle that make Discovery Ridge such a special place to call home! (id:45388)
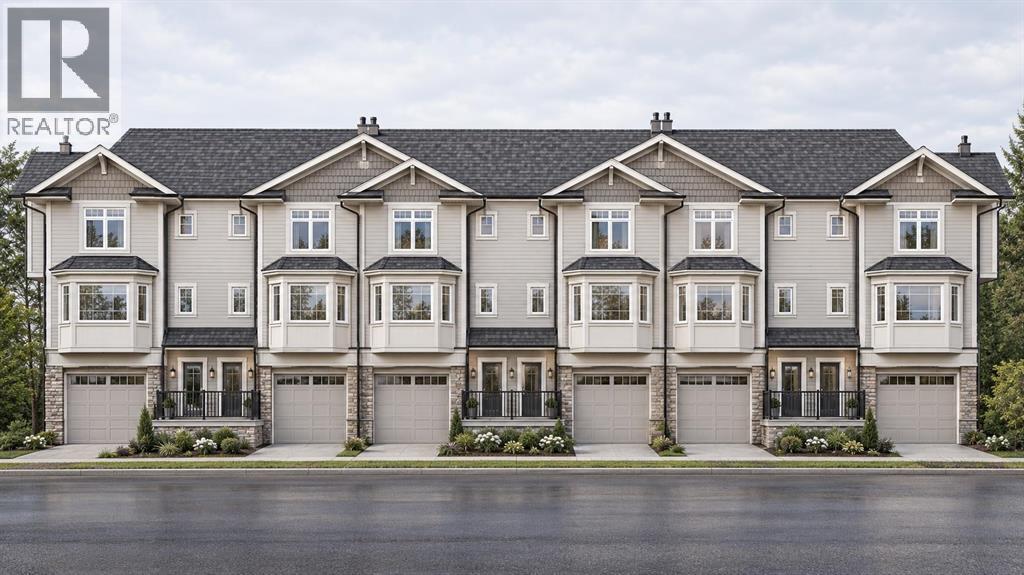
127 Strathcona Circle
Strathmore, Alberta
3 BED | 2.5 BATH | NO CONDO FEES FOR A YEAR | CORNER LOTWelcome to Strathhaven, a beautiful community in Strathmore! This charming corner-lot townhouse is a wonderful fit for a small family or anyone starting a new chapter together. The main floor features a single-car garage with an EV rough-in, plus a rec room that opens onto a back patio.The second floor is thoughtfully divided into two spaces. The spacious living room, with its high ceiling, is perfect for spending time together, and the balcony overlooking the backyard is a lovely bonus. Just four steps up, you’ll find a beautiful kitchen and dining area overlooking the living room. 2 pc bath is also features in the corner.The third level features a primary bedroom with a 4-piece ensuite, along with two additional bedrooms and another 4-piece bathroom—plenty of room for the family. All in all, this home is a fantastic package. The builder is offering NO CONDO FEES FOR A YEAR! This offer won't last forever, so contact your favourite realtor to arrange a private tour or get more details. (id:45388)
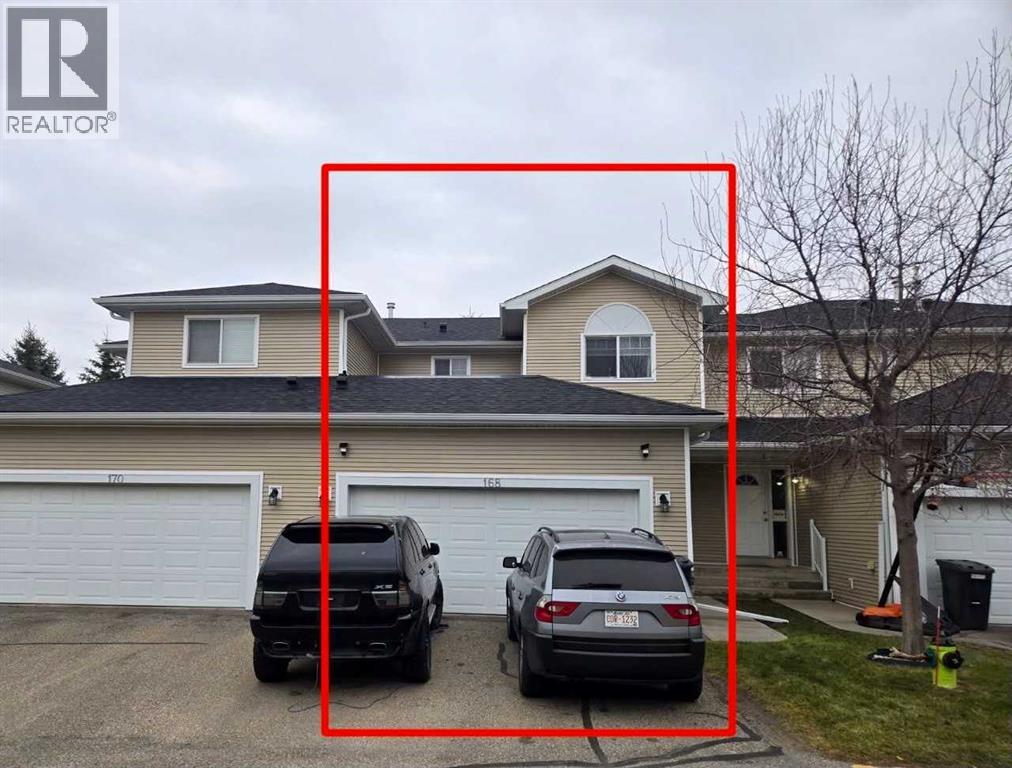
168 Hillview Terrace
Strathmore, Alberta
Welcome to 168 Hillview Terrace, a well-maintained two-storey home in the established community of Hillview Estates in Strathmore. Offering a functional layout, plenty of natural light, and a fantastic location backing onto green space, this property is an excellent opportunity for first-time buyers, growing families, or those looking to downsize. The main floor features a bright, open-concept design with large windows that fill the living spaces with natural light. The kitchen flows seamlessly into the dining area and inviting living room, where a gas fireplace creates a warm and comfortable atmosphere. Upstairs, you'll find three generously sized bedrooms, providing plenty of space for family members, guests, or a home office. The double attached garage, along with an additional parking pad out front, offers convenient parking and extra functionality.Situated in a welcoming community with convenient access to shopping, schools, recreational facilities, and everyday amenities, this home also offers an easy commute to Calgary. Whether you're entering the market or looking for a comfortable place to settle into, this move-in-ready property has plenty to offer. Quick possession is available, making it even easier to start your next chapter at 168 Hillview Terrace! (id:45388)
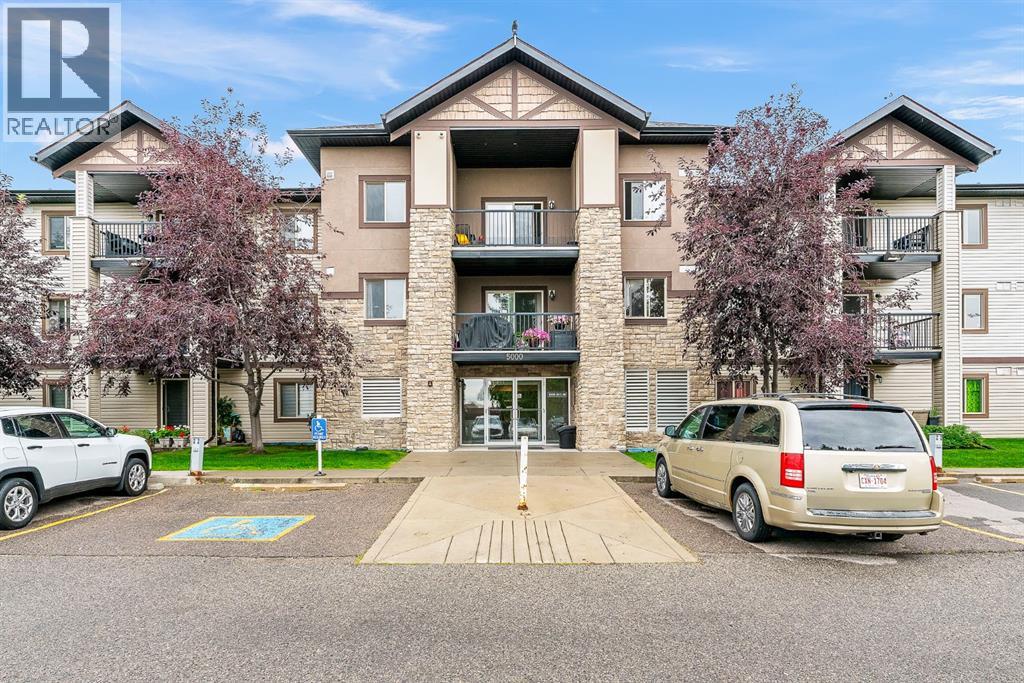
5103, 16969 24 Street SW
Calgary, Alberta
Spacious 2 Bed Main Floor Condo | All Utilities Included | Large Patio + Parking. Welcome to this spacious 2 bedroom, 1 bathroom main floor condo offering a comfortable and functional layout. The kitchen provides plenty of cabinetry and counter space, while the generous living room offers plenty of room to relax. Both bedrooms are well sized, and laminate flooring throughout makes the home practical and easy to maintain. In suite laundry adds everyday convenience. Double patio doors from the living room lead to a spacious patio, with your assigned parking stall conveniently located just steps away. Another great benefit, all utilities are included in the condo fees, keeping monthly expenses simple and predictable.The complex is conveniently located close to parks, schools, shopping and the YMCA, with easy access to Somerset Bridlewood LRT station, Stoney Trail and Macleod Trail. A great opportunity for first time buyers or investors looking for space, convenience and value. (id:45388)
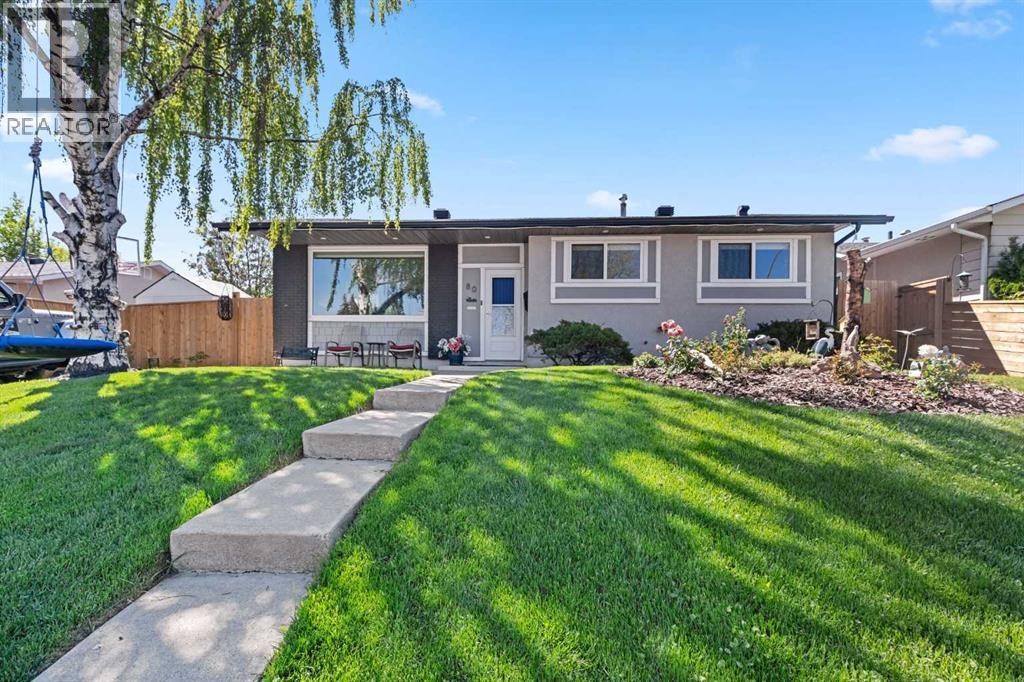
80 Allandale Close SE
Calgary, Alberta
FULL ENSUITE IN PRIMARY BEDROOM - FULLY RENOVATED BUNGALOW - BRAND NEW CARPET AND PAINT - BEAUTIFUL LOCATION - MOVE IN READY Welcome to this exceptional, fully renovated family home nestled on a quiet close in the heart of mature, R-C2 zoned Acadia. Offering nearly 2,200 sq. ft. of beautifully developed living space, this stunning bungalow has been meticulously renovated from top to bottom, featuring a full ensuite in the primary bedroom, recently renovated kitchen, flooring, windows, doors, roof, brand new carpet in the basement, fresh paint throughout the entire home, and a fully functional 4.88 kW solar system. The chef-inspired kitchen is designed to impress with a large window overlooking the west-facing backyard, a massive centre island, quartz countertops, full-height cabinetry, upgraded appliances, and plenty of storage and workspace. The spacious primary retreat features a beautiful walk-in closet and a luxurious ensuite complete with a walk-in glass shower, while the second bedroom is conveniently located next to another beautifully appointed full bathroom. The fully developed lower level offers outstanding additional living space with a huge family room, a versatile den, an extra bedroom, a spacious 4-piece bathroom, and abundant storage throughout, making it ideal for entertaining, relaxing, or accommodating guests. Outside, the private west-facing backyard is perfectly set up for family enjoyment, offering a shaded sitting area for relaxing, a firepit, dedicated hot tub space, and plenty of room for a trampoline or outdoor play. Completing the property is an oversized heated detached garage, providing ample room for vehicles, storage, and hobbies while keeping everything warm and secure throughout the colder months. Ideally located close to schools, parks, playgrounds, walking and biking paths, and all the amenities you need, this beautifully updated home offers the perfect combination of modern upgrades, exceptional outdoor space, and an unbeatable lo cation. This is a complete family home, ready for its next owners to move in and create lasting memories. Don't miss your opportunity—book your private showing today! (id:45388)
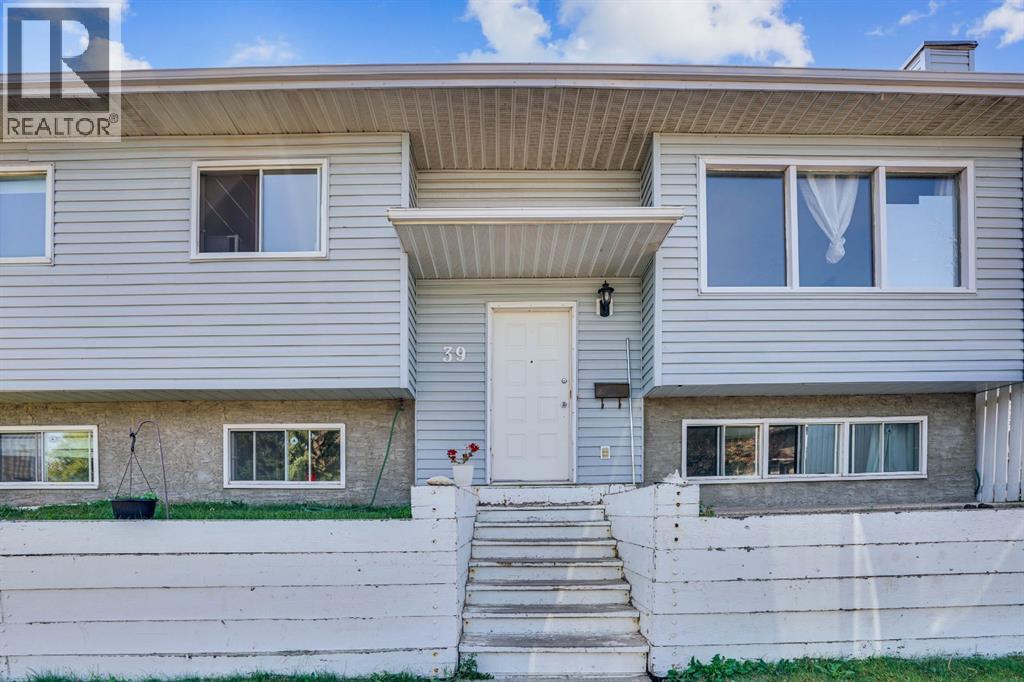
39 Ventura Road NE
Calgary, Alberta
This Bi-Level 5 bedroom home is centrally located in the community of Vista Heights on corner lot. This is perfect size as starter home or investment property. House feature newer appliances, laminate flooring on both floors and fully finished basement. Double de-attached garage is large enough to fit two vehicles and/or oversized vehicle. Easy access to 16 ave, Public transit, shopping centre and airport/downtown. (id:45388)
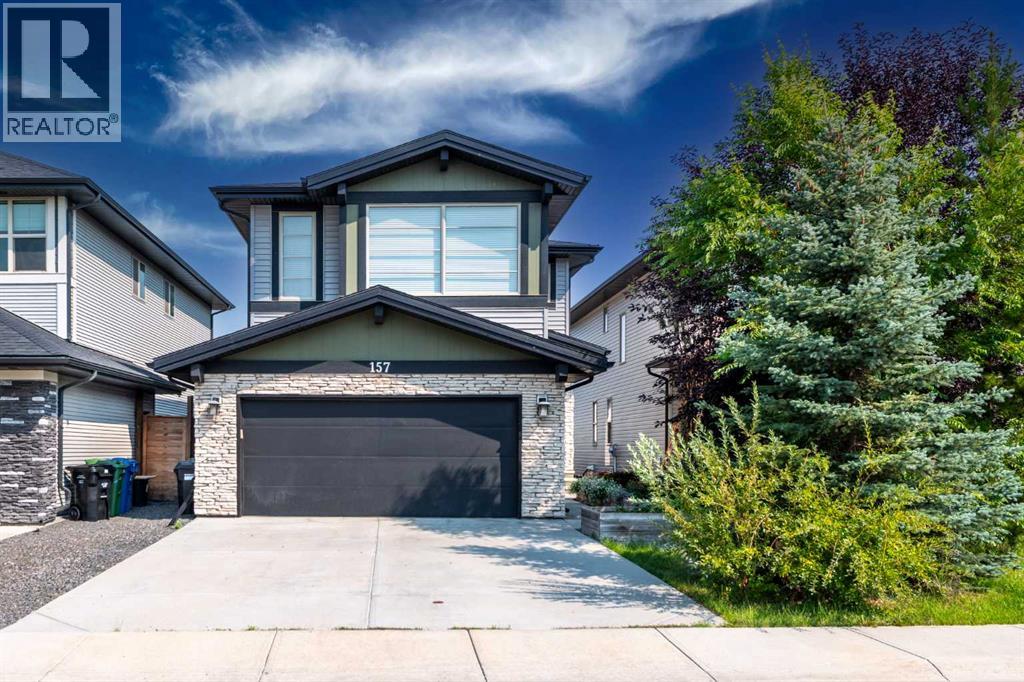
157 Walden Park SE
Calgary, Alberta
Designed with modern family living in mind, this beautifully maintained home offers a bright, functional layout in a welcoming neighbourhood. Rich hardwood flooring and oversized windows enhance the main level, where a private front office provides an ideal space for working or studying from home. The inviting living room is anchored by a cozy fireplace and flows effortlessly into the dining area and well-appointed kitchen, complete with stainless steel appliances, a large centre island, ample cabinetry, and a convenient walk-through pantry. A practical mudroom and powder room complete the main floor. Upstairs, a spacious bonus room offers the perfect setting for movie nights or family relaxation, while the conveniently located laundry room adds everyday ease. The upper level features three generously sized bedrooms, including a comfortable primary retreat with a walk-in closet and private ensuite, along with a full bathroom for the additional bedrooms. The unfinished basement provides excellent potential for future development tailored to your needs. Outside, enjoy summer entertaining on the expansive deck overlooking a spacious yard with plenty of room for children, pets, or gardening. Complete with a double attached garage, this thoughtfully designed home delivers the space, comfort, and versatility today’s families are looking for. (id:45388)
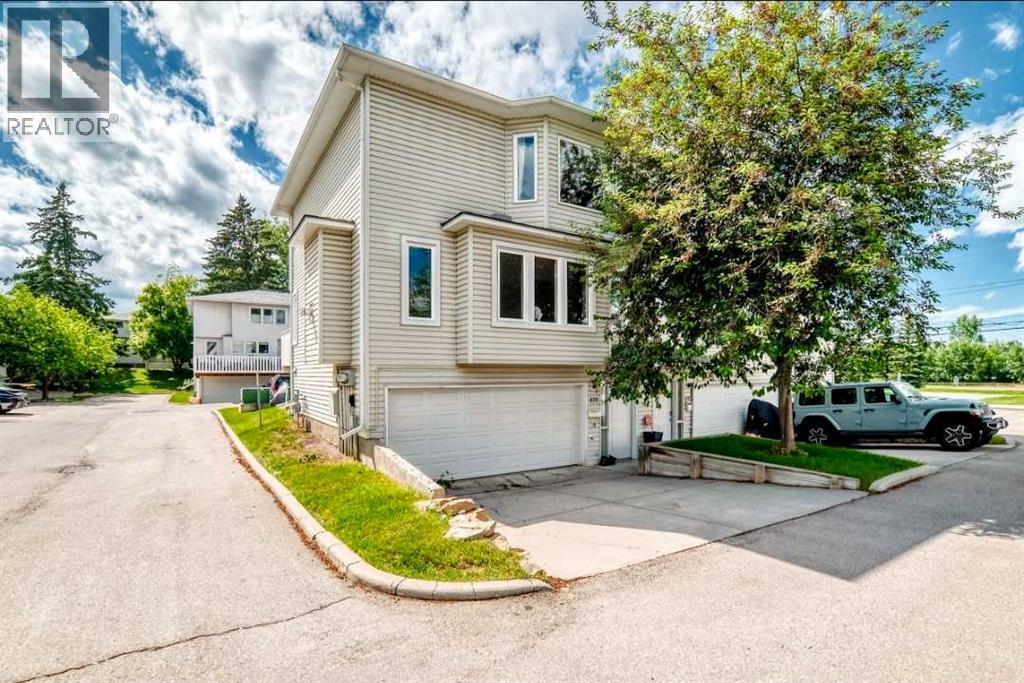
672 Killarney Glen Court SW
Calgary, Alberta
Spacious town home with almost 1,500 sq feet of living space. This sunny, end-unit townhouse offers the space and comfort of a house with the convenience of a condo. The double attached garage is 26 feet deep to accommodate a work bench, bike storage, hobbies, etc. Large, well-lit living and dining room, efficiently laid out eat-in kitchen with newer appliances and powder room are on the main floor. Upstairs, the spacious primary bedroom opens into a walk-in closet roomy enough to hold a chest of drawers (or three) in addition to the full complement of hanging space. Big cheater ensuite master bath with soaker tub and separate shower, good-sized second bedroom and an office space that could easily convert into a third bedroom. All windows are brand-new. Outside, the driveway holds two additional cars and the deck is ideal for summer barbecues. The beautifully landscaped, well managed complex is huge, and only steps away from the Killarney Montessori and Holy Name schools, several parks, the community centre and Marda Loop (but with more parking). It’s also pet-friendly and people-friendly, making it a great place to live! (id:45388)
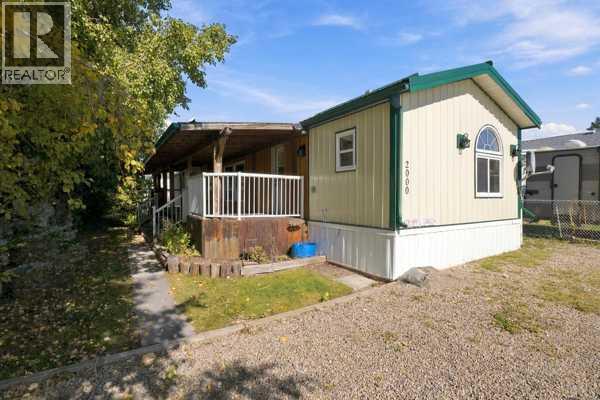
2000 21st Avenue
Bowden, Alberta
Enjoy the freedom of owning your own lot in this spacious, 1,175+ sq. ft. home, perfectly designed for first-time buyers or retirees looking to downsize. From the moment you walk into the open-concept living area, you will love the bright, airy feel created by the dramatic vaulted ceilings and sun-filled skylights.Property Highlights :Chef-Sized Kitchen: Prepare meals with ease thanks to a massive layout featuring abundant cabinetry and expansive countertops.Smart Split-Floorplan: Enjoy total privacy with the primary suite on one end of the home—complete with a spacious three-piece ensuite, a new shower, while two additional bedrooms and a four-piece bath sit comfortably at the opposite end.Outdoor Oasis: Relax or entertain on your massive, west-facing covered deck, beautifully shaded by mature trees and perfect for evening barbecues or quiet morning coffees.Recent Premium Updates:Metal Siding & Eavestroughs (2025): Enjoy excellent curb appeal and high durability for years to come.Metal Roof (2023): Provides peace of mind and long-term protection against the elements.Fresh Flooring: Modern updates in select areas make this home truly move-in ready.Complete with a handy outdoor storage shed and a generous yard, this property delivers affordable, comfortable living without sacrificing space or privacy. Come see all that this beautiful Bowden home has to offer—schedule your viewing today! (id:45388)
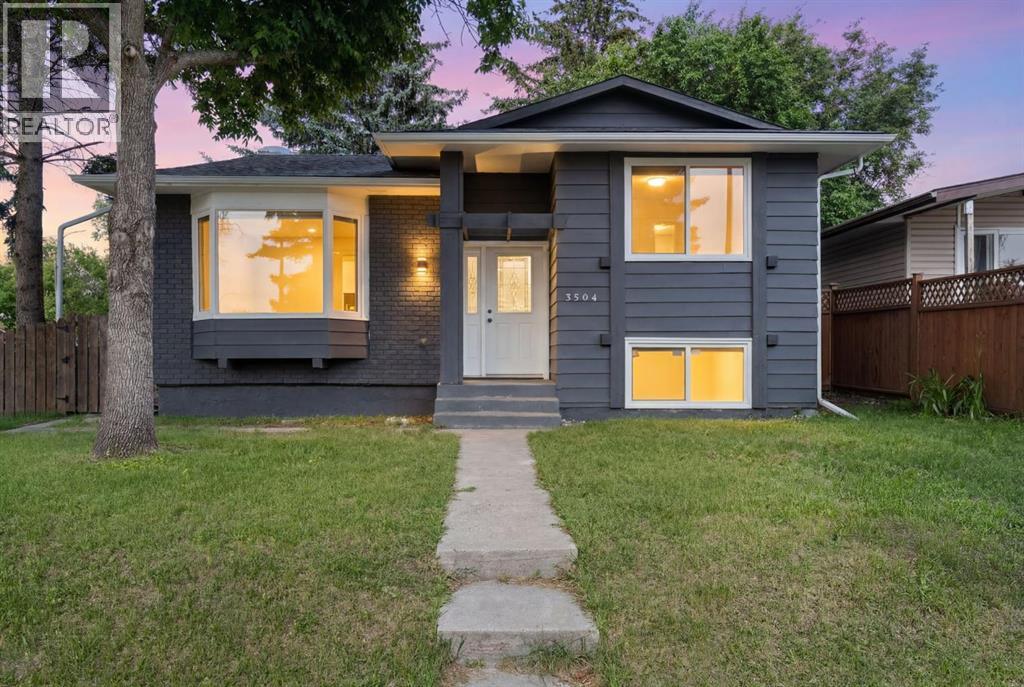
3504 33 Street SE
Calgary, Alberta
Welcome to this newly updated bi-level in Dover, offering flexibility for investors, multi-generational families, or buyers looking for a mortgage helper. Situated on a large corner lot on a quiet, family-friendly street, this property combines functional living space with excellent income potential.The main entrance opens into a spacious split foyer with separate interior doors leading to the upper and lower levels, offering flexibility for those looking to create additional privacy between living spaces while still functioning seamlessly as a single-family home. The upper level features 3 bedrooms, 1.5 bathrooms, a bright living room, a spacious kitchen and dining area, and its own laundry. The lower level offers an additional 2 bedrooms, 1 bathroom, a full kitchen, a comfortable living room, and its own separate laundry, making it well suited for extended family or rental use.Outside, you'll find a fully fenced backyard with plenty of space for entertaining, kids, pets, or gardening, along with a storage shed for your outdoor tools and seasonal equipment. The heated double detached garage provides secure parking, additional storage, and year-round convenience, making the outdoor space as practical as it is functional.Located on a quiet, family-friendly street close to schools, parks, shopping, public transit, and major roadways, this home offers an excellent opportunity to live in one level while generating rental income from the other, or to add a versatile property to your investment portfolio.Whether you're looking for a home with built-in income potential or a well-maintained investment in an established community, this updated property is one you won't want to miss. (id:45388)
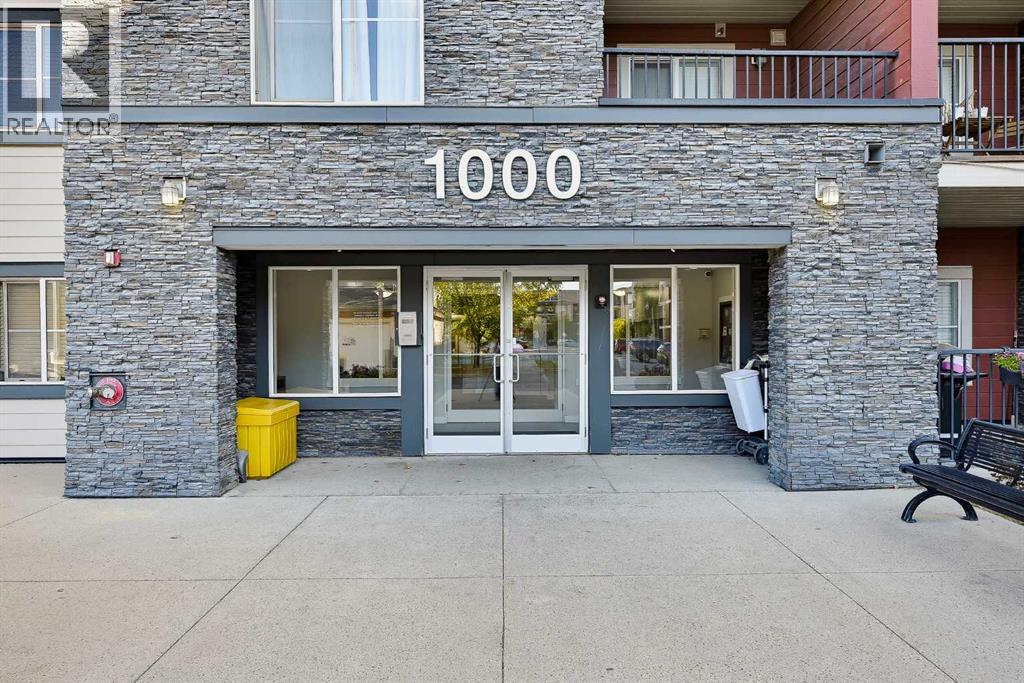
1438, 81 Legacy Boulevard SE
Calgary, Alberta
Welcome to Legacy Gate! This top-floor condo offers 772 sq. ft. of smart, functional living space in the vibrant South of Calgary. When you walk in you will notice the galley kitchen with granite countertops, stainless steel appliances flowing into an open-concept dining and living area. The spacious primary suite fits a king sized bed and includes a private 3-piece ensuite. Versatile second bedroom (ideal for a home office) plus a main 4-piece bath. The East facing balcony will keep you cool in the summer, in-suite laundry with extra storage and titled underground parking.This home offers an ideal location, just steps from parks, pathways, shops, restaurants, and grocery stores and quick access to Macleod Trail and Stoney Trail for easy travel around the city. Ideal for first-time buyers, downsizers, or investors seeking a low-maintenance home. Book your private showing today! (id:45388)
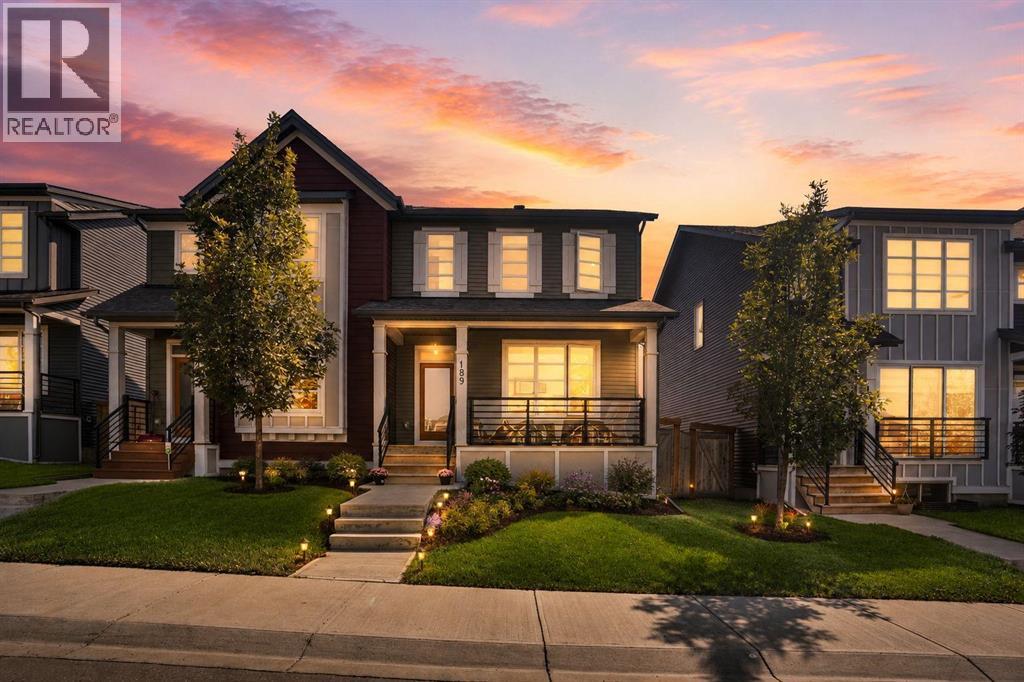
189 Carringvue Way NW
Calgary, Alberta
Imagine coming home to a place where style, comfort, and convenience come together effortlessly. Nestled in the vibrant community of Carrington, this stunning half-duplex is thoughtfully designed for modern living, offering bright interiors, quality finishes, and spaces you'll love spending time in.From the moment you arrive, you'll appreciate the inviting front porch that enhances the home's curb appeal. At the rear, a fully fenced private backyard features a spacious deck, perfect for outdoor entertaining, summer barbecues, or simply relaxing—along with a double detached garage that provides secure parking and additional storage.Step inside to discover a bright, thoughtfully designed interior highlighted by durable luxury vinyl flooring and an open-concept layout that maximizes both space and natural light. The welcoming front entry leads into a stylish kitchen complete with sleek stainless-steel appliances, ample cabinetry, and generous counter space, seamlessly connecting to the dining and living areas to create an ideal setting for everyday living and entertaining. Large windows throughout the home fill the space with an abundance of natural light, creating a warm and inviting atmosphere.Upstairs, you'll find three spacious bedrooms, including a comfortable primary suite featuring a walk-in closet and a private 3-piece ensuite. Two additional bedrooms offer flexible space for children, guests, or a home office, while the conveniently located upper-level laundry room adds everyday convenience.The unfinished basement presents excellent potential for future development, giving you the opportunity to create additional living space, a recreation room, a home gym, or whatever best suits your lifestyle.Ideally situated close to parks, playgrounds, shopping, schools, and everyday amenities, this exceptional Carrington home combines contemporary finishes, practical living spaces, and an outstanding location. Whether you're a first-time buyer, growing family, or investor, this is an excellent opportunity to own a home in one of northwest Calgary's most sought-after communities. (id:45388)
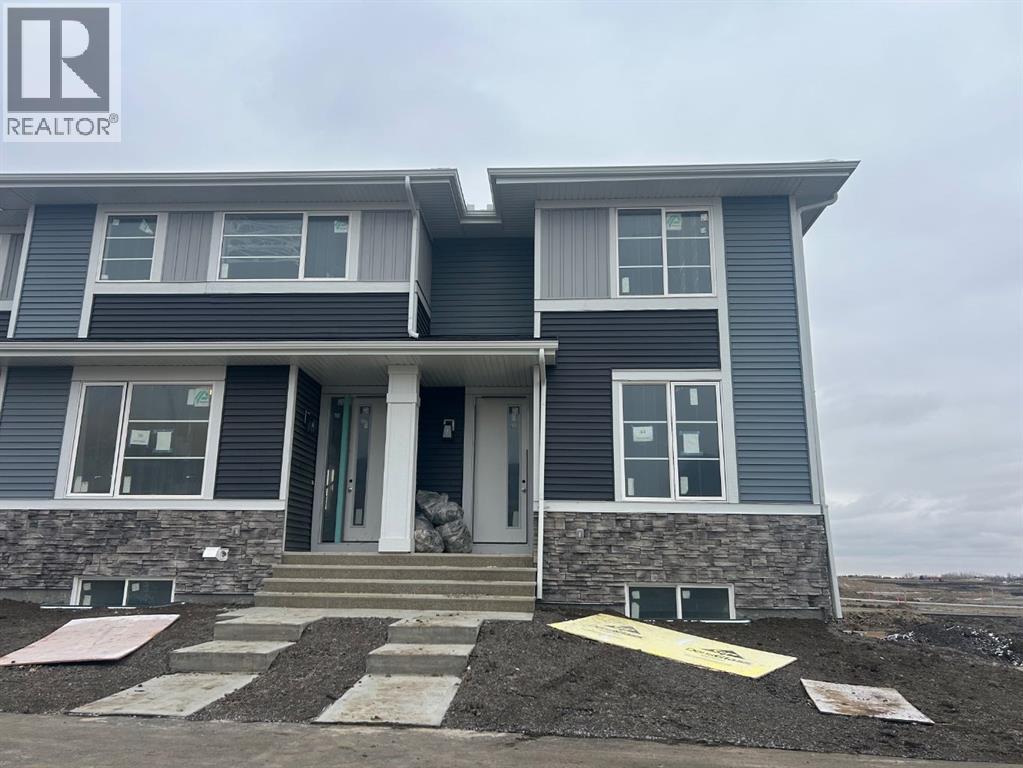
44 Sora Passage SE
Calgary, Alberta
Welcome to 44 Sora Passage-offering modern design, and thoughtful functionality. With the living room overlooking the fully fenced and sodded yard, this home offers a comfortable sense of privacy that sets it apart.The open-concept main floor features 9-foot ceilings, LVP flooring, quartz countertops, stainless steel appliances, and a large island. Large windows fill the space with natural light. A versatile main floor bedroom makes a great office or flex space if the bedroom isn't needed. With a shower in the main floor bathroom this room is great for guests.Upstairs, the primary suite includes a walk-in closet and ensuite, complemented by two additional bedrooms, a full bath, and convenient upper-floor laundry. The separate side entrance to the basement adds valuable flexibility for future living space.Outside, enjoy full front and back landscaping, a treated wood deck, a fully fenced yard, and a detached double garage. With no condo fees and new-home warranty protection, this home offers the convenience and peace of mind of new construction with plenty of room to grow.Located with easy access to Deerfoot Trail and Stoney Trail, Sora combines convenient city connections centred around wetlands, pathways, and green space.*** The First-Time Home Buyers' GST Rebate could save you up to $50,000 on a new home! You must be 18+, a Canadian citizen or permanent resident, and haven't owned or lived in a home you or your spouse/common-law partner owned in the last four years. Terms and conditions are subject to the Government of Canada/CRA rules and guidelines.*** (id:45388)
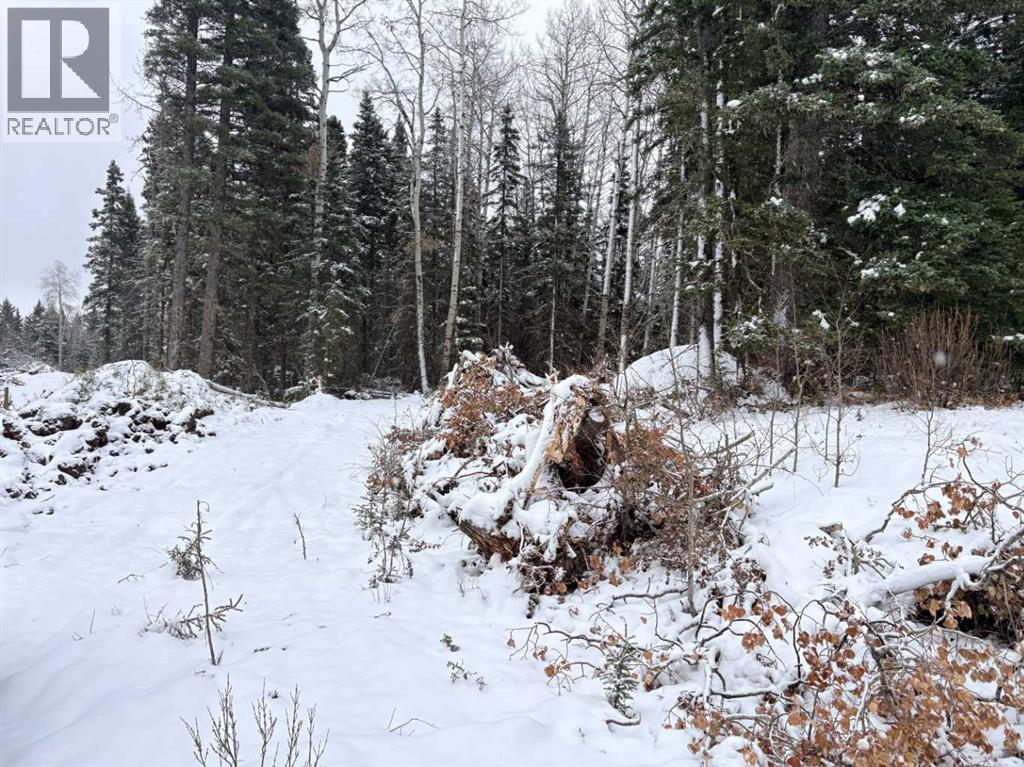
288 Street W
Rural Foothills County, Alberta
Have you always dreamed of building your own home in the Woods? To have land of your own? This is an incredible opportunity to do just that. Right in the Heart of the most desirable location in Southern Alberta. Just south of Priddis off Plummers Road. Private, Quiet, and Beautiful. Lots of Trees!! Good Well in place. All the services close at hand, Come and walk it today. (id:45388)
306, 718 12 Avenue SW
Calgary, Alberta
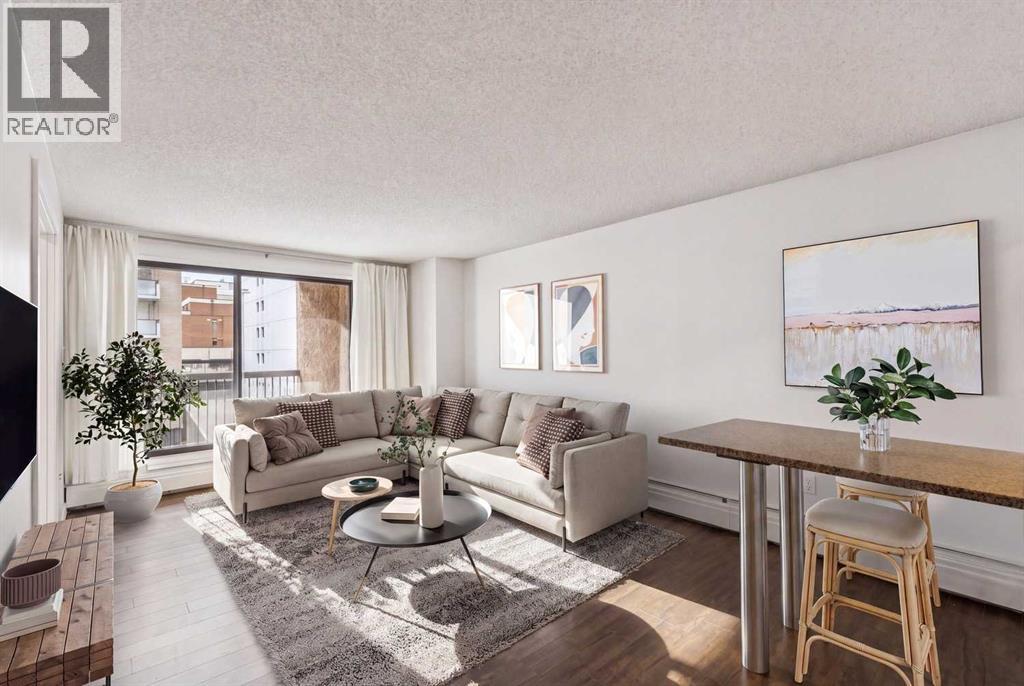
Substantially upgraded 2 BED 1 BATH 833.90 SQFT APARTMENT IN A CONVENIENT CENTRAL LOCATION! The Sandpiper is a well-maintained condo in the heart of the beltline, boasting gorgeous skyline views, easy LRT access, walk to work location, exciting downtown night life & shopping. The unit itself features bright & sunny south facing windows, open concept living space, ample storage, built-in shelving & upgraded fixtures. The kitchen has lots of cabinet storage, stainless steel appliances, granite countertops & built-in breakfast bar. The living room features LOW MAINTENANCE VINYL PLANK FLOORING & opens to the sliding glass doors leading to the large balcony. The bedrooms are well lit & a decent size. A four-piece bath & in suite laundry room complete the unit. Membership in the fitness centre is included with purchase. The property offers peace of mind with secured parking in your assigned underground stall! (id:45388)
30 Versailles Gate SW
Calgary, Alberta
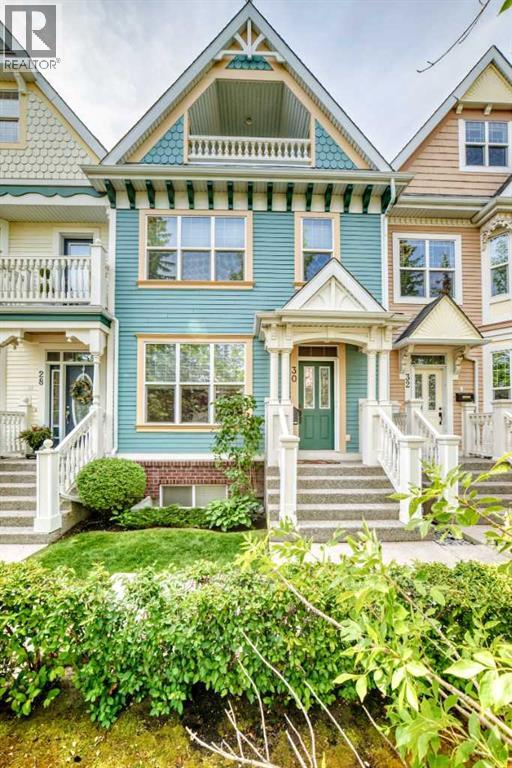
Welcome to the lovely "Versailles" complex conveniently situated in the highly sought-after community of Garrison Woods. This beautiful home, located in the tranquil inner court area, offers a multi-level floor plan, contemporary finishes, as well versatile living spaces. The main floor features nine foot ceilings, a welcoming living room with a gas fireplace as well as Hickory hardwood floors. The kitchen contains timeless white cabinetry, stylish quartz counters, and an island with additional storage. A dedicated dining area provides lots of space as well windows that provide generous amounts of natural light. Enjoy a quiet morning coffee while looking out onto a private, South facing, fully fenced and low maintenance backyard. Ascend the stairs, past the conveniently located powder room to the second floor. Here, a comfortable bonus room can be found complete with a built in cabinetry, a second gas fireplace, spacious bedroom, and an attractive full bathroom. The uppermost level features a primary bedroom retreat offering mountain and courtyard views. It is complete with a Juliet balcony, a walk-in closet as well as a luxurious ensuite bathroom with jetted tub. The basement is fully finished providing plenty of additional living space, including a family room, full bathroom workout or flex room and mechanical room. Enjoy the luxury of a large double detached garage with polyaspartic epoxy floors as well the vast loft for storage. Additionally, this unique home includes a full house speaker system with controls in most every room, central vacuum, ceiling fans, and an air conditioning. Recent upgrades include a new hot water tank, new Electrolux washing machine, and a new Samsung range. A fantastic "must-see" inner city home that offers quick access to downtown, wonderful restaurants, and trendy shopping areas. (id:45388)
4210, 20295 Seton Way SE
Calgary, Alberta
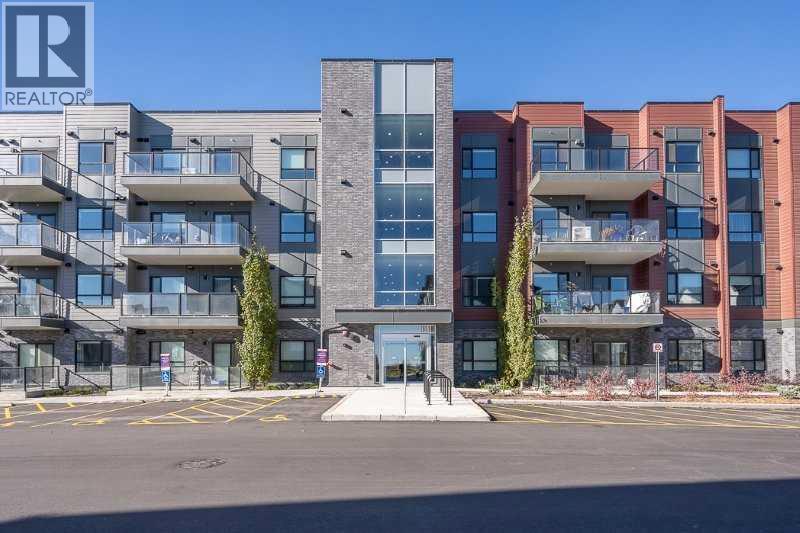
Modern 2 Bed, 2 Bath Condo in Seton | Heated Underground Parking + Heat & WaterWelcome home to 20295 Seton Way SE, ideally located in one of Calgary’s most convenient and fast-growing southeast communities.This spacious 2-bedroom, 2-bathroom condo offers a comfortable and functional layout, along with heated underground parking. Heat, water and garbage are included in the rent.With two generously sized bedrooms and two full bathrooms, this home is well suited for professionals, couples, roommates or a small family looking for modern living in an excellent location.WHY YOU’LL LOVE LIVING HERE:Heated underground parking includedHeat, water and garbage included2 spacious bedrooms2 full bathroomsClose to South Health Campus — ideal for healthcare professionalsMinutes from the Brookfield Residential YMCA at SetonClose to grocery stores, shops and everyday servicesSurrounded by restaurants, cafés and entertainmentClose to Cineplex and the Seton shopping districtConvenient access to Calgary TransitQuick access to Deerfoot Trail and major roadwaysLocated in a modern, vibrant and growing communitySeton offers everything you need close to home, making this an excellent choice for anyone looking for convenience, comfort and easy access to southeast Calgary.Credit Check RequiredRates based on a 12-month termAvailable ImmediatelyContact Jolene today! (id:45388)
36 Sora Passage SE
Calgary, Alberta
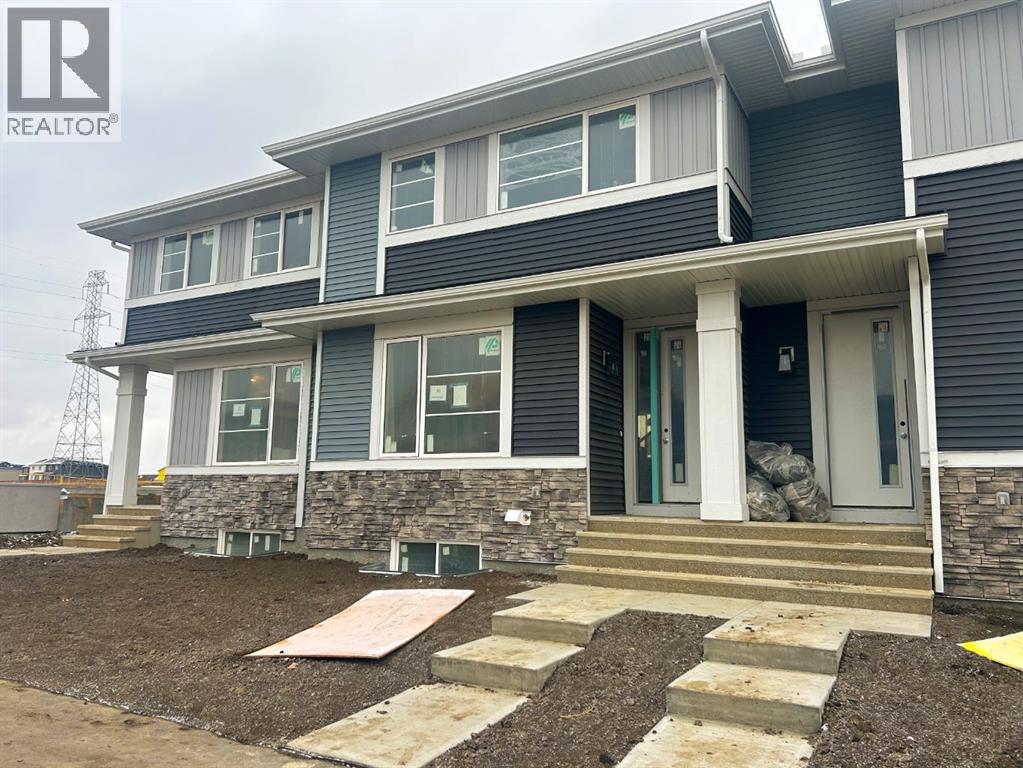
Welcome to 36 Sora Passage! Step into the bright open-concept main floor, where the kitchen becomes the heart of the home. A large window overlooks the backyard, filling the space with natural light and keeping you connected to family activities while you cook. The kitchen also features quartz countertops, stainless appliances, and a spacious island-perfect for everyday living or hosting friends. 9-foot ceilings and beautiful LVP flooring add style and durability. Upstairs, the primary suite with walk-in closet and ensuite provides a private retreat, while two additional bedrooms offer flexibility for kids, guests, or a home office. A full family bathroom and convenient upstairs laundry complete the level. With a detached double garage, landscaping, and no condo fees, this home is built with your future in mind. Located with quick access to Deerfoot and Stoney Trail, commuting and zipping around the city is a breeze. Surrounded by wetlands, pathways, and green space, Sora blends the calm of nature with easy access to the conveniences homeowners need. *** The First-Time Home Buyers' GST Rebate could save you up to $50,000 on a new home! You must be 18+, a Canadian citizen or permanent resident, and haven't owned or lived in a home you or your spouse/common-law partner owned in the last four years. Terms and conditions are subject to the Government of Canada/CRA rules and guidelines.*** (id:45388)
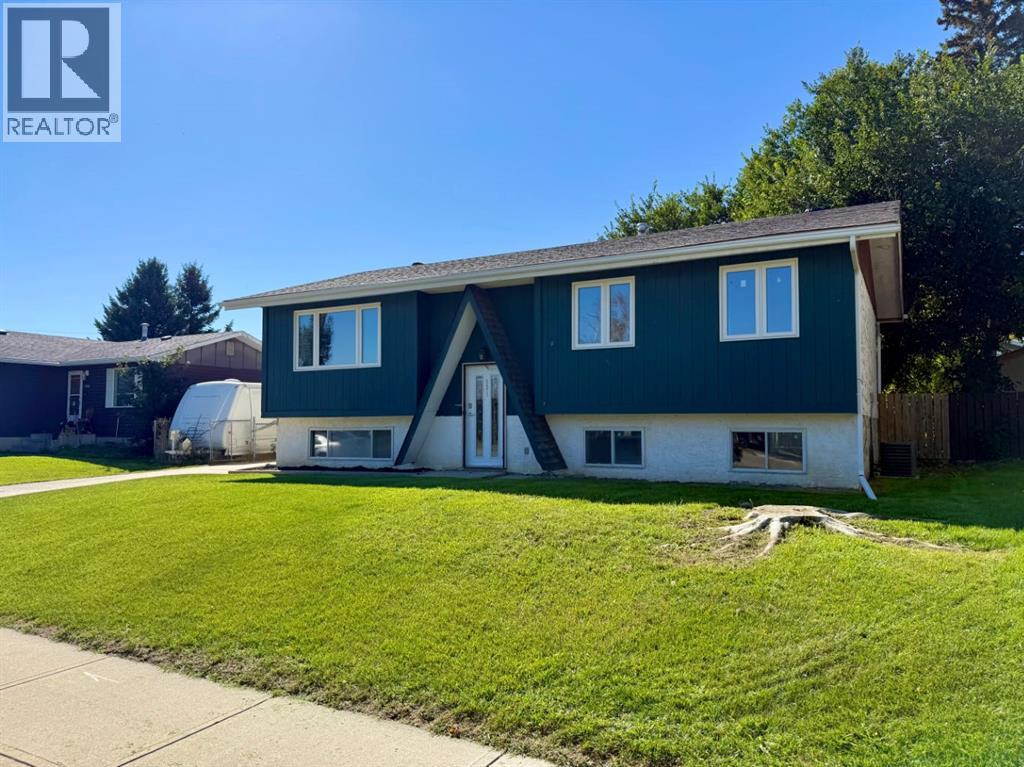
921 Ellis Crescent SE
High River, Alberta
Welcome to 921 Ellis Crescent, a charming five-bedroom bi-level overlooking green space in a mature and desirable High River neighbourhood. The bright main floor features an inviting living room, durable laminate flooring and a functional kitchen with patio doors leading to an 18' x 8' west-facing deck—perfect for summer BBQs and outdoor dining.The fully developed basement offers a comfortable family room, plush carpeting and flexible space for guests, children or a home office. Numerous updates add peace of mind, including a new furnace and central air conditioner in 2022, new eavestroughs in 2023, upper windows installed in 2019 and a roof replaced in 2017. The refrigerator, stove and dishwasher were also replaced between 2022 and 2024.The oversized 30' x 24' insulated double detached garage provides plenty of room for parking, storage or a workshop. Located on a quiet street close to schools, parks and shopping, this is an excellent family home in a sought-after neighbourhood. (id:45388)
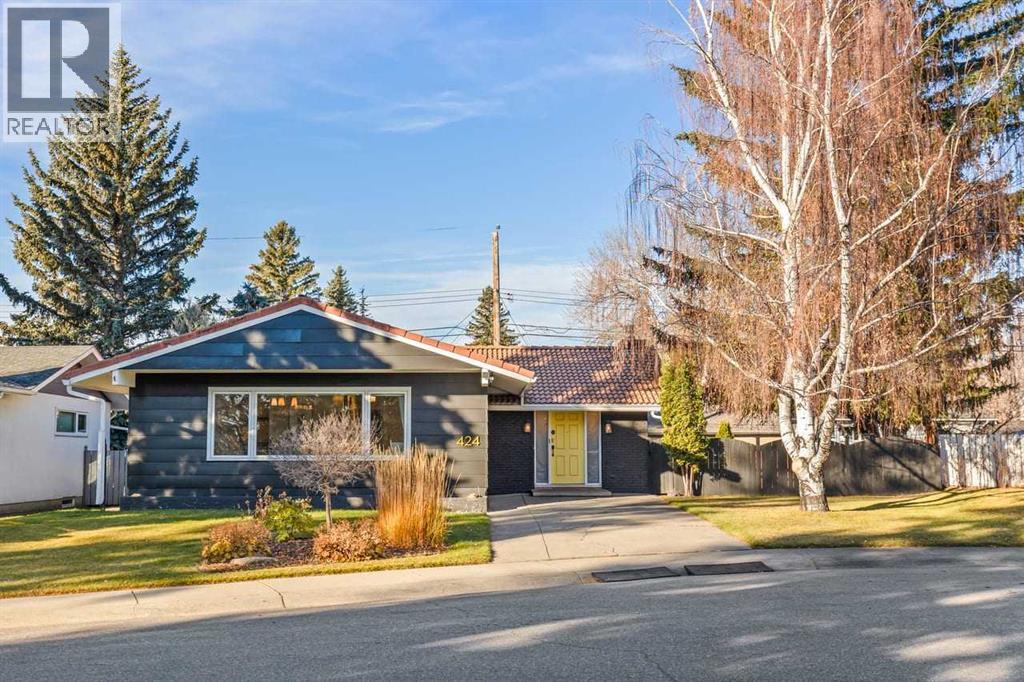
424 Willow Park Drive SE
Calgary, Alberta
A rare opportunity to own a beautifully renovated bungalow on an exceptional pie-shaped lot in the highly sought-after community of Willow Park. Tucked away on a quiet private crescent, this home enjoys a beautiful green space directly across the street and is surrounded by prestigious estate homes, with Willow Park Executive Golf Course just steps away. Offering an exceptional combination of privacy, space, and lifestyle, this location is hard to find. Situated on an impressive 90-ft pie-shaped lot with 110 ft of depth, the property offers outstanding curb appeal, highlighted by a beautiful weeping willow tree and mature perennial gardens. With approximately 2,500 sq. ft. of developed living space, this home has been thoughtfully updated for modern comfort and style. The main floor was beautifully renovated in 2025, featuring a modern kitchen with newer appliances, quality finishes, and a functional layout. Both upper-level bathrooms, including the primary ensuite, have also been tastefully renovated. Beautifully refinished hardwood flooring, updated ceilings, fresh interior paint, modern lighting, brand-new blinds, and custom-made curtains complete the refreshed interior. Major upgrades include a new furnace and hot water tank (2025), an updated electrical panel, updated windows, plumbing lines and fixtures, and a durable clay tile roof. The spacious foyer welcomes you into a warm family room featuring a gas fireplace and beautiful vaulted ceilings with rich wood detailing. Patio doors lead to a private west-facing backyard surrounded by mature greenery, perfect for relaxing or entertaining. The generous lot also offers exciting potential for a future double garage, with possible rear or side placement (see rendering). The bright living and dining areas feature beautifully refinished original oak hardwood flooring and a large picture window overlooking the green space. The spacious primary bedroom, well-appointed second bedroom, and skylight-filled third bedroom p rovide comfortable and versatile living spaces. The fully developed lower level offers a massive recreation room with newly installed carpet, an additional bedroom, a 3-piece bathroom, and a generous storage room, providing plenty of space for family gatherings, entertaining, or guests. The location is just as impressive! Enjoy walking distance to the community centre, Italian Market, and all levels of schools. Just 3 minutes away are Southcentre Mall, Trico Centre, Fish Creek Library, Southland LRT Station, and a variety of restaurants, shopping, and everyday amenities, including Craft Beer Market, Milestones, Wellington's, Caesar's Steakhouse, and Superstore. A beautifully renovated home, an exceptional lot, and an outstanding location. Book your showing today and discover the perfect place to call home! (id:45388)
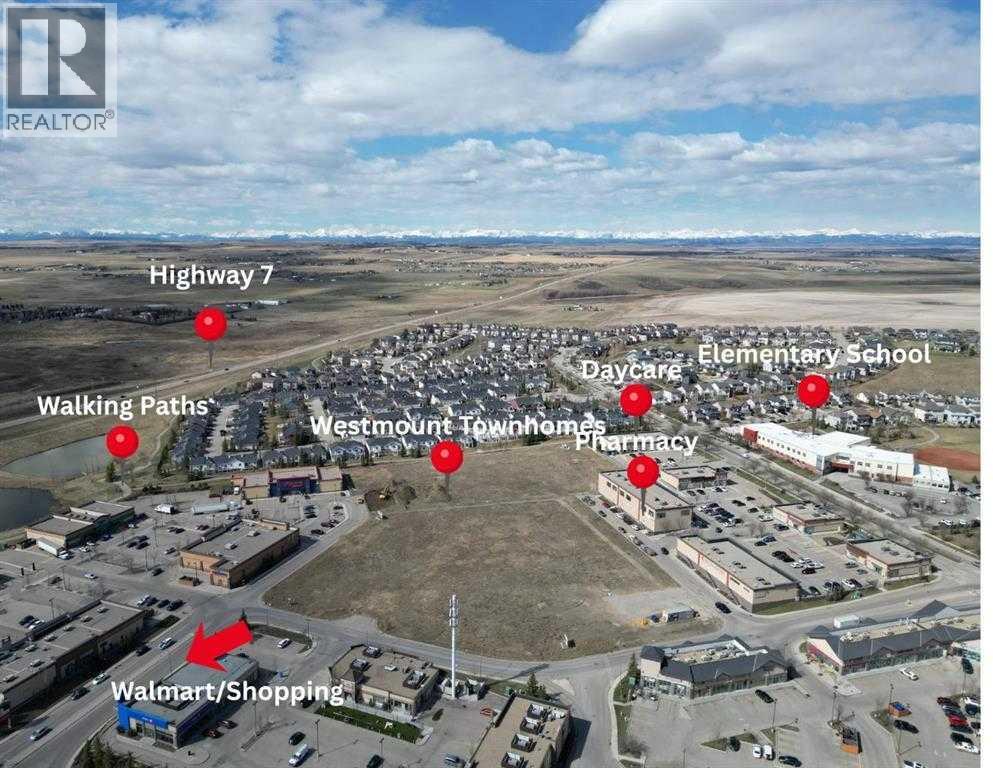
6108, 200 Southridge Drive
Okotoks, Alberta
*First Time Buyers save 5% off listing price!* Ready for Occupancy this Fall! Step into a life of style and ease with this gorgeous,three-story townhome nestled in the highly sought-after Westmount, Okotoks community. Built by the trusted team at Slokker Homes, this propertyis your launchpad for modern living in a prime, family-friendly location. The bright, open-concept main floor is designed for seamless entertaining.You'll love the airy feel created by soaring knockdown ceilings and the flow of the durable vinyl plank flooring. The kitchen is a true showstopper:Quartz counters, high-end stainless steel appliances and chic, two-tone cabinetry with soft-close drawers. Upstairs, you'll find two generousbedrooms, including the relaxing primary suite with its own full ensuite bathroom. A well-placed laundry area on this level makes laundry a breeze.Location is everything, and this one delivers! Enjoy the security and convenience of an attached garage plus an EXTRA TITLED parking stall!. Yourprime Westmount spot puts you steps from the Daily errands and weekend fun are simple with the Westmount Centre retail hub—offering essentialshopping, dining, and services—just minutes away. This home beautifully blends sophistication, comfort, and unbeatable location, providing theperfect base for your vibrant life in the foothills.Crafted by Slokker Homes, a family-owned builder with deep roots dating back to 1935. Every detailreflects our multi-generational commitment to "long quality"—ensuring your home is built beautifully and engineered to last for decades to come.Experience the peace of mind that comes with nearly a century of building excellence. (id:45388)
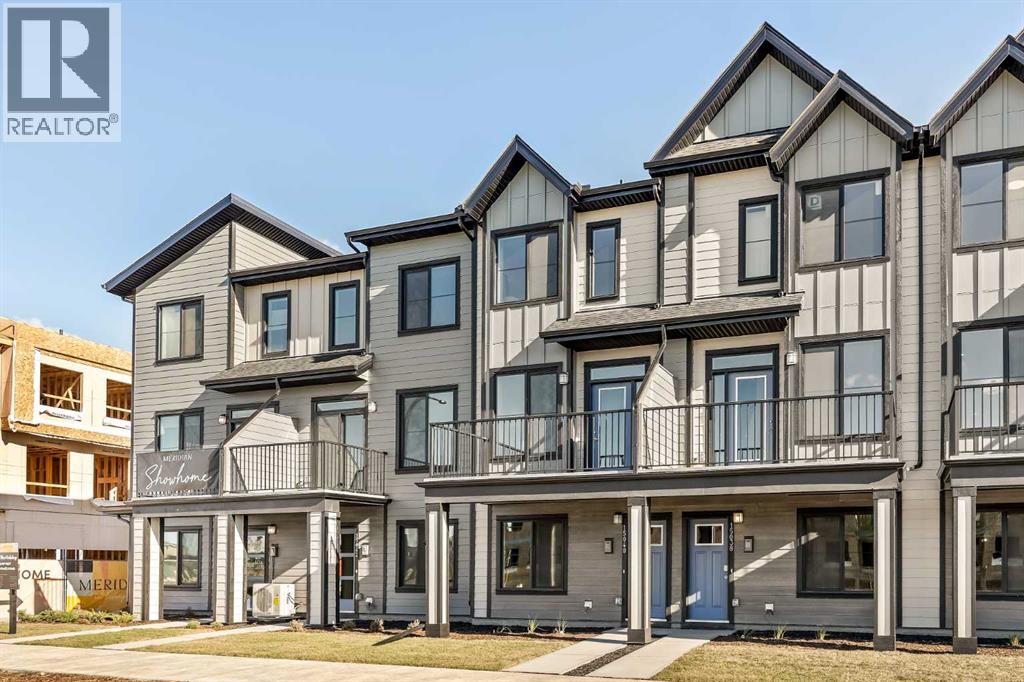
15020 Centre Street NE
Calgary, Alberta
READY FOR POSSESSION! LIMITED TIME PROMOTION: Purchasers can take $10,000 off the price of the home! Welcome to the Gillespie II by Brookfield Residential, located in the vibrant Meridian development of Livingston. Offering over 1,100 sq. ft. of thoughtfully designed living space, this 2-bedroom, 2.5-bathroom row townhome combines modern style with everyday functionality and includes a double attached tandem garage. The lower level provides a welcoming entryway with access to the double attached tandem garage, offering secure parking and additional storage. Stairs lead directly to the main living level. The main floor features a bright open-concept layout, with the living area flowing seamlessly into the dining space and kitchen. The upgraded kitchen is complete with a large island, pantry, chimney hood fan, upgraded gas range, island pendants, and ample cabinetry and prep space. A private balcony extends the living area outdoors, while a convenient 2-piece powder room completes the main level. On the upper level, the spacious primary bedroom features a walk-in closet and a 3-piece ensuite with an upgraded one-piece walk-in shower. A second bedroom with its own 4-piece ensuite provides added comfort and privacy, while the upper-level laundry room adds everyday convenience. Outside, the home includes a private balcony, BBQ gas line, and west-facing exposure. Additional upgrades include cabinet crown and risers, A/C rough-in, and thoughtful interior selections throughout. Located in Livingston’s Meridian development, residents enjoy access to parks, playgrounds, pathways, and the Livingston Hub, along with convenient access to major roadways and nearby amenities. This Gillespie II offers a smart and stylish layout in a growing community designed for modern living. Backed by both Brookfield Residential's builder warranty and Alberta New Home Warranty coverage, this exceptional home offers modern comfort, future flexibility, and peace of mind for years to come. **Please note: Photos are not an exact representation of the property for sale. (id:45388)
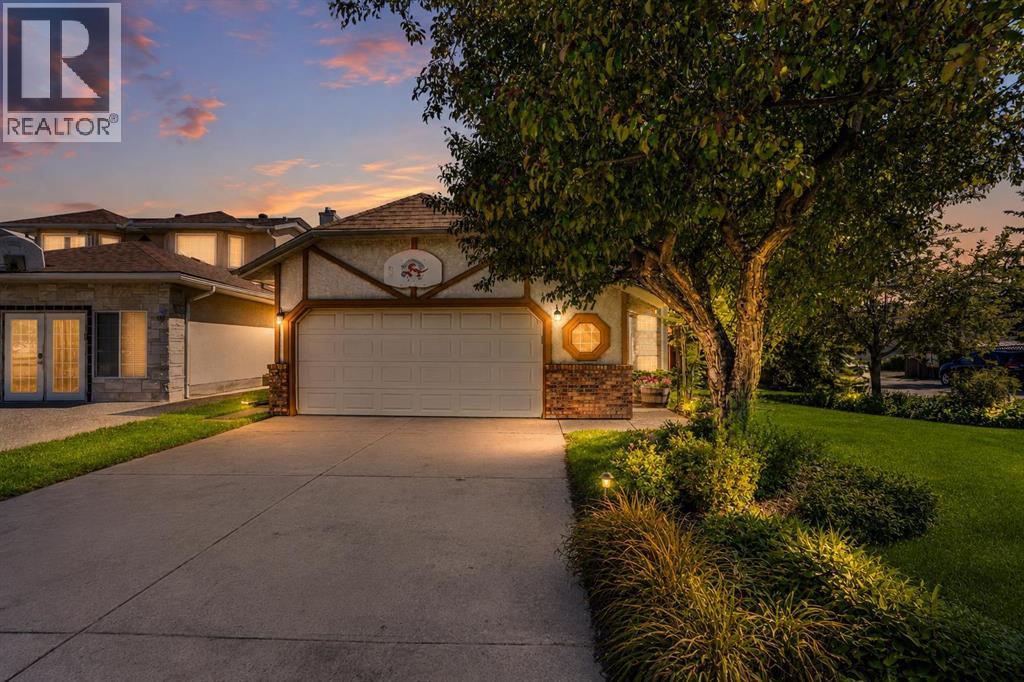
977 Applewood Drive SE
Calgary, Alberta
Some homes feel cared for the moment you step inside, and this original-owner bi-level on a corner lot in Applewood Park is one of them. With 4 bedrooms, 3 full bathrooms and a double attached garage, it's exceptionally maintained from top to bottom. Truly a home that's been looked after the way you'd hope, and it shows. You enter through a tiled entrance into an open-concept main level warmed by hardwood flooring throughout the living areas, halls, and bedrooms. The living room is bright and airy, with plenty of triple-pane windows, including side windows — front windows replaced in 2010, the rest of the main floor in 2017 — and a wood-burning fireplace with a tile finish for cooler evenings. The kitchen is made for real life: lots of counter space, warm oak cabinetry, and a window over the sink, flowing into a dining area wrapped in large south-facing windows with the back deck just steps away. The primary bedroom is a calm retreat, with big south-facing windows for sun-filled mornings, a walk-in closet, and a 3-piece ensuite with a tile-surround tub to unwind in. The second and third bedrooms are a good size, with room for kids, guests, or a hobby space of your own, sharing a 4-piece bath with a tile-surround tub and shower. Downstairs, the fully finished basement is built for gathering and for getting away: a large recreation room with a freestanding gas Franklin stove, a fourth bedroom, an office that could double as a fifth bedroom, and a 3-piece bath with a shower redone in 2024. Most of the basement windows were replaced in 2019. Understairs storage and plenty of additional storage keep the rest of the house uncluttered. The fireplace and Franklin stove were both cleaned and serviced in 2021, the furnace (2016) and water heater (2020) have been replaced, and all of the poly-b plumbing has been replaced, so the behind-the-scenes stuff is already taken care of.Outside, the corner lot with back-lane access gives you room to breathe: a back deck off the kitchen and dining area, a cozy gazebo with power for long summer evenings, a greenhouse shed, plenty of grass space for the kids to run around, and an insulated double attached garage. Applewood Park keeps everyday life close: James Short Memorial and G.W. Skene schools nearby, Elliston Park for walks and weekends, the Applewood Park Community Association just down the street, East Hills Shopping Centre a short drive east, and the MAX Purple BRT along 17 Ave SE, with Stoney Trail close by for quick trips around the city. Downtown is about 10 km west via 17 Ave SE or Memorial Drive. A home that's been loved and looked after by its original owner, now ready for its next chapter. (id:45388)
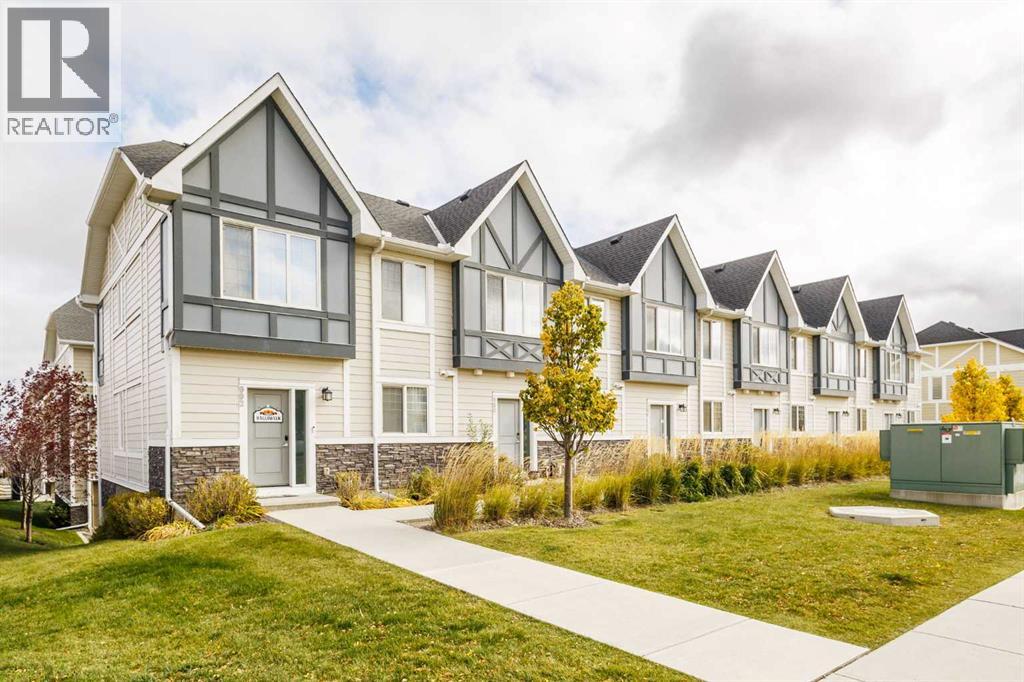
980 Nolan Hill Boulevard NW
Calgary, Alberta
Discover exceptional living in the sought-after NW community of Nolan Hill! Offering over 1,600 sq. ft. of developed living space, this beautiful 2-storey townhome features 3 spacious bedrooms, 2.5 bathrooms, a fully finished basement, and a double attached garage. Step inside to a bright, inviting interior showcasing stylish laminate flooring and a thoughtfully designed open-concept layout. The contemporary kitchen boasts crisp white cabinetry, quartz countertops, stainless steel appliances, and a large island, seamlessly connecting to the dining area and comfortable living room, perfect for everyday living and entertaining. Sliding doors lead to a private balcony, an ideal spot to enjoy your morning coffee or unwind at the end of the day. Upstairs, you'll find three generously sized bedrooms, including a spacious primary retreat complete with a walk-in closet and a 4-piece ensuite. Convenient upper-level laundry adds to the home's functional design. The fully finished basement provides a versatile recreation room, offering additional space for gatherings, a home gym, or a media room. Ideally located close to schools, parks, playgrounds, restaurants, shopping, and public transit, this home also offers easy access to Sarcee Trail and Stoney Trail for convenient commuting throughout the city. Whether you're a growing family, first-time buyer, or looking for a home that combines comfort, style, and convenience, this Nolan Hill gem is a fantastic opportunity. Don't miss your chance to make it yours, book your private showing today! (id:45388)
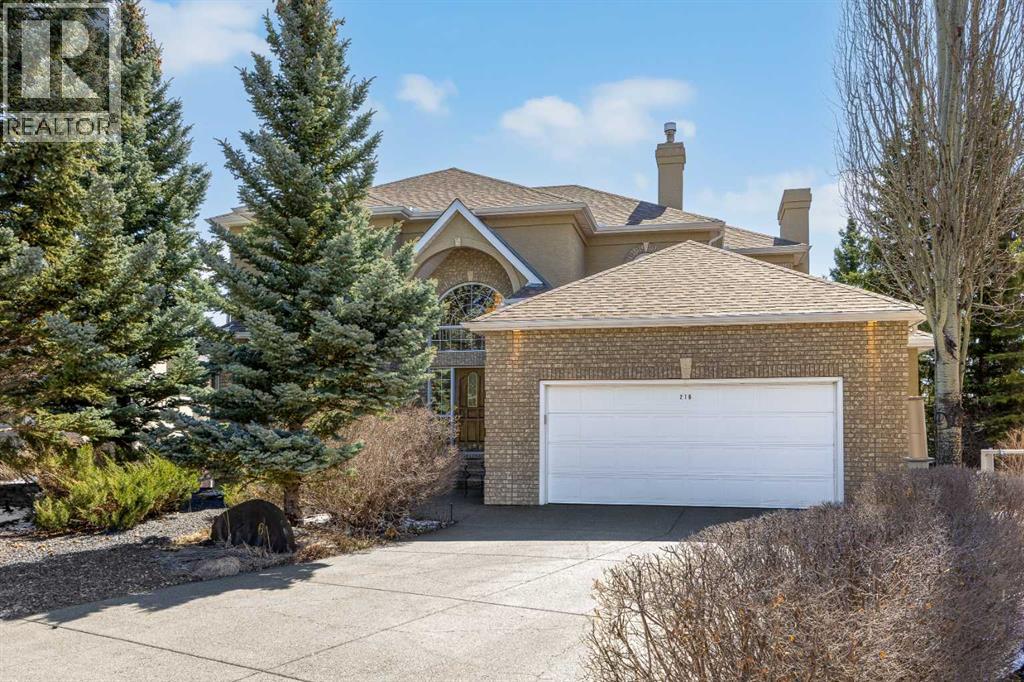
216 Evergreen Heath SW
Calgary, Alberta
POLY B REPLACED • 8,578 SQ FT PIE LOT • 4,870+ SQ FT DEVELOPED • WALKOUT • POOL • GREEN SPACE. Set on an expansive 8,578 sq ft pie-shaped lot at the end of a quiet cul-de-sac in Evergreen Estates, this exceptional residence offers over 4,870 sq ft of developed living space, including a fully finished walkout basement. Elevated above the surrounding landscape and backing onto green space with no rear neighbours, the property offers an exceptional sense of privacy and a setting that feels more like a private estate.Inside, the impressive scale and quality are immediately apparent. A grand dual-access staircase, luxury crystal chandelier and custom millwork create a striking first impression, while the thoughtfully designed layout provides an ideal balance of elegant entertaining and comfortable everyday living. The acoustically designed piano room offers a distinctive space for music and entertaining and could easily serve as an elegant lounge or whisky room.The chef-inspired kitchen is designed for entertaining, featuring Sub-Zero refrigeration, double wall ovens, two dishwashers and a professional-grade gas range. The kitchen connects seamlessly with the formal dining and main living areas, while a second Sub-Zero refrigerator on the lower level adds convenience. A built-in sound system throughout the home further enhances the entertaining experience.Designed with comfort in mind, the home features in-floor heating, two furnaces and two boilers. The spacious primary suite offers a private retreat with a hidden dressing room and spa-inspired ensuite, complemented by generously sized secondary bedrooms.The fully finished walkout level provides exceptional lifestyle flexibility with a media area, games room, wet bar and versatile spaces suitable for a home office, gym or additional guest accommodations.Outside, the property delivers a private resort-style setting surrounded by mature landscaping. The backyard features a fully integrated in-ground pool, gaze bo and large gas fire pit, creating an exceptional space for summer entertaining. The pool heat exchanger and copper piping have been replaced, while Poly-B piping has been removed, providing important updates and added peace of mind.Backing onto green space with no homes behind, the elevated backyard offers exceptional privacy and tranquillity, with Fish Creek Park just moments away.A rare opportunity to own an exceptional Evergreen Estates property offering remarkable scale, quality, privacy and outdoor living on one of the community's standout lots. Showings are by appointment only, with limited showing times available. (id:45388)
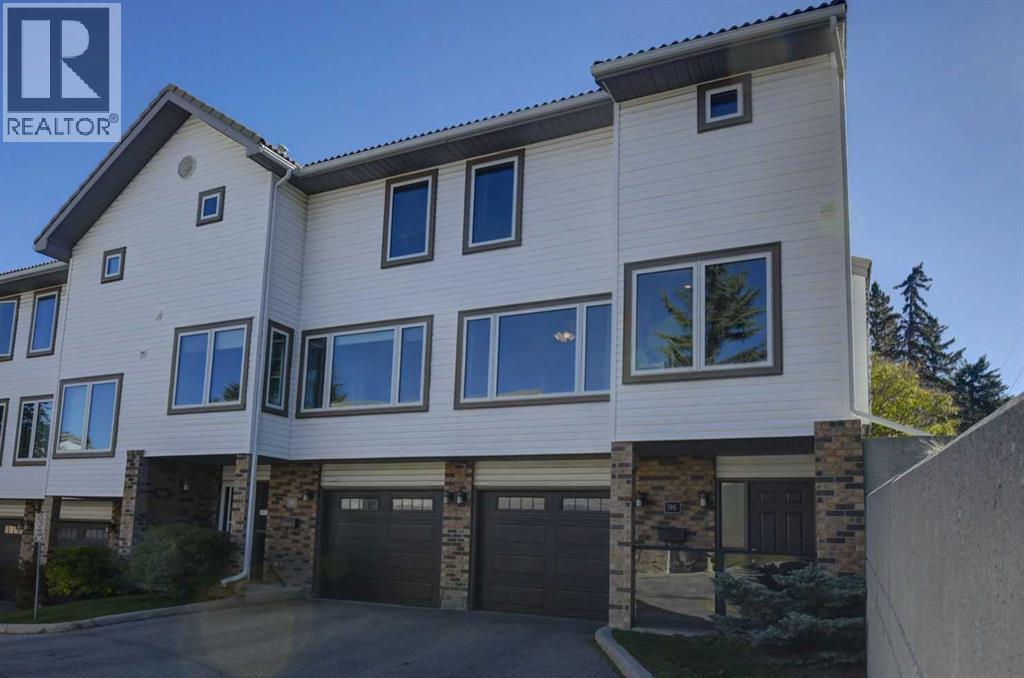
96 Coachway Gardens SW
Calgary, Alberta
Welcome to Coachway Gardens, a well-managed, pet-friendly townhouse complex in Coach Hill, SW Calgary. This renovated end unit has green space beside it and low condo fees that include water and sewer! The bright main level features hardwood floors throughout, a cozy wood burning fireplace (with gas log lighter) and a renovated kitchen with quartz counters and stainless steel appliances. Upstairs are three large bedrooms with big closets and two full baths, including a renovated ensuite with granite counters and a walk-in shower. The lower level offers a large entry with laundry, a half bath and storage. Single garage plus extra driveway parking. Newer triple pane windows throughout. The home is spotless from top to bottom and move-in ready. Coach Hill is a quiet, family-friendly community close to schools, parks and shopping, with quick access to Stoney Trail and Bow Trail, a short drive to the C-Train and an easy commute downtown. (id:45388)
403, 11010 Bonaventure Drive SE
Calgary, Alberta
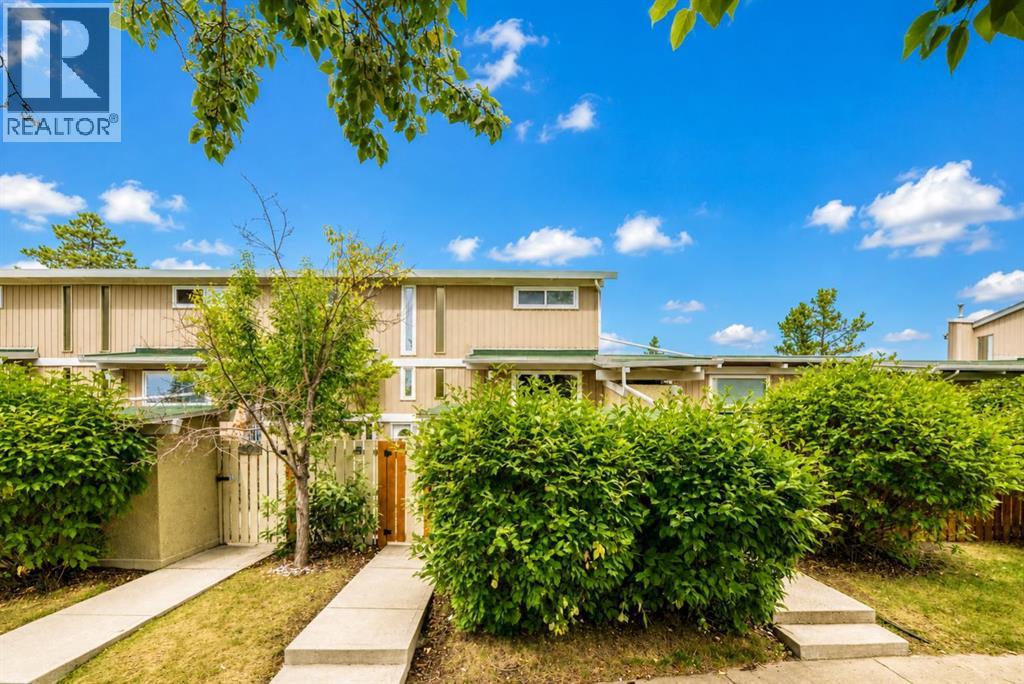
Attractively priced below the City’s assessed value, this is a rare opportunity to own a well-maintained 2 storey townhouse in the established community of Willow Park. Ideally located with green space directly in front and additional green spaces throughout the complex, this home offers a pleasant setting in a convenient south Calgary location. The home offers nearly 800 sq ft above grade plus about 300 sq ft of finished basement space. The main floor features a comfortable living room, dining area and an updated kitchen. Natural light fills the main level, creating a warm and inviting space to relax or entertain. Upstairs are two bedrooms and an updated full bathroom. Recent improvements include fresh interior paint, new carpeting, new Dante® Luxury Vinyl Plank flooring in the entrance landing and bathrooms, and some updated double pane, dual insulated Low E windows. Downstairs the finished basement offers flexible space to suit your needs, third bedroom, half bathroom, laundry area and additional storage space. The home also features a high-efficiency furnace. Outside, there is a large fully fenced private south facing patio, perfect to unwind after a long day or host friends on a summer evening, along with a separate private storage room. This home also includes an assigned parking stall. Step out your door and you’re minutes from shopping, schools, parks, restaurants, transit and everything Willow Park has to offer. With Southcentre Mall, Fish Creek Library, Trico Centre and Anderson C-Train Station all within walking distance. With its practical layout, finished basement, private outdoor space and convenient Willow Park location, this home is a solid option for a first time buyer, young family, downsizer, or investor. Call today to book your viewing! (id:45388)
55 Falton Close NE
Calgary, Alberta
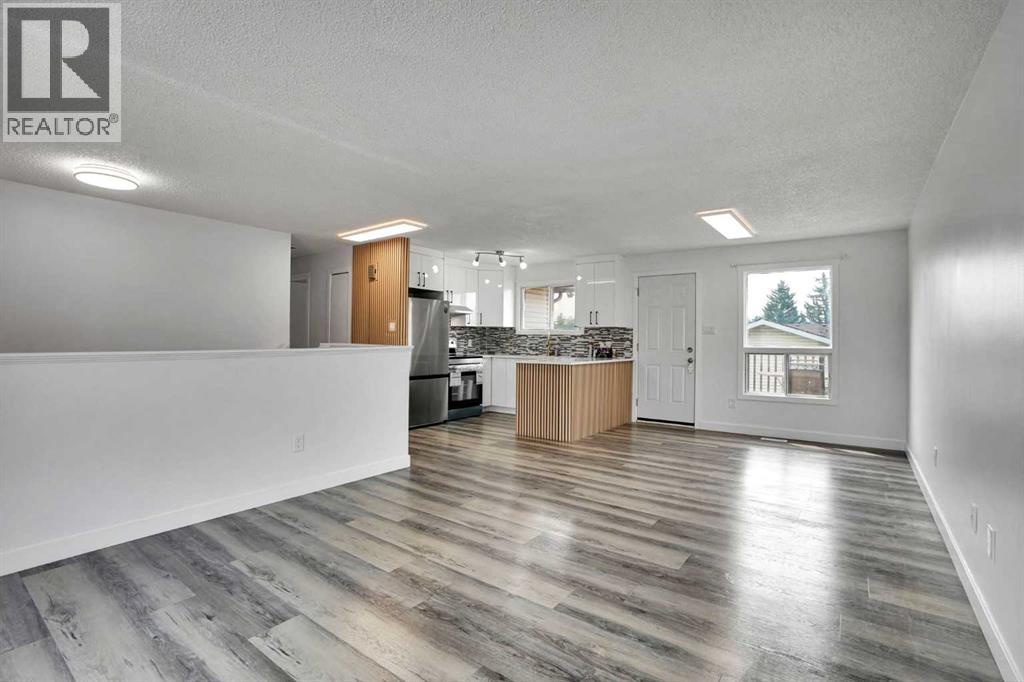
Welcome to this beautifully updated, move in ready home tucked into a quiet residential pocket of Falconridge with limited through traffic. Offering 4 bedrooms, 2 full bathrooms and a fully developed basement, this home provides plenty of space for a growing family. The bright and inviting main level features a stylish renovated kitchen with quartz countertops, stainless steel appliances, modern cabinetry and a distinctive island, complemented by comfortable living and dining spaces. The split foyer layout provides excellent separation between levels, while the developed lower level offers 2 additional bedrooms, a full bathroom and a spacious family room, perfect for guests, teens, a home office or additional family space. Outside, enjoy a large raised deck, fenced backyard and oversized double detached garage with rear lane access. Schools, parks, playgrounds, shopping, transit and the Don Hartman North East Sportsplex are all just minutes away, along with convenient access to major routes and everyday amenities. Offering an exceptional combination of modern updates, functionality, space and location, this is a home you can simply move into and enjoy. Come see everything it has to offer! (id:45388)
401, 300 Auburn Meadows Manor SE
Calgary, Alberta
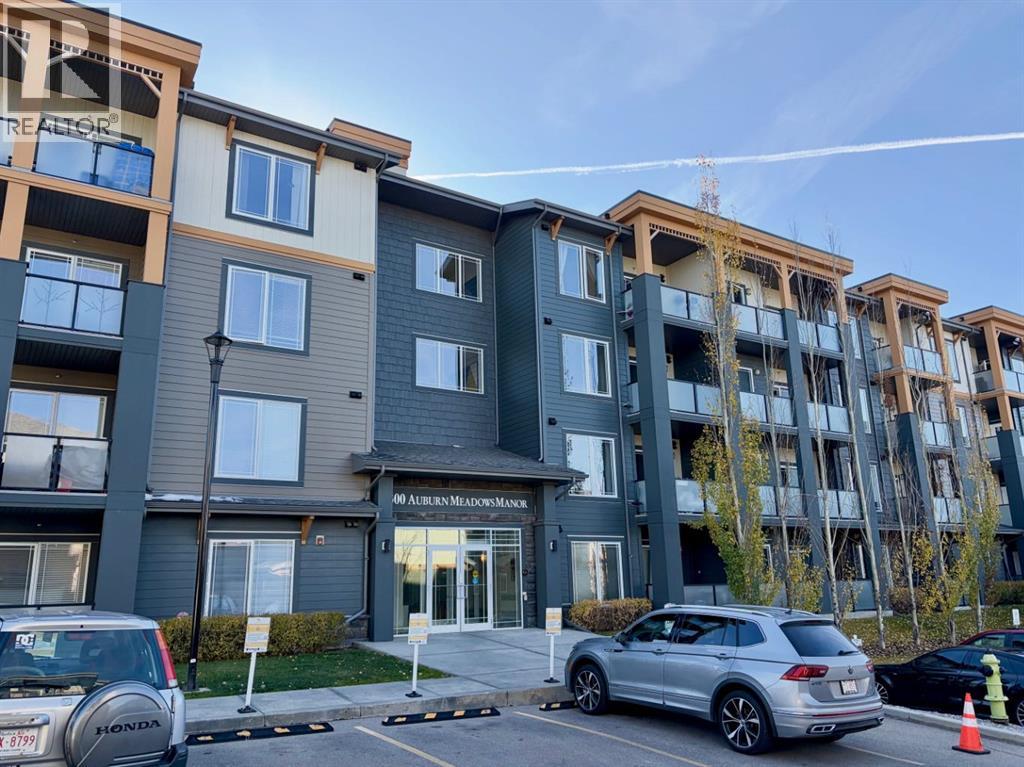
Stunning top floor 2 Bedroom/2 Bathroom condo with air conditioning in the desirable community of Auburn Bay! This unit stands above the rest and has been meticulously well maintained. The corner unit features High Ceilings, Open Floor Plan, Quartz Countertops, Stainless Steel Appliances, Titled Underground Parking & Storage Locker and Wrap Around Balcony with beautiful views. The primary bedroom has a Walk-In Closet with Full Private Ensuite Bathroom. The second bedroom is large and conveniently located near the Laundry Room and Full Bathroom. Pets are welcome with board approval and the condo fees include Heat & Water. The location features quick access to the Desirable Lake with an abundance of Year Round Outdoor Activities, Stoney/Deerfoot, Dog park, and conveniently located close to Shopping, Restaurants, Transit, Movie Theatre, YMCA, and South Health Campus. (id:45388)
463 Rivercrest View
Cochrane, Alberta
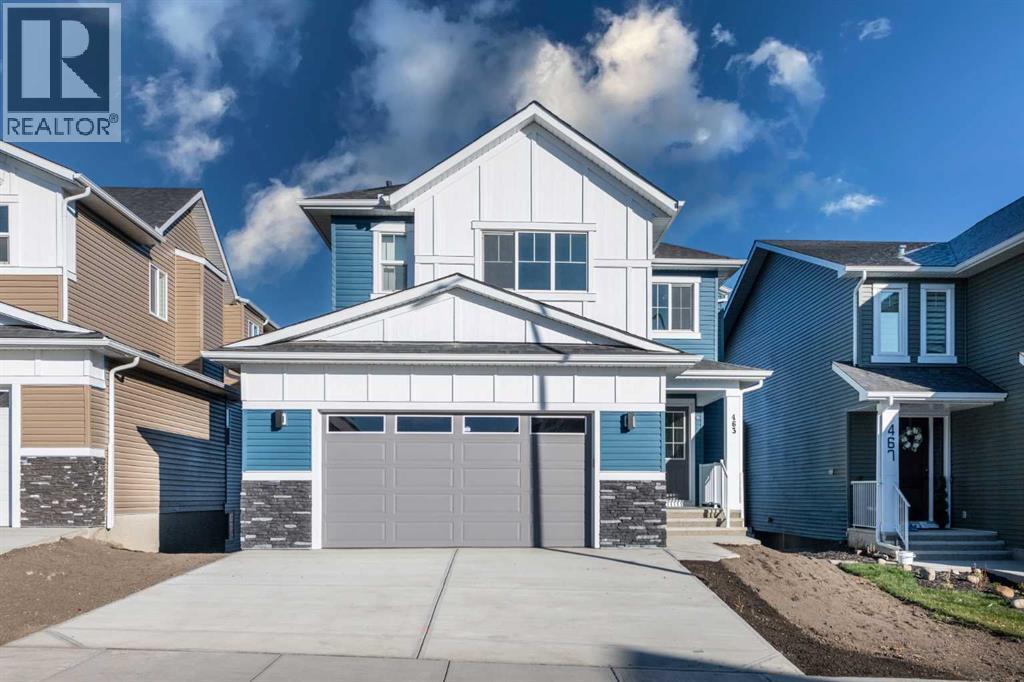
Welcome to this stunning brand-new, fully upgraded two-storey home backing onto a ravine with breathtaking views of the valley and Bow River in Cochrane. From the moment you enter, you’re greeted by a versatile main-floor office featuring double doors and a closet—perfect for a home office or easily convertible into a bedroom. The spacious layout continues with a spectacular open-to-below living room that fills the home with natural light, along with a cozy family room highlighted by a modern fireplace. The chef-inspired double gourmet kitchen is thoughtfully designed with built-in appliances, a gas cooktop, soft-close cabinetry, and a convenient walk-through pantry. The adjacent dining area seamlessly opens onto a 14' x 10' deck complete with a BBQ gas line—ideal for entertaining while enjoying the serene ravine views. Upstairs, you’ll find two luxurious primary bedrooms, each featuring walk-in closets and private ensuites—perfect for multi-generational living or added comfort. This level also includes a bright bonus room, two additional generously sized bedrooms, and a full main bathroom. The upper-floor laundry room is equipped with cabinetry and a utility sink for added convenience. Premium upgrades throughout the home include elegant maple railings with iron spindles, quartz countertops, tile flooring in all wet areas, pot lights throughout, and durable engineered hardwood flooring on the main level. An exceptional opportunity offering outstanding value in a highly desirable location. Contact your favourite REALTOR® today to book your private showing. (id:45388)
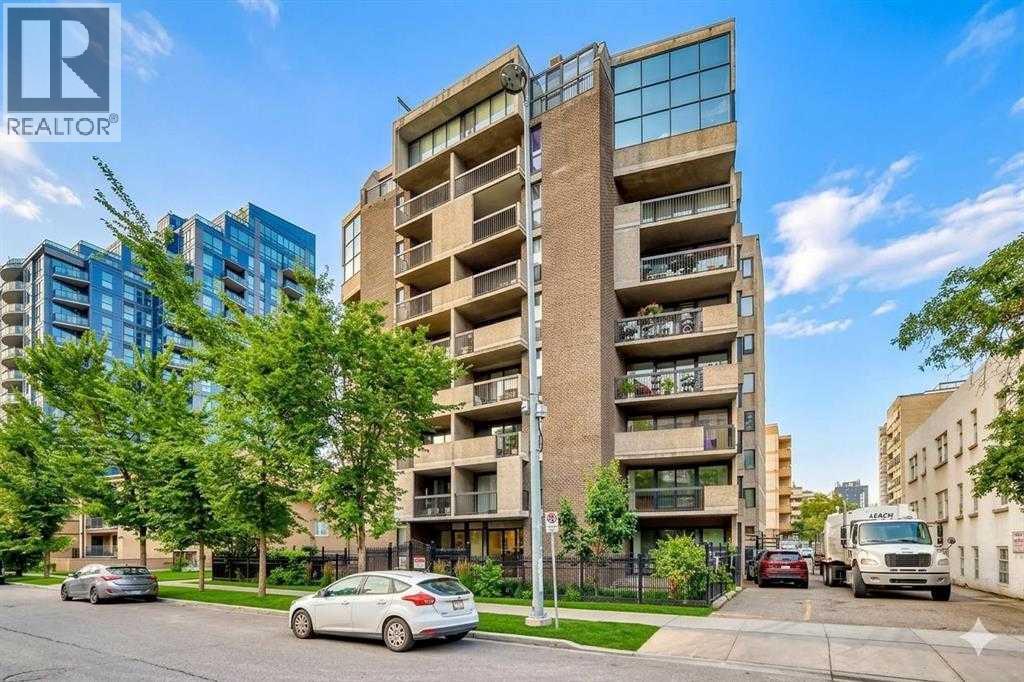
101, 323 13 Avenue SW
Calgary, Alberta
Welcome to this spacious and beautifully appointed 1-bedroom, 1-bathroom condo offering 656 sq. ft. of thoughtfully designed living space in an award-winning building. Recipient of the 2014 Calgary Best Multi-Residential Building Award, this exceptionally maintained and secure complex is recognized for its quality, craftsmanship, and distinctive design. Situated on the main floor, this stylish home features 9-foot ceilings with elegant crown moulding, creating a bright and inviting sense of space. The modern kitchen is equipped with four appliances, while convenient in-suite laundry makes everyday living easy. After a long day, relax in the luxurious jetted soaker tub for a touch of spa-like comfort. A true highlight is the oversized private patio, offering the perfect space for morning coffee, entertaining, or enjoying a quiet moment outdoors. The condo also includes secure gated assigned parking, with ample visitor and street parking available for added convenience. Ideally located directly across from Central Memorial Park in the heart of Calgary's Beltline, this home puts you within easy reach of some of the city's best restaurants, cafés, boutique shops, public transit, and downtown amenities. Whether you're a first-time home buyer, investor, or simply looking to enjoy an exceptional inner-city lifestyle, this move-in-ready condo offers comfort, convenience, and outstanding value in one of Calgary's most sought-after communities. Please note: dogs are not permitted; cats are welcome. (id:45388)
3012 30 Avenue SE
Calgary, Alberta
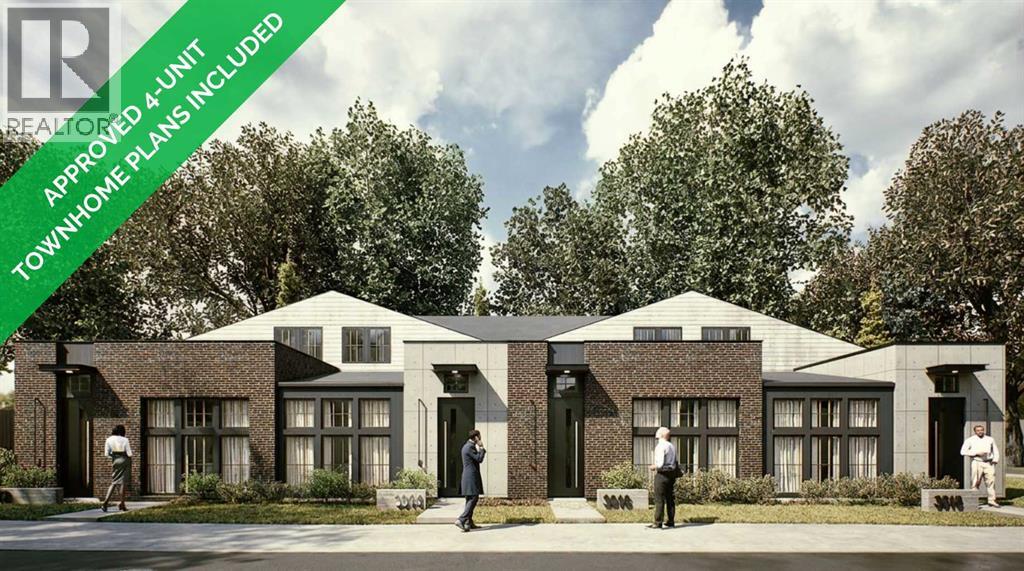
50’ X 120’ CORNER LOT W/ APPROVED DP FOR A 4-UNIT TOWNHOME PROJECT, DIRECTLY ACROSS FROM GREEN SPACE! A rare opportunity for builders and developers to move forward with a multi-unit project, this substantial corner lot comes with APPROVED development permit plans for four townhome units, providing a valuable head start toward construction. The thoughtfully designed plans feature open-concept layouts with spacious living and dining areas, modern kitchens with islands, three bedrooms, two full bathrooms, and a den in each unit. Each home also benefits from its own private entrance, dedicated parking, and bike storage. With the DP already approved, you can focus on finalizing construction plans, financing, and trades to bring the project to life. Not ready to build just yet? The existing detached home is in good condition and offers an opportunity to generate rental income while you prepare for redevelopment. Set directly across from a green space with a playground, the home offers over 1,600 sq. ft. of total living space, with two bedrooms and one bathroom upstairs, plus a fully developed basement with an additional bedroom and kitchenette. A double detached garage provides added parking and storage. Located in Dover near the Bow River, the property is surrounded by walking paths, scenic downtown views, and nearby golf courses. Sports facilities are within easy reach, while the Bow Water Canoe Club is just a 6-minute drive away. The Inglewood Bird Sanctuary and Calgary Zoo are also nearby, along with local schools including Holy Cross Elementary, Valley View Elementary, and Ian Bazalgette School. Shopping and dining options are readily available along International Avenue and at nearby malls on 36 Street, while Deerfoot Trail and Stoney Trail provide convenient connections to downtown and other parts of Calgary. An excellent opportunity to secure an approved development site while retaining the flexibility to hold and rent the existing property. **Exterior render is for illustrative purposes only. VISIT MULTIMEDIA LINK FOR FULL DETAILS. (id:45388)
4351 58 Street E
Calgary, Alberta
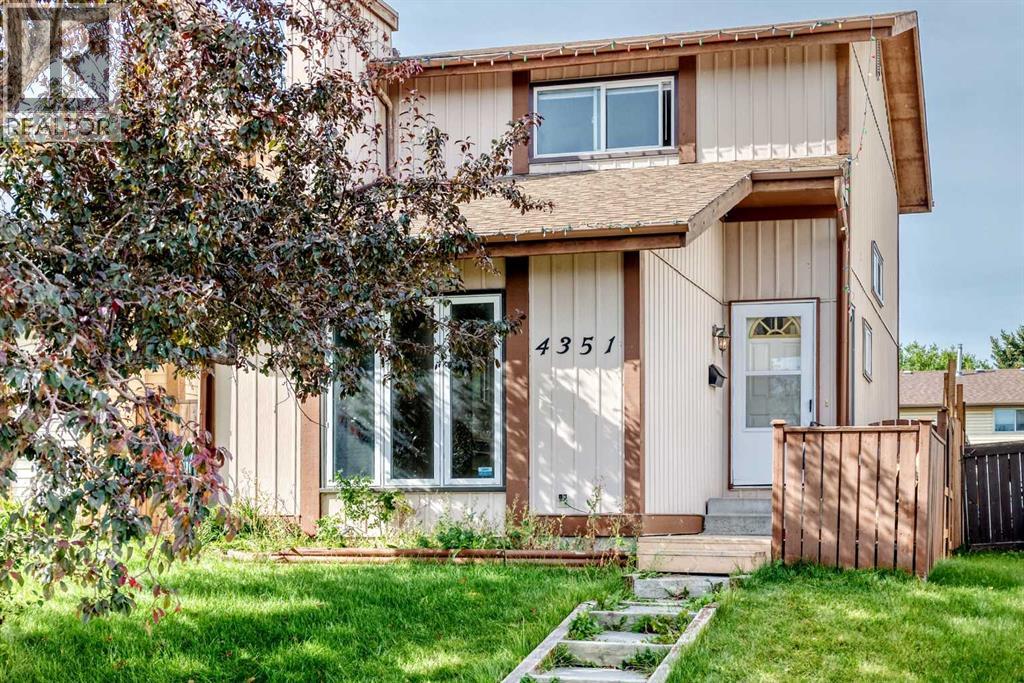
Welcome to your beautifully renovated, move-in-ready home in the heart of Temple! This immaculate detached single-family property has been completely updated from top to bottom, featuring brand-new flooring (2026), fresh paint(2026), New Windows (2022) and modern finishes throughout. The main level offers a bright and spacious layout, including a sunken front living room, a formal dining room, and a massive kitchen with a cozy breakfast nook. Step through the patio doors onto your sunny, west-facing deck—perfect for summer BBQs in the large backyard. Upstairs, you will find two oversized bedrooms designed to easily accommodate king-sized furniture. The fully professionally developed basement expands your living space significantly, boasting a spacious family room, a brand-new extra bedroom, a private home office, and a sparkling new full bathroom. Complete with a newer high-efficiency furnace, a newer hot water tank, and upgraded windows, this home offers total peace of mind. All this is situated just a short stroll from local schools, playgrounds, and transit. (id:45388)
35 Martin Crossing Park NE
Calgary, Alberta
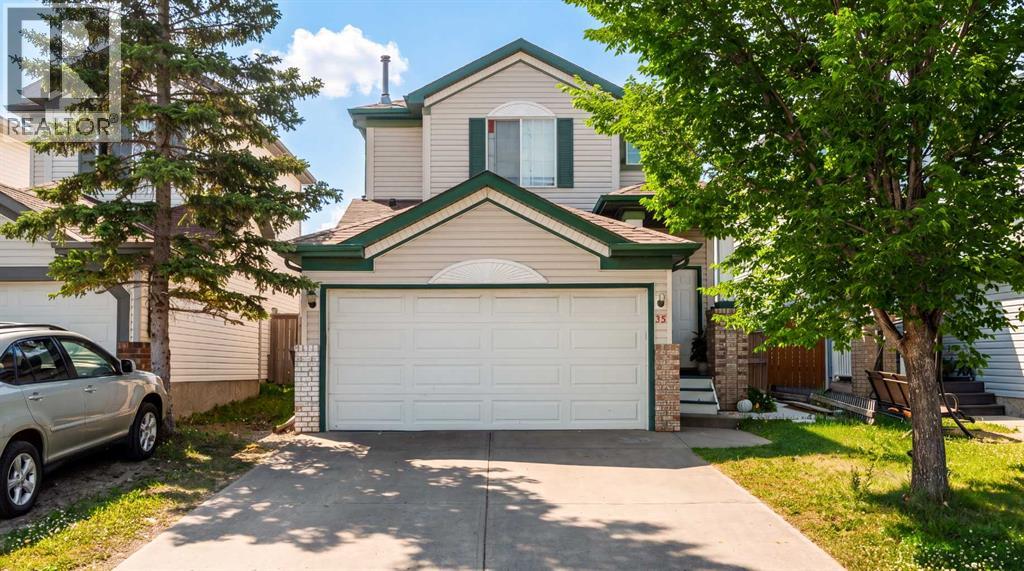
Welcome to 35 Martin Crossing Park NE! This well-maintained two-storey home is located in the established community of Martindale and sits directly across from Crossing Park School, a park and a playground. The home offers four bedrooms and a practical layout with plenty of space for a growing family. As you enter the home you are welcomed by a bright and spacious living room that leads into the dining area and a functional kitchen featuring oak cabinetry. The main floor also includes a convenient laundry area and a half bathroom. Upstairs you will find three comfortable bedrooms and a full bathroom. The fully finished basement features an illegal suite with a bedroom, den, kitchen, living area and full bathroom. The basement is currently rented and offers additional living space along with potential rental income. The south-facing backyard is fully fenced and features a fire pit where you can enjoy summer evenings with family and friends. The property also includes a double attached garage and a landscaped yard with back lane access. One of the best features of this home is its convenient location. With a school and playground right across the street and Martindale C-Train Station, Genesis Centre, Superstore, FreshCo, restaurants, shopping plazas and other everyday amenities just minutes away, everything you need is close to home. Easy access to Metis Trail and Stoney Trail makes commuting around the city convenient. Whether you are looking for a comfortable family home or a property with investment potential, this home has plenty to offer. Book your private showing today and come see it for yourself! (id:45388)
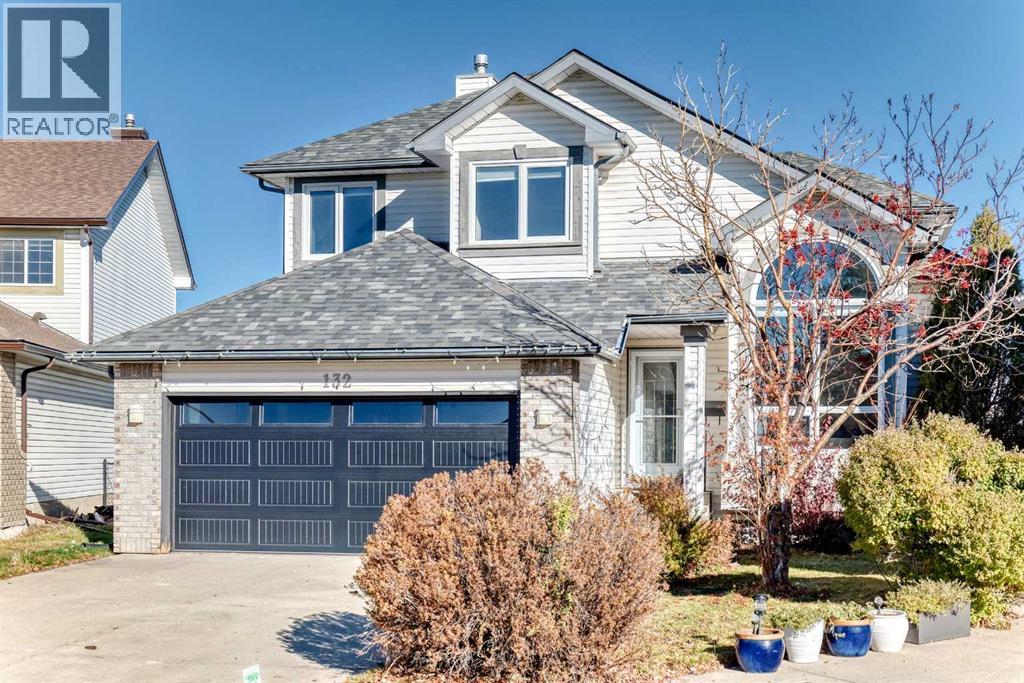
132 Hidden Valley Landing NW
Calgary, Alberta
*Please check out the 3D tour link * Breathtaking views, backing onto green space, a legal secondary suite, and a fully developed walk-out basement! Welcome to this beautiful single-family home nestled in a quiet cul-de-sac in the desirable community of Hidden Valley. Recently renovated, this home features numerous upgrades, including newer roof shingles, windows, paint, and garage door. Additional highlights include central air conditioning, skylights, vaulted ceilings, and two fireplaces. The upper level offers three spacious bedrooms, including a generous primary bedroom with spectacular views and a luxurious ensuite featuring a separate shower and soaker tub. The main floor boasts impressive high ceilings, a bright and sunny living room, a large dining area, a functional kitchen with a spacious breakfast nook, and an inviting family room with built-in cabinetry and a gas fireplace. Step out onto the expansive deck featuring glass railings, durable vinyl decking, and unobstructed panoramic views. The fully finished walk-out basement features a legal secondary suite, complete with a large family room with fireplace, an additional bedroom, a full bathroom, and a kitchen area, offering excellent flexibility and income potential. The property is fully fenced and beautifully landscaped. Enjoy the convenience of being close to public transit, playgrounds, shopping, and major roadways. An excellent opportunity to own a beautiful home with outstanding views and additional rental income potential! ** 132 Hidden Valley Landing NW ** (id:45388)
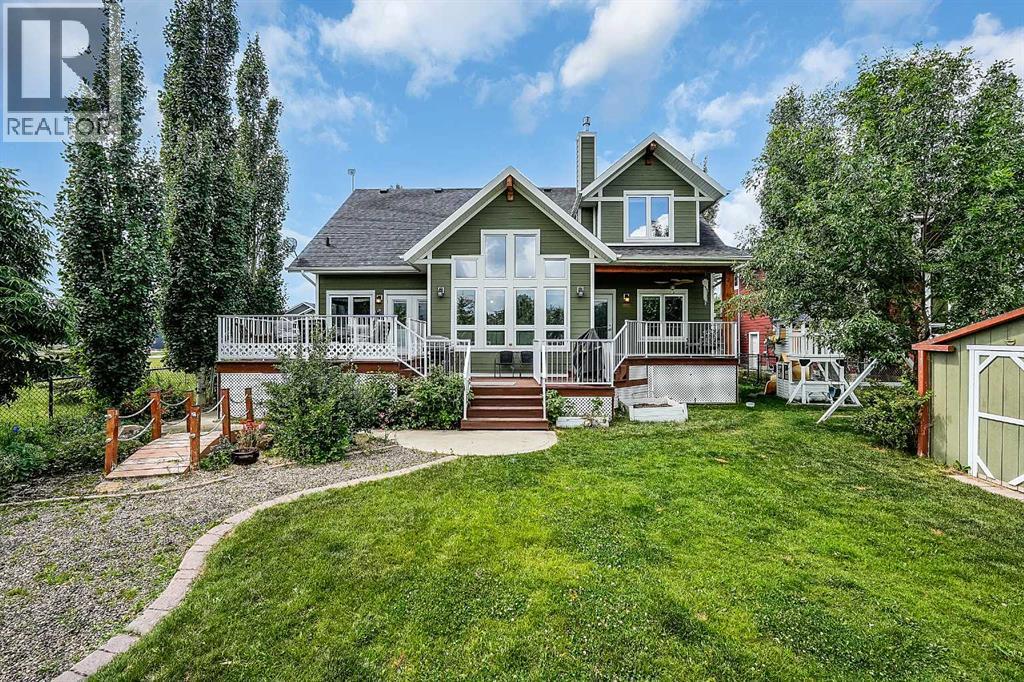
471 Summer Crescent
Rural Ponoka County, Alberta
Welcome to lake living at its finest. This stunning, well-maintained bungalow with loft sits in the sought-after lake community of Meridian Beach on Gull Lake, offering over 1,700 sq ft of beautifully designed living space with 3 bedrooms, 2.5 bathrooms, and your own private dock and boat launch on a private canal. The main floor offers two spacious bedrooms and is filled with natural light throughout. The open-concept living area showcases soaring vaulted ceilings, a gorgeous stone gas fireplace, and a spacious kitchen built for entertaining. The primary retreat is a true escape, complete with a luxurious 5-piece ensuite featuring double sinks, a deep soaker tub, and a walk-in shower. Upstairs, a large loft delivers the ultimate bonus space, family room, home office, or guest accommodations, it's yours to define. The fully finished basement adds even more flexibility with a third bedroom, a massive rec/flex room, rough-ins for a future bathroom, a generous laundry room, and no shortage of storage. Outside, fall in love all over again. Landscaped grounds set the stage for summer evenings on the deck, nights around the fire pit, and lazy days on the water from your own private dock. An oversized detached garage keeps vehicles, boats, and all your lake toys covered, with an additional shed for extra storage. This is one of the most desirable lots in Meridian Beach, with beautiful canal views and quick access to Gull Lake. And while it's the perfect escape from the everyday, Meridian Beach is far more than a seasonal destination, it's a thriving, year-round community where full-time residents live alongside those who cherish it as a retreat. If you've been considering the leap from city living to lake living, this might be the community you didn't know you needed. Whether you're after a full-time residence, a family getaway, or the ultimate lake home, come experience everything Meridian Beach has to offer, and make this exceptional property yours.away. (id:45388)
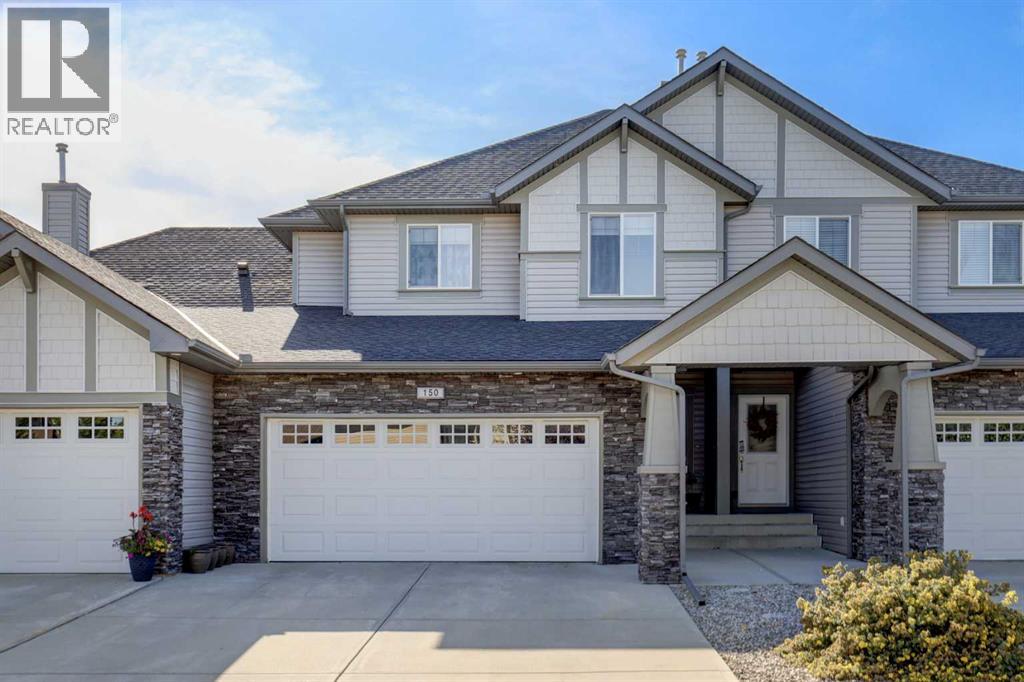
150, 100 Coopers Common SW
Airdrie, Alberta
Open House Sunday November8th 1pm-3pm!!!!!Welcome to Coopers Garden! Ideally situated in the sought-after SW community of Coopers Crossing, this well-maintained complex offers the perfect blend of comfort, space, and convenience. One of the best-located units in the complex, this 3-bedroom, 3.5-bathroom home backs directly onto the pathway system, offering peaceful green space views right from your backyard! The bright, open-concept main floor features a dream kitchen complete with stainless steel appliances, including a new dishwasher installed in 2025, granite countertops, and a spacious island with a breakfast bar. The generous dining area overlooks the beautiful greenery beyond, while the inviting living room, complete with a cozy gas fireplace, provides the perfect setting for relaxing or entertaining. Upstairs, you'll find two generously sized bedrooms, a versatile flex room, convenient upper-floor laundry with a new washer and dryer installed in 2026, and a four-piece bathroom. The spacious primary retreat is a true highlight, featuring a walk-in closet and a four-piece ensuite. The fully finished basement provides even more living space, with a large recreation room perfect for entertaining, family movie nights, or setting up a home gym. An additional four-piece bathroom and a spacious utility room with ample storage complete this level. Step outside onto the back deck and enjoy your morning coffee, unwind after a long day, or take in the peaceful views of the surrounding greenery and pathway system. With its exceptional location, functional layout, and thoughtful updates, this home offers an outstanding lifestyle in one of Airdrie's most desirable communities. Enjoy easy access to local schools, amenities, and major roadways. Book your showing today and be sure to explore the virtual tour, featuring interactive floor plans, high-definition photography, and an immersive 3D walkthrough. (id:45388)
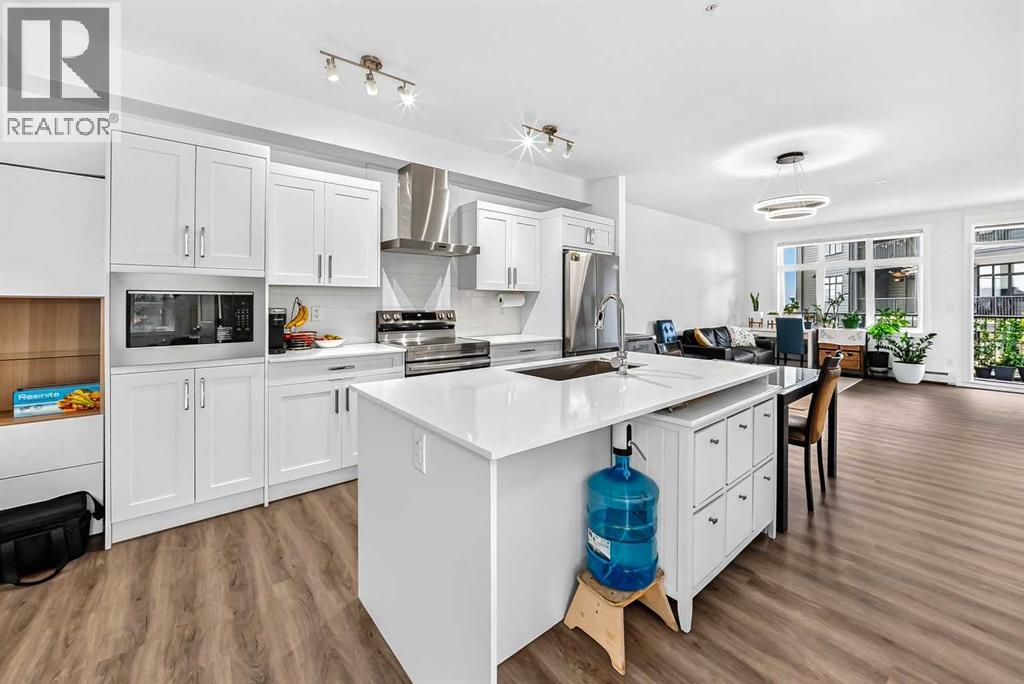
101, 60 Sage Hill Walk NW
Calgary, Alberta
Welcome home to this spacious and beautifully maintained 2 BEDROOM, 2 BATHROOM GROUND FLOOR UNIT in the desirable community of Sage Hill, offering 1,002 sqft of thoughtfully designed living space and over $13,000 in BUILDER UPGRADES. The bright, open-concept layout seamlessly connects the kitchen, dining, and living areas, creating an inviting space for both everyday living and entertaining. The kitchen features stainless steel appliances, quartz countertops, generous cabinetry, and a large central island, offering plenty of space for meal preparation and gathering.The spacious primary bedroom features a walk-through closet and private ensuite, while the second bedroom and full bathroom provide excellent flexibility for family, guests, or a home office. Additional features include AIR CONDITIONING, IN-SUITE LAUNDRY, TITLED UNDERGROUND PARKING AND ASSIGNED STORAGE.One of the standout features of this home is its ground-floor location and PRIVATE ENTRANCE, allowing you to step directly in and out from your patio and enjoy the convenience of condo living with the feel of your own front door.With T&T Supermarket, shopping, dining, and everyday essentials just steps from your door, plus convenient access to Shaganappi Trail, Stoney Trail, and 144 Avenue NW, everything you need is close to home. Whether you're a first-time buyer, downsizer, or investor, this Sage Hill condo offers an exceptional combination of space, comfort, and convenience. (id:45388)