
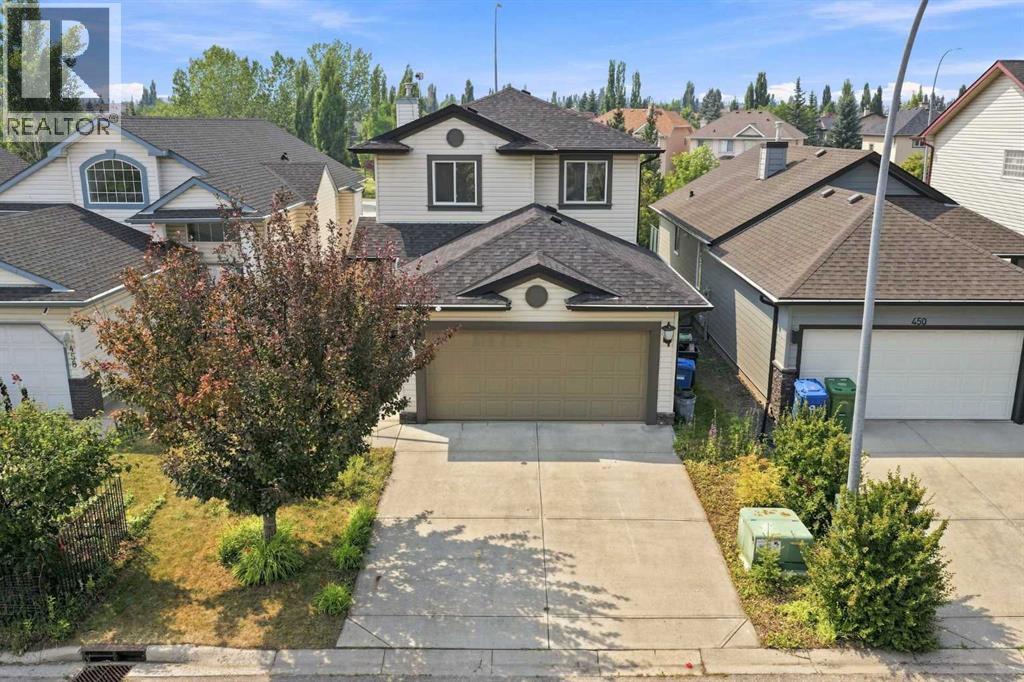
454 Millrise Square SW
Calgary, Alberta
Welcome to this beautifully renovated family home, ideally situated on a quiet cul-de-sac in the established community of Millrise. Offering 4 bedrooms, 3.5 bathrooms, and a fully developed basement, this exceptional home combines modern updated with everyday comfort. The bright and inviting main floor has been freshly painted and features new engineered laminate flooring, creating a warm and contemporary feel throughout. The spacious kitchen showcases quartz counterops, oak cabinetry, ceramic tile flooring, and an impressive list of newer appliances, including a refrigerator, stove, dishwasher, hood fan and washer. Upstairs, you' ll find a generous primary suite complete with a walk-in-closet, built-in closet organizer, and a private 4-piece ensuite. Two additional bedrooms. another full bathroom, and new blinds throughout the upper level provide comfortable living for the whole family. The professionally finished basement offers even more living space w/a large Family room, a 4th bedroom w/built-in closet organizer, and a modern 3-pc bathroom w/shower-- perfect for guests, teenagers, or a home office. Extensive renovations completed over the past 2 years include: All new windows, New Roof, New Front Door, New Trims and Baseboards, Flat Ceilings, Updated Lighting, New Blinds, Fresh Interior Paint, giving you complete peace of mind. Step outside to enjoy the fully fenced and greatly landscaped backyard, complete with a spacious deck, 3 Fruit Trees, and raised garden beds for planting-- an ideal setting for outdoor entertaining and family gatherings. The attached garage adds everyday convenience, while the location is hard to beat. Enjoy walking distance to schools and 2 Bus stops, with quick access to Macleod Trail, Stoney Trail, and the natural beauty of Fish Creek Park, shopping, restaurants and countless amenities are just minutes away. This exceptional home truly has it all -- quality renovations, and unbeatable location, and pride of Ownership. Simply mov e in and enjoy! (id:45388)
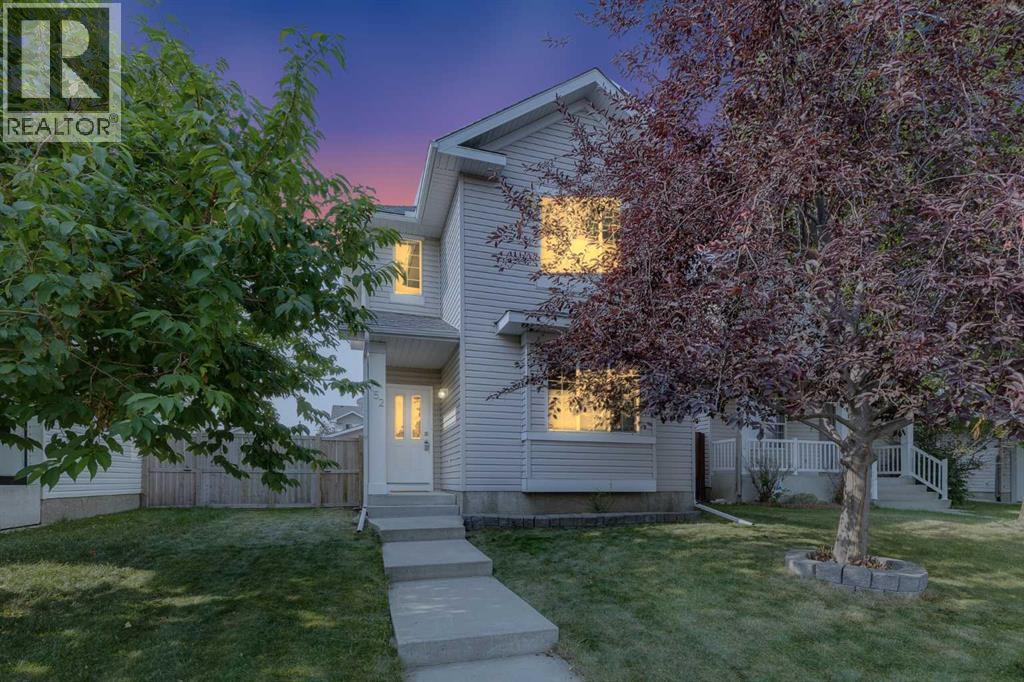
152 Covewood Green NE
Calgary, Alberta
**Meticulously maintained with room to grow!** This 1,536 sq ft two-storey in Coventry Hills comes with central A/C, new roof and siding (2025), newer furnace (2022), updated attic insulation (2022) and newer hot water tank (2019) - great peace of mind! Built in 2001 (NO Poly-B), it sits on a quiet street steps from a playground and has an oversized double detached garage with rear lane access.High-quality laminate flooring runs throughout the main floor. At the front, a spacious living room is flexible enough for a formal sitting area, a home office or a kids' playroom. At the back, a cozy, light-filled family room centres on a gas fireplace and opens to the kitchen and dining area. The kitchen is the heart of the home: warm wood cabinetry, granite countertops, stainless steel appliances and a central island with space to cook, serve and gather. A large corner pantry adds plenty of storage. The sunny dining nook overlooks the backyard, and a 2-piece powder room completes the level.Upstairs, the primary bedroom has a generous 4-piece ensuite with a corner soaker tub and a separate shower. Two additional good-sized bedrooms share the family 4-piece bath, and an upper-floor laundry room (new washer) so there's no carrying laundry up and down stairs. The well laid out basement has two large windows with significant space for a future recreation room, bedroom and bathroom. Outside, the large, fully fenced south-facing backyard enjoys sunshine all day. There's plenty of room for summer barbecues, gardening, and space for kids & pets to play. Step outside the back gate and you're at the playground & great green space - perfect for families. The oversized double detached garage will easily accommodate your vehicles and adds additional storage.Enjoy everyday convenience with top amenities close by, including Coventry Hills, Nose Creek and St. Clare schools, a variety of shopping and recreation at Vivo. Stoney Trail, Deerfoot Trail and the airport are only minute s away. Move-in ready at a new price. Book your showing today! (id:45388)
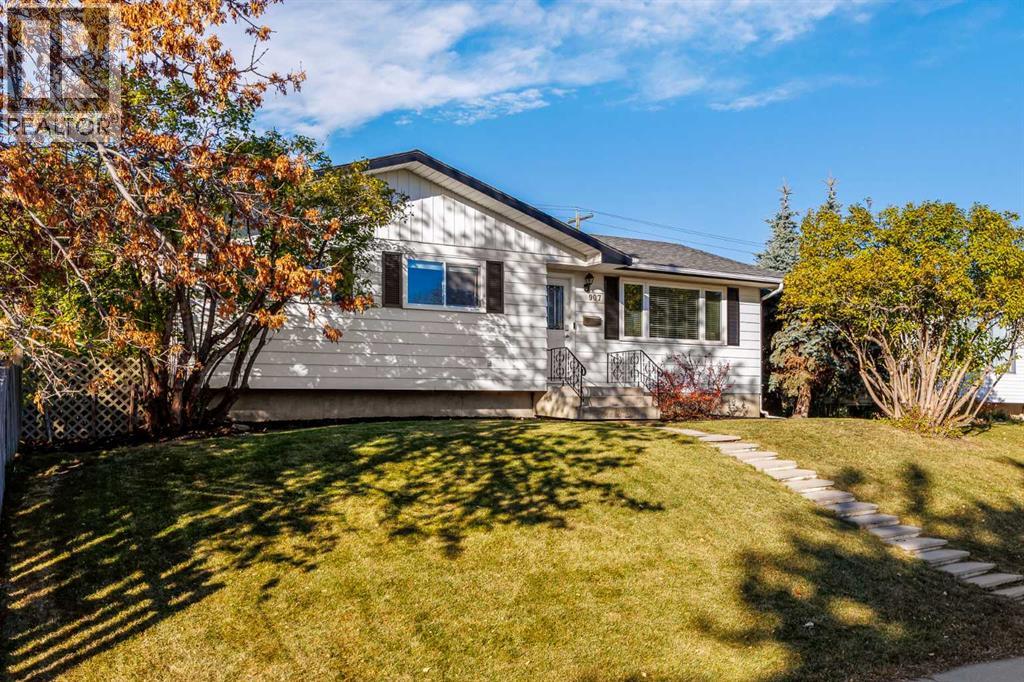
907 Canfield Crescent SW
Calgary, Alberta
Welcome to this beautifully updated bungalow in the established community of Canyon Meadows, offering 4 bedrooms, 2.5 bathrooms and immediate possession! Step inside to an open-concept living room, kitchen and dining area filled with natural light, where new flooring and fresh paint create a bright, welcoming space for everyday living and entertaining. The generous primary bedroom features its own ensuite, while two additional bedrooms complete the main floor. The fully finished basement offers an oversized recreation room with plenty of space for movie nights, games and relaxing with family. A fourth bedroom and renovated bathroom add flexibility, while updated carpet, windows, lighting and paint give the lower level a comfortable, finished feel. Outside, the spacious west-facing backyard is ready to enjoy with a new composite deck, hot tub, custom patio and fire pit area, plus a new fence for added privacy. Whether you’re hosting summer barbecues or unwinding after a long day, there’s room to make the most of outdoor living. The oversized detached garage, measuring approximately 21' x 29', is a standout feature with insulated walls, a built-in workbench, 240V power and a radiant tube heater. An 8-foot-high garage door accommodates a lifted truck, making this an excellent space for vehicles, hobbies and projects. Conveniently located close to schools, shopping and the LRT, this bungalow offers comfortable living, fantastic outdoor space and an exceptional garage—all ready for you to call home! (id:45388)
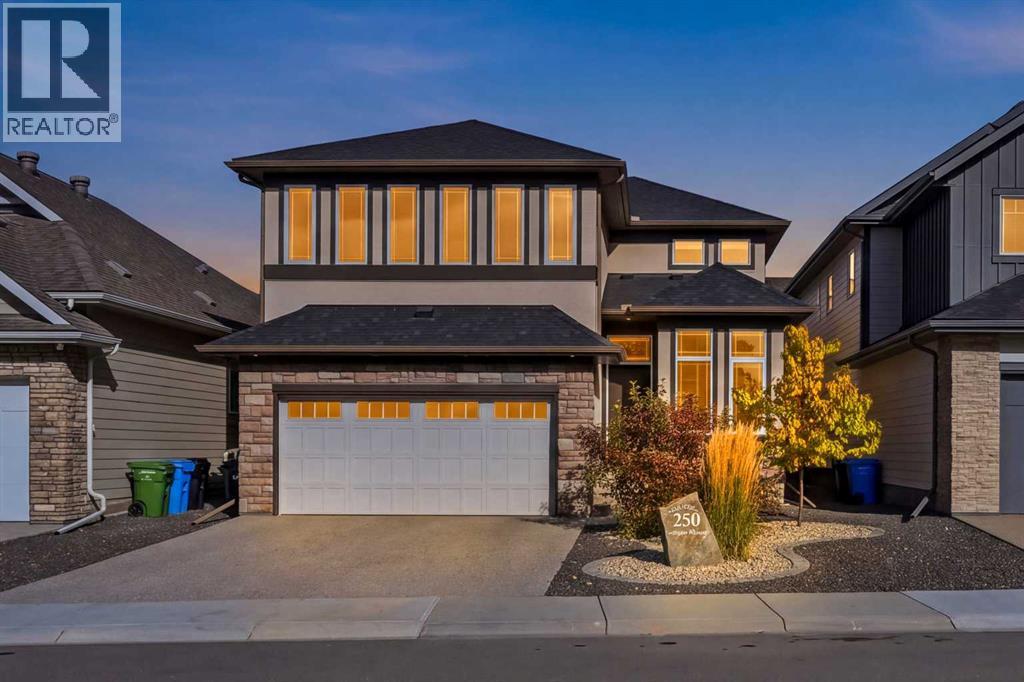
250 Legacy Mount SE
Calgary, Alberta
PRICE DROP!!!!!EXCEPTIONAL LEGACY TWO-STOREY | 2,604 SQ. FT. ABOVE GRADE | CURVEDSTAIRCASE | OPEN-TO-BELOW GREAT ROOM | 3 BEDROOMS + BONUS ROOM |FULLY FINISHED BASEMENT | TWO DINING AREAS | DOUBLE ATTACHEDGARAGEWelcome to this beautifully designed 2,604sq. ft. two-storey home in Legacy,Calgary SE, built in August 2021 and offering an impressive combination ofarchitectural elegance, spacious living areas and thoughtful family functionality.A stunning curved staircase immediately commands attention as a centralarchitectural feature of the main floor, creating an elegant focal point as you enterthe home and beautifully connecting the main and upper levels. Complementing thestaircase is a dramatic open-to-below great room with an energy-efficient gasfireplace, creating an impressive sense of space and openness. The main entrancefurther enhances the home grand feel with a 10-foot ceiling and 8-foot interiordoors.The main floor is designed around a sophisticated and highly functional kitchen andentertaining area. The gourmet-inspired kitchen features a dedicated dining/nookarea with a custom built-in bench, a separate formal dining area, full-heightdesigner backsplash and customized insert range hood. A separate butler pantrywith sink and a walk-in pantry with motion-activated lighting and extensive shelvingprovide excellent organization and storage. The main floor also includes beautifulengineered hardwood flooring, a private den/home office, powder room and aspacious mudroom with built-in bench and closets leading directly to the garage.The upper level provides a private and comfortable retreat, featuring a spaciousprimary suite with elegant double entry doors and a luxurious ensuite with a deluxedrop-in soaker tub, tiled shower with built-in bench, 10mm glass shower door andfull-width mirrors. Two additional bedrooms, a large bonus room, full bathroom and aconvenient walk-through laundry room complete the upper floor. (id:45388)
2201, 11 Mahogany Row SE
Calgary, Alberta
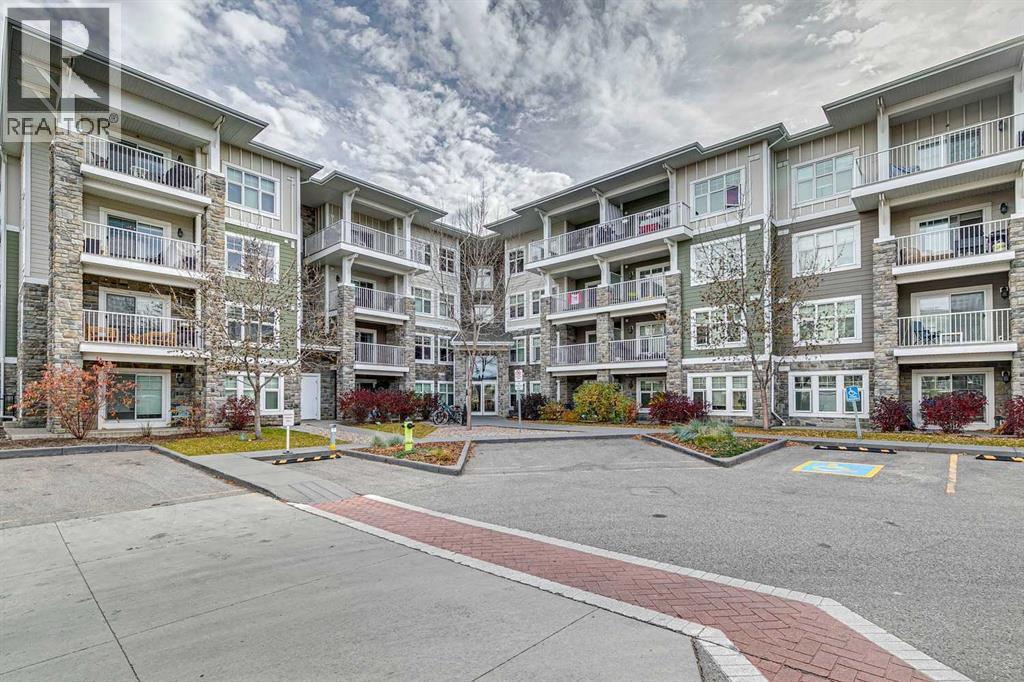
Lake access, everyday convenience, and a little extra privacy, this two bedroom, two bathroom condo brings all three together in Mahogany. A short walk from the lake and moments from shopping, dining, coffee shops, and essential services, it puts the best of the community close at hand. Positioned on the second floor, the apartment shares no walls with neighbouring residences, a standout feature within the complex. The open-concept living area features comfortable cork flooring and a kitchen with ash-toned cabinetry, pantry storage, quartz countertops, and a refrigerator with water and ice. Step onto the west-facing balcony to enjoy the afternoon sun, with a gas line ready for convenient barbecuing. The spacious primary suite offers two closets and a four-piece ensuite with a quartz countertop and contemporary vessel sink. A generously sized second bedroom with a large window provides space for guests, family, or a home office. The four-piece main bathroom carries through the same modern finishes, with quartz and a vessel sink.Full-size in-suite laundry, titled underground parking, and secure assigned storage directly in front of the parking stall add practical convenience, while visitor parking makes welcoming guests easy. With the South Calgary Health Campus nearby and an extensive network of walking paths and natural spaces close at hand, this home offers a comfortable, connected lifestyle with the lake, amenities, and outdoor spaces of Mahogany all within easy reach. (id:45388)
63 Wolf Drive
Rural Rocky View County, Alberta
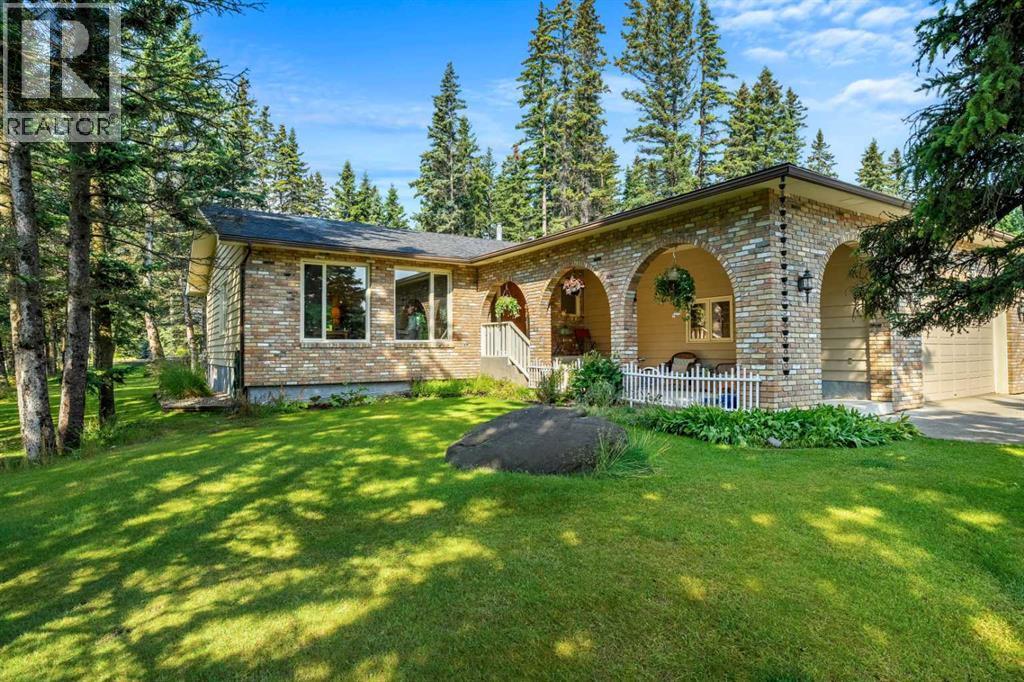
Welcome to 63 Wolf Drive, where comfort, community, and outdoor adventure come together. This beautifully renovated bungalow sits on a private 0.31-acre corner lot surrounded by mature trees and just a short stroll from the Elbow River pathway system. Life in Redwood Meadows is about more than just a home, it's about embracing a lifestyle. From walking and cycling the community trails to spending weekends exploring Bragg Creek and Kananaskis Country, residents enjoy an unmatched connection to nature while remaining within easy commuting distance of Calgary. Offering approximately 1,733 square feet of bright, single-level living, this home has been extensively updated to create a warm and inviting space for everyday living and entertaining. The nicely modernized kitchen features updated cabinetry, countertops, and appliances, while new flooring and lighting throughout provide a fresh, modern feel. A new washer and dryer were added in 2025, making this home move-in ready. Large windows fill the home with natural light and showcase views of the surrounding yard, while still offering privacy. Multiple living spaces, including a spacious front living room, a cozy fireplace family room, and a dedicated dining area, provide flexibility for both family life and hosting guests. Three bedrooms and two full bathrooms offer comfortable accommodations, while the primary suite serves as a peaceful retreat at the end of the day. Step outside and enjoy your own private backyard sanctuary. The west-facing yard is ideal for soaking up long summer evenings on the deck, growing plants, gathering with friends around the firepit, or unwinding in the hot tub beneath the trees. The oversized heated double attached garage connects through a practical boot room, while the paved RV pad offers valuable space for recreational vehicles, trailers, or additional parking. A rare opportunity awaits in the full-height unfinished basement, offering approximately 1733 square feet of dry, usable space r eady for you to develop. Whether you envision additional family living areas, a home gym, workshop, hobby space, or extra bedrooms, the possibilities are extensive and allow the home to grow alongside your family's needs. Set on a spacious lot in a welcoming family-oriented community, this property offers the perfect balance of comfort, recreation, and convenience. With river pathways, parks, playgrounds, golf, and endless outdoor adventures just steps from your door, 63 Wolf Drive is an opportunity to experience the very best of Redwood Meadows living. (id:45388)
336 Normandy Drive SW
Calgary, Alberta
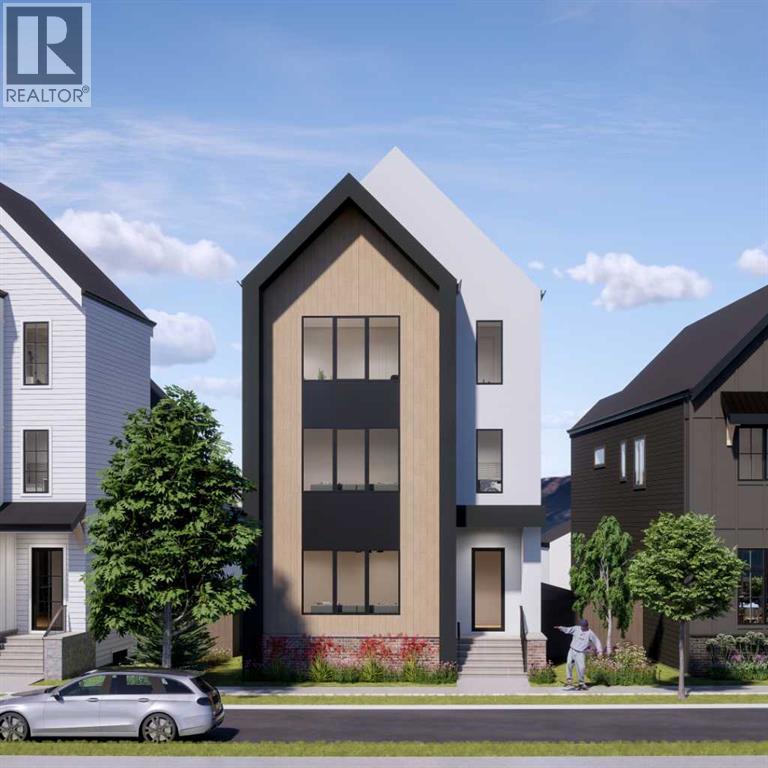
Welcome to NORDIC NOOK III. OVER 4400 SQFT OF TASTEFULLY FINISHED SPACE. THIS SHOW HOME IS Inspired by the principles of Scandinavian Architecture , Designed by PHASE ONE DESIGN and built by DOMINIUM RESIDENTIAL. Nestled in the highly sought-after community of Currie. NORDIC NOOK III Offers not only a beautiful home but also access to a vibrant neighbourhood know for its charm and amenities. Situated 7 minutes to Downtown Calgary, this residence has been meticulously crafted with great passion and professional design, standing as a quintessential monument to fine luxury living.As you approach, you'll be welcomed by an uber contemporary elevation and curb appeal, setting the tone for the elegance that lies within. With 3321 SQ FT ABOVE GRADE and over 4,400 SQ FT of developed living area, this home offers an abundance of space for modern living.The kitchen radiates affluence, featuring a one-of-a-kind design with a WATERFALL island, THROUGH SINK,FISHER & PAYKEL BUILT IN PANEL COVERED FRIDGE & FREEZER, a NATURAL GAS STOVE & POT FILLER, a built-in convection oven and a speed oven/microwave. The contemporary two-tone custom cabinetry is finished with under-cabinet lighting, making it a chef’s dream. The SPACIOUS LIVING ROOM is tastefully finished with built-ins, a cozy fireplace, and a STRIKING LIGHTING FIXTURE that complements the space like jewelry. Enjoy views of the beautiful streetscape from this inviting living area. The stairway is equipped with STAIRWAY LIGHTING ensuring additional safety at night. The DOUBLE CAR GARAGE is fully finished with PAINT and EPOXY FLOORING, providing a polished and functional space for your vehicles.Roughed in for advanced technologies such as Alexa voice commands, and includes wiring for CAMERAS, FOUR -TWO SPEAKER ZONES, INDOOR-CEILING SPEAKERS with woofers, OUTDOOR SPEAKERS FOR THE DECK area, and myQ garage door openers that allow remote access from your phone, along with a Wi-Fi irrigation system. FULLY LANDSCAPED and fenced with PREMIUM VINYL FENCE.The elegant ensuite embraces you with the touch of WARM HEATED FLOORS, featuring a large double vanity with custom mirrors, and a distinguished freestanding tub . The upper floor boasts a laundry room, a storage closet, a bathroom, and two generous-sized bedrooms. The breathtaking lower level is the perfect spot for entertaining or relaxation, featuring CUSTOM BUILT-INS, A GRAND WET BAR, and an abundance of natural light. It also includes a large flex room and an additional bedroom. OTHER UPGRADES INCLUDE LEVEL 5 CEILINGS FINISH, A/C, HARDWOOD ON STAIRSSituated in Currie, one of Calgary’s finest inner-city communities, you’ll enjoy access to parks, dog parks, walking/bike trails, and access to over 12 schools accommodating children from pre-school to senior high school. This exceptional home combines elegant design and modern conveniences, making it a must-see for any discerning buyer. (id:45388)
311 33 Avenue NE
Calgary, Alberta
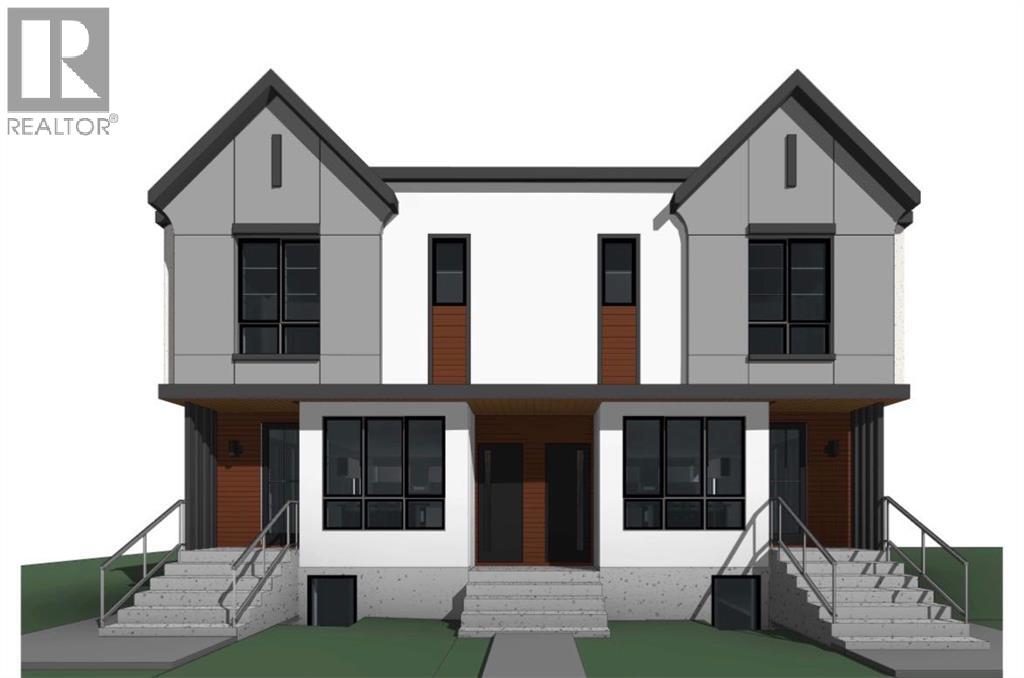
Developer/Builder/Investor alert! Approved Development Permit DP2025-07314 for 4 townhouse units + 4 secondary suites + detached garage (8 doors total). A shovel-ready infill site in Highland Park — the DP process is done, so you can build with confidence. Currently generating $3,000/month rental income through April 2027 to offset holding costs while you prepare to build. R-CG zoned lot with excellent access to Centre Street amenities, schools, parks and downtown. A rare chance to secure an approved 8-door project in one of Calgary's most active infill corridors. (id:45388)
302, 11170 30 Street SW
Calgary, Alberta
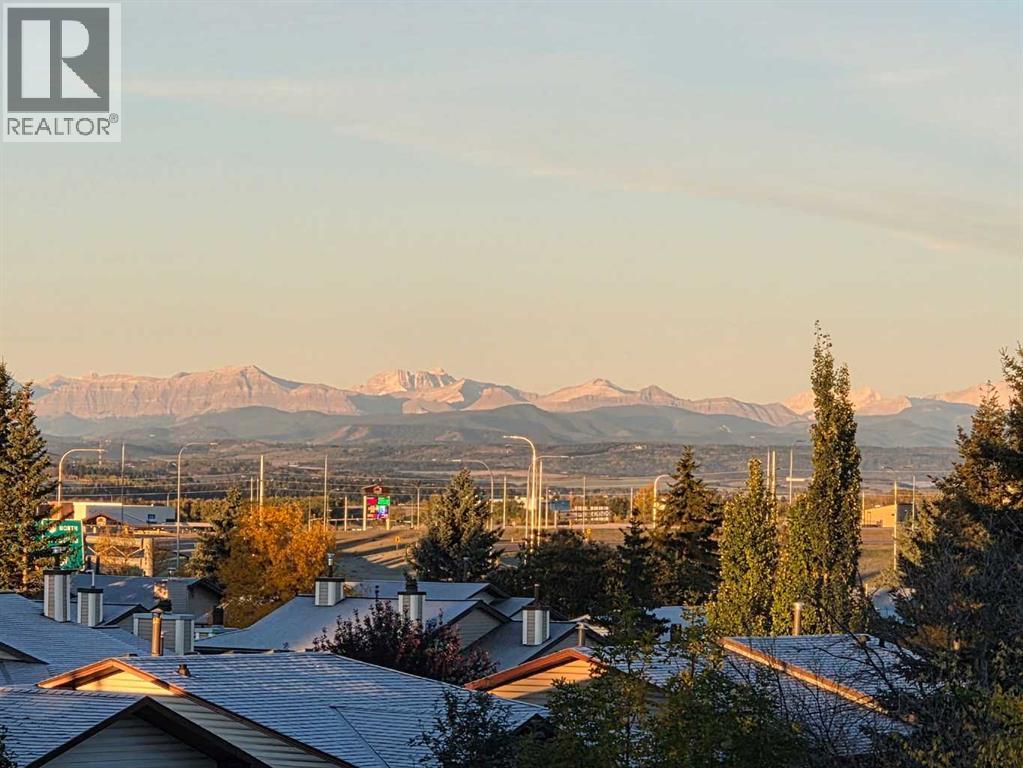
TOP-FLOOR. VAULTED CEILINGS. MOUNTAIN VIEWS. Welcome to this beautifully refreshed 2-BEDROOM plus DEN, 2-BATHROOM condo in the established southwest community of Cedarbrae. Enjoying a desirable WEST-facing position in the complex, this inviting home offers approximately 879 sq. ft. of thoughtfully designed living space, EXCEPTIONAL natural light and a sense of openness that makes an immediate impression. FRESH paint throughout and BRAND-NEW plush carpet create a clean, comfortable backdrop, ready for your furniture and personal style. The SOARING vaulted ceiling and striking upper windows bring architectural character to the open-concept living area, while the cozy fireplace provides a welcoming focal point for relaxed evenings at home. With room to gather around the dining table and a seamless connection between the kitchen, dining and living spaces, the layout is equally suited to everyday comfort and entertaining. The STYLISH kitchen features shaker cabinetry, granite countertops, stainless steel appliances and a convenient breakfast bar for casual meals or conversation while cooking. A BRAND-NEW dishwasher and microwave hood fan add to the appeal, while ample cabinetry and a pantry keep everyday essentials close at hand. Step onto your private WEST-facing balcony and savour the afternoon sunshine, beautiful MOUNTAIN VIEWS and changing colours of the evening sky. Whether enjoying a quiet coffee, unwinding after work or taking in a sunset, this outdoor space is a WONDERFUL extension of the home. The primary bedroom offers a relaxing RETREAT with a generous walk-in closet fitted with shelving and a private 3-piece ensuite with a shower. A second bedroom and a separate 4-piece bathroom provide flexibility for family, guests or a roommate. The dedicated den adds valuable space for a home office, reading room or hobbies, allowing you to keep work and relaxation comfortably separate. In-suite laundry with a BRAND-NEW washer and dryer makes daily routines easy. One UNDE RGROUND parking stall and additional storage round out the practical features, while building amenities include a event room, fitness room and bicycle storage. Cedarbrae brings together the comfort of an established neighbourhood and the convenience of southwest Calgary living. Enjoy local parks, playgrounds, schools and community recreation, with nearby shopping and services making errands easy to fit into your day. Southland Leisure Centre offers year-round recreation, while Fish Creek Provincial Park and the Glenmore park system provide wonderful opportunities for walking, cycling and spending time outdoors. Access to Anderson Road, Southland Drive and Stoney Trail keeps you connected to destinations throughout the city and beyond. With fresh updates, versatile space, vaulted ceilings & a balcony made for mountain views and sunset watching, this TOP-FLOOR home is ready for its next chapter. Discover a welcoming place to settle in & enjoy the best of relaxed condo living. Book your PRIVATE TOUR TODAY!! (id:45388)
408 3 Street N
Vulcan, Alberta
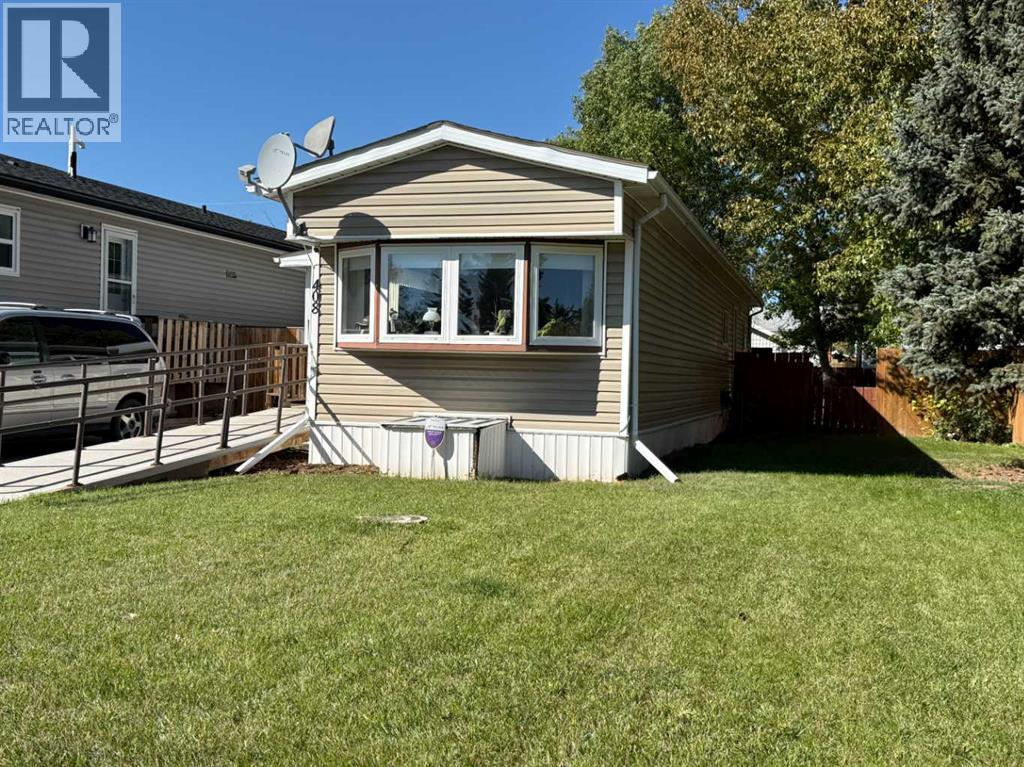
Affordable home ownership in the Town of Vulcan! This two-bedroom, one-bathroom mobile home is situated on its own lot in a mature residential neighbourhood, offering an affordable option for a first-time homebuyer, someone looking to downsize, or anyone wanting a home without the added expense of monthly lot rent. Estimated to have been built in 1974, the home features a functional layout with two bedrooms, a full bathroom, living area, kitchen, and laundry. A ramp leading to the front entrance is included with the property and may be helpful for those with mobility challenges. The fenced backyard provides outdoor space for pets, gardening, or simply enjoying the warmer months, and two garden sheds offer additional storage. The refrigerator, stove, washer, dryer, window coverings, portable air conditioning unit, and both garden sheds are included in the sale. The heat tape underneath the mobile home was replaced approximately two years ago. If you have been looking for an affordable way to get into home ownership or are ready to simplify and downsize, this property is worth a look. (id:45388)
710, 8604 48 Avenue NW
Calgary, Alberta
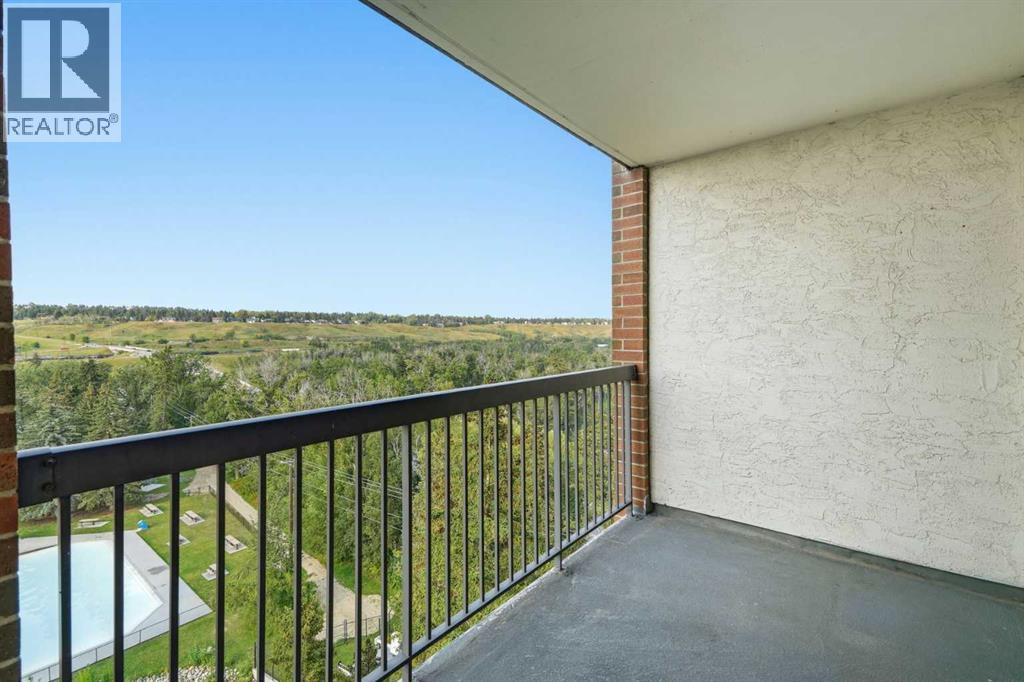
THE VIEWS ARE INCREDIBLE! Perched high on the 7th floor of Silverwood on the Park, this bright one-bedroom condo delivers a front-row seat to some of northwest Calgary’s most beautiful scenery. Wake up to sweeping views over the pond and lush treetops of Bowness Park, watch the activity at the splash park below, and enjoy gorgeous northwest views that change with every season.Inside, the functional layout features a spacious living area, comfortable bedroom, full bathroom and an exceptionally large in-suite storage room—a rare and valuable bonus in condo living!The lifestyle here is just as impressive. Enjoy FREE laundry conveniently located on the 7th floor, then step out onto the 7th-floor rooftop patio to unwind and take in incredible views toward Canada Olympic Park. This adult-only building also offers fantastic amenities, including a welcoming resident lounge with a full kitchen, fitness room and relaxing sauna.Located moments from Bowness Park, the Bow River pathways, local shops, restaurants and everyday conveniences, this is more than a condo—it’s easy, elevated living with an unforgettable view. Opportunities like this don’t come around often! (id:45388)
408, 521 57 Avenue SW
Calgary, Alberta
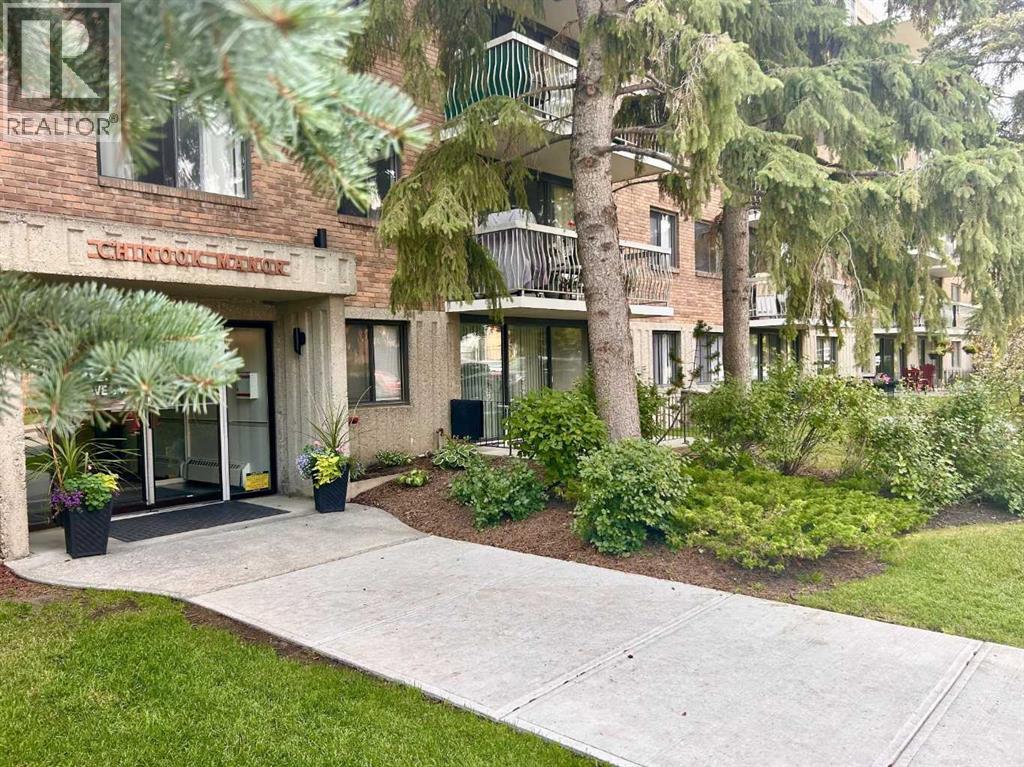
Inviting Updated 2-Bedroom Condo With View in a Well-Managed 40+ Complex. Situated in an area of great walkability and a building rich in amenities, adult living is a breeze. This unit enjoys many upgrades including kitchen and bathroom, luxurious laminate, & gorgeous palette. A warm foyer invites you and guests home. The smart floorplan separates personal quarters from main living. The classic walk-thru kitchen makes day-to-day and entertaining so easy. Plenty of cupboard and counter space, and handy breakfast bar. The spacious living room opens to sunny south deck. Stretch out & enjoy the view. Generous bedrooms, primary with a large walk-in closet. Lots of storage in the unit as well as storage locker. Chinook Manor has ample amenities - elevator, event room with kitchen, social / games room, billiard room, fitness room with bathroom/showers, laundry room and workshop. Assigned parking; plenty of street parking too. Building upgrades include roof, elevator, entrance, interior. Steps to Chinook. Stroll to Britannia Plaza & Crossing's grocery. thematic bistros. shops and services. Grab a java and saunter down to Sandy Beach or Stanley Pk. Easy access to transit, C-train & city in general. This 4th floor unit enjoys immense pride of ownership - just sit back and relax. (id:45388)
92 Key Cove SW
Airdrie, Alberta
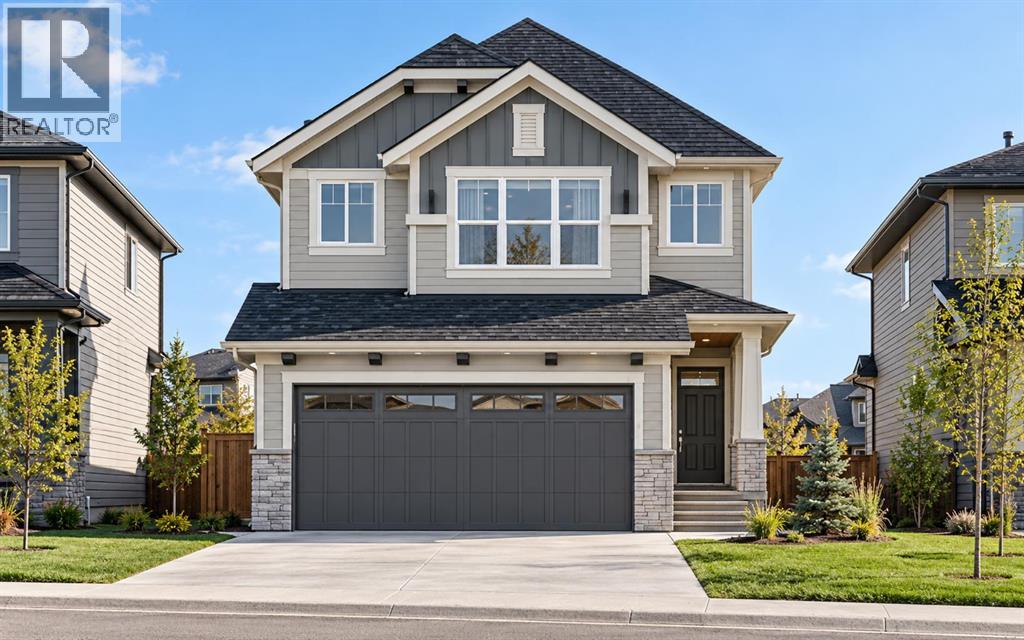
Welcome to your dream home in the highly sought-after community of Key Ranch, Airdrie! Situated on an oversized PIE-SHAPED LOT backing directly onto a GREEN SPACE WITH NO REAR NEIGHBOURS, this stunning detached home offers UNMATCHED PRIVACY AND A PEACEFUL NATURAL RETREAT right in your backyard, with OVER 52 FT. WIDTH AT THE REAR. The main level greets you with a spacious foyer leading into a bright, open-concept layout connecting the family room, kitchen, and dining area. At the heart of the home is a FUNCTIONAL L-SHAPED KITCHEN boasting STAINLESS STEEL APPLIANCES, ELEGANT QUARTZ COUNTERTOPS, AND A CONVENIENT WALKTHROUGH PANTRY. The cozy family room features an ELECTRIC FIREPLACE and opens up to an expansive 22' x 10' FULL-WIDTH DECK WITH GLASS INSERT RAILINGS AND A BBQ GAS LINE - the ultimate setup for summer entertaining, outdoor dining, and soaking in sweeping, unobstructed views of the green space.Upstairs, you will find a versatile central bonus room, a dedicated laundry room, and three generous bedrooms. The primary suite is a true sanctuary, complete with a large walk-in closet and a LUXURIOUS 5-PIECE ENSUITE WITH DUAL VANITIES AND A STANDING SHOWER. The FULL WALKOUT BASEMENT is currently unfinished, offering a blank canvas tailored to your vision, complete with BOTH REAR AND SIDE ENTRIES for maximum flexibility, and a mechanical room thoughtfully tucked in the corner to optimize usable floor space. Outdoors, take full advantage of the OVERSIZED SIDE YARD, providing endless space for kids to play, gardens to bloom, and unforgettable family summer gatherings. Once completed, Key Ranch will span over 120 acres, with MORE THAN 23 ACRES PRESERVED AS OPEN SPACE, INCLUDING A 9-ACRE ENVIRONMENTAL PROTECTION AREA. You are perfectly situated near top-tier schools ranging from Elementary to High School, including C.W. Perry School and W.H. Croxford High School, while enjoying an easy commute to Calgary and quick access to premier shopping at the nearby CrossIron Mills. Best of all, the LIST PRICE INCLUDES GST, AND ELIGIBLE FIRST-TIME BUYERS CAN CLAIM THE NEW HOUSING GST REBATE TO REDUCE THEIR UPFRONT PURCHASE PRICE. (Please note: This home is currently under construction. Photos are sourced from a similar, fully completed property with a comparable interior colour palette.) (id:45388)
12, 1339 14 Avenue SW
Calgary, Alberta
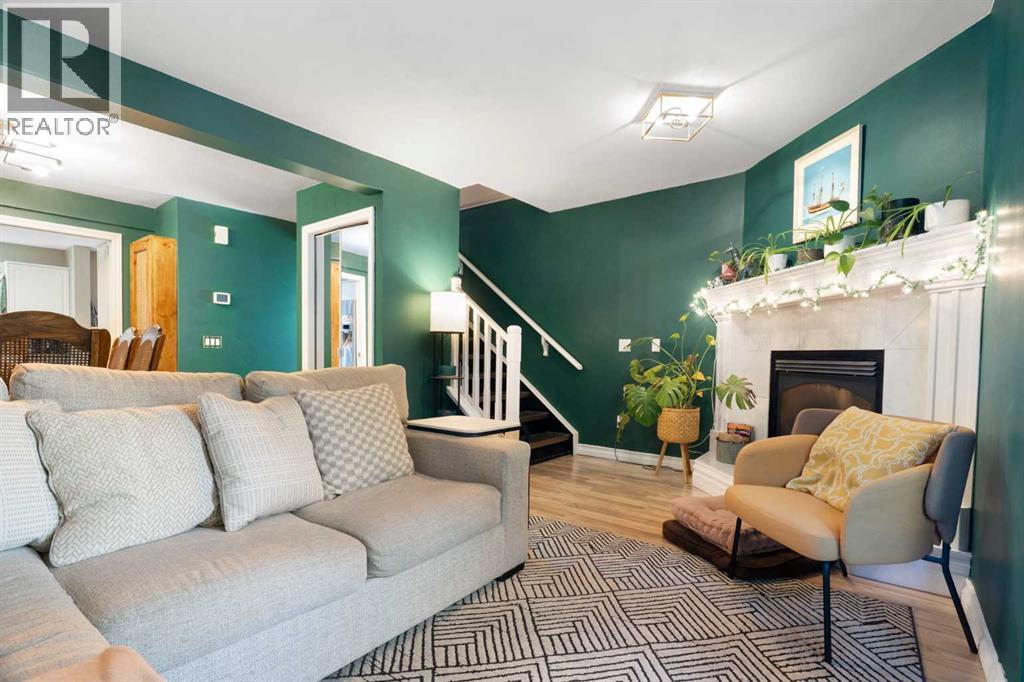
12 MONTHS of condo fees is on the seller!* Picture Saturday morning coffee in your own private courtyard, then a three-block stroll to brunch on 17th Avenue. Most people assume living this close to everything means giving up space, parking, a real place to work, and paying hefty condo fees on top of it. This 1,518 sq ft end-unit townhouse gives you all three with fees under $400 a month, and the best part is waiting on the top floor. Coming home starts at your attached garage, with a second spot on the driveway out front. That means no circling the block and no scraping the windshield on January mornings. Step inside and head to the back of the main level, where the family room opens right onto your private courtyard. This is the room that becomes whatever you need: a home gym, office, a guest space or a cozy spot for movie nights. Your laundry is right here too. Up a short flight of stairs, the main living floor is made for having people over. You'll find a gas fireplace and bay windows in the living room, a dining room with space for a proper dinner party, and a kitchen with granite counters and stainless steel appliances. The breakfast nook is where your mornings will happen, with a door out to the first of your two private balconies. A powder room on this level means guests never need to head upstairs. The top floor is your retreat. The primary bedroom has vaulted ceilings that make it feel open and airy, a full wall of closets, and a second private balcony for winding down in the evening. The 5-piece bathroom connects to both the primary and the hallway. It has a double vanity so nobody waits their turn, a soaker tub and a separate glass shower. The second bedroom solves the work-from-home problem: its walk-in closet has been transformed into a dedicated office nook, so your workday has its own space away from the couch. If you'd rather have the closet, it converts back easily. Then there's the neighbourhood. You're three blocks from the restaurants, patios an d shops of 17th Avenue, an easy walk from downtown, and about 10 minutes on foot from Sunalta LRT. Priced with the existing Poly-B plumbing in mind. The complex is well managed, with healthy condo documents and no special assessments. This is the Beltline lifestyle you've been scrolling past, with the space and parking you thought you'd have to give up to get it. Don't wait, book your showing today! *Seller incentive: offered and paid by the seller, credited to the buyer on closing (12 months at the current $397.27/month condo fee). (id:45388)
317, 649 Marsh Road NE
Calgary, Alberta
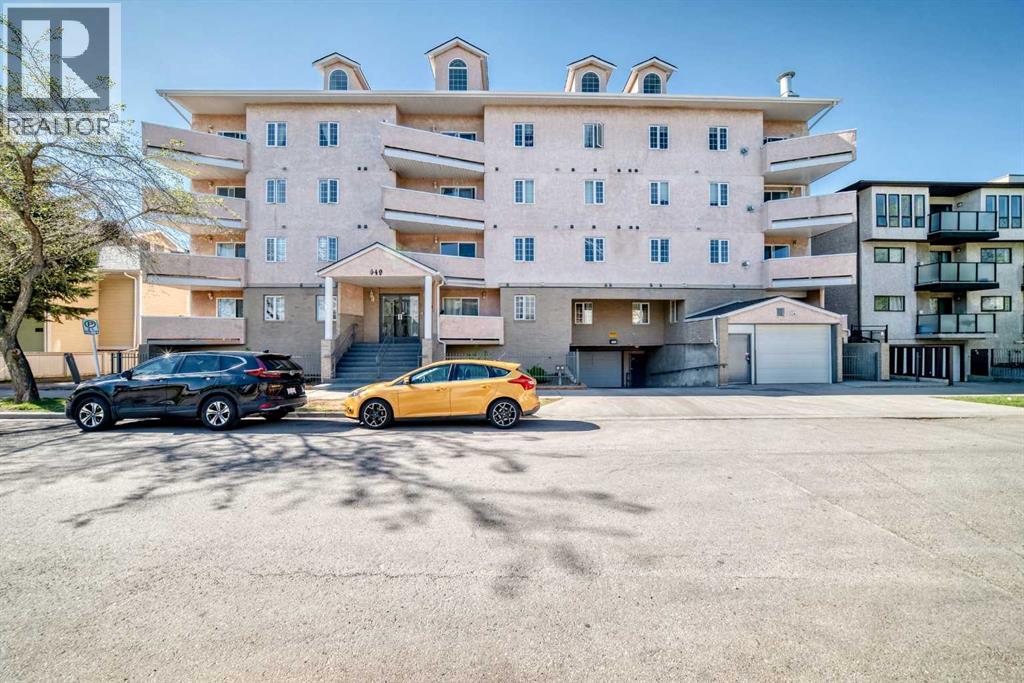
Welcome to Unit 317 at 649 Marsh Road NE — a beautifully maintained condo in the heart of Bridgeland, one of Calgary’s most sought-after inner-city communities. This spacious 2-bedroom, 2-bathroom home offers over 1,100 sq. ft. of comfortable living space, thoughtfully designed for both everyday living and entertaining. The bright, open-concept layout features a generous living room with large windows and a cozy gas fireplace, while the well-appointed kitchen showcases white cabinetry, stainless steel appliances, ample counter space, and a functional dining area. The large primary retreat includes excellent closet space and a private ensuite, while the second bedroom provides flexibility for guests, roommates, or a home office. Enjoy the convenience of in-suite laundry, underground parking, and a private balcony perfect for relaxing. Located just steps from the Bow River pathway system, parks, cafés, restaurants, transit, and downtown Calgary, this home offers the ideal balance of urban convenience and neighbourhood charm. Pride of ownership is evident throughout — an exceptional opportunity for professionals, first-time buyers, or investors alike. (id:45388)
65, 5750 Dene Way
Tsuut'ina, Alberta
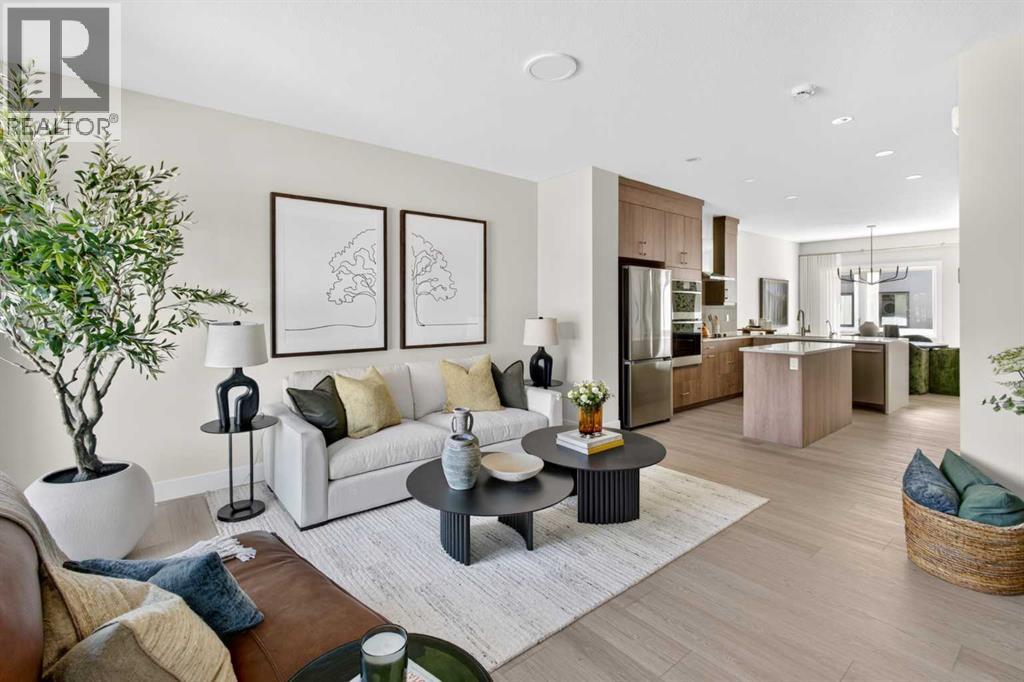
Welcome to 65, 5750 Dene Way, a stunning brand-new Gaillardia Walkout townhome by Brookfield Residential, offering exceptional value in the new community of Taza Park. With nearly 1,700 sq. ft. of thoughtfully designed living space, this maintenance-free residence features 3 bedrooms, 2.5 bathrooms, a versatile lower-level flex room, a private double attached garage, and two outdoor living spaces. With an open-concept layout, carefully selected upgrades, and a functional design that balances style and everyday comfort, this home is ideal for professionals, families, or those seeking a low-maintenance lifestyle without compromising on space. The entry level welcomes you with a spacious foyer and a versatile flex room, offering endless possibilities for a home office, fitness area, media room, or additional living space. The walkout design provides direct access to a private outdoor patio, creating a seamless connection between indoor and outdoor living and direct access to your private double attached garage. The main living area showcases a bright, open-concept design that seamlessly connects the kitchen, dining area, and spacious living room. The gourmet kitchen serves as the heart of the home, featuring full-height upper cabinetry, an integrated fan, built-in appliances and a large central island with seating. The adjoining dining area offers ample space for a dining set, while the spacious living room is anchored by a contemporary fireplace, perfect for cozy winter nights. Step outside onto the private south-facing balcony that overlooks the central amenity space. A convenient powder room completes this level. The upper level features three well-appointed bedrooms. Enjoy your spacious primary suite, fitted with a walk-in closet and a luxurious 4-piece ensuite with dual sinks and a glass enclosed walk-in shower. Two additional bedrooms provide comfortable accommodations for family members, guests, or a dedicated home office, while a full 4-piece bathroom and conve niently located upper-floor laundry complete this thoughtfully designed level. With Brookfield’s Healthier Homes features, this home offers a thoughtfully enhanced living environment, including reverse osmosis water filtration, advanced radon mitigation, a high-efficiency furnace equipped with an antibacterial UV light and carbon filtration, and low-VOC building materials. Situated in Taza Park, this home offers exceptional access to surrounding amenities and major roadways. This brand-new townhome, backed with a comprehensive builder warranty and Alberta New Home Warranty, allows you to purchase with peace of mind. Start enjoying maintenance-free living year round in this brand new home. Please note: Property is under construction and photos are not an exact representation of the property for sale. (id:45388)
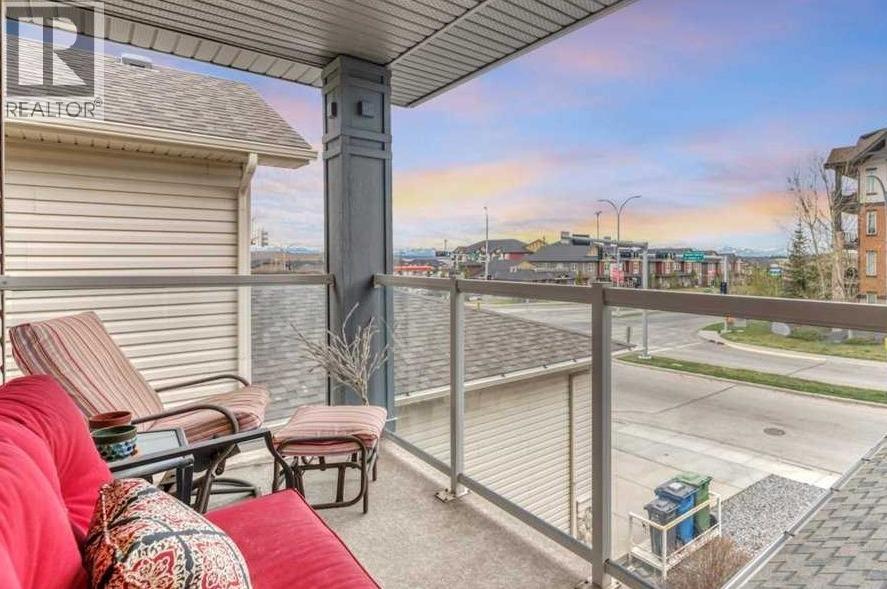
8 Sunset Square
Cochrane, Alberta
** Open House Nov. 14, 1:30-4:30 ** PRIVATE MOUNTAIN AND SUNSET VIEWS from this beautifully finished and updated home in Sunset Ridge. Must-have features are 9-foot ceilings, large windows, air conditioning, mudroom, a tucked-away main floor laundry, and ample storage. Special features of this former Calbridge show home include a grand foyer and stairwell, unique large walk-through front closet, solar tube in main bathroom, and a private 3-season balcony.The main floor has a covered front porch with gate (handy for deliveries), welcoming foyer, open concept living space with numerous windows and natural light. You can cozy up to the fireplace, socialize at the kitchen island, or access the outdoor space. Finishing off this level is the elegant half bathroom and pass-through pantry to the garage. The upper level has 3 big bedrooms each with GREENSPACE VIEWS, a central main bathroom and a flex space with built-in desk. The oversized primary has a big walk-in closet and full ensuite. At the lower level there are tall ceilings, a bedroom with egress window, spacious recreation room, and a 3-piece bathroom. The finished attached garage is complete with epoxy flooring and built-in cabinets. The backyard includes a duradek covered patio, fire pit, and a custom shed or possible playhouse.Recent upgrades include refinished hardwood, basement bathroom (permitted), furnace, water heater, garage door, washer and dryer, and most of the kitchen appliances. This beautiful home is conveniently a block from local shops and services. A little further are playgrounds, community pond, and schools. There is quick access to the Cowboy Trail (HWY 22), the town's trail system, incredible green spaces, and the attractive features of this vibrant town, and the gateway to mountain parks. Check out this home to see your lifestyle opportunity and the best of Cochrane. (id:45388)
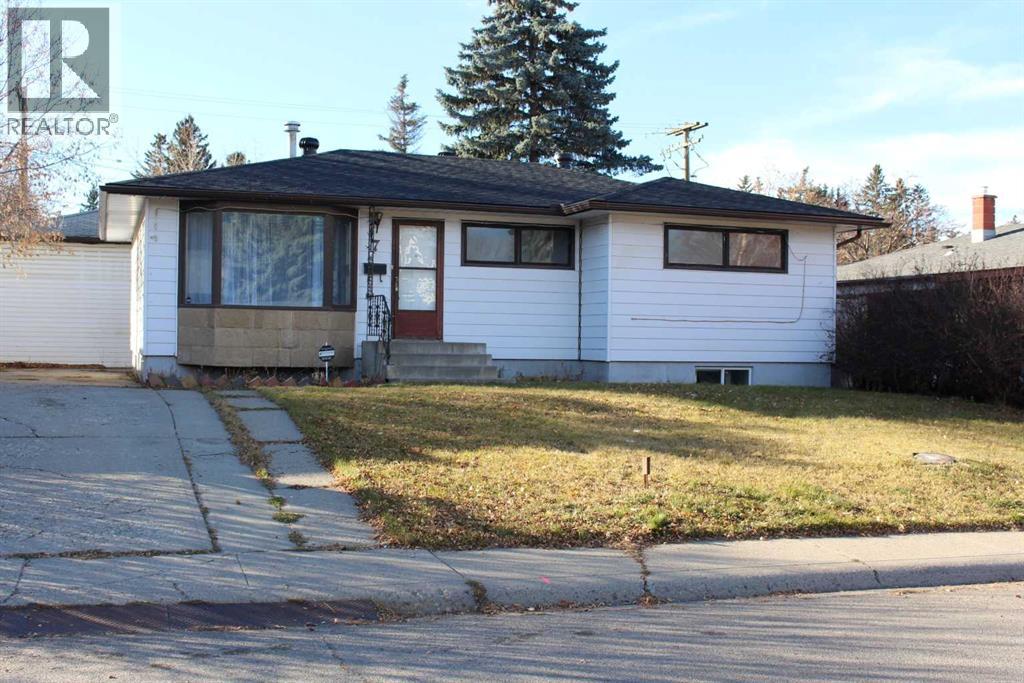
7 Fullerton Road SE
Calgary, Alberta
OPEN HOUSE SAT NOV 14 2-4;30 PM NEW UPDATES INCLUDE SHINGLES, ELECTRIC, (Awaiting PLUMBING UPDATE IN END OF NOV). O/S DOUBLE GARAGE, ADDITIONAL DRIVEWAY PARKING, should provide parking for 4 vehicles. PRIME LOCATION IN SOUGHT-AFTER FAIRVIEW! This charming 1,102 sq. ft. 3+1 bedroom bungalow offers a fantastic opportunity in one of Calgary’s well-established communities, complete with an OVERSIZED DOUBLE garage, WEST-facing fenced backyard. Step inside to a bright and welcoming main level featuring trendy oak hardwood flooring throughout most of the space. The sunny living and dining areas are filled with natural light and offer plenty of room for family gatherings and entertaining. Flowing seamlessly from the dining area is the well-designed kitchen with ample shaker-style cabinetry, pantry, ceramic tile flooring and a window overlooking the west backyard.3 good-sized bedrooms and a 4-pc main bathroom complete this level. The bathroom would benefit from some additional updating. A separate back entrance provides convenient access to the lower level. Downstairs, you’ll find even more living space with a spacious FAMILY room, 4TH bedroom, DEN, Office area, & laundry and an updated 3-piece bathroom featuring a Lg shower. Outside, the large, fenced WEST-facing backyard offers plenty of room to enjoy. Storage shed. NEW SHINGLES on home OCT 2026 with 5 YR WARRANTY. ELECTRICAL COMPLETED TO CODE NOV 2026. Awaiting the PLUMBING update. Scope of work supplied upon request. SEWER line installed 2012. PRICED WITH FUTURE UPDATING TO BE CONSIDERED, THIS HOME PRESENTS AN OPPORTUNITY TO ADD YOUR OWN STYLE & ADDITIONAL IMPROVEMENTS while enjoying an established neighborhood and a highly convenient location. Fairview offers easy access to major roadways, transit, schools, parks and shopping. Walking distance to community center & strip malls including Shoppers. You’re just a short drive from the C-Train and Chinook Centre, with its extensive selection of shopping, dining and services. Location, convenience and opportunity come together in Fairview. Updated RPR has been ordered. This isn’t just a home—it’s a chance to make this charming property your own. Pls note pictures are virtually staged. (id:45388)
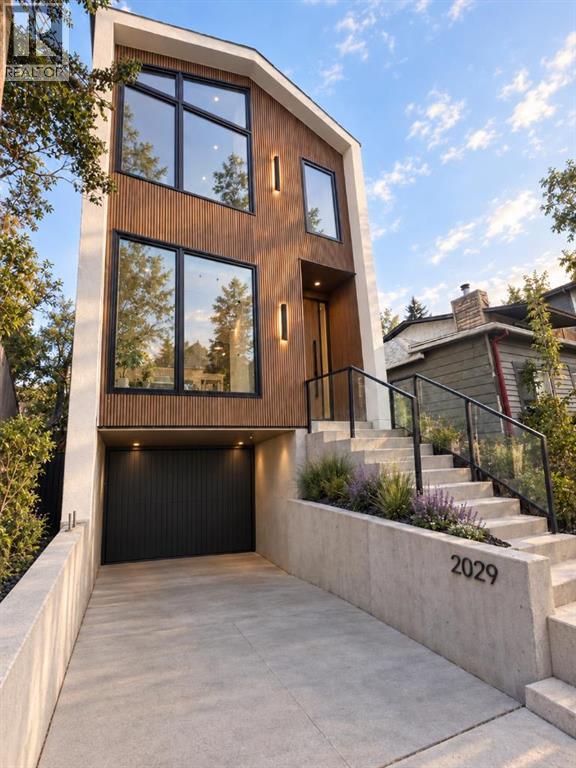
2029 35 Avenue
Calgary, Alberta
WELCOME to this Impeccably DESIGNED & Architecturally striking 3-Storey Detached home in the heart of Garrison Woods! Carefully planned around the Rhythms of Contemporary Urban living, this home gives you the walkability & energy of Upscale Marda Loop. NewTechWood Norwegian Cladding Front Facade, Offering 2,400+ sqft above grade, including DOUBLE TANDEM+garage with Contemporary Luxurious Architecture, Open-Concept MAIN LEVEL features the custom kitchen with oversized QUARTZ-Mitred waterfall-island, Custom Wood-Style Fashionista Cabinetry, Hanstone-Aspen Quartz countertops and full-height quartz backsplash. The Impressive appliance package includes a 42-inch built-in LG Studio Side x Side refrigerator, 36-inch KitchenAid Induction cooktop, Custom Faber hood-insert, KitchenAid 30’ wall oven, Print-Shield Finish microwave & dishwasher. MAIN Floor nearly 16’x10’ FORMAL dining space for the family gatherings. Enjoy the DRAMATIC & Impressive 18 FT living room which soars to the 2nd level, 3-Tiered TRANS GLOBE chandelier & features a 60” ELECTRIC DIMPLEX PRISM fireplace with quartz hearth adjacent to the Natural Light of the south-facing deck. Tasteful & Durable Hickory Bercy 7” wide engineered-hardwood with brushed UV-lacquered finish. Closed-riser stairs to 2nd floor offers 2 generous bedrooms, a luxe shared bathroom,, and an open flex-lounge overlooking main living room with Sunlit Views. Second Level gets Premium 7”wide-plank luxury vinyl flooring in natural Quest-Oak finish. Hickory-accented stain railings with custom modern glass throughout. Ascend to the 3rd Level, reserved as PRIMARY LUXURY retreat featuring 9’ Ceiling Vaults, 72” Electric LED Fireplace w/ remote, Juliet-balcony, generous walk-in closet & numerous built-ins with skylight too. Custom 84” height 10mm thick glass shower setup. Relax in the freestanding soaker tub and enjoy the heated towel-rack too. Heated premium 48x24’ luxury tile floors. designer fixtures, triple-glazed windows, zoned H VAC, Brand NEW Detached Home Living with below-grade Dual Tandem garage + 1 parking on concrete driveway if desired, provides secure, weather-protected parking with direct interior access—an invaluable convenience during Calgary climate cycles. Copious interior Storage off the lowest-level for Seasonal Items. Additional exterior storage under deck can be utilized as well. Quality Built by William Blake Homes & Designed by Architect-Inspired Studio Montano Developments. Don’t miss your chance to get into this Award Winning Premium Neighbourhood like Garrison Woods, with walkability access to all the neighbourhood amenities, facilities, coffee shoppes, restaurants for years to come! Low Maintenance Landscaping, Fully Fenced yard will be completed, along with Stylish Railings on Sun Filled South Deck and Front Entry Way. Spacious & Stylish Design, Rough-in for A/C, Central Vac, solid Mechanicals. (id:45388)
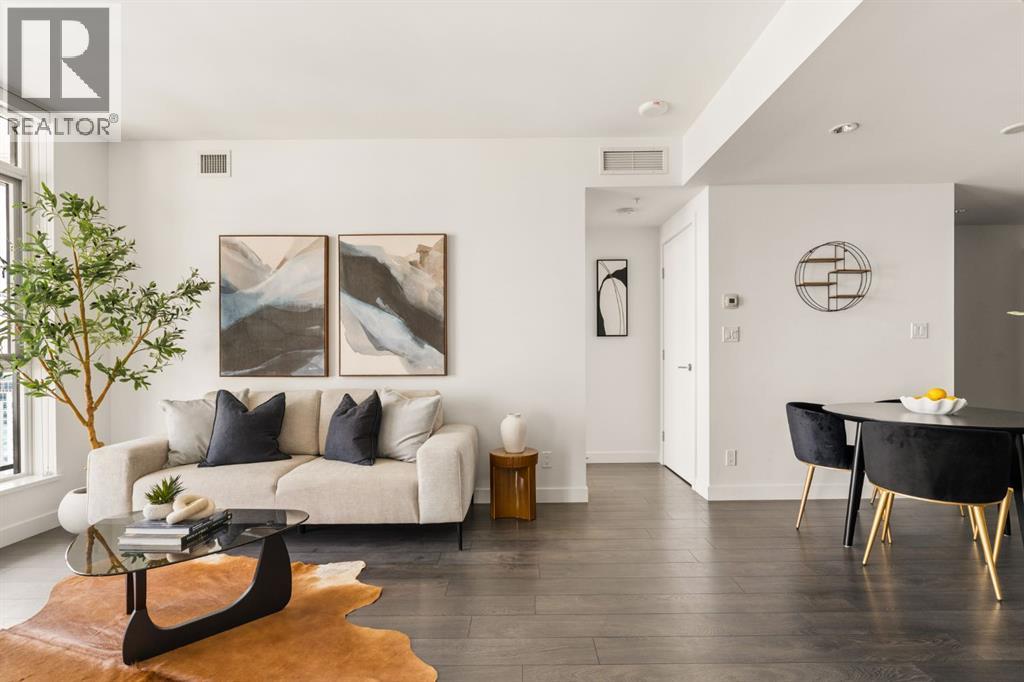
3005, 310 12 Avenue SW
Calgary, Alberta
Thirty floors up in the heart of the Beltline, this residence at Park Point delivers the view people move downtown for. Floor-to-ceiling windows frame an unobstructed eastward sweep across the downtown core, taking in the Calgary Tower the new Flames Arena, and a skyline that turns spectacular at dawn and dusk. The private balcony puts you right in the middle of it. Inside, the finishing is a clear step above. The kitchen is anchored by a full-height natural stone slab backsplash with matching countertops, paired with sleek European-style cabinetry, under cabinet lighting, and an integrated appliance package including a gas cooktop, wall oven, built in fridge and built-in microwave. Wide-plank flooring runs throughout the open-concept living and dining area, where the layout flows effortlessly from kitchen to living area to balcony, equally suited to a quiet evening in or entertaining. The bedroom layout is where this floor plan really separates itself. Two bedrooms sit on opposite sides of the living space for genuine privacy, and each one has its own bathroom. The primary enjoys a full wall of glass with panoramic city views and a private 3 piece ensuite, while the second bedroom is a true full-size room with space for a king bed, plus cheater ensuite access to the 4 piece main bathroom. It is a rare setup at this size, and it works beautifully for two professionals sharing, for guests who stay a while, or for anyone who wants a home office that does not feel like an afterthought. The building itself is a full-amenity address, with a well-appointed fitness centre, social and entertaining spaces, concierge service, secure underground parking, guest suite, and visitor amenities that make hosting easy. Step outside and you are moments from 17th Avenue, Central Memorial Park, the Stampede grounds, downtown offices, and the city's best restaurants and coffee shops, a genuinely walkable downtown lifestyle. Titled parking, assigned storage, in suite laundry, elevated fin ishes, and a location that puts all of Calgary at your doorstep. This one is worth seeing in person! (id:45388)
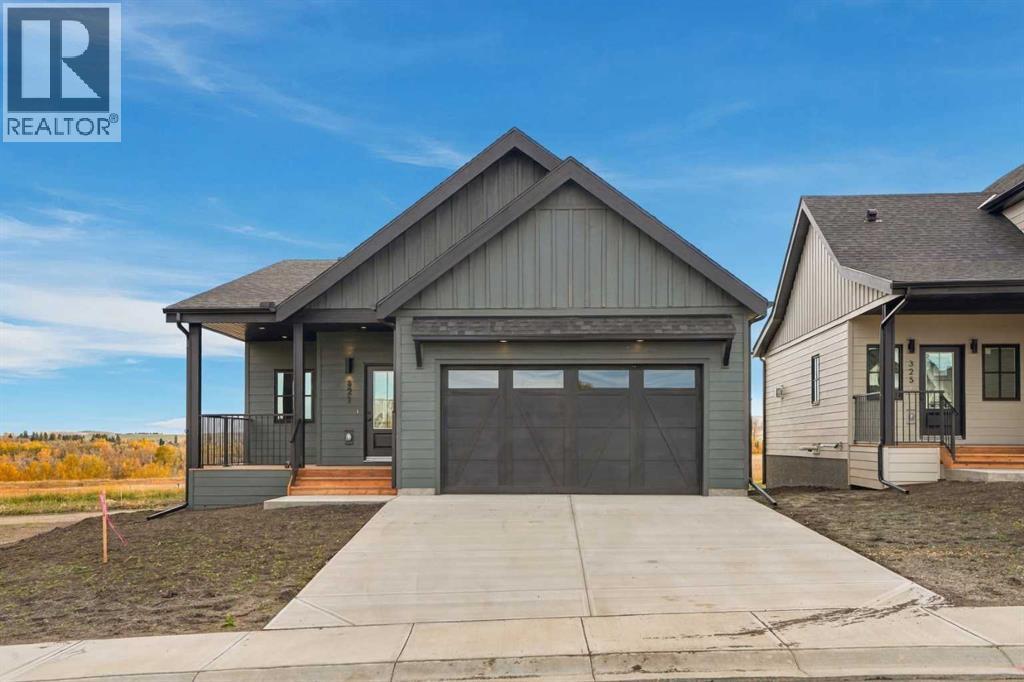
321 Flare Avenue
Diamond Valley, Alberta
Welcome to this brand-new, bungalow offering the benefits of new construction without the GST. Thoughtfully designed with comfort, functionality, and natural light in mind, this home offers a spacious and versatile layout ideal for a variety of lifestyles.The main floor features an inviting open-concept kitchen, dining, and living area, creating an ideal space for everyday living and entertaining. The kitchen is the heart of the home, complete with a large island, quartz countertops, abundant cabinetry, and a convenient walk-in pantry. The living room features an electric fireplace, while oversized windows throughout the main floor fill the home with an abundance of natural light.The generous primary suite provides a relaxing retreat with a walk-in closet and a beautifully finished ensuite featuring a dual vanity and walk-in shower. A second bedroom offers flexibility for guests or family, while the third bedroom can easily function as a home office, den, or additional bedroom. Step outside onto the welcoming front porch and enjoy your morning coffee or afternoon sunshine.The double attached garage offers plenty of parking and storage, with a rough-in for an electric vehicle charger and convenient side-door access. Additional features include a 200-amp electrical service, hot water on-demand system, and an undeveloped basement ready for your future plans, complete with bathroom rough-ins. Landscaping is already planned, with sod, a tree, and bushes to be added in early Spring.Located in the growing community of Diamond Valley, this home is close to local shops, restaurants, services, and everything you need for convenient small-town living. With all the benefits of a brand-new home and no GST to pay, this is an opportunity to move in and make it your own. (id:45388)
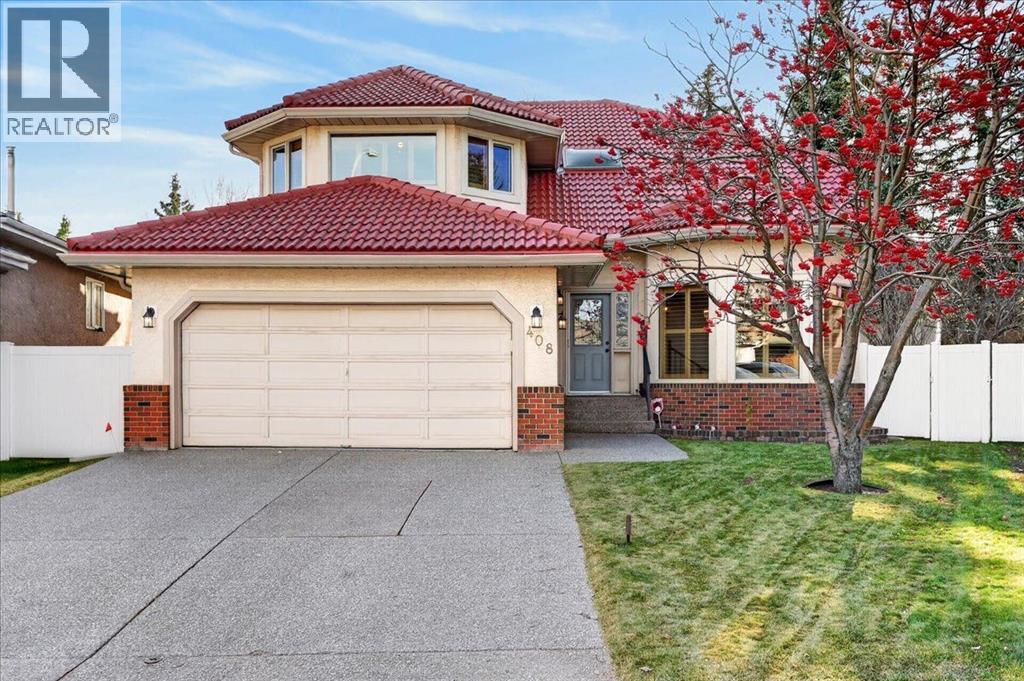
408 Country Hills Court NW
Calgary, Alberta
**OPEN HOUSE SUNDAY NOV 8 FROM 2-4PM** Tucked away on a quiet cul-de-sac in a Country Hills Estates where homes rarely come up for sale, this well cared for home sits just one street away from the beautiful Country Hills Golf Course. Offered by its original owners, this property provides solid bones and a great layout to personalize or renovate to your taste. Key updates and structural features are already taken care of, starting with a durable clay tile roof, energy-efficient triple-pane windows, and a high-efficiency furnace replaced less than five years ago. The front entry opens to vaulted ceilings of nearly 17 feet, leading into a formal living and dining area. Toward the back, the kitchen includes a corner pantry and connects directly to a casual breakfast nook and a comfortable family room. A main floor den makes working from home easy, alongside a powder room, a dedicated mud/laundry room, and an attached oversized two car garage. Upstairs, you will find four good sized bedrooms all on one floor. The primary bedroom serves as a comfortable retreat featuring a walk-in closet, a five-piece ensuite with a separate shower and soaker tub, and its own private outdoor balcony. Three additional bedrooms share a central four-piece bathroom. The backyard is set on a large pie-shaped lot with underground irrigation to keep the lawn green and easy to maintain. A newer 24-foot composite deck offers plenty of space for outdoor seating, looking out onto a peaceful koi pond that makes the yard feel private and relaxing. Beyond the home itself, the location is tough to beat for everyday convenience. You are just minutes from neighbourhood parks, walking paths, and local schools, with quick access to Country Hills Town Centre, Vivo recreation centre, shopping, dining, and major routes like Deerfoot Trail and Stoney Trail for an easy commute or trip to the airport. Homes like this rarely come available and don't last long so book your private showing today! (id:45388)
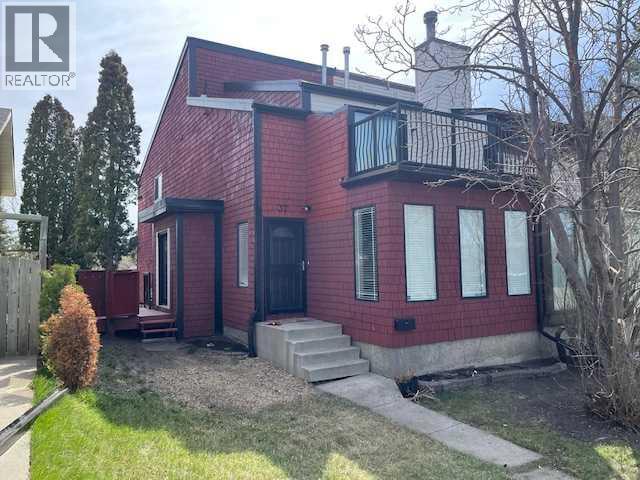
37 Ranch Glen Drive NW
Calgary, Alberta
Well-planned attached fully developed 3 bedroom home across from a treed green space that is close to schools, public transportation and shopping. The home has been refreshed with new paint, kitchen counter tops and some resurfaced floors. There is a long list of items replaced over the years, such as: high-efficiency furnace in 2021, hot water tank in 2024, new windows in 2014, 2 ply SBS Roof system in 2016, kitchen cabinets in 2016, eves, down spouts, plus a new side deck with aluminum railing, and much more. This home is move-in ready and is excellent value. (id:45388)
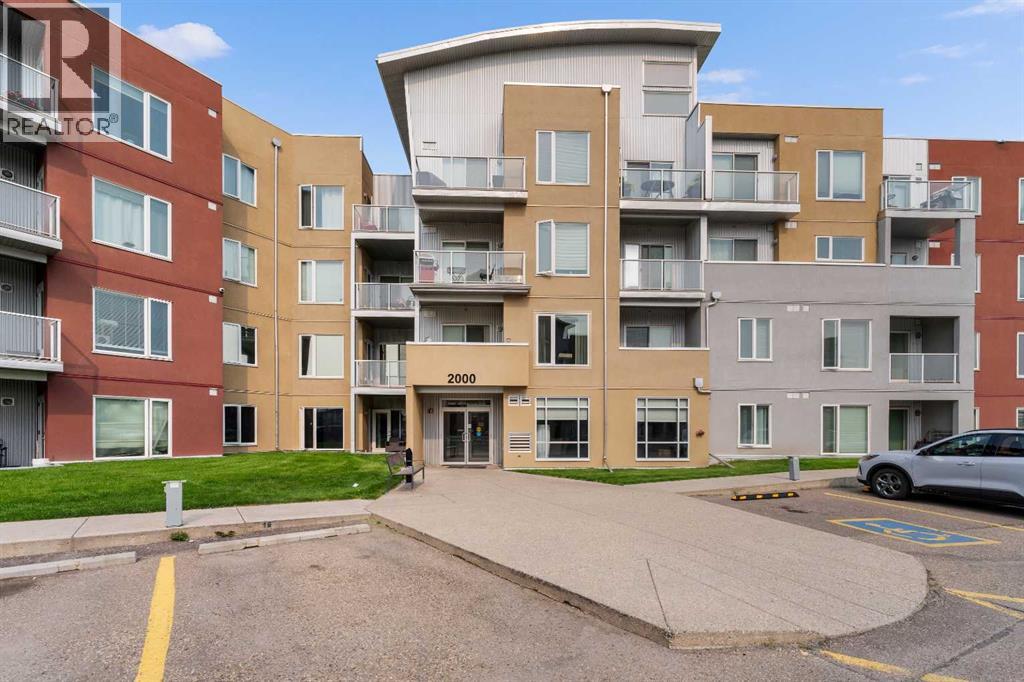
2405, 604 East Lake Boulevard NE
Airdrie, Alberta
Welcome Home to Unit #2405 – 604 East Lake Blvd NEImagine unwinding on your private top-floor SOUTH WEST FACING deck while watching the sun set over the Rocky Mountains. This bright and spacious 2-bedroom, 2-bathroom plus den condo offers the ultimate blend of comfort, style, and convenience.At the heart of the home is a well-appointed kitchen boasting granite counters and rich cabinetry, opening up to a light-filled living area built for hosting. The primary suite serves as a quiet escape with its walk-through closet and ensuite, while the flexible den easily adapts to your work-from-home lifestyle.Located just steps from Genesis Place recreation facility, parks, schools, and shopping, with quick access to highway routes for a fast commute to Calgary.Your top-floor oasis awaits—book your viewing today! (id:45388)