
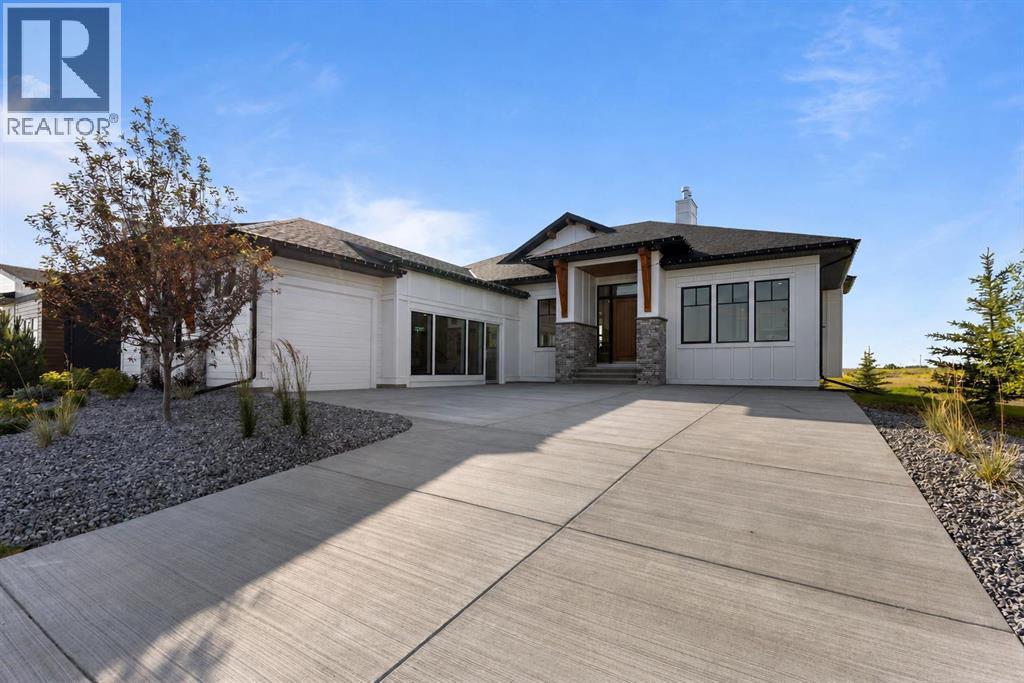
8 Monterra Rise
Cochrane Lake, Alberta
This is the one you've been waiting for. The Elk Park Homes Showhome in Monterra is now for sale, and it shows like nothing else on the market. Ten- and twelve-foot ceilings set the tone from the moment you walk in, where a modern country feel comes through in every finish and fixture. Floor to ceiling windows flood the space with natural light, and the attention to detail from top to bottom is exactly what you'd expect from a builder of this calibre. The kitchen and living area were built for entertaining. A grand island anchors the space, the dining area frames a mountain view, and the kitchen itself features a Bosch appliance package, a wood-finished hood fan, and a butler's pantry. The gas fireplace finished in porcelain tile flows naturally into the primary retreat, which has its own access to the large, covered deck. The primary bath delivers a walk-in shower, double floating vanity, and soaker tub. The walk-in closet takes care of the rest, with enough space for two people to share it without the compromise. The basement does not feel like one. Large windows and in-floor heat set the tone. Two generous bedrooms, a cozy rec space with wet bar, and a flex room that works as a gym, yoga studio, or second office round it out. It's a basement you'll enjoying using. Central air keeps the main floor comfortable through summer, and the triple attached garage with wide-radius driveway handles everything Alberta throws at you. The home comes fully landscaped with new home warranty included. All furniture is available for purchase as well, so a move-in-ready situation is entirely possible. Leaseback and long close options are on the table with possession available June 2027. Book your private showing or come by during open house hours to see it for yourself. (id:45388)
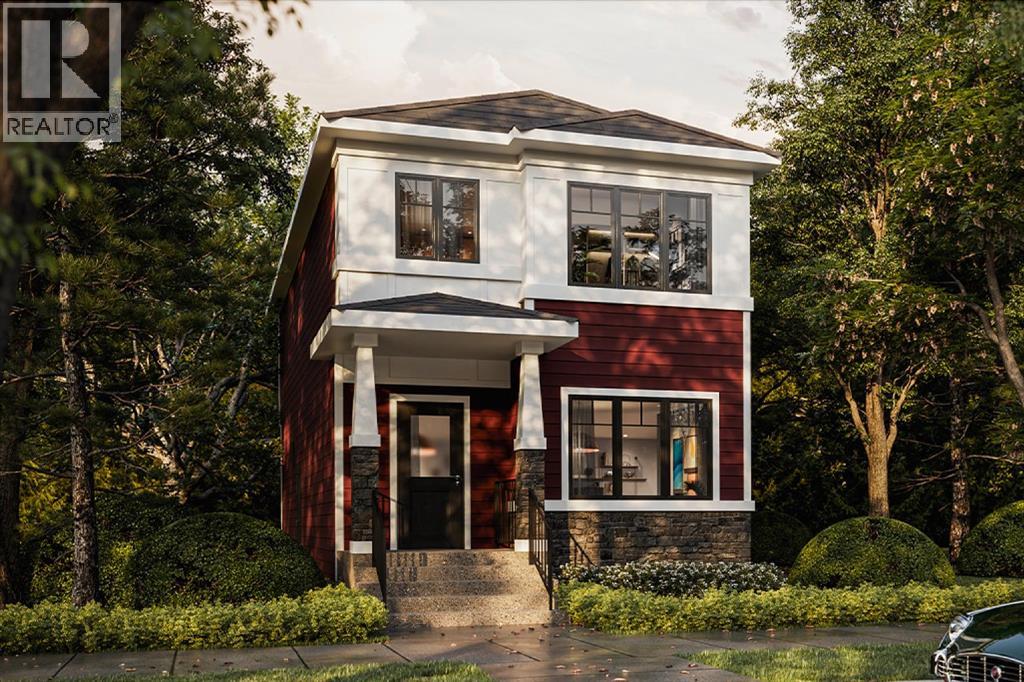
2005 Dawson Dock Road
Chestermere, Alberta
Welcome to this beautifully designed Truman Arley model in the sought-after community of Dawson’s Landing in Chestermere. This 3-bedroom home offers a thoughtfully designed layout with plenty of space for family living.The main floor features an open-concept design with a spacious great room, dining area, and well-appointed kitchen, creating a comfortable setting for both everyday living and entertaining. A separate side entrance provides convenient access to the lower level and added flexibility for the future development.Upstairs, you’ll find three well-appointed bedrooms, including a spacious primary retreat with a private ensuite, along with two additional bedrooms, a full bathroom, and laundry area.Combining design, quality Truman craftsmanship, and a family-friendly community setting, the Arley offers a practical and stylish home in Dawson’s Landing, with easy access to Chestermere amenities and Calgary. (id:45388)
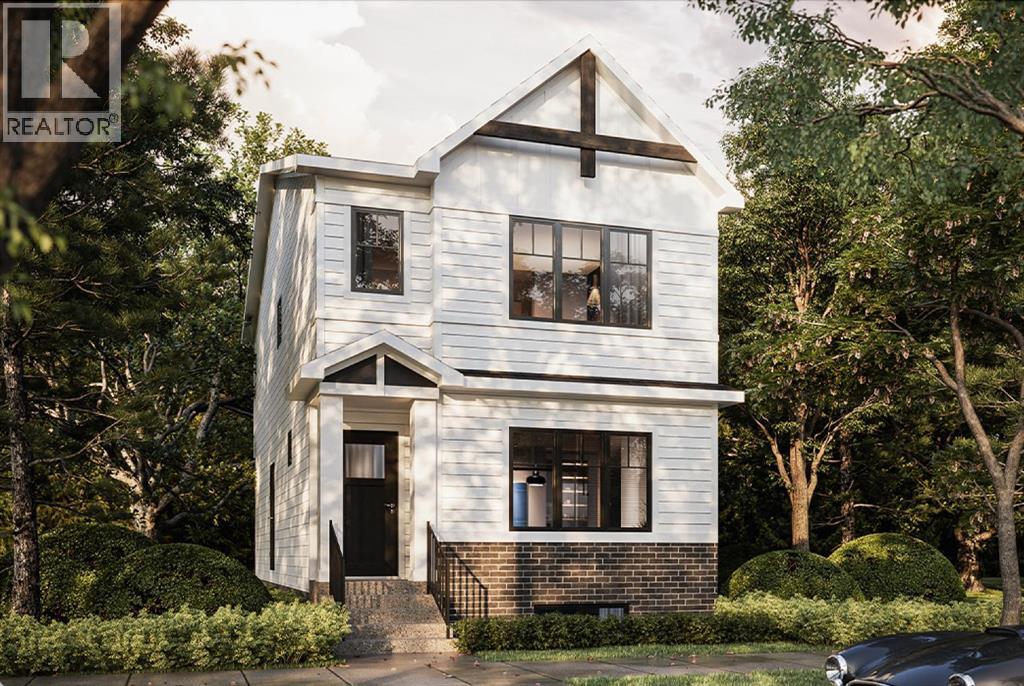
2001 Dawson Dock Road
Chestermere, Alberta
Discover this stunning Truman Homes Olive II in the sought-after community of Dawson's Landing, Chestermere. Situated on a premium corner lot, this home offers a versatile floor plan perfect for growing families. The main level features a bedroom and full 3-piece bath, providing flexibility for guests or multi-generational living. Upstairs boasts three bedrooms, including a private primary retreat with ensuite, along with an additional full bathroom. Enjoy modern design, quality craftsmanship, and a family-friendly location close to future amenities and easy access to Calgary. (id:45388)
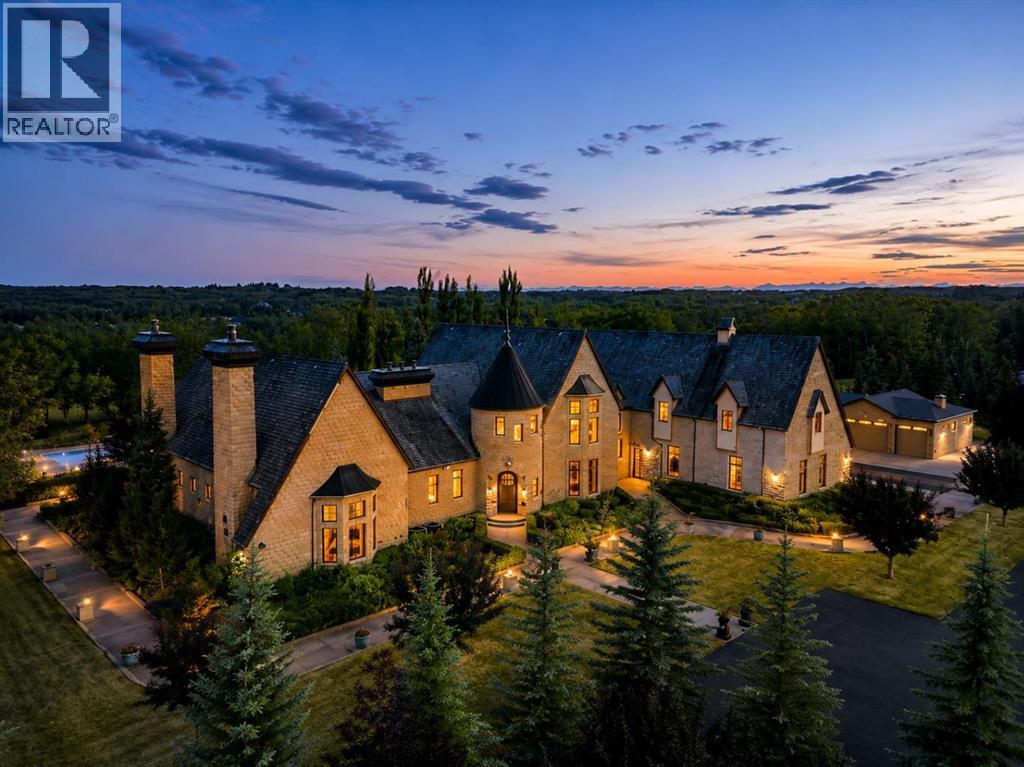
30075 Township Road 262
Rural Rocky View County, Alberta
Presenting one of Alberta's most extraordinary private estates. Inspired by the timeless elegance of a French château, this architectural masterpiece spans over 20,000 square feet and is discreetly nestled within 8.81 acres of impeccably manicured grounds, mature trees, and professionally curated gardens, offering an unrivalled sense of privacy and exclusivity. Every element reflects uncompromising craftsmanship, from soaring ceilings, exquisite millwork, and African mahogany hardwood to grand entertaining spaces, resort-inspired amenities, and remarkable attention to detail. In keeping with the wishes of the sellers, public information has been intentionally limited to preserve the privacy and exclusivity of this exceptional property. A comprehensive package of features, specifications, and estate details will be made available to qualified buyers. (id:45388)
9755 Huxbury Drive NE
Calgary, Alberta
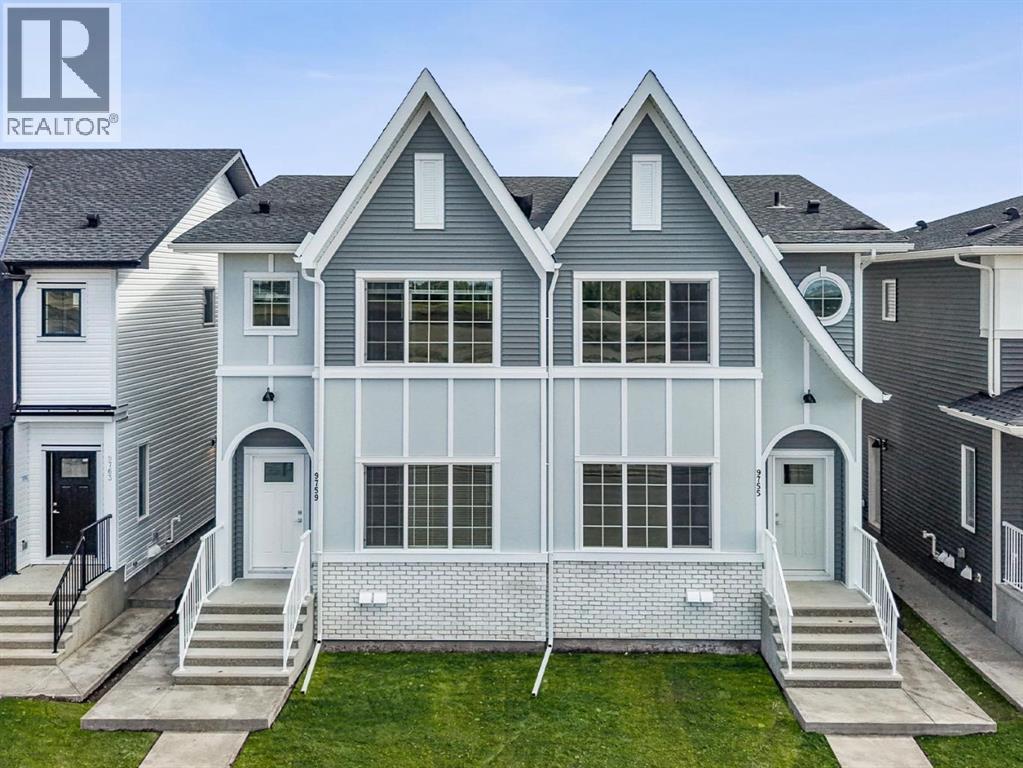
Step into this beautifully crafted TRUMAN-built duplex in Huxley, a brand-new, fast-growing community in Calgary’s northeast. This exciting new extension of the NE is surrounded by parks, pathways, and green space, with East Hills Shopping Centre just minutes away and easy access to Stoney Trail and the Trans-Canada Highway.Inside, the bright open-concept main floor features 9-foot ceilings, luxury vinyl plank flooring, large windows, and a stylish kitchen with full-height cabinetry, quartz counters, stainless steel appliances, a large island, and spacious pantry. A mudroom, 2-piece powder room, and separate side entrance complete the main level.Upstairs, the spacious primary bedroom features a tray ceiling, walk-in closet, and private 3-piece ensuite. Two additional bedrooms, a full bathroom, upper-floor laundry, and a versatile bonus room offer plenty of space for family, work, or entertaining.Downstairs, the 1-bedroom legal basement suite offers its own private entrance, providing flexibility for extended family, guests, or rental income to help offset the mortgage.With modern finishes, thoughtful design, income potential, and TRUMAN craftsmanship, this is an opportunity to get into one of Calgary’s newest communities while it’s still taking shape. A community to watch—and a home worth seeing before the word gets out. Photo gallery of similar home, finishes may vary. (id:45388)
188 Carrington Crescent NW
Calgary, Alberta
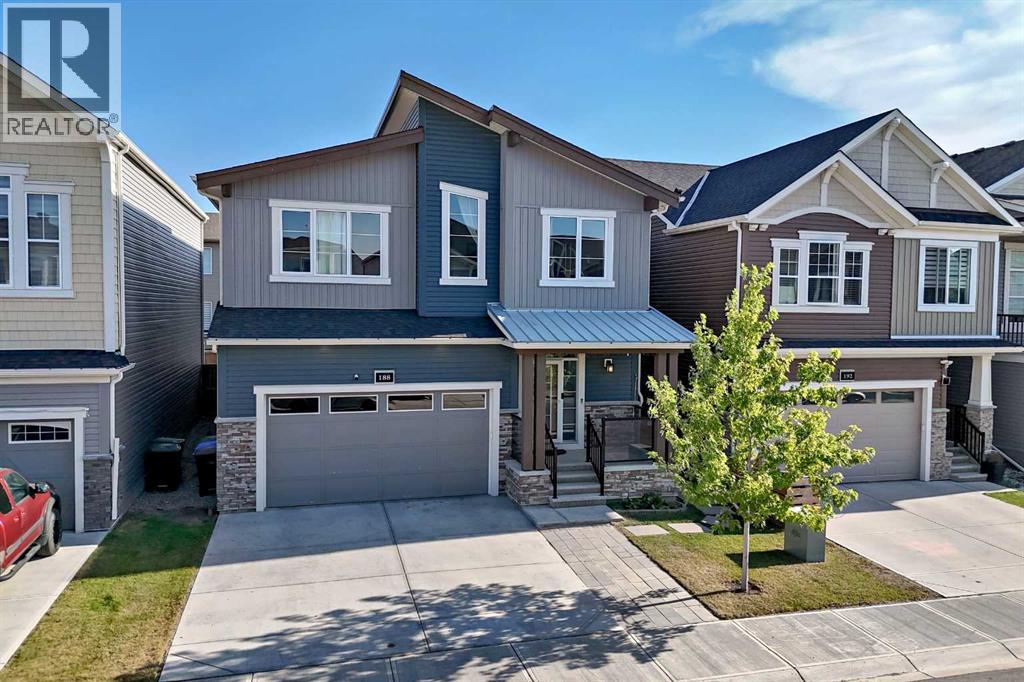
Welcome to this beautifully appointed single-detached home situated on one of the larger lots of the block, offering a rare combination of space, privacy, functionality, and income potential. Located in a quiet, family-friendly neighbourhood surrounded by two scenic ponds, green spaces, and walking paths, this home is ideally positioned just 5 minutes from Stoney Trail—close enough for an easy commute while tucked away from the noise.The bright and spacious main floor features an open-concept kitchen and dining area designed for everyday living and entertaining, complete with a gas range and a huge pantry offering exceptional storage. A versatile den with salon plumbing and hookups provides an ideal setup for a home-based business, beauty space, creative studio or convert it to your own wet-bar. Upstairs, you'll find a large bonus room & four bedrooms, including a large primary bedroom with a luxurious 5-piece ensuite. A second 5-piece bathroom serves the additional bedrooms, while the convenient upstairs laundry room and impressive bonus room with high ceilings add even more functionality and living space.Step outside to enjoy the private backyard, back deck, and pergola—perfect for relaxing, entertaining, or enjoying summer evenings. The insulated double attached garage provides secure parking and additional storage.Adding significant value is the fully furnished legal suite with its own separate entrance. Ready to go as a rental or ideal for extended family, the legal suite offers two bedrooms, a 4-piece bathroom, a full kitchen with an induction stove, oven, fridge, dishwasher, and a combination washer/dryer. With the legal suite already furnished, this is an exceptional opportunity for buyers looking for flexible living arrangements or immediate rental potential.With over 3500 square feet of living space, enjoy the best of both convenience and community, with easy access to schools, parks, shopping, restaurants, automotive services, walking paths, and m ajor roadways. A spacious family home, a private outdoor setting, and a fully furnished legal suite make this property a standout opportunity. (id:45388)
8 Waterford Glen
Chestermere, Alberta
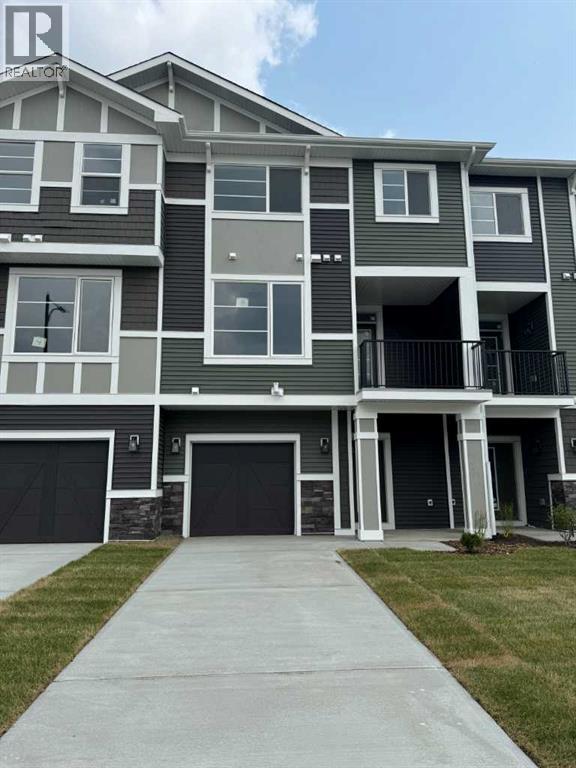
Step into this beautifully designed 2-bedroom plus flex room townhome, offering 2.5 bathrooms and the perfect balance of modern style and everyday functionality. Thoughtfully laid out, this home is ideal for families, professionals, or anyone seeking a low-maintenance lifestyle without compromising on comfort.The open-concept main floor welcomes you with elegant engineered hardwood flooring and a seamless flow into a spacious kitchen, complete with a large island—perfect for both entertaining and daily living. The kitchen is well-appointed with a gas stove, refrigerator, and over-the-range microwave, while a BBQ gas line to the main floor deck makes outdoor grilling effortless.Upstairs, convenience meets comfort with a dedicated laundry area—no more hauling loads between floors. The primary bedroom offers a true retreat, featuring a generous walk-in closet and a beautifully finished ensuite with a full tile shower. A second bedroom and additional bath complete the upper level.Enjoy outdoor living on the main floor deck, perfect for relaxing or entertaining. The oversized single attached garage offers plenty of room for your vehicle along with additional storage. Upstairs, the versatile flex room adds extra functionality, making it ideal for a home office, gym, or guest space.This is a home that truly delivers style, value, and flexibility in one of Chestermere’s most desirable communities.Unlock Your First Home with the GST Rebate!The First-Time Home Buyers’ GST Rebate could save you up to $50,000 on a new home. To qualify, buyers must be at least 18 years old, be a Canadian citizen or permanent resident, and must not have owned or lived in a home owned by themselves or their spouse/common-law partner within the last four years. Homes placed under contract after May 27, 2025 may be eligible. Terms and conditions are subject to Government of Canada and CRA rules and guidelines.Please note: Front elevation and interior photos shown are from the same model and are for illustration purposes only. Actual home style, interior colours, and finishes may vary.Call today to learn more about this opportunity in Waterford. (id:45388)
286 Waterford Road
Chestermere, Alberta
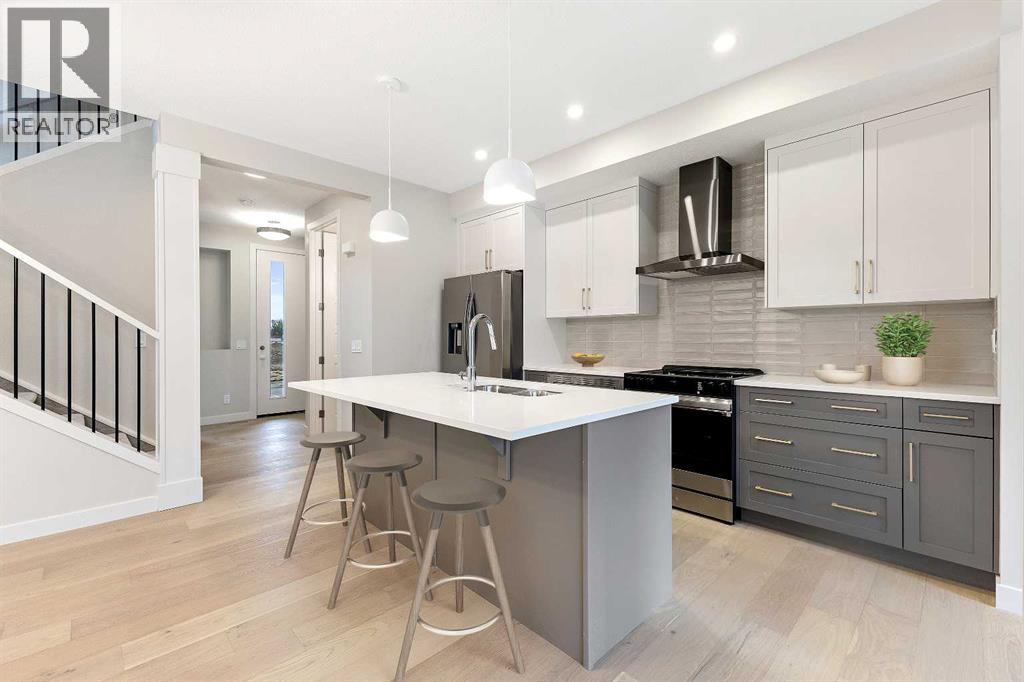
Welcome to this brand-new, never-lived-in home in the sought-after Waterford community of Chestermere—offering 4 bedrooms and 2.5 bathrooms, designed for modern living and long-term value. The main floor delivers immediate flexibility with a bedroom ideal for guests or a home office, complemented by 8’ doors, upgraded railings, and a clean, open-concept layout. The contemporary kitchen features stainless steel appliances and connects seamlessly to the living and dining areas—built for both daily function and entertaining. Upstairs, you’ll find spacious bedrooms, including a primary suite with a private ensuite featuring a dual vanity, providing both comfort and functionality for growing families. Located in a family-friendly community close to parks, schools, and everyday amenities, this home balances lifestyle and investment. Take advantage of the First-Time Home Buyers’ GST Rebate—potential savings up to $50,000. Eligible buyers must be 18+, Canadian citizens or permanent residents, and not have owned or lived in a home they or their spouse owned in the past four years. Applies to qualifying contracts after May 27, 2025, subject to CRA guidelines. Note: Photos and renderings are of a similar model for illustration purposes. Actual finishes, colors, and elevation may vary. Call Today! (id:45388)
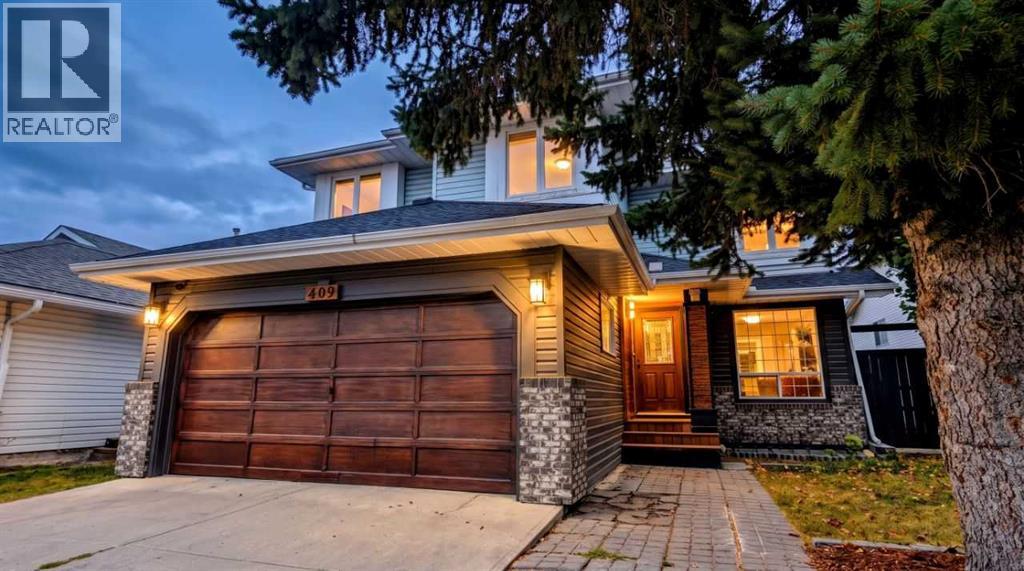
409 Citadel Hills Circle NW
Calgary, Alberta
Openhouse oct 24, 2 to 4pm. Welcome to this architecturally distinctive and EXTENSIVELY and LUXURIOUSLY RENOVATED home with exceptional attention to details in the desirable community of Citadel, offering over 2,700 sq. ft. of living space across three fully finished levels! This impressive property features a NEW KITCHEN with NEW APPLIANCES, beautifully updated bathrooms, NEW LIVING AND FAMILY ROOM FINISHES, FRESH paint, NEW Flooring, NEW Sunroom, a NEW DECK, a NEW SECTION OF FENCING, and numerous additional upgrades throughout. The striking modern façade welcomes you into a thoughtfully designed interior featuring continuous luxury vinyl plank flooring, custom wood accent walls, and integrated smart ambient lighting. The bright main floor showcases a stunning kitchen with vaulted ceilings, two-tone cabinetry, expansive quartz countertops, premium stainless steel appliances, and a dedicated breakfast nook. Separate formal living and dining areas offer excellent entertaining space, while the inviting family room provides a comfortable setting for relaxing or spending time with family. A convenient main-floor laundry room and designer powder room complete this level. Upstairs, the spacious primary bedroom features a custom illuminated headboard wall, walk-in closet, and private ensuite. Three additional generously sized bedrooms and a full bathroom complete the upper level. The fully finished basement adds exceptional versatility with matching luxury vinyl plank flooring, a custom media wall, modern dry bar, extensive storage, and a large fifth bedroom. Step outside to enjoy the backyard, featuring a spacious deck, smokeless fire pit, and an attached 111 sq. ft. SUNROOM—an ideal bonus space for relaxing and enjoying the outdoors in every season. Please note that the sunroom is not included in the home's reported square footage. Major updates include a high-efficiency furnace, a hot water tank replaced in December 2025, reinforced plumbing throughout, and a roof appro ximately 10 years old and reported to be in very good condition. Ideally located within walking distance of Citadel Park School, St. Maria Goretti, and Country Hills Village amenities, including Superstore, cafés, banks, and everyday services. Enjoy easy access to Beacon Hill, Crowfoot Crossing, Royal Oak Centre, and Stoney Trail for convenient commuting and weekend mountain getaways. With 5 BEDROOMS, 3 BATHROOMS, extensive recent renovations, versatile living spaces, and a unique year-round sunroom, this move-in-ready home is an exceptional opportunity to enjoy modern comfort and convenience in northwest Calgary! (id:45388)
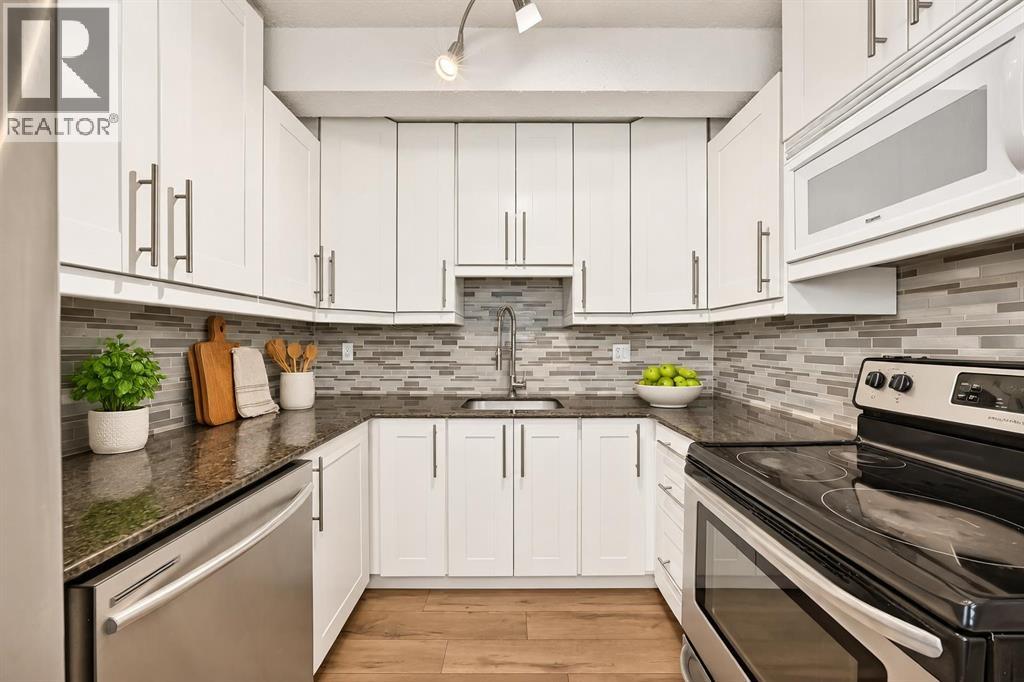
57, 5520 1 Avenue SE
Calgary, Alberta
Welcome to this beautifully updated townhouse in the heart of Penbrooke Meadows, where comfort, affordability, and convenience meet. Whether you're a first-time home buyer, growing family, or savvy investor, this move-in-ready home offers exceptional value and everyday functionality.Boasting over 1,300 sq. ft. of developed living space, this well-maintained residence features 3 bedrooms, a versatile den, 1.5 bathrooms, and a thoughtfully designed layout that maximizes both comfort and practicality. Situated in a well managed complex, it's an ideal opportunity for homeowners and investors alike.The bright and inviting kitchen showcases elegant granite countertops, ample cabinetry, and plenty of workspace for daily living and entertaining. A conveniently located powder room adds functionality to the main floor. The spacious living room provides the perfect setting for relaxing evenings, family gatherings, or hosting guests, while large patio doors open to a private, fully fenced backyard where children and pets can play safely and you can unwind in your own outdoor retreat.Upstairs, you'll find a generously sized primary bedroom with dual closets, along with two additional well-proportioned bedrooms and a full 4-piece bathroom, offering plenty of space for families, guests, or a home office setup.The partially finished basement expands your living space with a cozy family room, ideal for movie nights, a recreation area, or a children's playroom. A flexible den offers endless possibilities as a home office, hobby room, workout space, or guest area, just add a door and flooring to it.. The basement also includes a conveniently located laundry area.Perfectly positioned close to schools, parks, playgrounds, shopping, public transit, and major roadways, this home combines an excellent location with outstanding value. Whether you're searching for your next home or a smart investment property, this charming townhouse is ready for its new owners. Don't miss your opp ortunity to make it yours (id:45388)
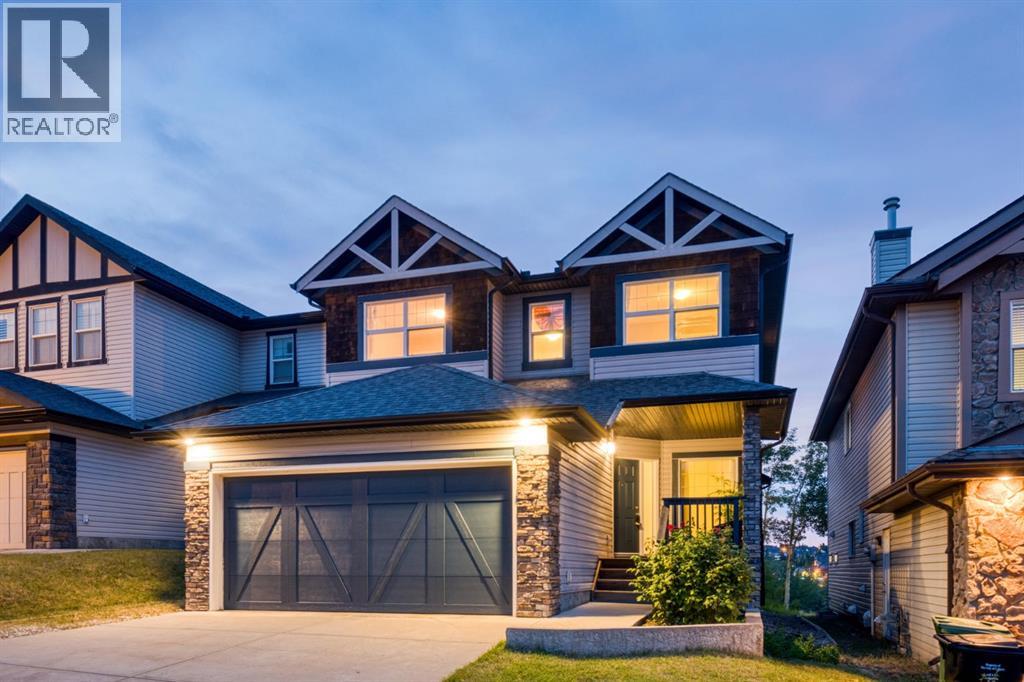
91 St Moritz Terrace SW
Calgary, Alberta
OPEN HOUSE - Sat & Sun, October 17 & 18 (1-3pm) LOCATION ALERT!!!! Steps to Aspen Landing, central to the Westside - a GREAT location… a rear yard buried in trees, a deck that captures the afternoon/evening sun – WARM & BRIGHT – and no neighbours behind, This home represents exceptional value with 3+1 bedroom, 3.5 baths, a 2 storey with a fully finished basement AND… 2999 sq ft of living space over three levels, perched on the hill, offering peaceful “Big Sky” views and stargazing nights - NICE!! On the main you will find 9’ ceilings and gleaming maple hardwoods in excellent condition. The Great Room in back sits under an 18 foot vaulted ceiling (open to above) with generous window treatments harnessing the grove of aspen in back – CALM & PEACEFUL. The kitchen enjoys s/s appliances and a center island breakfast bar, corner pantry and a bright open dining space leading to the deck with a view. There is also a proper Den/Office on the main. Upstairs you will love the oversized master with 5pc en suite and double vanity incl corner soaker and separate shower. The two additional beds are well-sized and share a 4pc bath. The lower level has been fully finished and shows FANTASTIC! Here you will find a large rec room with wet bar featuring granite counters and two bar/wine fridges. There is a 4th bedroom and beautiful 4pc bath as well, your guests will love. (id:45388)
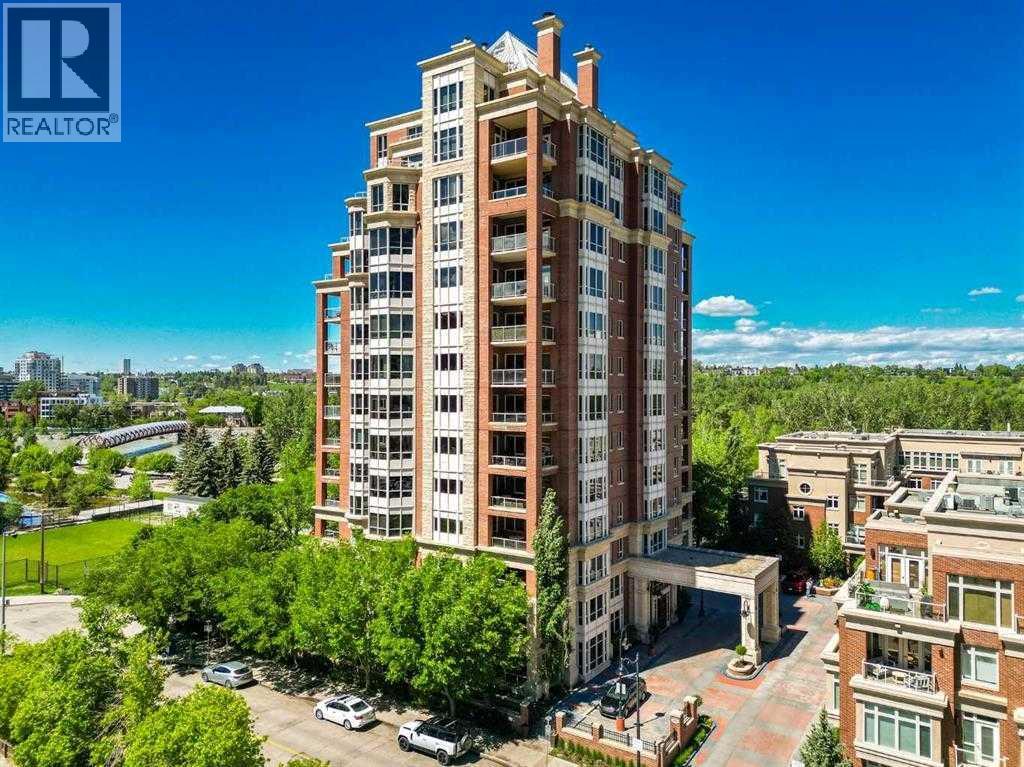
802, 690 Princeton Way SW
Calgary, Alberta
Welcome to the pinnacle of luxury living in the prestigious Princeton Hall. The exceptional prime northwest corner location is unparalleled with breathtaking views of Prince's Island Park, the Bow River and Peace Bridge! Your exclusive lifestyle experience starts with the elegantly appointed lobby with seating area, dedicated full-time concierge service, beautiful resort-style amenities and private direct-to-suite elevator that opens right into your home! This stunning residence offers both sophistication and functionality with the thoughtfully designed open-concept floor plan that harmoniously connects the living areas creating a perfect environment for entertaining or enjoying quality time at home. Timeless luxury finishing with detailed coffered ceilings, gorgeous hardwood floors, granite countertops throughout, impressive high-end stainless steel appliances and many quality built-ins including murphy bed. Enjoy the built-in speaker system throughout, gourmet-style open kitchen with large granite eat-in Island, dry bar with wine fridge, breakfast nook, family room with gas fireplace, spacious living and dining areas, electronic blinds with zone control, large office or media room, spacious primary bedroom with walk-in closet, 5 pce ensuite bathroom with heated floors and large jetted soaker tub, guest bedroom with built-in murphy bed, separate laundry room with sink, insuite storage room, built-in vacuum system, large northwest facing covered balcony and incredible views from almost every room! Comes with 2 extremely convenient underground SXS titled parking stalls next to elevator and secure oversized titled storage room with built-ins! The luxurious Princeton Hall has 24 hr concierge service and incredible amenities that include main floor guest suite, cozy front seating area with fireplace, main floor conference room, fully equipped fitness room with steam room, sauna, change room with shower stall, social room lounge with kitchen, TV and access to south terr ace, wine tasting room with temperature controlled storage lockers, must have fully-equipped underground car wash bay and inner courtyard with front visitor parking. Extraordinary heart-of-Eau Claire location along the south bank of the Bow River next to beautiful Prince's Island Park and the world-class pathway system. Enjoy everything this amazing downtown community has to offer with quick access to the Eau Claire Athletic Club, fine dining, great restaurants, outstanding cafes & bakeries, plus 15 skywalk system, LRT & Transportation, Peace Bridge and just a short walk to Kensington shopping and Calgary's vibrant city center. Time to enjoy the ultimate in downtown urban living! (id:45388)