
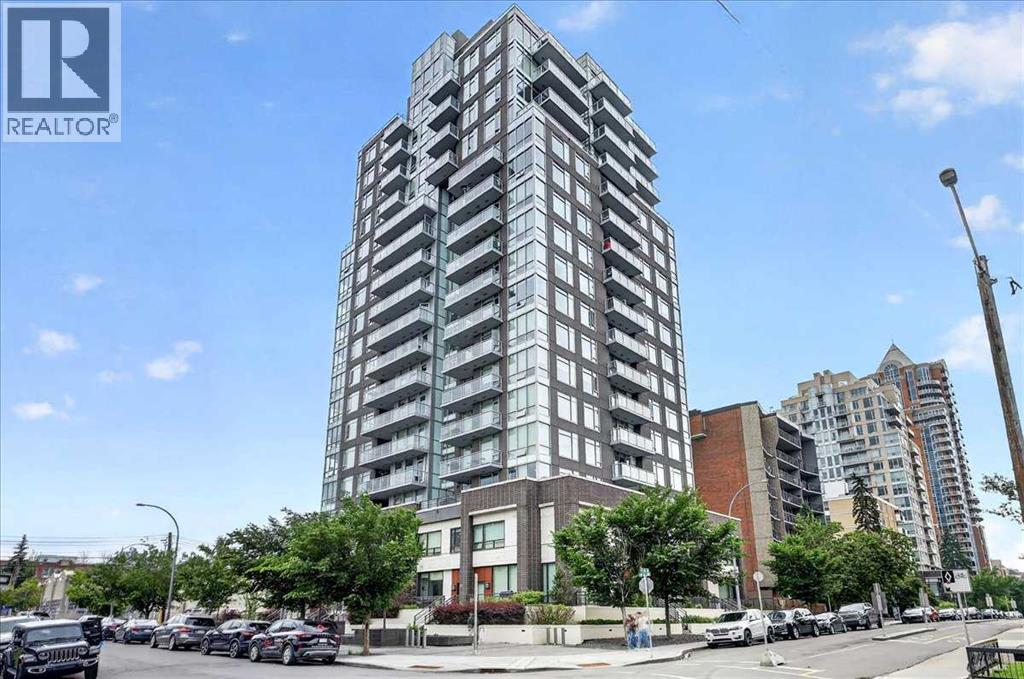
1305, 1501 6 Street
Calgary, Alberta
Welcome to the 13th floor of Smith—where sophisticated design meets expansive urban living. This highly coveted 1,309 sq. ft. corner residence seamlessly blends modern elegance with unparalleled functionality, featuring interiors curated by the renowned Trepp Design Inc and two amazing balconies for relaxation. Floor-to-ceiling windows wrap the home, framing exceptional panoramic views that stretch north across the Calgary skyline and east toward the iconic Saddledome.Designed for the culinary enthusiast, the open-concept kitchen boasts upgraded penthouse finishes, including a premium Bosch Benchmark series appliance package with a 5-burner gas cooktop, a 36" custom-panelled French door refrigerator, and a dedicated wine fridge.The primary retreat is a masterclass in thoughtful design, offering a rare private balcony and a massive walk-in closet that conveniently connects directly to the separate laundry room. Indulge in the spa-like ensuite, complete with radiant heated floors, dual sinks, quartz countertops, and a seamless glass walk-in shower.Complete with a second bedroom, 2.5 bathrooms, and the ultimate downtown luxury—two titled underground parking stalls—this home offers unmatched value in the Beltline. Residents also enjoy executive building amenities, including a concierge, bike-share program, dedicated tool room, and heated visitor parking. Ready for immediate possession, this is urban living at its absolute finest. (id:45388)
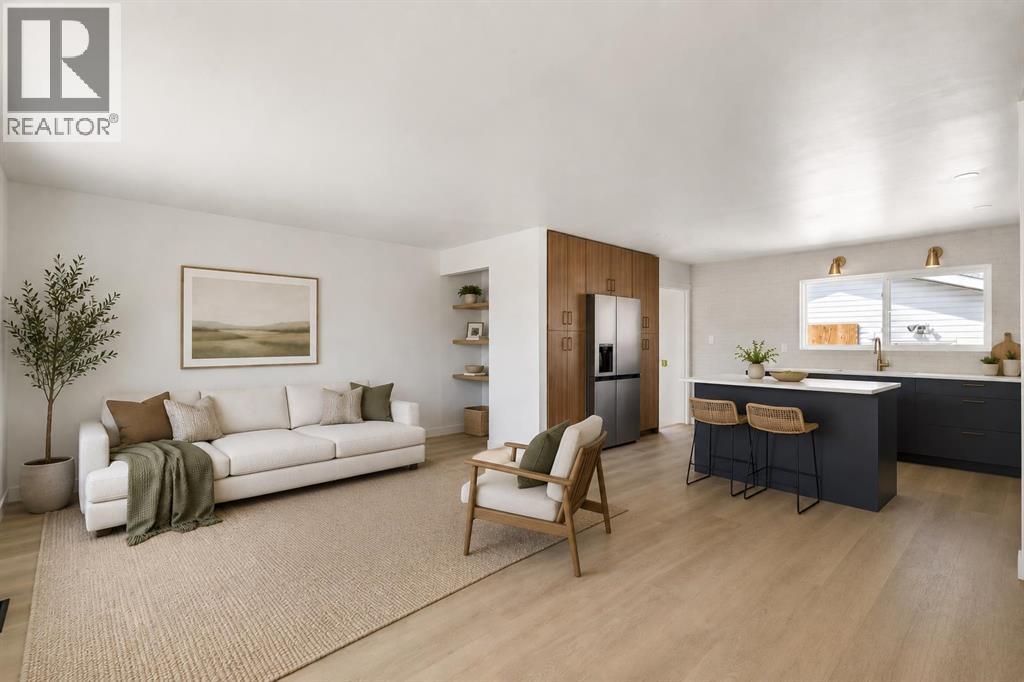
816 Avonlea Place SE
Calgary, Alberta
Welcome to this BEAUTIFULLY RENOVATED BUNGALOW offering the perfect combination of modern style, functional living space, and incredible outdoor features! This MOVE-IN READY HOME boasts 5 BEDROOMS, 2 FULL BATHROOMS, and an OVERSIZED 28' x 28' GARAGE, making it an exceptional opportunity for growing families or anyone looking for extra space!Step inside to a bright and inviting main floor filled with NATURAL LIGHT and thoughtfully updated throughout. The spacious living room offers the perfect place to relax or entertain, while the stunning CUSTOM KITCHEN is sure to impress! Featuring QUARTZ COUNTERTOPS, NEW STAINLESS STEEL APPLIANCES, a FULL-WALL PANTRY, and plenty of counter and storage space, this kitchen is as functional as it is beautiful.The main floor offers 3 GENEROUSLY SIZED BEDROOMS, including a gorgeous PRIMARY RETREAT complete with a CUSTOM FEATURE WALL and BUILT-IN CLOSET, adding both character and practical storage.Downstairs, the FULLY FINISHED BASEMENT provides incredible additional living space with 2 MORE BEDROOMS, a FULL BATHROOM, and a spacious area perfect for a family room, recreation space, home office, or guest retreat. With 5 BEDROOMS IN TOTAL, there is plenty of flexibility to suit your lifestyle!Outside, you'll love the spacious backyard, which will be FULLY FINISHED WITH FRESH SOD AND BRAND-NEW FENCING ON ALL THREE SIDES, creating a fantastic outdoor space for kids, pets, entertaining, or simply relaxing.And let's talk about the garage! The MASSIVE 28' x 28' GARAGE is a standout feature, offering exceptional room for vehicles, hobbies, projects, or additional storage. There is also an ADDITIONAL REAR PARKING PAD and a storage shed that can remain or be removed depending on your needs.With its BEAUTIFUL RENOVATIONS, CUSTOM KITCHEN, 5 BEDROOMS, FULLY DEVELOPED BASEMENT, BRAND-NEW LANDSCAPING and OVERSIZED GARAGE, this property truly checks so many boxes!ALL THE WORK HAS BEEN DONE — JUST MOVE IN AND ENJOY! (id:45388)
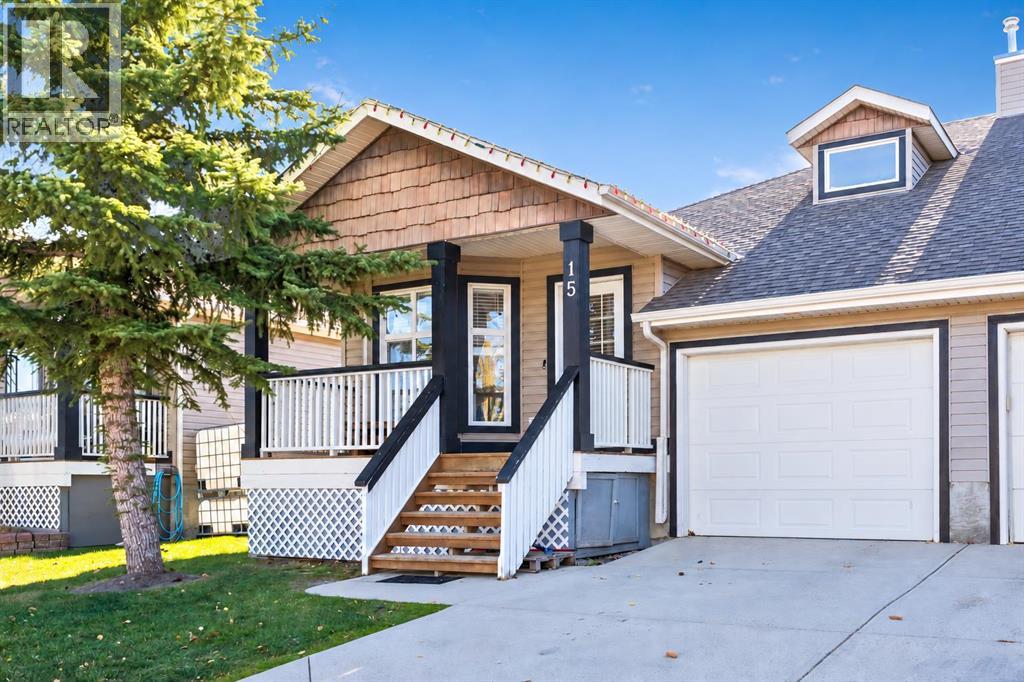
15 Van Horn Court NW
Langdon, Alberta
A welcoming covered front porch, mature evergreen, and inviting curb appeal set the tone at 15 Van Horn Court in The Homesteads of Langdon. Enjoy your morning coffee overlooking the neighbourhood before stepping inside this beautifully updated FOUR-BEDROOM BUNGALOW, complete with CENTRAL AIR CONDITIONING.Light-toned vinyl plank flooring and a coordinated neutral palette carry through the main living spaces. Near the entrance, the bright front bedroom features large bay windows and offers flexibility for guests or a home office. Follow the hallway into the open-concept kitchen and living area, where generous windows fill the space with natural light. The kitchen pairs white upper cabinetry with contrasting grey lower cabinets, a patterned backsplash, recessed lighting, and extensive storage. A substantial quartz island with WATERFALL-STYLE COUNTER ENDS and breakfast-bar seating creates a natural gathering place, while glass-front display cabinets and additional counter space add both character and function. Whether preparing dinner or hosting friends, the adjoining living room keeps everyone connected.The spacious primary bedroom offers room to unwind, with a striking panelled accent wall, a walk-in closet, and a private ensuite featuring a tiled shower with sliding glass doors. A convenient half bathroom and MAIN-FLOOR LAUNDRY tucked behind closet doors complete the main level.Step outside to the SOUTH-FACING, FULLY FENCED BACKYARD, where a rear deck provides a welcoming spot for barbecues or an afternoon break in the sunshine. Stairs lead down to a generous lawn framed by trees and shrubs, with space to garden, play, or simply enjoy the outdoors. It’s an inviting extension of the home, with central air conditioning waiting inside on those warmer summer days.The FULLY FINISHED BASEMENT offers an expansive family and recreation room with space for both a comfortable movie-night setup and a separate games, hobby, or workout area. The THIRD AND FOURTH BEDROOMS provide flexibility for family and overnight guests, while a full bathroom with a tub/shower combination, a long vanity, and ample cabinetry adds convenience. Useful storage rounds out this level.An ATTACHED SINGLE GARAGE provides sheltered parking and everyday convenience, with additional parking on the driveway.Enjoy a central Langdon location with walking access to parks, playgrounds, the field house, outdoor arena, tennis and pickleball courts, basketball courts, shops, restaurants, and schools. From a morning coffee stop to an evening stroll or weekend game, there is plenty to enjoy close to home. An updated interior, practical bungalow layout, and sunny outdoor space make 15 Van Horn Court a home worth seeing. Book your private viewing today. (id:45388)
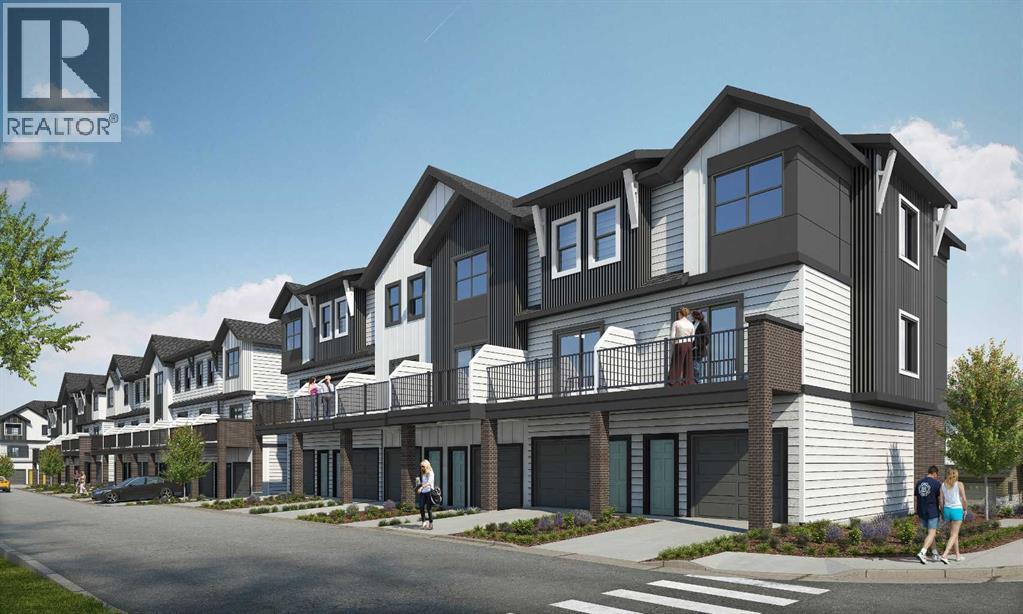
115, 2231 81st Street SW
Calgary, Alberta
"First-time Home Buyers save 5% GST off the listing price" "Free Condo fees and Internet for one year" -Crafted by Slokker Homes, a family-owned builder with deep roots dating back to 1935. Every detail reflects our multi-generational commitment to "long quality"—ensuring your home is built beautifully and engineered to last for decades to come. Experience the peace of mind that comes with nearly a century of building excellence. Discover the charm and convenience of our Juniper Townhomes — a collection of stylish heritage-style row townhouses near the heart of our beautiful Environment Reserve Park! **This Heritage model B (Corner unit) offers the perfect blend of comfort and function, ideal for families with 3 bedrooms, 2.5 bathrooms, and a versatile main-floor den, this spacious home is designed for modern living. Upon entry, you'll find a bright, ground-floor den/home office featuring a large window, closet, and a convenient powder room. The open-concept main floor boasts 9' ceilings and is filled with natural light, creating a warm and inviting space for everyday living or entertaining. **The modern kitchen features quartz countertops, a breakfast bar, professional stainless steel appliances, and a chimney-style hood fan. Sliding doors open to a full-sized balcony — ideal for relaxing or dining outdoors. **Upstairs, you'll find two spacious bedrooms, including a primary suite with a double access closet and a private ensuite featuring a stand-up shower and sliding glass door. A second full 4-piece bathroom serves the additional bedroom, which can easily double as a home office. The upper level also includes a conveniently located washer and dryer, a linen closet, and thoughtful storage throughout. This home is located in vibrant Springbank Hill and offers easy access to Aspen Landing, Rundle College, Griffith Woods, Ambrose University, restaurants, and senior care facilities. **GST & Select Upgrades are included in the price. **All Photoes were taken from the show home located at 2227 81St SW and are for illustrative purposes only." (id:45388)
18010 37 Street SW
Calgary, Alberta
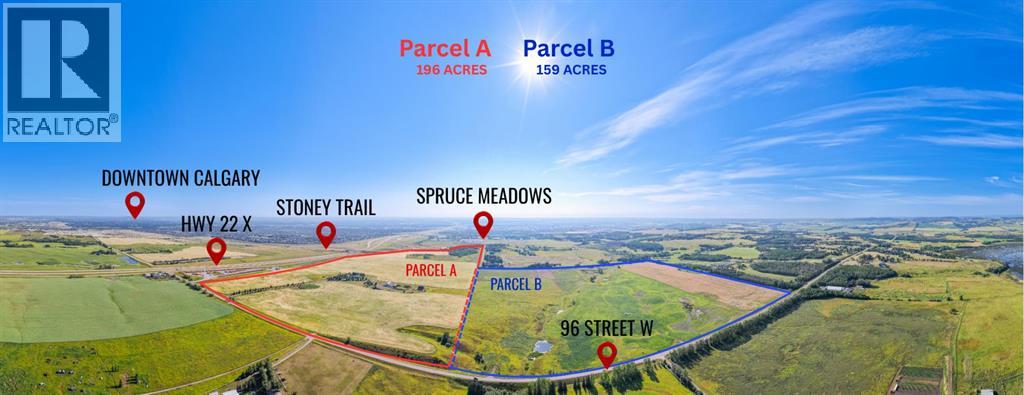
WELCOME to an ONCE-IN-A-GENERATION LAND DEVELOPMENT OPPORTUNITY in one of SOUTH CALGARY’S most strategic growth corridors!!! 355 ± ACRES + 2 MUNICIPALITIES + 2 LAND-USE DESIGNATIONS + 2 WALKOUT BUNGALOWS (3,384 DEVELOPED SQ FT + 3,120 DEVELOPED SQ FT) + MOUNTAIN AND CITY VIEWS = ENDLESS POSSIBILITIES!!! Offering the potential to assemble up to 355 ± ACRES, this is the SCALE, LOCATION + VISION developers have been waiting for!!! The primary 196 ± ACRE holding combines 78 ± ACRES of COMMERCIAL LAND within the CITY OF CALGARY + 118 ± ACRES of AGRICULTURAL LAND + 159 ± ACRES of AGRICULTURAL LAND on the adjacent property—an EXCEPTIONALLY RARE opportunity to secure a landholding of remarkable size!!!LOCATION IS EVERYTHING—and this one delivers!!! Positioned DIRECTLY OFF HIGHWAY 22X + beside the internationally renowned SPRUCE MEADOWS, the land offers outstanding visibility, convenient access + incredible long-term potential. Future City growth is proposed directly north across Highway 22X as part of Calgary’s continued residential expansion, strategically positioning this property to benefit from the city’s ongoing southern growth. LOCATION, SCALE + OPPORTUNITY COME TOGETHER HERE!!!The possibilities are as impressive as the land itself. Its prominent setting + diverse land-use designations create exciting potential for LAND DEVELOPMENT, COMMERCIAL OR MIXED-USE PROJECTS, RECREATIONAL FACILITIES, GOLF-RELATED DEVELOPMENT, AUTOMOTIVE GROUPS, CHURCHES, SPECIALTY SCHOOLS, HOTELS, EVENT DESTINATIONS + other large-scale institutional or commercial ventures, subject to municipal approvals, land-use redesignation + servicing requirements.The property currently has TWO EXISTING DWELLINGS, a DETACHED GARAGE, 2 SHOPS + MULTIPLE OUTBUILDINGS, including a BUNKHOUSE. Each residence is situated within a DIFFERENT MUNICIPALITY and governed by its respective LAND-USE ZONING—a truly unique configuration offering flexibility for occupancy, operations, investment or future redevelopment . The lands are further supported by TWO PRODUCING WELLS + TWO ADDITIONAL UNTESTED WELLS.Properties of this magnitude are ALMOST IMPOSSIBLE TO REPLICATE—particularly in a location combining CITY OF CALGARY COMMERCIAL LAND, AGRICULTURAL LAND, TWO MUNICIPALITIES, MULTIPLE LAND-USE DESIGNATIONS, DIRECT HIGHWAY EXPOSURE, proximity to SPRUCE MEADOWS + the ability to acquire substantial adjoining acreage. See Supplements for additional information & Conceptual Renderings.THIS IS MORE THAN LAND—it is a chance to CREATE A LEGACY, establish a LANDMARK DEVELOPMENT + secure a position in the future of SOUTH CALGARY!!!UP TO 355 ± ACRES. ONE IRREPLACEABLE LOCATION. ENDLESS POTENTIAL!!! (id:45388)
115 Cove Crescent
Chestermere, Alberta
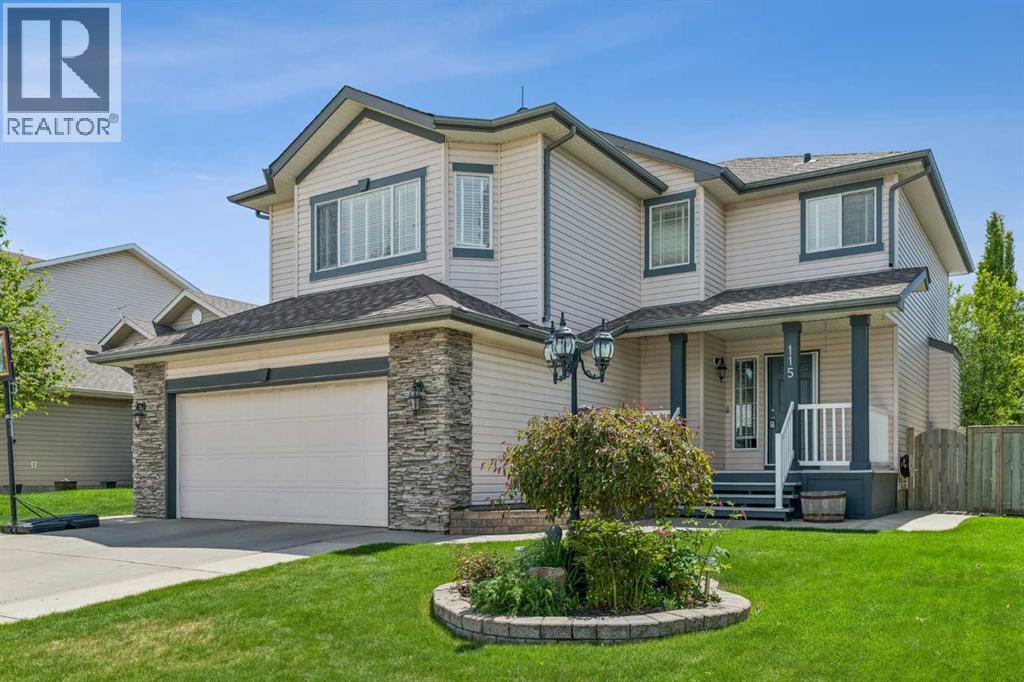
Nestled in the serene Cove community of Chestermere, this charming home offers a private retreat with exclusive access to a beach, playground, and the picturesque lake. With plenty of square footage and evident pride of ownership, this residence is meticulously maintained and truly one-of-a-kind. The main floor features an inviting layout, enhanced by large windows that flood the space with natural light, showcasing the light wood tones in the kitchen. with all new stainless steel appliances. You'll appreciate the abundance of counter space, complemented by more cabinets and cupboards than the average home, along with a convenient pantry for all your storage needs. The versatile living room allows for various configurations to suit your lifestyle, while the dedicated dining area is perfect for family dinners. Step outside to the south-facing patio and enjoy a beautifully blossoming garden and trees during the summer months. Upstairs, find the ideal setting for family movie nights or a play area for kids, with the bedrooms thoughtfully separated for privacy. Secondary bedrooms easily accommodate queen-sized beds and furniture, featuring built-in closets and drawers for added convenience. A full bathroom services this level, while the generous primary bedroom boasts a spacious walk-in closet and a luxurious ensuite. The fully finished basement adds even more value, featuring a large recreational area, an additional bedroom, and another full bathroom. New installs include; furnace, air conditioner and hot water tank. Don’t miss the opportunity to make this stunning home yours—contact your favorite agent today to schedule a showing! (id:45388)
155 Tuscany Springs Gardens NW
Calgary, Alberta
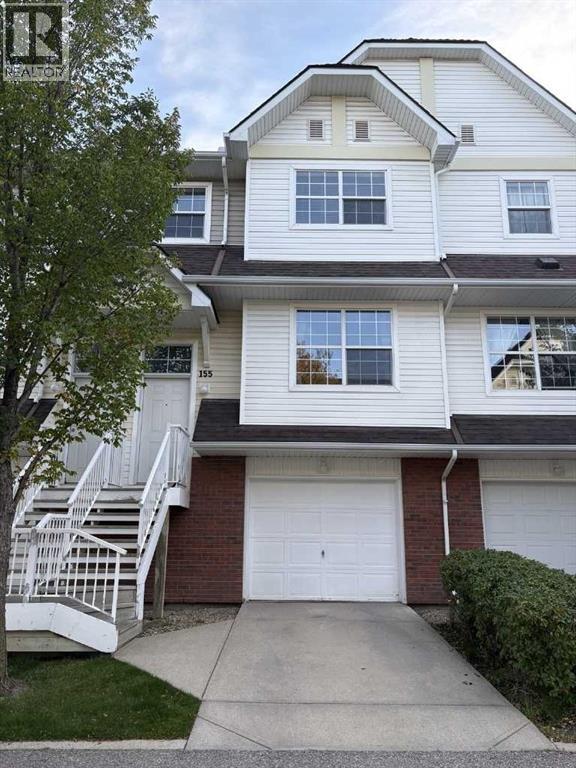
Hot Price for this move in ready, tastefully updated, sun-drenched townhouse in a prime, highly accessible location. Step inside, leave your shoes & walk upstairs, hang your coats in the designated closet & walk into a fabulous open-concept main floor. Newly Painted in a crisp, modern palette with bright white baseboards. The expansive living room easily accommodates a variety of furniture configurations, anchored by character-rich hardwood flooring. A versatile side counter and dual cupboard setup serves perfectly as a tech nook or display station. The adjoining dining area flexibly scales from intimate dinners to larger gatherings, flowing seamlessly into the updated kitchen. Home chefs will love the freshly painted white cabinetry, dual sinks overlooking the backyard with radiant fall colors, and Brand-New Stainless Steel Appliances (stove, dishwasher, and bottom-freezer fridge). Upstairs, Brand-New Carpeting leads to a great flex area—ideal for a home office, reading nook, or yoga space. The spacious primary suite is flooded with natural light from a south-facing window showcasing beautiful fall trees out the window & features a large walk-in closet with built-in linen storage. Two additional well-sized bedrooms offer excellent closet space and one room features custom built-in shelving. Views from all windows display vibrant colorful autumn trees. Makes this a warm, welcoming home. The updated full bathroom boasts a modern vanity, newer toilet, and an upgraded showerhead.The lower levels include a tucked-away powder room, with easy access from the garage when you rush home after a long drive or offers quick access to enjoy the backyard or upstairs. There’s a dedicated laundry/utility basement which offers direct access to your oversized single garage with room to store your seasonal toys. Outside, the fully fenced, south-facing backyard is a great oasis with the colorful trees & features a patio area. Moveable privacy screens you could choose to install on the patio blocks, may be an option should you want to get them. Mechanical upgrades provide total peace of mind, including a New HOT WATER TANK, Updated TOILETS & New CO2/SMOKE DETECTORS. Long term property equity is safeguarded by upcoming, complex wide exterior stairwell & railing replacements planned for in the near future. Buyers choice if they wish to pay & enjoy community HOA fees. To date this unit has Not participated. Your choice to save money or join the valuable amenities. Enjoy living in this fabulous home, while just steps from the C-Train, transit, parks, and pathways. The community is robust with amenities, schools and quick access out to the mountains! (id:45388)
100 Setonvista Crescent SE
Calgary, Alberta
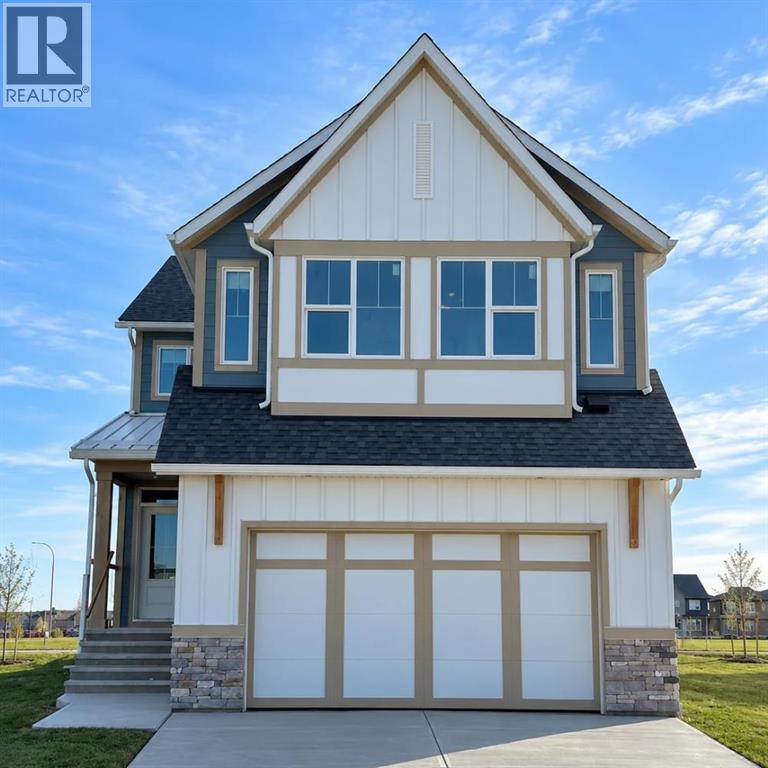
LIMITED TIME PROMOTION: Purchasers who can take possession by December 15 can choose 2 of the following 3 incentives: Up to $5,000 toward Virtuo moving services, Up to $5,000 toward blinds through Stone Creek, Gemstone Lights installed on the front elevation of the home, including up to 5-foot returns. Introducing 100 Setonvista Crescent SE, a beautiful Savona model by Brookfield Residential in the sought-after community of Seton Ridge. Offering 2,400 sq. ft. of developed living space above grade, this exceptional home combines thoughtful upgrades and an impressive layout with 3 bedrooms, 2.5 bathrooms, and a double attached garage. Positioned on a conventional, pie-shaped lot with a south-facing backyard backing directly onto greenspace, this home offers a balance of natural light and scenic surroundings, with a future school site just down the street. The main floor welcomes you with an open-concept design highlighted by a stunning open-to-above great room, where soaring 18-foot ceilings, expansive windows, and a two-storey fireplace create an impressive focal point. The adjoining dining area offers views of the greenspace, while the gourmet kitchen is thoughtfully designed with upgraded appliances, under-cabinet lighting, a spacious central island with an eating bar, and a convenient walk-in pantry. A front flex room provides the perfect space for a home office, playroom, or additional sitting area. A convenient powder room, functional mudroom, and elegant staircase railings complete the main level. On the upper level, the spacious primary bedroom offers a peaceful retreat, complete with a walk-in closet and 5-piece ensuite featuring dual vanities, a soaking tub, and a fully tiled walk-in shower. Two additional well-sized bedrooms share a full 4-piece bathroom, while a dedicated laundry room with an included steam washer and dryer adds everyday convenience. The bonus room provides a second living area, perfect for movie nights, entertaining, or relaxing. Overlook ing the open-to-below great room, this space enjoys an elevated perspective of the home's impressive architecture and the beautiful greenspace beyond. The undeveloped basement offers outstanding potential for future customization, providing the opportunity to create additional living space tailored to your lifestyle. Outside, the south-facing backyard offers a peaceful setting backing directly onto greenspace, creating an ideal backdrop for outdoor relaxation and entertaining. Complete with a double attached garage and located in the growing community of Seton Ridge, this home offers convenient access to parks, pathways, shopping, restaurants, entertainment, and the South Health Campus. Backed by both Brookfield Residential's builder warranty and Alberta New Home Warranty coverage, this exceptional home offers modern comfort, future flexibility, and peace of mind for years to come. Please note: Property is under construction and interior photos are from a similar model. (id:45388)
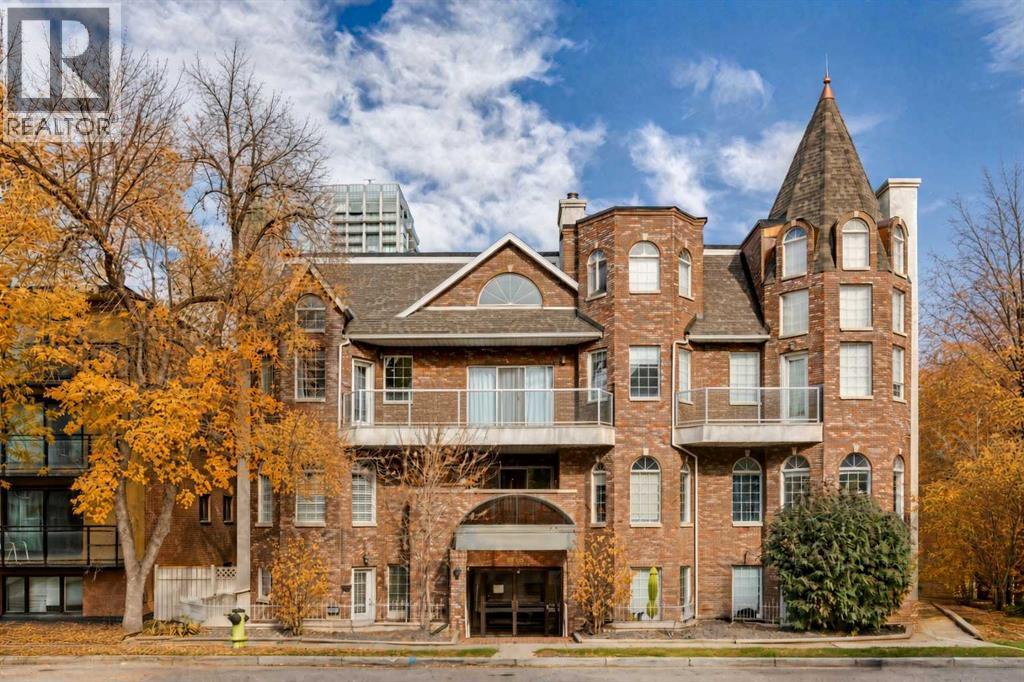
301, 916 19 Avenue SW
Calgary, Alberta
Welcome to this charming loft-style home in the heart of Lower Mount Royal! Tucked away in a small, quiet building, this top-floor corner unit offers the perfect blend of character, comfort and inner-city convenience, just a few blocks from the shops, restaurants and vibrant energy of 17th Avenue. Inside, vaulted ceilings and expansive windows create a bright, airy atmosphere, with beautiful south-facing natural light flowing throughout. The inviting main floor features an open-concept kitchen, dining and living area, highlighted by a cozy wood-burning fireplace and access to your private south-facing balcony. A second bedroom, 4-piece bathroom and convenient in-suite laundry complete this level. Upstairs, an open loft provides the perfect space for a home office, reading nook or additional lounge area overlooking the living room below. Double doors lead into the spacious primary retreat, complete with a walk-in closet and a private ensuite featuring a soaker tub and separate shower. Additional highlights include in-floor heating (included in the condo fees), new light fixtures and switches throughout, a dishwasher replaced approximately two years ago, and heated underground parking with additional storage. The building has also undergone significant exterior updates, including the roof, balconies and siding. Enjoy a low-maintenance lifestyle in one of Calgary's most desirable inner-city neighbourhoods, with 17th Avenue, the Beltline, local shops, restaurants, schools and everyday amenities all just steps away. Whether you're a professional, a couple or simply looking for a unique home with character and an unbeatable location, this is an opportunity to enjoy the best of inner-city living! (id:45388)
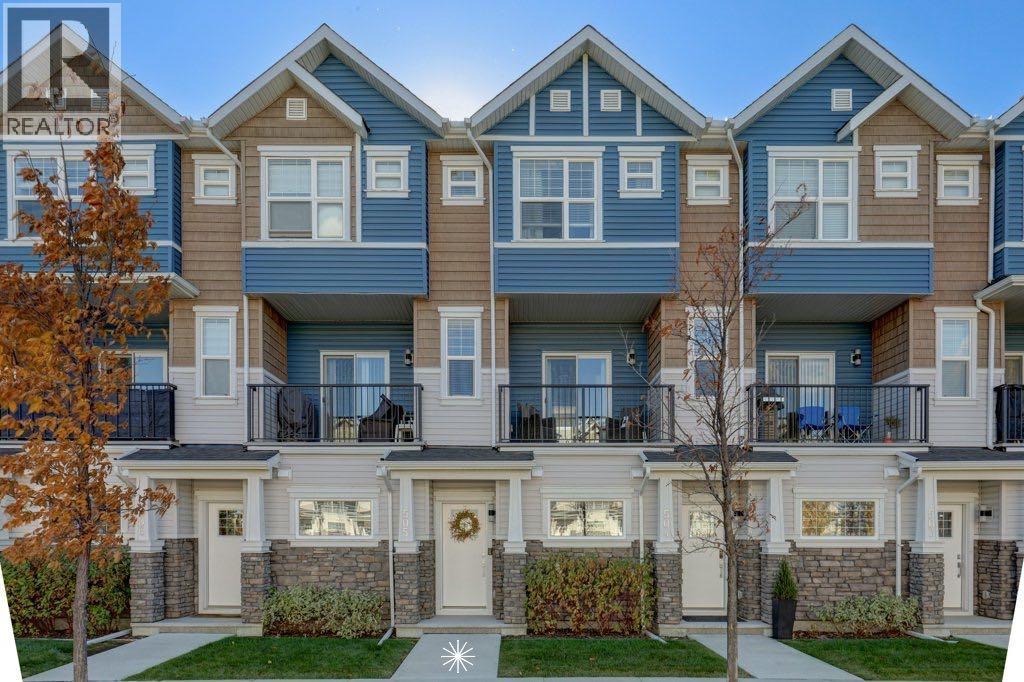
505, 115 Sagewood Drive SW
Airdrie, Alberta
Welcome to this beautifully upgraded 2-bedroom, 2.5-bath executive townhome, ideally situated in Sagewood community. With over 1402.73 ft of thoughtfully designed, energy-efficient living space. This inviting home welcomes you with warm luxury vinyl plank flooring, 9' ceilings, and elegant neutral tones that flow throughout. The heart of the home is always the kitchen. This kitchen features quartz countertops, woodgrain cabinetry, and premium stainless steel appliances and 2 pantry's. The open-concept dining and living area is ideal for entertaining, and showcases beautiful wall accent panels providing additional sound proofing and appeal. The sliding glass door leads to your private balcony with a gas line for BBQing and scenic views of the courtyard. Upstairs, both bedrooms are generously sized with walk-in closets. The primary bedroom also has wall panelling, California closet built ins and a private ensuite bathroom with dual sinks and spacious walk-in shower. The second bedroom contains a Murphy bed with cabinets and shelving. . This room is dual purpose as a bedroom or office space( see photos). All bathroom vanities match the kitchen cabinetry and countertops, creating a cohesive, high-end look throughout. This home offers unmatched value, with premium touches, energy-efficient features, and a modern, move-in-ready design. You’ll enjoy direct access to a 14’ x 39’ double tandem garage, presently a single with a built-in workshop and storage space. Just a block from gorgeous, walk-friendly paths along the canals, perfect for morning or evening strolls and walking pets, and only a couple of blocks from Woodside Golf Course. Rarely do units like this become available—don’t miss your chance to make it yours. (id:45388)
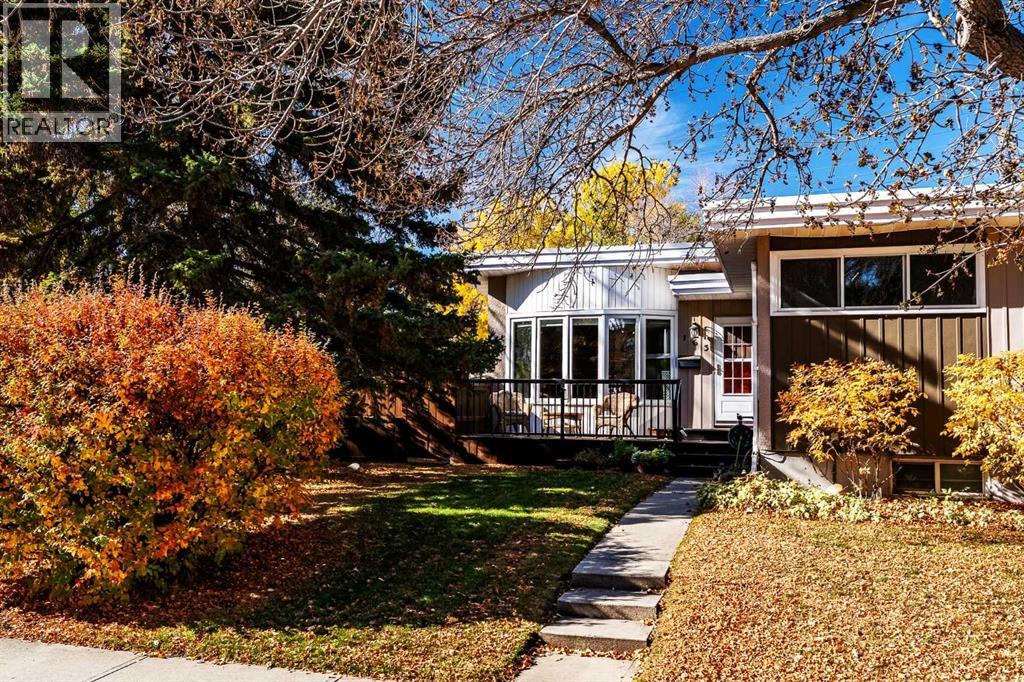
163 Westwood Drive SW
Calgary, Alberta
Welcome to this inviting bungalow ideally situated on a desirable corner lot in the sought-after community of Westgate. Offering 3 bedrooms up plus 2 additional bedrooms on the lower level, this home delivers exceptional flexibility for families, guests, hobbies, or working from home. At the heart of the main level is a chef’s kitchen – an inviting space designed for cooking, gathering, and entertaining. The adjoining living and dining areas are filled with natural light and feature a cozy fireplace that adds warmth and character. The fully developed lower level features a generous family room made for gathering, it features its own fireplace and creates the perfect retreat for movie nights, entertaining, or relaxing with family. With two additional bedrooms, a flex room and a bathroom downstairs, the lower level offers tremendous versatility. And then there’s the yard – truly something special. Set on a generous corner lot, this beautifully maintained outdoor space offers room to entertain, garden, play, and simply enjoy summer. It’s the kind of yard that becomes the backdrop for years of family memories. The oversized detached garage with a loft provides exceptional space for vehicles, storage, hobbies, or a workshop, adding even more functionality to this wonderful property. The location is equally impressive. Enjoy easy access to green spaces, Edworthy Park, the LRT, schools, shopping, and everyday amenities, making this an ideal setting for both an active lifestyle and the practicalities of family life. Whether you’re heading out for a walk, commuting across the city, taking the kids to school, or enjoying the nearby parks and amenities, so much is conveniently close by. From the chef’s kitchen to the two fireplaces, incredible lower-level family room, five-bedroom layout, lots of storage space, oversized garage, and a yard you’ll absolutely fall in love with, this is a Westgate home that truly offers the complete package. This well-loved home wit h a practical floor plan, generous living spaces and comes with endless possibilities. Exceptionally located. NOTE: Some images are virtually staged. It's Your Key to the Lifestyle You've Always Dreamed Of . . . Make it Yours! (id:45388)
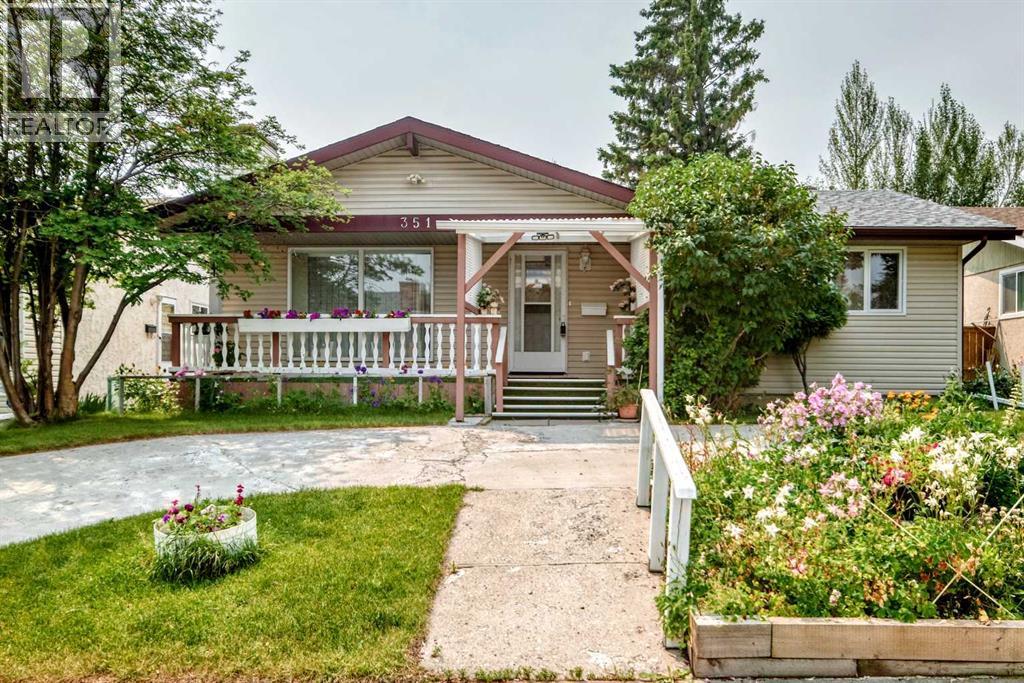
351 Cedarpark Drive SW
Calgary, Alberta
Welcome to this spacious, fully developed bungalow in the established and highly desirable community of Cedarbrae, offering five bedrooms, 2.5 bathrooms, generous indoor and outdoor living spaces, and an oversized detached garage.Situated on an approximately 50’ × 100’ lot with rear lane access, this well-maintained home features beautifully cared-for gardens, large front and rear decks, and an oversized 25’ × 21’ detached garage. The expansive front yard, colourful garden beds, and semi-circular driveway create attractive curb appeal while providing ample parking for family and guests.Located on a quiet street in a mature southwest Calgary neighbourhood, the property is conveniently close to schools, shopping, parks, public transit, Southland Leisure Centre, Rockyview General Hospital, and major roadways offering easy access throughout the city.Inside, the main level offers a functional and inviting layout with hardwood, vinyl, and tile flooring. The spacious kitchen features granite countertops, upgraded cabinetry, generous workspace, and several recent appliance upgrades, including a brand-new stove, dishwasher, and washing machine, all replaced in 2026.The main floor includes three bedrooms, including a primary bedroom with its own private two-piece ensuite. A full bathroom serves the additional bedrooms and main living areas.The fully developed lower level adds excellent flexibility with two additional bedrooms, a full bathroom, and a spacious recreation room. This versatile space is ideal for family gatherings, guests, teenagers, hobbies, entertainment, or a home office.The property has benefited from a number of important improvements over the years, including shingles on both the house and garage completed in 2018, updated windows, replacement of original plumbing lines, and recent appliance upgrades. The furnace was installed in 2012, and the hot water tank dates from 2011.A former separate exterior entrance was sealed by a previous owner and may offer potential to be reopened in the future, subject to buyer verification and all required municipal permits and approvals.Outside, enjoy the large front and rear decks, mature landscaping, and beautifully maintained garden spaces. The oversized detached garage offers excellent room for parking, storage, tools, recreational equipment, or hobby use.With five bedrooms, 2.5 bathrooms, excellent parking, an oversized garage, generous living spaces, mature landscaping, and numerous thoughtful improvements, this Cedarbrae bungalow presents an excellent opportunity for buyers seeking space, functionality, convenience, and value in a mature southwest Calgary community. (id:45388)
2501 Jumping Pound Common
Cochrane, Alberta
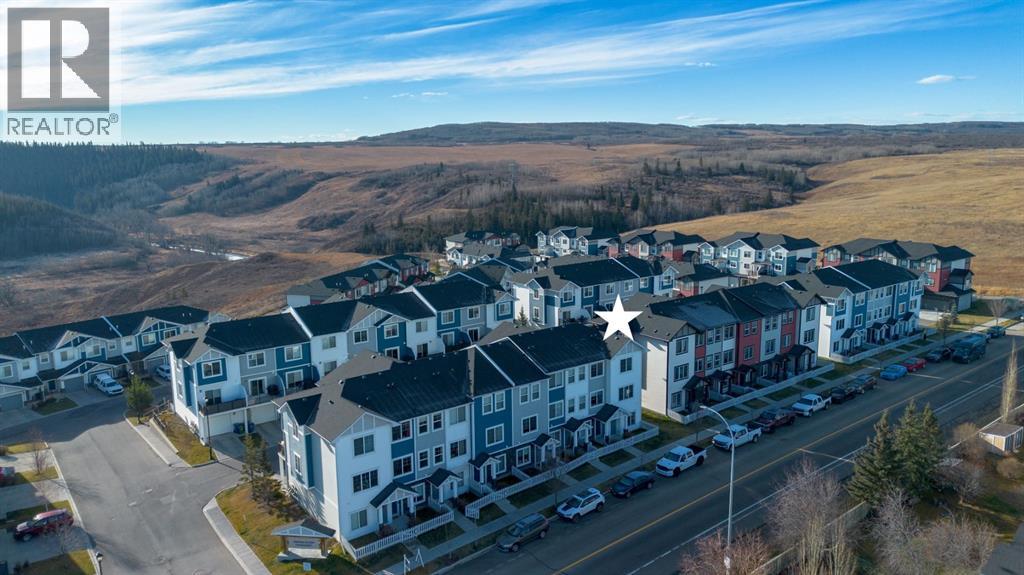
Welcome to this beautifully maintained 3 bedroom, 2.5 bathroom spacious end unit townhouse in the sought after family community of Jumping Pound Ridge in Cochrane. Offering 1,490 sq. ft. of thoughtfully designed living space, this home features 9 foot ceilings, a bright open-concept layout and oversized windows that fill the space with natural light. The main level offers a spacious entry, a versatile office or hobby room, access to the single car garage and a convenient 2 piece bathroom. The modern kitchen is sure to impress with stainless steel appliances, quartz countertops, contemporary cabinetry, tiled back splash, upgraded lighting and a large centre island, providing plenty of prep space and a spot for all to gather. The kitchen flows seamlessly into the inviting dining area, living area and out to your private south facing balcony, the perfect spot to enjoy your morning coffee or unwind in the sunshine. Complete with a BBQ gas hookup, this outdoor space is an added bonus. Upstairs, you'll find a spacious primary retreat featuring a 4 piece ensuite, along with two additional generously sized bedrooms, a full 4 piece bathroom and the convenience of upper-level laundry. The home also offers an attached single car garage, an additional driveway parking space and ample street parking. With its functional layout, flexible living spaces and pride of ownership throughout, this fantastic end unit offers the perfect blend of comfort, style and convenience surrounded by nature and kms of walking paths to the Bow River, Jumping Pound Creek and Downtown Cochrane. The home has been freshly painted, upgraded light fixtures as well as the furnace has been serviced and ducts cleaned. Shows 10/10! (id:45388)
98 Arbour Stone Crescent NW
Calgary, Alberta
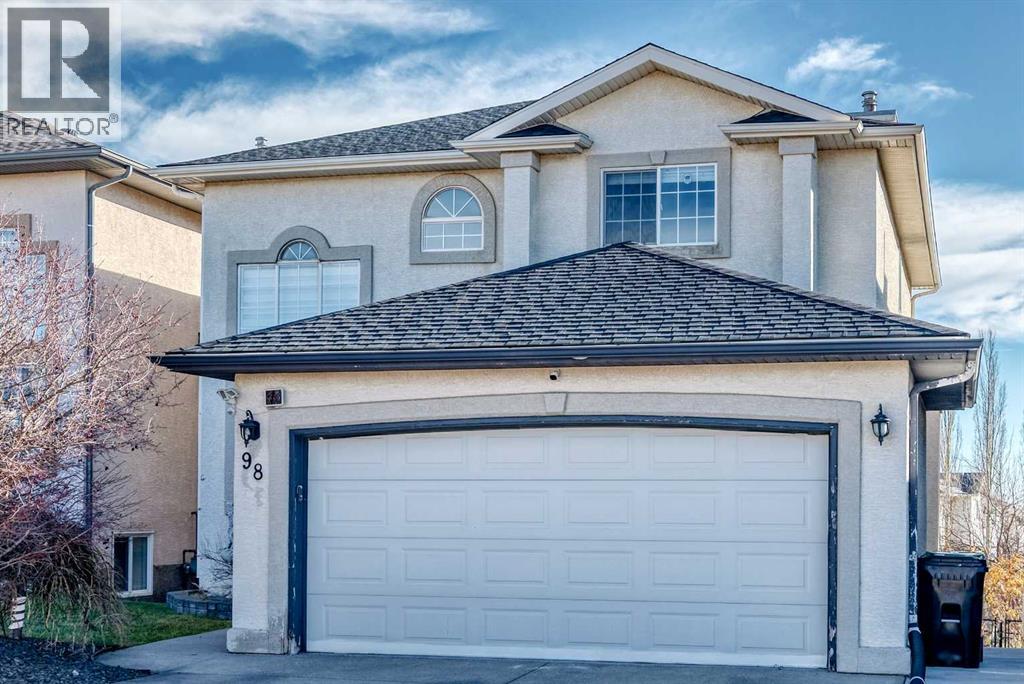
Welcome to 98 Arbour Stone Crescent NW, an exceptional residence in the prestigious lake community of Arbour Lake, where refined elegance, architectural grandeur, and breathtaking views of Canada Olympic Park from all three levels create an extraordinary living experience. Offering 2,195 SQ.FT. above grade and an additional 1,115 SQ.FT. of beautifully developed walkout basement space, this remarkable 5-bedroom home boasts over 3,300 SQ.FT. of sophisticated living space, thoughtfully designed for both elegant entertaining and everyday comfort. From the moment you enter, soaring open-to-below ceilings make an unforgettable first impression, showcasing dramatic architectural details and an impressive sense of openness. The main level features two distinct living areas, both adorned with striking open-to-below designs that elevate the home's character and create an atmosphere of timeless sophistication. An elegant formal dining room sets the stage for memorable gatherings, while the inviting breakfast nook adjoining the kitchen offers a charming setting for more intimate moments. Throughout the residence, exquisite custom-ordered lighting fixtures add a distinctive touch of refinement, complementing the home's thoughtfully curated interior. One of the property's most captivating features is its remarkable vantage point, offering picturesque views of Canada Olympic Park from all three levels, a beautiful backdrop that enhances the home's appeal. Designed with comfort and practicality in mind, additional enhancements include central air conditioning, a water softener, and beautifully finished epoxy garage flooring. The fully developed 1,115 SQ.FT. walkout basement offers an exceptional extension of the living space, complete with its own kitchen and an existing illegal basement suite. Ideal for multigenerational living or accommodating extended family, this versatile lower level provides privacy, functionality, and direct outdoor access. Beyond the residence, discover the exclusive lifestyle of Arbour Lake, one of Northwest Calgary's most coveted communities. Residents enjoy access to a beautiful private lake with year-round recreational opportunities, including swimming, fishing, skating, and lakeside relaxation, subject to community association privileges. Imagine summer afternoons by the water, peaceful evening strolls, and the convenience of having an exceptional recreational retreat moments from home. Ideally situated near schools, parks, scenic pathways, Crowfoot Crossing, fine dining, shopping, and the Crowfoot LRT station, this location offers an effortless balance of tranquility and urban accessibility. With its commanding architectural presence, expansive living spaces, distinctive custom finishes, spectacular Olympic Park views, and versatile walkout basement, this extraordinary property offers a rare opportunity to experience elevated family living in an established lake community. Discover the elegance, embrace the lifestyle, and make 98 Arbour Stone Crescent (id:45388)
144 Saddlecrest Gardens NE
Calgary, Alberta
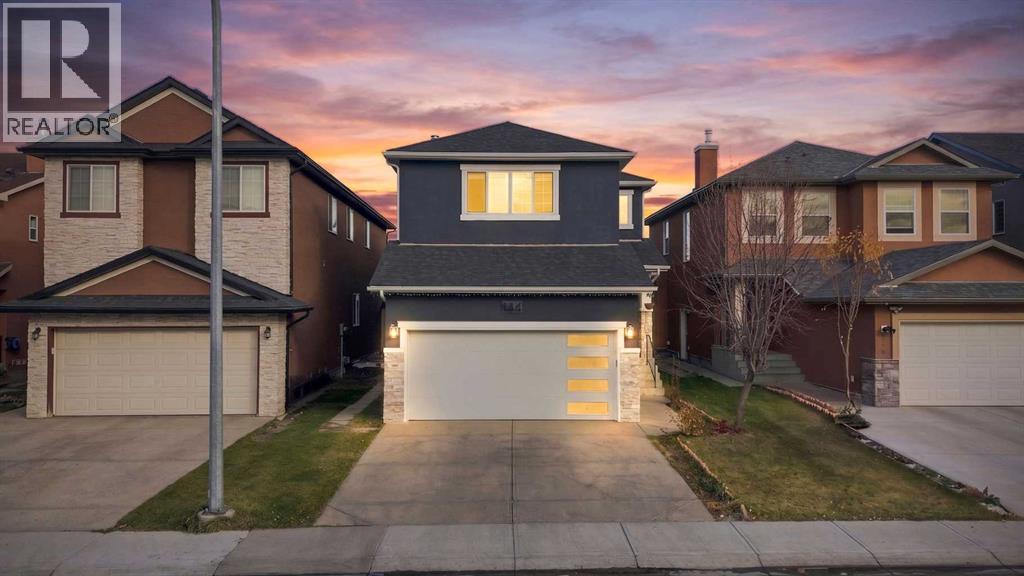
Welcome to this beautiful and well maintained family home in the heart of Saddleridge! Offering 2,237 sq. ft. of above grade living space, this home is ideally located just minutes from the Genesis Centre and within walking distance to Saddleridge Elementary School, parks, and numerous walking trails.The main floor offers a spacious foyer, a front living room that can easily be converted into a bedroom, perfect for grandparents, elderly family members, or guests. There is also a separate dining room that can be used as a home office. Towards the back, the second living room flows into a well appointed kitchen featuring granite countertops and a centre island, creating the perfect space for everyday family living and entertaining.Upstairs, the generous primary bedroom features a walk in closet, along with two additional bedrooms, a large bonus/theatre room, and a convenient upper floor laundry room. The bonus room is perfect for family movie nights, a playroom, or an additional family space.Recent exterior updates include new stucco siding, a new front garage door, roof, gutters, and fascia. The attached garage is fully insulated, drywalled, and painted.The basement features a separate side entrance to a two bedroom illegal suite, which is currently rented. Outside, enjoy a spacious backyard backing onto green space and walking trails, with no immediate rear neighbours, offering added privacy and beautiful morning sunlight.This non smoking and pet free home offers plenty of space, flexibility, and a fantastic location for a growing family. Don’t miss this opportunity. Contact today to book your showing! (id:45388)

116, 2425 90 Avenue SW
Calgary, Alberta
Tastefully renovated and ideally located across from the beautiful green spaces of South Glenmore Park, this spacious 1,314 sq. ft. two-bedroom residence offers comfortable living with an inviting blend of style and functionality. The updated kitchen and bathrooms feature tasteful finishes, newer stainless steel appliances, and a modern walk-in shower. Enjoy the warmth of a fireplace, plus the added versatility of a separate den.Exceptional amenities include a fully equipped gym, sauna, entertainment room, south-facing sundeck, and workshop/hobby room. Secure underground parking, controlled-access entry, and security cameras provide added peace of mind. An outstanding opportunity to enjoy a well-appointed home in a desirable location with parkland, recreation, and an impressive array of amenities right at your doorstep. See virtual tour within for addition photos and 360’s of the interior A+ (id:45388)
396 Rainbow Falls Way
Chestermere, Alberta
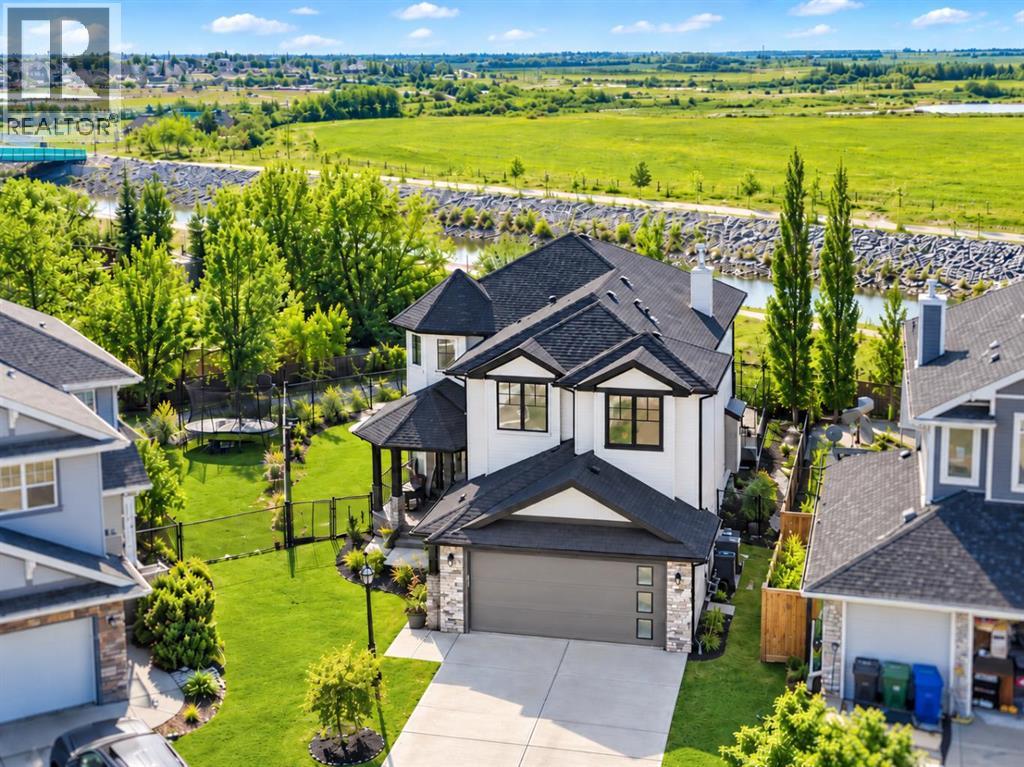
Welcome to 396 Rainbow Falls Way, a beautifully maintained two-storey home offering a rare lifestyle opportunity in one of Chestermere’s sought-after canal communities. Set on a large pie-shaped lot with a sunny southwest-facing backyard, this property backs onto the pathway system, canal and green space, creating an exceptional setting for outdoor living, beautiful views and recreation just beyond your back gate. Enjoy canal-side walks, cycling, kayaking or paddleboarding just steps from home.From the moment you arrive, the home impresses with beautiful curb appeal, a covered front porch, Hardie Board siding and a well-maintained exterior. Inside, hardwood flooring welcomes you into an inviting layout. Just off the entry, French doors open to a dedicated main-floor office, ideal for working from home, while a separate main-floor bedroom offers flexibility for guests or family. A convenient two-piece bathroom completes this level.The heart of the home is the beautifully appointed kitchen, featuring quartz countertops, stainless steel appliances, under-cabinet lighting, ample prep space and a large island ideal for casual dining or entertaining. The kitchen flows into the dining area and spacious living room, where soaring open-to-above ceilings and expansive windows bring in natural light while framing the backyard views. A fireplace anchors the living space, making this impressive room equally inviting on quieter evenings. From the dining area, step onto the upper deck and down to the stamped-concrete covered patio, ideal for summer evenings, morning coffee or gatherings with friends. The expansive, private backyard offers room for children to play, gardening or simply soaking up the southwest sunshine, with greenery, pathways and the canal beyond. The deep lot offers space to spread out, while the open landscape behind the property adds to the peaceful, private setting.Upstairs, the primary retreat offers an abundance of space, a walk-in closet and a five-pi ece ensuite. Two additional generously sized bedrooms are complemented by a four-piece bathroom and separate laundry room with sink, adding convenience to the upper level.The fully finished basement extends the living space with a large recreation room, an additional bedroom, a four-piece bathroom, storage and utility space with plenty of flexibility for movie nights, hobbies or visiting family. In-floor heating adds comfort to the basement and oversized finished garage, both served by a new boiler. Additional highlights include two furnaces and two brand-new front windows.With nearly 2,500 square feet above grade, five bedrooms, a finished basement, an oversized heated garage and a southwest-facing backyard backing onto the canal, green space and pathways, this home offers an outstanding combination of space, comfort and lifestyle. Enjoy a walk or bike ride along the pathways, paddle toward the lake, or unwind in your own private outdoor retreat. 396 Rainbow Falls Way is a special place to call home. (id:45388)
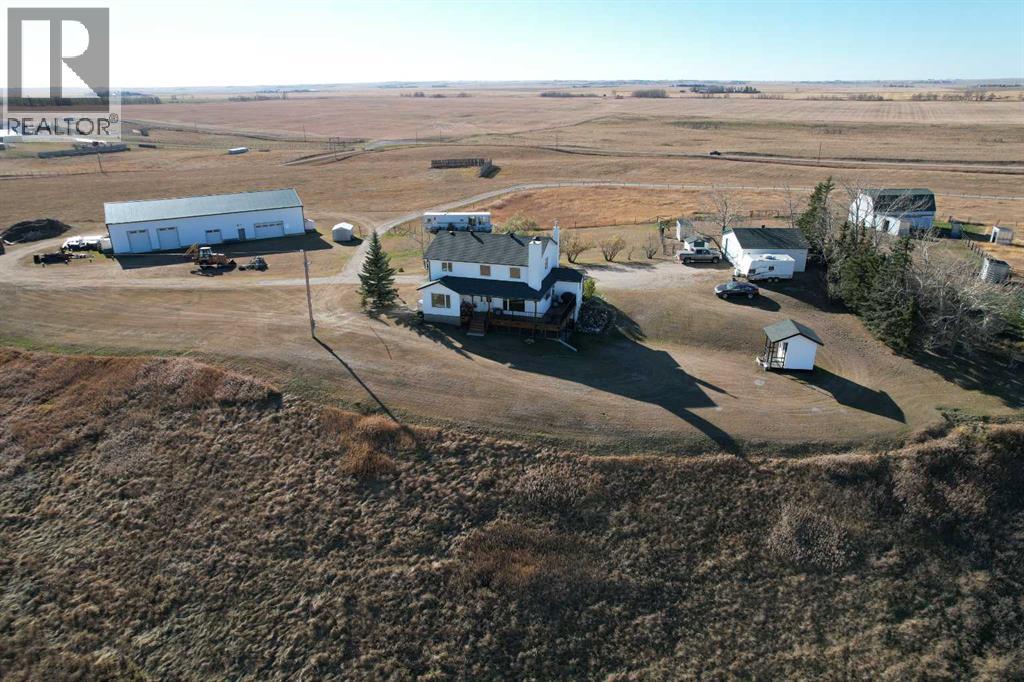
273132 Range Road 275
Rural Rocky View County, Alberta
Get ready to take in the stunning prairie and ravine landscapes views & enjoy the good life on this well-kept 63.40-acre property. Nestled high on a quiet ridge above the creek, this is the perfect setup for anyone looking for true rural living while staying just a short, easy drive from the services and amenities in Airdrie and Calgary.The property is accessed by a long, private driveway that leads you well off the road to a solid, well-maintained 2-storey home. Designed to be both comfortable and efficient, the house features double-insulated walls, a high-efficiency furnace, and updated triple-pane windows that flood the home with light and offer panoramic views of the countryside. Inside, you’ll find a cozy wood stove in the living room for winter evenings, a practical layout with a curved staircase, and a finished walk-out basement. The primary suite is a great retreat after a day of working the land, complete with a generous walk-in closet. Outside, the front porch and rear deck are perfect for taking in the sun or shade all day long.If you’re looking for a turn-key hobby farm, this place is ready to work. The land is fenced and optimized for horses and other livestock. Key features include:Horse/Livestock Ready: Welded steel paddocks, metal water sheds/feed & tack storage with heat/power, and steel-sided livestock shelters.Barn: 36x42 steel sided barn with power, box stalls, and full loft.Infrastructure: Huge 41x100 heavy duty steel-frame/sided shop on a concrete pony wall foundation. Includes a man-door and four roll-up doors (2-12x10, 1-8x8, 1-16x9) with openers.Extras: 26x30 double car garage with power, two garden sheds, an older RV set up as a "she-shed"/storage, and a wind fence shelter.The Land: Productive hayfields and pasture land, ready for your haying and grazing operation.With a new septic tank recently installed, great water well (15 gpm) w/ water filtration system, and reliable infrastructure already in place, this property offers a straightforward, honest, and comfortable lifestyle. Whether you are running a few horses, managing multi-species of livestock, or require a massive shop for your equipment, vehicles, toys, or home-based business, this place is set up to handle it. Come see for yourself how this hobby farm could be the perfect fit for you & your family. (id:45388)
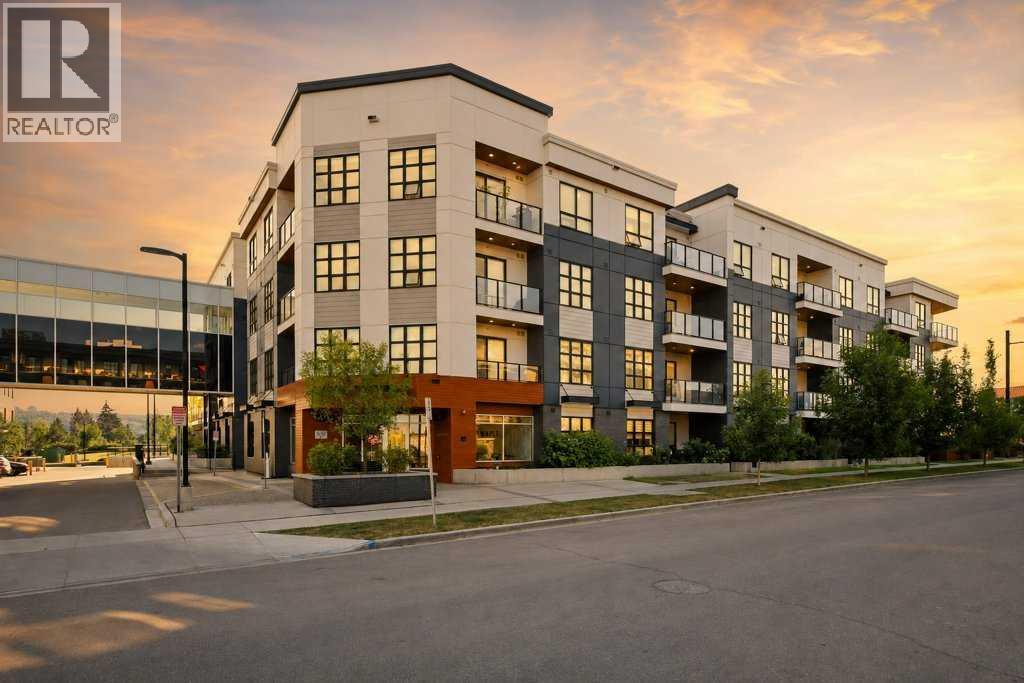
402, 383 Smith Street NW
Calgary, Alberta
2-BED | 2-BATH | TOP FLOOR UNIT | 950 SQ.FT. | UNDERGROUND PARKING | WEST-FACING BALCONY | Enjoy sunset views over the landscaped courtyard from this bright fourth-floor home in The Maple, a vibrant 55+ community in University District. Offering nearly 950 sq. ft., the modern interior includes two bedrooms, two bathrooms and an open living and dining area that extends onto a spacious balcony. The kitchen features full-height cabinetry, quartz countertops, a large island, stainless steel appliances and a gas range, while wide-plank flooring and neutral finishes create a clean, contemporary feel throughout. The primary bedroom includes a walk-through closet and private three-piece ensuite, while the second bedroom has its own walk-in closet and sits near the full main bathroom. In-suite laundry, titled underground parking, visitor parking and a landscaped courtyard add everyday convenience. Outside your door, University District offers restaurants, cafés, shopping, parks and entertainment, with quick access to Market Mall, the University of Calgary, Foothills Medical Centre and major routes. Book your private showing today. (id:45388)
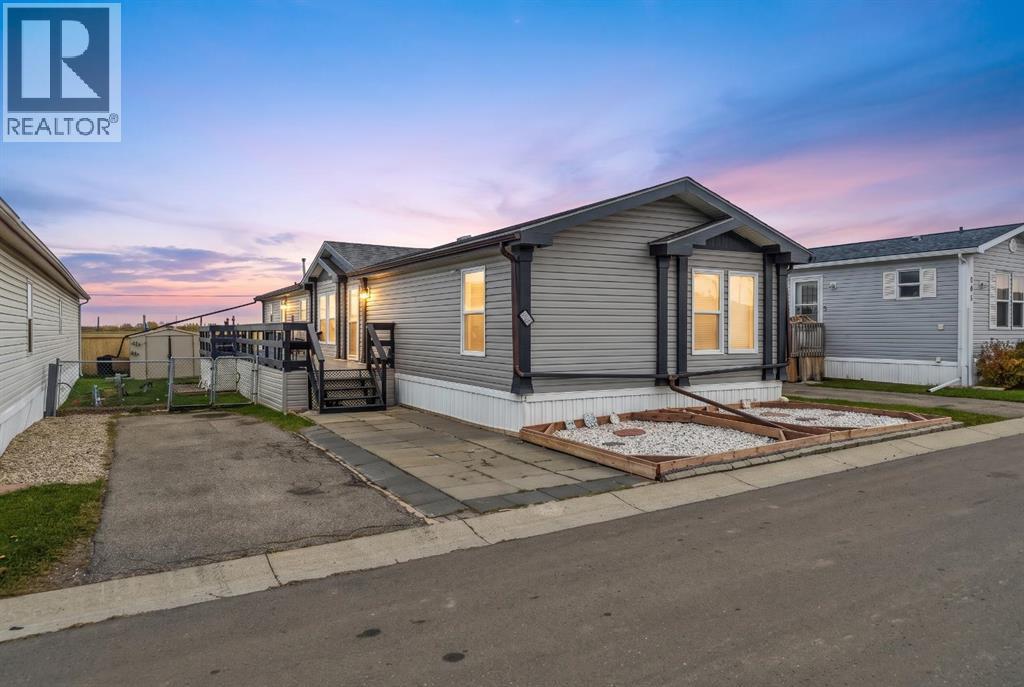
402, 1101 84 Street NE
Calgary, Alberta
STOP THE CAR! THIS IS THE HOME YOU'VE BEEN WAITING FOR…ALL 1512 sf OF IT. IMMACULATE & MOVE IN READY! Walking into this home is like walking into a residential bungalow but at a fraction of the cost. This is perfect for the budget conscious & those who don't want 'shared walls'. Over 1500sf, 3 bedrooms, 2 bathrooms plus a den/office with a fireplace. The spaciousness of this home is evident the moment you walk through the door. The living room has a vaulted ceiling, plenty of space for furniture and off the living room you will find the den/office with a french glass doors & gas fireplace…how perfect if you work from home or just want a little separation from the main living area. The chef’s kitchen is big & bright with a dining area that offers plenty of room for those holiday dinners. The added built in cabinets in the dining room create a warm, organized space with plenty of extra storage. And you can also make use of the breakfast bar to give you more casual seating if you like. BRAND NEW fridge (plumbed icemaker), stove, dishwasher & OTR microwave just adds to the beauty of this kitchen. You will love the huge walk-in pantry and the dedicated laundry room (so nice that it’s not in the hallway). The primary bedroom is at one end of the home giving you privacy from the rest of the hustle and bustle and easily fits a king bed and then some. And with the beautiful ensuite bath, it becomes a relaxing escape. The other 2 bedrooms and the second full bath are at the front of the home so makes it perfect for kids/roommates/extended family. And if all of this isn’t enough read on…FURNACE with A/C is only 1.5 years old. ROOF, SIDING, SKIRTING all 5 years old. New deck paint 2026 with storage under the deck that reaches from one end to the other and 2 sheds in the backyard. No shortage of storage here especially if you are looking at downsizing. The two main bedroom windows have been replaced as well. The deck is plenty big with enough space for the BBQ, outdoor furnit ure and still room to move around. With the yard being fully fenced, it makes it perfect for the furry friends/kids to play around. This yard would rival many yards in newer communities & is private with no neighbours behind. And yes, 2 pets are allowed with management approval. Parking is ample and easily fits 3 vehicles. And, with all the amenities and more to come, this location is a dream for anyone looking for convenience and a feeling of community. The lot fee is the lowest in the city at $645.00 and that is with the new increase! Lot fees include water, sewer, snow removal, common area maintenance, garbage & recycle pickup, landscaping & use of the club facilities. Taxes only $1210 per year. Minutes to East Hills shopping, Costco, Walmart, Theatres, Stoney Trail and Cobbs Zoo to name a few. Bus service is in the park as well as school bus service. RV storage is available on site so it's nice and close to home. When home is the most important word these days, you'll be happy to call this one home! (id:45388)
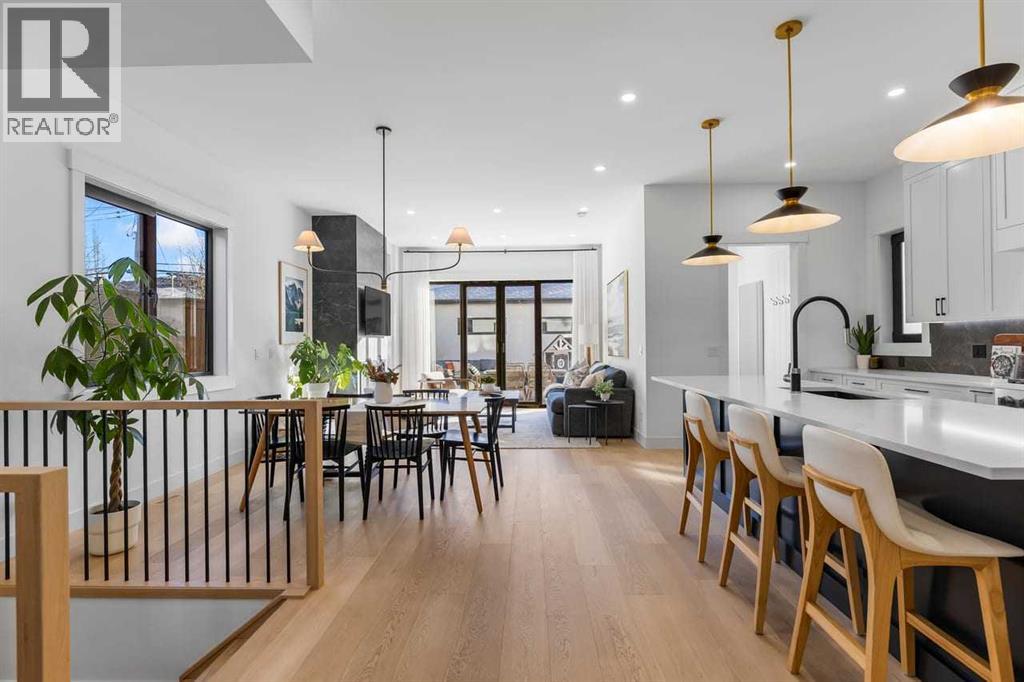
532 37 Street SW
Calgary, Alberta
*Open House Sat. Nov. 14, 12-2pm* TRIPLE GARAGE | HOME GYM | 33X120 LOT | ALMOST 2,500 SF above grade. This modern farmhouse is exactly what a busy family is looking for in a functional home. Set on a 33-foot-wide lot, this home offers an insulated TRIPLE garage, ensuites & walk-in closets in all upper bedrooms, a huge glass-enclosed gym, a butler’s pantry for added convenience, a large mudroom for all your storage needs, and a professionally landscaped, low-maintenance backyard. This is the one! Ten-foot ceilings, engineered hardwood flooring and designer lighting create a welcoming main level, while European tilt-and-turn windows and custom window coverings bring comfort and style throughout. A bright, front room offers the flexibility to become a playroom, home office, or quiet retreat as your family’s needs evolve. At the heart of the home, the kitchen features Café appliances, quartz countertops, undermount lighting, extensive storage, and an oversized island. A tucked-away butler’s pantry with an additional sink keeps preparation and everyday essentials conveniently within reach. The adjoining dining area and inviting living room, anchored by a gas fireplace, create a natural gathering place. Step outside directly from the living room to the private, professionally landscaped backyard, where a low-maintenance, concrete paver patio makes outdoor entertaining easy. A generous mudroom with built-in storage provides a dedicated place for coats, backpacks and everything that comes with a busy household. Upstairs, each of the three bedrooms enjoys its own ensuite and walk-in closet, complemented by a dedicated laundry room. The spacious primary suite presents soaring vaulted ceilings and offers a generous walk-in closet and a beautifully appointed ensuite with heated floors, dual sinks with additional vanity space, a freestanding soaker tub, and a luxurious steam shower. The fully finished basement extends the living space with a striking glass-enclosed gym, a spaci ous entertainment area with a wet bar, and a fourth bedroom with a walk-in closet and nearby full bathroom. Central A/C adds comfort for all-seasons. Located in the central community of Spruce Cliff, this location offers exceptional convenience, with excellent schools, parks, playgrounds, and all the shopping and amenities of Westbrook Mall, including your groceries, all within walking distance. In addition, the nearby CTrain station provides a simple commute to downtown, making everyday family life effortless. This Spruce Cliff home brings together thoughtful design, room to grow, and the convenience of inner-city living! *Check out the 360 virtual tour and full property tour video* (id:45388)
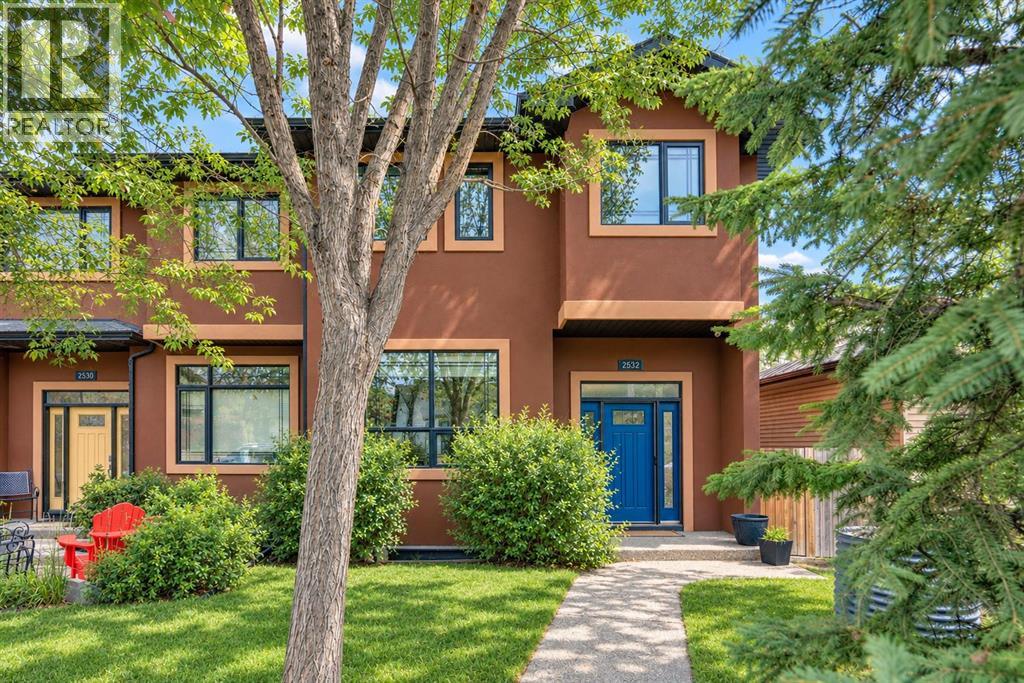
2532 20 Street SW
Calgary, Alberta
This exceptional infill offers over 3,500 sq. ft. of living space in amenity-rich Marda Loop. Featuring 4 bedrooms, 3.5 bathrooms, sophisticated finishes, and an impressive home automation system, this beautifully appointed property combines timeless design with modern convenience. Situated on a 3,820 ft2 lot with additional width and depth, this isn't your traditional infill and you can feel the extra space both inside and out. A grand foyer welcomes you with 9' ceilings and hardwood flooring flowing throughout the main level. The timeless kitchen features warm walnut cabinetry, built-in appliances including double wall ovens, a gas cooktop, an integrated hood fan, and an oversized granite island. The central kitchen includes an expansive walk-through pantry and opens to the main living areas, providing the optimal space for entertaining. A three-sided gas fireplace anchors the main living area, providing ambience for all living spaces. The great room has ample space for virtually any furniture design with a large window overlooking the backyard. Completing the main level is a large dining area, a front office/flex space with west-facing windows for optimal natural light, and a 2-pc powder room. Iron spindle railing guides to the upper level where intelligent design separates the primary suite and secondary bedrooms for optimal privacy. The expansive ~14'x18' primary suite is a true retreat complete with tray ceiling detail, an expansive walk-in closet with custom built-ins and an incredible 5-pc ensuite. Featuring dual sinks, a jetted soaker tub, a steam shower with 10mm glass, and a private water closet, the ensuite is the perfect owner retreat. Two additional bedrooms, a full bathroom, storage closets and a laundry room with a sink complete the upper level. The basement is an entertainer's dream, offering an expansive recreation room with a gas fireplace, custom built-ins, and a wet bar featuring granite countertops, wine storage, and beverage refrigeration. A f ourth bedroom, full bathroom, and additional flex/storage space complete this versatile level. Exceptional technology sets this home apart, with an included Nice (Elan) automation system integrating security, lighting, and audio. Features include touchscreen and remote controls, automated door locks, door contacts, motion detectors, water leak and low-temperature sensors, smoke detector integration, and an elevated security system. An eight-zone audio system with premium ceiling speakers in the kitchen and basement, plus outdoor speakers, makes entertaining effortless. Additional highlights include triple-pane windows, central A/C, a skylight, and basement in-floor heating. The beautiful backyard offers a spacious deck, pergola-covered patio, and a large patio heater, perfect for entertaining throughout the seasons. A detached garage with paved alley completes the property. Ideally situated, this home offers easy access to Marda Loop's shops, restaurants, and amenities, and is just minutes from downtown. (id:45388)
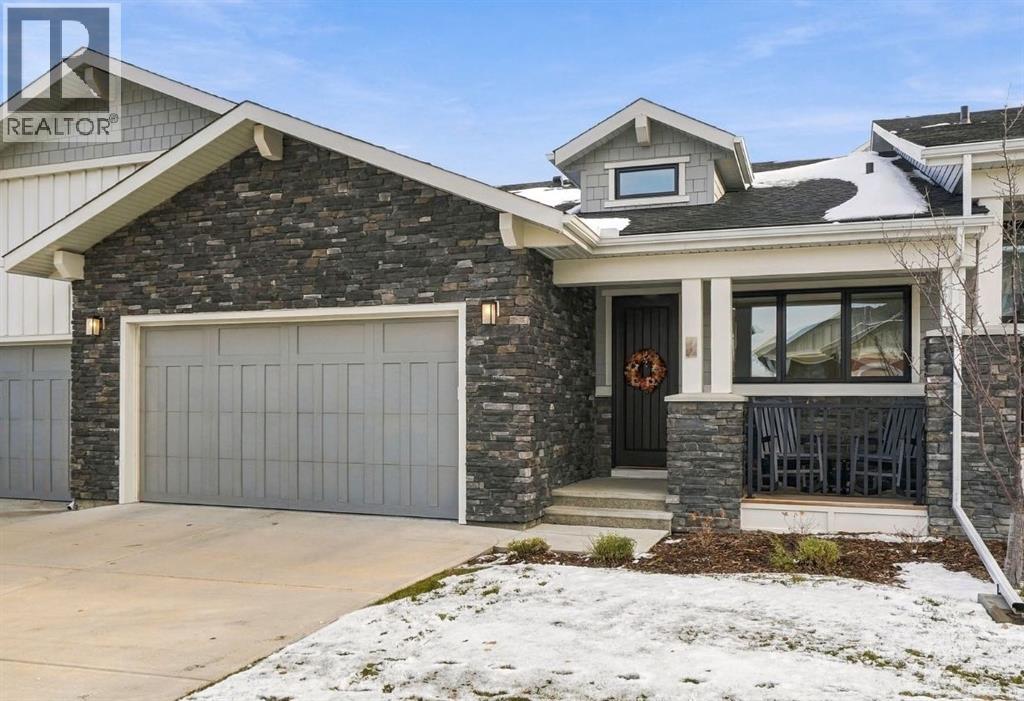
42 Crestridge Bay SW
Calgary, Alberta
Welcome to this beautifully maintained villa bungalow in Crestmont, offering an energy-efficient design, modern finishes, and a low-maintenance lifestyle in one of Calgary’s most desirable communities. Originally completed in 2022 as a certified Built Green home, this property has been freshly painted throughout and is ready for its next owners. The main floor features vaulted ceilings, recessed lighting, contemporary fixtures, and expansive windows that fill the open-concept living space with natural light. The kitchen is both stylish and functional, with a spacious island, stainless steel appliances, sleek white cabinetry, and a tiled backsplash, flowing seamlessly into the dining and living areas. A striking electric fireplace creates a warm focal point, while power blinds in the living room offer added comfort and convenience. The primary bedroom is a relaxing retreat with its own power blinds, walk-in closet, and luxurious five-piece ensuite. A dedicated main-floor office, laundry room, and convenient half bath complete this level. Downstairs, the fully developed basement offers impressive ceiling height, oversized windows, a spacious recreation room with plenty of room for a pool table, two additional bedrooms, and a three-piece bathroom. The oversized garage features a durable epoxy floor and ample space to accommodate a full-size truck, while the single-step access into the home adds everyday convenience. Outside your door, enjoy miles of walking paths, parks, playgrounds, and the welcoming atmosphere of Crestmont, including its community hall, spray park, and year-round resident events. Shopping, dining, and everyday amenities are just a short drive away, with convenient access to downtown Calgary and the mountains. If you’re looking for the space of a bungalow, the comfort of modern living, and a lifestyle that makes it easy to enjoy both the city and the outdoors, this Crestmont home is well worth a closer look. (id:45388)
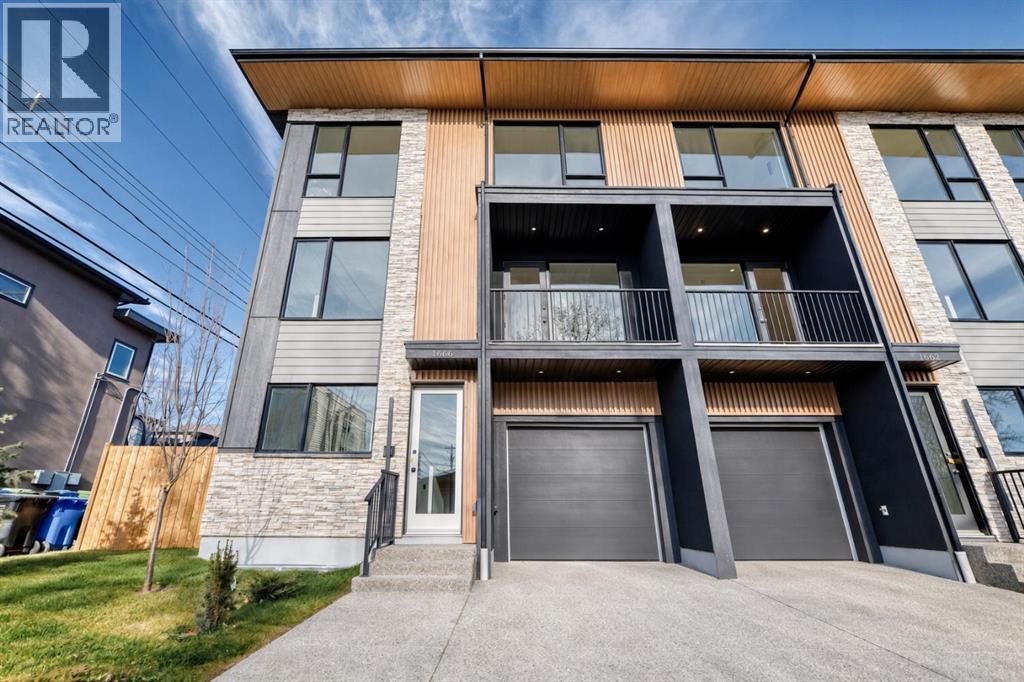
1666 37 Avenue SW
Calgary, Alberta
NEW CONSTRUCTION | END UNIT | 1975 SF Above Grade | 3 BED 4.5 BATH | FINISHED BASEMENT | ATTACHED GARAGE+DRIVEWAY | FENCED SIDEYARD | TWO BLOCKS TO RIVER PARK | No tiny townhomes here! These new construction townhomes offer single family square footage and a level of finish not typically seen in these types of builds, with LUX metal window & door package, engineered hardwood throughout, custom built-ins, heated porcelain tiles & tankless water heaters to name a few upgrades -Located in the heart of Altadore and just 2 blocks to River Park - This three story END UNIT is very large, at nearly 2000 square feet above grade, complete with 3 bedrooms, 4.5 bathrooms, finished basement, single attached garage + driveway, front south facing balcony and nice greenspace at the front as well as a fully fenced side yard & rear patio. As you enter, the third bedroom with large closet & ensuite bath is setup currently as a home office. A coat closet & bench seating are present in the hallway leading to the garage entry, the back yard, the basement & the upper level. Once upstairs the open floor plan is beautifully layed out with huge - two tone - kitchen & walk in pantry, extended bar & dining area, large living space with focal point fireplace , separate seating area with slat wall, and great views off your south facing balcony. The upper level offers a double master bedroom setup with walk-in closets & an ensuite bath to die for incl double vanities, heated tile floors & a massive walk in shower with double shower heads. The basement is fully finished and offers a 3pc bath, rec room with wet bar and mechanical room. New Home Warranty provided by the builder. First time homebuyers are eligible for the GST rebate. These properties are priced well below comparable new construction prices at $455/sf. (id:45388)