
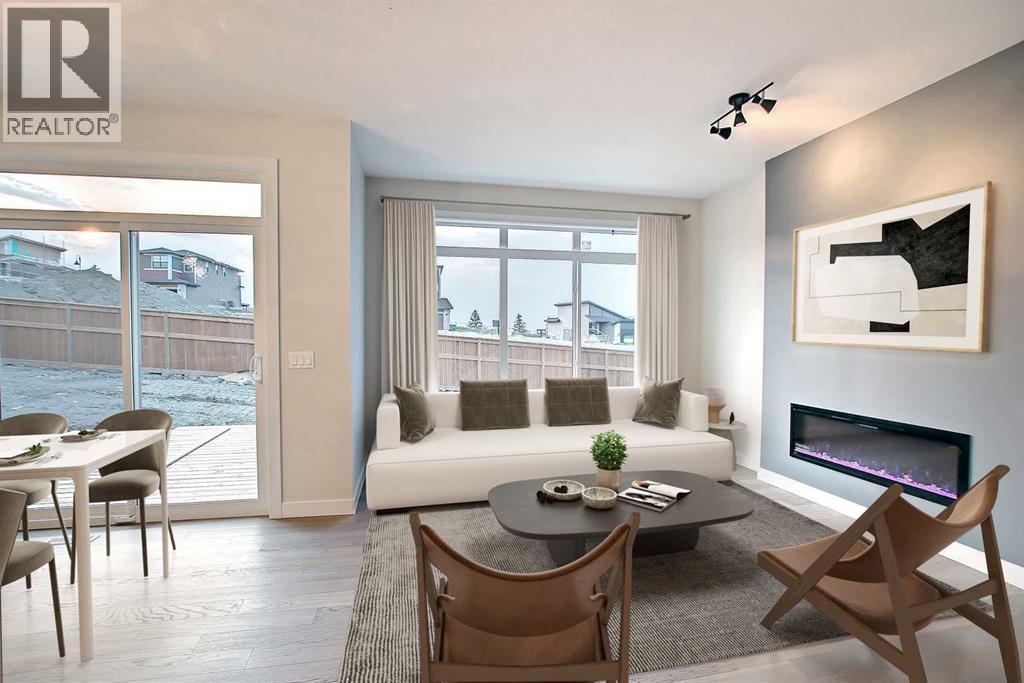
63 Waterford Mews
Chestermere, Alberta
Welcome to this beautifully designed front-attached duplex, thoughtfully crafted with style, functionality, and everyday comfort in mind. This home features quality finishes and a well-planned layout suitable for a variety of lifestyles.The main floor features engineered hardwood flooring, while modern tile accents enhance the bathrooms and laundry area. A versatile upper-level loft provides additional space for a home office, playroom, or reading area. Two spacious bedrooms are connected by a convenient Jack & Jill bathroom, while the primary bedroom offers a walk-in closet and a private ensuite with dual vanity.Additional features include 8-foot doors, elegant wrought-iron railings, quartz countertops throughout, and a contemporary electric fireplace. The home also features a walkout basement, which is currently undeveloped and offers excellent potential for future living space.GST Rebate Opportunity:Eligible first-time home buyers may qualify for the First-Time Home Buyers’ GST Rebate of up to $50,000, subject to Government of Canada and CRA eligibility requirements. Eligibility requirements apply, including age, citizenship or permanent residency, previous home ownership, and the applicable agreement date. Homes under contract on or after May 27, 2025 may qualify, subject to current program guidelines.Please note: Interior photos are of the same model and are provided for illustration purposes only. Actual colours, finishes, selections, and features may vary.Call today! (id:45388)
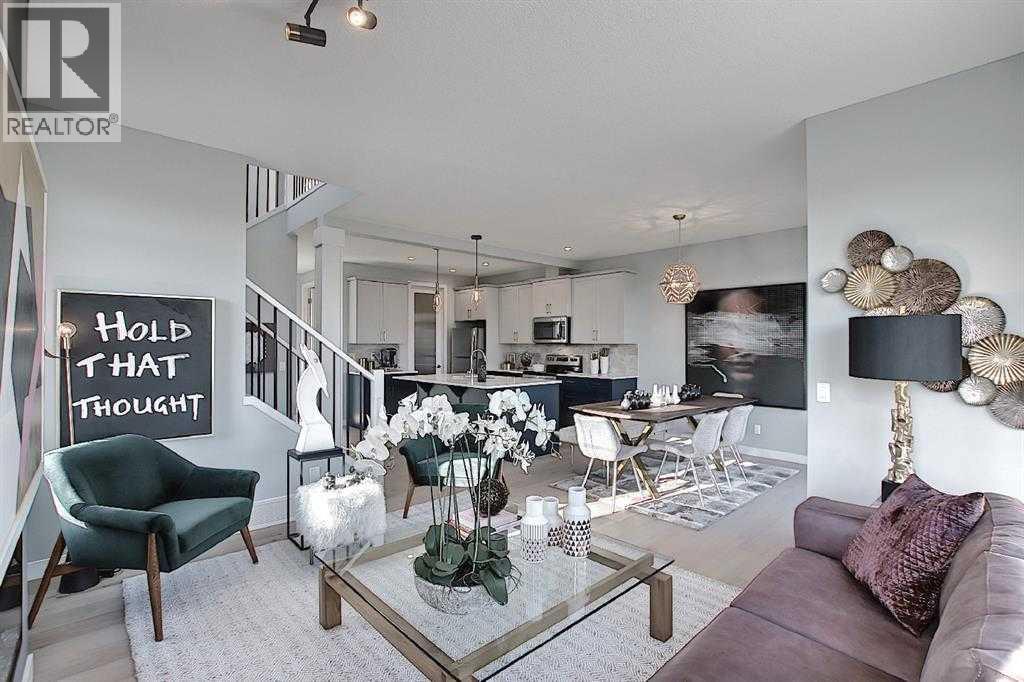
39 Waterford Mews
Chestermere, Alberta
Welcome to this beautifully designed front-attached duplex, offering modern luxury. Thoughtfully crafted with both style and functionality in mind, this home showcases upscale finishes and a smart, family-friendly layout.The main floor features engineered hardwood flooring, while modern tile accents enhance the bathrooms and laundry area. A versatile upper-level loft provides the perfect space for a home office, playroom, or cozy reading nook. Two spacious bedrooms are connected by a convenient Jack & Jill bathroom, while the expansive primary retreat boasts a walk-in closet and a dual-vanity ensuite.Additional highlights include 8-foot doors, elegant wrought-iron railings, quartz countertops throughout, and a contemporary electric fireplace that adds warmth and style. A side entrance offers added flexibility and convenience.This home delivers exceptional comfort, refined finishes, and contemporary elegance—move in right away and enjoy premium living in a thoughtfully designed space.Note: Some interior photos are of the same model and are for illustration purposes only. Actual colors, finishes, and styles may vary.GST Rebate Opportunity:First-time home buyers may be eligible for the GST Rebate, potentially saving up to $50,000 on a new home. Buyer must be 18+, a Canadian citizen or permanent resident, and not have owned or lived in a qualifying home within the past four years. Homes under contract on or after May 27, 2025 may qualify. Subject to Government of Canada / CRA guidelines. Call today! (id:45388)
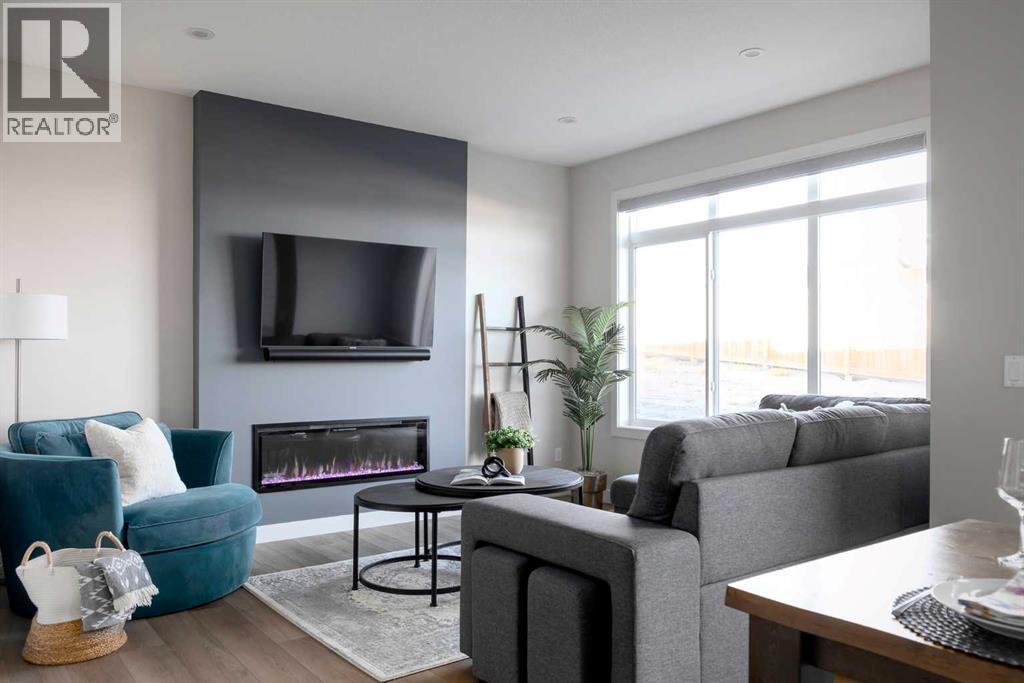
31 Waterford Mews
Chestermere, Alberta
Discover the charm of this beautiful home, ideally located in the heart of Waterford, Chestermere. This stylish duplex with a double front-attached garage offers modern comfort paired with timeless design.The open-concept main floor features 9’ ceilings, elegant finishes, and a well-appointed kitchen that flows seamlessly into the living and dining areas — perfect for both everyday living and entertaining. The upper level includes three spacious bedrooms, highlighted by a serene primary suite with a beautifully finished ensuite and a generous walk-in closet. With quick possession available, this home is move-in ready and perfectly positioned to enjoy everything Waterford has to offer.Unlock Your First Home with the GST Rebate!Eligible first-time buyers could save up to $50,000 on a new home. Applicants must be 18+, a Canadian citizen or permanent resident, and must not have owned or lived in a home owned by themselves or a spouse/common-law partner within the last four years. Homes placed under contract after May 27, 2025 qualify. Terms and conditions apply as per Government of Canada/CRA guidelines.Note: Interior photos are from a similar home for illustration purposes. Style and interior colours may vary.Call today! (id:45388)
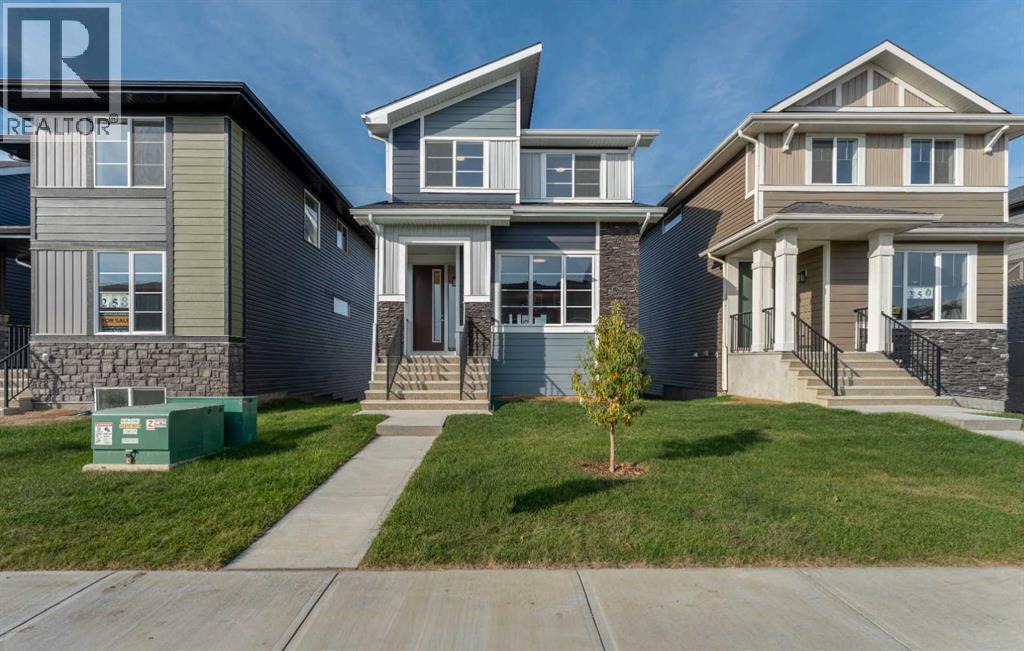
254 Waterford Road
Chestermere, Alberta
Welcome to this beautifully designed two-storey home in Waterford, Chestermere. Offering 3 bedrooms, 2.5 bathrooms, an unfinished walkout basement, and immediate possession, this home is move-in ready and perfect for families.The main floor features engineered hardwood flooring, 9’ ceilings, a versatile flex room, and a bright, open great room with an electric fireplace. The modern kitchen offers quartz countertops, chimney-style hood fan, built-in microwave, and stainless steel appliances.Upstairs, the spacious primary suite includes a large walk-in closet and spa-inspired ensuite with dual vanities. Two additional bedrooms, a full bathroom, and convenient upper-floor laundry complete the second level.The walkout basement provides excellent future potential for additional living space, a recreation area, or a home office. Enjoy the treated wood deck and easy access to nearby parks, playgrounds, walking and bike paths, schools, and local amenities.Unlock Your First Home with the GST Rebate! The First-Time Home Buyers' GST Rebate could save you up to $50,000 on a new home! You must be 18+, a Canadian citizen or permanent resident, and haven't owned or lived in a home you or your spouse/common-law partner owned in the last four years. This is a LIMITED-TIME opportunity—homes placed under contract after May 27, 2025 are eligible. Terms and conditions are subject to the Government of Canada/CRA rules and guidelines. Note: Interior photos are from a similar home for illustration purposes. Style and interior colours may vary. Call today! (id:45388)
215 Waterford Heights
Chestermere, Alberta
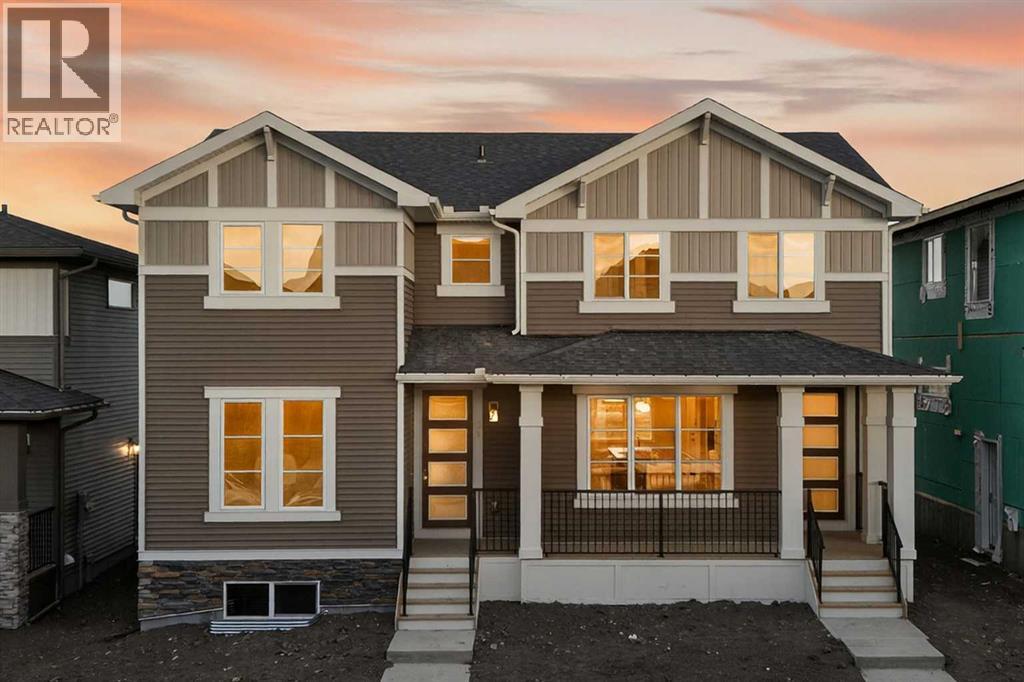
Discover the perfect blend of style and functionality in this beautifully designed duplex located in the vibrant community of Waterford in Chestermere. This brand-new home offers modern finishes, thoughtful design, and exceptional value just minutes from Calgary—ideal for first-time buyers, growing families, or investors alike.Step inside to a bright and welcoming open-concept main floor featuring 9-foot ceilings, large windows that fill the space with natural light, and durable engineered hardwood flooring throughout the main living area. The thoughtfully designed layout also includes a convenient main-floor bedroom and a nearby 2-piece bathroom, offering added flexibility for guests, a home office, or multigenerational living. The contemporary kitchen is complete with quartz countertops, stylish finishes, and ample cabinetry, seamlessly connecting to the dining and living spaces where an electric fireplace adds warmth and charm.Upstairs, you’ll find three spacious bedrooms and two full bathrooms, including a comfortable primary retreat with a walk-in closet and private ensuite. Upper-level laundry adds extra convenience to everyday living.The separate side entrance offers excellent potential for future basement development (subject to municipal approval), creating additional flexibility and long-term value. Outside, the rear parking pad provides convenient off-street parking, with the option to build a future garage if desired (subject to municipal approval).Located in the fast-growing community of Waterford, residents can enjoy parks, pathways, playgrounds, and easy access to nearby amenities while benefiting from Chestermere property taxes. With quick access to Calgary, Chestermere Lake, schools, shopping at Chestermere Station, and major commuter routes, this is a location that truly offers the best of both convenience and lifestyle.First-Time Buyer Opportunity – GST RebateEligible first-time home buyers may qualify for the First-Time Home Buyers’ GS T Rebate, with potential savings of up to $50,000. To qualify, buyers must be 18 years or older, a Canadian citizen or permanent resident, and must not have owned or lived in a home owned by themselves or their spouse/common-law partner within the past four years. Homes placed under contract after May 27, 2025 may qualify. Terms and conditions apply and are subject to Government of Canada and CRA guidelines. Don’t miss this opportunity to own a brand-new home in one of Chestermere’s most exciting new communities. Contact us today for more information or to book your private showing. Interior photos are from a previous home with a similar layout. Colours, finishes, and features may vary. (id:45388)
98 Lucas Crescent NW
Calgary, Alberta
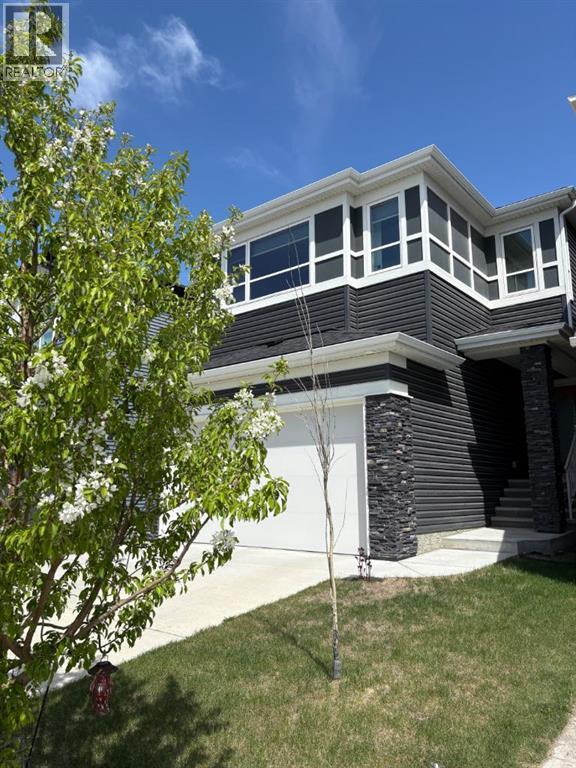
Public open house Oct 18 12-2 pm. UNPRECEDENTED DETACHED VALUE IN LIVINGSTON! This is the LOWEST PRICED 4 BEDROOM 2 STOREY HOME OVER 2000 FT2 IN THE LUCAS AREA OF LIVINGSTON as at Oct 13! With over 2,860 sq. ft. of total developed living space. The immaculate home has 3 bdrms up, and one in the fully finished basement, 4.5 bathrooms, a main-floor office, and an upper-level bonus room. There’s room for the whole family to live, work, and grow.The open-concept kitchen boasts stone countertops, a large island, stainless-steel appliances, a gas stove, and a convenient walk-through pantry. Relax beside the gas fireplace, enjoy central air conditioning during Calgary’s warmer months, or entertain on the deck overlooking the fenced yard. Double attached garage, chef's kitchen, immaculate condition! Nestled in an established phase steps from Livingston Park, shopping, and transit. Enjoy unmatched ease of access to major commuter routes, a convenient 10-minute drive to the Calgary International Airport, and a quick 25-minute commute to Downtown Calgary. A complete package, priced to sell today! (id:45388)
1108 Iron Ridge Avenue
Crossfield, Alberta
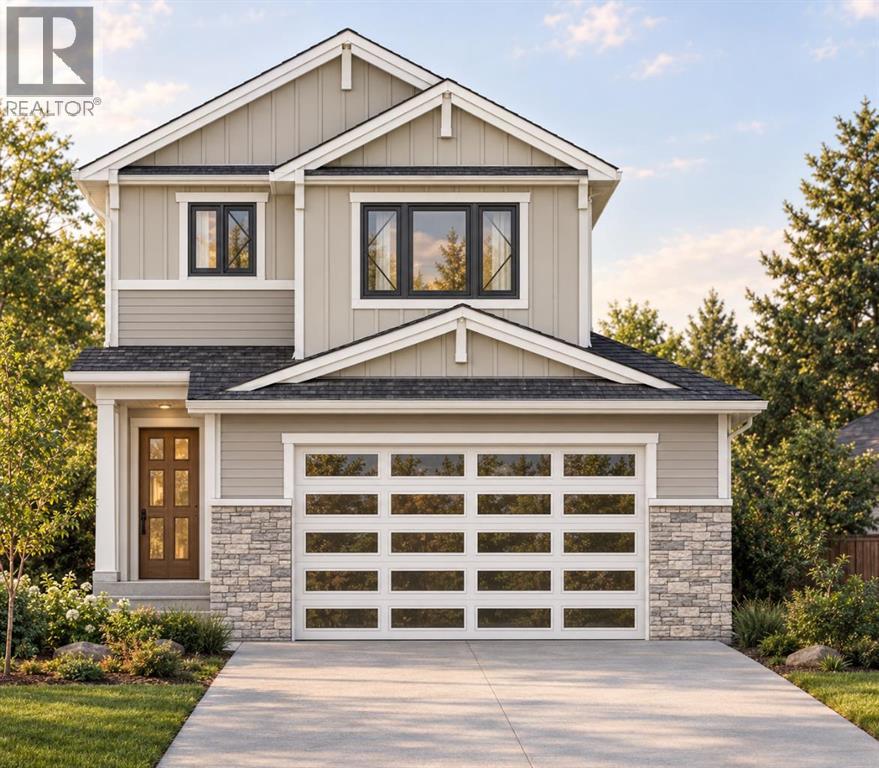
Welcome to this brand new 2026 home brought to you by HOMES BY CREATION, located close to the cul-de-sac, featuring the popular PINE Model in the family-friendly community of Iron Landing, Crossfield. Offering 3 bedrooms, 2.5 bathrooms, and a spacious Bonus room, this thoughtfully designed home provides a functional layout with plenty of space for the whole family. The home features a Side Entrance and an unfinished basement, providing excellent potential to create additional living space and customize the lower level to your needs.Enjoy a fantastic community lifestyle of Crossfield, walking distance to Veterans park, Baseball diamond, skate park, soccer field, schools, shopping, local amenities, and walking/biking paths all conveniently nearby. Plus, enjoy approximately a 10-minute drive to Airdrie Superstore, shops, restaurants, and additional services.A wonderful opportunity to own this brand new home in a growing community while enjoying the convenience of nearby amenities and easy access to Airdrie. $4500 Appliance allowance (GST included). (id:45388)
306, 100 10a Street NW
Calgary, Alberta
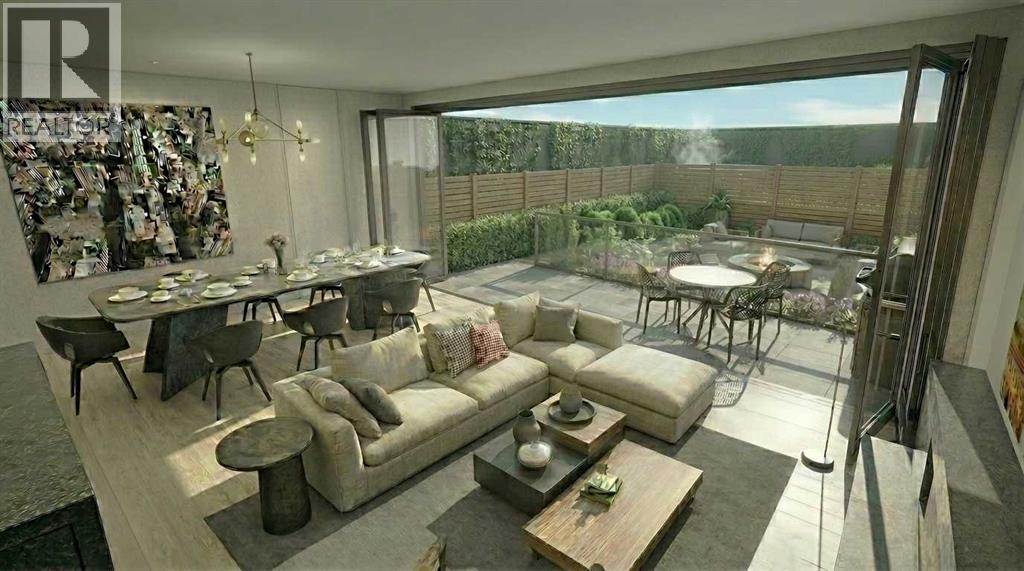
Welcome to your dream single-level residence with unbelievable outdoor space at The Kenten. Masterfully designed by architects Davignon and Martin, The Riley is designed to give Calgarians a spacious luxury option for people coming from both a smaller condo or a larger home. As you step in, you are greeted by a large 22-foot wide open concept space with floor to ceiling triple-pane windows; featuring an beautiful kitchen, living, dining, and 400 square foot deck plus lower patio, all designed to entertain your family and friends. Enjoy a gourmet kitchen with gas range, custom millwork, built-in pantry, and fireplace that all flow towards your opening wall system and outdoor space. The large primary bedroom has balcony access, a large walk-in closet that can be converted to partial storage, and a 5-piece ensuite bathroom with a floating tub and heated floors. The second bedroom comes with a built-in murphy bed and a glass wall separating the office area. An additional bathroom and laundry room complete the residence accompanied by 2 bike racks, 2 titled storage lockers, and 2 titled parking stalls. There are 3 modern palettes to choose from that can be further customized to your liking. The Kenten features over 8,000 square feet of amenities including a sky lounge, gym overlooking Kensington, golf simulator, sauna, hot tub, concierge, guest suites, car wash, and more. Explore a simplified lock and leave lifestyle you didn't know was possible, with 250+ shops and restaurants in Kensington and river pathways stemming from one end of the city to the other. Now in construction, our sales center is open for viewings by private appointment. With only 44 residences, don't miss this once in a lifetime opportunity to live at the most interesting corner in Calgary. (id:45388)
304, 4115 206 Avenue SE
Calgary, Alberta
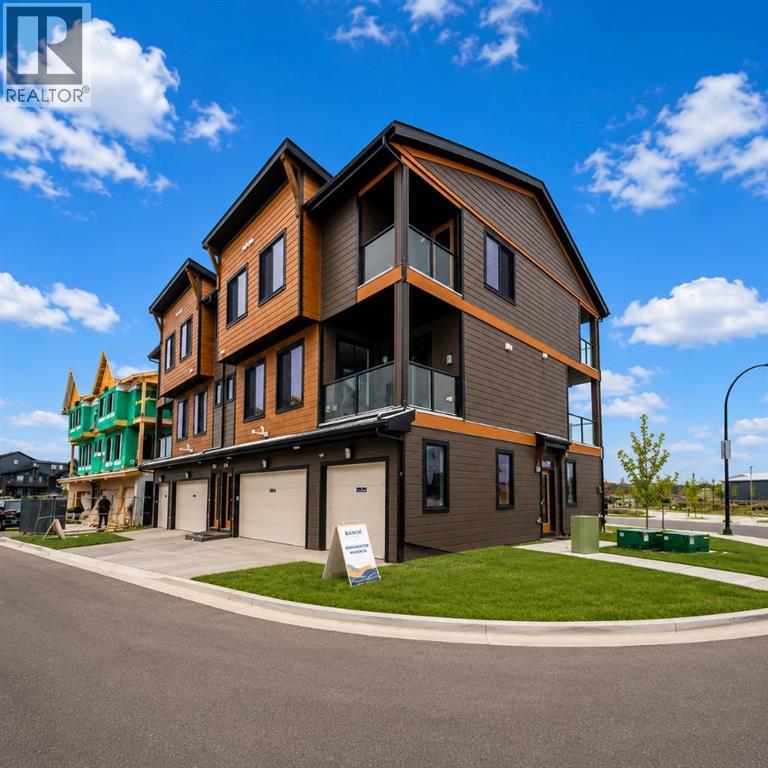
LIMITED TIME PROMOTION: Purchasers can choose 2 of 3 exclusive incentives: Free A/C supply and installation, Free Condo Fees for 2 years, or $5,000 towards Window Coverings. Welcome to 304, 4115 206 Ave SE - a beautifully designed Brubeck model by Brookfield Residential, located in the vibrant Brightside development in Seton. Offering over 1,000 sq. ft. of thoughtfully planned living space above grade, this 2-bedroom, 2.5-bathroom townhome delivers a perfect balance of modern design, functionality, and low-maintenance living. Step inside to a bright and inviting main floor, where the well-appointed kitchen features quartz countertops, full-height cabinetry with crown detail, and island pendant lighting,- creating a space that is both stylish and highly functional. The kitchen flows seamlessly into the dining and living areas, making it ideal for everyday living and entertaining. A convenient 2-piece powder room and access to one of two private balconies - complete with a gas line for your BBQ - complete the main level. On the upper level, both bedrooms are designed as private retreats, each featuring its own ensuite bathroom - perfect for added comfort and flexibility. The primary bedroom also offers access to a second private balcony, creating a peaceful outdoor space to start or end your day. Upper- level laundry adds to the home’s everyday convenience. The attached single garage provides secure parking along with additional storage, while upgrades such as LVP flooring on the entry stairwell, interior selection enhancements, and an air conditioning rough-in further elevate the home’s appeal. Located in the growing community of Seton, residents enjoy access to parks, playgrounds, and pathways, along with convenient access to major roadways and nearby amenities. Designed with Brookfield’s Healthier Homes features, this home offers a thoughtfully enhanced living environment with a reverse osmosis water filtration system, advanced radon mitigation, a high-efficiency f urnace equipped with an antibacterial UV light and carbon filtration, and low-VOC building materials throughout. Backed by both Brookfield Residential's builder warranty and Alberta New Home Warranty coverage, this exceptional home delivers comfort, style, and peace of mind for years to come. *Please note: Property is under construction and photos are from a show home and may not reflect the exact unit or finishes. (id:45388)
3320 60 Street NE
Calgary, Alberta
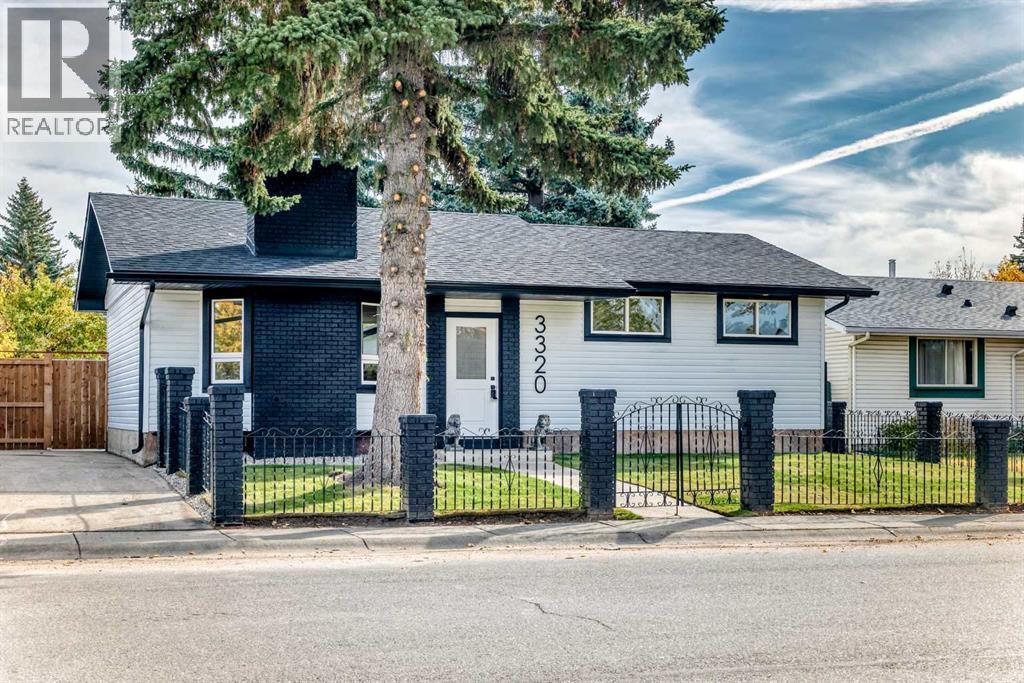
Welcome to this beautifully transformed home in the heart of Temple! Thoughtfully renovated from top to bottom, this property offers the perfect combination of modern updates, functional living space, and an incredible oversized yard.Step inside to discover brand-new flooring throughout, a stunningly updated kitchen with modern finishes, and fully renovated bathrooms designed with style and functionality in mind. The home features **5 bedrooms, including 2 in the basement**, along with new windows that enhance both comfort and efficiency. Every detail has been carefully considered to create a bright, fresh, and move in ready space.Outside, the transformation continues with a refreshed exterior, new shingles, and a massive backyard featuring brand new grass. There is plenty of room for children to play, entertaining, gardening, or simply enjoying your own private outdoor space. The basement also features a separate entrance, adding convenience and flexibility.Located in the established community of Temple, this home is close to schools, parks, shopping, transit, and everyday amenities. With extensive renovations already completed, an exceptional lot, and plenty of space for the whole family, this is a fantastic opportunity to own a truly move in ready home in a desirable Calgary community. (id:45388)
7a Westhill Place
Didsbury, Alberta
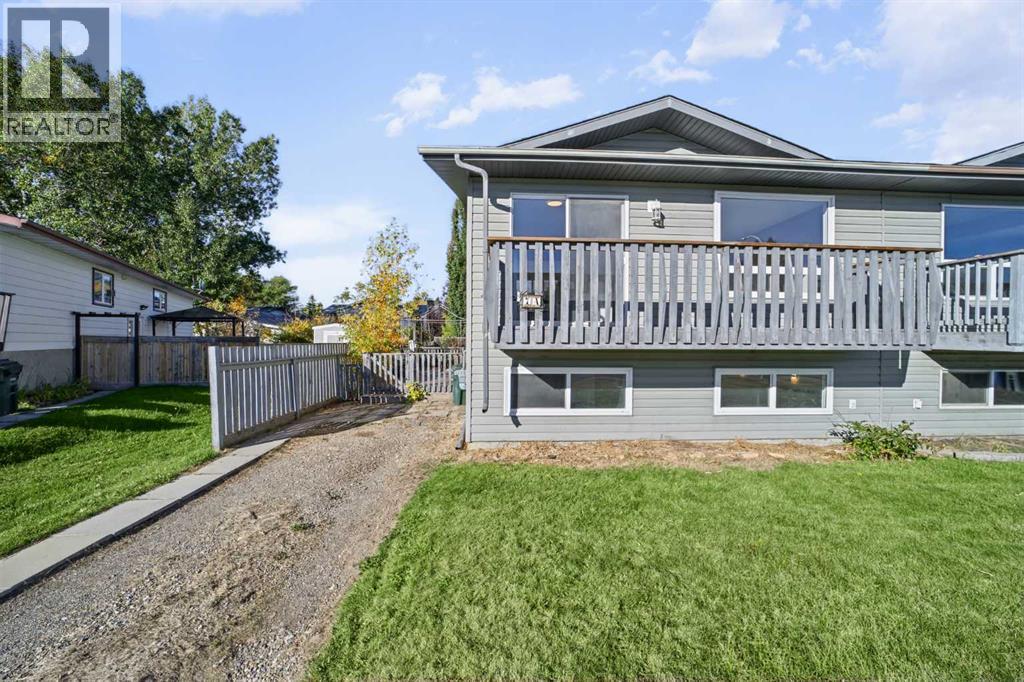
ALL RENOVATED AWAITING YOUR ARRIVAL - REDONE ALL THRU INCLUDING FRESH PAINT - FLOORING - ALL BRAND NEW APPLIANCES - VERY NICE OPEN PLAN DESIGN WITH PATIO DOORS ONTO BALCONY FACING EAST - NEWER WINDOWS - SIDING - SHINGLES ALL DONE IN 2014 - FULLY DEVELOPED WITH FURTHER 2 BEDS DOWN & 3 PIECE BATH & FAMILY ROOM DOWNSTAIRS - LARGE WINDOWS ALLOWING LOTS OF LIGHT TO FLOW - VERY PRIVATE FENCED BACK YARD WITH LOTS OF DRIVEWAY PARKING - THE OTHER SIDE OF DUPLEX ALSO AVAILABLE FOR SALE MLSA2350175 - BOTH WITH IMMEDIATE POSSESSION - LOCATED ONLY 2 BLOCKS SOUTH OF ELEMENTARY & MIDDLE SCHOOL AND POSITIONED IN A QUIET CUL DE SAC - EASY WALK TO UPTOWN WITH A VARIETY OF UNIQUE SHOPS & GREAT COFFEE SHOP - FURNACE WILL BE CLEANED AND SERVICED PRIOR TO POSSESSION & NEW RPR ON ORDER - DIDSBURY OFFERS GREAT AMENITIES INCLUDING HOSPITAL - SPORTSCOMPLEX WITH POOL CURLING & HOCKEY - VARIETY OF UNIQUE SHOPS - ENJOY THE QUIET UPTOWN FEEL OF OUR LITTLE TOWN LOCATED 45 MINS NORTH OF CALGARY AIRPORT & ONLY 12 SOUTH OF OLDS - BUY ONE BUY BOTH - IMMEDIATE POSSESSION (id:45388)
304, 69 Springborough Court SW
Calgary, Alberta
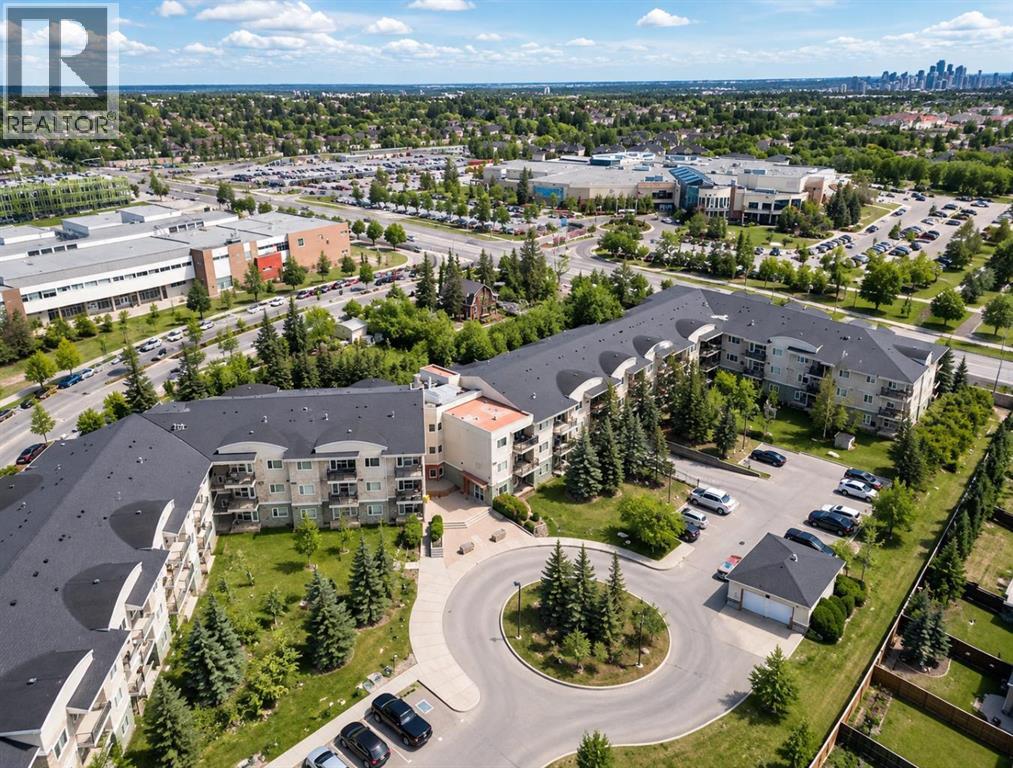
TOP FLOOR | 180° ROCKY MOUNTAIN VIEWS | STEPS TO LRT & WESTSIDE REC | LOW CONDO FEESLocation, views, and value come together in this top-floor, south-facing 1-bedroom condo in Springbank Hill West 69th. Enjoy abundant natural light and unobstructed 180° Rocky Mountain views from this highly walkable west-end location.The location offers excellent everyday convenience. Ernest Manning High School is directly across the street to the north, while Westside Recreation Centre is just steps away to the east. The 69 Street LRT Station and Ambrose University are also within walking distance, offering convenient access for students, professionals, and commuters.Just a short walk away are Montessori childcare, medical clinics, dental and orthodontic services, grocery stores, cafés, and a variety of restaurants offering diverse cuisines, along with shopping and other everyday services.Inside, the bright open-concept layout features 9' ceilings, a corner gas fireplace, and a spacious south-facing balcony with a gas BBQ line. The generously sized bedroom offers a walk-through closet and direct access to the 4-piece bathroom, while in-suite laundry adds everyday convenience.A further advantage is the low monthly condo fee, contributing to very low ongoing carrying costs. The unit also includes a titled underground parking stall, plus an assigned storage locker, complimentary underground car wash, free bike storage, and two elevators.Top floor + 180° mountain views + Ernest Manning across the street + Westside Rec steps away + LRT + Ambrose University + extensive walkable amenities + low carrying costs + titled underground parking — a well-located 1-bedroom condo offering convenience, views, and practical value in Springbank Hill. (id:45388)