
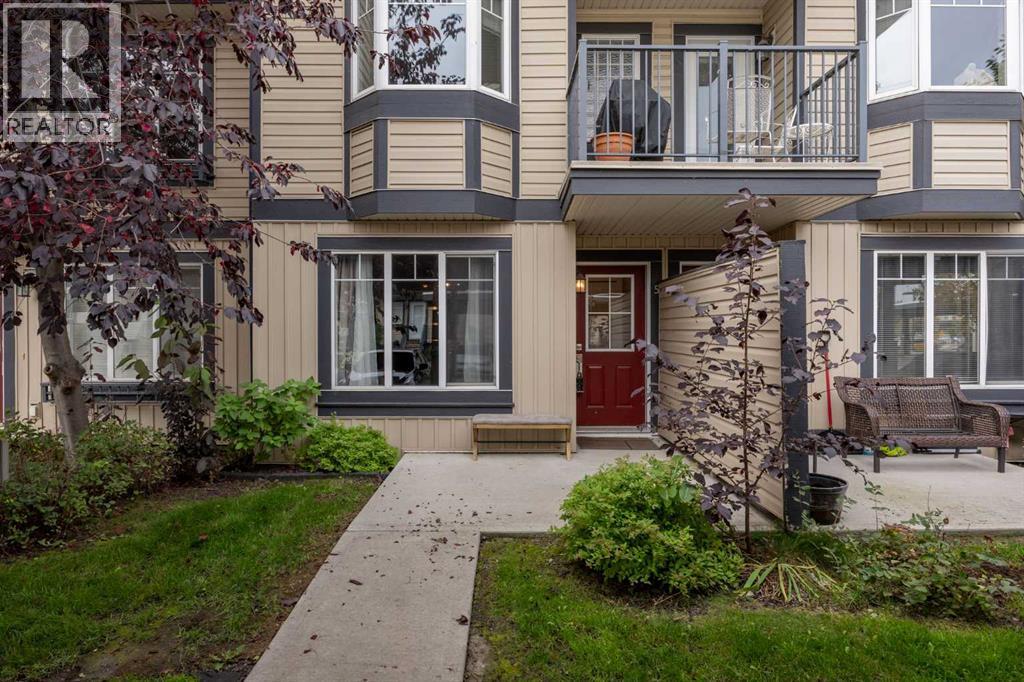
5, 133 Copperpond Heights SE
Calgary, Alberta
MORE SPACE, MORE FLEXIBILITY & GREAT VALUE IN Copperfield! Why settle for apartment-style living when you can have TWO FULL LEVELS and over 1,119 SQ.FT of developed living space? Tucked into a quiet location within the complex, this inviting townhome offers 2 bedrooms, 2 full bathrooms and TWO separate living/family rooms—a rare find at this price point!The main floor features a bright living room, functional kitchen and dining area, spacious bedroom and 3-piece bathroom. Downstairs, the FULLY DEVELOPED BASEMENT adds a second bedroom, 4-piece bathroom and large family/flex room that is perfect for a home office, gym, movie room or maybe all of the above!Enjoy LOW CONDO FEES, a COVERED PARKING STALL right outside your door, IN-SUITE LAUNDRY, pets are allowed with board approval and an ON-DEMAND HOT WATER HEATER was installed in 2020.Located in popular COPPERFIELD, you’re surrounded by parks, pathways and green spaces while staying close to schools, shopping, restaurants, 130th Avenue and Stoney Trail. An excellent opportunity for a FIRST-TIME BUYER or INVESTOR looking for more space and flexibility than the typical condo! (id:45388)
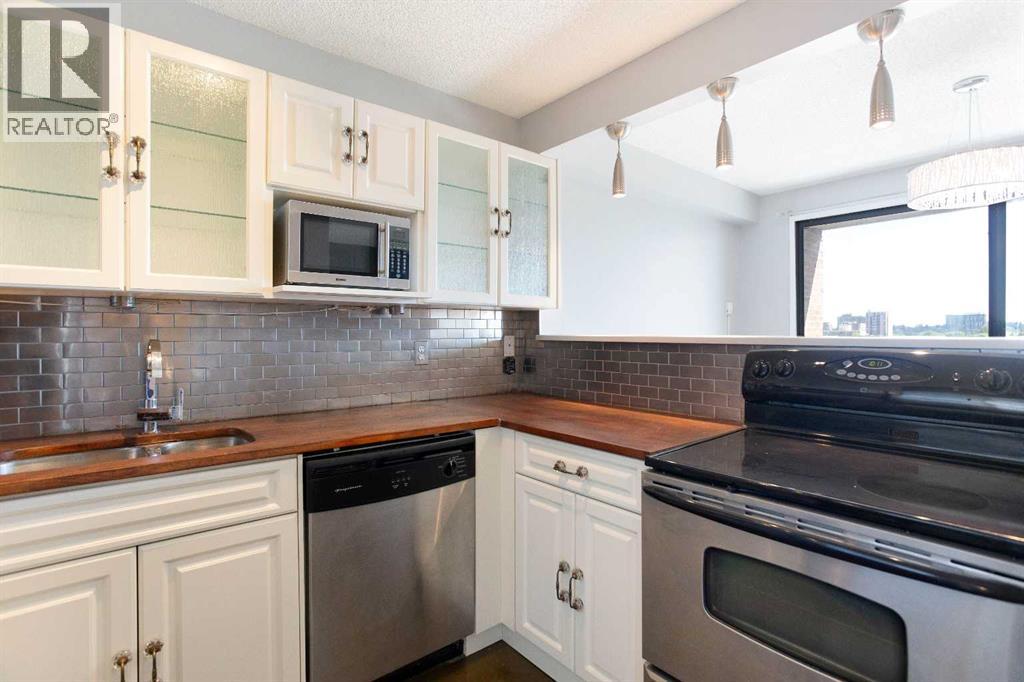
803, 1414 5 Street SW
Calgary, Alberta
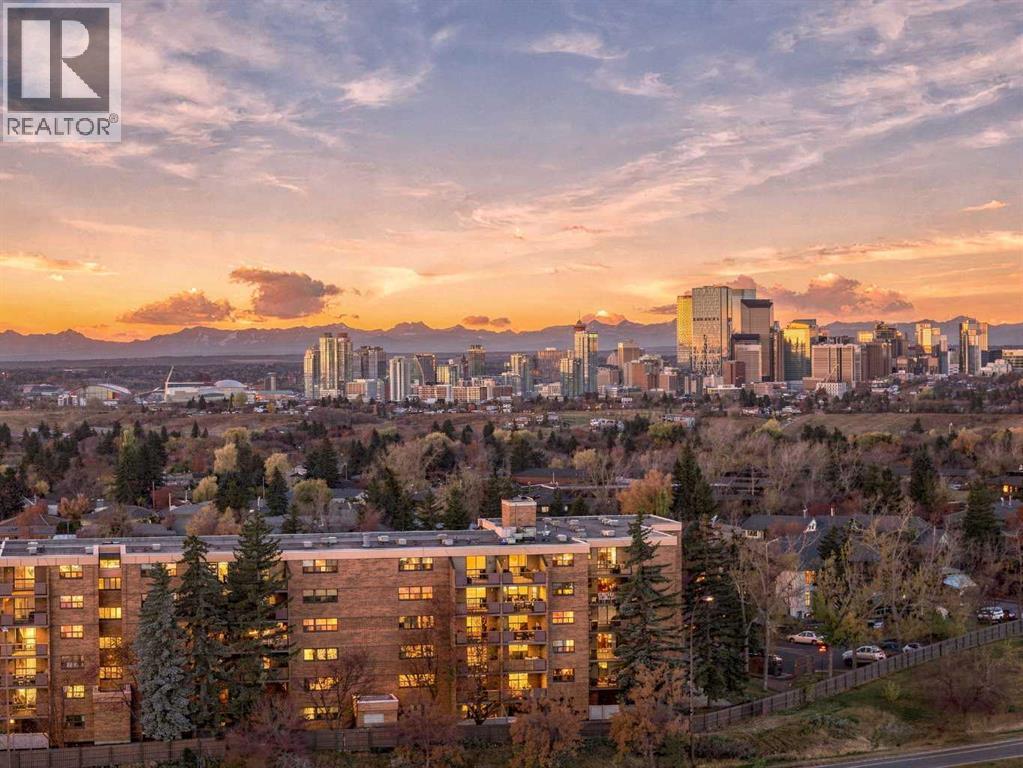
Some addresses put you close to the action. This one puts you right in the middle of it, with restaurants, cafés, shopping, nightlife, transit, and everyday conveniences all just steps from your front door.From morning coffee runs to spontaneous patio nights, living at Dunhill Estates means having the best of inner-city Calgary within easy reach. Grab brunch on 17th Avenue, meet friends for dinner, catch a Flames game, or leave the car parked and explore the city on foot.When you’re ready to slow things down, head back to the comfort of this bright south-facing 2-bedroom apartment condo. Perched on the eighth floor, the home is filled with natural light and showcases unobstructed views over the surrounding community. The thoughtfully updated interior features a modern kitchen with stainless steel appliances, warm wood countertops, and an open layout that makes everyday living feel effortless.With almost 850 square feet of living space, two generously sized bedrooms, in-suite laundry, secure underground parking, and a private balcony, you’ll have all the space you need without the maintenance you don’t.Whether you’re buying your first home, downsizing, or looking for a smart inner-city investment, this is an opportunity to enjoy a walkable lifestyle in one of Calgary’s most vibrant urban communities. (id:45388)
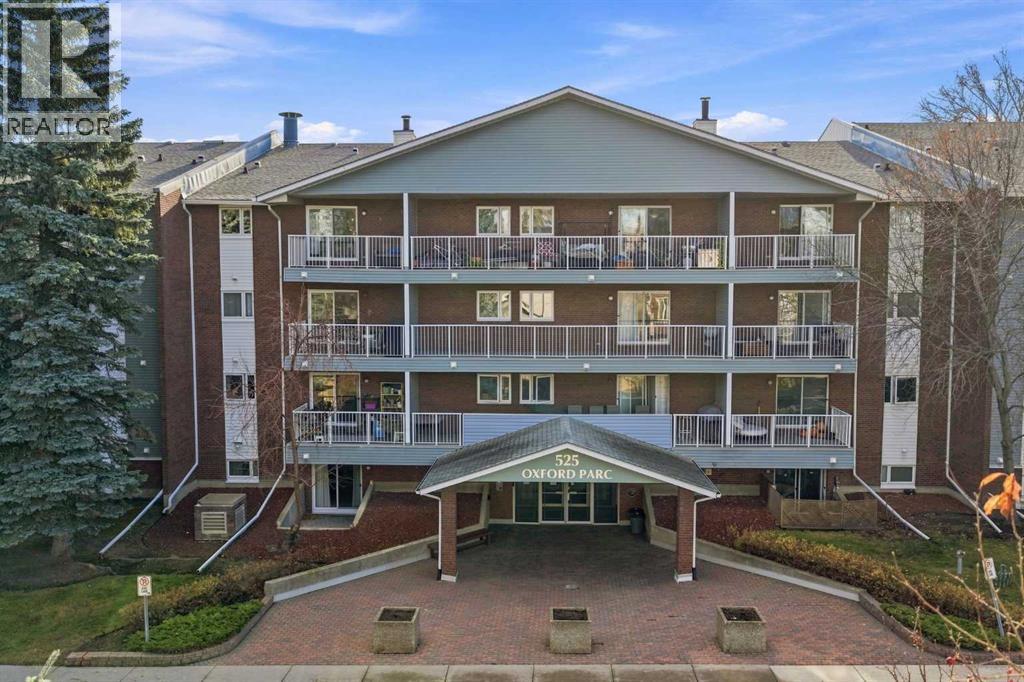
306, 525 56 Avenue SW
Calgary, Alberta
Welcome to Oxford Parc! This spacious one-bedroom condo offers a functional layout, generous room sizes and a convenient location just minutes from Chinook Centre, shopping, restaurants and transit. The bright interior features fresh paint throughout, updated grey-toned flooring, a spacious living room with access to a south facing covered balcony, a dedicated dining area and a functional kitchen with ample cabinetry and a convenient pass-through to the living area. The generously sized bedroom easily accommodates a king-sized bed and additional furniture, while the four-piece bathroom and separate in-suite storage room with built-in shelving add everyday convenience. One assigned parking stall (#89) is also included. An excellent opportunity for first-time buyers, down-sizers or investors looking for comfortable, low-maintenance living in an established Calgary community. Great location, practical layout and excellent value! (id:45388)
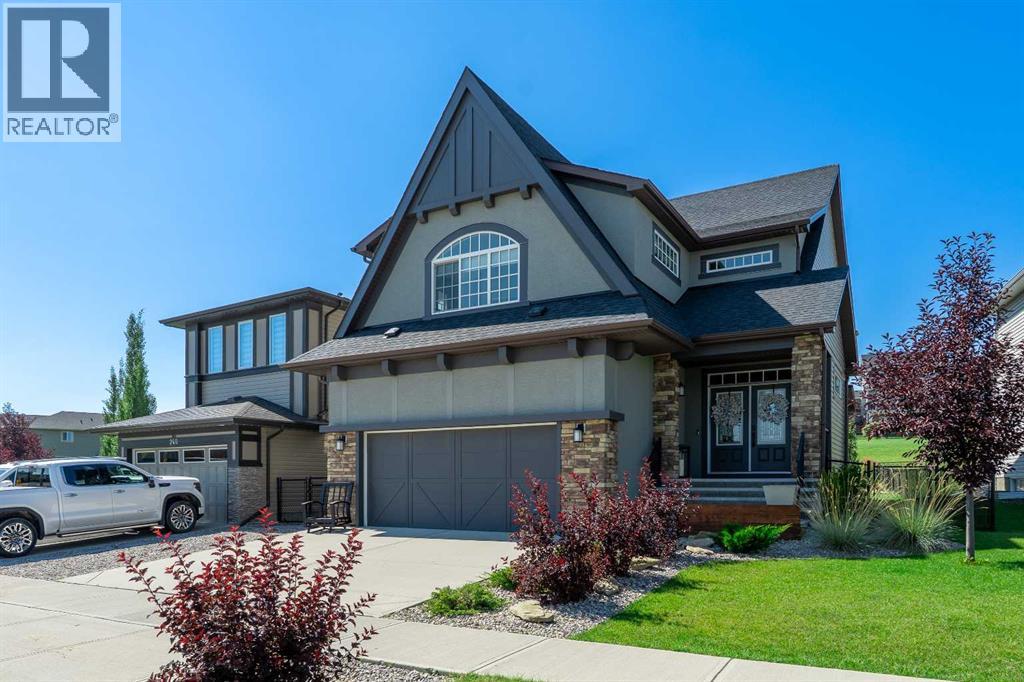
236 Hillcrest Drive SW
Airdrie, Alberta
Welcome to this exceptional, fully renovated residence offering over 3,700 square feet of total luxury living space in the highly sought-after community of Hillcrest. Situated on a rare, scenic lot featuring front views of a peaceful water pond and a west-facing rear yard backing directly onto a lush green space park, this home delivers an extraordinary blend of natural beauty and modern functionality. The exterior makes an immediate statement with striking architectural elevation, sloped rooflines, and a modern color palette. Inside, the open-concept main floor opens with a massive, welcoming foyer that flows seamlessly into a spacious family room anchored by a custom, floor-to-ceiling quartz fireplace. The chef-inspired gourmet kitchen boasts pristine white cabinetry, an oversized island, premium quartz countertops, and high-end stainless-steel appliances. A spacious dining area and a private main-floor home office complete this level. Up the stairs, you will find a versatile bonus room offering elevated views of the pond. The primary retreat features a lavish five-piece en-suite complete with dual sinks, a makeup vanity area, a deep soaking tub, a separate tiled shower with built-in bench seating, and a spacious walk-in closet. Three additional large bedrooms, a second five-piece bath with double sinks, and a dedicated laundry room round out the upper floor. The fully developed, 900+ square foot basement expands your living space with a large recreation and TV area, games zone, exercise space, full three-piece bathroom, extensive storage room, and a private den or optional bedroom. Step outside into a outdoor oasis with professionally landscaped yards and an expansive 600 square foot deck complete with a BBQ area, outdoor dining zone, and a covered pergola. Packed with over $100,000 in meticulously selected upgrades—including premium quartz throughout, upgraded hardwood flooring, designer lighting and plumbing fixtures, plush carpet with 10-pound underlay, and a heated garage—this home is unmatched. Perfectly located within walking distance to Cooper's Plaza Promenade, top-rated schools, parks, medical clinic, and a lot of other local amenities, this turnkey property is truly a rare find. Call today to book your private viewing! (id:45388)
264 Willowmere Way
Chestermere, Alberta
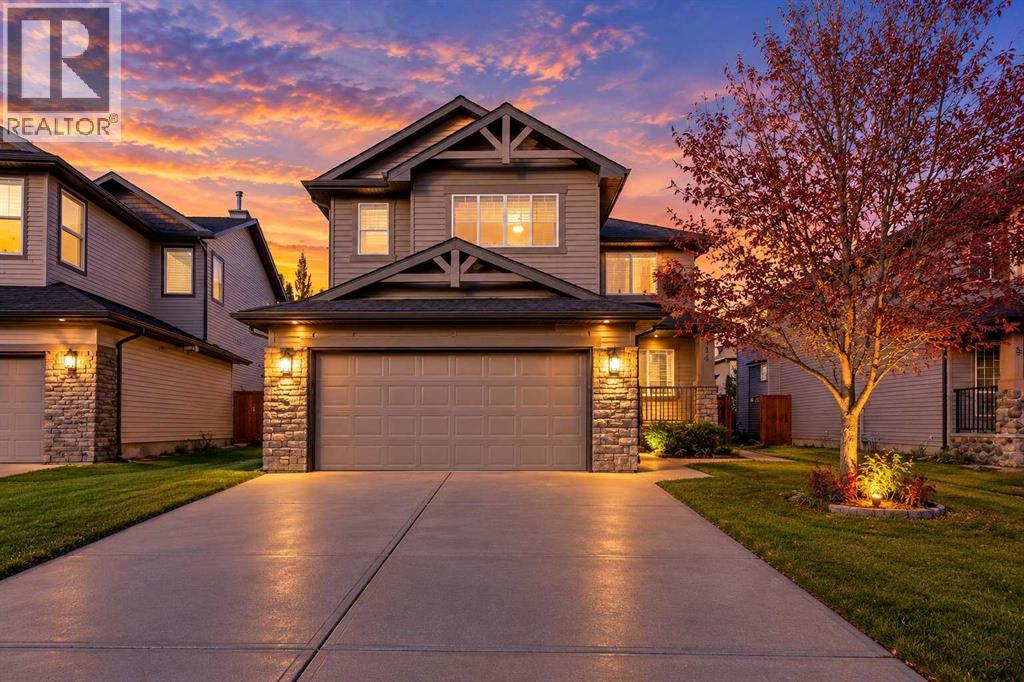
Beautifully Updated Two-Storey Home in the Desirable Community of Westmere, Chestermere!Welcome to this beautifully updated two-storey home offering approximately 2,850 sq. ft. of living space, nestled in the highly desirable and peaceful community of Westmere in Chestermere. Combining modern updates, spacious living areas, and exceptional entertainment spaces, this home is perfect for families seeking comfort, style, and convenience.The main floor features 9-foot ceilings, elegant knockdown ceilings, fresh Paint, New LED lighting, New Blinds and Brand-New Luxury Vinyl Plank flooring. The well-appointed kitchen showcases stylish black stainless steel appliances and offers a functional space for everyday cooking and entertaining. Enjoy the flexibility of separate living and family rooms, with a cozy fireplace creating a warm and inviting atmosphere.Upstairs, brand-new carpet complements three generously sized bedrooms and a spacious bonus room featuring vaulted ceilings—an ideal space for family gatherings or relaxation. The primary bedroom offers a luxurious five-piece ensuite, while the two additional bedrooms are served by a full four-piece bathroom.The legally developed basement provides outstanding additional living and entertainment space, featuring a large bedroom with a walk-in closet and built-in dresser, a spacious recreation room wired for a Bose sound system, a wet bar, a full bathroom, and additional storage.Step outside to enjoy the backyard, complete with a durable composite deck, a storage shed for landscaping tools, and a gas line for your BBQ—perfect for summer barbecues and outdoor entertaining. The insulated garage adds year-round convenience and functionality.Major updates include a new Roof Shingles and Hot Water Tank, both replaced in 2022, offering added peace of mind.Enjoy the convenience of nearby schools, shopping, playgrounds, and sidewalks, while appreciating the picturesque lake views and surrounding landscape that make Ches termere such a desirable place to call home.With its stylish upgrades, generous living spaces, and fantastic location in Westmere, this move-in-ready home offers an exceptional opportunity to enjoy comfortable family living in a peaceful community. Don't miss out! (id:45388)
104 Panamount Terrace NW
Calgary, Alberta
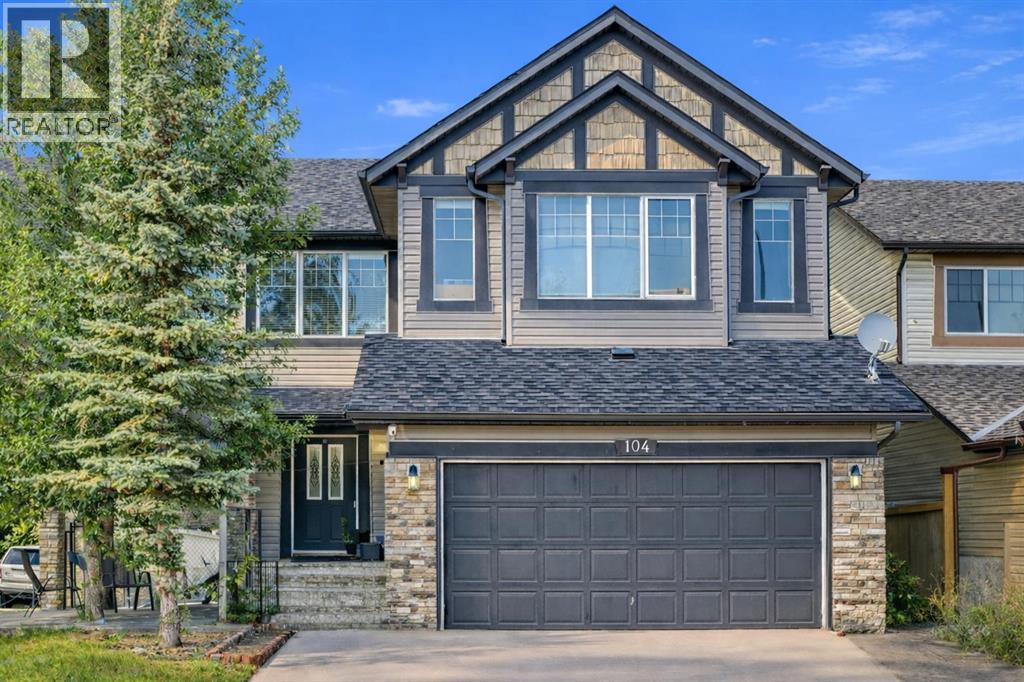
Fully finished 2-storey walkout in Panorama Hills offering over 3,200 sq. ft. of developed living space, 5 bedrooms, and 3.5 bathrooms on a desirable corner lot. With a separate walkout basement entrance and illegal suite, this home offers excellent flexibility for multi-generational living or future income potential. The main floor features 9’ ceilings, hardwood flooring, large windows, central A/C, and an open-concept layout designed for everyday living and entertaining. The kitchen is finished with granite countertops, full-height maple cabinetry, stainless steel appliances, a raised island, and a walk-through pantry. Upstairs you’ll find a bright vaulted bonus room with skylights, a spacious primary retreat with walk-in closet and 5-piece ensuite, plus two additional bedrooms and a full bath. The fully developed walkout basement adds 2 more bedrooms, a full bathroom, kitchen area, and family room. Enjoy the west-facing deck, lower patio, firepit area, and fully fenced backyard. Some photos are virtually staged. Conveniently located near schools, parks, walking paths, shopping, Vivo Recreation Centre, and transit. A rare opportunity to own a spacious walkout home in a sought-after NW community (id:45388)
1704, 221 6 Avenue SE
Calgary, Alberta
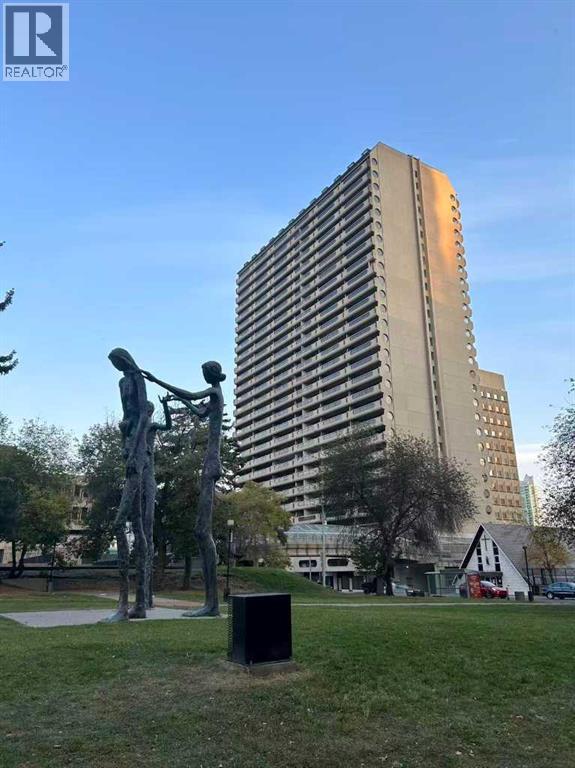
Stylish 1 Bedroom Condo with Stunning Views in the Heart of Downtown CalgaryWelcome to this beautifully renovated 1 bedroom 728 sq ft unit on the 17th floor of the iconic Rocky Mountain Court, offering unbeatable value and location in the heart of downtown Calgary.This spacious 1 bedroom condo boasts a bright open layout, flooded with natural light through oversized windows and enjoying breathtaking views of the Bow River area, Bow building etc. Massive 216 sq. ft. private balcony – perfect for enjoying the city views. Recently fully renovated with new vinyl plank flooring, updated kitchen with quartz countertops and stainless-steel appliances (fridge, stove, dishwasher, microwave/hood fan), Renovated bathroom. Assigned covered parking stall included.Building Amenities includes: Fitness center, Racquetball/squash court & sauna, Rooftop patios on the 4th and 30th floors, Free laundry facilities on every floor, On-site property management and security, secure building with three elevators and recycling/compost programUnbeatable Location:Situated in the C-Train free fare zone, just steps from City Hall & LRT, Calgary Public Library & Bow Valley College, Stephen Avenue, Chinatown & Eau Claire, Theatres, restaurants, Glenbow Museum, Superstore, Bow River pathway system & Prince’s Island ParkDesignated to Western Canada High School – one of Alberta’s top-ranked schoolsPerfect for first-time buyers, Downtown professionals or investors seeking strong rental potential. (id:45388)
45 Arbour Crest Terrace NW
Calgary, Alberta
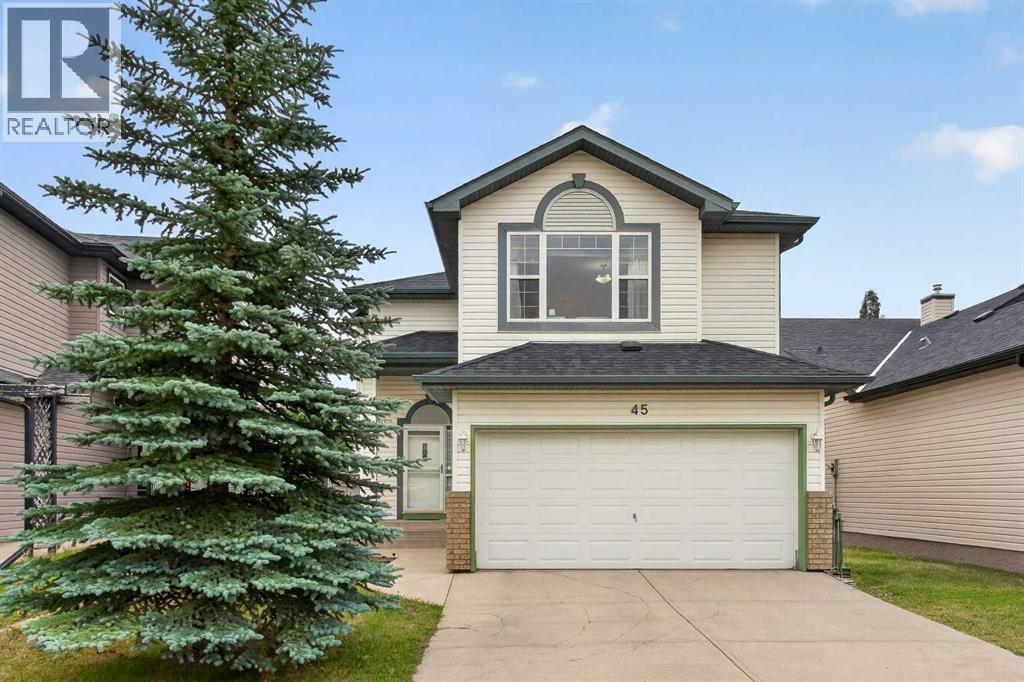
Located here in Northwest Calgary’s only lake community is this lovely family home on this quiet crescent only a few short minutes to schools, the lake & Crowfoot Centre. Built by Elite Homes, this sunny & spacious two storey enjoys 3 bedrooms + bonus room, laminate floors, oak kitchen with Frigidaire appliances & fenced backyard with terrific 3-season sunroom. Fantastic family friendly floorplan featuring an inviting living room with gas fireplace, open concept dining room with access to the sunroom & great-sized kitchen with walk-in pantry, loads of cabinet space & white appliances. Head on upstairs to 3 bedrooms & 2 full bathrooms; the primary bedroom has laminate floors, walk-in closet & ensuite with separate shower & shower/tub. Over the garage & away from the bedrooms is the bright & roomy bonus room…the perfect space for relaxing with the family. The lower level is unspoiled & ideally laid out for future development…another bedroom, bathroom & rec room. Convenient main floor laundry with LG washer & dryer. And you’ll just love the backyard with its enclosed sunroom for 3-season living (& possibly year-round when our winters aren’t too cold) & large deck. Updates include furnace (2016), PEX water pipes & roof shingles (2017). Just minutes from your front door is the popular Arbour Lake Residents Club & the lake with its sandy beaches, tennis courts & playground…the site of year-round community activities: boating, fishing, ice skating & so much more. Walking distance to bus stops & close to all neighbourhood schools, & within easy reach is Crowfoot Centre with its shopping, restaurants, services & the LRT. Quick access to both Stoney & Crowchild Trails, providing quick access to the University of Calgary & hospitals (Foothills, Alberta Children’s & Arthur J. E. Child Cancer Centre), major retail centers, YMCAs (Shane & Melcor), Crowfoot Library & downtown. (id:45388)
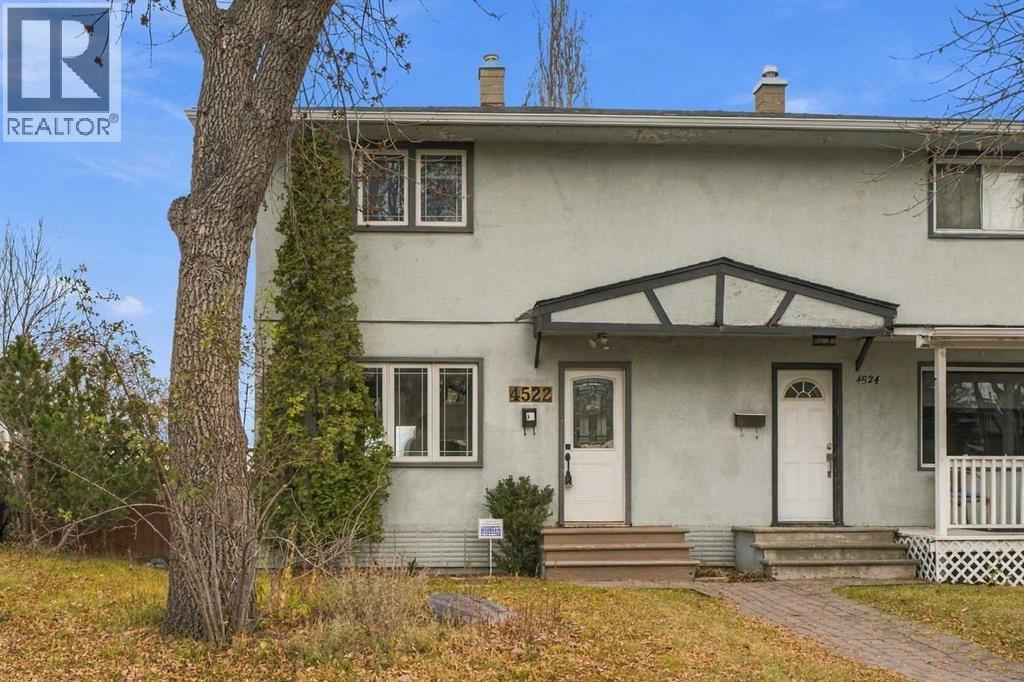
4522 Stanley Road SW
Calgary, Alberta
A hidden gem in an outstanding neighborhood . The area offers highly regarded schools of all levels , you're minutes to Stanley Park for all sorts of recreation ( swimming , picnicking , baseball, tennis , skating )and the picturesque walking paths surrounding the Elbow River . Public Transit , both bus and LRT are close by as is Chinook Center and a wide range of shopping options close at hand .The downtown core is within minutes as well. This character 2 storey home is situated on an enormous lot , with horizon views to the east and a gardens delight with lots of potential to develop. Several recent updates include a new roof in 2025 , updated custom kitchen cabinets , granite counter tops , some newer windows . The main and upper levels have maintained the original hardwood floors still in pristine condition and maintain the charm and character this home exudes There are 3 bedrooms , all generous in size , with plenty of closet space ( 2 up & 1 down ) The upper level boasts 2 large bedrooms with ample closet space and a recently renovated 4 piece bath . The main floor layout has a renovated kitchen with breakfast bar , a spacious living room and dining room and large windows offering plenty of natural light . The lower level is fully finished with a bedroom , newer 3 piece bath , a den / office space or gym area and lower level laundry . This home is lovingly cared and it shows . (id:45388)
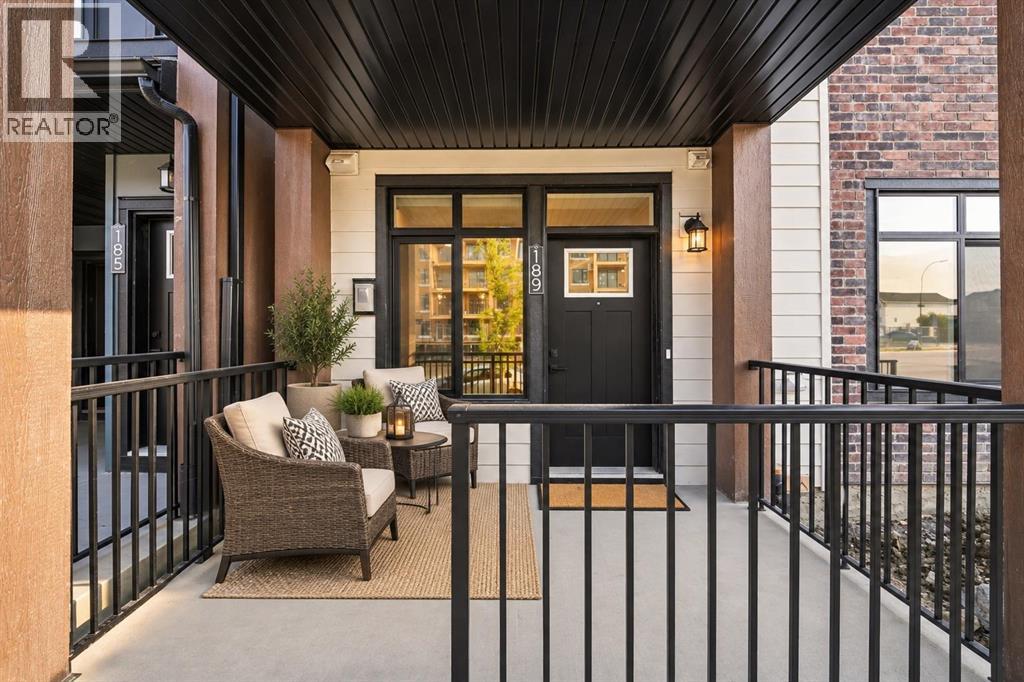
189 148 Avenue NW
Calgary, Alberta
Priced to sell, this one of a kind corner lot townhome in Livingston is unheard of at this price point. Brand new and never lived in, this beautifully specced 2 bedroom, 1 bathroom home offers a rare combination of privacy, convenience, and single level living that's hard to find anywhere in the community.Set on a corner lot with no neighbors sharing your access, this end unit gives you the space and privacy of a standalone home without the price tag. And with no stairs throughout and an easy access covered garage, getting in and out couldn't be simpler perfect for anyone who wants low-maintenance, accessible living.Just a couple minutes' walk away, you'll have access to everything the Livingston HOA has to offer parks, playgrounds, community gardens, a picnic shelter, a skating rink, and more, all right around the corner. (id:45388)
633, 30 Mchugh Court NE
Calgary, Alberta
Mayland Heights - 633, 30 McHugh Court NE: Welcome to this top-floor corner unit in Mayland Terrace, one of the largest floor plans in the complex, offering 2 bedrooms, 1 bathroom, and titled underground parking. Spanning 1,215 sq ft, the home opens with a spacious entry hallway that leads into a bright white kitchen with quartz countertops and a breakfast bar with seating. The adjoining dining area and living room, complete with an electric fireplace, flow seamlessly together. A versatile den, which could also serve as an additional bedroom, opens onto the balcony and its unobstructed panoramic views. The generous primary bedroom features a walk-in closet, while a separate second bedroom and a 4-piece bathroom with a walk-in shower/tub combination complete the layout. You’ll also appreciate the in-suite laundry and large storage room and easy access from the west elevator which is just steps from the unit. Mayland Terrace offers condo fees that include ALL utilities, along with great amenities such as a car wash, gym, sauna, and games room. Ideally located in Mayland Heights, you’re just minutes from Deerfoot Trail and Highway 1 (16th Avenue), with easy access to all corners of the city and a short commute to downtown, SAIT, and the U of C. (id:45388)
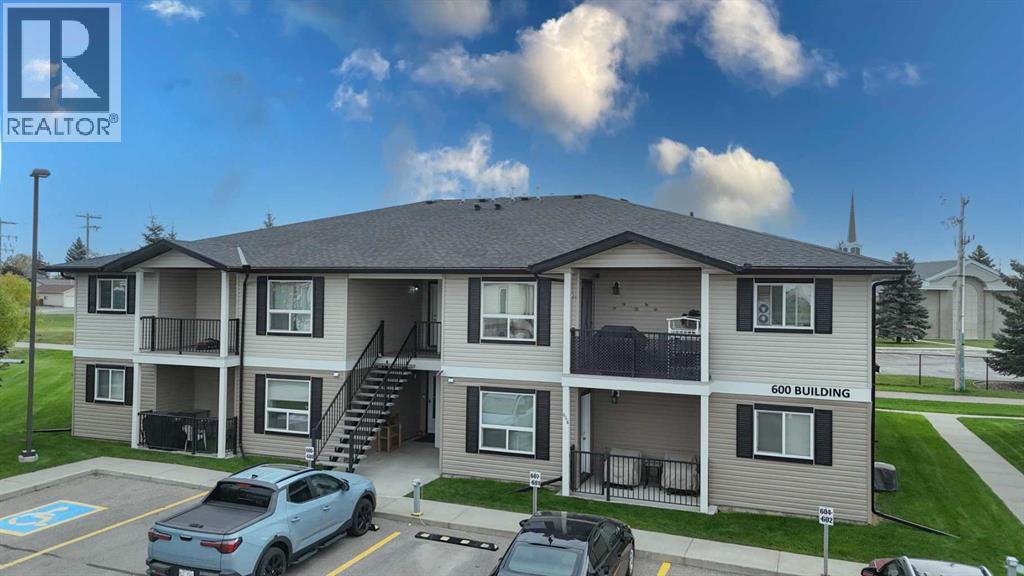
601, 8 Bayside Place
Strathmore, Alberta
FORECLOSURE. Welcome to Bayside Villas in Strathmore! This top-floor, end-unit, 2-bedroom condo offers a bright, functional layout with the added privacy of an end location. Open-concept design seamlessly connects the kitchen and spacious dining area, creating an inviting space for everyday living. The kitchen offers plenty of cabinetry, a convenient pantry and ample workspace, while the generous living room provides plenty of room to relax and features direct access to the private balcony. The well-designed floor plan includes a comfortable primary bedroom, second bedroom and 4-piece bathroom, along with the convenience of in-suite laundry. A particularly practical feature is the spacious in-suite storage area, providing valuable additional room to keep everything organized. Adding to the independence of the unit, the condo has its own furnace and hot water tank. An assigned parking stall completes the package. A comfortable and practical home in an established Strathmore condominium community, offering top-floor living, an end-unit location and a well-planned 2-bedroom layout. (id:45388)