
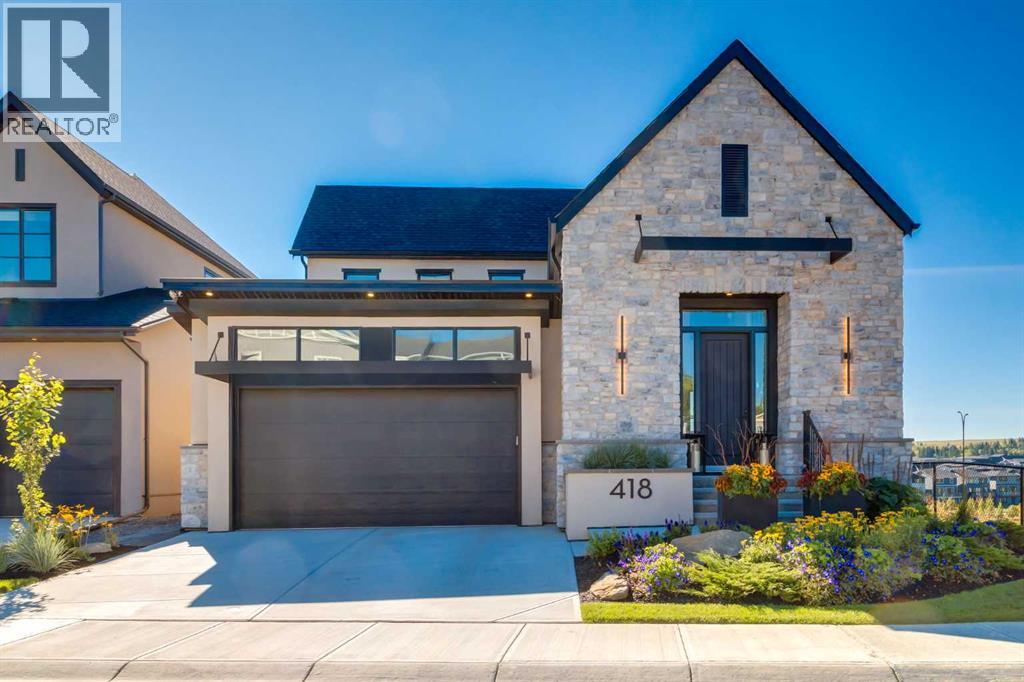
418 Crimson Ridge Place NW
Calgary, Alberta
Presenting the former Lupi Luxury Homes showhome, a Modern Farmhouse estate commanding the ridge in Crimson Ridge, one of NW Calgary's newest communities. Set on the most coveted lot in the neighbourhood along a quiet street, this custom residence pairs refined design with effortless family living, all framed by unobstructed Rocky Mountain views to the west. The main level is bathed in natural light and anchored by a chef's kitchen appointed with Wolf and Sub-Zero appliances. A discreet butler's pantry with a second dishwasher serves the gracious dining area, made for elegant entertaining. In the living room, a modern gas fireplace sets the tone, and the space opens to a south-facing Suncoast screened deck with 180-degree views, an exquisite setting to unwind as the day draws to a close. The main-floor primary retreat is a private sanctuary with 13' vaulted ceilings, a custom closet, and a spa-inspired ensuite featuring a curbless shower, freestanding soaker tub, heated floors, and a double vanity. Upstairs, a loft with sweeping views and a second bedroom with its own bath offers an ideal guest suite or work-from-home haven. The lower level is equally impressive, with two additional bedrooms, a 4-piece bath, and a sophisticated entertainment space complete with games area, wet bar, wine room, and oversized windows. Additional highlights include a heated epoxy-finished tandem triple garage with shop area, radon mitigation, smart lighting, motorized blinds, central air, and an irrigated, professionally landscaped yard. With a list of upgrades that continues well beyond this description, this one-of-a-kind property is a rare offering. This home is a must-see!! (id:45388)
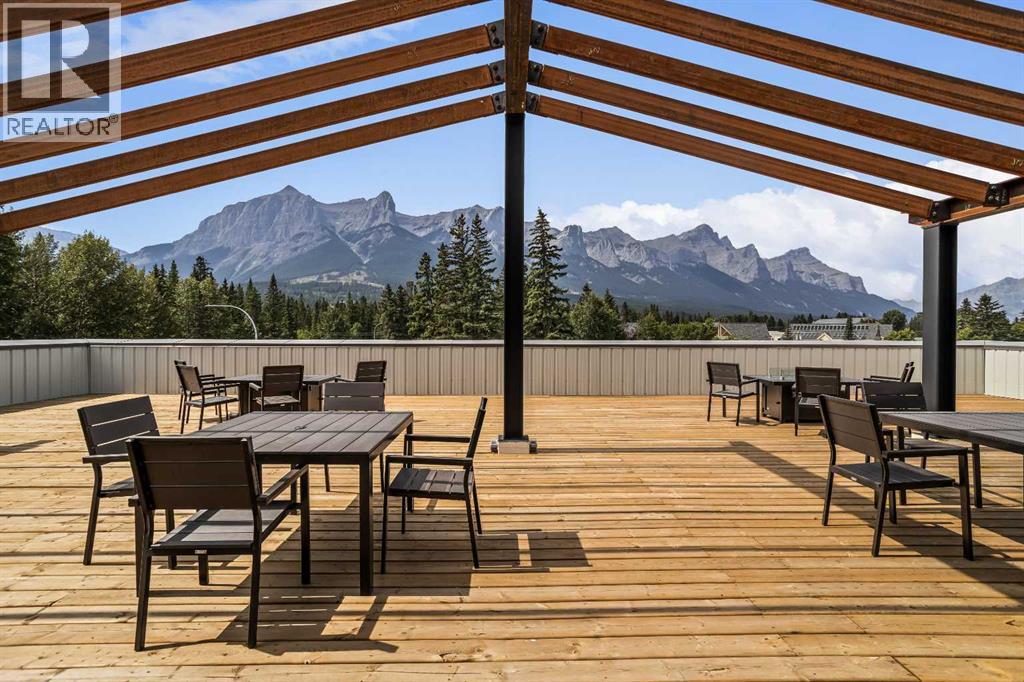
320a, 1 Industrial Place
Canmore, Alberta
Rare Accessible Unit - Welcome to Canmore's iPlace Phase 2, where luxury meets nature. This new development offers stunning mountain views and top-tier finishes with steel and concrete construction. Each residence boasts stainless steel appliances, air conditioning, and premium upgrades throughout. Enjoy exclusive amenities including a ski/snowboard tuning room, dog and bike wash facilities, and secure bike storage with e-bike charging stations. Experience the perfect blend of elegance and convenience at iPlace Canmore. Resident must work 20 hours in the Bow Valley. New construction - Immediate possession. No Short term rentals permitted (id:45388)
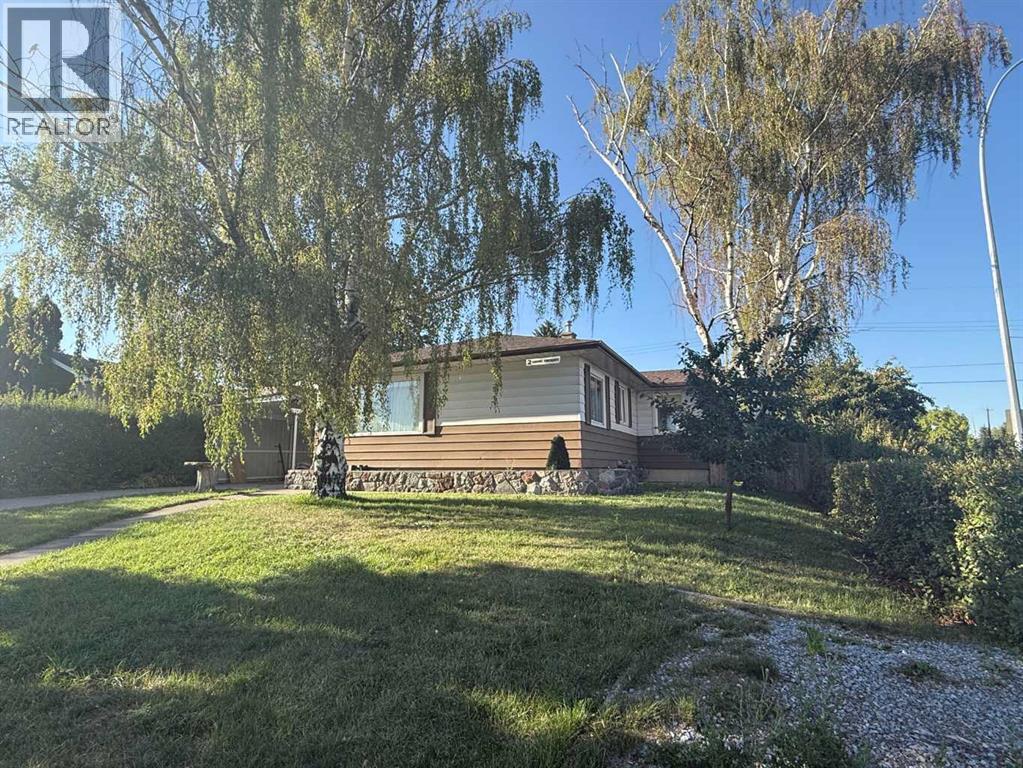
2 Simons Crescent NW
Calgary, Alberta
DEVELOPER ATTENTION! 4+4 PLEX DP APPROVED, DSSP Paid, HVAC Design Drawing Paid, Structural Engineering Services Paid ! Ready for your development ! This 4 + 4 Plex (4 Upper Units + 4 Lower Unit) is a rare design with 4x Single Car Garage plus 2 ADDITIONAL PARKING STALLS thanks to GREAT size corner lot. Each Upper Unit is designed with 3 Beds, 2.5 Baths. Each Lower Unit designed with 2 Beds 1 Bath. Amazing Location, right on 4 St and just a few steps from the Bus Stop, Close to all necessary amenities and school ! Close to Colonel Sanders School Grades 1-4 & Sir John A McDonald Middle School John G Diefenbaker High School or Highwood School (Chinese/Mandarin) Bilingual program Grades 1-6 North Haven School Elementary Close to Nose Hill Park & West Nose Creek/ Confluence Park & Confederation Park and all the amenities you will need.Property itself is a large bungalow over 1,400 sqft above grade with 4 Beds 2 Full Bath on Main Floor. Basement also has a side entrance. Roof Shingles about 2 years, Hot Water Tank less than 6 years old. Home is currently rented to great tenants paying $2,800 per month plus utilities, lease End Dec 31, 2026. Property and appliances are sold as-is, where-is. (id:45388)
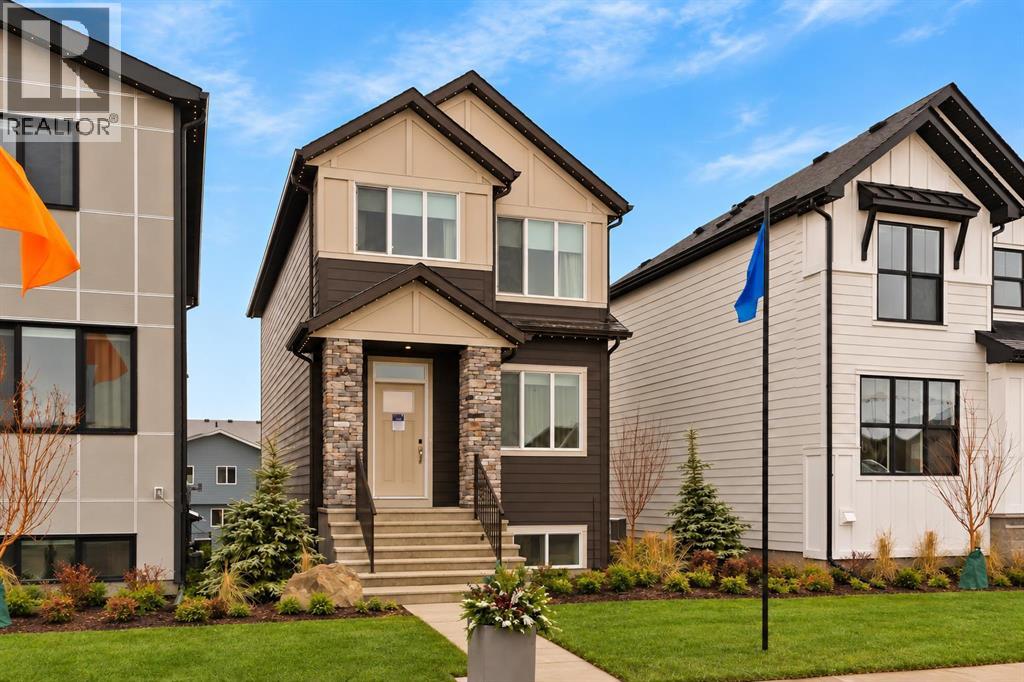
19839 41 Street SE
Calgary, Alberta
Welcome to 19839 41 Street SE, a beautifully designed Kendal model by Brookfield Residential, offering over 1,500 sq. ft. of thoughtfully planned living space above grade in the growing community of Seton. With 3 bedrooms, 2.5 bathrooms, an upper bonus room and an open-concept layout, this home blends contemporary style with everyday functionality. A southwest-facing backyard provides additional outdoor space and plenty of afternoon and evening sun, while schools, playgrounds, retail and everyday amenities are all within walking distance. Step inside to a bright and welcoming main floor, where professionally curated interior finishes create a cohesive, elevated look throughout. The open-concept layout seamlessly connects the great room, kitchen and dining area, creating an inviting setting for both everyday living and entertaining. At the heart of the home, the kitchen features an elevated design with full-height cabinetry, a stylish chimney hood fan, generous counter space and a central island with eating bar. The adjoining dining area offers direct access to the backyard, extending the living space outdoors. A convenient mudroom and 2-piece powder room complete the main level. On the upper level, a central bonus room provides a versatile second living area ideal for relaxing, movie nights or a play space. The primary bedroom offers a private retreat with a walk-in closet and 4-piece ensuite, while two additional bedrooms and a full bathroom provide comfortable accommodations for family or guests. Convenient upper-floor laundry adds another layer of functionality to the home. The unfinished basement offers excellent future potential with a separate rear entry and rough-ins already incorporated to provide flexibility for future development (subject to approvals). Outside, the southwest-facing backyard offers additional yard space and an ideal setting to take advantage of Calgary’s afternoon and evening sun. Combined with a convenient location close to schools, play grounds and retail amenities, this home is well suited to modern family living. Complete with Brookfield Residential’s comprehensive builder warranty and the Alberta New Home Warranty Program, the Kendal at 19839 41 Street SE offers a thoughtful combination of style, function and future potential in one of Calgary’s most exciting communities. Designed with Brookfield’s Healthier Homes features, this home offers a thoughtfully enhanced living environment with a reverse osmosis water filtration system, advanced radon mitigation, a high-efficiency furnace equipped with an antibacterial UV light and carbon filtration, and low-VOC building materials throughout. *Please note: Property is under construction and photos are from a show home and may not reflect the exact finishes of the property for sale. (id:45388)
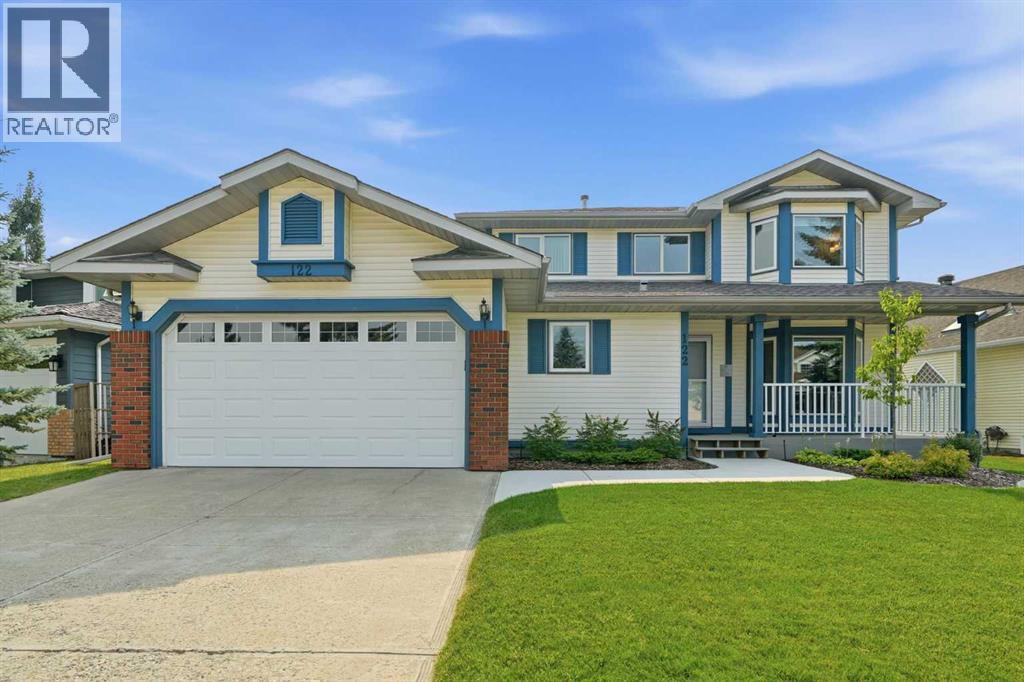
122 Douglas Woods Hill SE
Calgary, Alberta
Welcome to a home where pride of ownership truly shines! Lovingly maintained by the same owners for over 20 years, this bright and spacious 4-bedroom, 4-bathroom home offers the perfect blend of comfort, quality, and an exceptional golf-course setting.The main floor entrance opens into a bright, open family room, creating an inviting first impression filled with natural light. The living room features a cozy gas fireplace and overlooks the golf course, offering peaceful views and a relaxing atmosphere year-round.Upstairs, you’ll find three well-appointed bedrooms, including a spacious primary retreat complete with a newly renovated 5-piece ensuite featuring luxurious heated floors—the perfect place to unwind.Additional highlights include triple-pane windows for enhanced comfort and efficiency, and a backyard that backs directly onto the golf course, providing privacy, scenery, and an unbeatable lifestyle setting.Recent updates include both water tanks replaced last year, offering added peace of mind. With its thoughtful layout, long-term care, and exceptional location, this is a rare opportunity to enjoy true golf-course living in a home that has been exceptionally loved and maintained.Come see it for yourself! (id:45388)
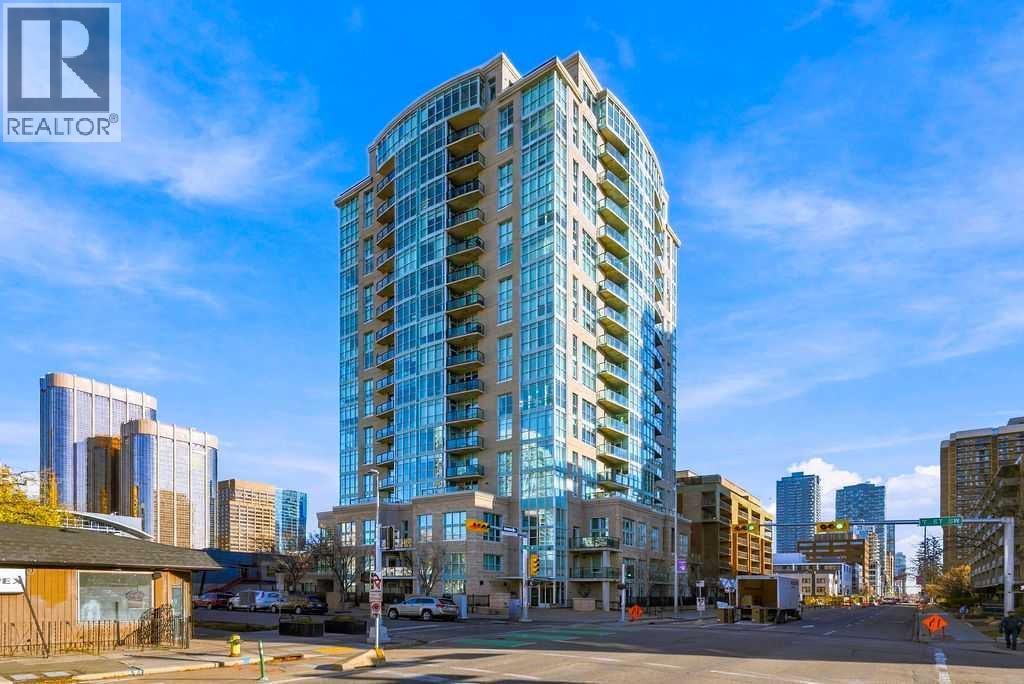
1601, 788 12 Avenue SW
Calgary, Alberta
Stunning city skyline views set the scene for this well-maintained, one-bedroom corner unit on the 16th floor. An expansive wall of windows fills the home with natural light, while your private balcony offers a front-row seat to the city below. The spacious layout features 9-foot ceilings, granite countertops, stainless steel appliances, and distinctive stone accents that add character throughout. A dedicated computer area provides a convenient workspace without taking over your living space, and in-suite laundry makes everyday life a little easier. Leave your car in the heated underground parking stall and enjoy easy access to downtown, the LRT, and the shops, cafés, and restaurants along 17th Avenue. A bright, inviting home with outstanding views and the convenience of inner-city living. (id:45388)
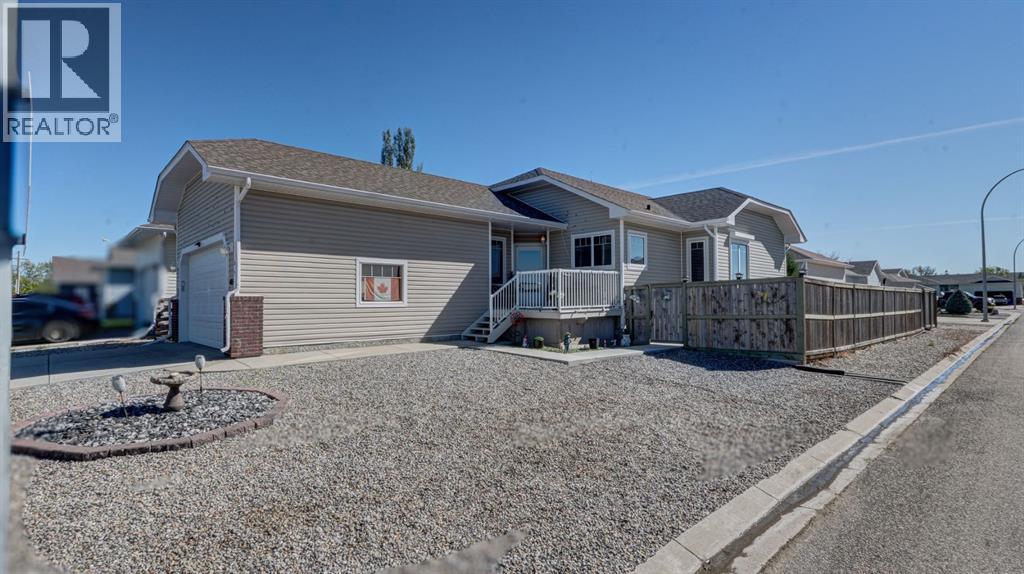
405 46 Avenue W
Claresholm, Alberta
Looking for a simpler way of living without giving up space and comfort? This well designed home offers easy, low maintenance living on a corner lot with zero scaped landscaping and a functional layout that makes everyday life feel effortless. The main floor welcomes you with a spacious kitchen featuring a large island, corner sink with a view, and plenty of workspace, flowing into a cozy dining area and generous living room. A corner gas fireplace creates a warm focal point, while patio doors lead directly to the south facing deck and backyard perfect for enjoying the sunshine and outdoor living. The main floor also offers a versatile office with garden doors, a spacious primary bedroom complete with a walk-in closet and 4-piece ensuite, and a lovely view overlooking the backyard. A second 4-piece bathroom, convenient main floor laundry, and direct access to the double attached garage complete this level. Downstairs, the fully developed basement provides even more room to relax and entertain, with a large family room featuring another corner gas fireplace, a games area, spacious bedroom, 4-piece bathroom, and plenty of storage. Whether you need room for guests, hobbies, or simply want a little extra space, the basement delivers. Located close to walking paths, parks, and everyday amenities, this home is ideal for those looking to downsize, simplify, or enjoy a comfortable home without a lot of exterior maintenance. If easy living, functional space, and a convenient location are on your list, this one is definitely worth a look!Note: Property sustained hail damage; repairs to be completed. (id:45388)
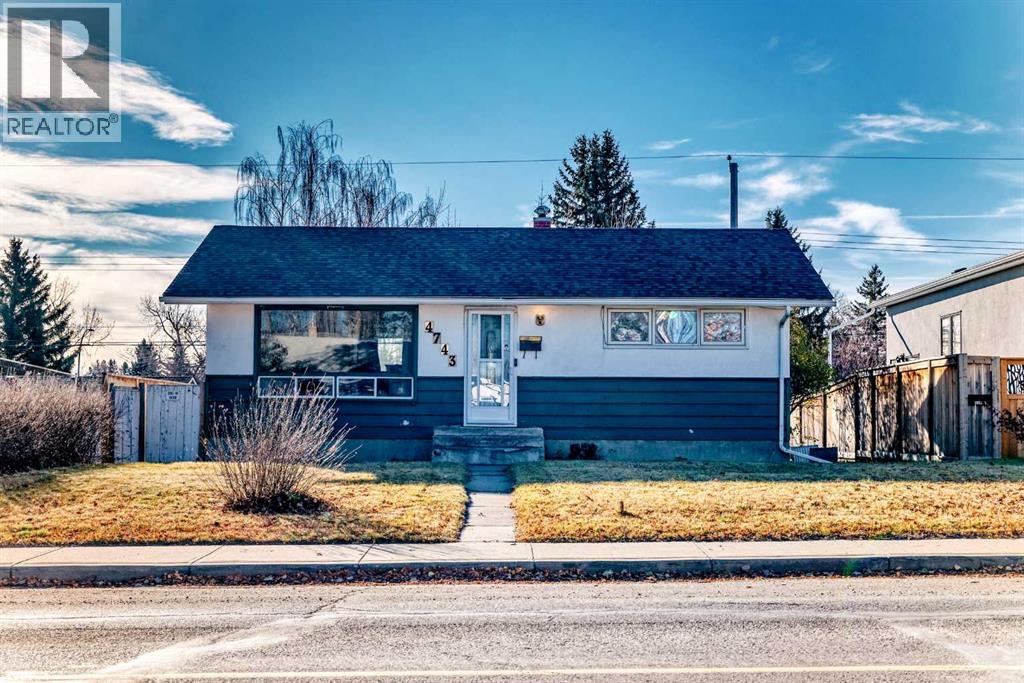
4743 26 Avenue SW
Calgary, Alberta
Step into Glenbrook, where serenity and space converge within this charming bungalow, a haven designed for comfortable living and effortless entertaining. This delightful home unfolds with two bedrooms above grade, bathed in natural light and anchored by resilient vinyl plank flooring that flows seamlessly throughout the main level, complemented by stylish tile accents. A warm kitchen island invites gatherings, while gleaming quartz countertops elevate the culinary experience, enhanced by thoughtfully chosen appliances. Beneath the surface, a partially finished basement with two bedrooms expands your living possibilities with 498.4 square feet to explore, complete with tile flooring and ample space for relaxation and storage. Outside, discover a deck perfect for enjoying Calgary’s vibrant seasons, framed by a landscaped backyard with fruit trees/shrub(s) and enhanced by convenient access via a back lane. With four parking spaces, you’ll never lack for convenience, and the community offers an array of amenities including sidewalks, street lights, schools, shopping, parks, clubhouse, and recreational facilities, ensuring every need is catered to within this sought after location. (id:45388)
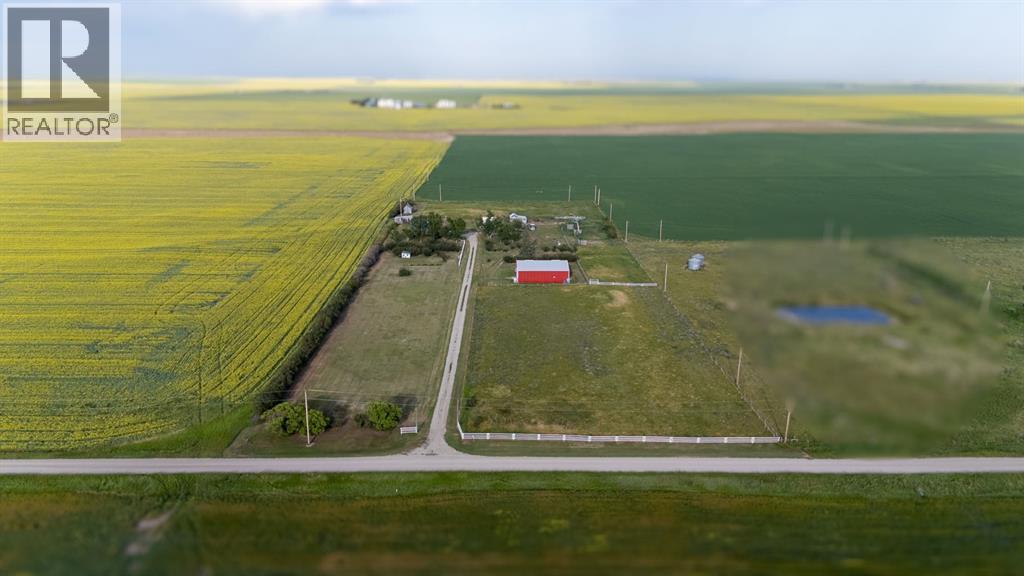
125039 Range Road 265
Rural Willow Creek No. 26, Alberta
ACT NOW FOR A CHANCE TO BE MOVED IN BY CHRISTMAS!!!! Dreaming of acreage living just minutes from Claresholm? Welcome to this exceptional 7.66 acre property, located only a couple of miles east of town, where breathtaking western views, wide open skies, and peaceful farmland surrounding create the perfect country setting. A standout feature is the IMPRESSIVE 48' x 60' insulated shop, offering endless possibilities for projects, hobbies, storage, or even convert to a barn. Inside, the unique panabode log home showcases beautiful log walls and cedar ceilings that create warmth and character throughout. The spacious kitchen offers abundant cabinetry and counter space and flows into the recently renovated west-facing sunroom, complete with upgraded flooring, new windows, improved insulation, and electric heaters. This versatile space is perfect for relaxing year round and opens onto the upgraded deck, making it an ideal spot for entertaining while taking in the stunning sunsets. The inviting living room features vaulted cedar ceilings and large picture windows that fill the space with natural light and showcase the surrounding countryside. The main floor also offers two bedrooms, a second family room, convenient main-floor laundry, and a 4-piece bathroom. Downstairs, you'll find a flexible space that's perfect for a home office, playroom, or fitness area, along with a spacious bedroom featuring its own sitting area ideal for guests or a private retreat. Outside, the property continues to impress with a charming barn featuring updated siding and roofing, a garden shed, mature trees, generous turnaround space, and plenty of room for animals, equipment, RVs, and recreational toys. Whether you're looking for a hobby farm, room to grow, or simply a peaceful country lifestyle close to town, this acreage truly offers the best of both worlds. (id:45388)
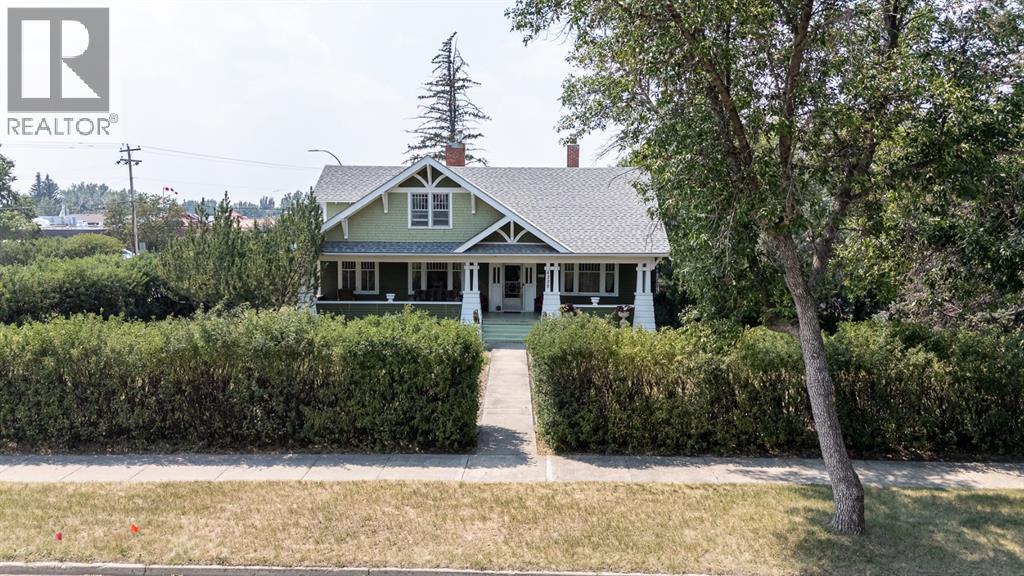
4309 2 Street W
Claresholm, Alberta
Step into a timeless masterpiece where historic charm meets comfort. Built in 1919, this remarkable estate is one of Claresholm's most iconic homes. Rich in character and beautifully updated, this one-of-a-kind property seamlessly blends preserved architectural details with thoughtful modern improvements. Situated on four beautifully treed lots, mature landscaping and a large privacy hedge create a peaceful, park-like setting. The impressive curb appeal begins with a sprawling 300+ sq. ft. covered front porch with stately pillars that welcomes family and guests alike. Inside, the grand foyer showcases a stunning refinished original hardwood staircase, beautifully restored hardwood floors, classic wainscoting, and period wallpaper accents. To the right, the elegant room features untouched solid wood wainscoting, a built-in china cabinet, and a wood-burning fireplace. To the left, the spacious living and sitting rooms are flooded with natural light and offer soaring ceilings, an elegant archway, and a second WETT-certified wood-burning fireplace.The beautifully renovated farmhouse-inspired kitchen is the heart of the home, featuring soft-close cabinetry, open shelving, new appliances, and stylish finishes while remaining true to the home's character. The adjoining breakfast nook offers plenty of space for family meals.The main floor also includes a convenient 2-piece bath, a 4-piece bathroom with an updated tub, tile surround, and modern fixtures, plus a charming parlor that could easily serve as a main-floor bedroom or home office. Original hardwood floors and built-ins continue throughout.Upstairs, you'll find four oversized bedrooms with generous closets, additional built-ins, and a spacious bonus area ideal as a reading nook, sitting room, or office.Offering over 2,700 sq. ft. of living space on two levels, this home provides room for the entire family while showcasing craftsmanship rarely found today. The partial basement includes a large cold/storage room, laund ry with updated washer and dryer, and the utility room. Much of the original woodwork has been preserved in its natural finish, including the oversized baseboards and trim. The boiler heating system has received recent maintenance and upgrades. Additional improvements include a roof (2012), hot water tank (2019), comprehensive electrical upgrade with new panel (excluding the previously added kitchen area), fresh interior paint, newly painted exterior, upgraded landscaping, updated lighting. The expansive four lot property offers endless possibilities with ample room for gardens, RVs, trailers, or recreational toys. A single detached garage with an attached workshop provides excellent storage and workspace. Rich in history and full of original character this exceptional home is move in ready while still offering opportunity to make it your own. Book a showing today and experience the timeless charm of this truly remarkable home! (id:45388)
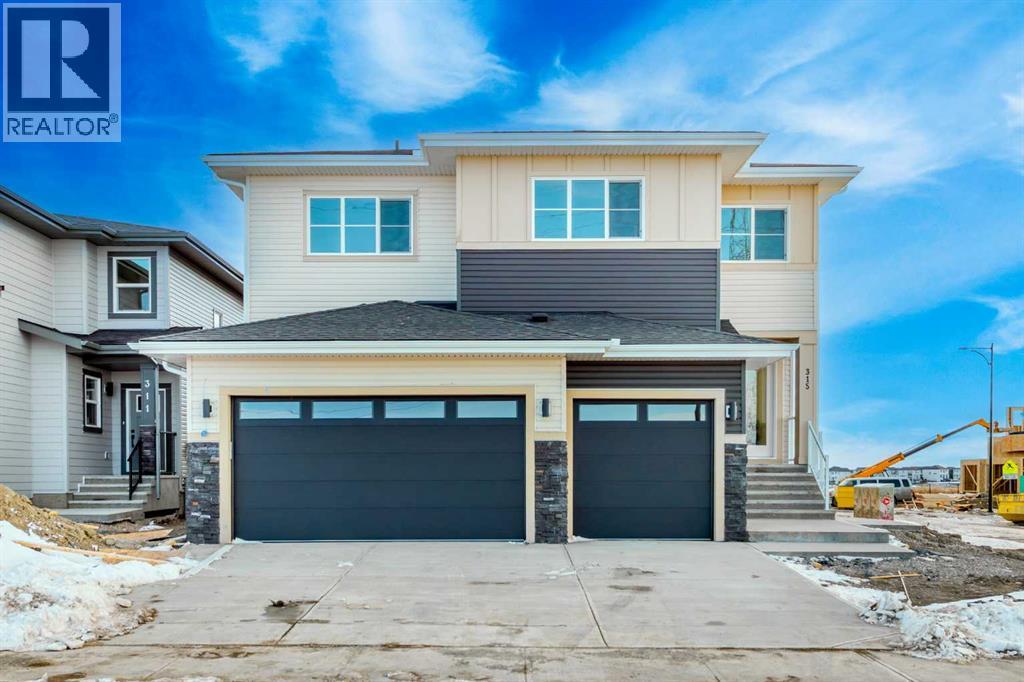
315 Waterford Road
Chestermere, Alberta
Don’t miss this exceptional opportunity to own a rare 6-bedroom home in the highly sought-after community of Waterford in Chestermere. Situated on a wide corner lot, this home offers impressive curb appeal with its grand double door entry and a spacious triple front attached garage. Inside, the thoughtfully designed open-concept main floor features a bedroom and full bathroom, ideal for guests or multigenerational living. The gourmet kitchen is paired with a generous spice kitchen, providing added functionality for daily cooking and entertaining. Upstairs, you'll find 5 well-sized bedrooms, including a luxurious primary master suite and a secondary master with its own private ensuite—perfect for large or extended families. A spacious bonus room and convenient upstairs laundry complete the upper level. With over 2,900 sq ft of living space, this home blends style, space, and practicality—perfect for growing families or those who simply want room to spread out. The unfinished basement includes a separate side entrance, providing a fantastic opportunity to develop a legal suite or custom basement to suit your needs. Located just minutes from schools, shopping, parks, and Chestermere Lake, this is a perfect place to call home. (id:45388)
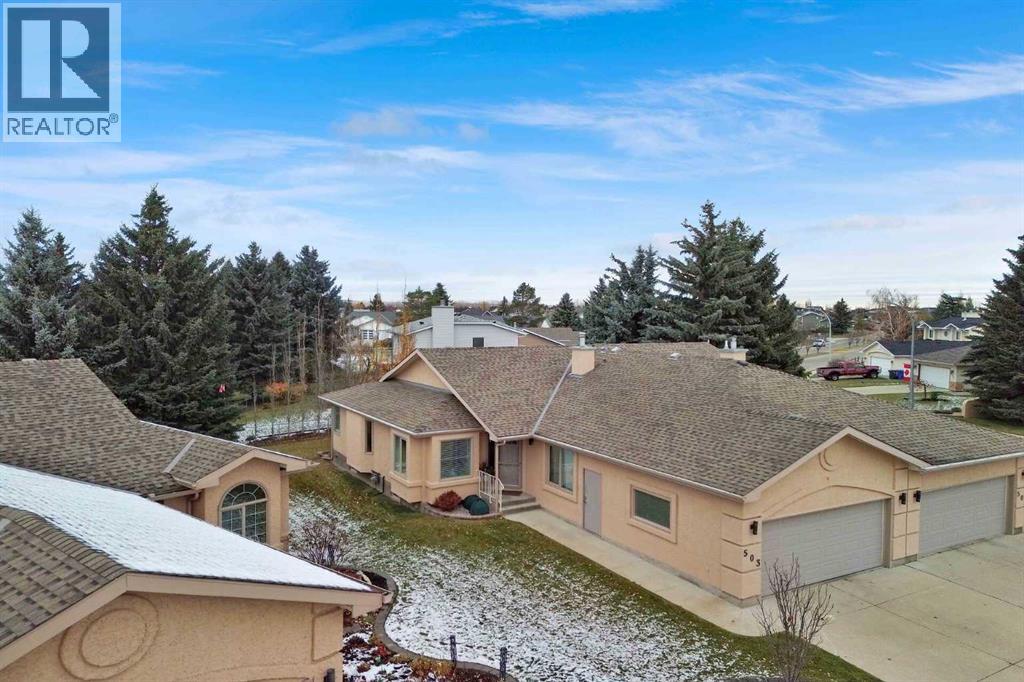
503 High View Park NW
High River, Alberta
Step into a haven of tranquility, where refined living meets serene surroundings. This impeccably maintained 1414 square foot bungalow is nestled within the beautiful community of the High River Golf Course. Situated in a quiet cul-de-sac adorned with mature landscaping, this semi-detached Villa offers an exceptional blend of comfort and convenience. Bright, open concept living spaces flow seamlessly, highlighted by vaulted ceilings that amplify natural light throughout the home. The main floor boasts a spacious living room, dining room, eating area, kitchen and an office that could easily be used as another bedroom. Flooring throughout includes plush carpet and durable vinyl plank, complimented by central vacuum for effortless maintenance. Enjoy the convenience of the main level laundry also. The expansive primary bedroom provides a luxurious retreat with a walk-in closet and a four piece ensuite including a jetted tub and separate shower. The fully finished lower level has two large family/games/workout rooms, another bedroom and a 3 piece bathroom. Relax with the warmth of the gas fireplace located within the recreation room on the lower level. This home will cater to your evolving needs for many years. A West facing deck, complete with a retractable awning, beckons for outdoor enjoyment, while the double attached garage provides secure parking for two vehicles. Beyond the home’s charm, High River provides access to walking paths, shopping, and easy commuting to Calgary. High River also offers numerous essential amenities including a hospital, recreation center, theatre, library, friendship center, and shopping opportunities. (id:45388)
1108 Iron Ridge Avenue
Crossfield, Alberta
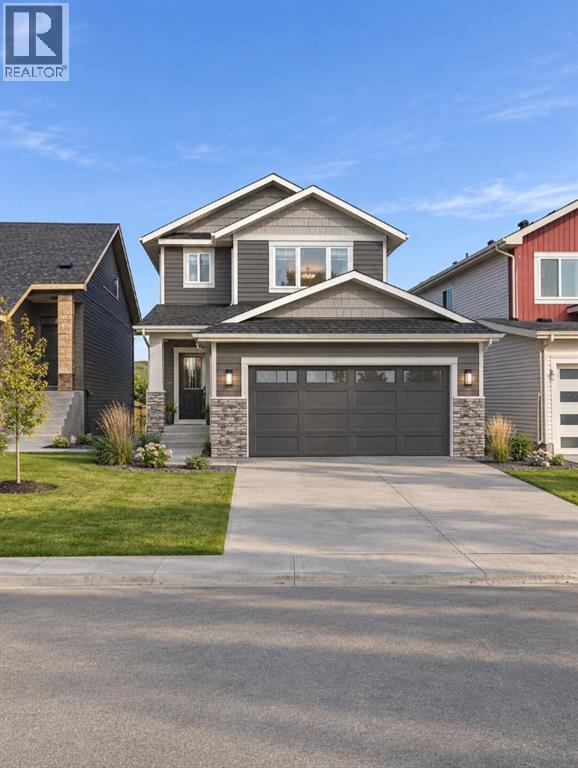
Welcome to this brand new 2026 home brought to you by HOMES BY CREATION, located close to the cul-de-sac, featuring the popular PINE Model in the family-friendly community of Iron Landing, Crossfield. Offering 3 bedrooms, 2.5 bathrooms, and a spacious Bonus room, this thoughtfully designed home provides a functional layout with plenty of space for the whole family. The home features a Side Entrance and an unfinished basement, providing excellent potential to create additional living space and customize the lower level to your needs.Enjoy a fantastic community lifestyle of Crossfield, walking distance to Veterans park, Baseball diamond, skate park, soccer field, schools, shopping, local amenities, and walking/biking paths all conveniently nearby. Plus, enjoy approximately a 10-minute drive to Airdrie Superstore, shops, restaurants, and additional services.A wonderful opportunity to own this brand new home in a growing community while enjoying the convenience of nearby amenities and easy access to Airdrie. $4500 Appliance allowance (GST included). (id:45388)
7 Chapalina Square SE
Calgary, Alberta
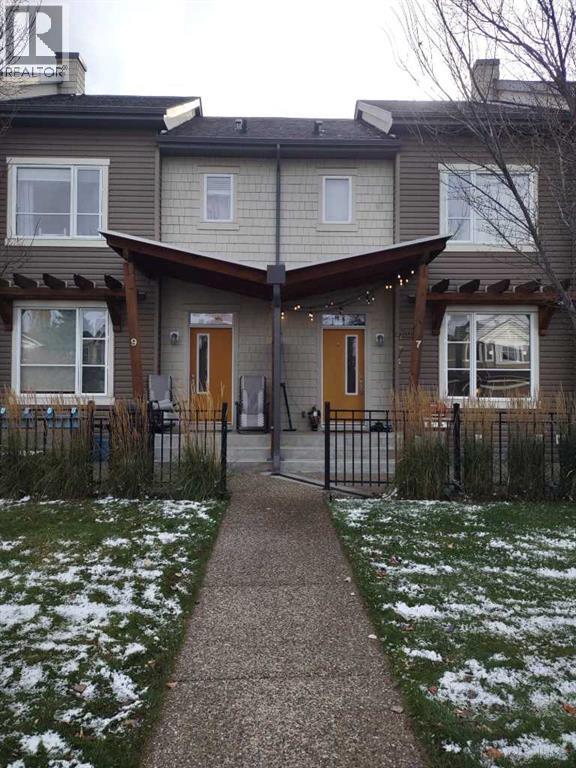
Welcome to 7 Chapalina Square SE Calgary, a sunny bright 2-story townhome situated in the vibrant lake community of Chaparral. This home combines modern design, nice floors and carpet, and a smart flexible layout. The main level offers open living/dining, gas fireplace, 2-piece guest bath, gourmet kitchen with Stainless Steel Appliances, and ample counter space. Upstairs includes a master bedroom with 3-piece ensuite, and one more roomy bedroom and full ensuite bath. Additional amenities include full basement ready to be developed, single attached garage, plenty of storage and off-street parking, close proximity to shopping, restaurants, schools, public transportation. This home is immaculate and move-in ready. Month to month rent preferred. (id:45388)
3714 3 Street NW
Calgary, Alberta
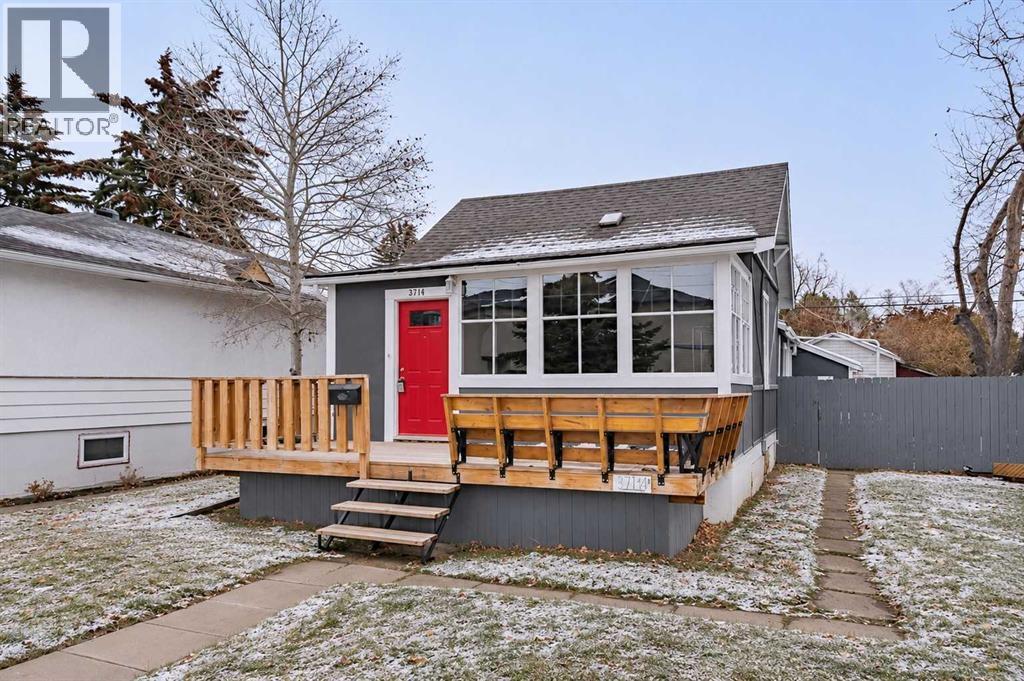
EXCELLENT INVESTMENT & DEVELOPMENT OPPORTUNITY IN HIGHLAND PARK! Situated on a generous 40' x 120' lot in a desirable inner-city location, this detached bungalow presents an exceptional opportunity for investors, builders, developers, or buyers looking to renovate and add value. Whether you're considering a renovation, a new custom home, or exploring future redevelopment potential, this property offers plenty of possibilities.The main level features a bright, open-concept living and kitchen area, two spacious bedrooms, a full 4-piece bathroom, an additional 2-piece bathroom, and access to a generous front deck. The developed basement offers additional living space, two bedrooms, a 3-piece bathroom, and a private entrance.The home has benefited from updates including cabinetry, appliances, flooring, and paint, providing a solid starting point for further improvements or renovations.Outside, the fully fenced property features a private yard, a single detached garage, and additional rear parking with convenient back-lane access.Located in the established community of Highland Park, this property offers excellent access to downtown Calgary, major commuter routes, schools, parks, shopping, and everyday amenities. With its substantial lot size and convenient inner-city location, this is an excellent opportunity to renovate, build new, or hold as a long-term investment, with redevelopment subject to municipal approvals. Bring your vision and explore the possibilities this property has to offer. Book your private showing today! (id:45388)
3205 4 Street SW
Calgary, Alberta
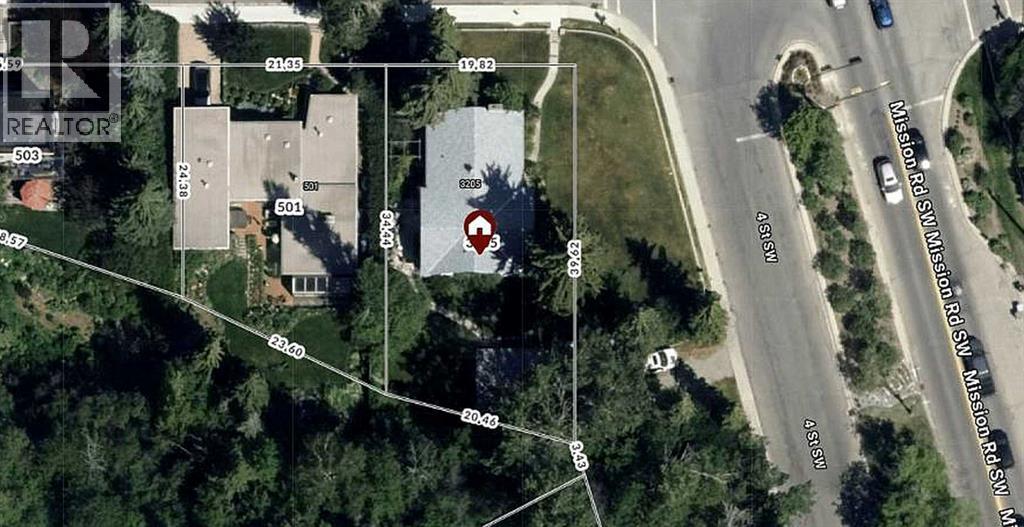
New Pricing! An expansive lot, the largest of it's class currently available for sale. Don't miss out on this 733 sq meter lot boasting 129' frontage along 4th Street SW and 65' frontage along 30th Ave SW! Rare find, first time publicly marketed! Comfortably set back from 4th Street, a tranquil location living amongst nature with all the urban conveniences, surrounded by multi-million dollar homes and beautiful tree lined streets! Rich in history, highly sought after, luxurious Rideau Park! Privacy, peace and quiet, while living in harmony with natures small wildlife, with truly only one neighbour nearby. The City has recently upgraded much of the infrastructure with a new main water line and street lights, much of the disruption now past tense. All easy walking distance from this vibrant location: scenic trails meandering the parks and Elbow River, off leash dog park or walk across the bridge to the Glencoe Club, 4th Street restaurants and trendy shops or consider joining in the fun at Stampede Park. What a lifestyle! The home is currently occupied and mostly original, 1949, has a great floor plan for an upcoming epic renovation or tear it down and enjoy rebuilding a grand new home in one of Calgary's most prestigious communities! Come home to where 4th Street meets Mission Road in this spectacular location! Please let us know if you'd like to privately walk the property or book your private showing today! (id:45388)
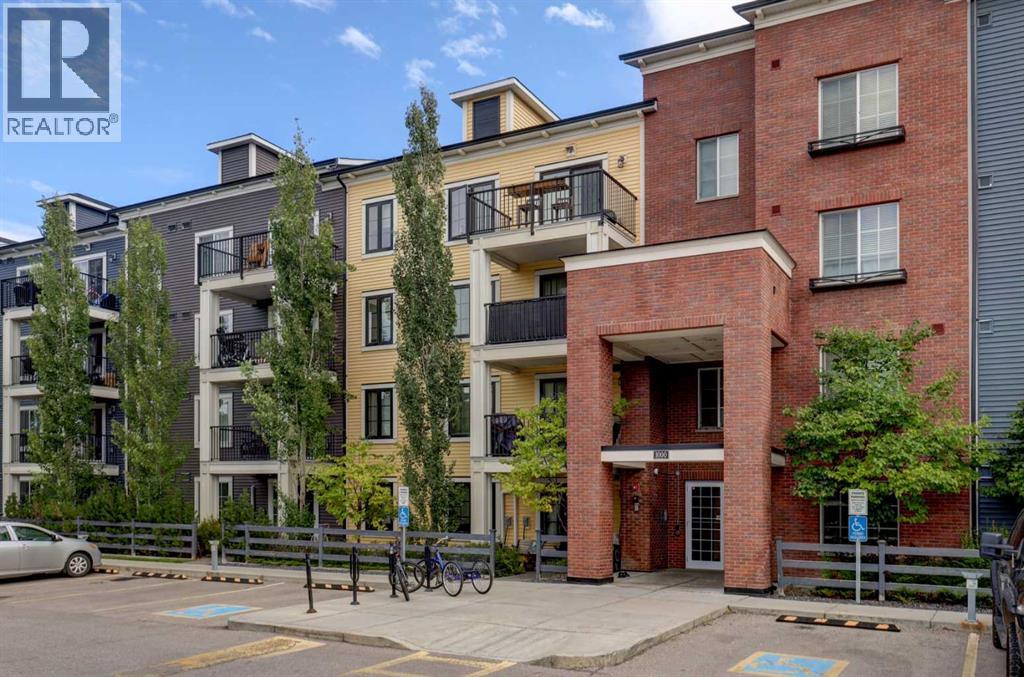
1310, 99 Copperstone Park SE
Calgary, Alberta
Welcome to this beautifully maintained 1-bedroom, 1-bathroom condo in the vibrant community of Copperfield. Offering 571 sq. ft. of thoughtfully designed living space, this third-floor unit combines comfort, functionality, and an excellent location.The bright and spacious open-concept layout features a well-appointed kitchen with a large island, ample storage, and full-size appliances, including a dishwasher, electric range, and French door fridge with bottom freezer. The kitchen flows seamlessly into the generous living room, creating an inviting space for everyday living and entertaining. The primary bedroom offers a comfortable retreat with a walk-in closet, while the 4-piece bathroom provides convenient access from the bedroom and the main living area.Step outside onto the private 9'4" x 9' balcony, complete with a gas BBQ line — the perfect spot to enjoy your morning coffee or unwind at the end of the day. Additional features include in-suite laundry, storage, ceiling fan, window coverings, and a titled outdoor parking stall. Surrounded by protected wetlands and pathways, close to parks, schools, shopping, and everyday amenities, this home offers an excellent opportunity for first-time buyers, downsizers, or investors looking for a well-located property in a popular southeast Calgary community. (id:45388)
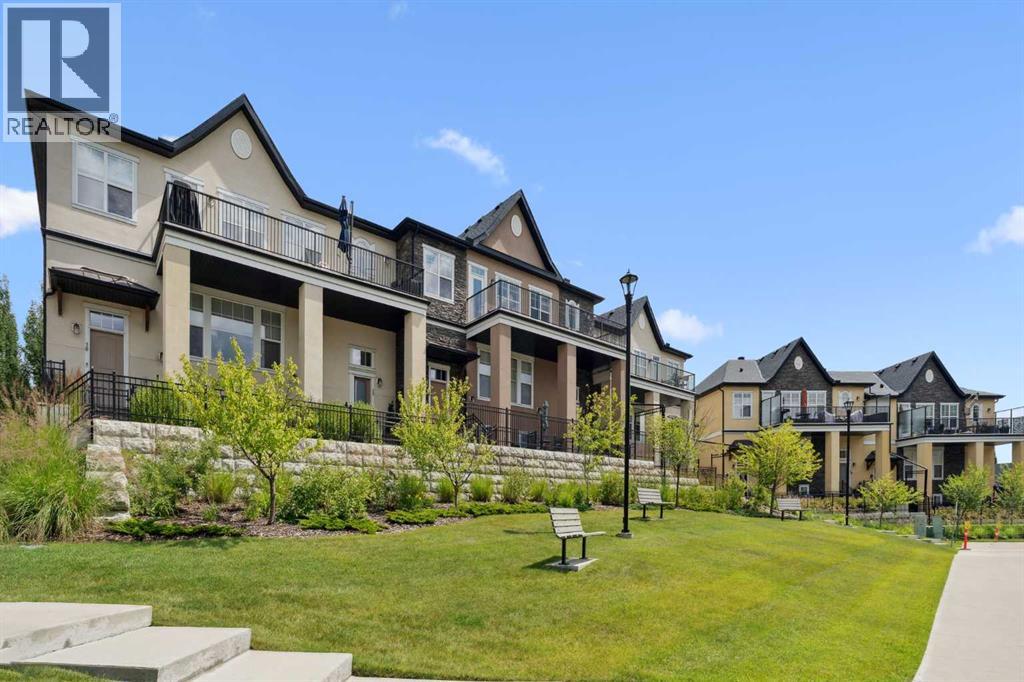
30 Cranbrook Villas SE
Calgary, Alberta
Discover Your Dream Home with a Million-Dollar View in Cranston's RiverstoneThis stunning single-level, open-concept townhouse offers unparalleled luxury living. Boasting 3 spacious bedrooms and 2 beautifully upgraded bathrooms—complete with premium, newly installed toilets. This home provides both comfort and style.With a double attached garage, versatile flex space, and a massive private balcony, you'll be captivated by the panoramic views that stretch across the landscape, offering a truly breathtaking experience. Whether you’re enjoying the sunrise with your morning coffee or unwinding in the evening, the views are sure to impress.Equipped with air conditioning—essential for Calgary’s summer months—this home provides year-round comfort. Just minutes from the Bow River, enjoy world-class trout fishing, scenic trails, and direct access to Fish Creek Park, perfect for outdoor enthusiasts.Set in the exclusive Riverstone community, this is a place where luxury meets convenience. A true lock-and-leave lifestyle, offering peace of mind without lifting a finger. Enjoy the serenity and tranquility of rural living, all while being just minutes from the city. Plus, with an abundance of wildlife to observe, every day here feels like a retreat.Come see why Riverstone in Cranston is the perfect place to call home. (id:45388)
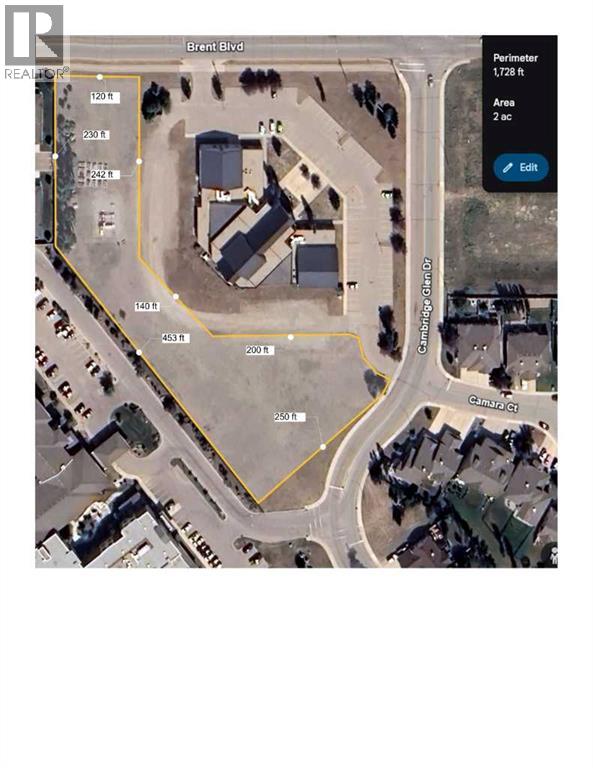
245 Brent Boulevard
Strathmore, Alberta
~ DEVELOPMENT OPPORTUNITY ~. Land Only...available for sale pending subdivision. This land is zoned P1 - Public Service District which offers so many development opportunities for the savvy developer. Nestled between Sagewood Villas and Hope Community Covenant Church and within the community of Cambridge Glen, the land which will be eventually subdivided, has the opportunity to be built out in any of the following uses: Residential Care, Seniors Housing, Athletic and Recreational Facility, Child Care Services, Cultural Facilities, Custodial Dwelling Unit, Education Services, Extended Medical Treatment Services, Religious Assembly, & many more options. As subdivision will be applied for with the accompaniment of an offer, the amount of land purchased can be negotiated. Call your awesome Realtor today to discuss your ideas. (id:45388)
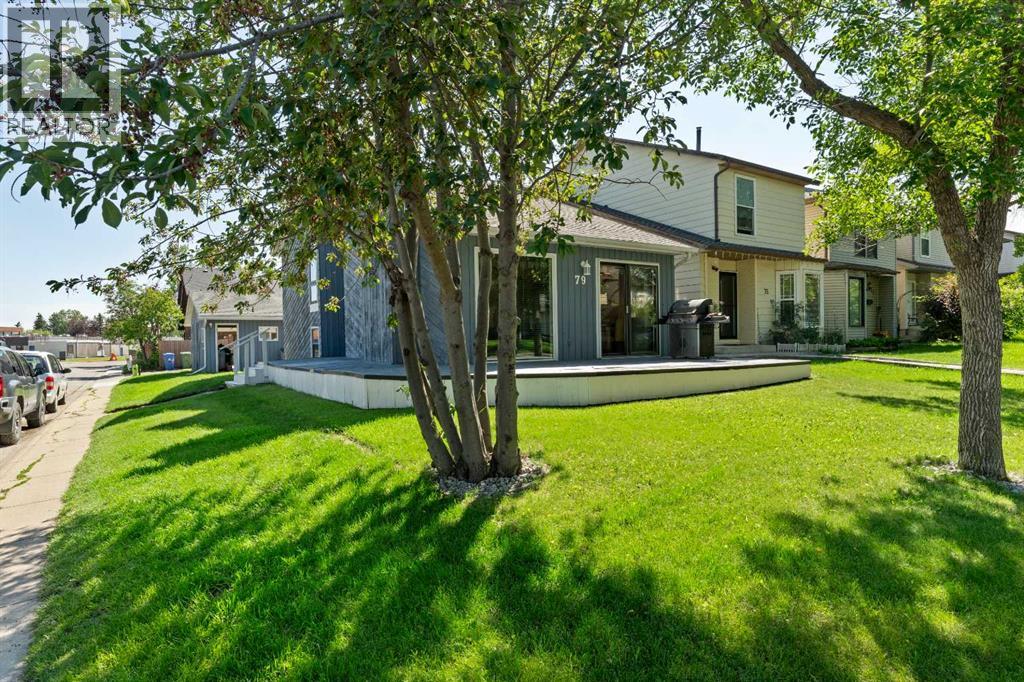
79 Templegreen Place NE
Calgary, Alberta
Located on a beautiful CORNER LOT in the family-friendly community of Temple, this unique 4-level split offers a fully developed layout, perfect for first-time buyers or anyone who needs room for a workshop. The bright main floor features a functional kitchen, a dining area, and a cozy living room with a wood-burning fireplace and patio doors leading to your private deck. Upstairs, the generously sized primary bedroom boasts a 3-piece ensuite, along with a versatile office/den, ideal for working from home. The third level offers 2 additional bedrooms and a full 4-piece bathroom, while the fourth level is home to a HUGE RECREATION ROOM, perfect for a home theatre, games night, or family gatherings, plus laundry and utility space. Outside, the yard is a true highlight with back lane access and a MECHANIC'S DREAM GARAGE: an OVERSIZED, HEATED DOUBLE DETACHED GARAGE with extra room for storage or a workshop, so you can enjoy your projects year-round. Temple offers numerous schools, parks, playgrounds, and pathways, and you're within minutes of shopping, restaurants, transit, Sunridge Mall, Peter Lougheed Hospital, McKnight Boulevard, and Stoney Trail. Call your favorite REALTOR® today for your private showing and be sure to view the virtual tour for a complete walk-through of this wonderful home. Thank you for visiting! (id:45388)
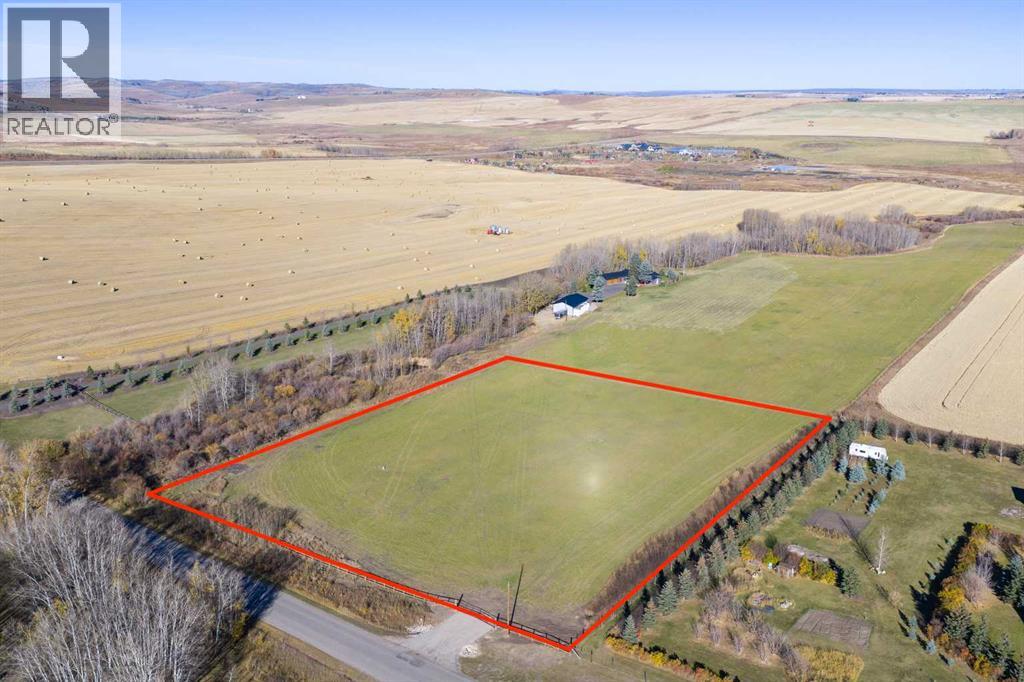
5; 2; 22; 1; SW
Rural Foothills County, Alberta
3.69± ACRES OF PURE POTENTIAL IN THE BEAUTIFUL FOOTHILLS OF SOUTHERN ALBERTA!!! WELCOME to this EXCEPTIONAL PARCEL, where OPEN MEADOWS, GENTLY ROLLING COUNTRYSIDE + WIDE-OPEN HORIZONS create a PICTURESQUE SETTING to bring your vision to life!!! Surrounded by GOLDEN FIELDS, MATURE TREE LINES + CHARMING NEIGHBOURING ACREAGES, this property captures the NATURAL BEAUTY + TRANQUILLITY of RURAL ALBERTA, offering the SPACE, PRIVACY + FREEDOM you've been searching for. PERFECTLY POSITIONED just off FULLY PAVED 242 AVENUE W, enjoy the best of both worlds—PEACEFUL ACREAGE LIVING w/CONVENIENT ACCESS to the city! ONLY 10 MINS TO STONEY TRAIL, w/PRIDDIS, CALGARY + THE ROCKY MOUNTAINS all within easy reach! Imagine designing your CUSTOM-BUILT HOME to take advantage of the BEAUTIFUL SURROUNDINGS, creating inviting OUTDOOR LIVING SPACES + watching SPECTACULAR ALBERTA SUNSETS paint the evening sky. READY FOR YOUR VISION, the property features a NEW 80-FT DRILLED WELL, PROFESSIONALLY TESTED AT 15 GPM, w/POWER ACROSS THE ROAD, NATURAL GAS AT THE LOT LINE + A BRAND NEW APPROACH. CR ZONING offers EXCITING POSSIBILITIES to build your IDEAL RESIDENCE w/UP TO 4 OUTBUILDINGS TOTALING 3,075 SQ. FT., perfect for a WORKSHOP, GARAGE, EQUIPMENT STORAGE + MORE! HAVE HORSES? The parcel can accommodate UP TO 3 ANIMAL UNITS, providing the opportunity to embrace an EQUESTRIAN LIFESTYLE!!! All subject to applicable county approvals. Enjoy the SERENITY of rural living without sacrificing EVERYDAY CONVENIENCE—approximately 10 MINS TO RED DEER LAKE SCHOOL (K–9), 22 MINS TO ÉSFCHS HIGH SCHOOL (10–12) + JUST 15 MINS TO GROCERIES, RESTAURANTS, SHOPPING + SERVICES at TOWNSHIP SHOPPING CENTRE in LEGACY. Situated within a DARK SKY PRESERVE AREA, the beauty continues long after sunset, w/STARRY NIGHT SKIES + a PEACEFUL ATMOSPHERE far removed from the hustle of city life!!! Whether you're envisioning a PRIVATE ESTATE, FAMILY HOMESTEAD, HOBBY FARM or LONG-TERM INVESTMENT, this RARE OPPORTUNITY offers the perfect combination of ACCESSIBILITY, VERSATILITY + NATURAL CHARM!!! YOUR LAND. YOUR VISION. YOUR FUTURE!!! DON'T MISS YOUR CHANCE TO MAKE IT A REALITY. BOOK YOUR SHOWING TODAY!!! (id:45388)
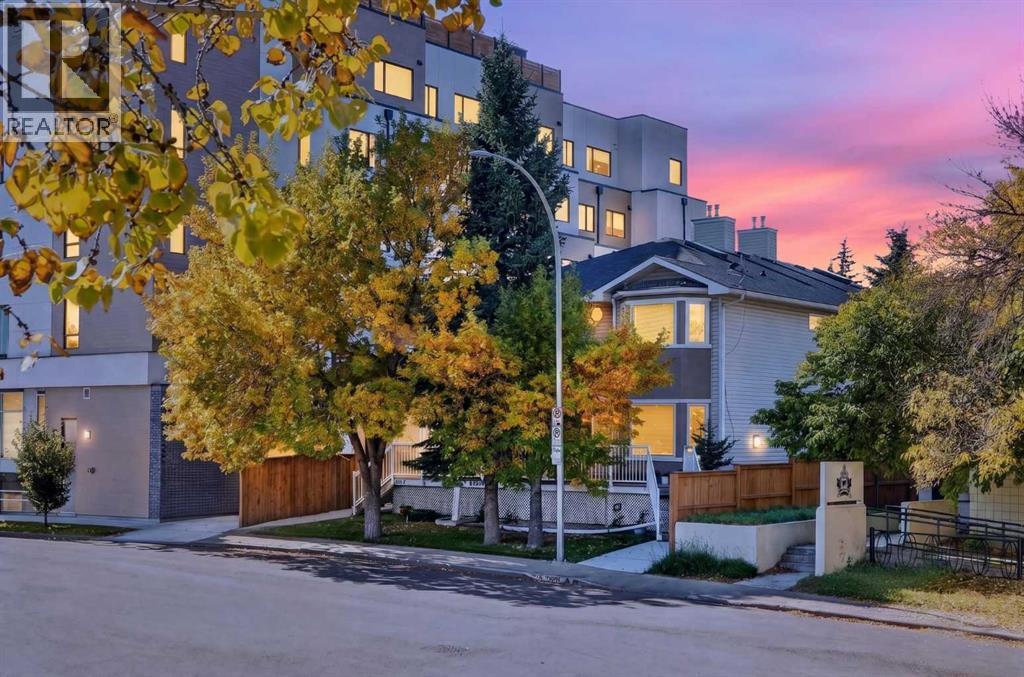
2, 2811 24a Street SW
Calgary, Alberta
Welcome to Richmond, one of Calgary’s most highly sought-after inner-city communities! This beautifully maintained 4-plex unit offers the perfect blend of convenience, comfort, and style. Ideally located just minutes from downtown Calgary, you'll enjoy easy access to an abundance of amenities, shopping, restaurants, parks, and excellent schools.Inside, you'll find gorgeous hardwood flooring throughout the main living areas, creating a warm and inviting atmosphere. The well-appointed kitchen features stainless steel appliances, including a newer refrigerator, making it both functional and stylish for everyday living and entertaining.The fully developed basement provides valuable additional living space, complete with a spacious bedroom and a 3-piece bathroom, ideal for guests, a home office, or a private retreat.Outside, residents enjoy plenty of visitor parking and the added benefit of a double detached garage, with one dedicated parking stall included for the owner.Whether you're a first-time buyer, professional, or investor, this fantastic property offers an exceptional opportunity to own in a prime location with everything you need right at your doorstep. Don't miss your chance to call Richmond home! (id:45388)
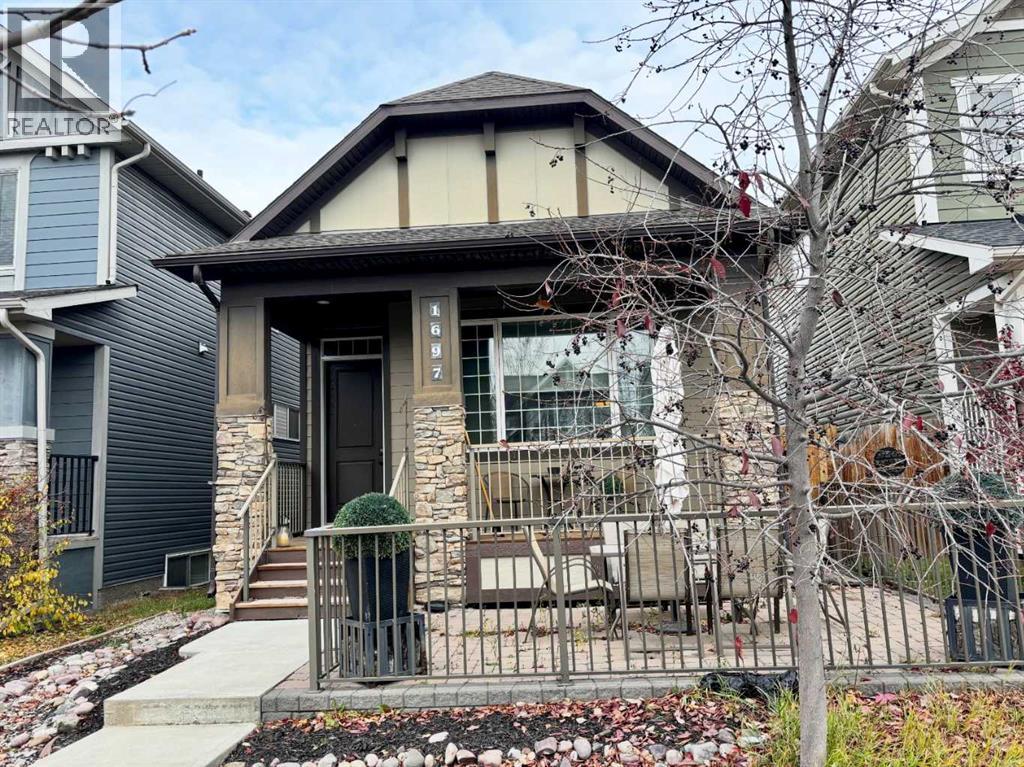
1697 Legacy Circle SE
Calgary, Alberta
Click brochure link for more details. Discover a truly one-of-a-kind property offering an exceptional lifestyle and unmatched architectural design. This distinctive 4-level split home stands out as a rare find in the neighborhood, perfectly combining a clever, functional multi-level layout with nearly 2,000 square feet of developed living space. KEY FEATURES & UNIQUE HIGHLIGHTS: Unique 4-Split Architecture: A thoughtfully designed layout that creates distinct, open-concept zones for living, entertaining, and relaxing, providing a spacious and airy feel across all levels. Exotic Granite Countertops: Gorgeous, highly unique natural granite with striking stone inclusions featured throughout the kitchen and bathroom. Built-in Ceiling Speakers: Integrated whole-home sound system for seamless entertainment. Soaring Ceilings & Stone Fireplace: A stunning open-concept main level featuring high ceilings and a floor-to-ceiling dry-stack stone gas fireplace. Primary Bedroom Sanctuary: A generous master bedroom complete with an ensuite featuring a deep soaking tub, separate shower, and custom granite vanity. Outdoor Living & Parking: A charming front porch and paved stone patio complement the private backyard, which features an oversized custom wooden deck and a spacious gravel parking pad with easy lane access and future garage potential (pending permits and approvals). (id:45388)
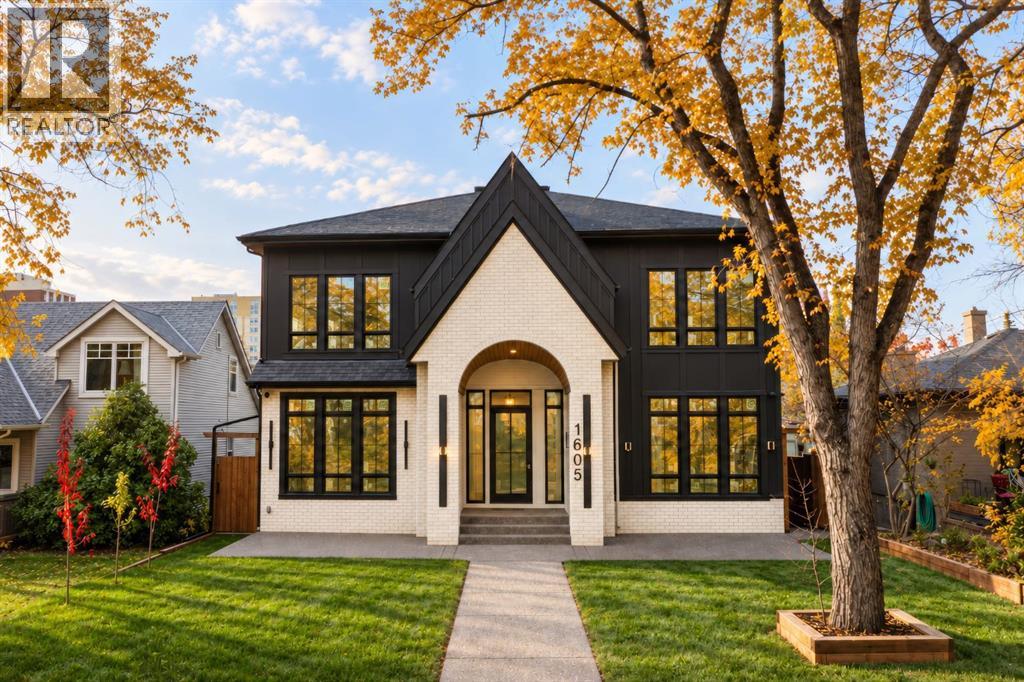
1605 9 Street NW
Calgary, Alberta
WALK OUT Basement!! ATTACHED TANDEM Double Garage!!! SIX Bedrooms!!!Discover exceptional luxury in this beautifully designed 2-Storey residence with a fully developed walkout basement, ideally situated in Calgary's prestigious inner-city community of Rosedale. Showcasing contemporary architecture, premium finishes, and thoughtfully designed living spaces, this remarkable home offers elegance, comfort, and exceptional functionality.The impressive main floor features soaring 10-foot ceilings and elegant 8-foot interior doors, creating a wonderful sense of space and sophistication. The open-concept layout seamlessly connects the living, dining, and entertaining areas, complemented by a dedicated home office. The showstopping designer kitchen features elegant two-tone oak and painted cabinetry, a custom canopy hood, glass display cabinets, and two big islands. Premium Sub-Zero and Wolf appliances include a refrigerator, cooktop, built-in oven, and microwave. A spacious walk-in pantry offers custom storage, a dedicated sink, and beverage cooler. The inviting family room features a beautiful gas fireplace with custom built-in shelving. An adjoining breakfast nook provides direct access to the outdoor entertaining deck, complete with its own gas fireplace. A stylish powder room with contemporary floating vanity completes this level.The upper level features four generously sized bedrooms, three full bathrooms with in-floor heating, and a beautifully appointed laundry room with custom built-ins, abundant storage, and utility sink. The luxurious primary retreat offers a spa-inspired ensuite with custom steam shower, built-in bench, heated floors, separate his-and-hers toilet facilities, and spacious walk-in closets. A second primary bedroom features its own private ensuite, ideal for extended family or guests. Two additional bedrooms share a beautifully finished full bathroom. The thoughtfully developed walkout basement with 10 foot Ceiling Height offers an expansive recreati on room, dedicated gym, two additional bedrooms, and a full bathroom featuring a custom-designed shower. The gym provides direct access to the backyard patio, seamlessly connecting indoor and outdoor living. A well-appointed wet bar creates an ideal entertaining space, while a functional mudroom provides convenient access to the attached tandem double garage. Offering six bedrooms, four full bathrooms, a powder room, two private primary suites, two gas fireplaces, and exceptional indoor and outdoor entertaining spaces, this remarkable Rosedale residence delivers an outstanding combination of architectural designs and premium finishes.With extraordinary views, thoughtful design, exceptional craftsmanship, and a prime inner-city location in prestigious Rosedale, just minutes from downtown Calgary, this remarkable residence offers more than a beautiful home—it delivers an exceptional lifestyle. Book your private showing today and don't miss the opportunity to make this extraordinary property yours! (id:45388)
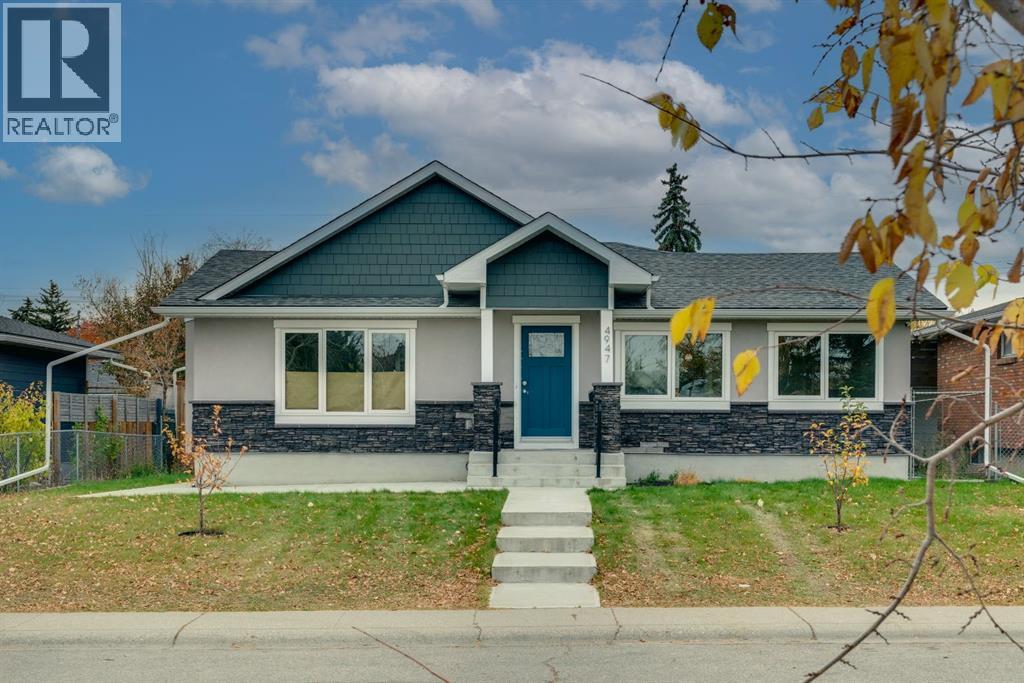
4947 10 Avenue SW
Calgary, Alberta
An incredible opportunity in a sought after location! Situated on a desirable lot in Westage, directly across from a school and green space, this home offers exceptional value for buyers looking to add their own finishing touches and create something truly special. Mostly renovated but will need finishing touches, the home already features new hardwood flooring, a new deck, updates throughout, and cabinetry currently underway, with brand new mosaic kitchen backsplash all you need here is to add the appliances. Outside,the exterior has been redone, enjoy a lovely south facing yard with plenty of potential to create your ideal outdoor retreat, plus the added convenience of a double detached garage. With much of the groundwork already started, this is your chance to bring your vision to life and complete the transformation to suit your style. Whether you’re a first time buyer, investor, or someone looking for a home with potential, this is an opportunity to build equity in a fantastic location. A great lot, a sunny yard, and the chance to make it your own! (id:45388)
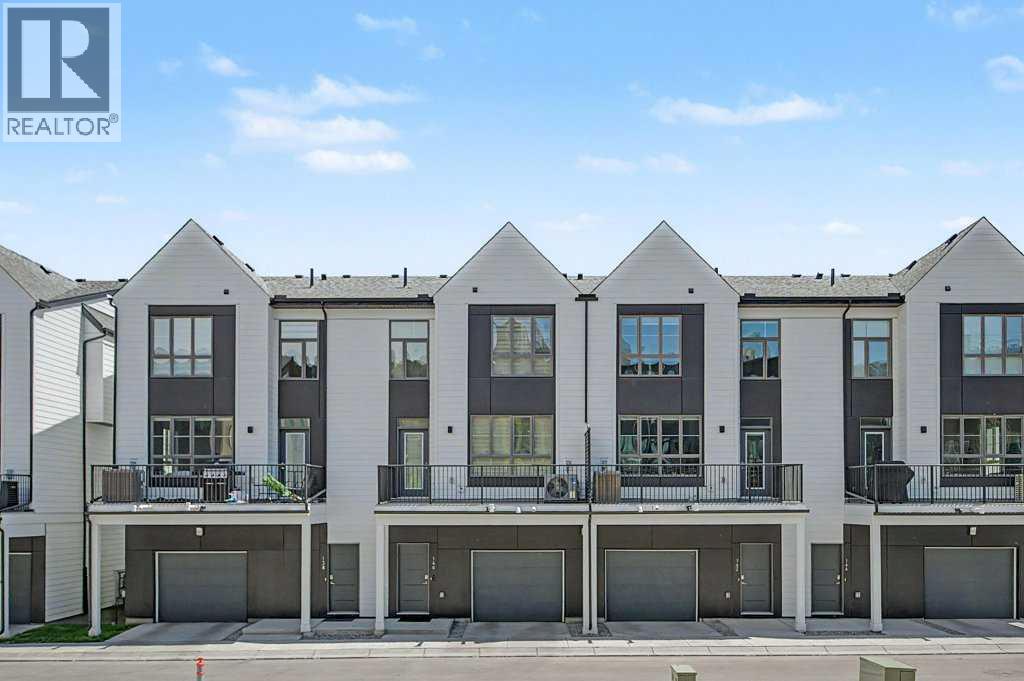
140 Sovereign Common SW
Calgary, Alberta
WELCOME TO CROWN PARK -- walking access to LRT, local shops and restaurants, this HIGHLY DESIREABLE TOWNHOUSE offers over 1,380 sq ft of luxury living space. This 3-storey home features 2 bedrooms, 2.5 bathrooms, and a private single attached garage. The open-concept main level is designed for urban enthusiasts, with the expansive central living area showcasing an upscale kitchen and dining space, and creating a serene and calming environment for your lifestyle. Elevated 9-foot ceilings enhance the sense of space, while large windows fill the home with natural light throughout the day. This home was upgraded with 2-piece powder room moved to main floor area of the home. The kitchen is both stylish and functional, showcasing full-height cabinetry, quartz countertops, and a premium stainless-steel appliance package that includes an electric cooktop, chimney-style hood fan, and built-in wall oven and microwave. The efficient layout maximizes living space and flows onto a spacious private balcony, nearly 19 feet wide, perfect for outdoor lounging or hosting. Upstairs, the primary suite offers a walk-through closet and a private ensuite complete with a stand-up shower. A second well-sized bedroom, an additional full bathroom, and upper-level laundry provide convenience and luxury. The generous balcony, measuring approximately 19’ x 7’, is equipped with a BBQ gas line and Central Air Conditioning, extending your living space outdoors. The oversized single attached garage completes the home, offering secure indoor parking and additional storage. Ideally located, Crown Park is highly sought-after for its proximity to the the River pathway system, the Shaganappi Golf Course, local LRT station, Public Library, and very brief commute to downtown Calgary. Residents will enjoy nearby walking paths, parks, and a variety of local dining and entertainment options. (id:45388)
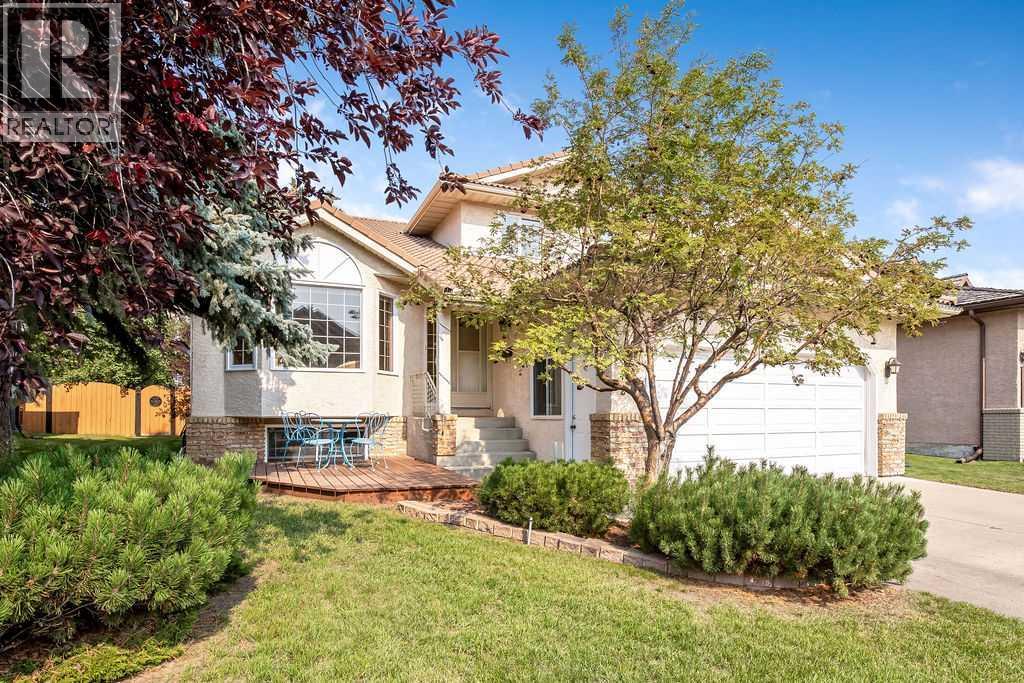
208 Hawkview Manor Place NW
Calgary, Alberta
PRIME HAWKVIEW MANOR LOCATION! Welcome to this spacious 2-storey home offering 2,240 sq. ft. above grade in the desirable Hawkview Manor area of Hawkwood community. Ideally located in an established NW neighbourhood surrounded by parks, pathways and green spaces, the home offers convenient access to nearby schools, Hawkwood Community Park, Crowfoot shopping and amenities, Crowfoot LRT, and major routes including Crowchild Trail and Stoney Trail.The main floor offers an exceptionally functional family layout with a bright living room, formal dining area, kitchen and breakfast nook, plus a comfortable family room highlighted by a wood-burning fireplace. A main-floor bedroom and 3-piece bathroom provide valuable flexibility for guests, extended family or a home office. A separate laundry room and mudroom complete this level.Upstairs you will find three bedrooms, including a generously sized primary bedroom with a walk-in closet and its own 4-piece ensuite featuring a swirl-pool bathtub. Two additional bedrooms and another full 4-piece bathroom complete the upper floor. The large basement offers over 1,300 sq. ft. of additional space and is already insulated and partially drywalled, with a drainage rough-in in place, providing excellent potential for future development, recreation, hobbies or storage.Outside is where this property offers even more to enjoy. The professionally landscaped yard features an underground automated sprinkler system, while the large custom rear deck provides plenty of space for outdoor entertaining and includes a natural gas hookup for your BBQ. A welcoming front deck offers another place to relax and enjoy the established surroundings. Additional features include built-in Vacuflo and an attached double garage.With generous indoor and outdoor living space, four above-grade bedrooms, three full bathrooms and an outstanding location in the Hawkview Manor area of Hawkwood, this is a wonderful opportunity to create your next family home in one of NW Calgary's established communities. (id:45388)
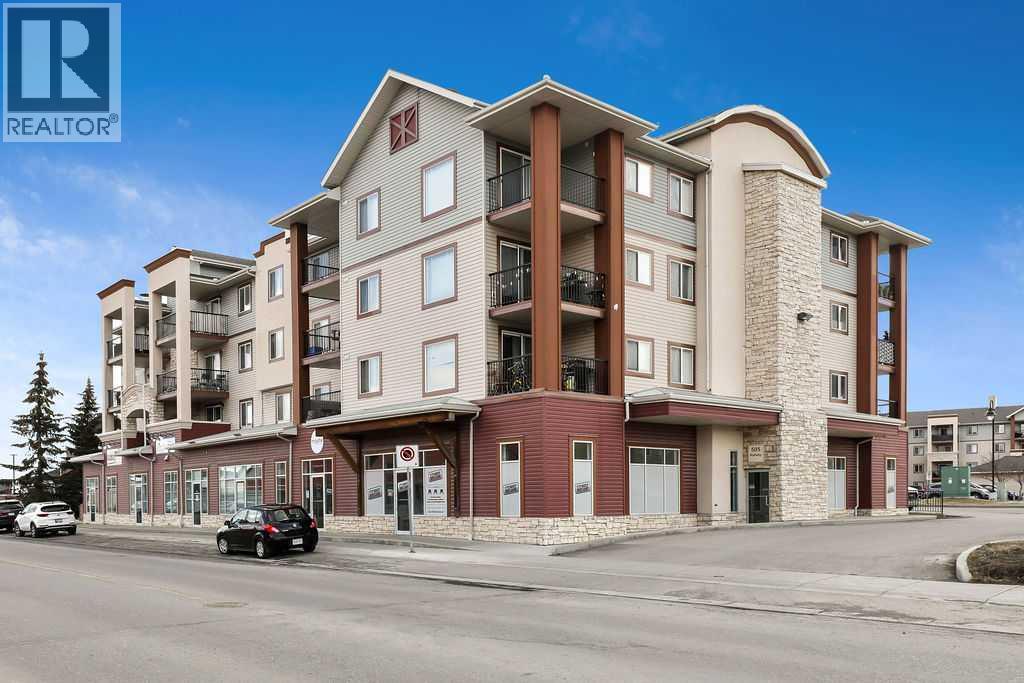
1103, 505 Railway Street W
Cochrane, Alberta
Welcome to Cochrane’s trendy Downtown District. This 2-bedroom, 2-bathroom condo has been thoughtfully updated with luxury vinyl plank flooring installed throughout this 853 sq.ft. living space, new baseboards, newly painted from top to bottom in the most neutral color to ensure its move-in ready for anyone’s furnishing style. Brand new kitchen counters also in a timeless color choice. The layout is superb. Living room-kitchen-dining room are open concept. A hallway off to the side leads you to both bedrooms making the sleeping areas separate and peaceful. The primary has a walk-through closet to the ensuite. The laundry room is located right next to the front entry, stacked washer/dryer along with some storage space. This space has all you will need on one ground floor level with patio doors that allow you to enter and exit the unit easily to access your vehicle that conveniently can be parked directly in front of your patio. Yes, you may only need to access the lobby to get your mail and deliveries! There is a storage unit in the parkade that can hold all the clunky unsightly items in your life. This is the first time this condo has hit the market as it is original owner, it was a non-smoking, and no pet home to boot! This one is a must see and ready for you! Reach out to your favorite realtor and book your private showing. (id:45388)
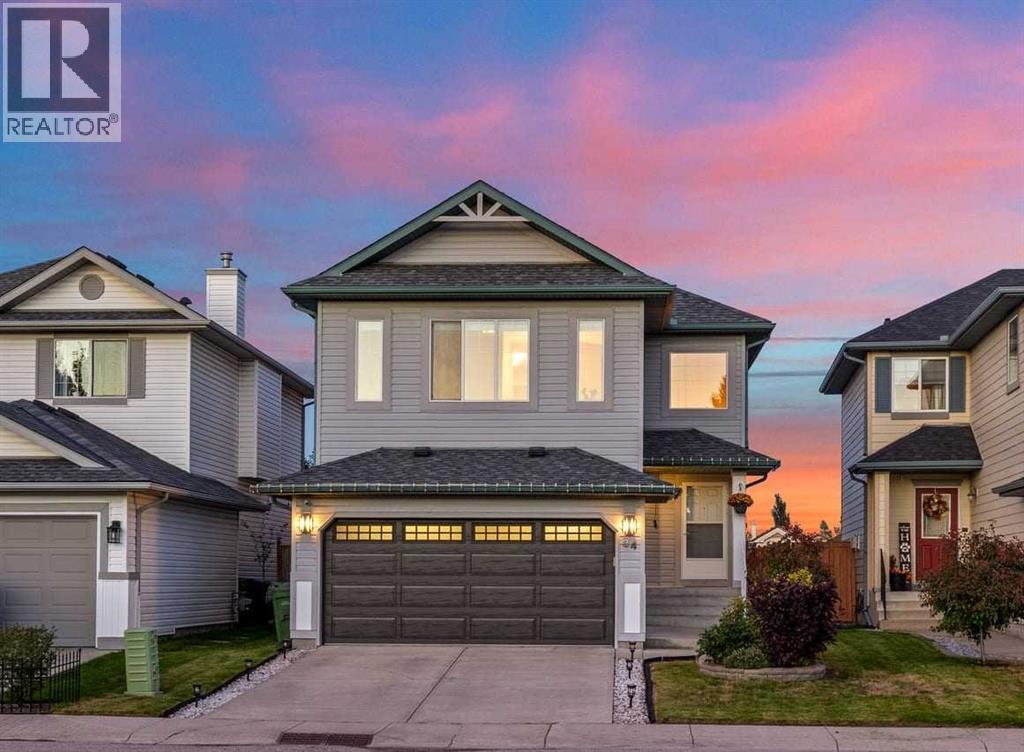
34 Cranfield Green SE
Calgary, Alberta
Welcome to this beautifully updated 2-storey home in Cranston, offering almost 1,800 sq. ft. of living space and backing directly onto green space. With 3 bedrooms, 2.5 bathrooms, a spacious bonus room, and a double attached garage, this home offers the perfect blend of comfort, functionality, and style for today’s family. From the moment you pull up, the curb appeal does the talking. The stone-edged garden bed, and a rich two-tone exterior set the tone before you even open the front door. As you walk inside, you’re greeted with a spacious entryway and soaring ceilings that really open up the space. A stacked stone fireplace anchors the main living space and gives the whole floor a warm, grounded feel. The open layout carries you naturally from the living room into the dining area, where oversized windows pull in natural light all day long. The kitchen doesn't hold back, offering dark wood cabinetry, sparkling quartz countertops, a tiled backsplash, and a full suite of new stainless steel appliances including an electric range with double oven. The island does double duty as a prep station and a gathering spot, with seating for casual meals or morning coffee. Upstairs, the primary suite is a genuine retreat, with a spacious layout and soft, neutral tones that make it easy to picture your own furniture in place, and the newly renovated ensuite delivers spa energy with a glass-enclosed shower wrapped in deep green tile and a granite-topped vanity. Down the hall, two more bedrooms and a second fully renovated bathroom give the rest of the family (or your guests) their own comfortable space, with a spacious bonus room offering the perfect spot for a family room, home theatre, or kids' play area. The backyard brings its own kind of magic. An oversized deck with sleek glass railings creates the perfect setting for entertaining and building memories, with plenty of room for a full lounge and dining setup. Beyond the deck, the fully fenced yard has its own fire pit and mat ure landscaping, plus a gate that opens straight onto the green space behind, with no neighbors to speak of. Thoughtful upgrades throughout include complete bathroom renovations, a new insulated garage door, fresh paint throughout the entire home, a water softener system, new appliances (stove, refrigerator, washer, and dryer), newer roof, and upgraded attic insulation. A central vacuum system and double garage add even more everyday convenience, all just minutes from schools, South Health Campus, and nearby shopping.A move-in-ready home with a backyard that feels like a private escape. Don't miss this one! (id:45388)
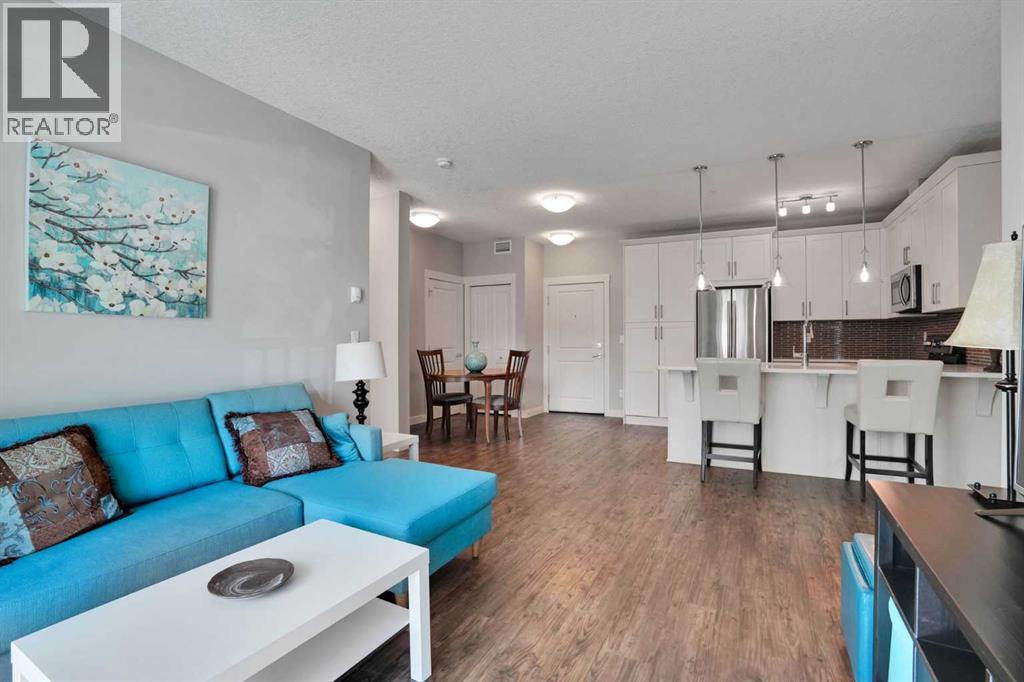
3105, 522 Cranford Drive SE
Calgary, Alberta
Welcome to Cranston Ridge, where this 2-bedroom, 2-bathroom condo offers a smart and functional layout in a convenient Southeast Calgary location.Inside, the open-concept living, dining, and kitchen area makes good use of the space, with a layout that feels comfortable and practical for everyday living. The primary bedroom includes a private ensuite, while the second bedroom and full bathroom create flexibility for a roommate, overnight guests, or a dedicated home office.Outside your door, Cranston offers an established community with parks, pathways, schools, shopping, restaurants, and convenient access to major routes. Seton and South Health Campus are just a short drive away, putting even more dining, shopping, recreation, and services nearby.Whether you’re a first-time buyer, downsizer, or investor, this is an opportunity to own a versatile 2-bedroom home in one of Southeast Calgary’s established communities. (id:45388)
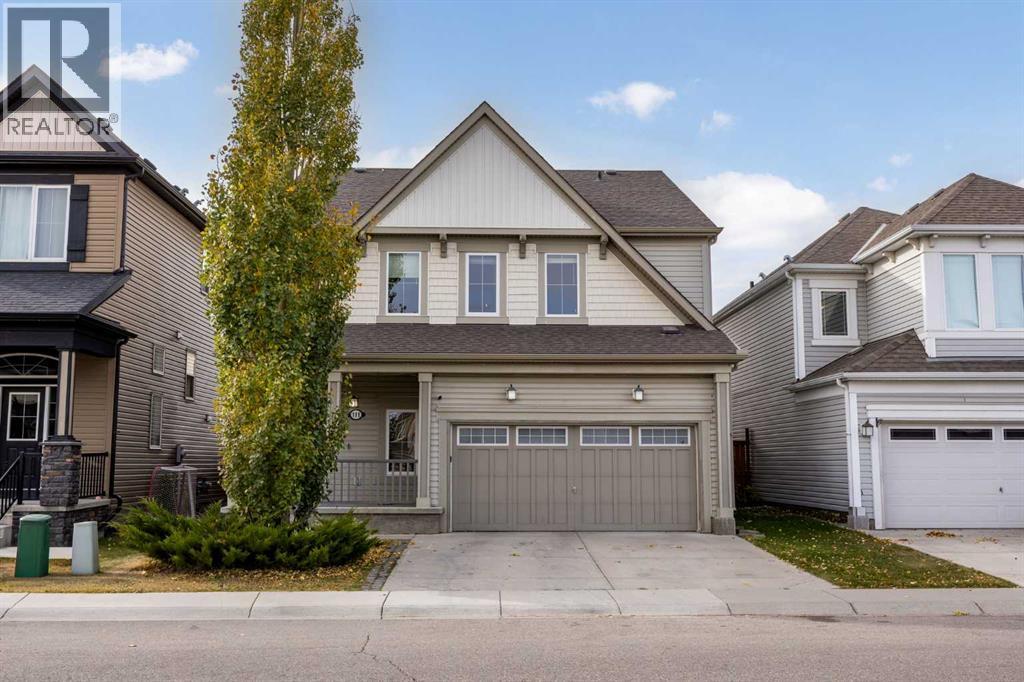
111 Windbrook Manor SW
Airdrie, Alberta
Welcome to this spacious family home in the highly sought-after community of Windsong! Built in 2013, this impressive property offers exceptional living space, thoughtful design, and numerous upgrades that make it perfect for growing families and entertaining alike. Step inside to a grand front entrance featuring soaring ceilings and an abundance of natural light, creating an inviting first impression. The open-concept main floor is designed for modern living and showcases a bright and spacious living room with a cozy fireplace, a dining area, and a stylish kitchen complete with stainless steel appliances, quartz countertops, and ample cabinetry for all your storage needs. Additional features include central air conditioning, a central vacuum system, and newer washer and dryer. Upstairs, you'll find a large bonus room, perfect for family movie nights, a home office, or a children's play area. The spacious primary retreat features a walk-in closet and a 5-piece ensuite bathroom. Two additional generously sized bedrooms, each with their own walk-in closets, and a full bathroom complete the upper level. The fully finished basement provides even more living space with a large recreation room and a convenient 3-piece bathroom, offering endless possibilities for family gatherings, a home gym, or a media room. Outside, enjoy the sunny south-facing backyard featuring a spacious deck, a large storage shed, and plenty of room for outdoor activities. Car enthusiasts and those needing extra storage will appreciate the OVERSIZED DOUBLE ATTACHED GARAGE with NEWLY finished EPOXY flooring, as well as the rare RV PARKING access. This exceptional home combines comfort, space, and functionality in a fantastic location close to schools, parks, shopping, and amenities. Don't miss this incredible opportunity to own a move-in ready family home in one of Airdrie's most desirable communities! (id:45388)
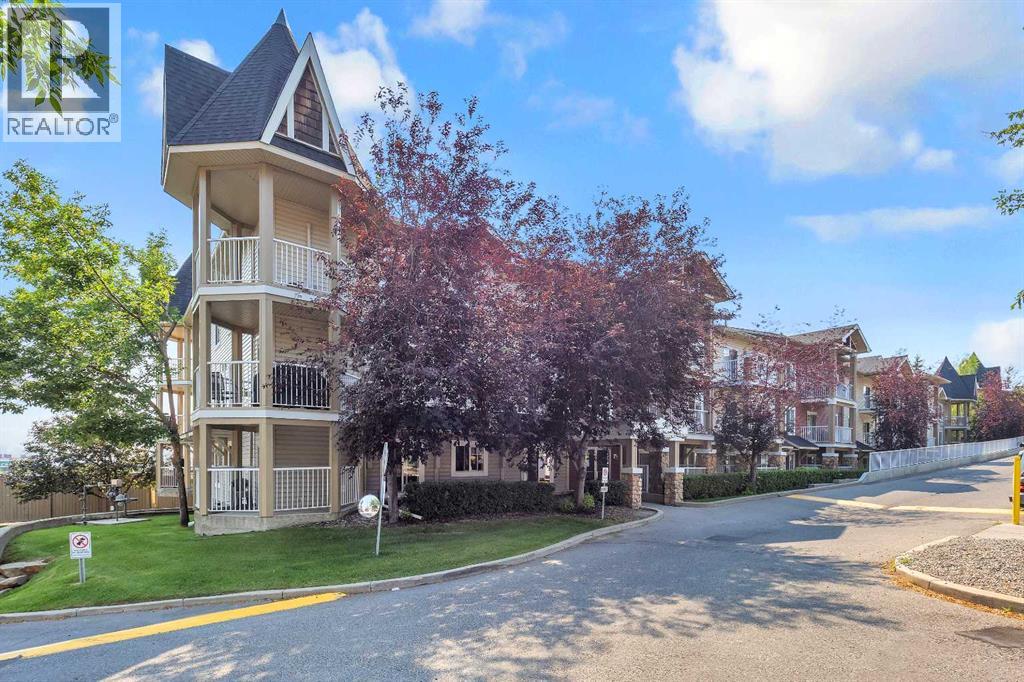
6307, 70 Panamount Drive NW
Calgary, Alberta
Gorgeous large corner unit. This one is on the top floor corner unit with easterly views. New flooring, paint, blinds and some updated fixtures. Offering 2 generous bedrooms, 2 bathrooms, a large living area with a gas fireplace and a den. Comfortable and cosy. One underground titled parking stall. Close to amenities such as transit, groceries, movie theatre, restaurants, medical, parks etc. And a large corner balcony! Come check this out. You will not be disappointed! (id:45388)
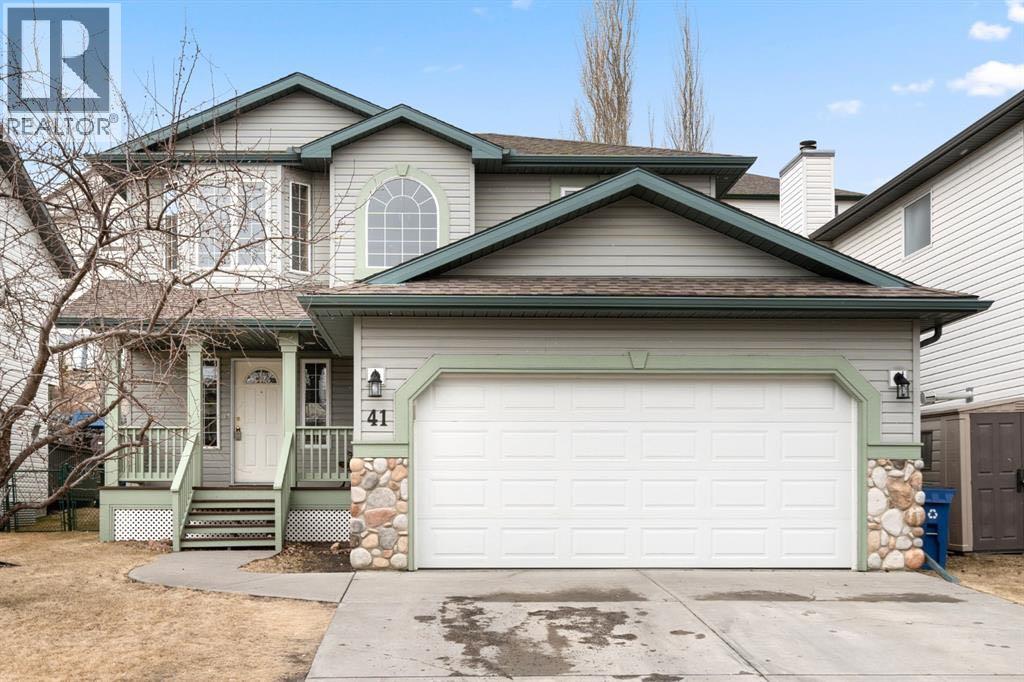
41 Bow Ridge Drive
Cochrane, Alberta
Welcome to this exceptionally well-maintained and thoughtfully updated family home, offering the perfect blend of comfort, functionality, and style.From the moment you step into the spacious front foyer, you'll appreciate the inviting layout and attention to detail. The bright living room features custom built-ins surrounding a cozy gas fireplace, creating the perfect gathering space. The main floor also offers a convenient 2-piece powder room and a practical mudroom with direct access to the double attached garage.The heart of the home is the spacious kitchen, complete with a large centre island, abundant cabinetry, and a generous dining area that easily accommodates a full-size family table. Recent upgrades include a premium Viking gas range, Bosch 800 Series dishwasher, and a new 50-gallon hot water tank, providing both style and peace of mind.Upstairs, you'll find three generously sized bedrooms and two full bathrooms. The spacious primary retreat features a walk-in closet and a private 3-piece ensuite, while the additional bedrooms offer plenty of room for family or guests.The fully finished lower level expands your living space with a large family room, versatile flex area ideal for a home office, gym, or playroom, a fourth bedroom, a full bathroom, and a separate storage room.Step outside to enjoy the fully fenced backyard and expansive deck—perfect for entertaining, barbecuing, or relaxing on warm summer evenings. Completing the package are the almost-new LG washer and dryer, making this home truly move-in ready.Located in one of Cochrane's desirable family neighbourhoods, this is an outstanding opportunity to own a beautifully updated home with quality upgrades throughout. Don't miss your chance to make it yours! (id:45388)
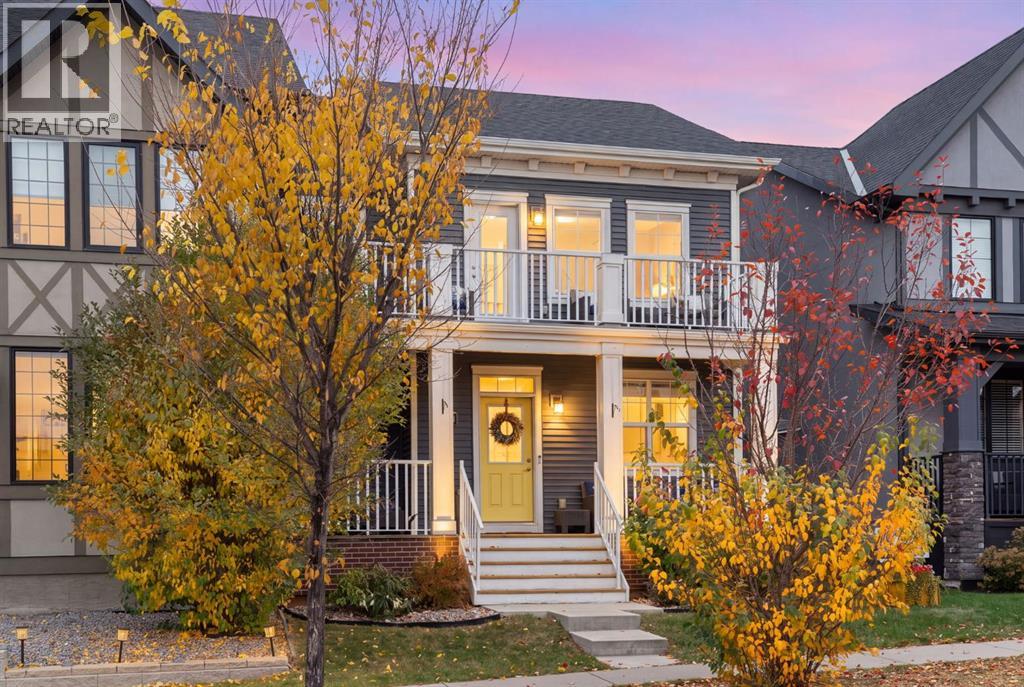
416 Coopers Boulevard SW
Airdrie, Alberta
Enjoy the space, comfort, and convenience of a beautifully maintained semi-detached home in one of Airdrie’s most sought-after communities — with no condo fees!Offering 4 bedrooms, 3.5 bathrooms, and a dedicated home office, this move-in-ready home provides plenty of room for modern family living. The fully developed basement adds even more versatile space for a home gym, recreation room, or additional lounge area. A charming front porch, upper-level balcony, central A/C, water softener, and double detached garage add to the home’s appeal and everyday comfort.Step outside to your private, tree-lined backyard — an inviting space for summer BBQs, family gatherings, or quiet evenings outdoors.The location is just as impressive. Enjoy the convenience of nearby schools, parks, pathways, grocery stores, cafés, and restaurants, making it easy to embrace an active, connected lifestyle. With quick access to Deerfoot Trail and Stoney Trail, commuting to Calgary is simple.If you’re looking for a move-in-ready home with modern comfort, exceptional living space, a private backyard, and the added benefit of no condo fees, this is one you won’t want to miss! (id:45388)
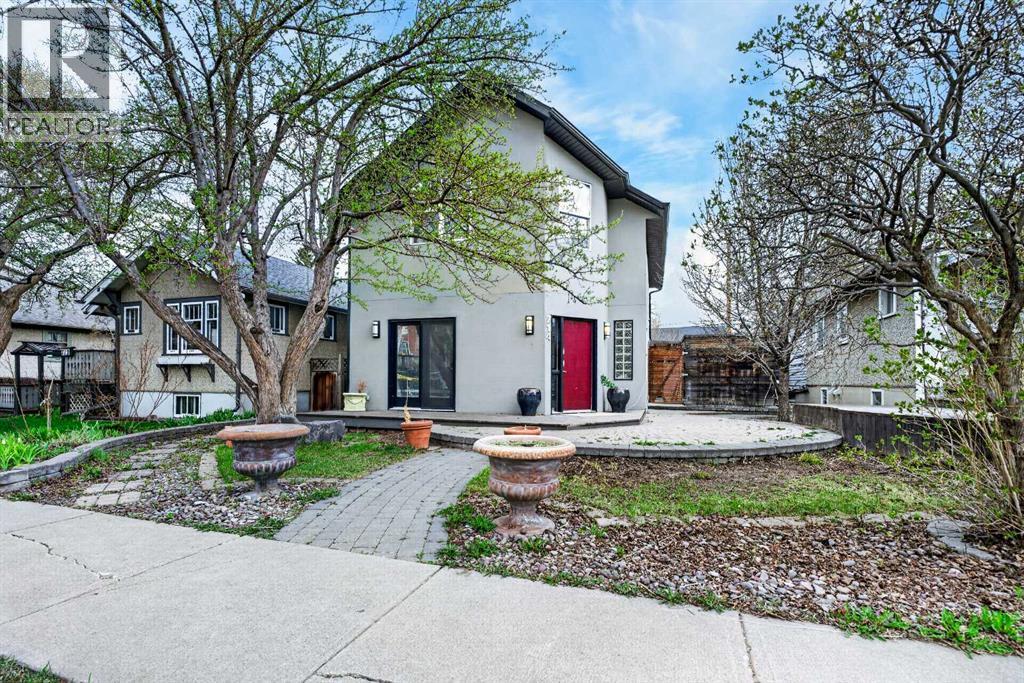
714 7 Avenue NE
Calgary, Alberta
This is a rare opportunity to acquire a fully operational, high-performing short-term rental in one of Calgary’s most desirable inner-city communities. Located at 714 7th Avenue NE in Bridgeland/Renfrew, this property is just steps from downtown, transit, and the Bow River pathway system.The home is not simply suited for Airbnb use, it is already established as one of the top-performing three-bedroom short-term rentals in the city. It currently ranks among the highest in Calgary for gross revenue in its category, with 158 reviews, a 4.84 rating, and Superhost status. All performance metrics are documented and supported by AirDNA data.Over $125,000 has been invested into renovations, furnishings, design, and technology, with a clear focus on maximizing guest experience and occupancy. The interior features a cohesive Mexican hacienda-inspired design with custom tile work, warm tones, and thoughtfully curated spaces that photograph well and encourage repeat bookings.The home offers three bedrooms, including a king suite, along with flexible sleeping arrangements such as trundles and a Murphy bed, allowing for a total capacity of up to 10 guests. There are 2.5 bathrooms, making it well suited for larger groups.One of the most unique features of this property is the fully permitted conversion of the triple-car garage into a games and entertainment space. This area includes arcade games such as Pac-Man and Buck Hunter, foosball, a Murphy bed, a minibar, and a half bathroom. This addition significantly enhances both guest experience and revenue potential in a way that is difficult to replicate.Additional features include a private hot tub with updated components, a dedicated home gym with proper flooring and equipment, a professional-grade kitchen designed for group use, smart locks, smart TVs with streaming capabilities, high-speed Wi-Fi, and central air conditioning.The property is fully licensed under BL267439 and is actively operating on both Airbnb and VRB O. An experienced operations team is already in place and may be retained by the buyer, providing support with pricing strategy, guest communication, cleaning, maintenance, and claims management. This allows for a seamless transition with no interruption to revenue or operations.The property consistently benefits from strong seasonal demand, including significant revenue increases during events such as the Calgary Stampede.Comprehensive financial statements, market data, and a full buyer package are available to qualified purchasers. This is a turnkey investment that has been carefully built and optimized over time. (id:45388)
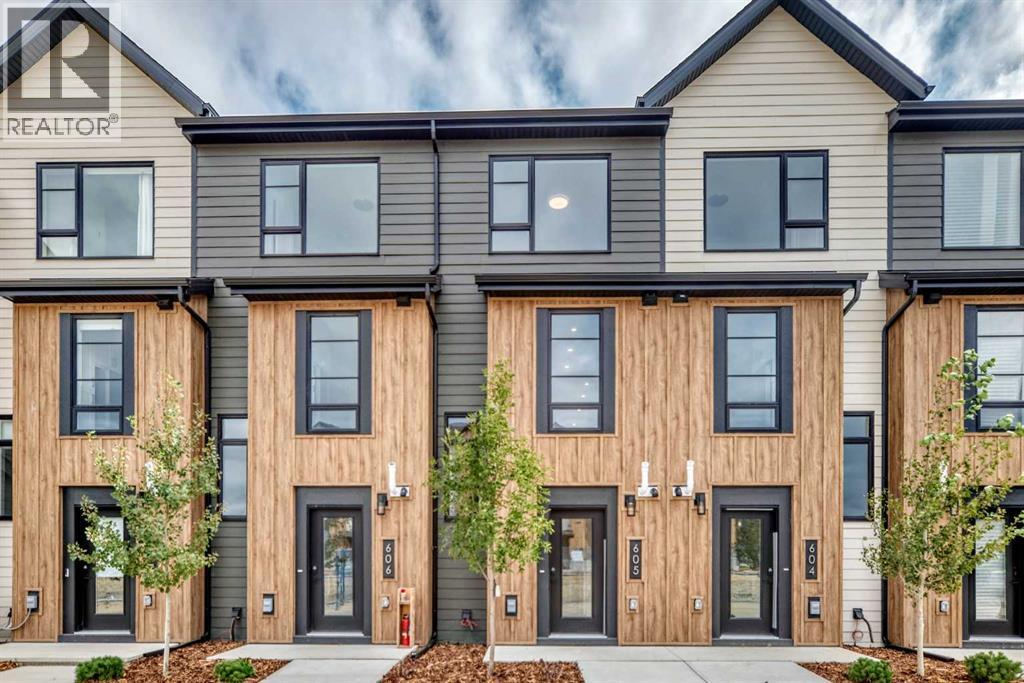
605, 199 Sage Hill Heights NW
Calgary, Alberta
Logel Homes is proud to present its latest townhome offering at the newly released Sage Walk Ravines development. Designed with a modern fibre cement exterior, this home also includes 9' knockdown ceilings, luxury vinyl plank flooring, and oversized windows that give an abundance of natural light. The kitchen cabinetry features soft-close dovetailed drawers and doors, quartz countertops, and a full-height tile backsplash. Stainless steel appliances include a fridge, smooth-top self-cleaning range, and an over-the-range microwave with hood fan. Quartz countertops continue in the bathrooms, and a stacked washer and dryer are included. Both bedrooms feature their own en-suite bathrooms. A 72 sq. ft. deck off the living room and an oversized underdrive garage complete the layout. Situated along the ravine with direct access to walking and biking paths, plus a pedestrian bridge connecting to nearby restaurants and shopping at Sage Hill Crossing (T&T Supermarket and more), and only minutes from the Gates of Nolan Hill retail area. Finally, Alberta New Home Warranty coverage is included for peace of mind (id:45388)
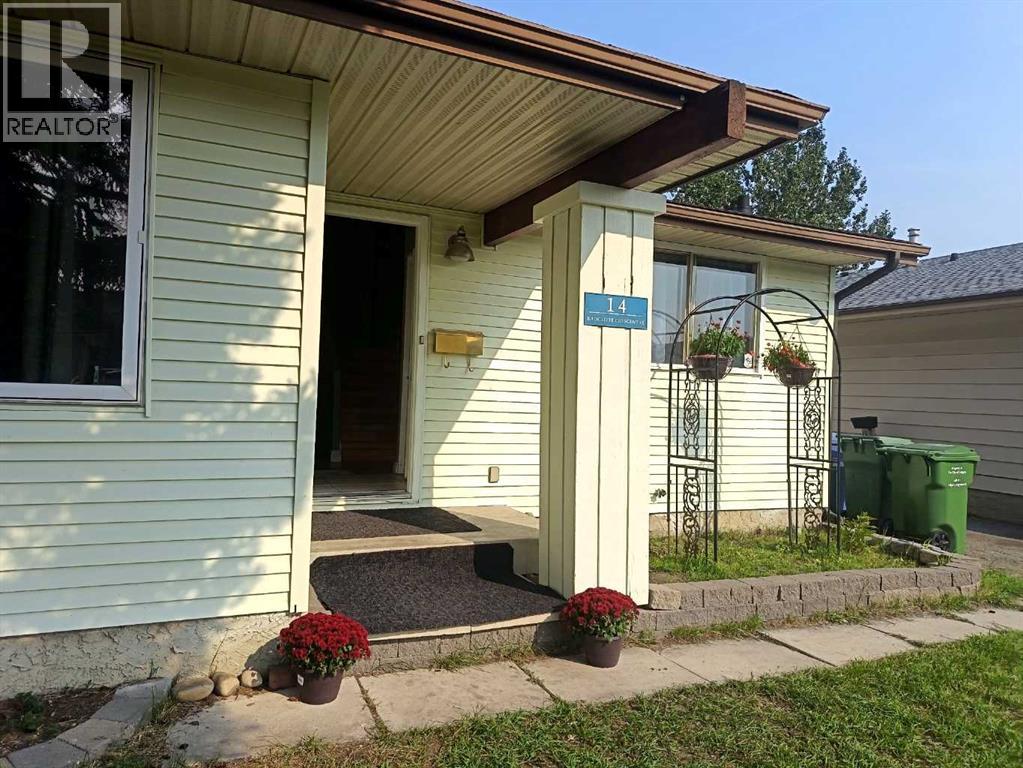
14 Radcliffe Crescent SE
Calgary, Alberta
LEGAL BASEMENT SUITE | EXCELLENT REVENUE POTENTIAL | SEPARATE LAUNDRY | PARK-FACING LOT | CENTRAL A/C | An excellent opportunity for investors, homeowners looking to offset their mortgage, or those seeking a multi-generational living arrangement! Welcome to 14 Radcliffe Crescent SE, a bright and versatile 4-level split with a legal basement suite in the established community of Albert Park/Radisson Heights. Situated on a mature, tree-lined lot directly across from a park, this property offers attractive curb appeal, an extra-long driveway and a large, private backyard. Inside, oversized windows flood the spacious main living area with natural light, complemented by hardwood flooring, a ceiling fan at the main entrance and central A/C for year-round comfort. The bright kitchen features generous cabinet and counter space, while newer appliances throughout the home (most under one year old) offer added value and peace of mind. Upstairs features two comfortable bedrooms, a full 4-piece bathroom and dedicated laundry. The lower levels provide additional living space with a third bedroom, 3-piece bathroom and spacious family room with direct walkout access to the backyard. The legal basement suite offers a separate entrance, its own kitchen, living area and laundry, providing an excellent opportunity to generate rental income while maintaining privacy between occupants. The backyard has been thoughtfully divided into separately fenced outdoor spaces for each tenant, an attractive feature for both investors and renters. Offering approximately 1,375 sq. ft. above grade, plus substantial developed lower-level living space and storage, this property delivers exceptional flexibility. Conveniently located near parks, playgrounds, schools, shopping and transit, with quick access to downtown, Inglewood, the Calgary Zoo, Max Bell Centre and major roadways. A versatile income-producing opportunity with a legal secondary suite, functional layout and excellent long-term investment po tential! (id:45388)
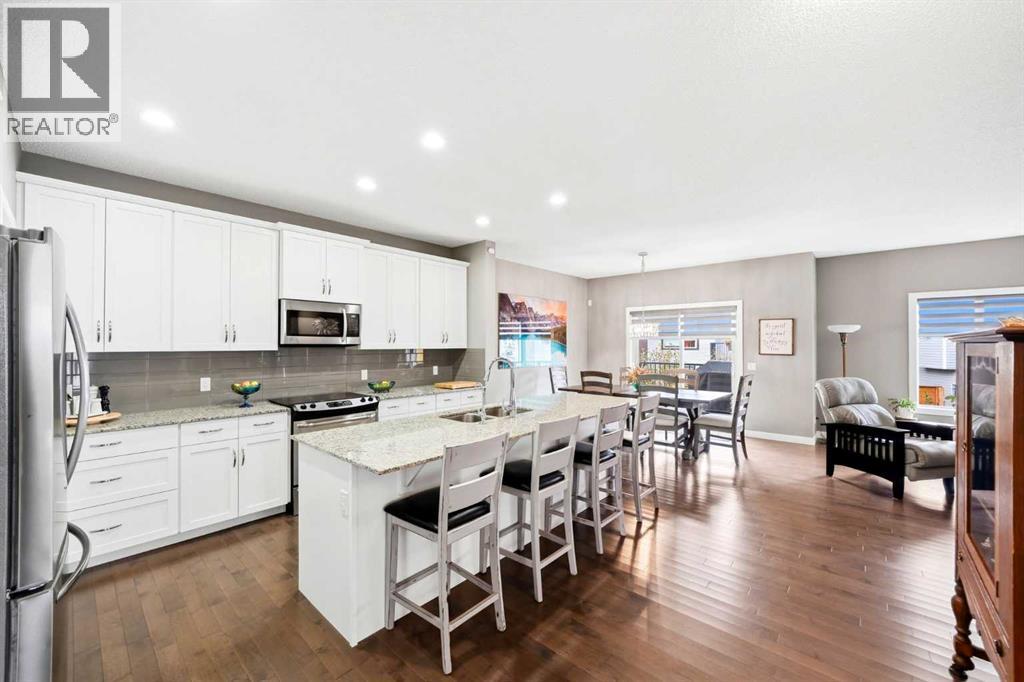
69 Walden Close SE
Calgary, Alberta
Most homes make you choose: the garage or the backyard, the space inside or the location outside. At 69 Walden Close, you don't have to. Tucked in a quiet cul-de-sac, this 2014 Cardel-built home brings together something genuinely hard to find: a triple tandem garage, a generous pie-shaped lot and 2,400 square feet of living space above grade, with a park and walking paths just steps away. The garage gets your attention. How this home lives is what makes you stay. Picture coming home with groceries, sports gear and a truck full of weekend plans. There's room to park both a truck and an SUV in the garage, with additional space for bikes, tools and the projects you never quite had room for before. No more choosing between parking and living. The custom overhead storage means the Christmas decorations and winter tires finally have a place that isn't in your way. Inside, the main floor feels open without wasting space. Genuine hardwood, nine-foot ceilings and a gas fireplace give the living area a warm, substantial feel, while the kitchen is built for the busiest part of the day: a big granite island where homework gets done while dinner comes together, white cabinetry, a pantry and room for everyone to gather without standing on top of each other. Just off the living space, the dining area opens onto the raised deck, so summer dinners can run a little longer. And that separate office with French doors? A real work-from-home setup where you can close the door on a meeting instead of taking it from the kitchen table. Upstairs is where the layout really pays off. The oversized, south-facing bonus room catches the winter sun and gives everyone a second place to land, whether that's Saturday morning cartoons, movie nights or a quiet afternoon with a book. All three bedrooms are generously sized, and the primary is a proper retreat with room to breathe, a walk-in closet and a five-piece ensuite with double sinks, a soaker tub and a separate shower. Laundry on the upper level make everyday living easy. Out back, the pie-shaped yard means actual room to kick a ball, let the dog run, plant a garden or host friends without feeling boxed in. It's fenced and landscaped, with the park and pathways nearby for walks. The upgrades are thoughtful, too: a rooftop solar system that can help offset electricity use, powerful four-ton air conditioning for hot Calgary summers, an HRV system, oversized hot water tank and CAT5 wiring for hardwired connections. Even the basement has a head start. With nine-foot ceilings, framing and electrical work already underway, plus a bathroom rough-in, there's room to build the next chapter: a home theatre, a golf simulator, a gym or simply more space as life changes. Groceries, shops and everyday services are close by, and South Health Campus is a convenient drive away. The best part? You get the yard, the garage and the neighbourhood now, not years from now after waiting for a new build to catch up. Roof & Siding have both been replaced in 2021. (id:45388)
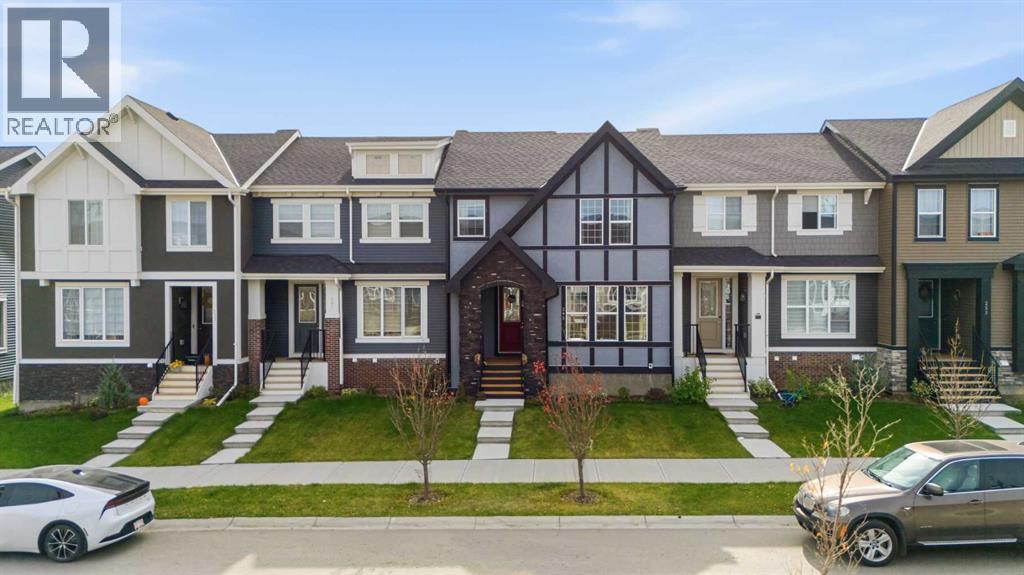
245 Waterford Boulevard
Chestermere, Alberta
NO CONDO FEES | IMMEDIATE POSSESSION | LANDSCAPING COMPLETED - WELCOME TO WATERFORD IN CHESTERMERE! Discover this beautifully designed two-storey NO CONDO FEE TOWNHOUSE offering 3 BEDROOMS, 2.5 BATHROOMS, and a DOUBLE DETACHED GARAGE! This beautifully maintained Douglas Homes townhome spans 1,474sqft above grade, features an OPEN-CONCEPT layout with a spacious living area, dining space, and a functional kitchen complete with a central island and QUARTZ countertops. Upstairs, you’ll find three well-appointed bedrooms, including a primary suite with a WALK-IN CLOSET and private 4-piece ensuite with DOUBLE SINKS, along with conveniently located UPPER-FLOOR LAUNDRY. The full unfinished basement provides additional flexibility for future development, whether that's a rec room, home gym, or living space. Outside, enjoy the treated WOOD DECK, FULLY LANDSCAPED FRONT AND BACK YARDS, as well as the convenience of the detached DOUBLE GARAGE. Situated in the growing Waterford community, this property offers convenient access to Chestermere’s shopping, schools, parks, future daycare and everyday amenities, with Calgary just a short drive away. Enjoy comfortable, low-maintenance living in a welcoming community that is MOVE-IN READY. Book your showing today! **All fencing and landscaping have been completed and window coverings have been installed - this home is move-in ready for immediate possession!** (id:45388)
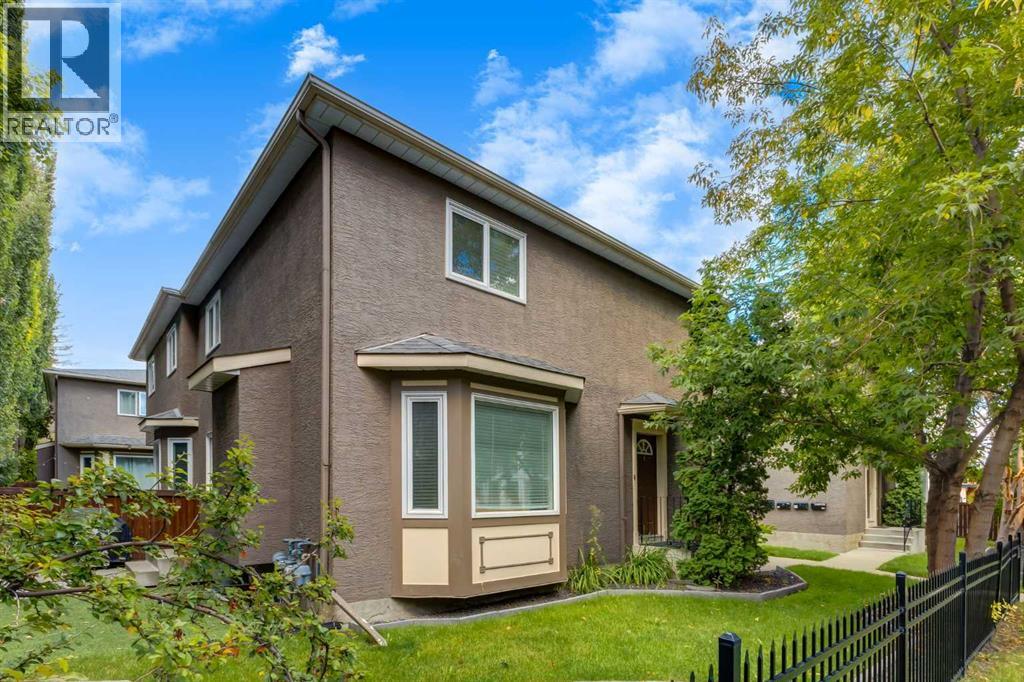
8, 2132 35 Avenue SW
Calgary, Alberta
Ideally located on a quiet 35 Avenue, this stylish home puts you within an easy walk of Garrison Shops and just minutes from downtown. Offering an impressive combination of space, upgrades and location, along with the convenience of a "no maintenance" yard, this is an exceptional opportunity for buyers looking for inner-city convenience without sacrificing room to live. The main floor welcomes you with a tiled foyer and beautiful maple hardwood flooring throughout, leading into a bright and spacious open-concept living area. The kitchen features granite countertops, raised eating bar, stainless steel appliances and a large pantry, while the adjacent dining room is exceptionally generous, with plenty of room for both formal dining and comfortable lounge seating. A gas fireplace creates a warm focal point in the living room, and the stylish powder room features a unique glass vessel sink. Upstairs, natural light pours in through a skylight set into the vaulted stairway ceilinG. The oversized primary bedroom offers a 3-piece ensuite with shower and a convenient walk-through closet. Two additional good-sized bedrooms share a renovated 4-piece bathroom, making this an ideal layout for a family, roommates or those needing dedicated office space. The Berber carpet throughout the stairs, upper hallway and bedrooms is fresh and lightly lived. The home has been freshly painted, including the entire main floor and the stairs to the upper landing, giving the property a crisp, move-in-ready feel. A newer washer, approximately one year old, adds to the list of updates. The unfinished basement provides excellent storage and future potential, and a new bathtub, toilet and vanity are included (currently in boxes in the basement), ready for your next project. Outside, enjoy a low-maintenance backyard and side yard finished with artificial turf, while any remaining grass areas are maintained by the condo corporation. Your designated parking stall is #8, with visitor parking also avai lable. Condo fees include waste and recycling. A rare 3-bedroom townhouse, an intimate 8-unit complex, a quiet location and a walk-to-everything lifestyle—this is the kind of property that doesn't come along often. We'd love to accommodate your showing needs, don't hesitate to book a showing! You'll love this place. (id:45388)
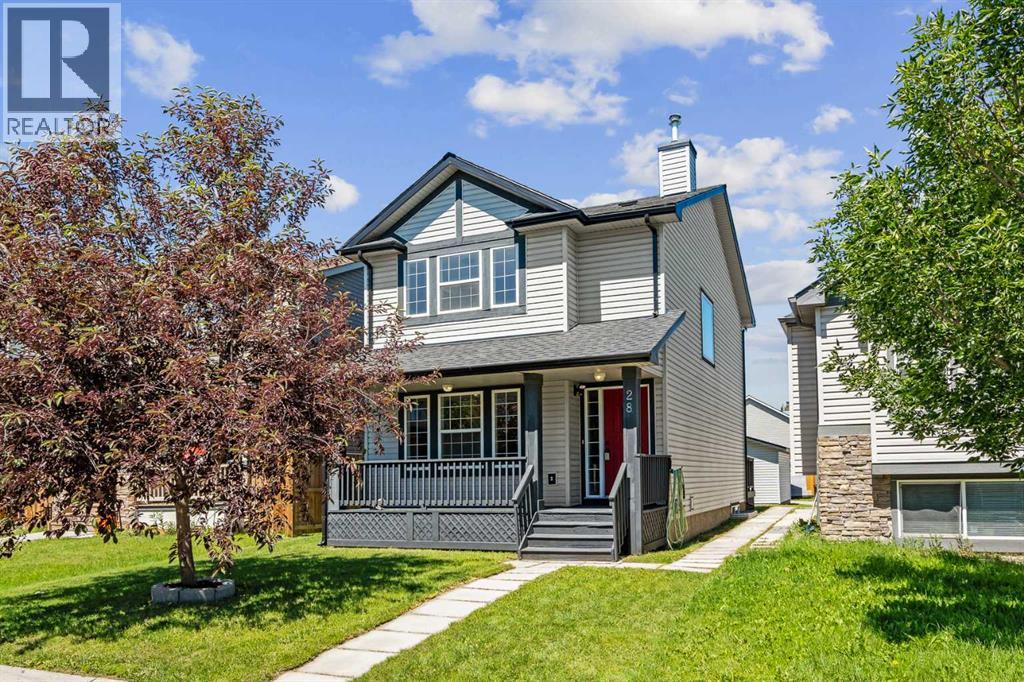
28 Saddlebrook Gardens NE
Calgary, Alberta
Welcome to this beautifully maintained 2-storey detached home, NEW paint with brand-NEW carpet (laid July 5th) throughout the living room, stairwell, upper hallway, and all three upper-level bedrooms. With over 2,100 sq ft of living space, 3+1 bedrooms, and 2.5 bathrooms, this home offers room to grow for a family looking to put down roots on a quiet street. A bright, spacious foyer with a coat closet welcomes you in, flowing into a generous living room and open-concept kitchen and dining area. The kitchen features maple cabinetry, a raised eating bar, ample workspace, a pantry, and a handy work desk area — perfect for a home computer station. Upgraded lighting includes a ceiling fan in the kitchen. Sliding patio doors lead out to a north-facing back deck that stays cool and shady, complete with a gas BBQ line and included BBQ. A convenient 2-piece bathroom completes this level. A large east-facing window fills the stairwell with natural light. Upstairs you'll find a linen closet, a 4-piece main bathroom, and two additional bedrooms, along with a south-facing primary suite offering plenty of windows, a walk-in closet, and a 3-piece ensuite. Partially finished and full of potential — one bedroom is already developed, insulation is in place, and bathroom plumbing is roughed in and ready for your finishing touches. Original floor plans are available to help guide development. Laundry is located on this level, with linoleum flooring in the laundry area, carpet in the bedroom, and concrete in the unfinished sections. A flat, low-maintenance lawn, a covered front porch, and a double insulated detached garage round out the exterior. Located in the well-established NE community of Saddleridge, you're close to walking paths, green spaces, playgrounds, and parks, with schools and amenities nearby and more services continuing to develop in the area. Easy access to Airport Trail, Metis Trail, and Stoney Trail makes this an ideal home base for commuters, especially those working near Calgary Airport. This is a fantastic opportunity to own a spacious, move-in ready home with room to customize the lower level to fit your family's needs. Book your showing today! (id:45388)
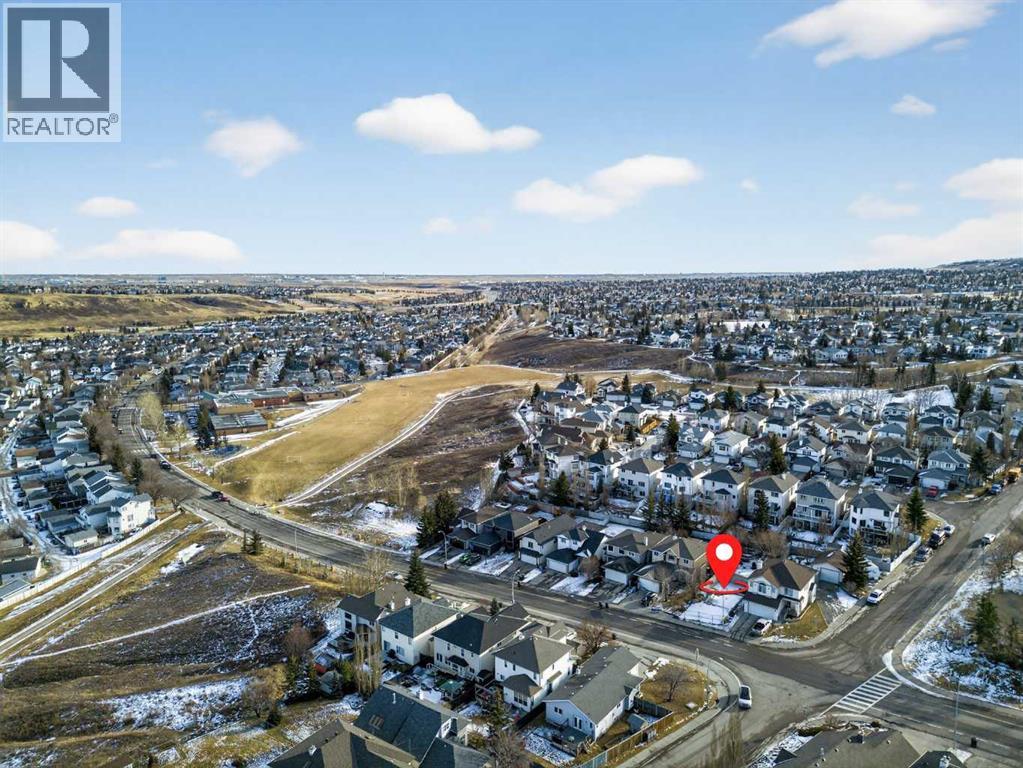
10929 Hidden Valley Drive NW
Calgary, Alberta
Opportunities like this are rare in mature NW communities secure your lot and bring your custom home vision to life. Build your dream home in the desirable Hidden Valley community on this 4,800 sq. ft. residential lot. Zoned R-C1, this is a great opportunity to design and build a custom single-family home in an established community, creating the perfect space for you and your family. Enjoy a location close to everyday amenities and just steps from a school and playground. Hidden Valley is loved for its quiet, family-friendly streets, parks and pathways, nearby schools, and quick access to major routes, making commuting and daily errands simple. (id:45388)
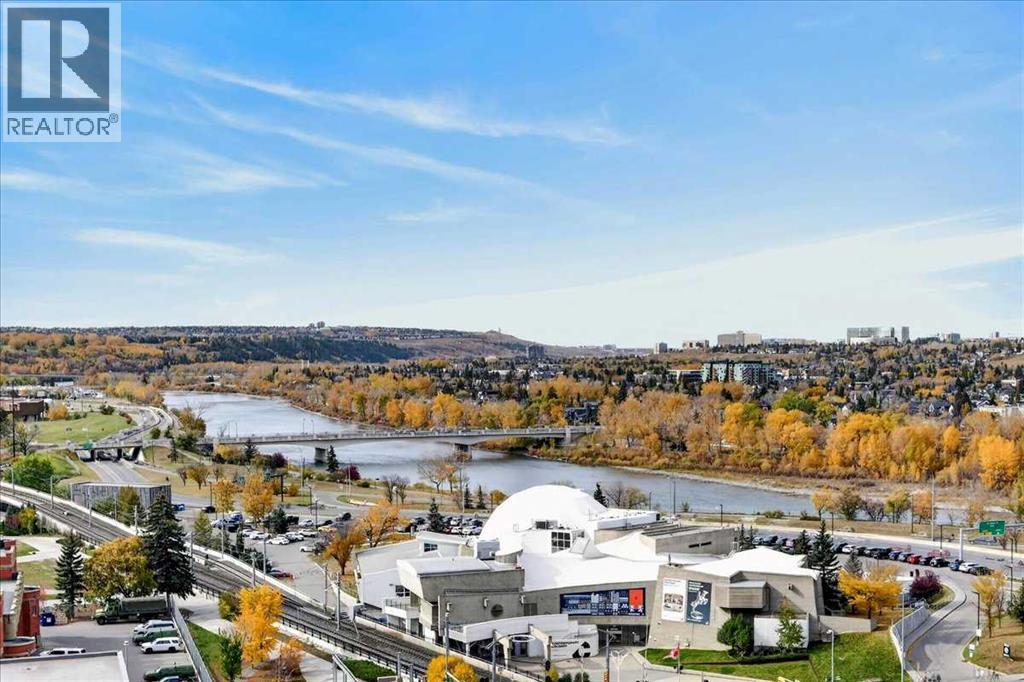
1506, 1100 8 Avenue SW
Calgary, Alberta
Welcome to an amazing 1,500sqft two bedroom apartment condo in the heart of the downtown west end! This upgraded west-facing unit offers unobstructed, spectacular Bow River and partial mountain views from inside the unit and also from the massive 35-foot-wide balcony! The list of updates includes a newer kitchen featuring maple cabinetry, granite counters and a separate coffee bar/station, updated flooring and several newer (California Closets) built-ins. The bright wide-open floor plan exudes wonderful evening sunsets. There are patio doors off the very functional and spacious dining area, complete with a cozy living room and an adjoining inviting sunroom/den area peering straight down onto the wonderful west sunset views!! The large primary bedroom features large double closets and a spa-like 4-pce ensuite retreat including a jet tub. The 2nd bedroom/den has several built-ins, including a hideaway Murphy bed. Westmount Place certainly caters to an amenity-rich lifestyle: 24/7 onsite concierge, 3 elevators, pool, hot tub, racquetball courts, sauna room, fitness facility and owner's lounge with a pool table. The location is second to none, boasting a walk score of 97, a bike score of 96 and an 82 transit score. The C-Train line is just outside your door along with the river pathway and all the grocery stores, restaurants, and pubs. Priced for immediate sale!! (id:45388)
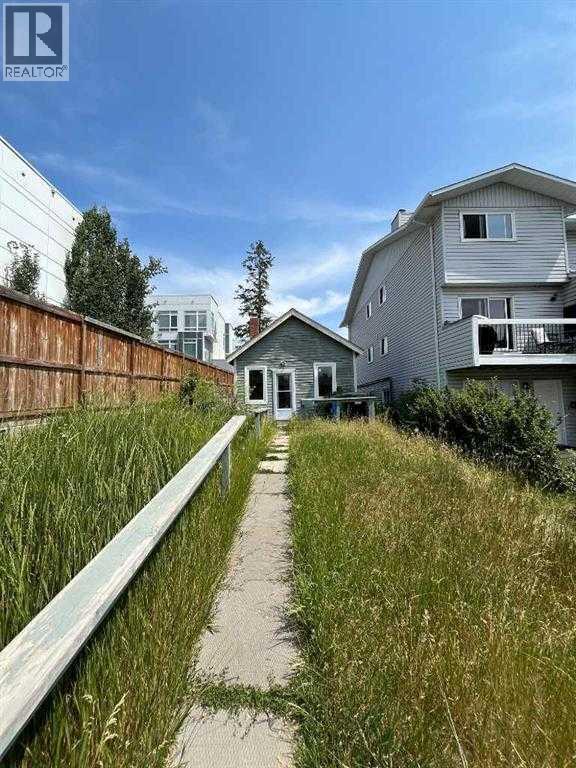
3816 Parkhill Place SW
Calgary, Alberta
Exceptional redevelopment opportunity in the highly sought-after community of Parkhill. Situated on an M-C1 zoned lot, this property offers outstanding potential for investors, builders, and developers. While the existing home has benefited from numerous recent upgrades—including a newer roof, windows, doors, plumbing lines, electrical panel and wiring, furnace, and hot water tank—the true value lies in the land and its future development potential.An approved Development Permit for a four-storey apartment building is already in place, creating a rare opportunity to develop a long-term income-producing asset in one of Calgary’s most desirable inner-city locations. Whether you are an experienced developer expanding your portfolio or an entrepreneur seeking a manageable multifamily project, this property presents exceptional possibilities. (id:45388)
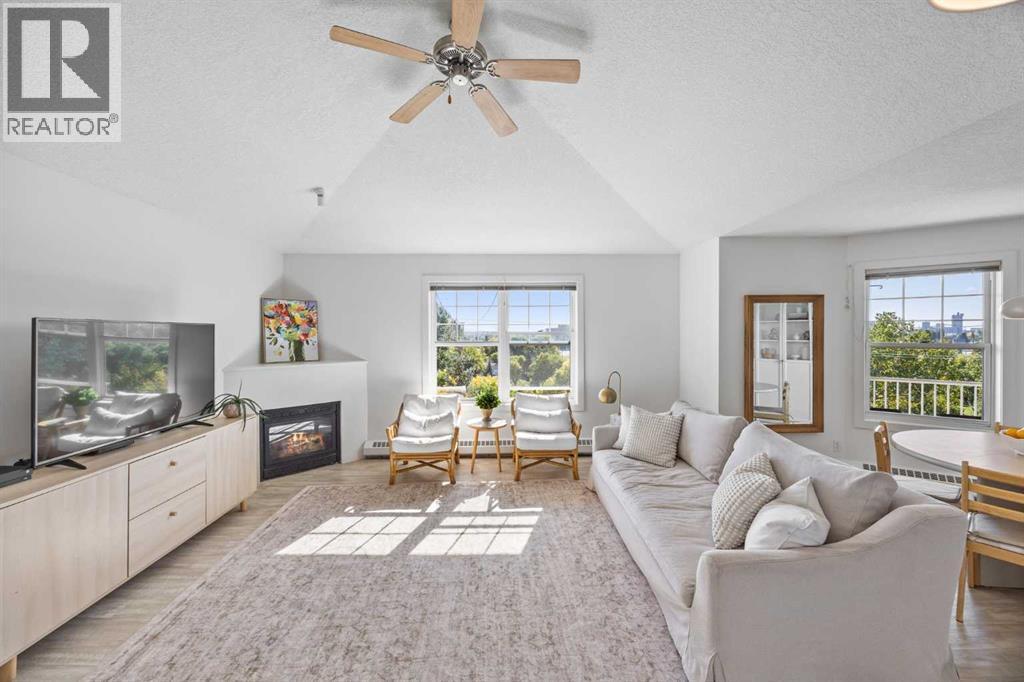
408, 1414 17 Street SE
Calgary, Alberta
Welcome to this rarely available floorplan located on the TOP FLOOR of Pearce Gardens in INGLEWOOD. This lovely 2 BEDROOM, 2 BATHROOM home is offering an impressive 965 SQ.FT of bright, beautifully designed living space. What truly sets this home apart is the incredible floor plan and SOARING VAULTED CEILINGS, creating an open, airy feel that you don’t often find in condo living.The spacious living area features a cozy gas fireplace and flows seamlessly into the dining space and functional kitchen offering plenty of cabinetry, counter space and a breakfast bar. The well-designed layout offers excellent separation between the two bedrooms. A generously sized primary suite features a walk-through closet and private 4-piece ensuite. A second full bathroom, large bedroom, in-suite laundry, a dedicated workspace with a built-in desk + great storage complete the interior.Step outside onto the covered balcony, surrounded by mature trees and greenery; perfect for morning coffee or unwinding at the end of the day. This home also includes TITLED UNDERGROUND PARKING and a separate storage locker.Pearce Gardens offers a fitness centre, party room, visitor parking and beautifully maintained common areas, all in an incredible location. Just steps from Pearce Estate Park, Harvie Passage, the Bow River pathways and everything Inglewood has to offer. With 965 sq. ft., soaring ceilings, a rare floorplan and top-floor location, this is an Inglewood condo that truly stands out. (id:45388)
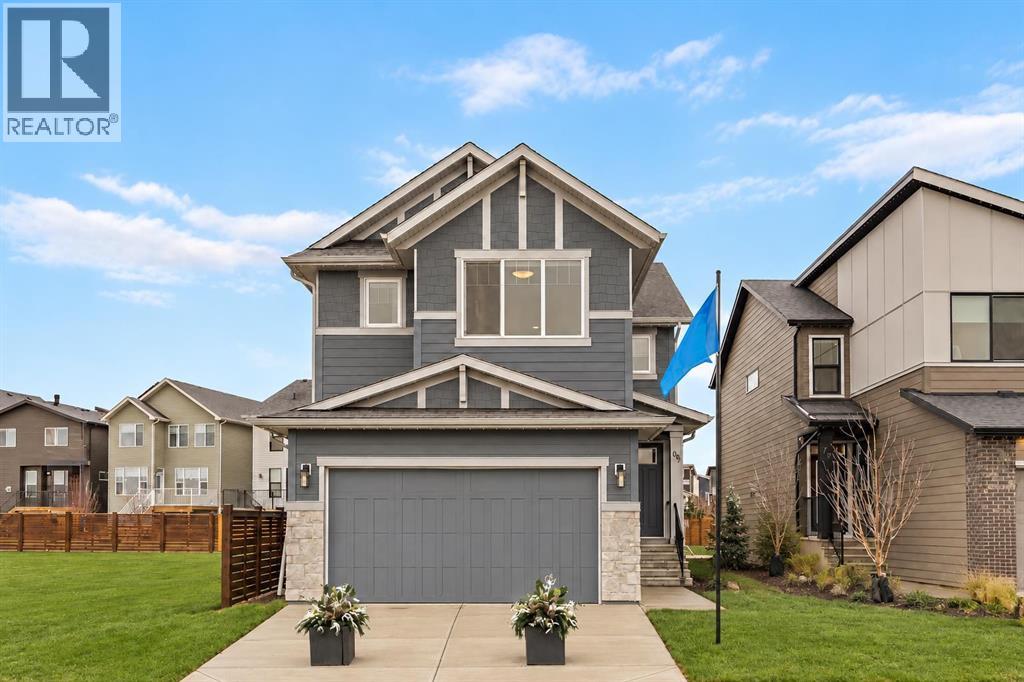
348 Herron Landing NE
Calgary, Alberta
Welcome to 348 Herron Landing NE, a beautifully designed Columbia 26 by Brookfield Residential offering over 2,500 sq. ft. of developed living space above grade, 4 bedrooms, 2.5 bathrooms, and a desirable location backing onto green space in the vibrant community of Livingston. With an open-concept layout, elevated finishes, and an undeveloped basement ready for future possibilities, this home has been thoughtfully designed for modern family living. The main floor welcomes you with a spacious foyer and a stylish staircase featuring railing that continues along the upper hallway. At the heart of the home is the gourmet kitchen, complete with KitchenAid appliances, abundant cabinetry, a large central island with flush eating bar, and a walk-in pantry. The alternate main-floor layout creates generous dining and great room spaces, with the great room anchored by an inviting fireplace and large windows overlooking the green space beyond. A separate flex room provides valuable additional space for a home office, playroom, or sitting area. A mudroom with direct access to the double attached garage, powder room, and convenient side entry complete the main level. On the upper level, the home continues to impress with a central bonus room, providing plenty of room for the entire family. The spacious primary bedroom is complemented by a walk-in closet and private 5-piece ensuite featuring dual sinks, a soaker tub, and a fully tiled shower with niche. Three additional bedrooms offer comfortable accommodations, with walk-in closets featured in two of the secondary bedrooms. A full 4-piece bathroom and dedicated laundry room with included washer and dryer add everyday convenience. The undeveloped basement offers excellent future potential and includes rough-ins to help simplify future development (subject to approvals). Additional features include a gas line for a BBQ and the exceptional advantage of backing directly onto green space and a pond, creating a more peaceful setting a nd added separation from rear neighbours. Designed with Brookfield’s Healthier Homes features, this home offers a thoughtfully enhanced living environment with a reverse osmosis water filtration system, advanced radon mitigation, a high-efficiency furnace equipped with an antibacterial UV light and carbon filtration, and low-VOC building materials throughout. Located in Livingston, this home is surrounded by parks, pathways, recreation opportunities, and the community's vibrant resident hub, while offering convenient connections to Stoney Trail and Deerfoot Trail. Backed by both Brookfield Residential's builder warranty and Alberta New Home Warranty coverage, this exceptional home offers modern comfort, future flexibility, and peace of mind for years to come. *Please note: Property is under construction and photos are from a show home and may not reflect the exact finishes of the property for sale. (id:45388)
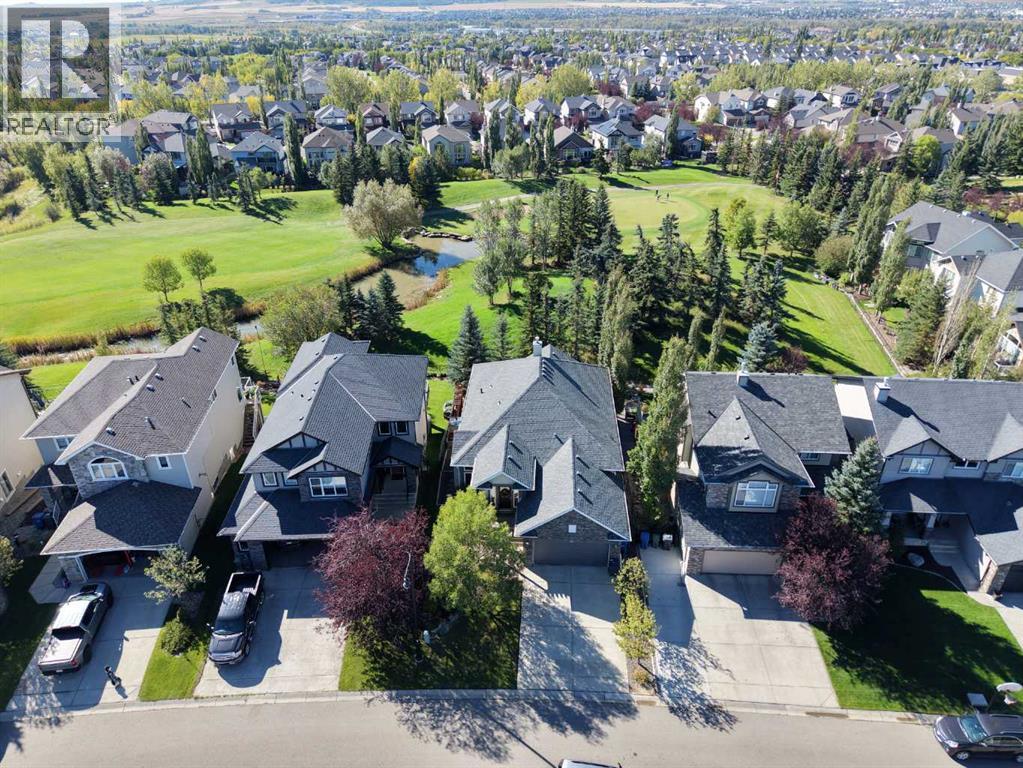
53 Crystal Green Drive
Okotoks, Alberta
Welcome to this 1,657 sq ft walkout bungalow with 3 bedrooms, 2.5 bathrooms, a fully finished basement, and an attached double garage, sitting on a beautifully landscaped lot that backs onto green space!Walking in, you're greeted by a spacious foyer with the formal dining room just off the front of the home. From there, the layout opens into the kitchen, breakfast nook, and living room at the back, with hardwood flooring and large windows bringing in plenty of natural light. The living room is anchored by a gas fireplace, while the breakfast nook sits just off the kitchen with direct access to the upper deck.The kitchen gives you plenty of workspace with a large centre island, dark cabinetry, granite countertops, a gas stove, stainless steel appliances, and a pantry. Just off the kitchen is a breakfast nook surrounded by windows, while the larger dining room gives you lots of space when you're entertaining.The primary bedroom is also on the main floor and has its own walk-in closet and a spacious 5-piece ensuite with a double vanity, soaker tub, and separate shower. Main-floor laundry and a 2-piece bathroom round out this level, making the bungalow layout especially practical.Downstairs, the fully finished walkout basement opens into a huge games and family room with a second gas fireplace and built-in wet bar. There are two additional bedrooms, a 4-piece bathroom, and a large storage room, giving you plenty of space for guests, older kids, or just having a separate area to relax. (id:45388)
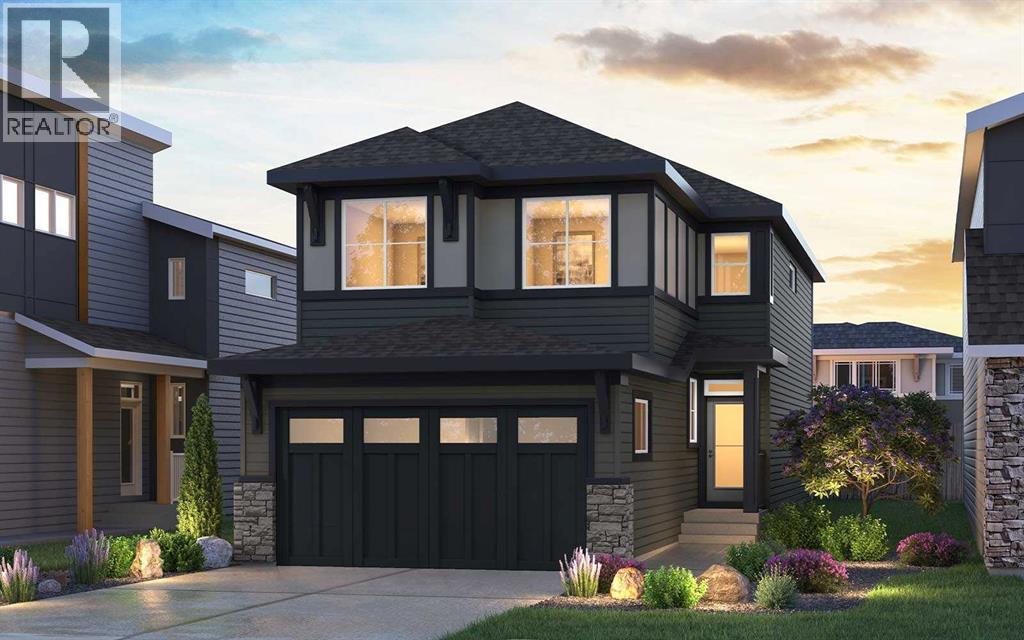
148 Lucas Green NW
Calgary, Alberta
Introducing the Amery 24 by Brookfield Residential - a thoughtfully designed, brand-new home located in the vibrant northwest community of Livingston. Offering nearly 2,250 sq. ft. of beautifully appointed living space above grade, this 5-bedroom, 3-bathroom home combines modern style, everyday functionality, and exceptional flexibility, complete with a double attached garage and an unfinished basement with suite rough-ins for future potential. Step inside to a bright and welcoming main floor designed to adapt to your lifestyle. The open-concept layout seamlessly connects the kitchen, dining area, and great room, creating the perfect setting for both entertaining and everyday living. At the heart of the home is a beautifully finished kitchen featuring a large island, gas range, upgraded refrigerator, chimney hood fan, ample cabinetry, and a dedicated coffee bar that adds both convenience and character. The spacious great room is anchored by a cozy fireplace, creating a warm and inviting atmosphere. A standout feature of the main level is the bedroom and full 3-piece bathroom, complete with a tiled shower and acrylic base - ideal for guests, multi-generational living, or a private home office. A functional mudroom and pantry connection adds valuable storage and practicality to the main floor. On the upper level, a centrally located bonus room provides additional living space and helps create separation between the bedrooms. The spacious primary suite offers a private retreat, complete with a walk-in closet and a luxurious 5-piece ensuite featuring dual vanities, a walk-in shower, and a relaxing soaker tub. Three additional bedrooms, a full 4-piece bathroom, and a conveniently located laundry room complete the upper level, while walk-in closets provide excellent storage throughout. The unfinished basement offers outstanding future potential with suite rough-ins and a separate exterior entry already in place. Whether you envision additional family living space, a home gym, or a future secondary suite (subject to approvals), the possibilities are extensive. Outside, the home includes front landscaping, a gas line for your BBQ, a spacious yard, and a double attached garage. Designed with Brookfield’s Healthier Homes features, this home offers a thoughtfully enhanced living environment with a reverse osmosis water filtration system, advanced radon mitigation, a high-efficiency furnace equipped with an antibacterial UV light and carbon filtration, and low-VOC building materials throughout. Located in Livingston, residents enjoy access to parks, pathways, recreation facilities, and a vibrant community hub, along with convenient access to Stoney Trail and Deerfoot Trail. Backed by both Brookfield Residential’s builder warranty and Alberta New Home Warranty coverage, this home offers modern comfort, future flexibility, and peace of mind for years to come. *Please note: Property is under construction and photos are from a show home. (id:45388)