
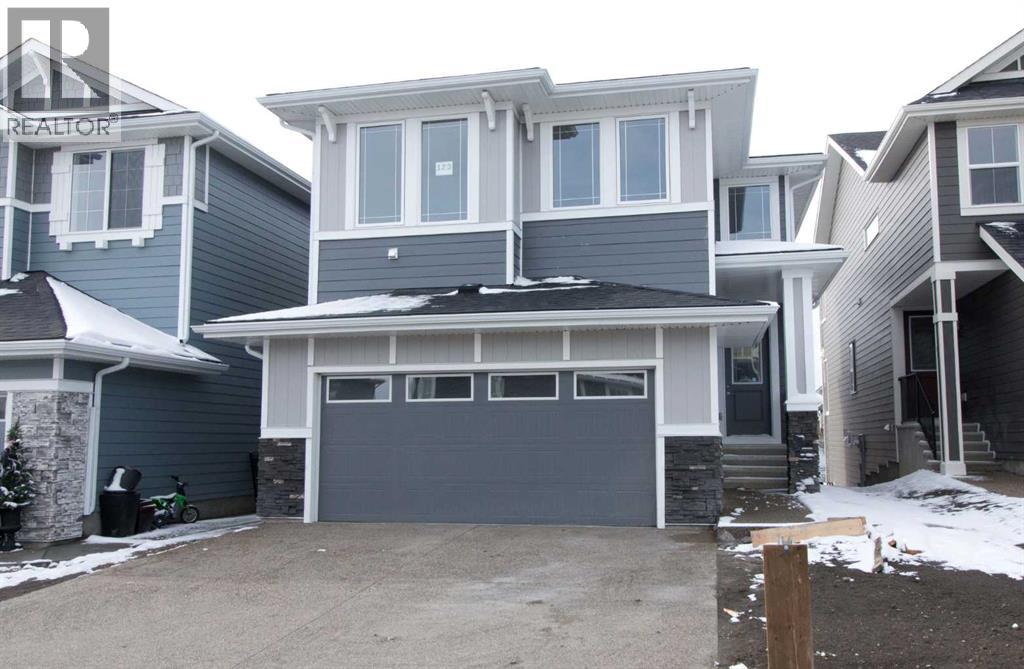
123 Sundown Crescent
Cochrane, Alberta
Presenting the Monte Carlo 7 by Douglas Homes Master Builder ... a thoughtfully designed two-storey home offering 4 bedrooms, 2.5 bathrooms, and 2,191 sq. ft. of living space. Located in the family-friendly community of Sunset Ridge, this home combines modern finishes with a practical layout for everyday living.The open-concept main floor features 9' ceilings, engineered hardwood flooring, and an electric fireplace in the great room. The kitchen offers quartz countertops, a central island, and a convenient walk-through pantry, with an adjoining dining nook and access to the rear deck. A versatile main-floor flex room provides additional space for a home office, study, or quiet retreat.Upstairs, you'll find a spacious bonus room, a primary bedroom with walk-in closet and private ensuite, three additional bedrooms, a full bathroom, and convenient upper-floor laundry. Tile flooring in the bathrooms and laundry area adds a practical finishing touch.A standout feature of this home is the 9' walkout basement, offering excellent potential for future development and additional living space. A double-attached garage completes the home's functional design...Quick Possession Available!...If you have a young family, you’ll appreciate the convenience, RancheView K–8 School is just a few blocks away, and St. Timothy High School sits at the south end of Sunset Ridge, only minutes by car. The planned community centre and future third school will soon be within walking distance. For weekend escapes, the Rocky Mountains are just 40–45 minutes away, while commuting to Calgary, Costco, or even the airport is a smooth drive, roughly 30 to 45 minutes. Designed with style and substance, this is a home where comfort, community, and connection all come together. (id:45388)
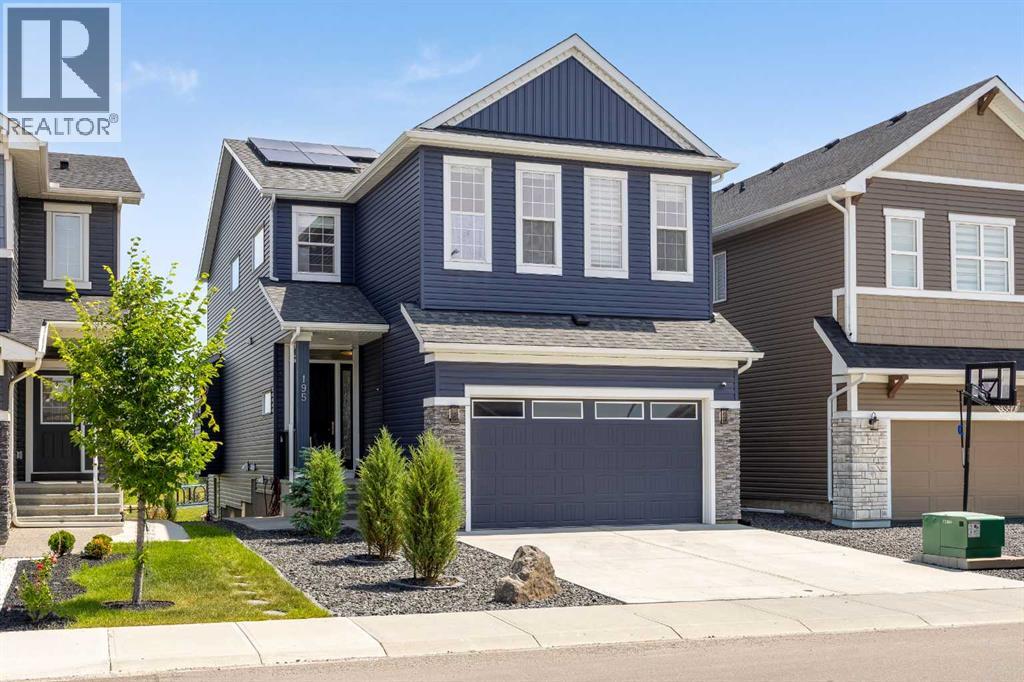
195 Evansfield Close NW
Calgary, Alberta
Welcome to 195 Evansfield Close NW.This stunning estate home is loaded with premium features and is perfectly situated on a tranquil and quiet close, backing directly onto North Evanston Park.Offering over 3,300 sq. ft. of luxurious living space, this exceptional home is sure to impress. The main floor is a true showstopper, highlighted by a spectacular Great Room with soaring 20-foot ceilings and a stunning wall of windows that provides breathtaking, unobstructed views of Evanston Park—views you’ll enjoy from all three levels of the home.The upper level is equally impressive, featuring a spacious bonus room overlooking the open-to-below living area. The primary bedroom is absolutely exquisite, complete with a large custom walk-in closet and a luxurious 5-piece ensuite. On the opposite side of the upper level, you’ll find two generously sized bedrooms, a full 4-piece bathroom, and the convenience of an upstairs laundry room.Another outstanding feature of this property is the fully independent legal walkout basement suite, complete with City of Calgary permits and Airbnb compliance. This beautifully finished space includes a full-sized kitchen, dining area, living room, spacious bedroom, 4-piece bathroom, private laundry, and additional storage. Whether you’re accommodating extended family or looking for a mortgage helper, this suite offers incredible flexibility and income potential.And the upgrades don’t stop there. Premium features include central air conditioning, 22 solar panels that can save you thousands of dollars on electricity costs, and professionally landscaped grounds complete with a garden, concrete stairs, and a patio.With over $350,000 in upgrades, this incredible property is priced well below replacement value, making it an exceptional opportunity. Don’t miss your chance to own this remarkable home. Contact your favourite REALTOR® today to book your private showing. (id:45388)
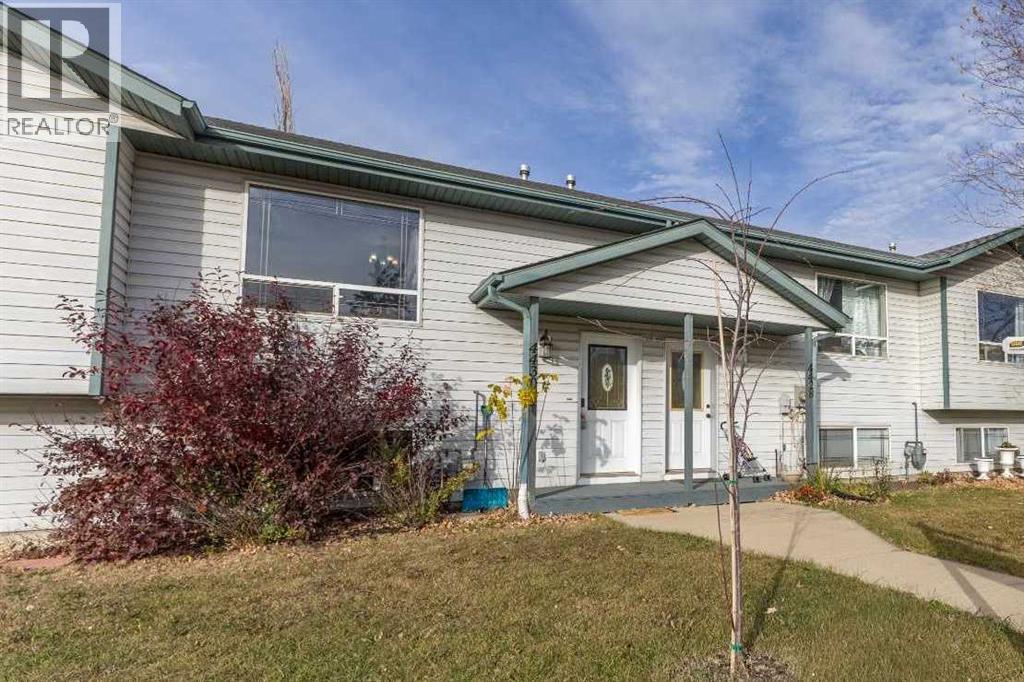
4430 47 Avenue
Sylvan Lake, Alberta
Affordable bi-level in a central Sylvan Lake fourplex with no condo fees, about 1 km from the beach. The main floor has a vaulted-ceiling living room, an open kitchen and dining area with plenty of cupboard space, main-floor laundry and a 2-piece bath. Downstairs you'll find three bedrooms and a 4-piece bath. Out back there's a deck, a fenced yard and a shed, with back lane access. Walking distance to C.P. Blakely School, Ecole Our Lady of the Rosary, the Sylvan Lake Family & Community Centre, Sobeys and Shoppers Drug Mart. A great fit for first-time buyers or investors. (id:45388)
RE/MAX First
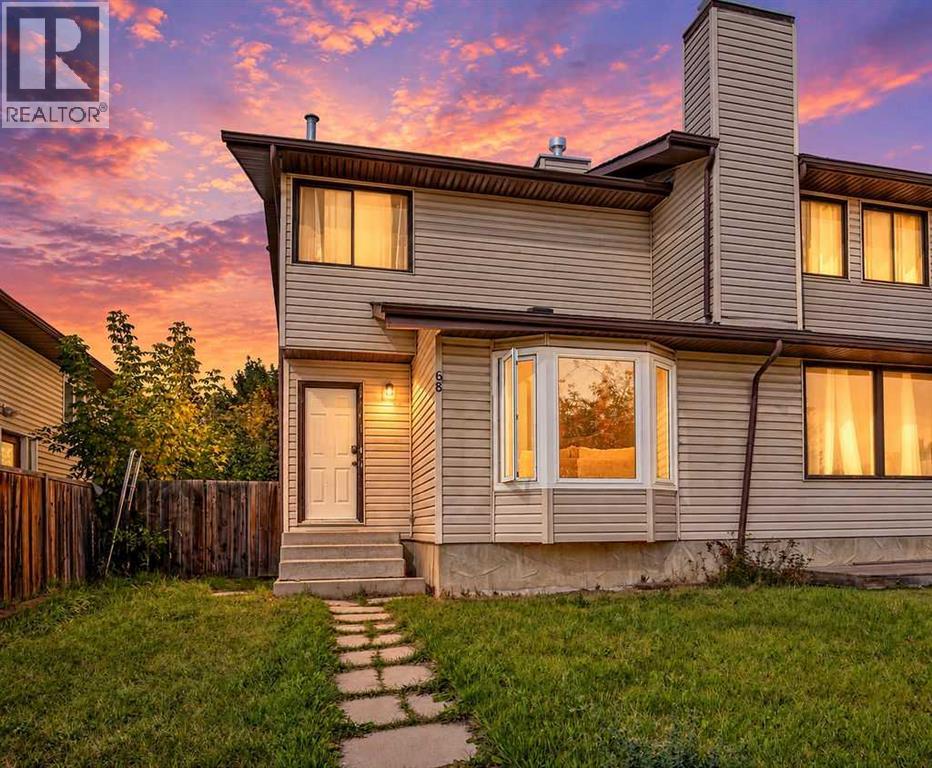
68 Falconridge Close NE
Calgary, Alberta
Welcome to this immaculate 3-bedroom, 2.5-bathroom semi-detached home, offering the peace of mind of a brand-new build with virtually everything updated or replaced in 2025. From top-to-bottom aesthetic transformations to major mechanical upgrades, this move-in-ready property delivers effortless modern living. Located on a quiet street close to top-rated schools, neighborhood parks, transit, and shopping amenities. Fully finished, spotless, and ready for its next owner with zero major maintenance required for years to come. (id:45388)
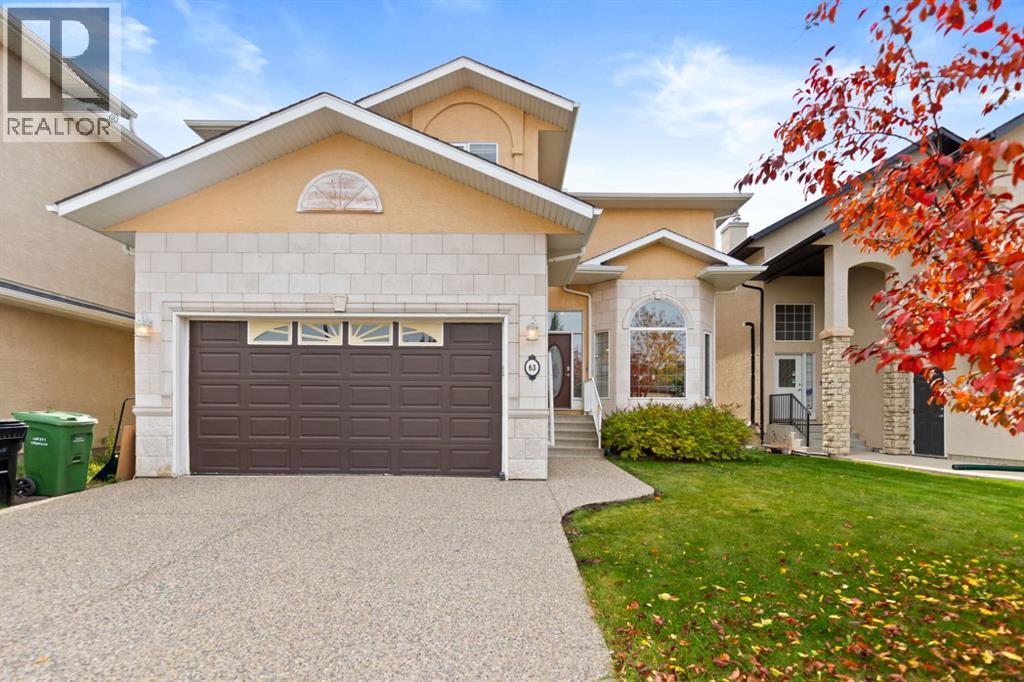
63 West Cedar Rise SW
Calgary, Alberta
Welcome to this beautifully maintained two story home in Calgary’s desirable West Springs/West District area, offering approximately RMS 2,850 sq. ft. plus 1304 sq. ft. of Basement developed living space, coze gas fireplace in the living room. Lovingly cared for by the same family for more than a decade, this home has been part of many family memories. With the children now grown, the owners are ready to downsize and pass this special home on to its next family.The main floor is bright and spacious, featuring 18 ft high ceilings the living room, generous living and family rooms, a well-appointed kitchen, dedicated study, laundry room, and a convenient half bathroom. Upstairs offers four comfortable bedrooms, including a spacious primary suite with a walk-in closet and private a 5 pieces ensuite, plus three additional generously sized bedrooms and another full bathroom.The professionally developed basement adds even more functional living space with a large family/recreation room, home gym, additional bedroom, and full bathroom. The home has been thoughtfully maintained throughout and offers a practical, comfortable layout that is ideal for family living.Located close to Radio Park, schools, shopping, dining, pathways, and West District amenities, this property offers an excellent combination of space, comfort, and convenience in one of Calgary’s sought-after west-side communities.As an added bonus, selected furnishings may be included in the purchase price at no additional cost, giving buyers the opportunity for a more complete and move-in-ready home. (id:45388)
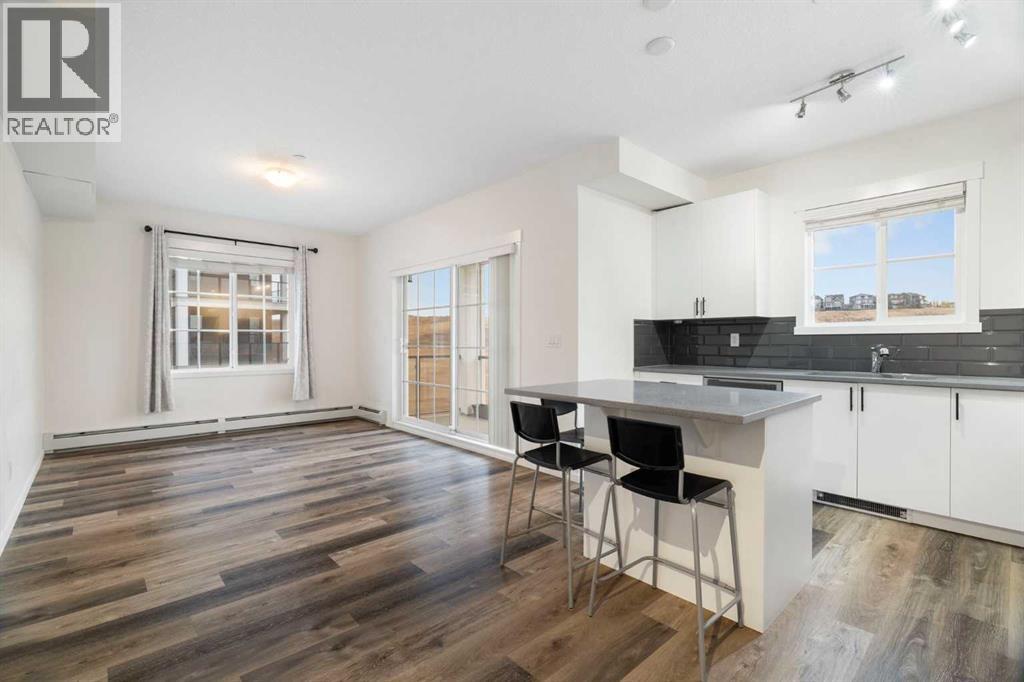
3207, 298 Sage Meadows Park NW
Calgary, Alberta
Enjoy low-maintenance living in this bright 2-bedroom, 2-bathroom corner-unit condo in the sought-after NW community of Sage Hill. Positioned on the second floor and facing the natural reserve, you’ll appreciate the peaceful views, added privacy, and quiet setting that make this home stand out.The open-concept layout gives you a comfortable space to relax or entertain, with a stylish kitchen featuring quartz countertops. Custom built-in storage features throughout the unit add everyday function and set this home apart. Your primary bedroom offers a walk-in closet with direct access to the private ensuite, while the second bedroom and full bathroom provide flexibility for guests, a home office, or shared living.With shopping, dining, parks, and everyday amenities nearby, this is an easy place to call home—or a smart addition to your portfolio. (id:45388)
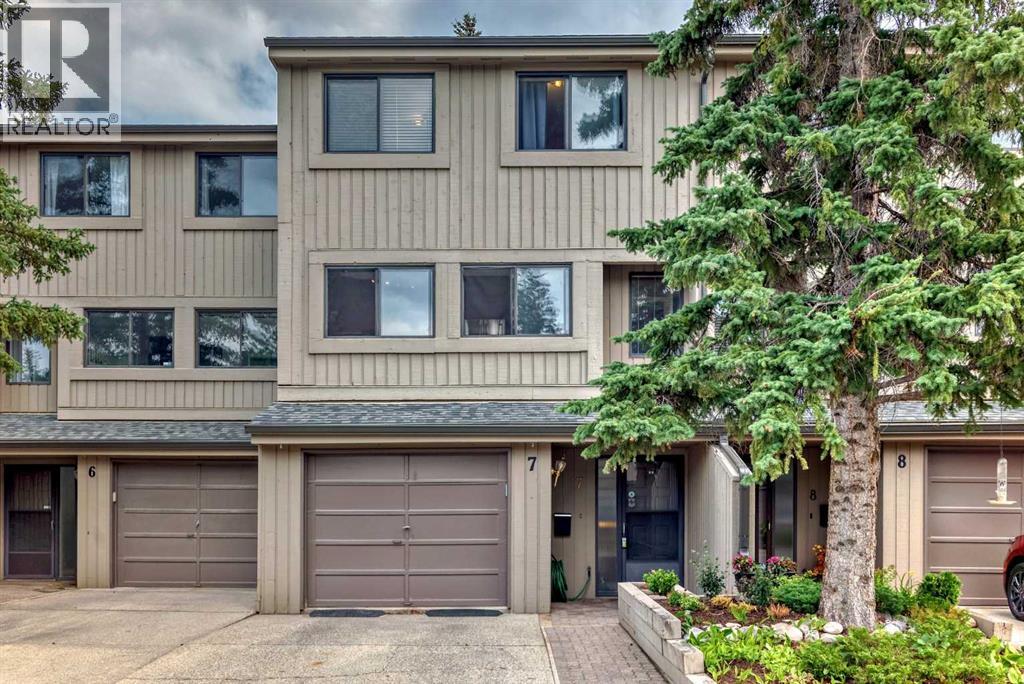
7, 10401 19 Street SW
Calgary, Alberta
Welcome to this beautifully updated 4-level split townhouse offering 1,516 sq. ft. of functional living space, 3 bedrooms, 2.5 bathrooms, and a single attached garage. Set in a desirable location backing onto green space, this home combines privacy, comfort, and convenient access to everyday amenities.The main living area is bright and inviting, highlighted by a wood-burning fireplace and laminate flooring that creates a warm and comfortable atmosphere. The kitchen was renovated in 2022 and features modern cabinetry, quartz countertops, an updated backsplash, and a well-planned layout with plenty of workspace and storage.Upstairs, the spacious primary bedroom offers its own 3-piece ensuite and walk-in closet. Two additional bedrooms provide excellent space for family, guests, or a home office and are complemented by another updated bathroom. The bathrooms were also renovated in 2022, giving the home a fresh and contemporary feel throughout.Outside, the home enjoys the added benefit of backing onto a peaceful green space, creating a more private setting for relaxing and enjoying the outdoors. The single attached garage provides convenient parking along with additional storage space.The location offers easy access to schools, shopping, public transit, Southland Leisure Centre, and the Glenmore Reservoir pathway system, making it ideal for walking, cycling, and outdoor recreation.This well-cared-for, non-smoking and pet-free home offers a spacious layout, substantial interior updates, and a convenient location.A wonderful opportunity for buyers looking for an updated townhouse with generous living space and a quiet green-space setting. (id:45388)
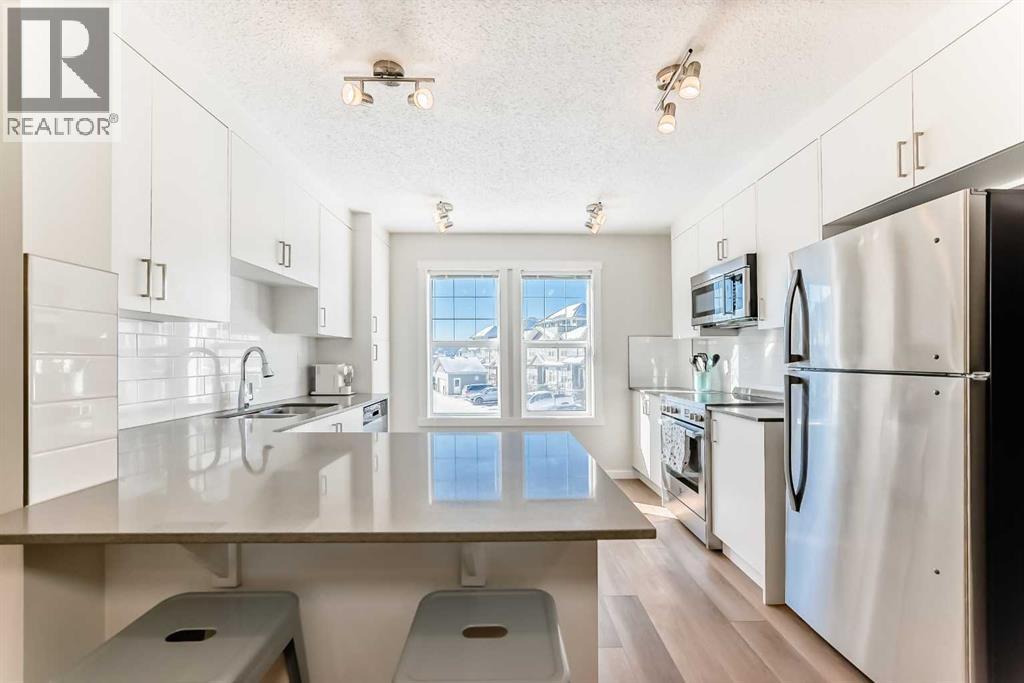
272 Cranbrook Square SE
Calgary, Alberta
GREAT VALUE !Amazing Townhome with Stunning Views – Front & Back, Plus a Fenced Private Yard!Pet Friendly | Low Condo Fees – You Can Have It All Here! Welcome to this beautiful townhome with a fenced private yard and attached single garage, located in the highly sought-after community of Cranston’s Riverstone.The main level is truly spacious and features luxury vinyl plank flooring throughout, enhanced by large windows that fill the home with natural light—creating a warm and inviting atmosphere perfect for relaxing or entertaining. The bright kitchen offers two windows with far-reaching hill and ravine views, stainless steel appliances, and a convenient quartz eating counter. Across from the kitchen is a generous dining area open to the space, making it ideal for hosting family and friends. Step out onto the spacious deck overlooking the backyard and enjoy peaceful, scenic surroundings.This well-maintained home offers over 1,421 sq. ft. of thoughtfully designed living space. Upstairs, you’ll find a spacious primary bedroom complete with a walk-in closet and a 4-piece en suite. The second bedroom is also generously sized and features its own walk-in closet and private 4-piece en suite—perfect for family members or guests. A separate laundry room with washer and dryer is conveniently located on the upper level.The basement provides additional flexible space, ideal for a den, home office, gym area, or extra storage. The furnace room and hot water tank are also located downstairs.The backyard is truly a highlight—fully fenced and backing onto the ravine with breathtaking views. Enjoy a calm and relaxing atmosphere with scenic views visible from every window in the home. The complex is pet friendly and professionally maintained, including lawn mowing and landscaping—an added perk for buyers seeking low-maintenance living with outdoor enjoyment.Prime Location – Amenities Just Minutes Away!Enjoy close proximity to schools, shopping, groceries, and restauran ts, including:Seton Shopping DistrictSouth Health CampusCineplexYMCAWalking distance to parks and bus stops for added convenience.Don’t miss this incredible opportunity book your private showing today (id:45388)
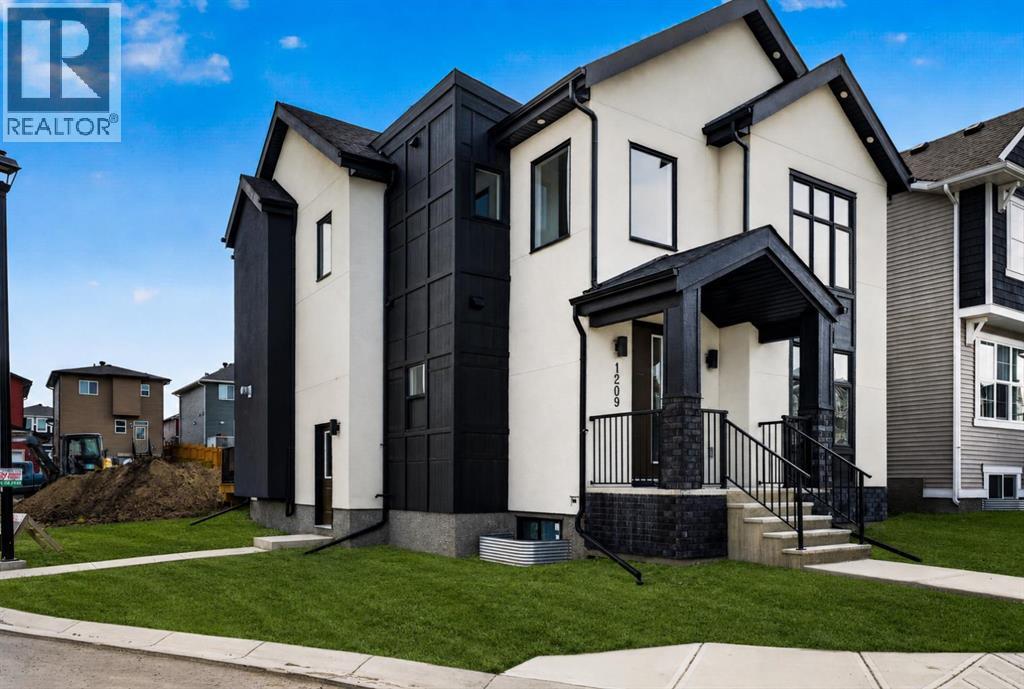
1209 Iron Ridge Avenue
Crossfield, Alberta
BUILDER INCENTIVE: Receive a complimentary blinds package with an accepted offer submitted on or before November 15 2026.*. Why settle for an ordinary new build when you can have custom design, exceptional space and a rare triple-car garage? Welcome to 1209 Iron Ridge Avenue—a beautifully crafted, never-occupied Exquisite Home offering 2,110 sq. ft. of above-grade living space, plus an additional 835 sq. ft. of unfinished basement space ready for your future plans.From the moment you enter, soaring 9-foot ceilings, expansive windows and a dramatic open-to-below design create an immediate sense of space and natural light. The thoughtfully designed main floor offers two separate living areas, giving your family the flexibility to entertain, relax or work from home with ease.At the heart of the home is a chef-inspired kitchen featuring slim shaker-style cabinetry with durable plywood boxes, quartz countertops, a generous central island, upgraded lighting and a separate spice kitchen—perfect for everyday cooking and entertaining. The kitchen flows effortlessly into the dining area and great room, where a Montigo gas fireplace brings warmth and character to the space. A private main-floor office, functional mudroom and convenient powder room complete this level.Upstairs, 9-foot ceilings continue throughout three spacious bedrooms, each enhanced by elegant tray-ceiling details. The primary suite feels like a private retreat, complete with a walk-in closet and a spa-inspired five-piece ensuite featuring dual sinks, a soaker tub and a custom-tiled shower. The second bedroom includes its own walk-in closet, while upper-floor laundry with built-in cabinetry adds everyday convenience.Wide-plank luxury vinyl flooring, designer lighting, refined wood detailing and black dual-pane exterior windows create a sophisticated, timeless finish throughout. Outside, acrylic stucco and stone accents deliver impressive curb appeal, while the welcoming front deck and triple detached garage provide the outdoor space, parking and storage buyers rarely find together.Located in the growing community of Crossfield, this move-in-ready home offers custom-home style, thoughtful functionality and nearly 3,000 sq. ft. of total potential living space—all just a short drive from Airdrie and Calgary. This is the space your family needs, with the elevated finishes you have been waiting for. (id:45388)
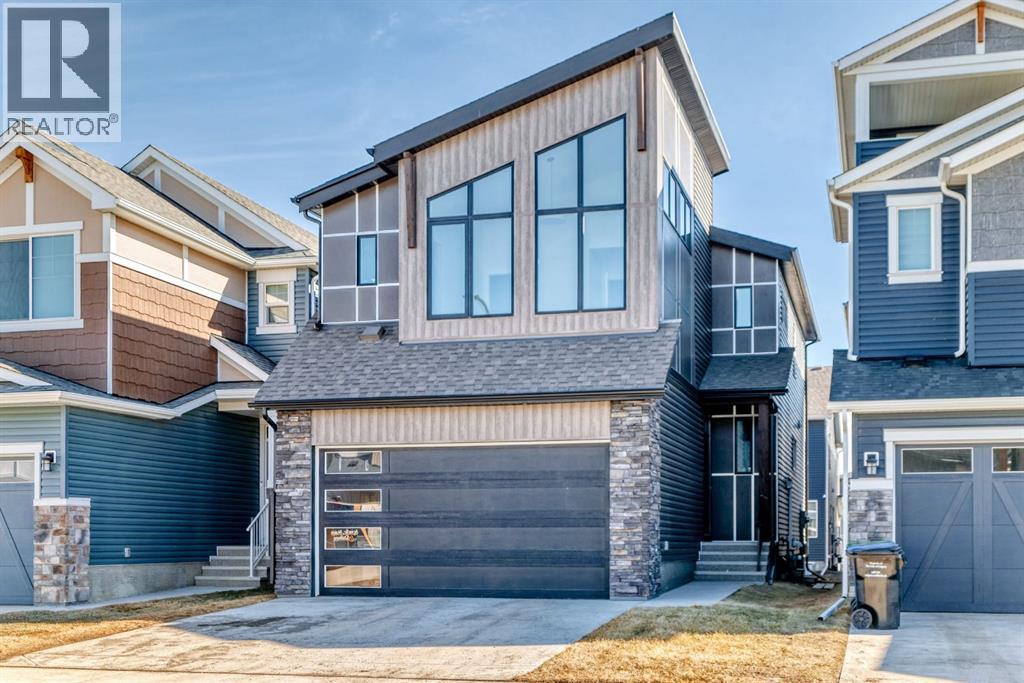
138 Silver Spruce Grove SW
Calgary, Alberta
Discover this impressive, extensively upgraded two-storey home featuring a double attached garage and a fully legal basement suite! The spacious main floor boasts an inviting open-concept layout with a bright living room, contemporary electric fireplace, and a beautifully appointed kitchen featuring upgraded Whirlpool stainless steel appliances, including a gas stove. A versatile flex room provides the perfect space for a home office, study, or additional living area. Upstairs, you'll find three generously sized bedrooms, a spacious bonus room, and convenient upper-floor laundry. The impressive primary retreat features a large walk-in closet and a luxurious ensuite with dual sinks, a relaxing soaker tub, and a separate shower. One of the property's standout features is the professionally developed, fully legal one-bedroom basement suite with its own bathroom and separate entrance, providing additional living space and flexibility. Additional improvements include approximately $4,000 in upgraded pot lighting, a fully fenced backyard, enhanced exterior stairs, and a finished double attached garage. Combining modern finishes, thoughtful design, and comfortable family living, this move-in-ready property offers exceptional versatility and value. An excellent opportunity to own a beautifully maintained home with plenty of room for the whole family! (id:45388)
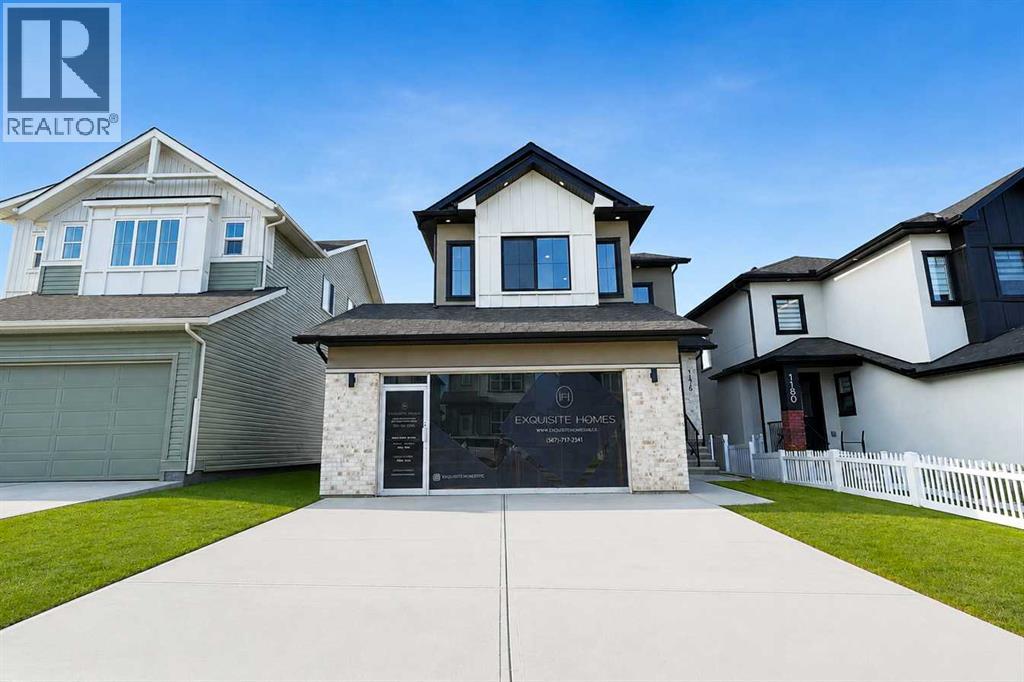
1176 Iron Ridge Avenue
Crossfield, Alberta
Why settle for a standard new build when you can have the upgrades, space and outdoor finishing already completed? Welcome to 1176 Iron Ridge Avenue—an extensively upgraded Showhome offering over 2,050 sq. ft. of thoughtfully designed living space on a premium walkout lot in the growing community of Crossfield.From the moment you step inside, soaring 9-foot ceilings, wide-plank luxury vinyl flooring and an abundance of natural light create a bright, open and inviting atmosphere. Designed for both everyday living and entertaining, the open-concept main floor flows seamlessly between the kitchen, dining area and great room.At the heart of the home is a beautifully appointed designer kitchen featuring quartz countertops, shaker-style cabinetry with durable plywood boxes, generous storage and a spacious island ideal for gathering. The adjoining great room is anchored by a Montigo gas fireplace, bringing warmth and character to the space, while expansive windows frame the walkout setting beyond.Upstairs, the home offers three generously sized bedrooms, including a private primary retreat with a beautifully finished ensuite featuring a freestanding soaker tub. A second full bathroom and conveniently located laundry complete the upper level.The walkout basement and separate side entrance provide exceptional flexibility for future development, whether you envision additional living space, a home office, recreation area or private accommodations, subject to municipal approval.Outside, the property is already fully landscaped and fenced, allowing you to enjoy the home from the moment you move in. An oversized, insulated and drywalled garage provides additional space for vehicles, storage and everyday convenience.Combining elevated finishes, a functional family-friendly layout and the rare advantage of a premium walkout lot, 1176 Iron Ridge Avenue delivers the space and quality today’s buyers are looking for—without compromising on luxury.Some homes simply check the boxes. This one raises the standard. (id:45388)
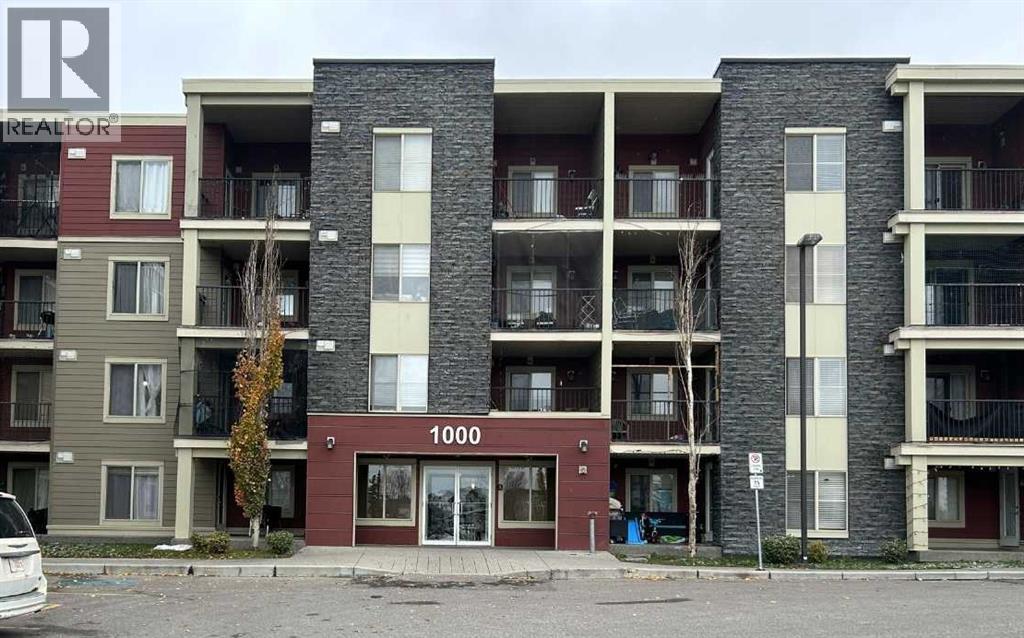
314, 5 Saddlestone Way NE
Calgary, Alberta
This well-kept 2-bedroom, 1-bathroom apartment-style condo offers 682 sq. ft. of above-grade living space with a smart, functional layout. Ideal for first-time buyers, professionals, downsizers, or investors looking for a low-maintenance home in NE Calgary. As you enter, the living, dining and kitchen flow together comfortably. The living room at is spacious enough for your sofa set, entertainment unit and still feels open. The dining area is right next to it, great for daily meals or for use as a work-from-home corner. The kitchen is practical and efficiently placed to make cooking and serving easy. You'll also appreciate the dedicated in-suite laundry - no trips to a common laundry room. The home offers two comfortable bedrooms. The primary is works well as a private retreat, while the second is flexible - use it as a second bedroom, guest room, office or study. A full 4-piece bathroom serves the home well. Step out to your private balcony - a nice outdoor extension for your morning coffee, fresh air, or evening wind-down. With two bedrooms, in-suite laundry, private balcony and a practical layout, this is an easy-to-maintain home that still gives you separate living spaces. Come see it - book your private showing today! (id:45388)
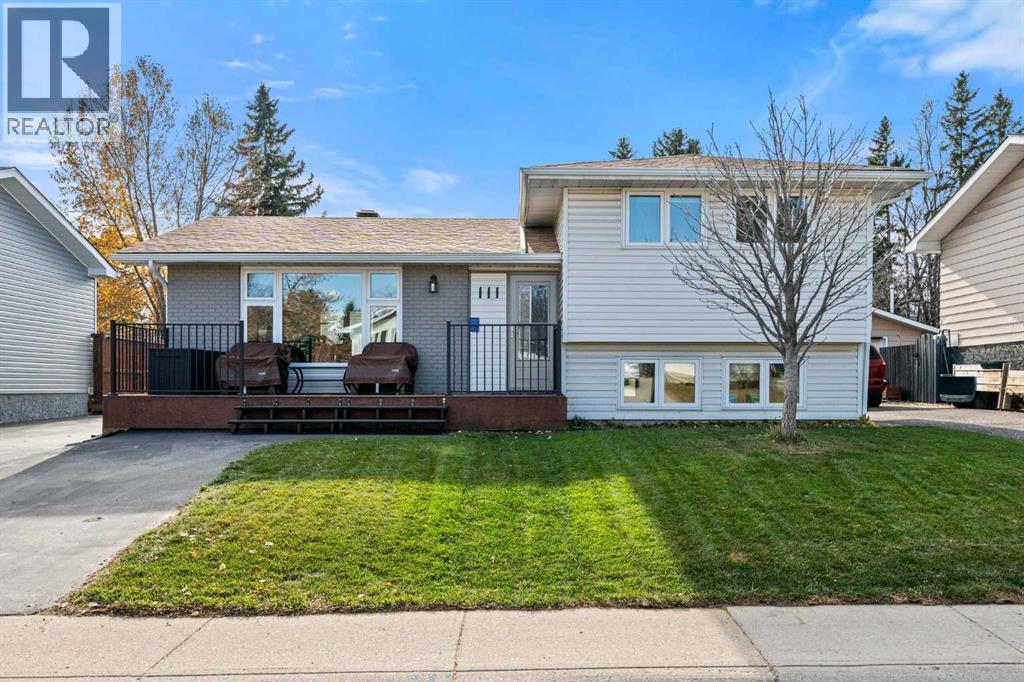
111 Lynnview Crescent SE
Calgary, Alberta
This is a cared for and upgraded home in the community of Lynnview. All the fixer-upper work is complete, a true turn key move in.Upon walking into the main floor, you can see the wide open floor plan with a large living room. This home has an extension added on to provide an expanded kitchen, large dining room and a side board for extra storage, and a space for a wine fridge. The expansion is unique, and makes it one of the more spacious and well laid out homes in the neighbourhood. Off of the extension there is a large deck, which expands the living space. The deck has gas fittings in a few key areas, the backyard is a delightful mix of perennials & wild flowers, raspberry bushes and enhanced outdoor lighting in the eaves. The 2 car garage has been insulated and drywalled to keep the heat in the winter, has it own electrical panel, new windows to have a cross breeze and even a plug for an RV vehicle. Back into the home, the upper level has a master bedroom, a full bathroom and a second bedroom (currently used as an office). The lower level has a bedroom, a second full bathroom and a well laid out laundry and storage room. The basement area is finished and can be used as a rec room / tv room. The utilities area in the basement provides further storage as needed.Mere steps from Bow River, Beaver Dam Flats and many trails, you can easily feel you have escaped the city. With a drive to downtown in less than 20 minutes, and a quick walk to the planned Greenline station Lynnwood / Milican.Since 2019, almost every aspect of the home has been tended to. The list (not exhaustive) is: Triple Pane Windows through out (except the office; 2021), new fire doors and new screen doors (2021), new garage door opener (2019), electrical panel in the garage and for the home (2020), full roofing (home in 2026, garage 2019), new furnace (2020), new hot water heater (2021), all appliances between 2019 to 2021; new flooring (2024), paved driveway (2025), new front patio and back deck (2022), foam insulation in basement crawl space under the extension (2020), air conditioner (2022), addressed issues with older plumbing and the extension (no water damage, just slow to drain, in 2023), new tree in front yard (2021), retiled lower bathroom & shower (2023), refreshed siding (2026), new eaves (2026), new fence in (2019), updated gas line to the home (2025). (id:45388)
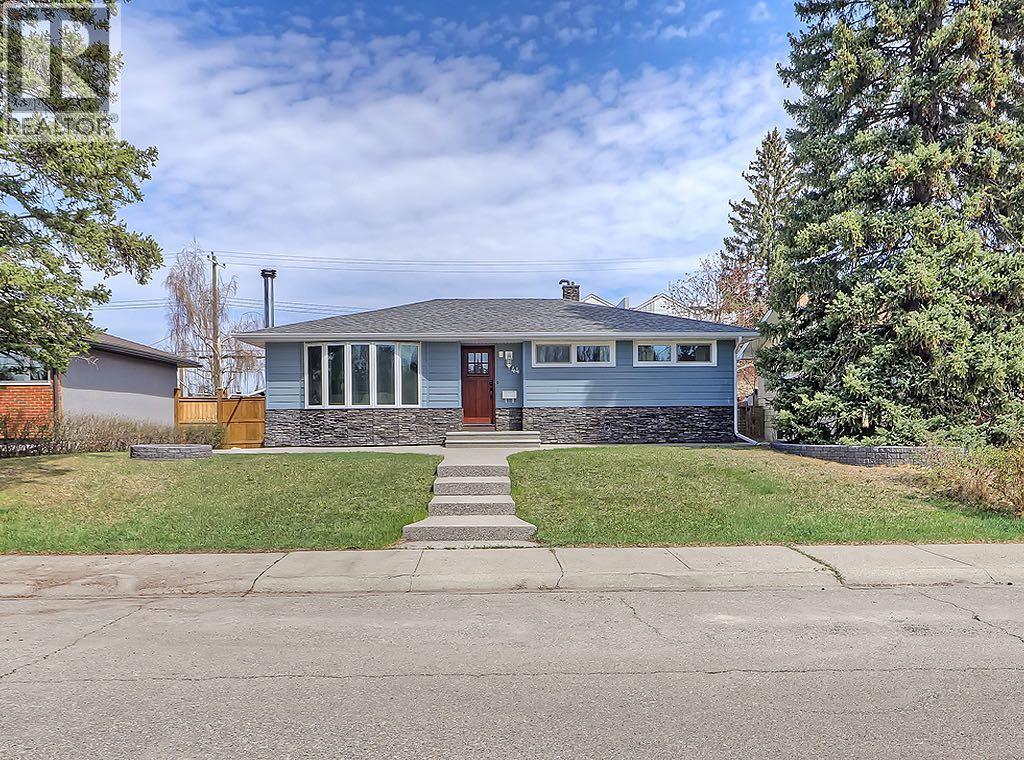
44 Granlea Place SW
Calgary, Alberta
Tucked away on a quiet, highly sought-after cul-de-sac in Glendale, this updated home offers a rare combination of privacy, functionality, and timeless design. Fronting onto a lush park and green space, the setting is both peaceful and picturesque while still remaining close to everything the west side has to offer.With just under 1,200 square feet above grade and five bedrooms in total, this home has been thoughtfully designed to maximize both comfort and usability. The main level features a bright, open layout centred around a beautifully updated kitchen; complete with custom maple cabinetry, stainless steel appliances, and cleverly integrated storage.Large upgraded windows flood the home with natural light, while built-in blinds provide added privacy and ease of use. Upstairs, three well sized bedrooms including a full bathroom, and a spacious primary retreat with its own private 2 piece ensuite.The updated lower level expands the living space significantly, offering two additional bedrooms, vinyl plank flooring and enhanced insulation in both the walls and ceilings. Dimmable lighting throughout the entire home allows you to create the perfect ambiance in every room.Outside, the curb appeal has been completely refreshed with a striking combination of stone and Hardie board siding, new 50-year shingles, exposed aggregate walkways, and professionally designed landscaping. The backyard is equally impressive, featuring built-in garden beds, a dedicated storage shed, and newer fencing for added privacy.A heated 22’ x 22’ detached garage with a workshop space makes this property especially appealing for hobbyists, or those needing additional storage.Mechanical upgrades include a dual-furnace system, water softener, and a hot water tank; providing reliable, efficient performance year-round.Ideally located just minutes from the 45 Street LRT station, Westbrook Mall, Westhills Shopping Centre, major commuter routes, schools, and everyday amenities, this is a great opportunity to own a turn key home in one of Glendale’s most established and desirable pockets! (id:45388)
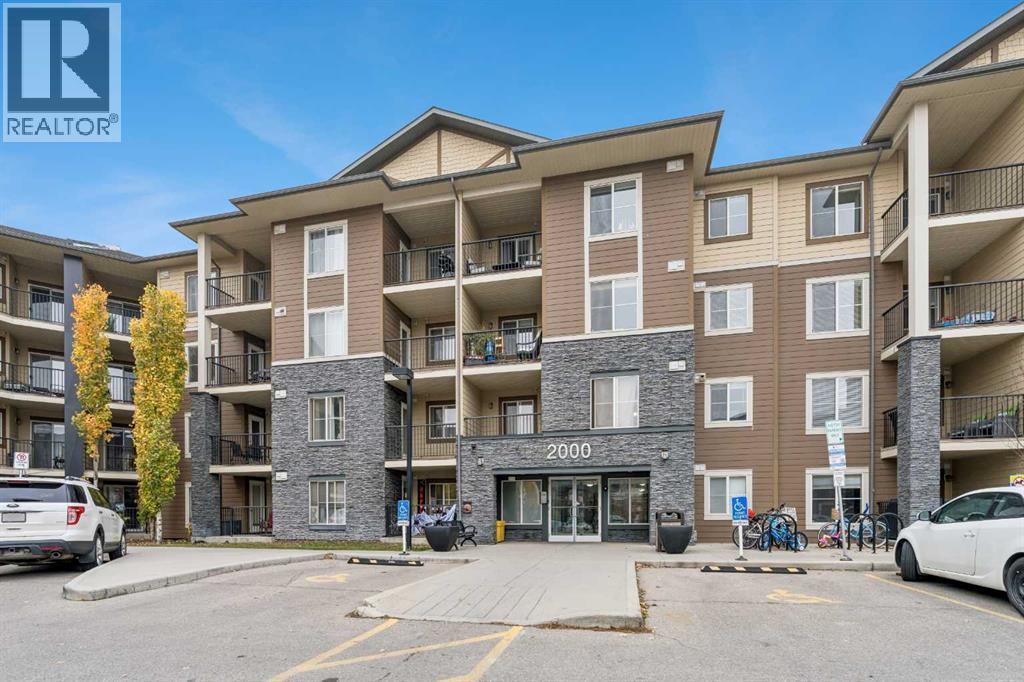
2427, 81 Legacy Boulevard SE
Calgary, Alberta
Welcome to this beautiful top-floor condo in the sought-after community of Legacy! Offering 2 bedrooms, 2 full bathrooms, and a thoughtfully designed layout, this home blends comfort, functionality, and lifestyle. Enjoy the added privacy and peaceful feel of top-floor living, along with a spacious, well-planned floor plan that makes everyday living and entertaining effortless. The unit also includes titled underground parking and a separate storage space for added convenience.But the lifestyle doesn't stop at your front door! Legacy is a vibrant, master-planned community known for its beautiful green spaces, walking paths, parks, and fantastic community amenities. Whether you're enjoying the outdoors, connecting with neighbours, or simply appreciating the convenience of this desirable location, Legacy offers a lifestyle you'll love coming home to.An excellent opportunity for first-time buyers, downsizers, or investors looking for a fantastic property in a thriving community. Modern condo living, a great layout, and an exceptional community - this one is worth a look! (id:45388)
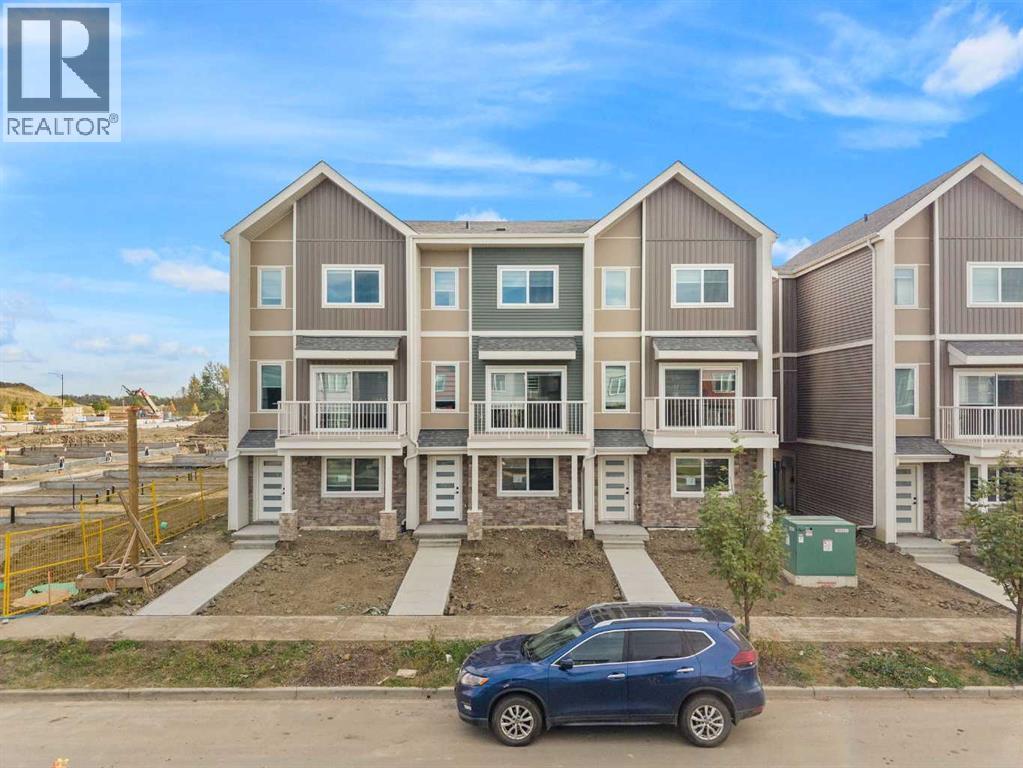
52, 18110 28 Avenue SW
Edmonton, Alberta
Why shovel snow this winter when you could be relaxing or travelling? Drop the winter chores this year and live the ultimate maintenance-free, lock-and-leave lifestyle with incredibly low condo fees of just $160/month! Step inside this beautifully elevated townhome, where modern elegance seamlessly blends with everyday comfort. Complete sleek vinyl flooring extending through the primary living spaces in the kitchen, kitchen nook, dining & living room with 9’ ceilings, this property is designed to impress.The entry level sets the tone with a double garage leading to a welcoming foyer and a versatile flex space—perfect for a private home office, an art studio or a cozy reading nook.Ascend the stairs to a sun-drenched, open-concept main floor. The standout kitchen comes fully equipped with stainless steel appliances, elegant quartz countertops that carry through to all the bathrooms, a walk-in pantry, and a handy adjoining nook ideal for a breakfast area, planning station or play area. The layout flows effortlessly into the dining and living spaces, stepping out to a private second-floor balcony overlooking a quiet residential street. A 2-piece powder room completes this level.Upstairs, the primary suite offers a walk-in closet and a 3-piece ensuite with a glass shower. Two additional bedrooms, a pristine 4-piece main bath, a handy storage closet, and convenient upper-level laundry featuring a front-load washer and dryer provide ultimate organization.This brand-new build is truly move-in ready with window blinds already installed. Located in a sought-after SW Edmonton community near scenic trails, schools, restaurants and shopping and within 20 minutes to the airport!Includes a 10-year New Home Warranty. (Property taxes are TBD; current amount reflects unassessed value). Book your showing today! (id:45388)
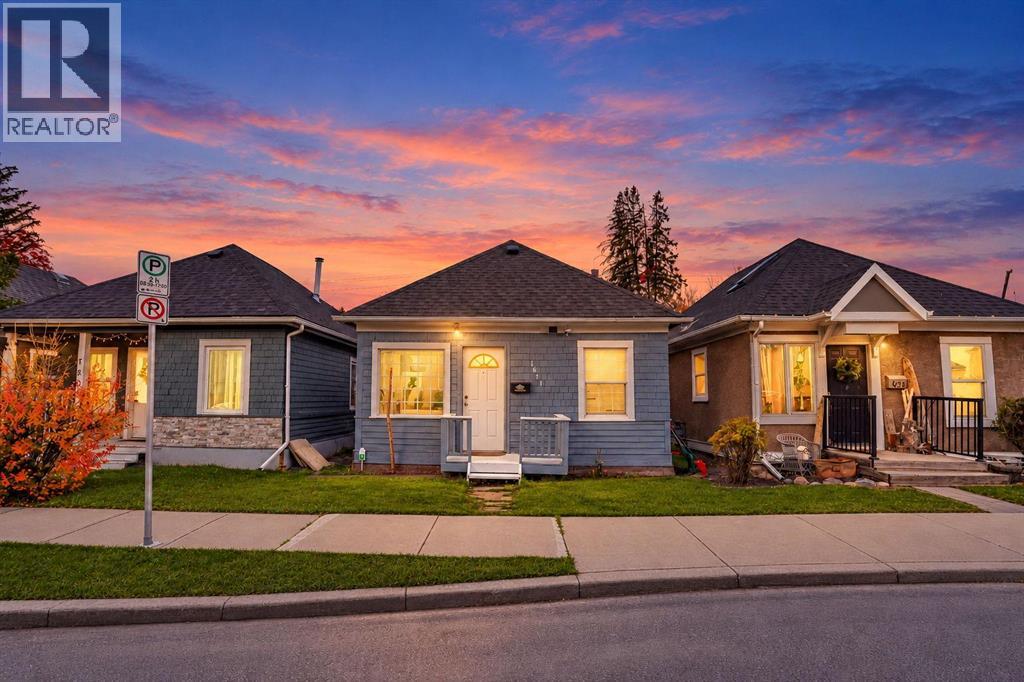
1611 2a Street NW
Calgary, Alberta
Charming Updated Character Home on a Quiet Crescent Heights Cul-de-SacIncredible value meets an unbeatable location in this fantastic Crescent Heights opportunity! Perfect for first-time buyers or savvy investors, this property stands out as one of the lowest-priced single-family homes in one of Calgary’s most desirable inner-city communities.Situated on a quiet, non-through cul-de-sac, this home offers a peaceful retreat with the ultimate urban lifestyle just steps away. Enjoy effortless walking distance to downtown, quick access to top-rated schools, beautiful local parks, and the vibrant restaurant scene of Edmonton Trail and Centre Street.Step inside to find a bright, functional layout featuring durable laminate flooring throughout. The heart of the home has been thoughtfully refreshed, showcasing an updated kitchen and a modernized bathroom that are ready to enjoy. Head out back to your private, west-facing backyard—the perfect sun-drenched space for evening barbecues, gardening, or relaxing in the afternoon sun.Don't miss your chance to own a detached home in an elite location at an affordable price point. (id:45388)
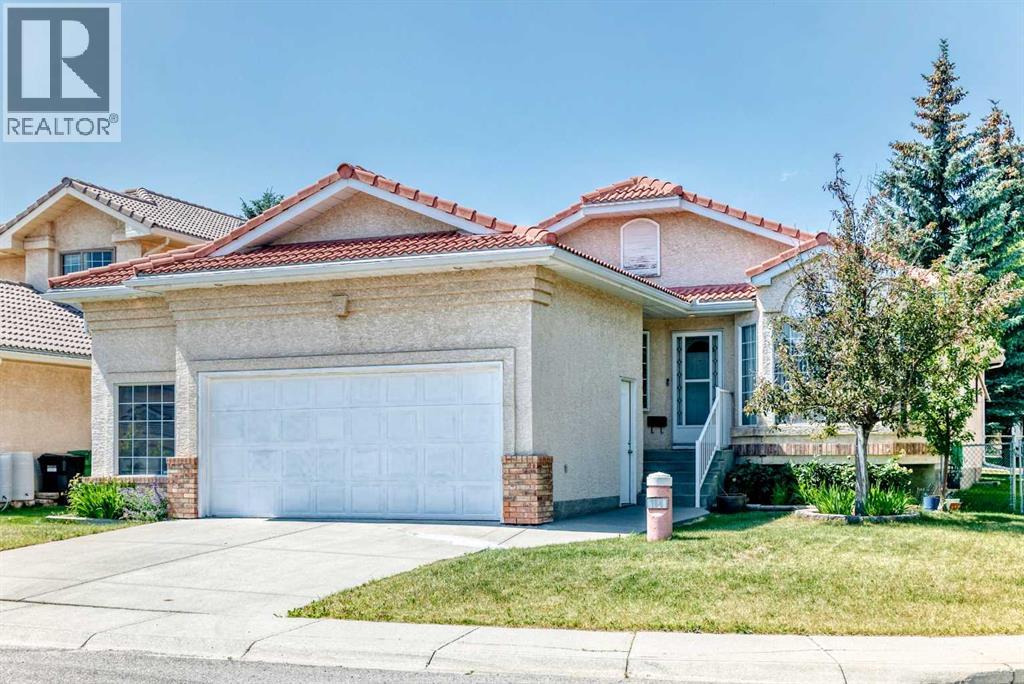
184 Hampshire Circle NW
Calgary, Alberta
Welcome to 184 Hampshire Circle NW, an exceptional bungalow nestled in the prestigious community of The Hamptons! Situated on a desirable corner lot just steps from parks and green space, this beautifully designed home offers over 1,550 sq. ft. of comfortable main-floor living plus a fully finished basement. Total living space over 2600 sq.ft.Step inside and be greeted by soaring 12-foot vaulted ceilings and skylights, creating an impressive sense of space while filling the home with natural light. The welcoming foyer leads to a formal dining room and a bright, versatile den featuring elegant double French doors—perfect for a home office or quiet retreat.The spacious main living area offers an ideal layout for both everyday living and entertaining, with a comfortable living room flowing into the well-appointed kitchen and sunny breakfast nook. Step through to the private backyard, a wonderful space to enjoy your morning coffee, relax with family, or entertain guests.The main floor features a generous primary bedroom with vaulted ceilings, a large walk-in closet, and a 4-piece ensuite. A second bedroom is conveniently located near another full 4-piece bathroom, providing excellent privacy for family members or guests. Main-floor laundry is thoughtfully located in the mudroom just off the garage for added convenience.The oversized 25'5" x 19'1" garage provides plenty of room for vehicles, storage, hobbies, or a workshop. Downstairs, the fully finished basement expands your living space with two additional bedrooms, a spacious recreation room, a 4-piece bathroom, and abundant storage.Adding to the home's appeal, the roof was replaced approximately 10 years ago with durable clay tile, offering exceptional longevity and peace of mind.Enjoy an unbeatable Hamptons location with two parks and green spaces just steps away, while Country Hills Boulevard, Sarcee Trail, and Stoney Trail provide convenient access throughout the city. Superstore, restaurants, shopping, and everyday amenities are only minutes away.A rare opportunity to own a spacious and beautifully laid-out bungalow in one of Calgary's most sought-after communities. Come experience everything this wonderful home has to offer! Recently replaced all Poly B into Pex, so no Poly B in this house. (id:45388)
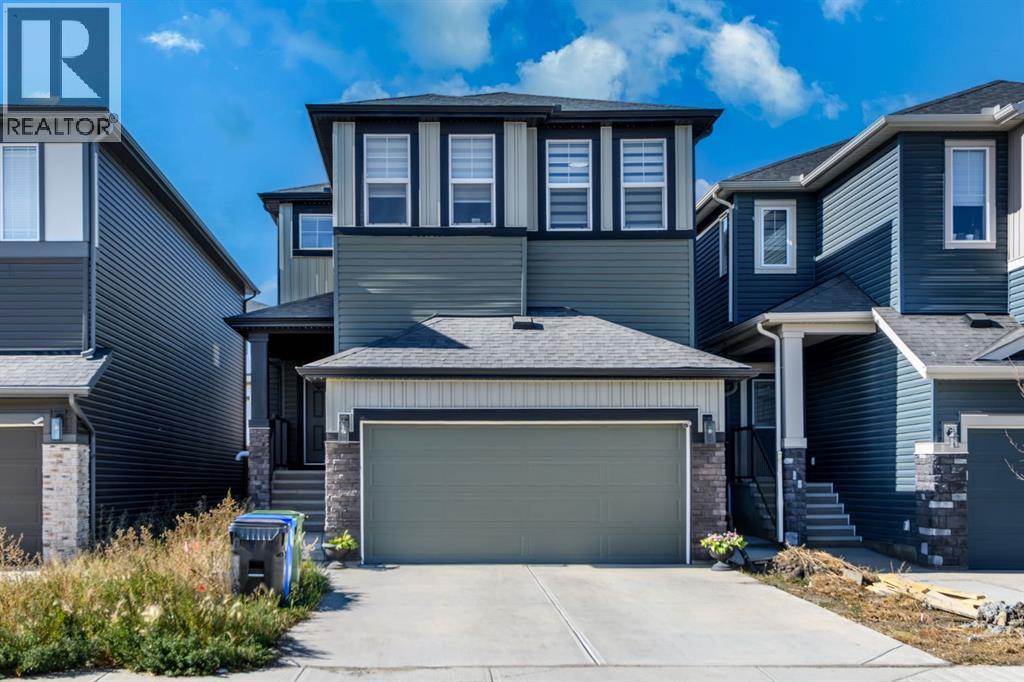
49 Amblefield View NW
Calgary, Alberta
Welcome to this beautifully designed 2,113 sq. ft. detached home in the sought-after community of Ambleton, NW Calgary! Featuring stylish upgrades, a functional layout, and a fully developed 794 sq. ft. legal basement, this exceptional property is ideal for families, multi-generational living, or investors seeking rental income potential.The upper level offers three spacious bedrooms, a bonus room, convenient upper-floor laundry, a luxurious 5-piece primary ensuite, and an additional 4-piece bathroom. The primary bedroom and guest bedroom each feature walk-in closets, providing excellent storage and convenience. The home also features upgraded toilet seats in all three bathrooms for added comfort.The main floor welcomes you with an elegant glass railing, a versatile office room with an enclosed closet, and a dedicated prayer room featuring a stylish glass-panelled door. A main-floor bedroom with a full bathroom offers flexibility for guests, extended family, or additional workspace.The heart of the home is the upgraded main kitchen, showcasing beautifully upgraded cabinet colours, enhanced cabinetry, and upgraded appliances, including a microwave and dishwasher. A separate spice kitchen with a glass door adds both practicality and style, making everyday cooking and entertaining more convenient. The inviting living area features a cozy fireplace, creating the perfect setting for relaxing with family and hosting guests.Designed with modern finishes throughout, this home features no carpet, offering a clean, contemporary look and easy maintenance. Additional stylish touches include sleek black door handles, elegant gold faucets in the island and half-bathroom areas, and thoughtfully selected finishes that enhance the home's overall appeal. Gas and heating connections add further functionality.Adding exceptional value is the 794 sq. ft. legal basement, complete with two bedrooms, a separate entrance, its own kitchen, and dedicated laundry facilities. This self-con tained basement provides excellent potential for rental income or comfortable independent living for extended family members.Outside, enjoy the fenced backyard, east-facing front exposure, and the convenience of an attached double garage. Central air conditioning adds year-round comfort.Combining generous living space, contemporary upgrades, thoughtful design, and a legal basement, this home presents an outstanding opportunity to enjoy comfortable family living while benefiting from additional income potential in a growing NW Calgary community. A perfect blend of style, space, and income potential! Don't miss this opportunity to own a beautifully upgraded family home with a legal basement in Ambleton, NW Calgary. (id:45388)
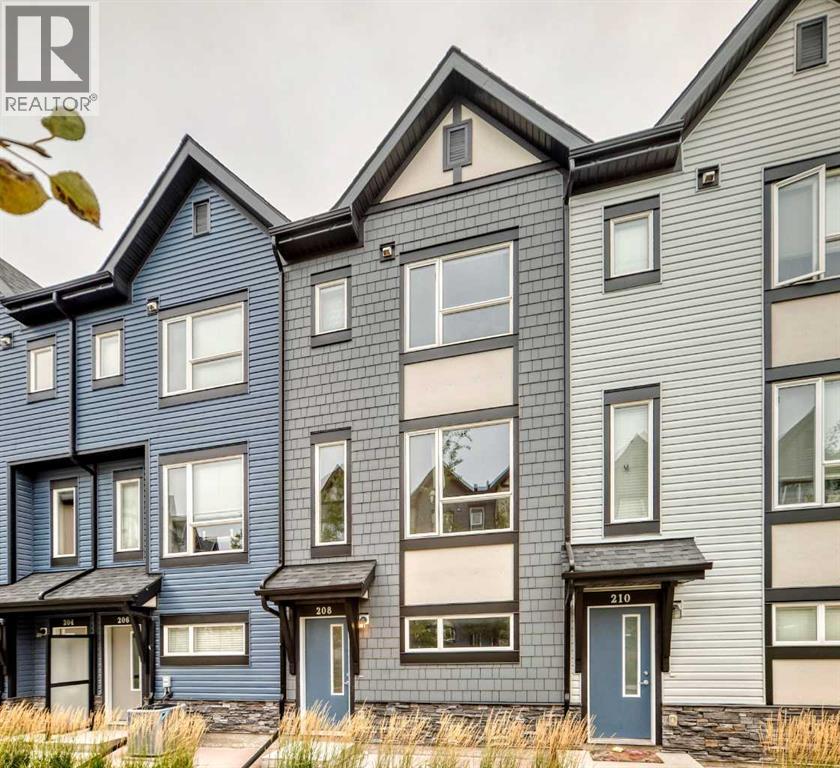
208, 15 Evanscrest Park NW
Calgary, Alberta
Enjoy the serene environment of your home facing a small green space. This unit has two huge master bedrooms, both with walk-in closets. There's also a bonus room on the upper level for your kids or your work. Perfect for first-time home buyers, downsizers, or investors—great rental potential! This well-maintained three-storey townhouse in the family-friendly community of Evanston offers 1,441 sq ft of developed living space. Enjoy the convenience of a large tandem double garage (38' x 10'4") and a 5’10” x 4’10” balcony. The entry level features a spacious foyer with direct access to the garage and a utility/storage area. On the main living area (2nd level), you'll love the contemporary open concept floor plan with luxury vinyl plank flooring, a neutral color scheme, and 9’ ceilings. The living room, with large windows, is perfect for relaxing with plenty of natural light. The dining area comfortably seats six, ideal for family and friends. The bright, modern kitchen boasts stainless steel appliances, tiled backsplash, quartz countertops, pantry closet, pendant lighting, and a breakfast bar. A door from the kitchen leads to a balcony with a gas line for BBQs. This level also includes a 2-piece powder room and a good-sized closet. The top level (3rd) features carpet throughout and an ideal dual primary layout with two bedrooms, two bathrooms, one ensuite and a bonus/flex room in between. The laundry closet is conveniently located in the Primary bedroom. This townhouse offers low condo fees, providing fantastic value. Evanston is a friendly community with many schools and programs, including sports, activities, an outdoor rink in winter, cleanup days, food trucks, and more. Located just off Symons Valley Parkway & Road and Beddington Blvd, with easy access to Deerfoot Trail and Stoney Trail. A quick 5-minute drive to Highway 2 leads to the majestic Rocky Mountains one-hour drive and just 10 minutes to the airport. You'll also be close to a wide range of amenities. You will love this gem of a home! This townhouse offers lots of natural light, extra storage, air conditioning, and low condo fees, providing fantastic value. Evanston is a friendly community with many schools and programs, including sports, activities, an outdoor rink in winter, cleanup days, food trucks, and more. Located just off Symons Valley Parkway & Road and Beddington Blvd, with easy access to Deerfoot Trail and Stoney Trail. A quick 5-minute drive to Highway 2 leads to the majestic Rocky Mountains (one-hour drive) and just 10 minutes to the airport. You'll also be close to a wide range of amenities. You will love this gem of a home! (id:45388)
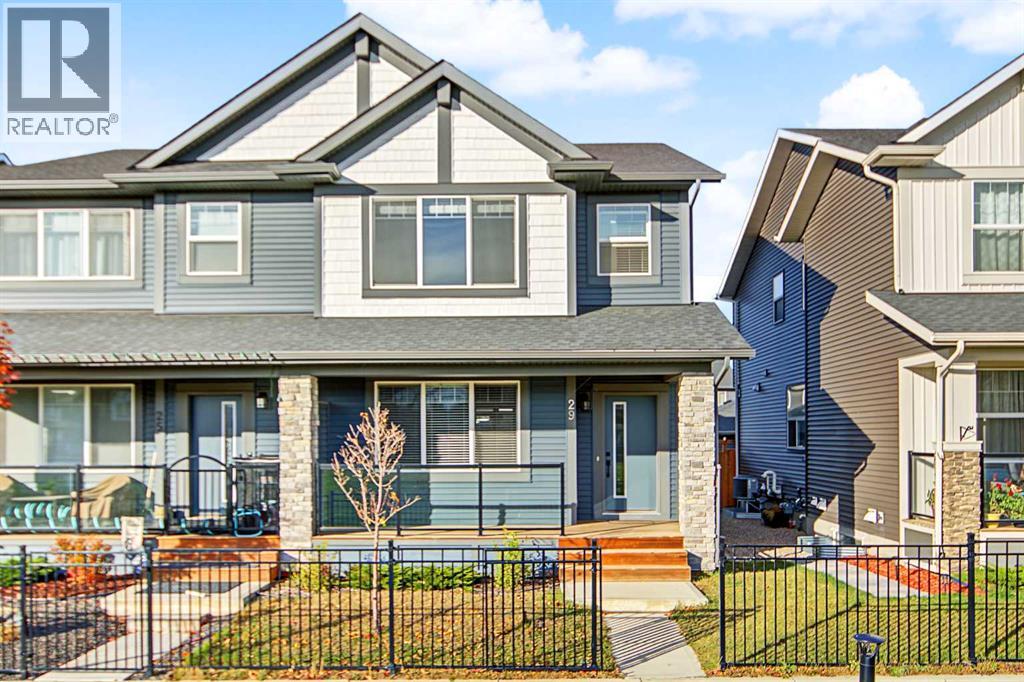
29 Midgrove Lane SW
Airdrie, Alberta
Welcome to this beautifully upgraded duplex in the sought-after community of Midtown, Airdrie! Offering 3 bedrooms and 3 bathrooms, this stylish home combines modern finishes with everyday functionality. The bright, open-concept main floor features soaring ceilings, oversized windows, luxury vinyl plank flooring, and upscale finishes throughout. The impressive kitchen showcases quartz countertops, full-height cabinetry, stainless steel appliances, designer lighting, and an oversized island, perfect for entertaining and family gatherings. Upstairs, the spacious primary retreat features a walk-in closet and spa-inspired ensuite, complemented by two additional bedrooms, a full bathroom, and convenient upper-floor laundry. Enjoy a beautiful setting overlooking green space with charming park benches right out front, creating a peaceful place to relax and unwind. A wide rear lane and double garage add extra convenience. The unfinished basement offers endless possibilities to customize the space to suit your needs, whether you envision a home gym, media room, additional living area, or extra bedrooms. Ideally located near ponds, walking paths, parks, schools, shopping, dining, and golf, this home offers the perfect blend of comfort, style, and convenience in a vibrant, family-friendly neighborhood. Don't miss this fantastic opportunity to own a beautiful home in Midtown, Airdrie! (id:45388)
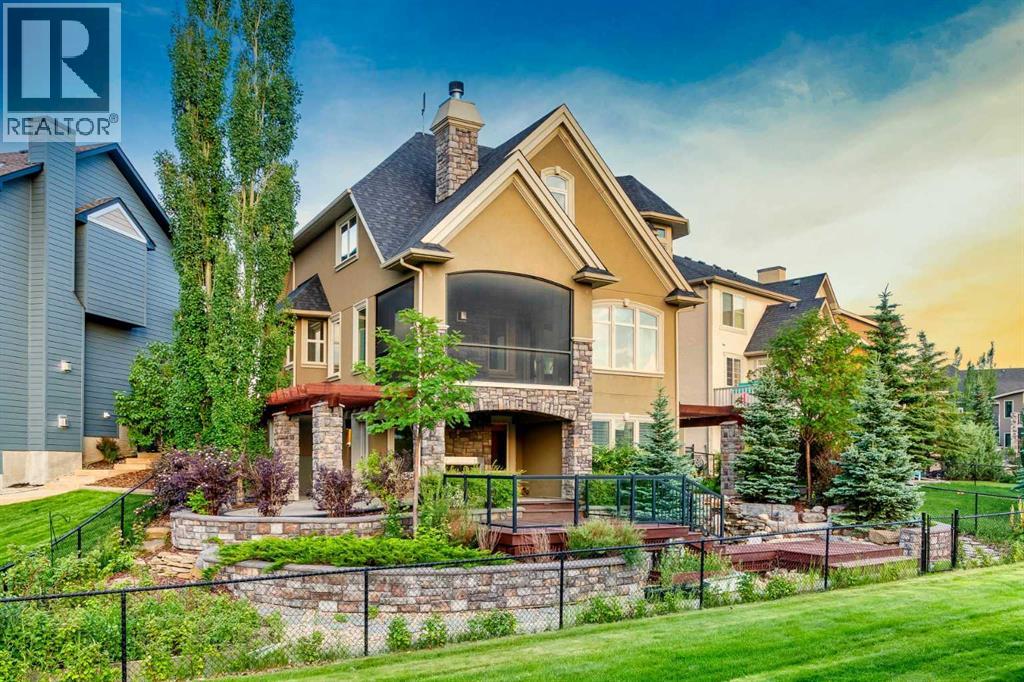
135 Coopers Hill SW
Airdrie, Alberta
Welcome to one of Coopers Crossing's most remarkable custom homes, where exceptional craftsmanship, innovative construction, and an unforgettable outdoor oasis come together to create a truly one of a kind property. Tucked away on a quiet cul de sac and backing onto green space and walking paths, this fully finished walkout offers over 5 bedrooms, 3.5 bathrooms, incredible privacy, and west facing views that capture spectacular sunsets.Built without compromise, this executive residence was designed well ahead of its time, featuring an ICF foundation, geothermal heating and cooling, in floor radiant heat, tankless hot water on demand, and an oversized heated garage complete with hot and cold water. Freshly painted in 2025, the home blends timeless architecture with outstanding energy efficiency.Inside, you'll immediately appreciate the quality and attention to detail. Soaring 9 foot ceilings, extensive crown moulding, custom millwork, a stunning curved staircase, rich cherry wood cabinetry, engineered hardwood flooring, built in cabinetry throughout, and elegant coffered ceilings create a warm yet luxurious atmosphere. Expansive windows fill the home with natural light while showcasing the beautiful greenspace beyond.Designed for both everyday living and entertaining, the chef's kitchen is equipped with premium stainless steel appliances, a built in Electrolux refrigerator and freezer, gas cooktop, prep sink, granite countertops, and an incredible butler's pantry with a dedicated coffee station and abundant storage. Multiple living and dining spaces provide flexibility for both family gatherings and formal entertaining.The upper level continues to impress with a spectacular vaulted bonus room featuring a complete home theatre system including the projector, screen, amplifier, and subwoofer. The primary retreat is a true sanctuary, offering a spa inspired ensuite, spacious walk in closet, and a private sitting room that makes the perfect reading area, office, or quiet escape.The fully developed walkout basement expands the home's versatility with additional bedrooms, a full bathroom, a large recreation space, a home gym or hobby room, and exceptional storage.The backyard is in a class of its own. With well over six figures invested into the landscaping, this outdoor space rivals many luxury resorts. A custom built waterfall serves as the centrepiece, surrounded by extensive stonework, five cultured stone retaining walls with custom caps, underground irrigation, mature landscaping, multiple exposed aggregate patios, two tiered decks, pergolas, and a wood burning outdoor fireplace. Whether you're hosting guests or enjoying a quiet evening overlooking the greenspace, this backyard offers an experience that is nearly impossible to replicate.Additional features include a screened upper deck with gas line, exposed aggregate driveway with stamped border, central vacuum system, built in speaker system, water softener, acrylic stucco exterior, and outstanding cur (id:45388)
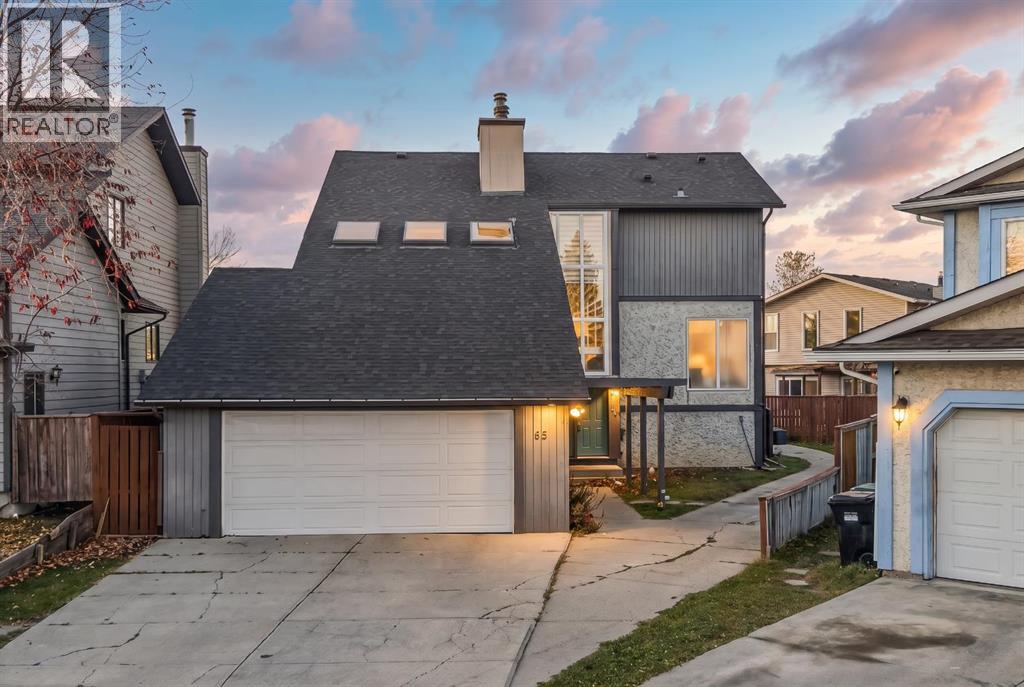
32 Castleglen Court NE
Calgary, Alberta
WELCOME TO 32 CASTLEGLEN COURT NE! Nestled in a quiet cul-de-sac in the established community of Castleridge, this fantastic property sits on a spacious pie-shaped lot and offers an exceptional combination of space, comfort, versatility, and exciting future potential! Featuring 4 bedrooms on the upper level, this home is ideal for growing families or those seeking extra room. The property also features a 2-bedroom illegal basement suite with a separate entrance, offering flexible living arrangements for extended family or additional occupants. Enjoy the added luxury of your very own private sauna and sunroom, perfect for year-round relaxation and entertaining. The generous pie-shaped lot offers plenty of outdoor space, along with additional on-property parking or room for RV parking—a rare and valuable feature! With its spacious layout, separate basement entrance, and oversized lot, this property offers excellent future potential for renovations, customization, or further development, subject to City approvals. Conveniently located near schools, playgrounds, Prairie Winds Park, Castleridge Plaza, shopping, restaurants, public transit, and the McKnight-Westwinds CTrain Station, with easy access to major roadways and everyday amenities. Whether you're looking for a spacious family home, flexible living arrangements, or a property with long-term potential, this home has plenty to offer. DON'T MISS THIS FANTASTIC OPPORTUNITY TO OWN A UNIQUE PROPERTY WITH ENDLESS POSSIBILITIES IN A DESIRABLE CUL-DE-SAC LOCATION! (id:45388)
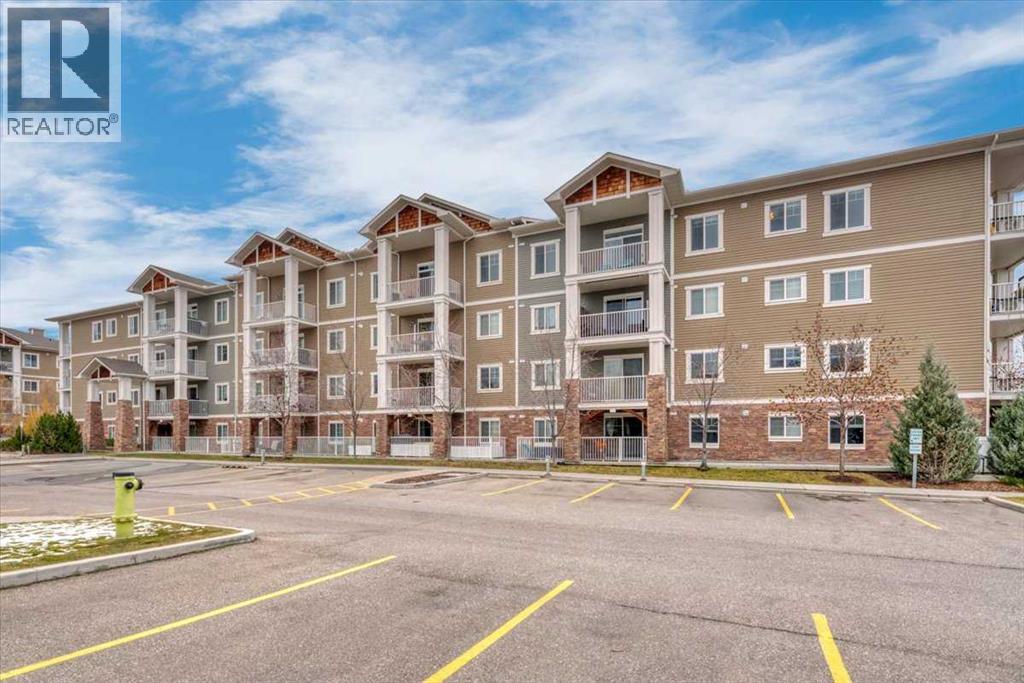
112, 406 Cranberry Park SE
Calgary, Alberta
Welcome to Cranston Place! This ground-floor corner home offers rare privacy, with only one shared wall, a private patio that opens directly to the street, and a quiet outdoor staircase beside it rather than a busy hallway. Inside are 2 bedrooms, 2 full bathrooms and a bonus room that works well as a home office, with new flooring throughout, a cozy fireplace and air conditioning. The kitchen has stainless steel appliances and a new dishwasher, and the in-suite laundry has a new washer. The primary bedroom has a built-in walk-in closet and its own ensuite, and the main bathroom has a deep soaker tub. TWO TITLED PARKING STALLS (one underground, one outdoor) and an assigned storage locker are included. Condo fees include heat, gas and water. Non-smoking home, and pets are welcome with board approval. The Cranston Residents Association centre is within walking distance. (id:45388)
4725 49 Avenue
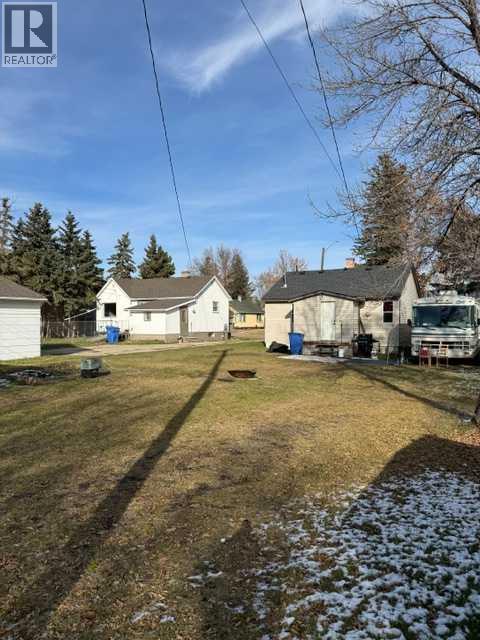
Lacombe, Alberta
Rare investment opportunity. 4721 & 4725 49 Ave being sold together. Excellent Lacombe location Zone R-5 100' X 120' (Approx. 12000 sq ft) Purchase price includes 2 houses 1 double garage on 2 separate titles. Most of the lots in the area have been upgraded. Several of the redeveloped single lots in the area have had up to 8 units redeveloped in recent years. R-5 is the zoning builders and developers have been waiting for. Hurry before this opportunity is gone. (id:45388)
172 Lawson Lane SE
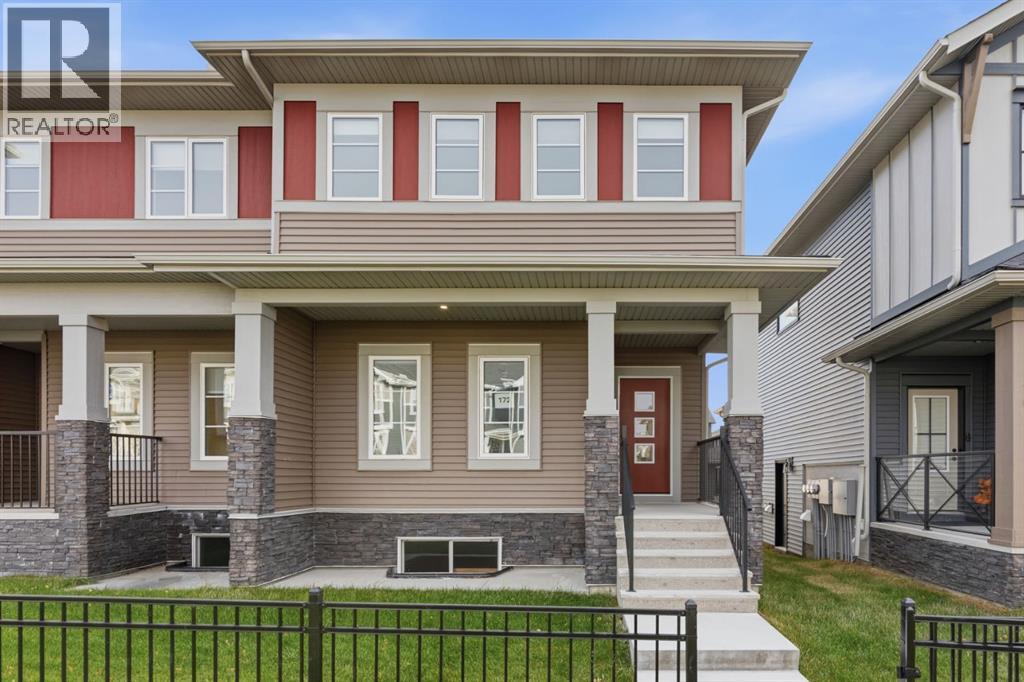
Airdrie, Alberta
Picture your mornings here: coffee on the front steps, a private yard that opens straight onto a quiet green space, and kids heading out to play where you can see them. This 3-bedroom townhome sits in one of Airdrie’s most loved family communities, and it’s set up to make everyday life feel a little easier.Inside, the main floor is open and full of light. The living area has room to spread out, and the dining space is ready for weeknight dinners or a full table on the weekend. Laundry is right on the main floor, along with a modern half bath. It’s a small thing that makes a real difference when life gets busy.Upstairs, the bonus room adapts to whatever this season of life calls for, whether that’s a work-from-home setup, a movie spot, or a playroom that keeps the toys contained. The primary bedroom has a 3-piece ensuite of its own, and the two additional bedrooms share a full 3-piece bathroom down the hall.Evenings move to the back deck, a private space for barbecues, conversation, or just winding down. The double detached garage off the rear lane keeps vehicles and gear tucked away, and the black iron fence out front gives the home a welcoming first impression every time you pull up.Comfortable inside, connected to the outdoors, and easy to live in from day one."If you are a qualified First-Time Buyer, you will be eligible for a reduction of the GST portion of this List Price." (id:45388)
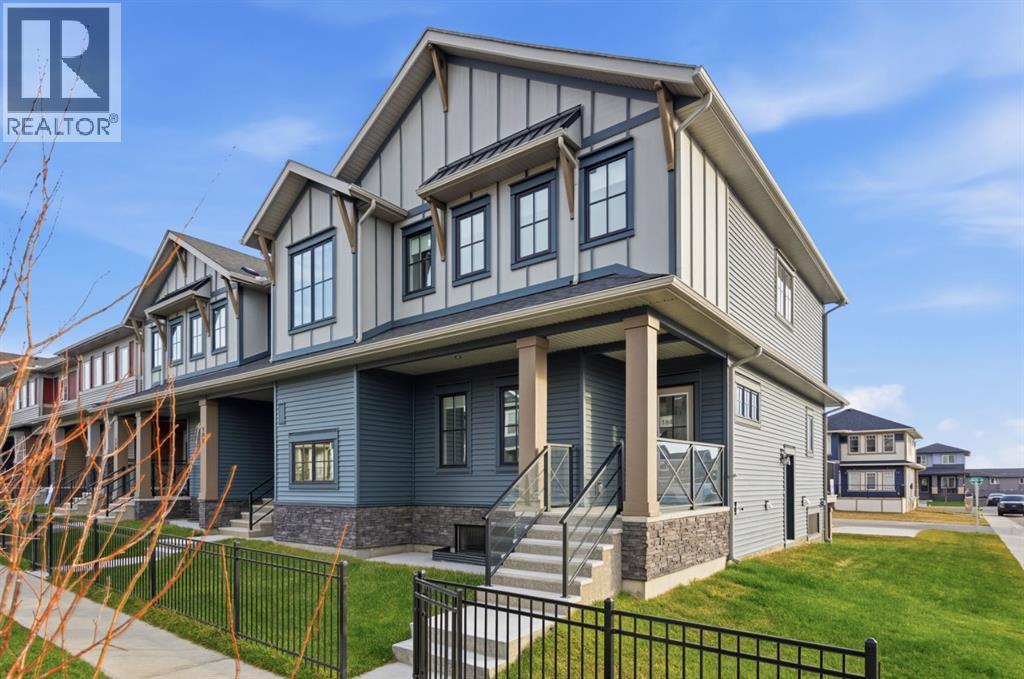
184 Lawson Lane SE
Airdrie, Alberta
Green space at the front door, parking out back, and an end-unit position that gives you a little more breathing room. This 3-bedroom townhome in one of Airdrie’s established family communities offers a layout that works, along with an outdoor setting that’s genuinely hard to find.As an end unit, the home shares just one wall with its neighbours, which brings added privacy, a quieter feel, and the convenience of a side entrance. The front yard is enclosed by a classic black iron fence and opens directly onto a shared green, so there’s open space for kids, pets, and long walks without ever getting in the car. At the back, a private deck overlooks the yard, and a single detached garage off the rear lane is paired with a concrete parking pad alongside it, giving you room for a second vehicle, a trailer, or guests.The main floor has an open, easygoing feel, with a bright living area, a defined dining space, and a convenient half bath.The upper floor keeps the bedrooms together, with a flexible bonus room at its centre. Use it as an office, a playroom, or a second place to relax at the end of the day. The primary bedroom includes its own 3-piece ensuite, a second full 3-piece bathroom serves the two remaining bedrooms, and stacked laundry sits on the same level, right where the laundry happens.A well-rounded end-unit home with practical everyday features, and an outdoor setting you’ll appreciate every time you step outside."If you are a qualified First-Time Buyer, you will be eligible for a reduction of the GST portion of this List Price." (id:45388)
1604, 32 Horseshoe Crescent
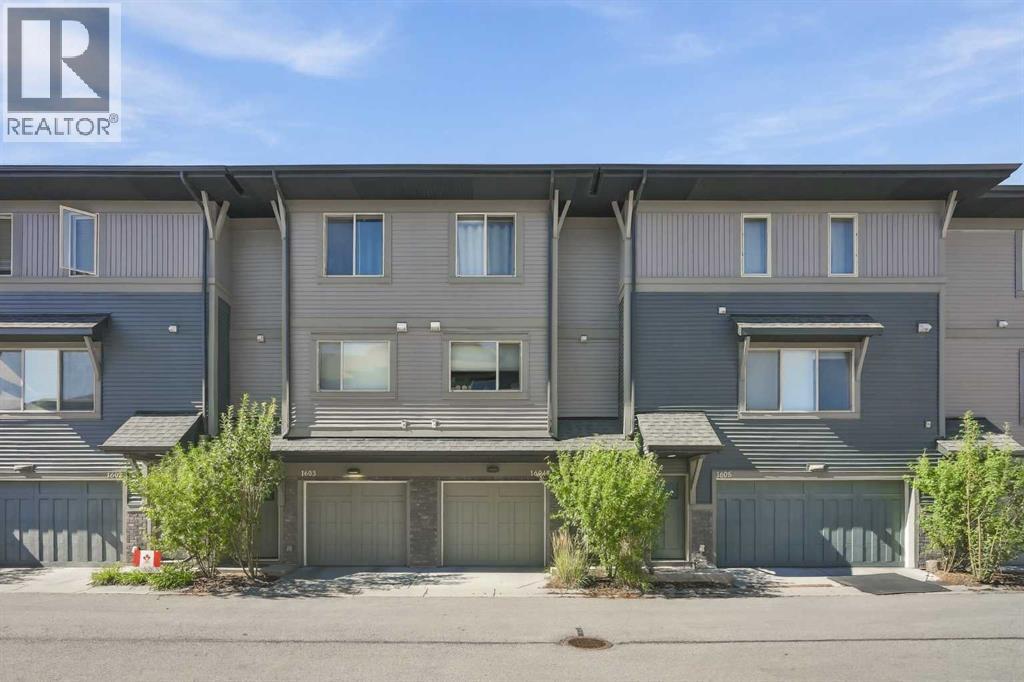
Cochrane, Alberta
Welcome to Heartland! This modern, 2 bedroom, 1.5 bathroom townhouse condo offers over 1,100 sq. ft. of finished living space featuring a clean, contemporary design. The West facing deck delivers panoramic Rocky Mountain and prairie views with no western neighbors. You will love the open concept main floor which is perfect for entertaining. The kitchen has stylish quartz countertops and stainless steel appliances. The 3rd floor offers two generous bedrooms, a four piece bathroom and laundry. The oversized single-car garage is perfect for keeping your car snow free in the winter and offers ample room for storage. This quiet, friendly community perfectly is positioned for work and play. 20 minutes to Calgary, 35 minutes to the mountains, and just 10 minutes to Ghost Lake. An ideal mix of modern comfort and exceptional mountain views. Book your showing today! (id:45388)
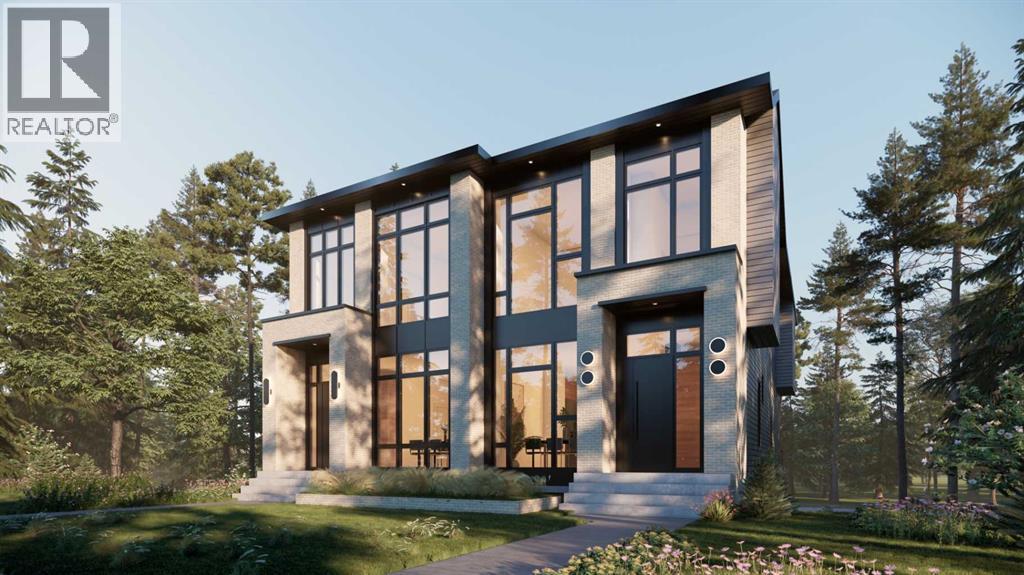
2018 Alexander Street SE
Calgary, Alberta
EXQUISITE SEMI-DETACHED INFILL BY ZENITH GROUP COMING TO RAMSAY IN EARLY 2027! Offering over 2,740 sq ft, this home boasts 4 beds, a fully developed walk-out basement and a double detached garage. The home welcomes you with low-maintenance stucco and board & batten siding, upgraded insulation, and oversized windows. Concrete walkways, and pressure-treated fencing and gates complete the exterior of the home. Inside, the main floor features 10-ft ceilings, extensive pot lighting, in-ceiling speakers and engineered hardwood flooring. The custom kitchen offers lacquered cabinetry, quartz countertops, dual-basin undermount sink, stylish backsplash, oversized island with bar seating, and a high-end stainless-steel appliance package. The front dining area overlooks the yard through a large window, while the rear living room features a feature wall with gas fireplace and 8-ft sliding glass doors leading to the floating rear deck with gas line. A powder room and a mudroom with tile flooring, custom millwork, and built-ins complete the main level. Upstairs, 9-ft ceilings and 8-ft interior doors complement plush carpet with upgraded underlay. Multiple stairwell windows bring natural light throughout. The primary bedroom features in-ceiling speakers, a large W.I.C with built-in shelving and a 5-pc ensuite with freestanding tub, tiled shower, 10mm glass enclosure and dual undermount sinks with quartz countertops. Two additional bedrooms feature large windows and built-in closet shelving. The main bathroom offers dual quartz vanities, tile flooring, and a ceiling-height tiled tub/shower. The laundry room includes tile flooring, hanging rod, quartz folding counter, sink, and side-by-side front-loading washer/dryer. The fully developed walk-out basement features 9-ft ceilings with in-ceiling speakers, oversized windows, plush carpet with upgraded underlay. The large recreation room includes a TV area, wet bar with beverage fridge, and dedicated gym area with glass enclosure. A four th bedroom offers large window and built-in closet storage. A full bathroom with quartz vanity and full-height tiled tub/shower completes the level. Outdoor space includes a large concrete patio below and floating rear deck off the living room. Mechanical features include a high-efficiency multi-zone furnace with humidifier, HRV, 50-gallon hot water tank, sump pump and central AC rough-in. The home is backed by the 1-2-5-10 Progressive New Home Warranty Program. This home is steps from parks, greenspaces, schools, and Scotsman's Hill, with downtown within walking and biking distance. Inglewood is approximately 15-min bike ride away, while major roadways provide convenient access throughout Calgary. *VISIT MULTIMEDIA LINK FOR FULL DETAILS* (id:45388)
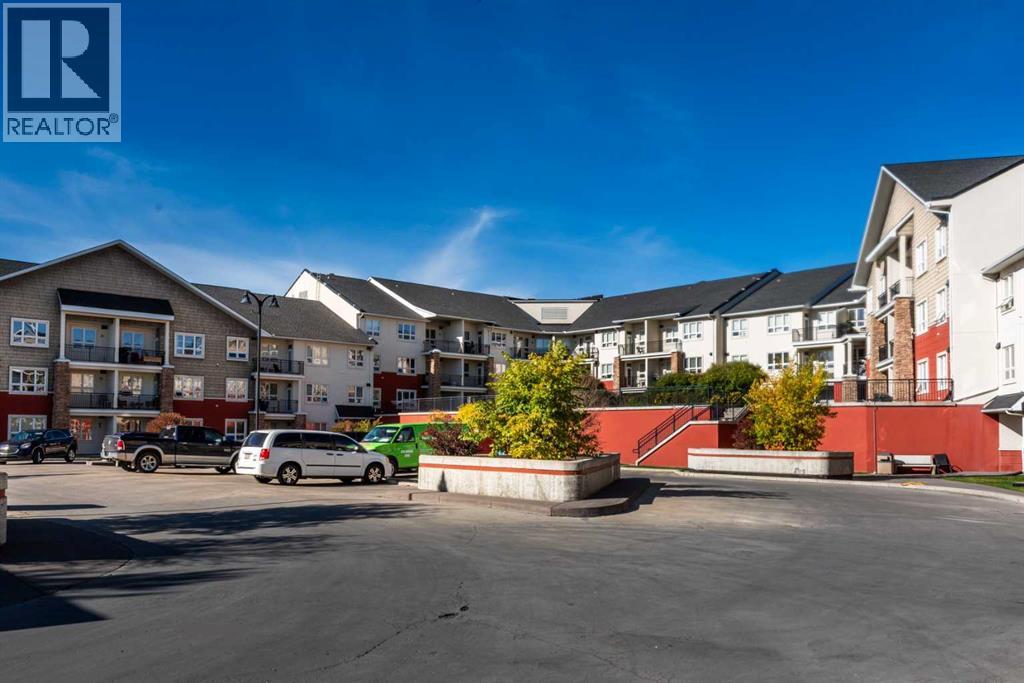
549, 26 Val Gardena View SW
Calgary, Alberta
Welcome to this beautifully updated TOP-FLOOR, 2-bedroom, 2-bathroom condo, offering modern finishes, a spacious open-concept layout, and an abundance of natural light. Featuring 9-foot ceilings and stylish upgrades throughout, this impressive home combines comfort, functionality, and contemporary design. Recent renovations include gorgeous ash-toned vinyl flooring throughout the main living areas, complemented by plush charcoal-coloured SmartStrand carpeting in both bedrooms. The beautifully refreshed kitchen showcases professionally painted crisp white cabinetry, sleek quartz countertops, updated pendant lighting, and a functional raised breakfast bar with an integrated dining table comfortably seating four. Elegant stone accents add a sophisticated touch, while the appliance package includes an electric cooktop and built-in wall oven. The spacious primary bedroom features a convenient walk-through closet leading to a private 4-piece ensuite. The generously sized second bedroom also offers a walk-through closet with direct access to the second full bathroom, providing an ideal layout for guests, roommates, or a home office. Additional conveniences include in-suite laundry with a stacked washer and dryer. Step outside onto your oversized 9'8" x 9'8" private balcony, complete with a natural gas line and peaceful courtyard views—an inviting space to relax or entertain. This exceptional unit also includes TITLED UNDERGROUND PARKING, TITLED STORAGE, and access to the building's fitness facility. Ideally situated just steps from the elevator, both the suite and parking stall offer added everyday convenience. Call your Favorite Realtor to come view today! (id:45388)
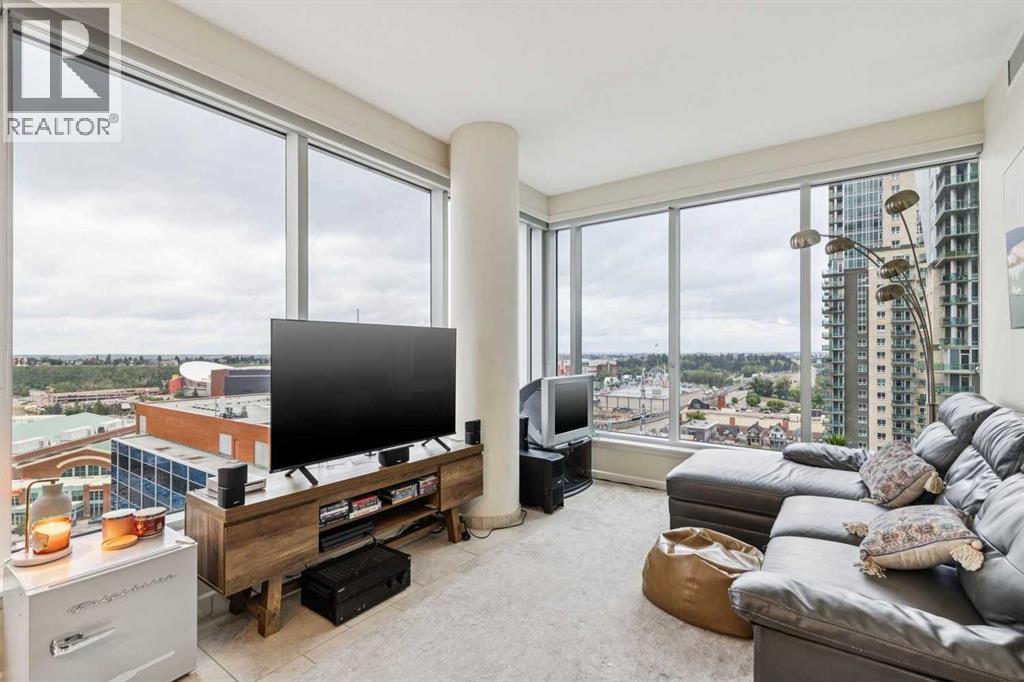
1507, 211 13 Avenue SE
Calgary, Alberta
Perched on the 15th floor of the highly sought-after Nuera, this impeccably maintained 2-bedroom, 2-bathroom residence offers an exceptional inner-city lifestyle with sweeping panoramic views of Calgary's downtown skyline and Stampede Park—providing a front-row seat to the annual fireworks display from the comfort of your own home. Full turn-key opportunity with all furnishings, small appliances, decor and utensils included!Thoughtfully designed with both style and functionality in mind, the bright open-concept floor plan is framed by expansive floor-to-ceiling windows that flood the space with natural light while showcasing spectacular city views. The inviting living room, highlighted by corner windows, seamlessly connects to the contemporary kitchen featuring granite countertops, stainless steel appliances, abundant cabinetry and a generous island perfect for casual dining and entertaining. The adjacent dining area offers a stunning backdrop for everyday meals, while the oversized balcony extends your living space outdoors—ideal for summer barbecues, morning coffee or relaxing with a glass of wine as the city lights come alive.The spacious primary retreat features a walk-in closet and a private ensuite, creating a peaceful sanctuary at the end of the day. A well-appointed second bedroom and an additional full bathroom provide excellent flexibility for guests, roommates or a stylish home office. Freshly updated with new paint, carpeting and contemporary lighting, this move-in-ready home also includes in-suite laundry, titled underground parking (P4-#446) and an assigned storage locker (P420-#38) for added convenience.Residents of Nuera enjoy exceptional amenities, including a fully equipped fitness centre (one of the best in a condo building), a beautifully landscaped courtyard, professional management, and concierge all within a meticulously maintained, pet-friendly building. Perfectly positioned just steps from Sunterra Market, the LRT, Stampede Park, the Saddledome, vibrant restaurants, cafés and the scenic Elbow River pathway system, this location offers the very best of urban living. Please note: Nuera is an adult (+18) building, and short-term rentals of less than 30 days are not permitted. (id:45388)
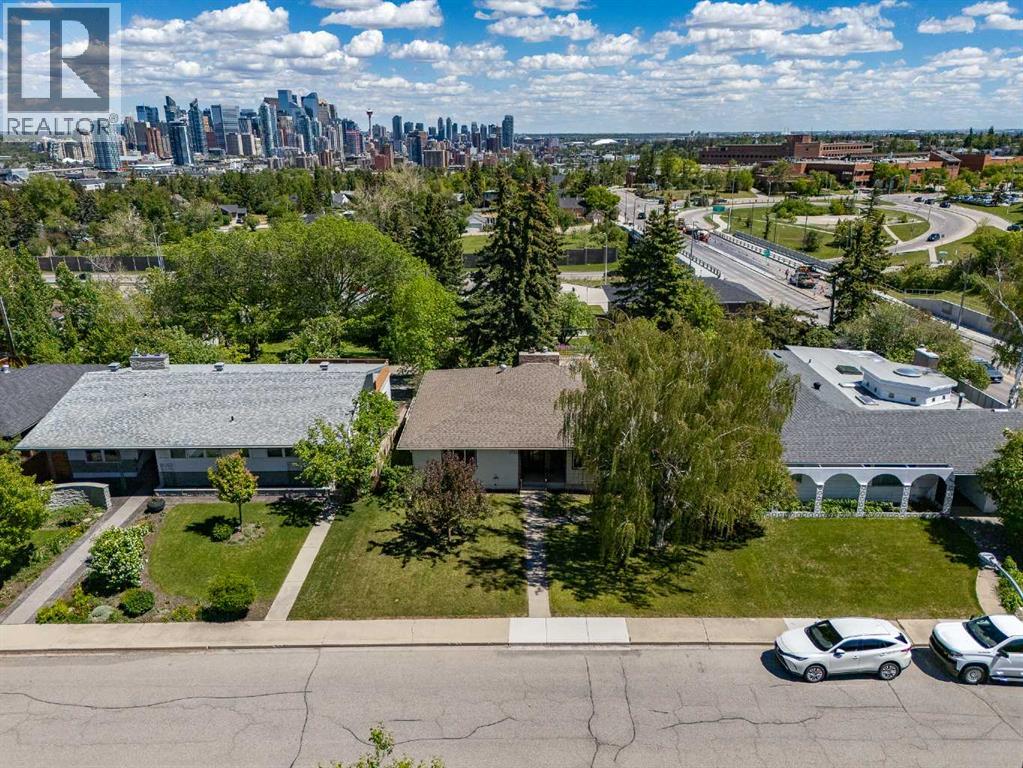
1738 Suffolk Street SW
Calgary, Alberta
This is the one you've been waiting for! Rare opportunity to secure a premium 63 ft x 121 ft west-facing lot in the highly desirable community of Scarboro/Sunalta West, offering spectacular downtown Calgary views, exceptional redevelopment potential, and an unbeatable inner-city location. Whether you're looking to build a stunning custom family home from the ground up or capitalize on a property with solid bones and a strong foundation for a high-end renovation or fix-and-flip project, this property presents endless possibilities. The existing bungalow offers excellent holding, renovation, or redevelopment potential, while the true value lies in the remarkable lot, desirable orientation, and panoramic city views. Surrounded by mature trees, established homes, and beautiful green spaces, this coveted location offers quick access to downtown, LRT stations, top-rated schools, Edworthy Park, Shaganappi Golf Course, river pathways, and countless amenities. Properties of this calibre in one of Calgary's most prestigious and tightly held neighbourhoods rarely become available. Don't miss your chance to create something truly special in Scarboro/Sunalta West. (id:45388)
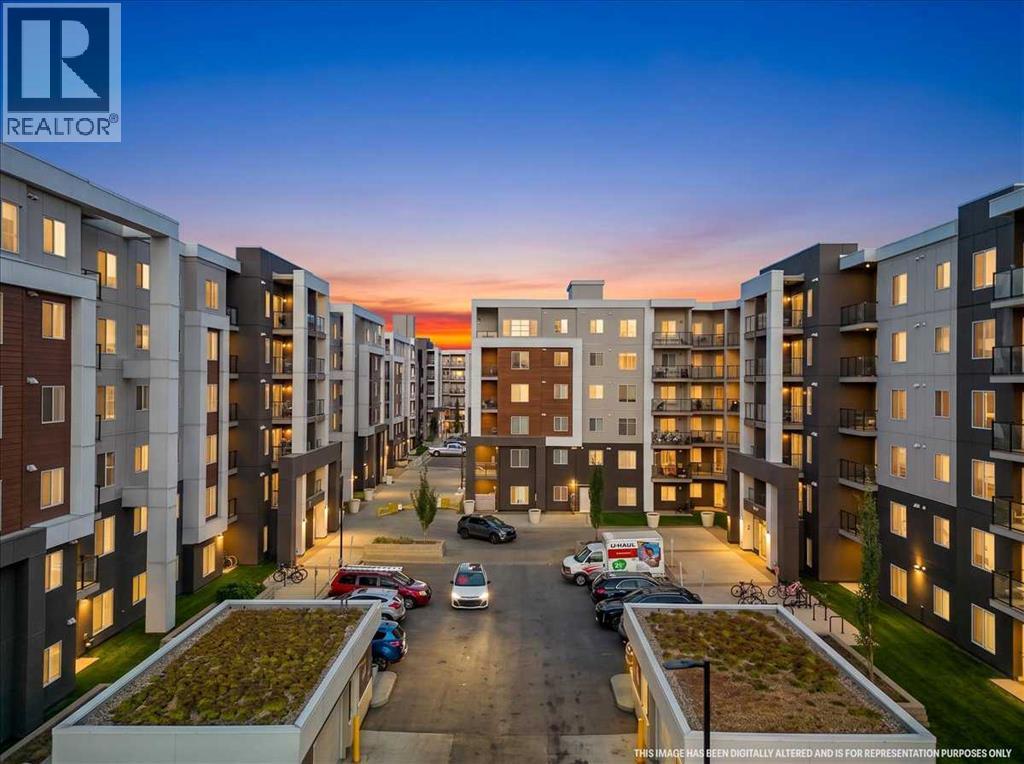
3520, 4641 128 Avenue NE
Calgary, Alberta
MOUNTAIN VIEWS & AMAZING VALUE! This well-designed condo features 1 bedroom, 1 bathroom, and a versatile den—perfect for a home office. The open-concept kitchen offers granite countertops and a convenient breakfast bar, flowing into the bright and spacious living area. Step onto the west-facing balcony and enjoy beautiful mountain views. The generously sized primary bedroom is complemented by an upgraded 4-piece bathroom. Book your private showing today! (id:45388)
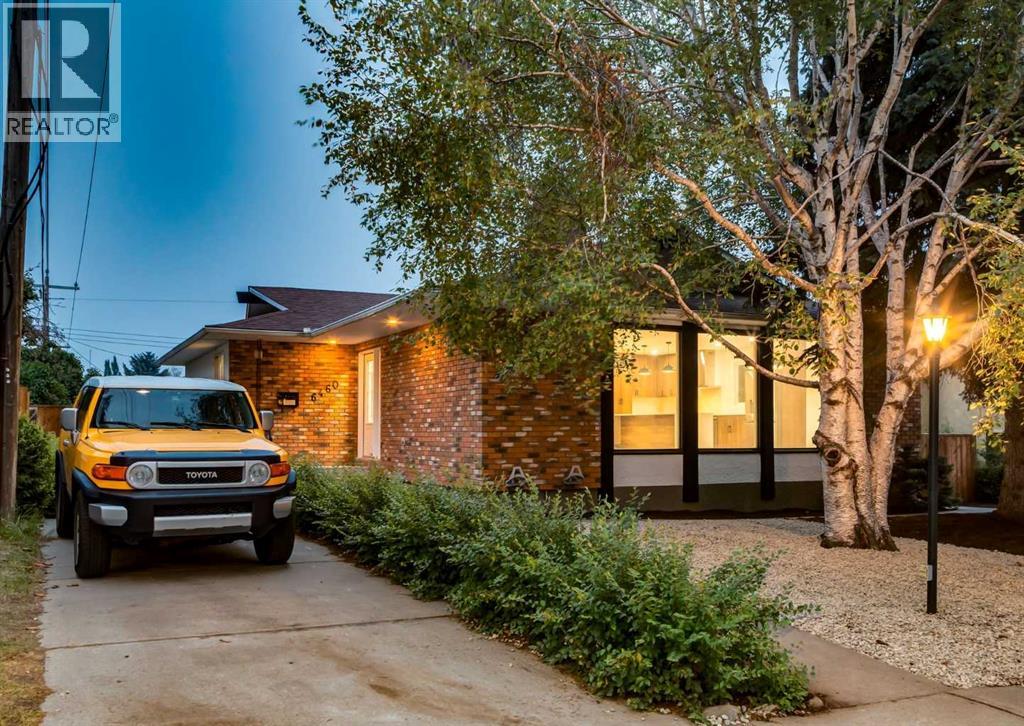
6460 Silver Ridge Way NW
Calgary, Alberta
A rare opportunity to purchase a completely renovated 5 bedroom, 3 full-bath bungalow situated on a quiet tree-lined street in Silver Springs, Calgary’s safest community!The home has been completely redesigned (2026) including new furnace and central air-conditioning, offering a blend of modern luxury, functional space, and exceptional features inside and out. Inside, the wide open main level features a two-sided fireplace and new hardwood and tile flooring throughout. The renovated kitchen is outfitted with brand-new stainless steel appliances and a stunning waterfall island with built in microwave, perfect for entertaining. The kitchen also highlights beautiful, custom, soft -close cabinets to the ceiling, made with locally sourced Alberta materials, and feature pull-out shelving. The spacious primary bedroom features two closets (one is a walk-in with built in towers and wardrobe organizer!) and a brand new en-suite. Another full bathroom and three bright bedrooms complete the main level. Downstairs, the finished basement boasts cozy new carpet, two additional bedrooms, a full bathroom, and plenty of open space for recreation, a theatre room, or a home gym.This detached bungalow also boasts an oversized 11’ high garage offering the potential to store four cars with the installation of lifts. There is RV parking in the rear and additional parking in the front. The garage is topped off with an exceptional rooftop patio while the private backyard provides a quiet retreat from life’s busy-ness.The home’s exterior has been freshly painted and the low-maintenance front yard features brand new landscaping.Located just minutes from excellent schools, convenient shopping, parks, and amenities, this rare gem combines turnkey luxury with an ideal community lifestyle. This home is ready for you to move in and enjoy now. Schedule your showing today!! (id:45388)
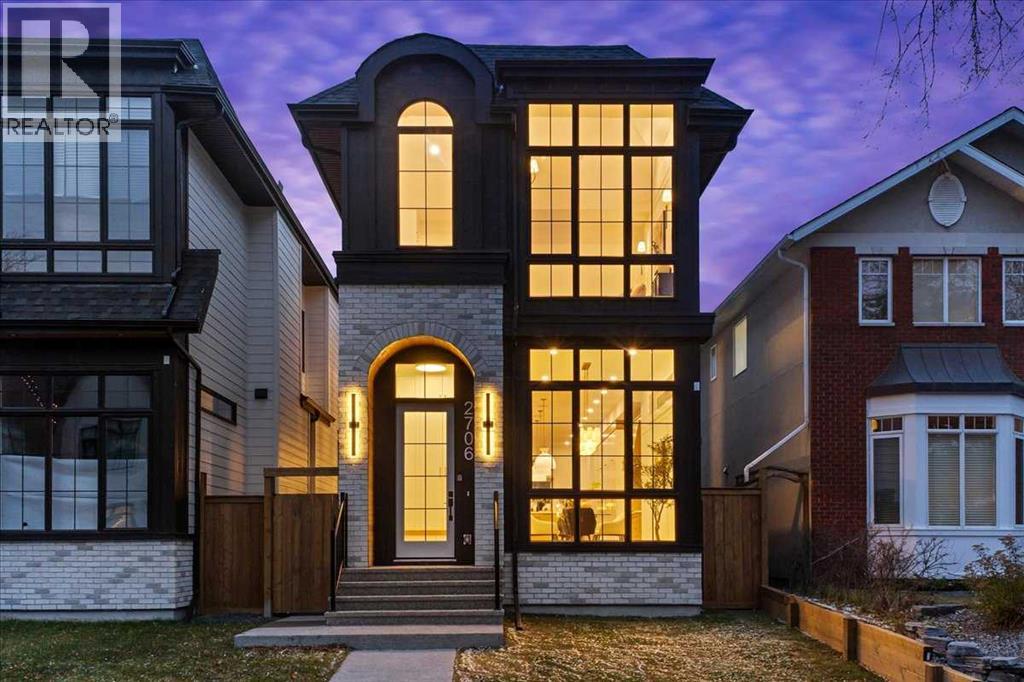
2706 18 Street NW
Calgary, Alberta
Welcome to an exceptional custom-built residence in the heart of Capitol Hill, perfectly positioned just steps from the beauty and serenity of Confederation Park. This remarkable single-family home offers a rare architectural distinction: soaring 11-foot ceilings across the entire main floor—an extraordinary feature seldom found in the area—creating an immediate sense of grandeur and openness.Designed with modern luxury and functionality in mind, the main level showcases a seamless open-concept layout. The elegant living room flows effortlessly into a designer kitchen outfitted with premium built-in JennAir appliances, including a commercial-grade range and a panel-ready 48-inch refrigerator for a sleek, integrated look. A spacious dining area is ideal for entertaining, while a thoughtfully designed mudroom and stylish powder room complete the level.Upstairs, the home continues to impress with a stunning primary retreat featuring soaring vaulted ceilings, a generous walk-in closet, and a spa-inspired ensuite. Unwind in the steam shower and enjoy the refined finishes that elevate this private sanctuary. Two additional well-appointed bedrooms, a full bathroom, and a convenient upper-floor laundry room provide comfort and practicality for family living.The fully developed basement offers even more space to relax and entertain, with a large open recreation area, a sophisticated wet bar, an additional bedroom, and a full bathroom—perfect for guests or extended family.Blending luxury, location, and thoughtful design, this Capitol Hill gem delivers an unparalleled living experience just moments from one of Calgary’s most beloved green spaces. (id:45388)
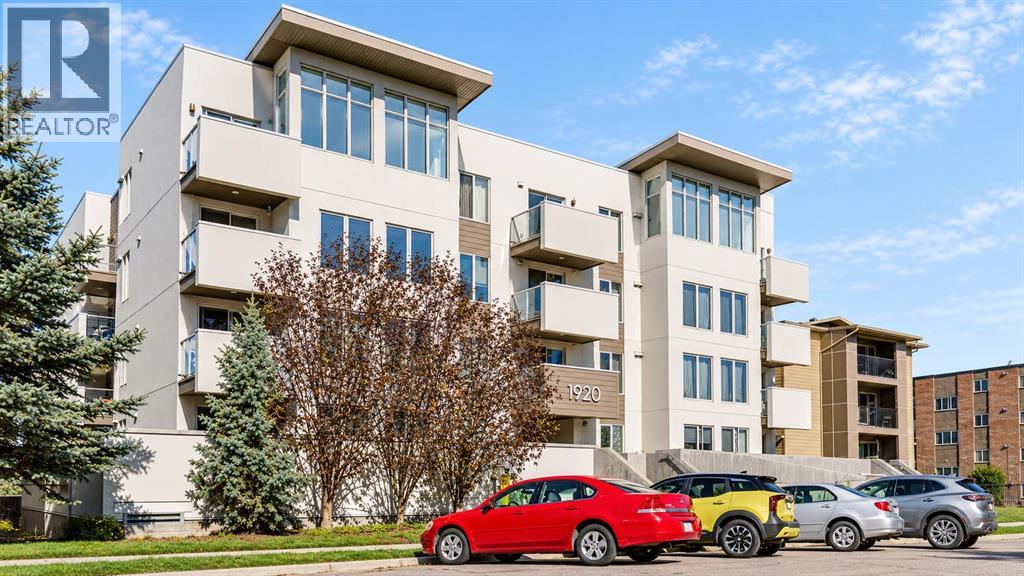
203, 1920 11 Avenue SW
Calgary, Alberta
CORNER UNIT | 2 BEDROOMS | 2 FULL BATHROOMS | HEATED UNDERGROUND PARKING | Enjoy bright, stylish inner-city living in this spacious two-bedroom, two-bathroom corner unit in Sunalta, offering nearly 900 sq. ft. of thoughtfully designed space in a secure, low-density building. An open layout, oversized windows and a fresh neutral palette create an airy atmosphere, while durable laminate flooring gives the main living areas a clean, cohesive finish. The kitchen is the centrepiece of the home, featuring crisp white cabinetry, stainless steel appliances, granite countertops, subway-tile backsplash and a massive custom island with seating and valuable additional storage. It opens directly to the dining and living areas, creating an inviting space that can comfortably accommodate a full-sized table, sectional sofa and everyday entertaining. The well-planned bedroom layout provides both comfort and privacy. The generous primary suite includes a large walk-in closet and private four-piece ensuite, while the second bedroom is positioned near another full bathroom—ideal for a roommate, guests or a dedicated home office. Convenient in-suite laundry completes the interior, and the private balcony gives you an outdoor space to unwind at the end of the day. The unit also includes secure heated underground parking stall, a separate storage locker and access to bike storage. The well-managed, pet-friendly complex, condo fees include heat and water. Amazing location offers quieter residential setting while keeping you connected to the best of inner-city Calgary. Walk to the Sunalta LRT station, nearby cafés, restaurants and the energy of 17th Avenue, with Bow River pathways and downtown also within easy reach. Combining a rare corner position, functional two-bedroom layout, impressive kitchen and exceptional urban convenience, this is an outstanding opportunity for first-time buyers, professionals or investors. Book your showing and experience how comfortably inner-city living can f it your lifestyle. (id:45388)
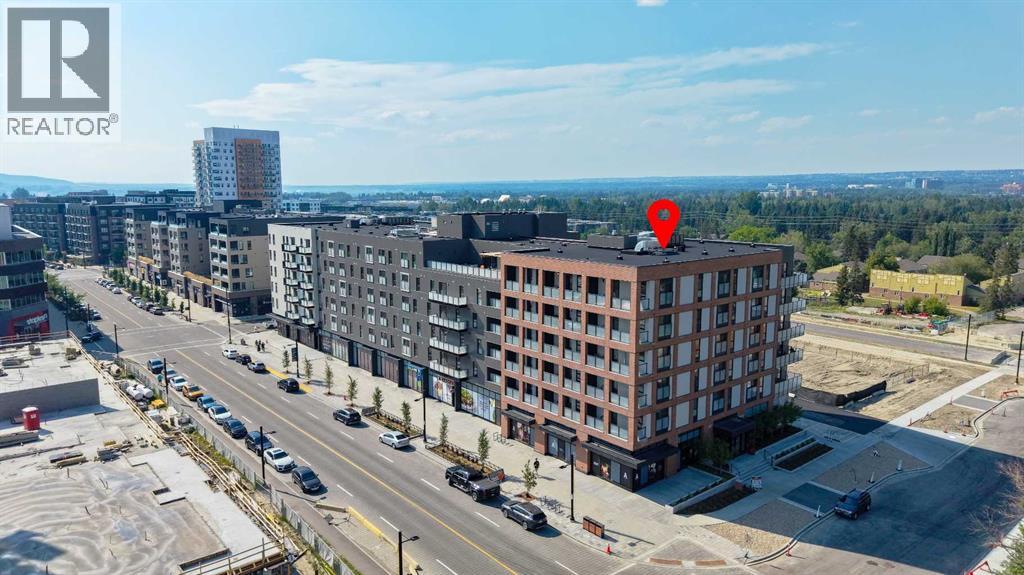
615, 3107 Warren Street NW
Calgary, Alberta
Welcome to elevated urban living at the Autumn building by Homes by Avi. Perfectly positioned in the heart of Calgary’s award-winning University District, this thoughtfully designed 1-bedroom, 1-bathroom residence offers 549.45 sq. ft. of bright, functional living space. The open-concept layout features large windows that flood the home with natural light, a contemporary kitchen complete with sleek cabinetry and pantry storage. The spacious bedroom provides a peaceful retreat, conveniently located beside the stylish full bathroom and in-suite laundry. Completing this modern home is a Juliet balcony, a private storage locker, and the added benefit of low monthly condo fees.Life in this Built-Green Registered building extends far beyond your front door. Residents enjoy an exceptional collection of resort-inspired amenities designed to enhance everyday living. Unwind or entertain on the top-floor owner’s terrace, featuring BBQs, fire tables, and community garden spaces. Additional building perks include a fully equipped fitness center, a stylish co-working and social lounge, secure storage rooms conveniently located on every residential floor, visitor parking, main-floor bike storage with direct laneway access, and a dedicated bike and pet wash station. (id:45388)
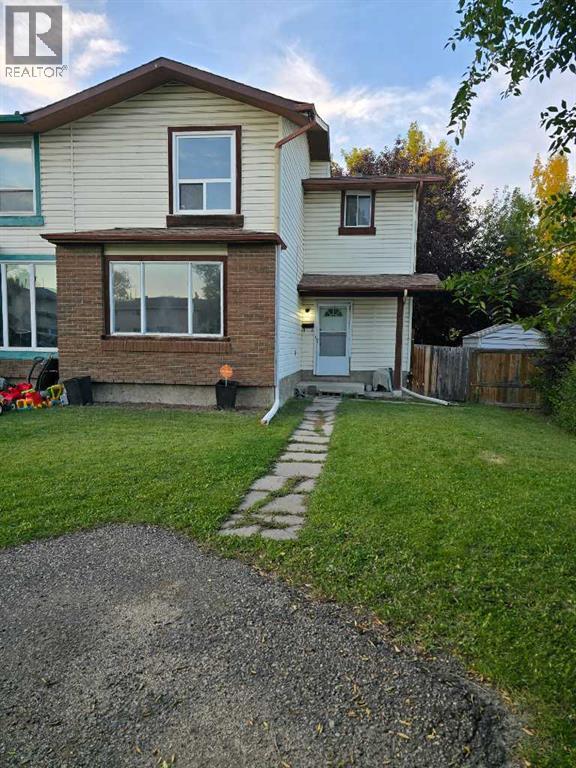
215 Pineset Place NE
Calgary, Alberta
Nestled within the serene community of Pineridge, this expansive corner unit townhouse ( NO CONDO FEE) presents an exceptional opportunity for refined living. Spanning over 1700 square feet ( living space ), this two-story residence offers a generous layout with 3 bedrooms above grade, providing ample space for family or guests. Upon entering, one is immediately struck by the tasteful interior finishes, including gleaming water proof vinyl plank flooring throughout and striking granite /quartz counters that elevate the kitchen’s appeal. A convenient half bathroom welcomes visitors, while the main level unfolds with a generous living area, perfect for relaxation and entertaining, complemented by quartz counters adding further sophistication. Above, the upper level continues the theme of elegance, with three bedrooms and a full bathroom for added convenience. Below grade, a partially finished basement provides additional flexibility, ideal for recreation, storage, or future development . Two parking pads ensure ease and security, while the exterior features a charming deck for outdoor enjoyment and overlooks a rectangular lot . Residents will appreciate access to community amenities, including park, playground, recreation facilities, and the vibrant atmosphere fostered within this desirable neighborhood, complete with nearby schools and convenient shopping options. (id:45388)
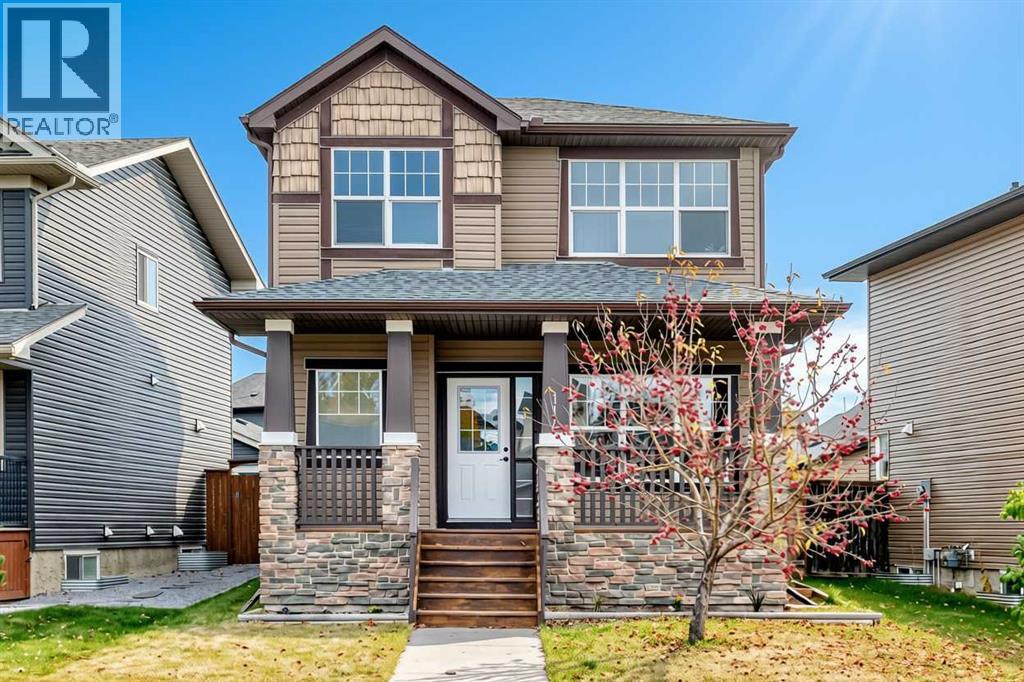
114 Evansdale Link NW
Calgary, Alberta
Welcome to this bright and beautifully refreshed detached home in the community of Evanston! Upon entering, a tile foyer sets a warm and welcoming tone, leading into an open concept main floor where large windows on every side allow an abundance of natural sunlight to fill the home throughout the day. The kitchen seamlessly flows into the dining area and living room, creating a cohesive space for family meals and entertaining guests. The combination of rich wood cabinetry, a stylish tile backsplash, stainless-steel appliances and a pull-down faucet creates a visually appealing and functional kitchen. The living room features a cozy gas fireplace with a classic wood mantel, which makes the space feel warm and inviting in every season. The main floor den, with its oversized window, provides a flexible space for a home office or play area, and a convenient half bath completes the main level.This home has been thoughtfully updated, with fresh paint applied throughout to give every room a clean, bright and modern look. The kitchen features a brand-new stainless-steel electric stove and hood fan. The roof was newly replaced (May 2026), the hot water tank was installed (July 2026), and a brand-new double garage was built (September 2026).Upstairs, the primary bedroom is a true retreat, with generous space for a king-size bed and additional furniture, along with a spacious walk-in closet and a private full ensuite. Two more well-sized bedrooms and a second full bathroom make the upper level ideal for a growing family. A sunny loft at the top of the stairs adds even more flexibility. It makes a cozy reading lounge, with room for a comfortable sofa and a coffee table, and it also works well as a home office, yoga corner, play area or homework space.The unfinished basement is full of potential and ready for a future recreation room, home gym or additional bedroom. The new double garage provides secure parking and extra storage, adding to the everyday convenience of the h ome. The east-facing backyard offers a pleasant outdoor space with morning sunshine and afternoon shade, perfect for relaxing, gardening or enjoying summer evenings.The location of this home offers easy access to a variety of amenities, including parks, pond, playgrounds, walking and biking pathways, shopping centers, restaurants, schools and transit. Evanston Towne Centre is close by for groceries and daily services, and Stoney Trail and Symons Valley Road are only minutes away, providing quick access to Deerfoot Trail, the airport and the rest of the city. Book your appointment to view today! (id:45388)
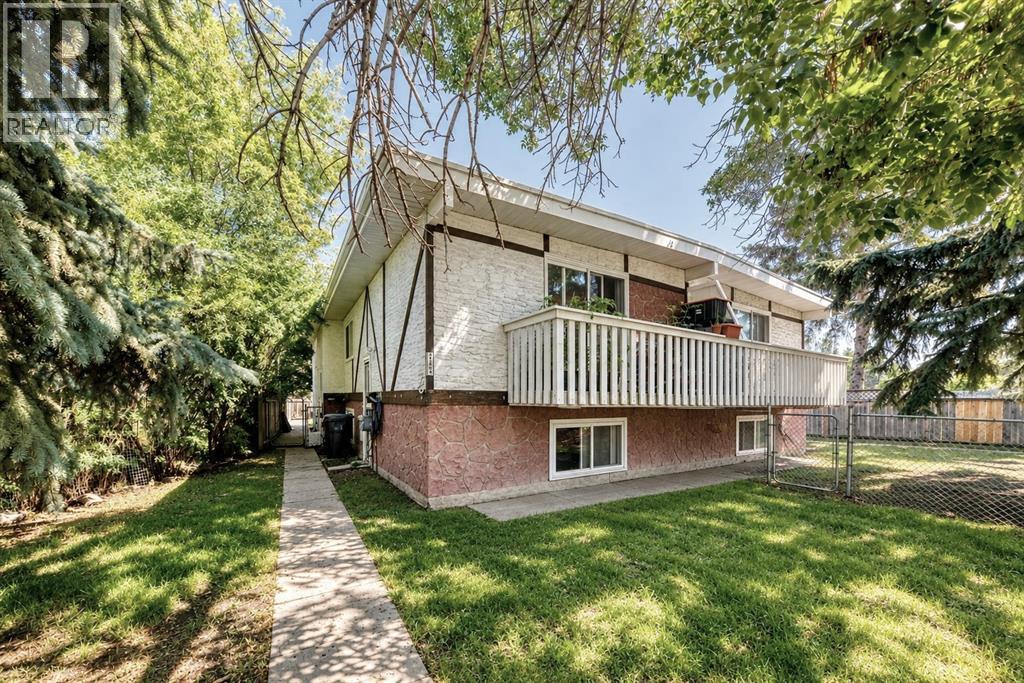
7726 & 7728 34 Avenue NW
Calgary, Alberta
A rare opportunity to own a true purpose-built four-plex on a large lot in Bowness. Designed as four self-contained residences, the property features a four-corner layout with two units at the front and two at the rear, each with its own private entrance and functional two-level floor plan. Every unit offers a kitchen and living room on the main level, with two bedrooms, laundry and 1 bathroom downstairs, providing tenants with excellent separation between living and sleeping spaces. Each residence has its own furnace and hot water tank and is separately metered for gas and electricity, with tenants paying their own utilities. All four units also feature a private balcony and fully fenced yard, a major advantage for tenants with children or pets. The property includes rear parking for four vehicles, a storage shed, a roof replaced in 2016 and two recently replaced hot water tanks. Currently fully rented and generating $6,800 per month in rental income. Conveniently located close to transit, schools and shopping, helping attract a wide range of renters. A strong long-term investment in an established Calgary community with four purpose-built rental units and excellent tenant amenities. (id:45388)
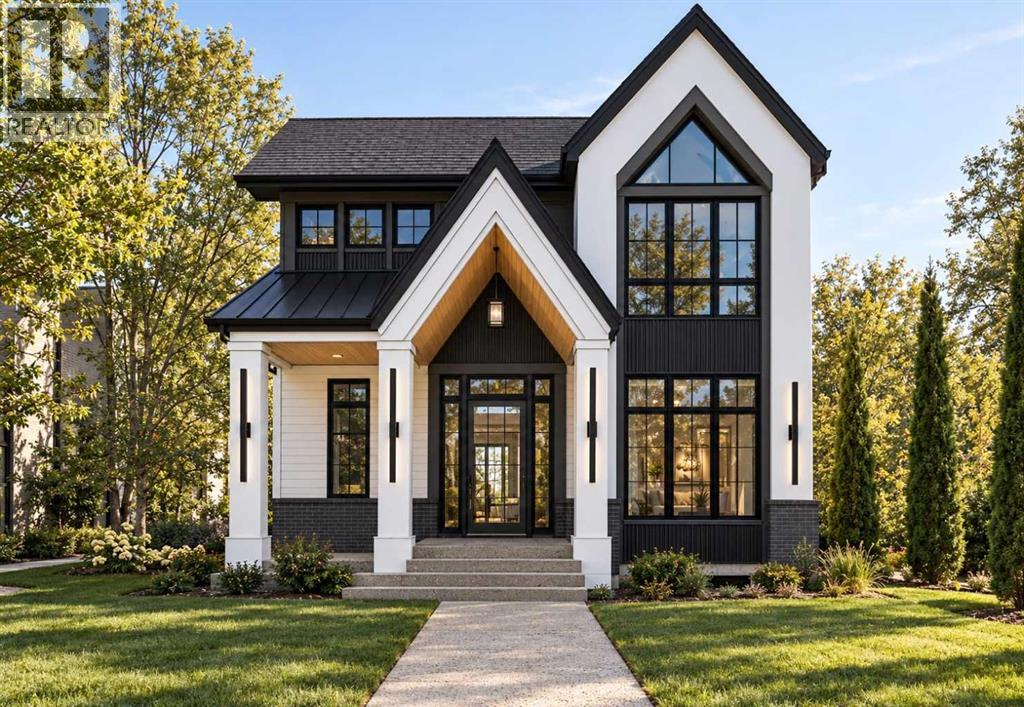
1325 18 Avenue NW
Calgary, Alberta
Timeless Architecture. Modern Luxury. Exceptional Living.Introducing an extraordinary new residence by Newlook Homes, perfectly positioned in Calgary's coveted Capitol Hill community. A striking blend of timeless architectural character and contemporary sophistication, this exceptional home offers over 4,300 square feet of total living space across three thoughtfully designed levels, complemented by a spacious triple-car garage. Every element has been carefully considered to deliver an exceptional balance of luxury, functionality, and refined everyday living.Showcasing dramatic rooflines, elegant architectural detailing, and expansive windows, the home's distinctive exterior makes an unforgettable first impression. Inside, grand architectural features, impressive ceiling heights, and beautifully connected living spaces create an atmosphere of understated sophistication.The main level welcomes you with a dramatic open-to-above foyer and an abundance of natural light. A private office provides an inspiring work-from-home environment, while the expansive open-concept living and dining areas offer an effortless setting for both intimate gatherings and grand entertaining. At the heart of the home, a spectacular chef-inspired kitchen features an impressive 10-foot statement island, generous walk-in pantry, and dedicated coffee bar. Oversized patio doors seamlessly connect the interior living spaces to the rear deck, creating the perfect environment for indoor-outdoor entertaining.Upstairs, the luxurious primary suite is a private sanctuary, complete with dramatic vaulted ceilings, a striking architectural feature window, dual walk-in closets, and a lavish spa-inspired ensuite. Two additional bedrooms, each featuring its own walk-in closet and private ensuite, provide exceptional comfort and privacy. A versatile bonus area and conveniently located upper-floor laundry complete this thoughtfully designed level.The fully developed lower level is an entertainer's dream an d a wellness retreat in its own right. Designed to elevate everyday living, this impressive space features a dedicated home gym, private sauna, expansive media and recreation lounge, and a sophisticated entertaining bar complemented by a statement wine display. A fourth bedroom and full bathroom provide additional comfort and flexibility for guests or extended family.Completing this exceptional property is a spacious triple-car garage, offering ample room for vehicles, storage, and the practical conveniences of modern city living.Situated in the heart of Capitol Hill, residents enjoy the perfect balance of established neighbourhood charm and inner-city accessibility. Just moments from Confederation Park, beautiful green spaces, schools, local amenities, and Calgary's vibrant downtown core, this desirable location offers an unparalleled opportunity to experience the best of urban living.A rare offering where striking architecture, exceptional design, and resort-inspired amenities come together to create (id:45388)
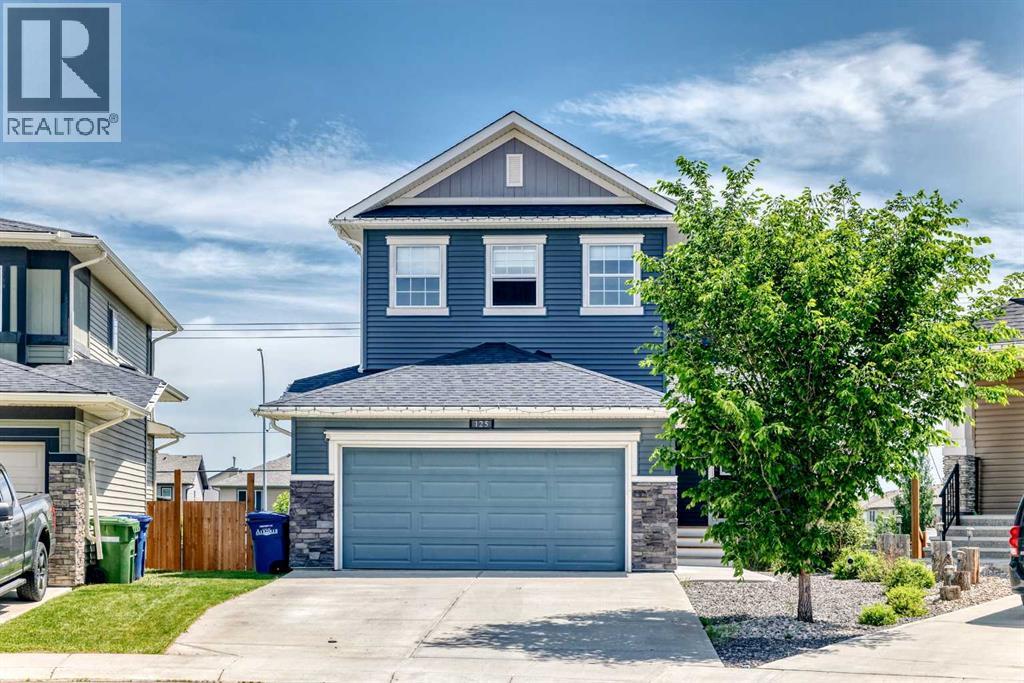
125 Bayside Loop SW
Airdrie, Alberta
Luxury, Location & Lifestyle in Bayside Estates!Welcome to this beautifully appointed two-storey WALKOUT home nestled on a quiet cul-de-sac in the prestigious community of Bayside Estates. Bayside Estates is one of Airdrie's most sought-after communities, known for its picturesque canal system, scenic walking paths, and family-friendly atmosphere. Residents enjoy access to beautiful waterways, pedestrian bridges, abundant green spaces, and an extensive network of pathways that connect throughout the community and beyond. Bayside offers a unique waterfront lifestyle, creating a peaceful setting while remaining close to everyday conveniences. Families appreciate the proximity to multiple schools, playgrounds, parks, and recreational amenities. The community is just minutes from shopping, restaurants, healthcare services, and the popular Genesis Place Recreation Centre. Commuters also enjoy convenient access to Calgary while still experiencing the charm and tranquility of suburban living. One of the features that truly sets Bayside apart is its vibrant outdoor lifestyle. Residents can enjoy year-round activities including walking, cycling, jogging, and exploring the canal pathways. During the winter months, the canals and surrounding pathways become a hub for outdoor recreation and community connection.The heart of the home showcases a chef-inspired kitchen complete with quartz countertops, rich maple cabinetry, a walk-through pantry, and an expansive island overlooking the bright and open living space. Gather around the cozy gas fireplace or entertain with ease as the dining area flows seamlessly onto the large upper deck featuring a gas line for your BBQ.Convenience is at the forefront with a mudroom located just off the double attached garage, providing practical storage and organization for busy families. Upstairs, you'll find three generously sized bedrooms, including a spacious primary retreat, along with the added convenience of an upper-level laundry room. The walkout basement has been untouched and offers incredible potential for future development, creating additional living space tailored to your family's needs. Located in a prestigious cul-de-sac setting within Bayside Estates, this home offers the perfect combination of luxury finishes, functional design, and an exceptional location close to walking paths, canals, parks, and amenities. Don't miss your opportunity to own this stunning walkout home in one of Airdrie's most desirable communities. (id:45388)
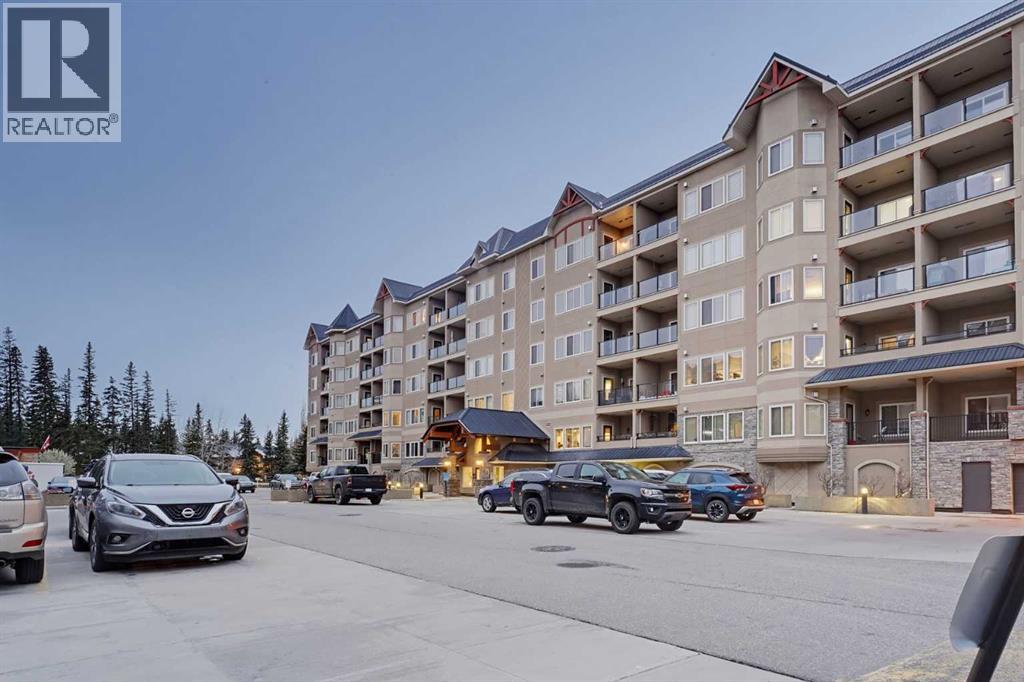
531, 30 Discovery Ridge Close SW
Calgary, Alberta
Top-floor living in Discovery Ridge, with miles of wooded pathways just outside your door! With approximately $50-60K in recent renovations, this executive condo is ready for you to move in and enjoy, featuring new marble and laminate flooring, fresh paint throughout, decorative drywall accents, and matching marble tub and shower surrounds. The split-bedroom layout offers great privacy, with a spacious bedroom on each side of the unit and a bright, open kitchen, dining area, and living room between them, where a gas fireplace adds warmth on cool Calgary evenings. The primary suite features a 4-piece ensuite with a large soaker tub and separate stand-up shower, while natural light and plenty of storage add to the home’s easy comfort. Being on the top floor means no neighbours above you, great views, and enough privacy that you can skip the window treatments, and your private balcony comes complete with a natural gas BBQ hookup. Day-to-day living is just as easy, with the unit only steps from the elevator and your EXTRA-LONG stall in the heated underground parkade an easy walk away, so bringing in the groceries is never a chore. Condo fees of $582.51/month cover ALL UTILITIES, the durable stone, stucco, and metal roof exterior helps keep long-term costs down, and you’ll have access to a FITNESS FACILITY and a billiards/gathering room in this close-knit, well-run community. Outside, Discovery Ridge’s heavily wooded pathways wind through mature trees, with multiple access points to the Elbow River, while Stoney Trail and Glenmore Trail SW are both close by for getting into the city or out to the mountains. Book your private showing today and see it for yourself! (id:45388)
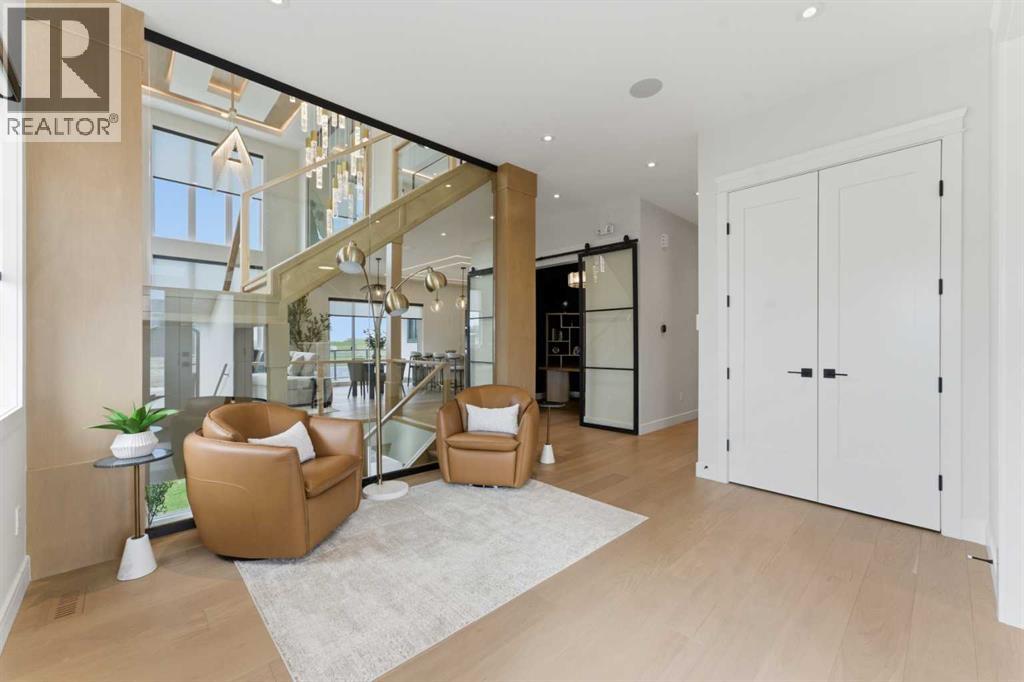
392 Waterford Grove
Chestermere, Alberta
This home is currently under construction. Photos are for representation purposes only and are not of the actual property. Welcome to 392 Waterford Grove, Chestermere, an impressive brand-new two-storey home offering 2,833.7 sq. ft. of thoughtfully designed living space, featuring 5 bedrooms and 4 bathrooms. Designed for modern family living, this home boasts a spacious open-concept layout, high ceilings, and a seamless blend of style and functionality. The main floor features a bedroom, inviting living and dining areas, a well-appointed kitchen with a large island and eating area, and a separate spice kitchen, making it ideal for everyday living and entertaining. Upstairs, discover a luxurious primary bedroom with a 5-piece ensuite and walk-in closet, an additional bedroom with its own ensuite, two more generously sized bedrooms, a spacious bonus room, and the convenience of upper-floor laundry. The full walk-out basement offers excellent potential for future development, while the private backyard and deck provide additional outdoor living space. A triple-car attached garage completes this exceptional property. Combining generous living spaces, a functional layout, and desirable modern features, this home presents an excellent opportunity to own a brand-new home in the sought-after community of Waterford, Chestermere. Tentative possession is anticipated for Summer 2027. (id:45388)
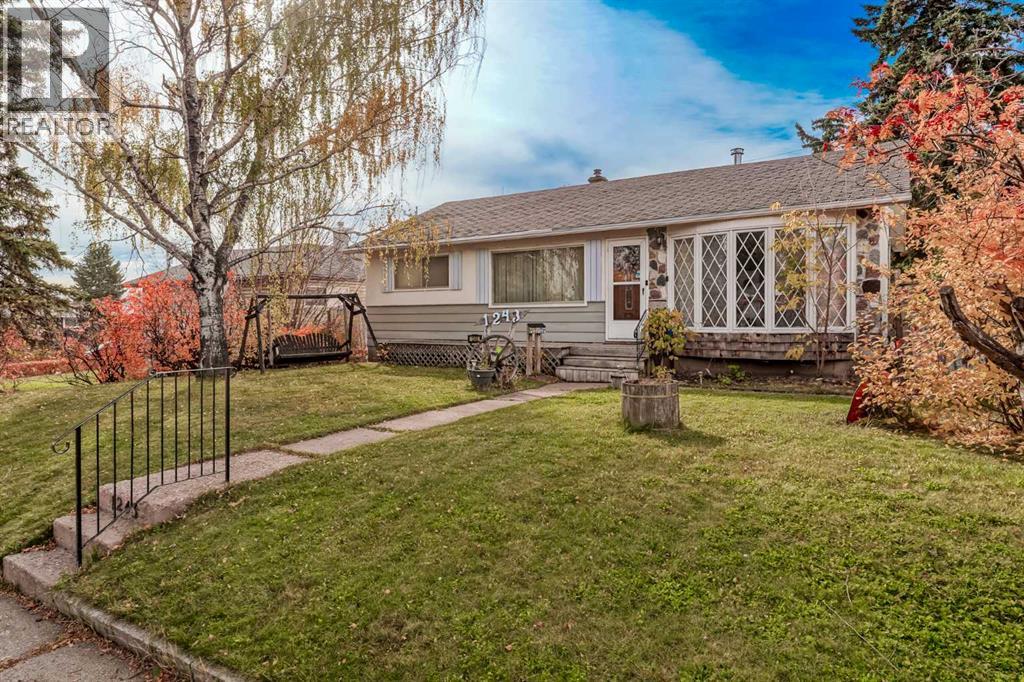
1243 40 Avenue NW
Calgary, Alberta
INVESTOR ALERT: investment opportunity on a beautiful tree-lined street! Live in it, rent it, or reimagine it — the opportunity is yours in beautiful Cambrian Heights! Welcome to this charming bungalow nestled on a beautiful, tree-lined street in the desirable community of Cambrian Heights! Surrounded by towering mature trees, lush greenery and the warmth of an established neighbourhood, this property offers a wonderful blend of character, comfort and opportunity. Situated on an R-C2 zoned lot in a community experiencing continued redevelopment, this home presents exciting possibilities for homeowners, investors and those looking to explore future potential.Step inside and you'll immediately appreciate the abundance of natural light and the warm, welcoming atmosphere throughout. The bright and spacious main floor offers a generous living room with plenty of space to relax, entertain and gather with family and friends. The updated kitchen provides a functional and inviting space for everyday cooking and dining. Originally designed with three bedrooms on the main floor, the layout has been reconfigured to offer two generously sized bedrooms, providing additional space and comfort. An updated full bathroom, complete with washer and dryer hookups, adds everyday convenience to this thoughtfully laid-out home.The fully finished basement features an **illegal 2-bedroom suite**, offering even more flexibility and potential. Complete with its own kitchen, a full bathroom, two bedrooms and plenty of open living space, the lower level feels bright and welcoming with natural light throughout. Whether accommodating extended family or exploring potential rental income, this additional living space offers plenty of possibilities.Step outside to enjoy the beautifully landscaped and fully fenced backyard, a wonderful outdoor retreat surrounded by the greenery and mature trees that make this neighbourhood so special. There's plenty of room to entertain, garden, enjoy summer bar becues or simply unwind in your own backyard. The **oversized 22' x 24' double detached garage** offers plenty of room for parking, storage and all your outdoor essentials.Location is another standout feature! Cambrian Heights is known for its charming homes, mature tree-lined streets and welcoming community atmosphere. Enjoy being just minutes from Confederation Park, beautiful walking and biking pathways, schools, playgrounds, shopping and everyday amenities. With convenient access to major roadways and downtown Calgary, you'll enjoy the peaceful feel of an established neighbourhood while staying close to everything the city has to offer.With its inviting character, spacious layout, mature surroundings, and future potential, this property offers something for everyone. (id:45388)
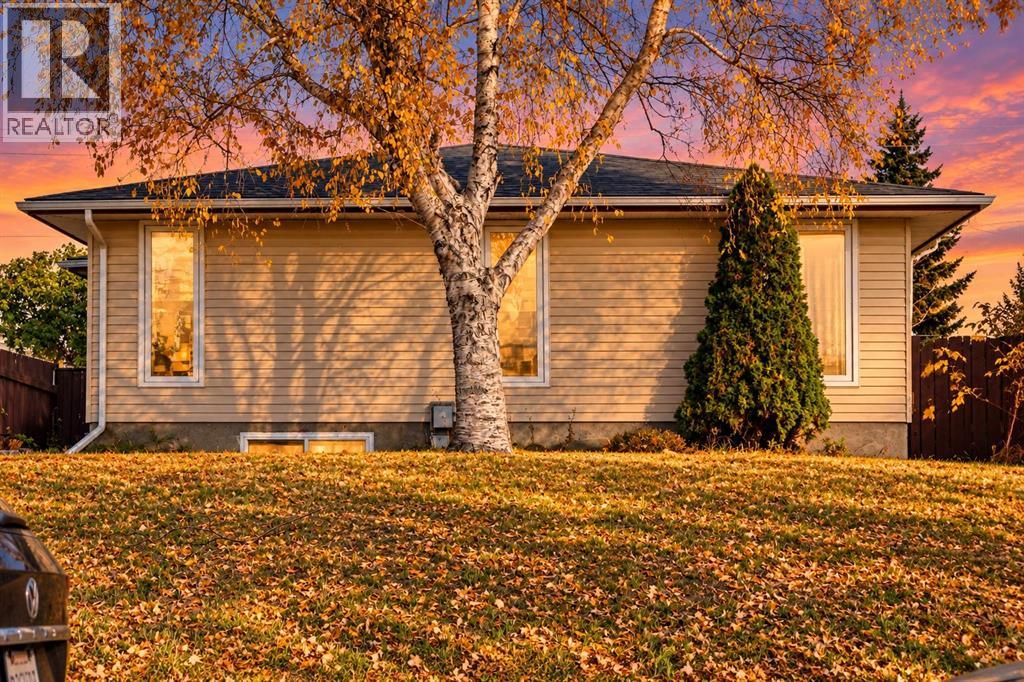
6020 18 Avenue NE
Calgary, Alberta
Welcome to this beautifully updated bungalow in Pineridge, offering over 1,685 sq. ft. of developed living space, a fully finished basement, extensive upgrades, and RV parking. With a brand-new kitchen, refreshed interior, and flexible living space, this move-in ready home is ideal for families, first-time buyers, or investors.The bright, open-concept main level features newer laminate flooring, fresh paint throughout, updated doors and casings, and modern lighting, including recessed fixtures in the living area. The brand-new kitchen showcases white shaker-style cabinetry, quartz countertops, black hardware, and stainless steel appliances, flowing seamlessly into the dining and living areas. Three bedrooms and a 4-piece bathroom complete the main floor.The fully finished basement provides additional living space with a large family and recreation area, a separate office or flex room, and a second 4-piece bathroom featuring a steam shower and partially heated floors. This versatile space is ideal for entertaining, working from home, or accommodating a growing family.Additional improvements include an updated roof, windows, furnace, and washer and dryer. Outside, enjoy a landscaped backyard, rear parking with room for an RV, and convenient access from a paved alley.Located across from a playground and close to schools, parks, shopping, and transit, this well-maintained bungalow offers modern updates, generous living space, and everyday convenience in an established Calgary community. (id:45388)
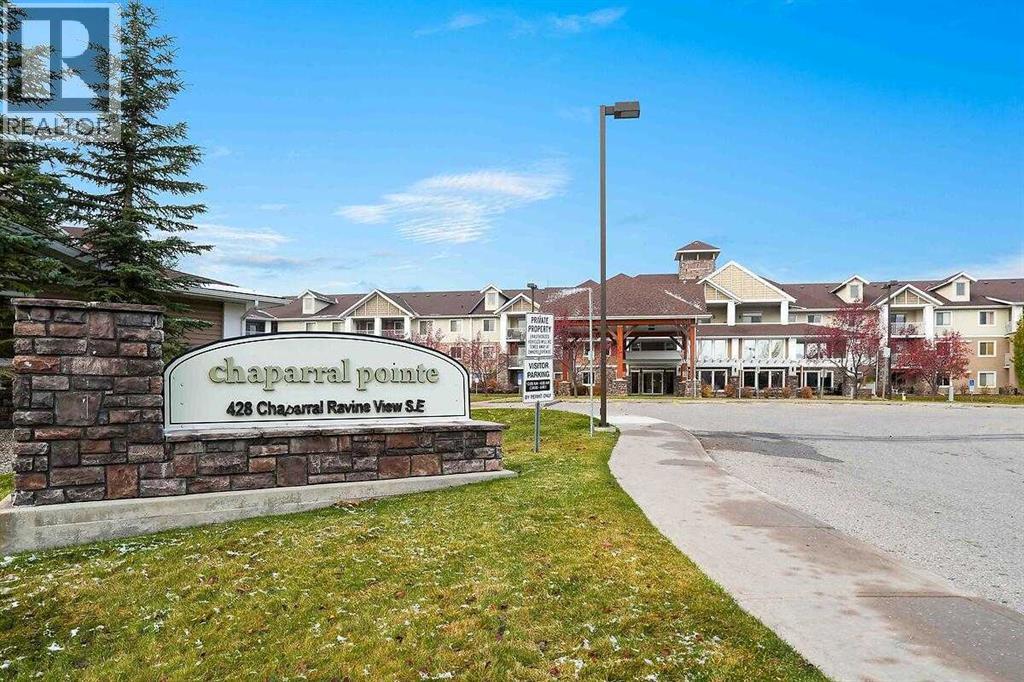
205, 428 Chaparral Ravine View SE
Calgary, Alberta
CHAPARRAL POINTE! Exceptional value and affordable living. 2 bedroom, 2 bathroom unit. Quiet location. Nice size laundry/storage room. Kitchen has a breakfast bar and all appliances. Bright living room with door to good size balcony. Primary bedroom with walk through closet to 4pce ensuite. Updated flooring. A 2nd bedroom and another 4pce bathroom. Comes complete with one titled heated underground parking stall. 45+ Community includes hobby room, fitness room, library/shuffle board and a large social room with a full kitchen. Lots of accessible visitor parking. Lake Chaparral lake privileges with year around recreation. Nearby walking/bike pathways and close to shopping. This is a well managed and secure complex. (id:45388)
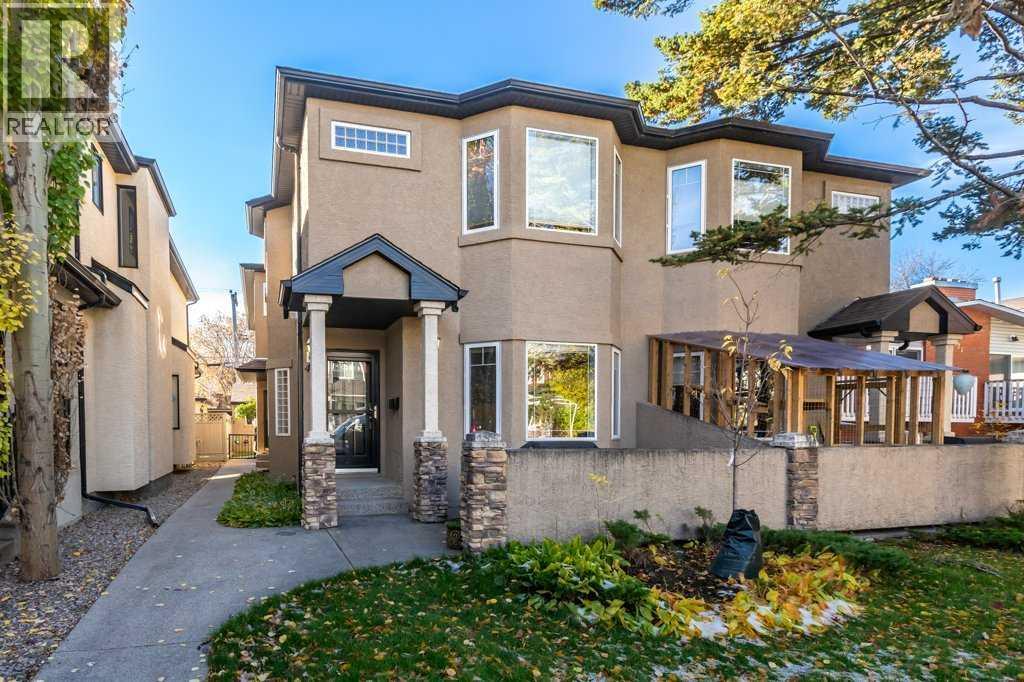
1, 425 13 Avenue NE
Calgary, Alberta
Situated at the front of a charming fourplex, this beautifully maintained home offers a welcoming front patio overlooking a quiet, tree-lined street in the heart of Renfrew. With its mature trees, established character and incredible walkability, this vibrant inner-city neighbourhood offers the perfect balance of peaceful residential living and urban convenience. Step inside to a bright and spacious living room, where beautiful hardwood flooring flows throughout the open-concept main floor. At the rear of the home, the generous kitchen and dining area offer an abundance of counter space and cabinetry, making everyday living and entertaining a breeze. A conveniently tucked-away 2-piece powder room completes the main level. Upstairs, you’ll find two spacious bedrooms, each featuring its own 4-piece ensuite and walk-in closet, offering exceptional comfort and privacy. The primary bedroom is especially inviting with its beautiful bay windows, while a centrally located laundry room adds everyday convenience. The fully finished basement provides even more versatile living space, featuring a generously sized third bedroom that could easily serve as a recreation room, home office or guest retreat. A 3-piece bathroom and plenty of additional storage complete this level. Completing the property is a rear detached garage with one dedicated parking space, offering added convenience and secure, covered parking year-round. One of the true highlights of this home is its fantastic Renfrew location. Enjoy leisurely strolls along leafy, established streets, discover the fantastic local restaurants and cafés or explore the neighbouring communities of Bridgeland, Crescent Heights and Kensington, all offering their own unique shops, dining and entertainment. With downtown Calgary just minutes away, this location is ideal for those seeking an active, connected lifestyle without sacrificing the charm of a quiet residential neighbourhood. Whether you’re a busy professional, a couple lookin g for flexible living space or someone who loves to entertain, this home offers an exceptional combination of functionality, comfort and location. With three bedrooms, three full bathrooms, a main-floor powder room and thoughtfully designed spaces throughout, there’s room to work, relax and host with ease. (id:45388)