
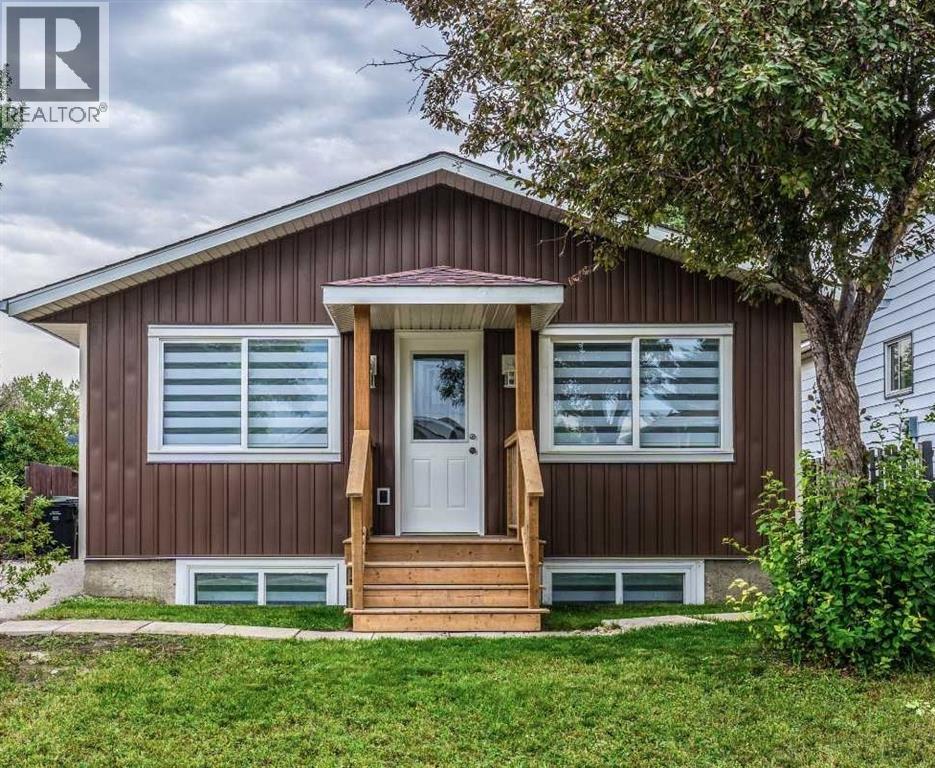
48 Doverglen Crescent SE
Calgary, Alberta
RARE CALGARY INVESTMENT OPPORTUNITY | FULLY RENOVATED BI-LEVEL | LEGAL SUITE | 6,100+ SQ. FT. RCG LOTSeeing is believing! Welcome to this exceptional and versatile fully renovated detached bi-level bungalow on Doverglen Crescent, offering an outstanding opportunity for homeowners, investors, and multi-generational families.Situated on a massive 6,100+ sq. ft. RCG-zoned lot, this property offers an incredible combination of land value, rental income potential, functionality, and location. With reported rental income of $48,00+ per month, this home presents a strong opportunity for both investors and owner-occupiers. PROPERTY HIGHLIGHTS 5 Bedrooms + Den 3 Full Bathrooms 2 Full Kitchens 2 Separate Laundry Areas Legal Basement Suite Multiple Separate Entrances Upstairs/Downstairs Separation Door 26' x 24' Detached, Insulated Garage 6100+ Sq. Ft. RCG-Zoned LotSpace to Park Approximately 10–15 Vehicles$4,800+ Reported Monthly Rental IncomeFully Renovated from Top to BottomVacant and Ready for Immediate PossessionFULLY RENOVATED & MOVE-IN READYThe home has undergone extensive renovations from roof to basement, creating a fresh, modern, and move-in-ready property while maintaining the incredible functionality and land value that make this opportunity so unique.Recent improvements include:Brand-new Morocco Red roofNew drywall Updated electrical systemUpdated plumbing fixtures and fittingsBrand-new kitchens with stainless steel applianNew kitchen islands with breakfast seating18 boxes of new cabinetryNew vinyl sidingNew patioUpdated windowsFresh acrylic paint 10-year paint warrantyThe thoughtful layout provides excellent separation between the upper and lower levels, making the property ideal for rental income, extended families, or buyers looking to offset their mortgage with a legal suite.INVESTMENT & DEVELOPMENT POTENTIALOne of the property's biggest advantages is the oversized 6,100+ sq. ft. RCG-zoned lot.There is substantial outdoor s pace with room to accommodate approximately 10–15 vehicles, making this property particularly attractive for buyers who need significant parking.The large lot also provides flexibility for future possibilities such as:Additional garage or workshop spaceHome-office build-outHome-based business opportunitiesFuture development potential, subject to City of Calgary approvals and applicable regulations PRIME LOCATIONLocation is another major advantage. The property is situated less than one minute from Deerfoot Trail, providing excellent access to major routes throughout Calgary, and is approximately 10 minutes from Downtown Calgary.Enjoy convenient access to transportation, shopping, schools, amenities, and the downtown core while benefiting from the space and flexibility of a large detached property. A RARE OPPORTUNITYProperties offering this combination of a fully renovated detached home, legal suite, 5 bedrooms + den, 3 bathrooms, dual kitchens, multiple laundry areas, oversized RCG lot, large (id:45388)
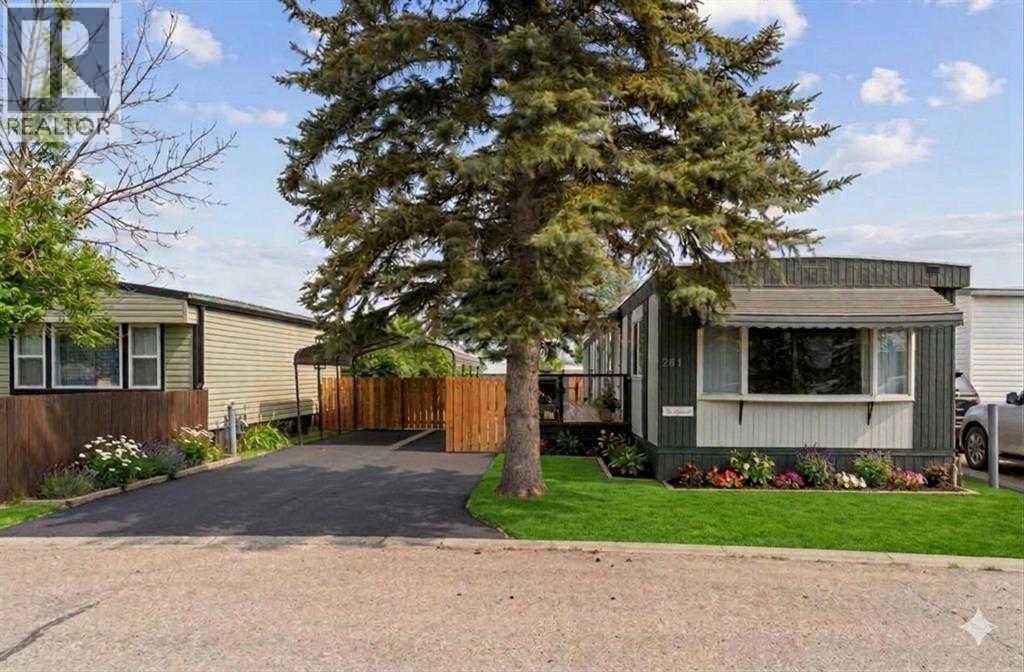
281, 6220 17 Avenue SE
Calgary, Alberta
Recent upgrades make this home move in ready! Upgrades include new windows in the kitchen, living room and dining room, new dishwasher, new tile backsplash, new bathroom vanity, new toilet plus updated plumbing and electrical, new laundry sink, new lighting and backsplash, freshly painted both inside and out, new deck, new LED light fixtures, new backdoor and all furniture is INCLUDED....there's nothing left except to move in! Situated on a quiet street within the park, you'll enjoy the privacy and peaceful surroundings of this home. Entertaining in this home is a breeze with the galley style kitchen that allows you full view of your dining room and living room while cooking. The living room with it's two large windows, gets flooded with natural light during the day. Down the hall you'll find a separate laundry room complete with laundry sink. One bedroom was converted from 2 smaller rooms, and gives you two closets for all your storage needs. The primary bedroom which is at the end of the hall, allows for a queen bed and has Jack & Jill access into the bathroom. The carport is able to fit a full size pick up, keeping your vehicle protected all year round, in addition to having room for a second vehicle in the paved driveway. Calgary Village is a family and pet friendly community, close to schools and shopping with easy access to Stoney Trail. The clubhouse offers residents a billiards table, fitness room, community kitchen, an outdoor patio with use of the community BBQs and playground. There's still time to enjoy your large deck and fully fenced backyard before the cooler weather arrives, so contact your favorite real estate agent to see this home today! (id:45388)
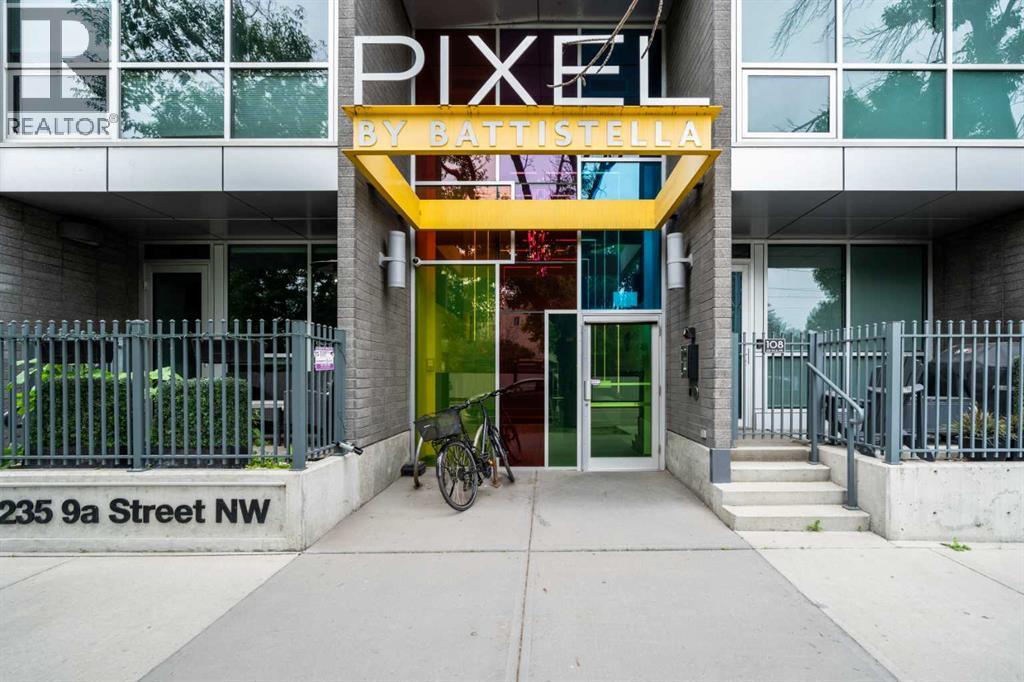
411, 235 9a Street NW
Calgary, Alberta
Welcome to sophisticated living in the coveted neighbourhood of Sunnyside. Just steps from the Peace Bridge and the Bow River pathway system, this location offers the best of inner-city living with boutique shopping, restaurants, cafés, groceries and the C-Train all within walking distance. Leave the car at home and enjoy all that Sunnyside and Kensington has to offer. Situated on the southwest corner of the building, this stunning suite is surrounded by floor-to-ceiling windows that fill the home with natural light while still offering a surprising sense of privacy and urban views. Polished concrete floors lead into a well-designed open-concept floor plan. The kitchen, complete with a large island, overlooks the bright, open living and dining areas, creating an ideal space for both everyday living and entertaining. Work from home in the built in work nook. Sliding doors lead to the generous west-facing balcony, perfect for enjoying afternoon sun and warm summer evenings. The two bedrooms are thoughtfully positioned on opposite sides of the suite, providing separation and privacy. The primary bedroom features a walk-through closet leading to a beautifully appointed ensuite, while the second bedroom is conveniently located across from a full four-piece bathroom. The finishes throughout are clean, modern and timeless, and the suite is truly move-in ready. Your 4 legged friend is welcome with board approval. The building is known for being secure, quiet and well maintained. Included with the unit are a titled underground parking stall (one of the largest in building and a titled storage locker. Ample Visitor Parking is also available .Residents enjoy access to the shared rooftop terrace—a fantastic place to relax, take in the sunset, or enjoy views of fireworks during the Calgary Stampede and the many festivals that make this neighbourhood one of Calgary's most vibrant places to call home. (id:45388)
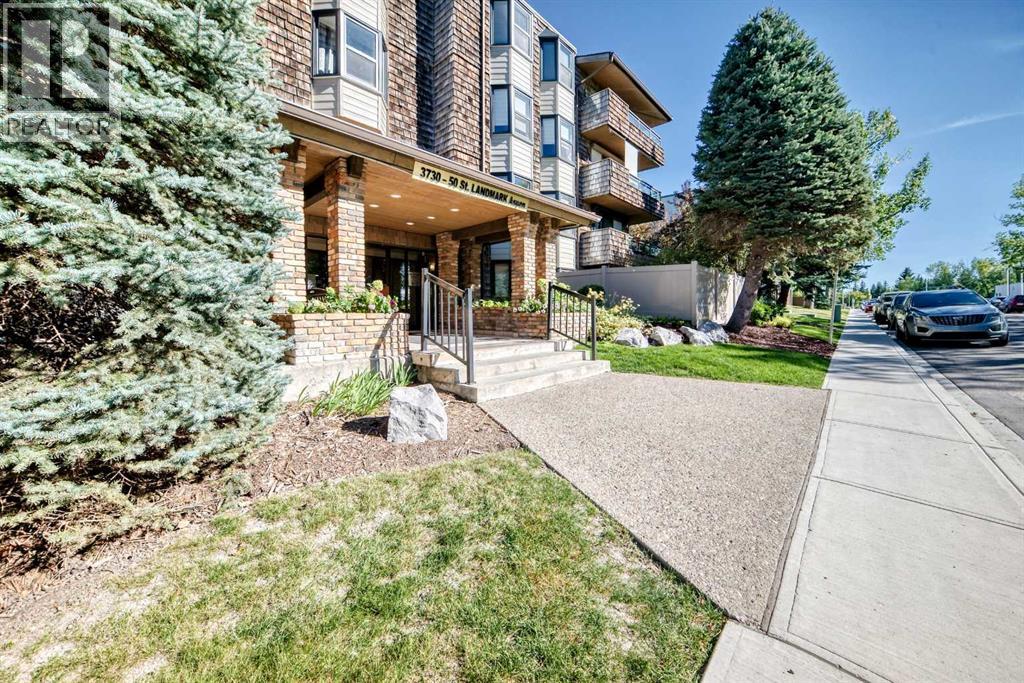
308, 3730 50 Street NW
Calgary, Alberta
Welcome to the Landmark!! This exqusite renovated and spacious 2 bedroom and 2 bathroom home featrures an inviting and open floor plan features brand new LVP flooring throughout, New paint and baseboards. The kitchen features rich oak cabinets for the gourmet cook. The dining room opens to the huge Living room with tiled woodburning fireplace. There are sliding balcony doors off the Living room that overlooks a beautiful inner treed courtyard. This home features over 1300 sq ft of spacious living and all rooms are generously sized. There is a common reading/leisure room on the same floor and comes with an underground parking(#71)and personal storage stall(#28). This home is directly across from green space and walking and bike paths for those that enjoy the great outdoors. Situated in one of the most sought after NW locations in Varsity with walking access to Market mall, a short drive to University Calgary, popular University City shops and restaurants, Foothills hospital and Highway 1 West. Imagine downsizing into a home like this with all the amenities and space for retirees or young professionals. This is an Adult +25 building. (id:45388)
19691 Sheriff King Street SW
Calgary, Alberta
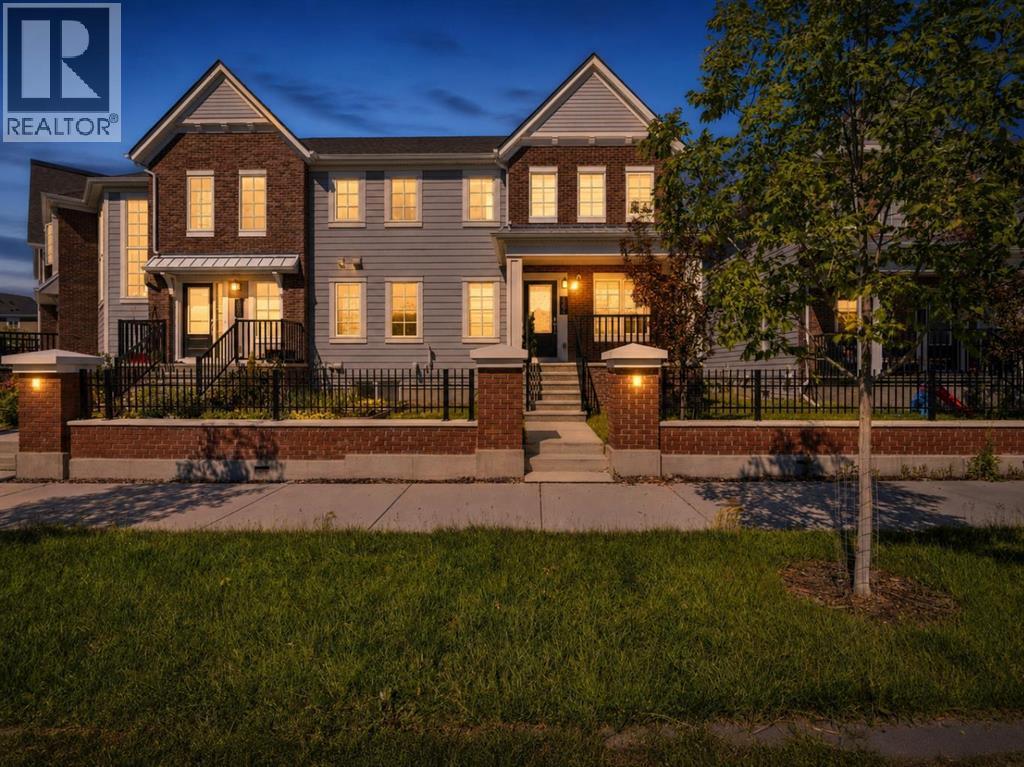
**OPEN HOUSE SUNDAY, SEP 6TH 1PM TO 3PM** Step up to an elevated entry, NO CONDO FEE home finished with durable Hardie board siding and DOUBLE ATTACHED GARAGE. With 1,381 sf above grade plus a 437 sf unfinished basement, this is a home with room to grow in a community close to many amenities.The main floor is bright and efficient, with plenty of windows filling the space with natural light. The kitchen has a 7.5 ft quartz island, perfect for casual meals or entertaining, while a cozy living room and 2 piece bath round out the space. Luxury vinyl plank flooring flows throughout, and zebra blinds add a clean, contemporary finish. The real living space, though, is upstairsA large, versatile bonus room in the second floor, giving your family room to spread out, unlike other floor plans in the community that trade this space for a balcony. Upper floor laundry means no more hauling baskets up and down stairs. The primary suite offers a walk in closet and private 4 piece ensuite, while two additional bedrooms and a second full bath complete the level, giving everyone their own space. The unfinished basement is a blank canvas, ready for a home gym, media room, office, or extra living space whenever you're ready to build it out.The double attached side by side garage is a standout, with an impressive ceiling height of over 10 ft. offering exceptional space for vehicles, storage, or a workshop setup most townhomes simply can't offer. There's plenty of street parking out front makes hosting easy. A 200 amp electrical panel keeps the home ready for EV charging or future upgrades.Set in Yorkville, one of Calgary's newest and fastest growing southwest communities, with a large park a walking distance away, pathways, and quick access to Macleod, Legacy Township shopping, the future Belmont Library and field house (completion 2027). (id:45388)
3205 4 Street SW
Calgary, Alberta
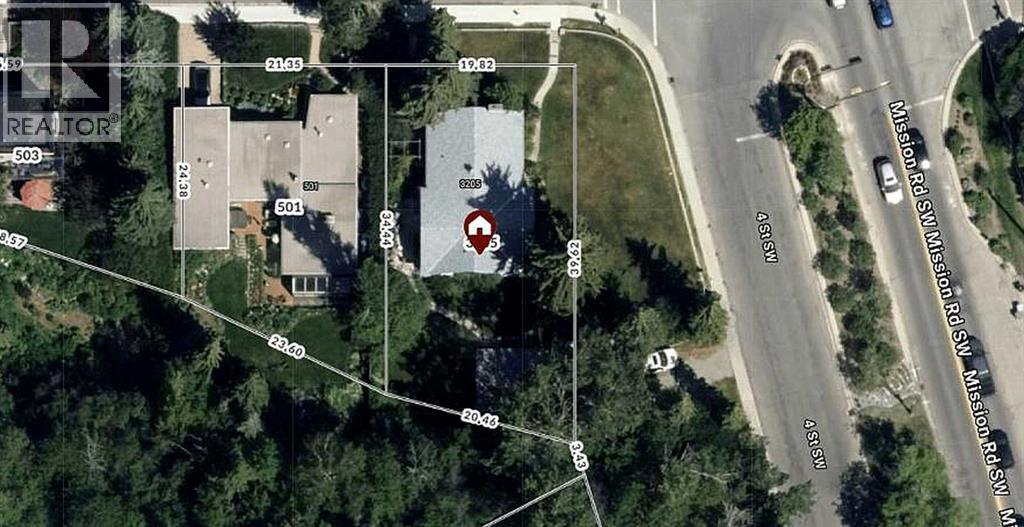
New Pricing! An expansive lot, the largest of it's class currently available for sale. Don't miss out on this 733 sq meter lot boasting 129' frontage along 4th Street SW and 65' frontage along 30th Ave SW! Rare find, first time publicly marketed! Comfortably set back from 4th Street, a tranquil location living amongst nature with all the urban conveniences, surrounded by multi-million dollar homes and beautiful tree lined streets! Rich in history, highly sought after, luxurious Rideau Park! Privacy, peace and quiet, while living in harmony with natures small wildlife, with truly only one neighbour nearby. The City has recently upgraded much of the infrastructure with a new main water line and street lights, much of the disruption now past tense. All easy walking distance from this vibrant location: scenic trails meandering the parks and Elbow River, off leash dog park or walk across the bridge to the Glencoe Club, 4th Street restaurants and trendy shops or consider joining in the fun at Stampede Park. What a lifestyle! The home is currently occupied and mostly original, 1949, has a great floor plan for an upcoming epic renovation or tear it down and enjoy rebuilding a grand new home in one of Calgary's most prestigious communities! Come home to where 4th Street meets Mission Road in this spectacular location! Please let us know if you'd like to privately walk the property or book your private showing today! (id:45388)
1012 17 Street NW
Calgary, Alberta
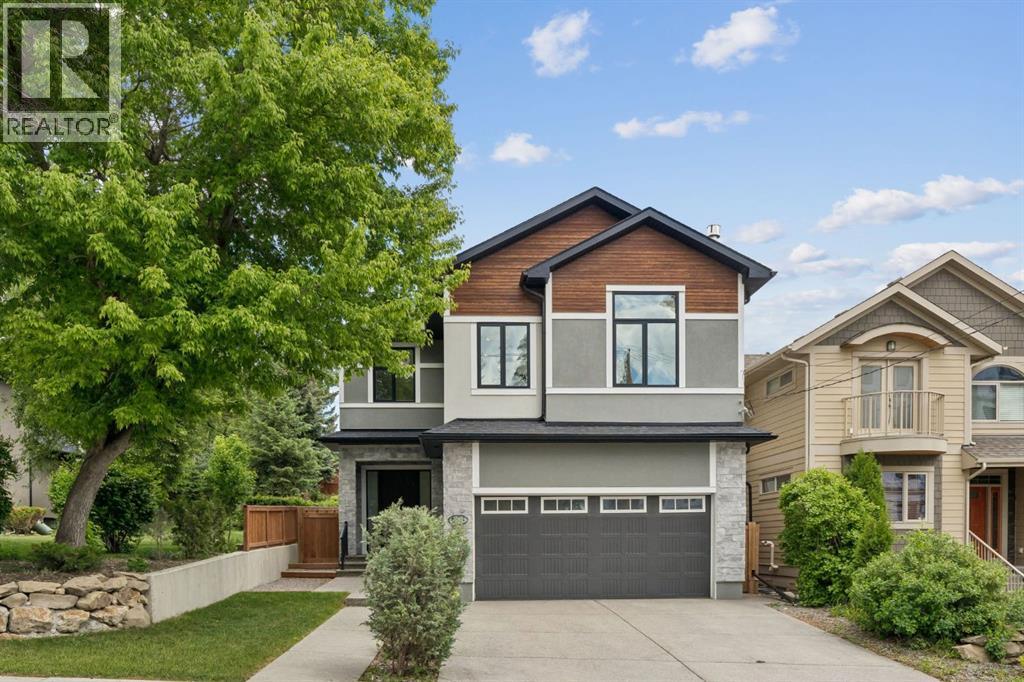
Luxury living awaits in the prestigious inner-city community of Hounsfield Heights/Briar Hill. Backing onto green space and offering breathtaking views of the downtown skyline, this exceptional custom-built home offers over 4,200 square feet of thoughtfully designed living space.Warm and inviting, the main floor showcases soaring 10-foot ceilings, rich hardwood flooring, custom millwork, a grand foyer with heated floors and abundant natural light. The spacious great room is anchored by a stunning floor-to-ceiling stone fireplace, creating the perfect setting for both everyday living and entertaining. At the heart of the home, the chef-inspired kitchen is beautifully appointed with premium Thermador appliances, including a 6-burner gas cooktop, built-in wall oven, and refrigerator. A massive quartz-topped island, striking tile backsplash, and walk-through butler’s pantry combine style and practicality. The adjacent dining area opens seamlessly to the private patio and backyard, ideal for summer entertaining and al fresco dining. A private den/office, powder room, and spacious mudroom with heated floors complete the main level.Upstairs, you'll find three generously sized bedrooms, including a luxurious primary retreat perfectly positioned to capture the city views. The spa-inspired ensuite features dual vanities, quartz countertops, an oversized glass shower, a deep soaker tub, heated floors and a spacious walk-in closet. The two secondary bedrooms each feature custom built-in desks, creating functional study spaces for students or work-from-home flexibility. A bright bonus room with a gas fireplace is a perfect spot for the family to watch a movie together. The dedicated office nook, large laundry room with sink and storage, full bathroom, and additional powder room further enhance the functionality of the upper level.Designed for entertaining, the fully developed lower level offers a large recreation room with a wet bar, along with ample space for game tables, fi tness equipment, or family gatherings. The fourth bedroom and full bathroom provide comfortable accommodations for guests or extended family, while hydronic in-floor heating ensures year-round comfort.Additional features include central air conditioning, triple-pane low-E windows, an oversized heated attached garage with EV wiring, and low-maintenance professional landscaping. Enjoy a short walk to the boutiques, cafés, restaurants, and everyday conveniences of the vibrant 19th Street corridor, and even more shopping and dining options just minutes away in Kensington. Commuting is effortless with quick access to downtown and nearby transit, while families will appreciate the proximity to some of Calgary's top-rated schools, major hospitals, and post-secondary institutions. Surrounded by parks and pathways and ideally positioned for an easy escape to the Rocky Mountains, this remarkable home offers the perfect balance of luxury, convenience, and lifestyle. (id:45388)
84 Edenstone Way NW
Calgary, Alberta
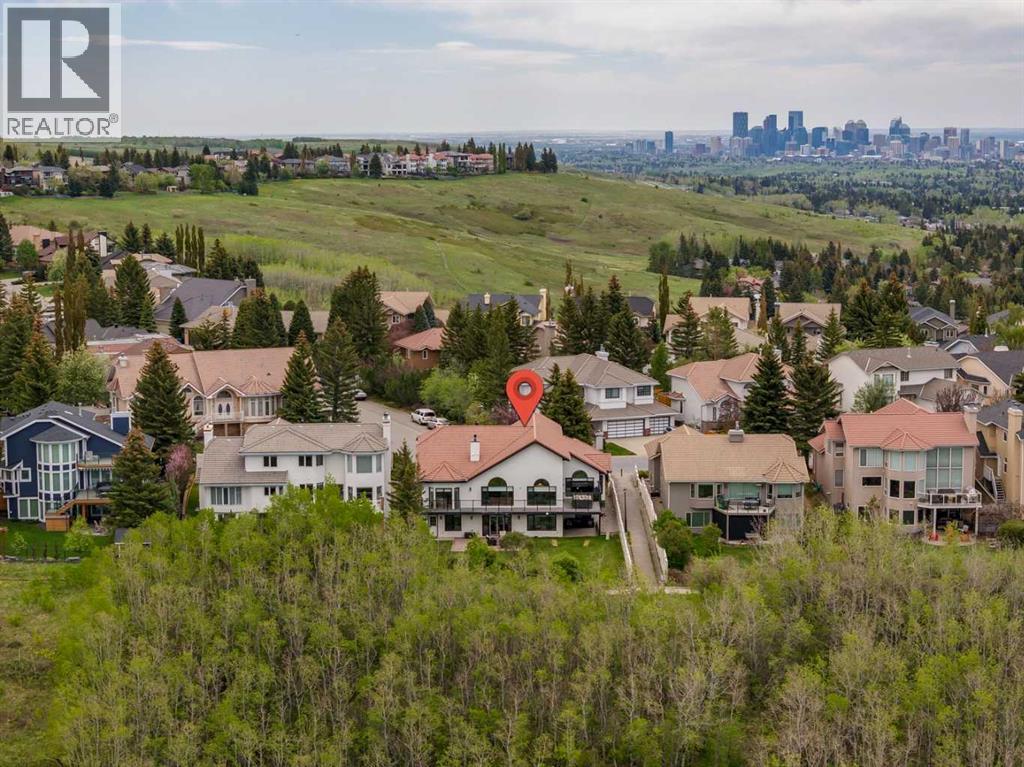
Rare real estate holding in Edgemont’s highly coveted Edenstone community. This massive 2650 sq. ft. Open-concept bungalow seamlessly blends executive estate luxury with incredible multi-generational flexibility. The main floor offers a highly coveted dual-ensuite bedroom layout plus an independent powder room—perfectly customized for refined single-level living. Fully modernized in 2022/2023, the home features custom kitchen design, top-tier induction appliances, and fully upgraded structural plumbing (zero Poly-B). Step downstairs to a lower walkout designed for independent living. The walkout contains two distinct private quarters: a full 2-bedroom suite with premium appliance packages, plus an autonomous studio bachelor suite boasting private exterior entry. Positioned on a premier 75' x 160' lot with majestic west mountain views and no rear neighbors, this unique compound comes finished with a rare attached triple garage. Experience estate comfort with flexible multi-unit utility. (id:45388)
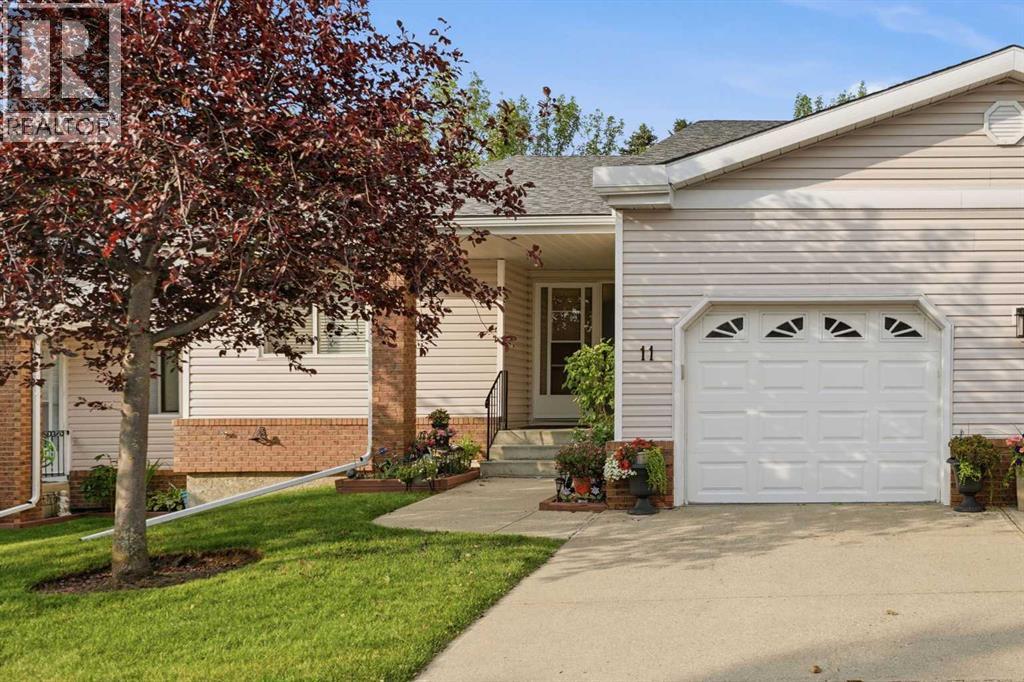
11 Macewan Park Heights NW
Calgary, Alberta
** Open House Saturday October 3rd 2:00 - 4:00pm ** Welcome to Horizon Village in MacEwan Glen, a highly sought-after 55+ villa bungalow community offering maintenance-free living in a quiet, well-managed complex of only 45 homes, each with an attached garage. Enjoy a carefree lifestyle with no snow shoveling or lawn maintenance, along with a vibrant community atmosphere and active social calendar. This bright and beautifully maintained bungalow features a functional layout with two main-floor bedrooms, two full bathrooms, main-floor laundry, and a fully developed basement. Natural light fills the spacious living and dining areas, creating an inviting setting for entertaining. With this floor plan, the primary bedroom is perfectly situated to be very private & quiet. The 2nd bedroom also can be used for an excellent office / den. The kitchen offers ample cabinetry, generous counter space, and a large eating area with oversized windows. Patio doors lead to a wonderful screened-in deck—perfect for relaxing outdoors, enjoying the beautifully landscaped green space, and staying comfortable and bug-free. The outdoor space is also well suited for furry friends. The generously sized primary bedroom provides convenient access to the three-piece main bathroom. A second main-floor bedroom offers flexibility for guests, hobbies, or a home office. The fully finished basement expands the living space with a large family or recreation room, a three-piece bathroom with walk-in shower, and substantial storage space ideal for a workshop, hobby room, or seasonal items. Residents enjoy access to an excellent clubhouse featuring a kitchen, social and games rooms, pool table, shuffleboard, ping pong, and gathering spaces for community events, including potlucks, card nights, bingo, and private functions. Conveniently located close to shopping, public transportation, parks, and major roadways, this move-in-ready home offers an exceptional combination of comfort, convenience, and commu nity living in one of Northwest Calgary’s most desirable adult communities. **Poly-B removed**. (id:45388)
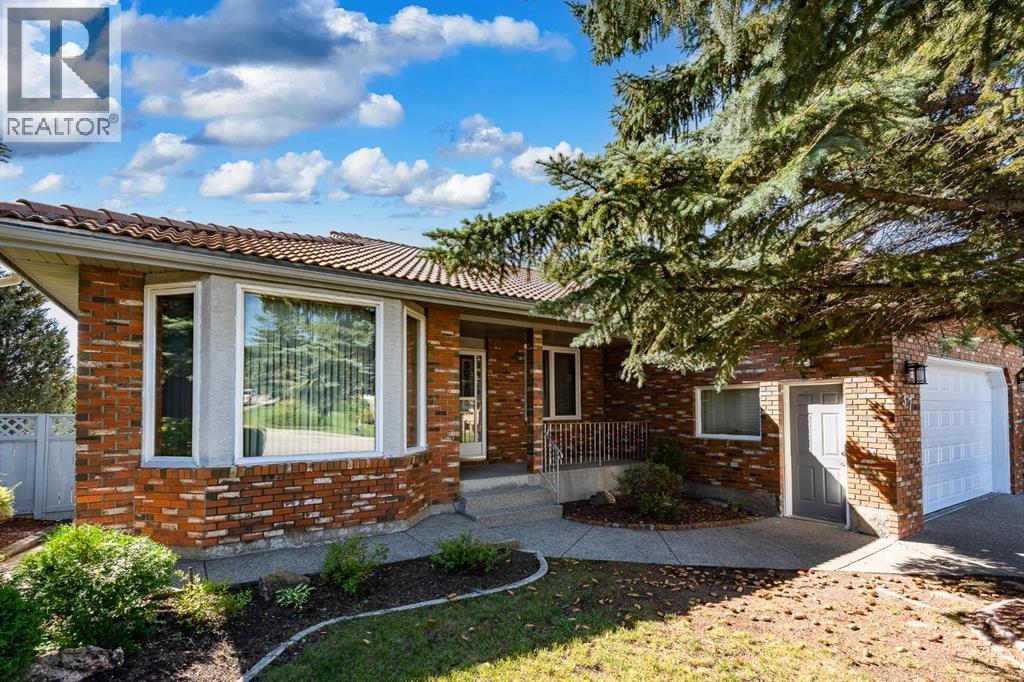
37 Edgeview Road NW
Calgary, Alberta
A rare opportunity to own a massive immaculately maintained bungalow offering over 2,000 sq. ft. above grade, set on a beautifully elevated ridge in the highly desirable community of Edgemont. The brick and stucco exterior, clay tile roof, and double attached front-drive garage provide excellent curb appeal, while the south-facing backyard enjoys a private, sun-filled setting with views overlooking the community. Inside, the main level is bright and spacious, with gleaming oak hardwood floors and oversized windows that fill the home with natural light. The open-concept layout offers a sunken family room, formal dining room, generous kitchen with oak cabinetry and adjoining eating area, and a comfortable living room highlighted by a wood-burning fireplace with gas starter and custom built-ins. The primary bedroom features a five-piece ensuite with jetted tub, separate shower, and walk-in closet, while two additional generously sized bedrooms, a four-piece bathroom, and convenient main-floor laundry complete the level. The walkout basement is partially developed and offers excellent potential for additional living space. A bedroom, media area, three-piece bathroom, and abundant storage are already in place, along with a newer boiler heating system and instant hot water (2025). There is a roughed-in kitchen and plenty of opportunity to finish the remaining space to suit your family’s needs. Edgemont offers an exceptional lifestyle with easy access to Nose Hill Park, the Edgemont Athletic Club, schools, shopping, recreation facilities, and an active community association offering a variety of programs and amenities. A truly special opportunity to RENOVATE A BUNGALOW in an outstanding location and create a home tailored to your vision. (id:45388)
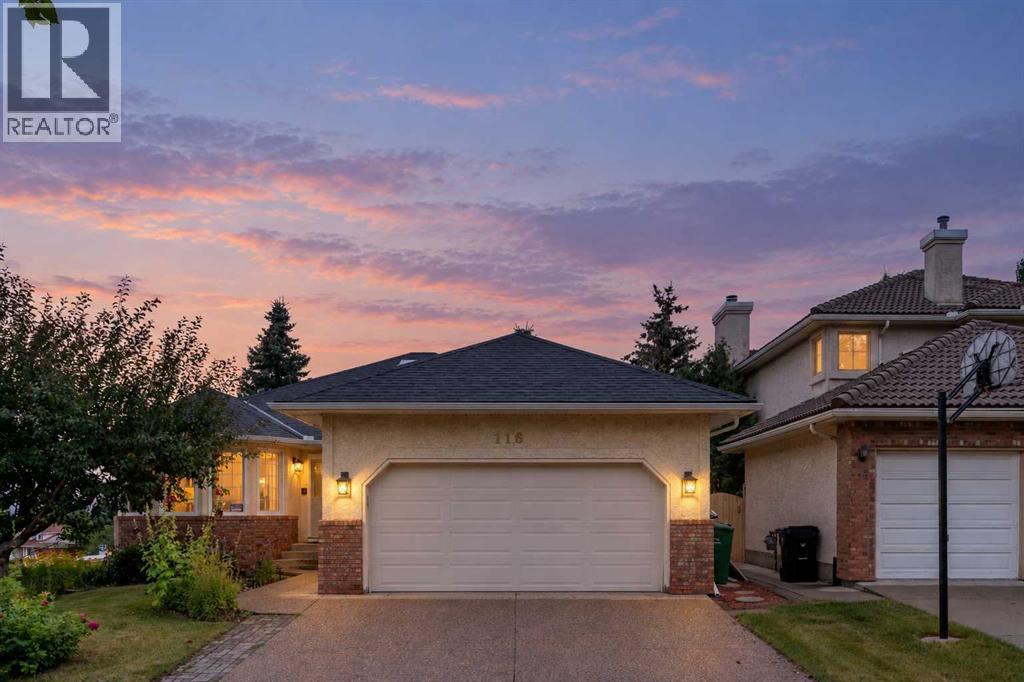
116 Scandia Rise NW
Calgary, Alberta
***$30K PRICE IMPROVEMENT***OPEN HOUSE SUNDAY OCTOBER 4TH 12PM-2PM***INCREDIBLE WALKOUT BUNGALOW | OVER 3,700 SQ. FT. DEVELOPED | 5 BEDROOMS + DEN | 3 BATHROOMS | CORNER LOT | DOUBLE ATTACHED GARAGE |IMMACULATE CONDITION | AMAZING VIEWS! Welcome to this exceptionally well-maintained walkout bungalow offering over 3,700 sq. ft. of developed living space, 5 BEDROOMS + DEN and 3 BATHROOMS on a DESIRABLE CORNER LOT! From the moment you enter, you’ll appreciate the impressive spiral staircase, gorgeous wood panelling and the pride of ownership throughout. The main level offers a functional and spacious layout, including 2 bedrooms + den, a large living room with fireplace, a convenient laundry room with sink and a beautiful primary retreat complete with a 5-piece ensuite. The property also features a DOUBLE ATTACHED GARAGE and large driveway, providing plenty of parking space for family and guests.The FULLY FINISHED WALKOUT BASEMENT provides an incredible amount of additional living space with 3 LARGE BEDROOMS, each featuring its own walk-in closet, a spacious recreation room with a sink and fireplace, a large storage room and plenty of room for family, entertaining or multi-generational living.Step outside and enjoy the incredible views from the BRAND-NEW 19' x 17' DECK, complete with stairs leading down to the beautifully landscaped backyard. Surrounded by mature trees, the backyard also features a large covered patio, creating the perfect setting for relaxing or entertaining outdoors.Additional highlights include A/C, a brand-new 50-gallon hot water tank, roof shingles replaced in 2021, several basement bedroom windows replaced, and carpets professionally cleaned in 2026. For additional peace of mind, a PRE-LISTING INSPECTION has already been completed.The location is equally impressive—just half a block from a bus stop and within a short walk to a dog park and large green space. Enjoy convenient access to the Crowchild Twin Arenas, Crowfoot C-Train Station, Scen ic Acres School (K-5), Monsignor E.L. Doyle School and École Nouveau-Monde. Plus, you’re only minutes from the extensive shopping, dining and entertainment options in Hawkwood, including The Keg Steakhouse + Bar - Crowfoot, Cineplex Odeon Crowfoot Crossing and Calgary Co-op. A rare opportunity to own an immaculate, spacious walkout bungalow in an outstanding location with incredible views—this is one you won’t want to miss! (id:45388)
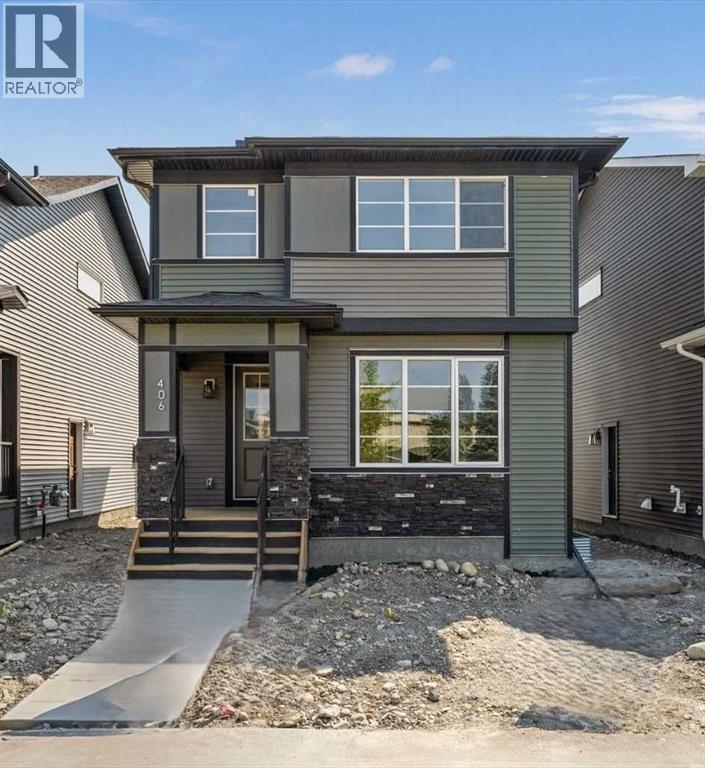
406 River Avenue
Cochrane, Alberta
IMMEDIATE POSSESSION. BRAND NEW HOME by Douglas Homes, Master Builder in central Greystone, short walking distance to parks, the Bow River, major shopping & interconnected pathway system. Featuring the Victoria with separate side entry on an R-MX zoned home site for POTENTIAL future lower level suite. NOTE: a secondary suite would be subject to approval and permitting by the city/municipality. This gorgeous 3 bedroom, 2 & 1/2 half bath home offers over 1400 sq ft of living space. This home is located on River Avenue which provides immediate access to the interconnective pathway system, perfect for those looking for a outdoor lifestyle. Loads of Designer & upgraded features in this beautiful, open floor plan. The main floor greets you with 8' front door, soaring 9' ceilings, oversized windows, built-in niches & fireplace. Gleaming Hardwood floors flow through the kitchen, hall & nook adding a feeling of warmth & style. The Kitchen is completed with Quartz Countertops, two tone Kitchen Cabinets, 42" uppers with decorative enclosed bulkhead, plenty of drawers including Pots & Pan drawers, soft close doors & drawers, convenient tech space/desk & new stainless steel Kitchen appliance package. Upstairs you'll find a generous Primary Bedroom with Ensuite - Quartz Counters with separate, twin sink vanities, 5' shower with Designer tiled walls, private water closet all completed with ceramic tile flooring & large walk-in closet. The 2nd floor is completed by two good size additional bedrooms, main bath tub/shower combination with tiled walls, Quartz countertop, undermounted sink & ceramic tile flooring. You will love the convenience of 2nd Floor Laundry completed with ceramic floor tile. This is a very popular plan, great for young families, investors or the down sizers. Spacious, Beautiful and Elegant! The perfect place for your perfect home. Call today! Interior photos are from the actual home and prior build & are reflective of fit, finish & included features. Note: I nterior photos are for illustration purposes only. Actual interior colors/finishes, & upgrades may be different than shown & the Seller is under no obligation to provide them as such. (id:45388)
83 Millrise Crescent SW
Calgary, Alberta
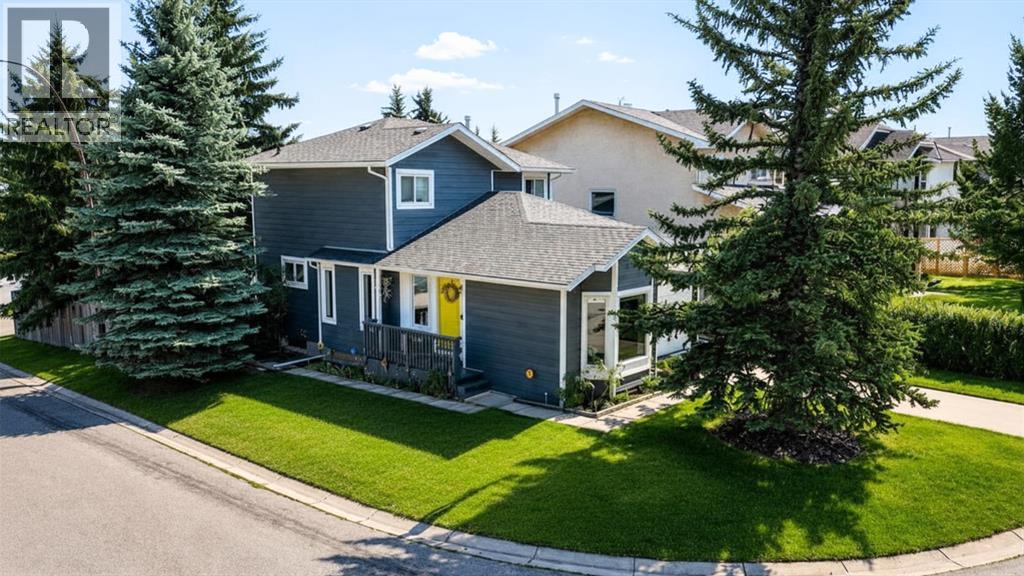
NEED 3 BEDROOMS? YOU'VE GOT THEM. The upstairs loft converts easily to a full third bedroom — and the basement flex room makes a fourth sleeping space or office. Don't let the bedroom count filter fool you: this lovingly maintained two-storey on a quiet Millrise crescent lives much bigger than its label. And the big-ticket items are already done. Every window has been replaced with triple-pane glass, both bathrooms were completely renovated in 2025 ($20,000), new luxury vinyl plank runs up the stairs and through the upper level (2025), and there's a brand-new hot water tank (2026). Here's what truly sets this home apart: a professional EnerGuide evaluation rated it as efficient as a typical brand-new house — rare for a 1988 build. Since then, the attic insulation was upgraded to R50 through the Canada Greener Homes program, making it even better today. Combined with the triple-pane windows and 97% high-efficiency furnace, average utilities run just 250–350/month, with full energy documentation available. The main floor offers a formal living room with a bright bay window, formal dining area, kitchen with centre island and plenty of counter space, and a cozy family room anchored by a wood-burning fireplace (chimney cleaned and serviced 2025). Upstairs: two generous bedrooms with new fan/light fixtures plus that versatile loft — home office today, third bedroom whenever you need it. The 4-piece cheater ensuite opens directly to the primary through a pocket door, with a second hall entry — private when you want it, practical when you have company. The fully renovated bathrooms feel brand new. The developed basement adds the flex room, rec room, and ample storage. Outside is where this property truly stands out: a private corner lot with no sidewalks to shovel, framed by mature trees where unusual songbirds are a regular sight. Morning sun pours onto the deck — perfect for that first coffee — and automatic dusk-to-dawn lighting keeps it glowing after sunset. Exterior re freshed in 2021 with Hardie board siding and wider eaves troughs; shingles 2015, fence 2016. Plus the custom-built shed with walkthrough doors — workshop, potting studio, or ultimate hobby hideaway. Minutes to Fish Creek Park, walking distance to schools, parks, shopping, and restaurants, with quick access to the LRT. Flexible, efficient, documented, and move-in ready — this one is a must-see! (id:45388)
266 Greystone Boulevard
Cochrane, Alberta
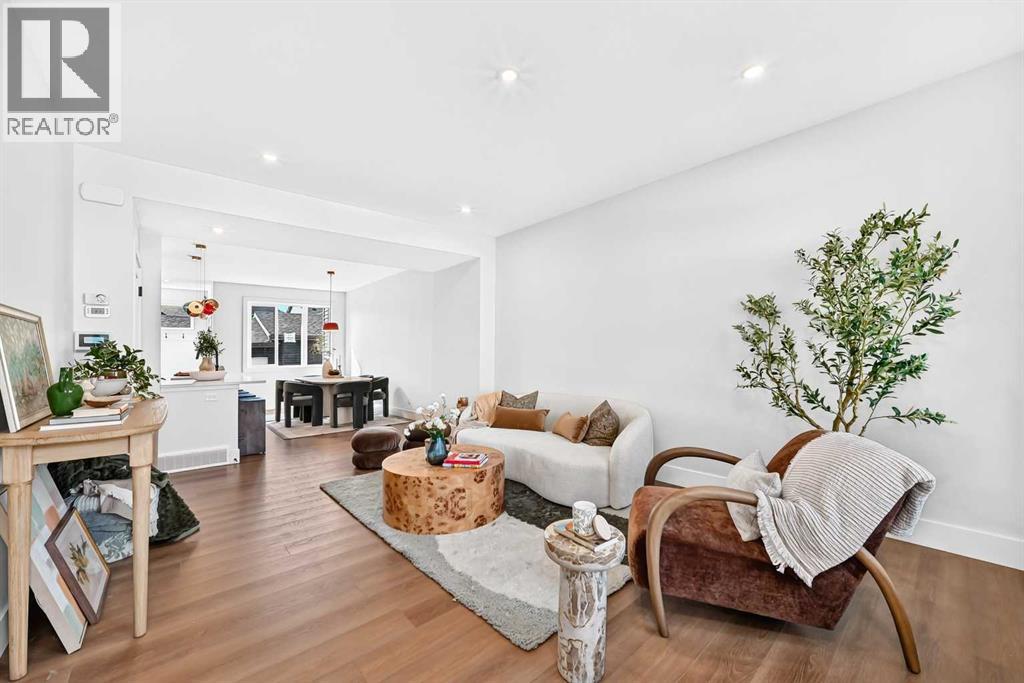
** Open House at Show Home - 78 Agate Road, Cochrane - September 29th 1-3pm, October 1st 1-3pm, October 2nd 3-6pm, October 3rd 2-5pm and October 4th 2-5pm ** Eligible First Time Buyers Save 5% with new government GST rebate ** Welcome to this beautifully crafted duplex - Talo model by Rohit Homes, situated in the vibrant and rapidly growing community of Greystone in Cochrane. This home is an excellent fit for families, first-time buyers, or anyone looking to right-size without compromising on style or versatility. Offering 3 bedrooms, 2.5 bathrooms, and 1,520 sq. ft. of well-designed living space, this brand-new home features a bright, open-concept main floor with 9' ceilings and a seamless connection between the kitchen, dining, and living areas—ideal for both daily living and entertaining. The contemporary kitchen serves as the focal point, complete with quartz countertops, a central island, and modern cabinetry that blend practicality with sophisticated design. At the rear a double detached garage offers convenience and additional storage.Upstairs, the spacious primary suite includes a private ensuite and generous closet space, complemented by two additional bedrooms and a full bathroom—ideal for kids, guests, or a home office. A convenient upper-floor laundry room adds to the everyday ease of living. Set in the dynamic community of Greystone you'll enjoy quick access to parks, schools, scenic pathways, local amenities, and major routes—making commuting to Calgary or weekend escapes to the mountains a breeze. Don’t miss your chance to live in this stylish and functional quadplex in one of Cochrane's most desirable new neighborhoods—schedule your private showing today! (id:45388)
91 Winslow Crescent SW
Calgary, Alberta
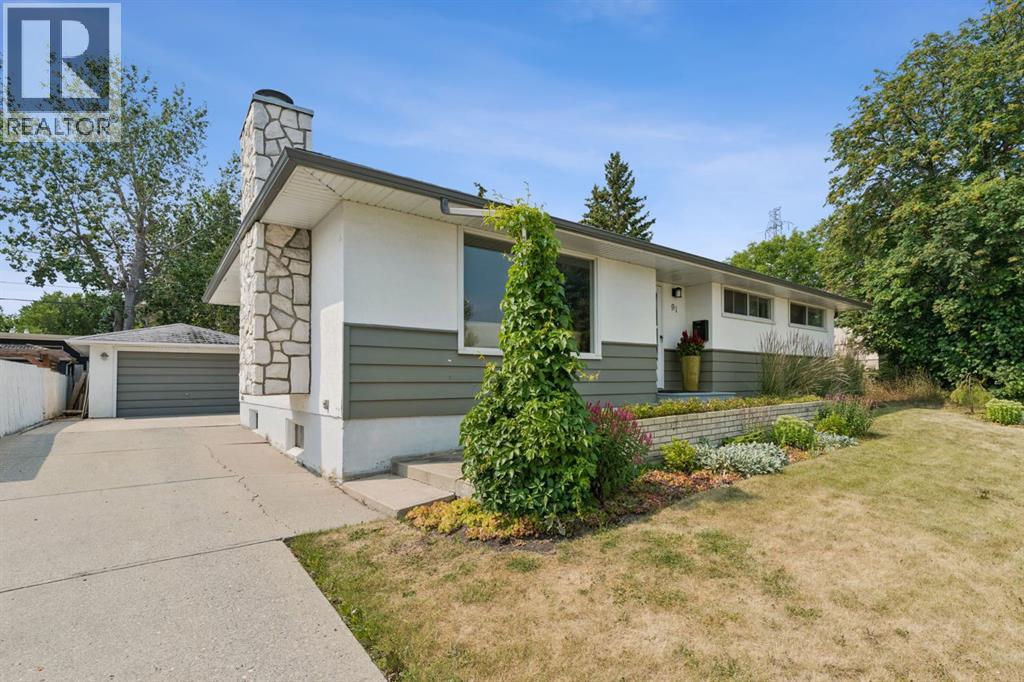
Welcome to inner city living on a huge pie lot! Only a 10 minute drive to downtown making a short commute, or 15 minute walk to the C-Train and leave your car at home in 1 of your 5 parking spots! Located on a low traffic crescent with mature tree coverage. Tucked away in the corner of the crescent, this expansive pie lot offers a front driveway which stretches back to the oversized single car garage(Front driveways are very rare in this community). The private backyard setting hosts a large stone patio area which doubles as a backyard ice rink in the winter and a basketball court in the summer! The patio opens up to the massive lawn area where you can host all sorts of games or roast marshmallows over a fire. The massive lot offers tons of space for all the family members, it’s currently set up with a Man cave in the garage, a She Shed on the side of the house, and a beautiful greenhouse in the rear. Enjoy the yard year round with beautiful mature trees lining the lot, and a rear alley separating you from the rear neighbours. This renovated bungalow shows pride of ownership as soon as you open the front door and step onto the ceramic tile entry and the beautifully maintained original hard wood. The completely renovated kitchen offers ample counter space and modern kitchen cabinetry with a gorgeous farm sink looking out the window to your back yard. The large open living room features a wood burning fireplace and open concept dining room. Down the hall we have the Primary bedroom which includes an ensuite half bath, 2 additional bedrooms and a full bathroom to complete the main floor. The finished basement offers a large rec area used as an additional living room and gym, as well as a guest bedroom (window not egress) complete with cheater ensuite bathroom which is accessible from the bedroom or the main living area. The spacious mechanical room and laundry area finish up the lower level. Westgate has so much to offer within the community itself. There are plenty of options for walkable schools right in the community itself; Westgate Elementary (French Immersion), and Vincent Massey School (English Middle School). The two neighbouring communities offer two more schools within walking distance, Wildwood Elementary (English) and St. Michael School (Catholic Elementary). The Westgate Community centre is centrally located and hosts events throughout the year. There is an outdoor rink complete with lights and boards for winter fun, a large park for all ages of children and brand new baseball diamonds just installed right beside the community centre. Edworthy Dog park is just a few minutes walk away as well as Edwothy park which offers an abundance of nature with paved river trails and it’s own hiking area the Douglas Fir Trail. There are multiple access points to the community as well as main arteries like Sarcee Trail, Bow Trail and 17th Ave. These allow quick access to Stoney Trail both South and North, and Hwy 1 West (id:45388)
30 Gateway Drive SW
Calgary, Alberta
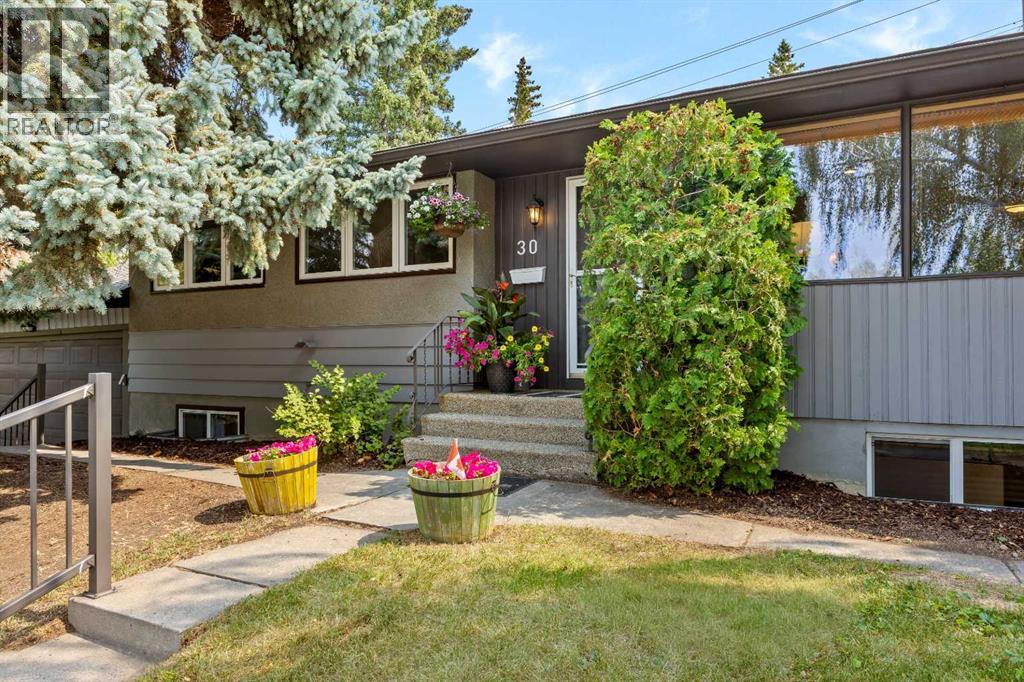
Amazing lot, amazing community and amazing home. Just a five-minute walk to the C-Train! Situated on an impressive 69' x 100' lot in the desirable community of Glendale, this beautifully maintained and updated home offers an exceptional combination of space, convenience and future potential. Commuters will love being only a five-minute walk from the C-Train, while families will appreciate the close proximity to both the Spanish school and Christian school, along with several other nearby schools, parks, shops and amenities. The stunning backyard is ready to enjoy, featuring a fire pit, raised garden beds and plenty of space for outdoor entertaining. It also offers incredible potential for future enhancements. Dreaming even bigger? The generous lot may allow for a stunning reverse carriage house and garage without sacrificing your backyard space (subject to City approval and appropriate permits). Step inside to a well-maintained and beautifully updated main floor. The bright, open-concept layout features a spacious living room with a wood-burning fireplace, a welcoming dining area and a well-appointed kitchen with maple cabinetry, stainless steel appliances and a large island with seating. The primary suite comfortably accommodates king-sized furniture, includes two closets and a beautifully renovated three-piece ensuite with heated floors and a 10 mm glass shower. Two additional bedrooms with ample closet space and a large four-piece bathroom complete the main level. The fully finished basement offers a fourth bedroom, another four-piece bathroom, a laundry room, ample storage and a large family and recreation room complemented by a second wood-burning fireplace. Recent updates provide added peace of mind, including newer windows approximately six years old, shingles approximately three years old and a furnace approximately two years old. The double attached garage keeps your vehicles and belongings protected from Calgary’s four-season weather. With an expansive lot , a backyard fire pit, two wood-burning fireplaces and an unbeatable location just steps from the C-Train, schools, Optimist Athletic Park, shopping and everyday amenities, this Glendale property is a rare opportunity you won’t want to miss. (id:45388)
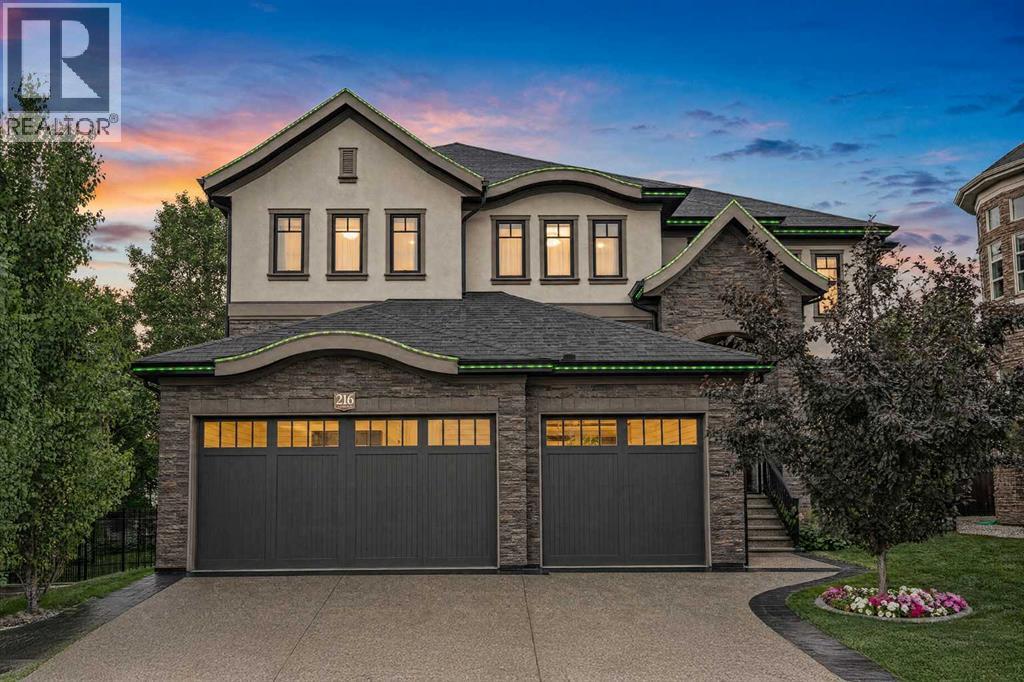
216 Aspen Summit Bay SW
Calgary, Alberta
Welcome to this exceptional custom-built estate in Aspen Woods, one of Calgary's most sought-after southwest communities. Offering over 5,000 sq. ft. of developed living space, 5 oversized bedrooms, 5 bathrooms, and a triple in-floor heated garage, this stunning home combines timeless elegance, thoughtful design, and incredible functionality. Set on a 6,641 sq. ft. pie shaped lot in a quiet cul-de-sac, this property backs directly onto nature pathways, offering exceptional privacy and a peaceful green-space backdrop, with no neighbouring windows facing the home or overlooking the backyard. Professionally landscaped grounds, mature trees, flower beds, designer aluminum & composite fencing, and a six-zone Wi-Fi-controlled irrigation system create an impressive outdoor setting. Inside, the spectacular two-storey great room makes an unforgettable first impression, featuring floor-to-ceiling windows, a natural stone fireplace, custom built-ins, a coffered ceiling, and an elegant chandelier, flowing seamlessly into the formal dining room, creating an ideal space for entertaining. The chef-inspired kitchen is equipped with five Thermador appliances, including a six-burner gas range, granite countertops, timeless cabinetry, a massive centre island, and a bright breakfast nook overlooking the backyard. A private main-floor den with double glass doors, custom millwork, and upgraded LED lighting, plus a powder room, complete the main living areas, along with a spacious mudroom offering storage, laundry, and central vacuum access leading to the impressive triple in-floor heated garage, featuring polyaspartic flooring, power lifts, a professional workbench, and Proslat storage systems. Upstairs, the luxurious primary retreat features a wall of windows, a spa-inspired ensuite with dual vanities, freestanding soaker tub, oversized frameless shower, heated floors, and two separate walk-in closets with custom built-ins. Three additional generously sized bedrooms provide excellent fl exibility, including one with its own private ensuite and walk-in closet, while the rest share a spacious 5-piece bathroom. The fully developed basement is designed for entertaining and everyday living, with heated floors throughout, a second fireplace with custom built-ins, family and games areas, a stylish wet bar, fifth bedroom, full bathroom, and an exercise room that can double as a home office. Technology and comfort are built in, including a Control4 smart home system, six security cameras, built-in indoor/outdoor speakers, Lutron smart LED lighting, Nest thermostats, two furnaces, and two A/C units, with each level independently heated for customized comfort throughout the home. Step out your fenced backyard directly onto green space and bike lanes—nature is your neighbor. This established, family-friendly community puts parks, pathways, and top-rated Webber Academy just steps away, with quick access to Stoney Trail—minutes from the city, moments from the Rockies.Book your private showing today! (id:45388)
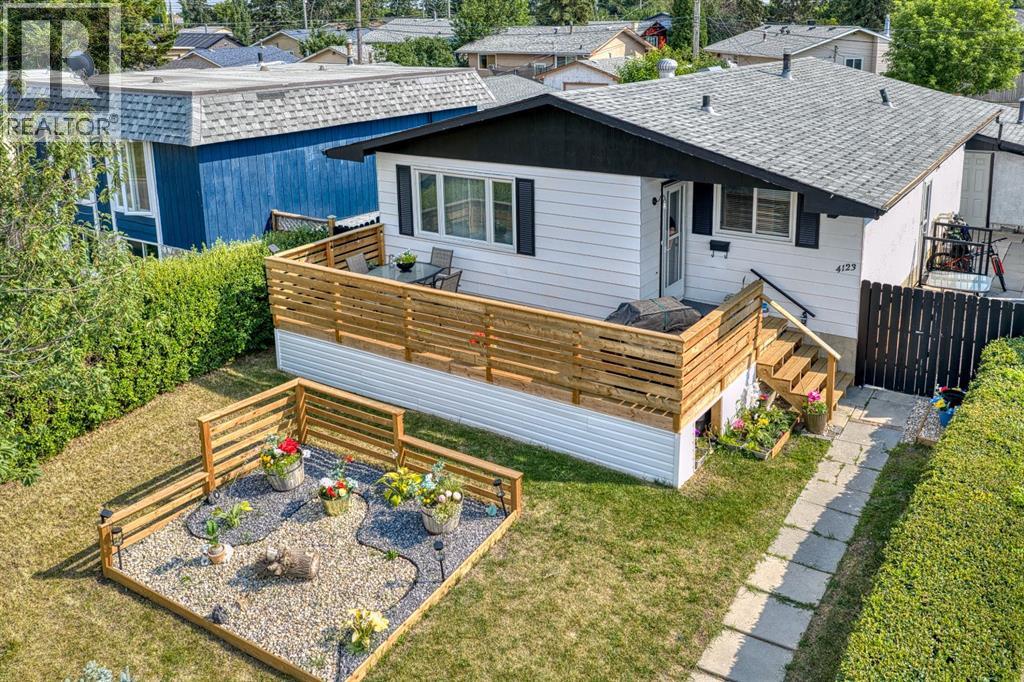
4123 30 Avenue SE
Calgary, Alberta
Welcome to this beautifully renovated bungalow offering over 2,000 sq. ft. of developed living space in an incredible location directly across from a LARGE PARK. With 5 bedrooms, 2 full bathrooms, and a fully separate ILLEGAL BASEMENT SUITE this home is ideal for families, multigenerational living, or buyers looking for extra space and flexibility.Step inside to a bright and welcoming main floor featuring a spacious living room, a functional kitchen with plenty of cabinetry and a gas stove, a dedicated dining area, three generously sized bedrooms, and a full bathroom.The fully developed lower level features a 2 bedroom illegal basement suite with its own SEPARATE PRIVATE ENTRANCE, a full kitchen, spacious living area, two bedrooms, and a full bathroom. Whether you're accommodating extended family or looking to help offset your monthly housing costs, this thoughtfully designed space offers excellent flexibility. One of the home's standout features is the shared laundry area, thoughtfully located so both the upper and lower living spaces have access without either occupant needing to enter the other's suite, providing added privacy and convenience.Outside, you'll love the brand new oversized front deck, the perfect place to enjoy your morning coffee, relax after a long day, or host family dinners while overlooking the beautiful park across the street. The backyard offers plenty of room to enjoy and is complemented by an oversized detached single garage with additional off street parking.Located just minutes from schools, playgrounds, shopping, public transit, and major roadways, this home offers exceptional value and versatility in an established neighbourhood. (id:45388)
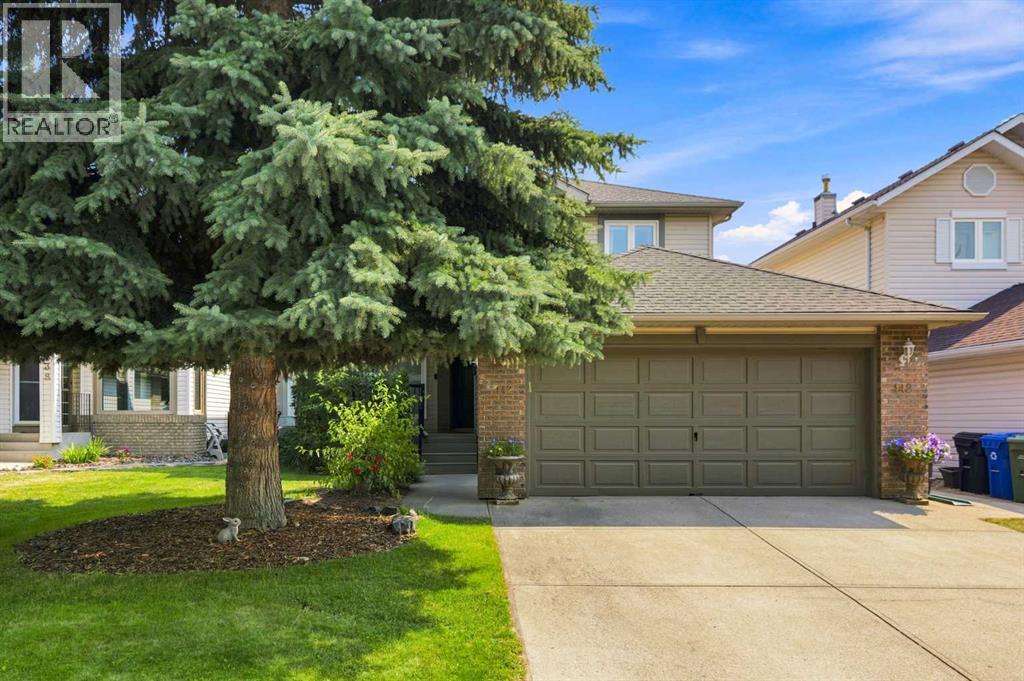
142 Riverview Circle SE
Calgary, Alberta
***OPEN HOUSE SUNDAY SEPTEMBER 20 1:00-3:00***Welcome to this wonderful family home located in the vibrant community of Riverbend. This 1,838 sq ft 2 storey home features an open main floor with vaulted living room and dining room and a family room with a lovely gas firepalce . The beautiful bright kitchen has granite island & countertops, stainless steel appliances and refinished cabinets(2023). A private den/office, laundry room and 2 piece powder room complete this level. The kitchen has a sliding door leading to a sunny south-facing, nicely landscaped backyard . Step out on the large, low-maintenance, composite deck and down to the extensive concrete patio plus a good size dog run for your best friend! Upstairs there are 3 bedrooms and a 4 piece main bathroom. The large primary bedroom has a walk-in closet and full 4 piece ensuite. The list of the many recent updates includes furnace(2021), main and ensuite bathrooms(2022), hardwood(2015) and carpet(2017), triple pane windows on main and upper floor(2022), blinds(2022), roof(2015), refrigerator(2018) and washer/dryer(2023). And for those hot summer days and nights there is CENTRAL AIR CONDITIONING(2021)! Now about the location! Backing onto a green space that leads to the extensive river pathway system and up to the left is the Eric Harvie pedestrian bridge over to Sue Higgins off leash park. Staying on the river pathway you will soon come across the beautiful Carburn Park with its ponds and forest. Riverbend has 2 schools, a neighbourhood shopping centre and is next to Quarry Park with the YMCA and many fine shoppes and restaurants. 15 minutes to downtown! This is a wonderful home in a great community! (id:45388)
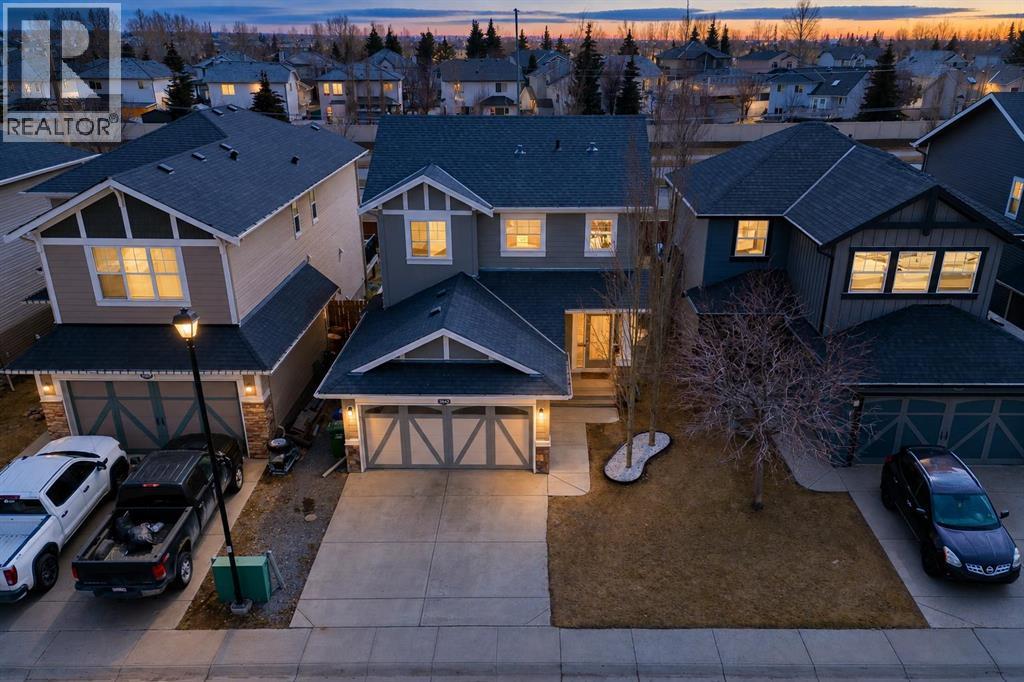
462 Williamstown Green NW
Airdrie, Alberta
Welcome to your spectacular dream home in the beautiful heart of Williamstown, Airdrie! (Open House Sat, Sep 19th, 2:00pm-4:00pm).This stunning 2-storey home is ideally located on a quiet street near a cul-de-sac, within walking distance of Herons Crossing School, playgrounds, parks and everyday amenities like Real Canadian Super store. You’ll love the proximity to over ***60 acres of green space*** and the scenic Nose Creek Preserve pathways, offering endless opportunities for walking, cycling and outdoor activities for the entire family. As you enter the beautiful home, you’ll be impressed by the spacious open-concept layout, modern finishes and abundance of natural light. The high 9’ft ceilings create a sense of space and openness throughout, while the updated flooring seamlessly connects the kitchen, dining and living room areas. The contemporary kitchen is a chef’s dream, equipped with upgraded white cabinetry, granite-countertops and a large island with an eating bar. A corner pantry and stainless steel appliances complete this functional and stylish space. Adjacent to the kitchen, the dining room provides access to the fully fenced and landscaped south-facing backyard. Step outside onto the massive deck adorned with a beautiful pergola—the ideal setting for alfresco dining and entertaining. The deck leads to a patio for summer barbecues, a children’s play area and a firepit, creating the perfect space for hosting family and friends. Upstairs, you’ll find three generously sized bedrooms, including a spacious primary retreat with a 4-piece ensuite featuring a sizable vanity, separate tub and shower. Two additional bedrooms and another 4-piece bathroom complete the upper level. The real showstopper is the fully finished basement, showcasing a fourth bedroom that can be used as (home office or guest room) and an impressive recreation room with a former child-care day-home setup, offering incredible flexibility for family living, a playroom or entertainment space . The home-theatre area is 5.1-speaker compatible—perfect for unforgettable movie nights with family and friends. A half bathroom and plenty of storage complete the basement. Enjoy convenient access to Veterans Boulevard, 8 Street, Main Street and the QEII Highway, making travel throughout Airdrie and commuting to Calgary effortless. Shopping, dining, recreation and Cross Iron Mills are also just a short drive away. This delightful home truly checks all the boxes, offering an exceptional blend of style, comfort, functionality and an unbeatable location. ***Newer LVP flooring, Carpet & Granite counter-top of Island bar has been updated including some of the kitchen cabinets.*** This is an INCREDIBLE INVESTOR ALERT for your next rental income property***Opportunities like this don’t last—book your private showing today and experience everything this remarkable dream home has to offer! (id:45388)
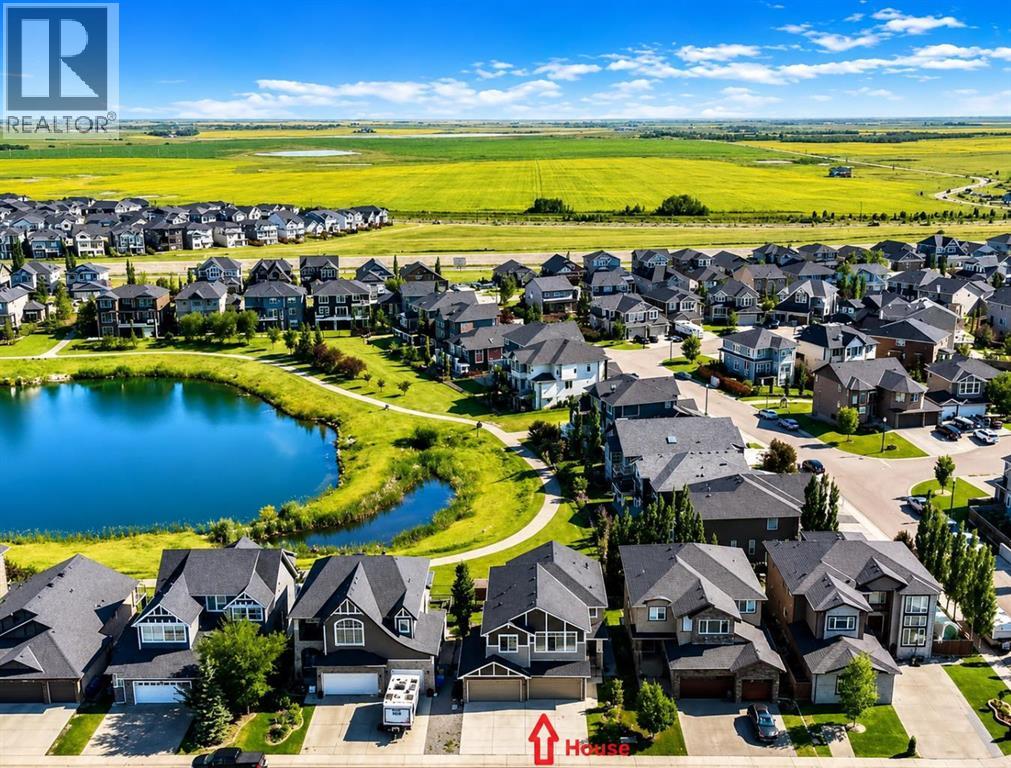
148 Rainbow Falls Glen
Chestermere, Alberta
BEAUTIFUL HOME WITH 4 CAR GARAGE BACKING ONTO POND AND PATHWAY! With over 3,595 sq.ft. of living space and 5 bedrooms, it has plenty of room for the whole family. Entering this stunning home you'll notice the beautifully updated stone accent wall with bench, all new lighting throughout and the special touches added to each and every room. The open bright kitchen, living and dining area looks out to great views of the pond and walking paths. The beautiful kitchen has been updated with a new stone backsplash with pot filler. An accessible walk-though pantry makes it easy to bring in the groceries from the garage. The dining room has access to the huge composite deck looking out over the yard, pond and pathway. An office is located conveniently right off of the living room. Tuck away all the jackets and shoes in the cute mudroom at the entry to the garage. The upper level features a huge bonus room with lots of built-ins for storage and bright windows. The primary bedroom overlooks the pond and pathway and features a large ensuite with separate bath and shower, and his and her sinks. 3 more additional bedrooms upstairs all with jack-n-jill style bathrooms attached to them. One bedroom even features a climbing wall! Put your own final touches in the walk-out lower level. One bedroom has already been completed, a washroom can be easily added and even room for an extra kitchen and living room. Plenty of indoor parking in the dream 4 car heated garage even with it's own a small bathroom and small washer/dryer in it as well. Enjoy relaxing in the shade on the lower level patio or soak in the hot tub. The big back yard has a great play structure and still plenty of space to play on the lawn. Cute stone garden shed is perfect for hiding away all the garden supplies. Go for a nice stroll right out the back gate and onto the walking path around the pond. The location is great with lots of walking and bike paths, shopping and schools nearby. This home mus t be seen to be appreciated! (id:45388)
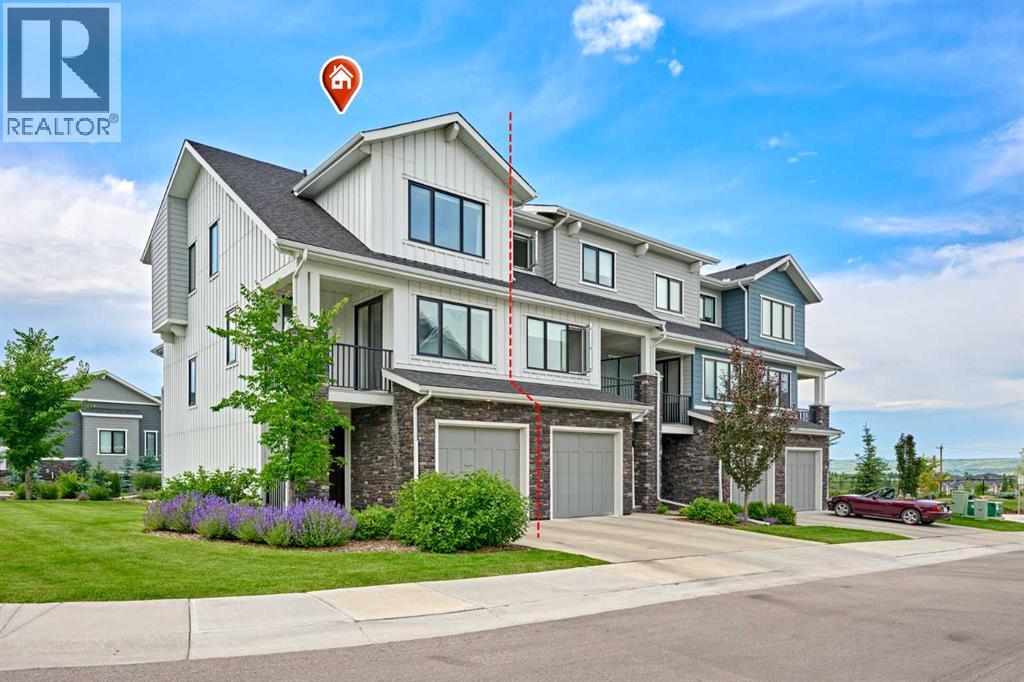
102 Crestridge Common SW
Calgary, Alberta
Rare Opportunity! Over 2,045+sqft of LIVING SPACE in a townhouse, CORNER UNIT with a WALKOUT MAIN LEVEL nestled in the quite scenic of Crestmont. This Gorgeous home with numerous upgrades offers a rare combination of privacy and beautiful views, looking onto a tranquil pond with uninterrupted mountain views. With no unit attached to the back - a rarity within the complex - the sense of openness and connection to nature is truly special. This certified "Built-Green" townhouse is about to leave you at a wow! 3 Bedrooms + Bonus/Rec Room | 2.5 Bathrooms | WALKOUT MAIN LEVEL | Open Spacious Floor Plan | 3 balconies/patio | Fully Upgraded In & Out | Luxury Finishings | OVERSIZED Single Car Garage + Driveway | East/West Orientation | Tankless Water Heater | A/C. A charming front porch welcomes you home. The entry level hosts a spotless foyer leading to a versatile Rec/Bonus room, perfect for family gatherings or movie nights. This level also offers direct outdoor access, allowing guests to conveniently park nearby and enter the home with ease. Step out onto the west-facing covered patio, seamlessly blending indoor and outdoor living spaces. The main level is a standout, designed to maximize both functionality and the spectacular setting. It features LVP floor throughout. A spacious living room, opens onto a large covered west deck, equipped with gas hookups for effortless outdoor grilling and relaxation with sweeping mountain and pond views. The chef-inspired kitchen features a massive center island w/quartz countertop, cabinets to the ceiling, under the cabinet’s lights, sleek stainless built-in steel appliances, elegant backsplash, and plenty of cabinet space. A formal dining space with its own small deck offers the perfect spot for your morning coffee. Enjoy your expansive covered west deck, equipped with gas hookups for effortless outdoor grilling and relaxation. Upstairs, the upper level features three generously sized bedrooms. The master suite enjoys east-facing na tural light, complemented by a spa-like Ensuite bathroom with dual sinks, quartz countertops, and a separate shower. Convenient upper-level stacked laundry adds practicality, with the second and third bedrooms comfortably accommodating queen-sized beds and sharing access to a full 4-piece bathroom. All staircases boast upgraded spindle railings, enhancing both safety and aesthetic appeal throughout the home. The oversized/heated single garage offers ample room for storage, bikes, and outdoor gear, supporting an active lifestyle. The location is exceptionally convenient, just steps away from the parks, pathways and pond, perfect for dog owners and nature lovers. With quick access to Stoney Trail for easy commuting downtown or seamless escapes to the mountains, and all major city routes close by. Don't miss this opportunity to own your dream townhome in a vibrant and amenity-rich community. Schedule a viewing today and experience the lifestyle that awaits you!! (id:45388)
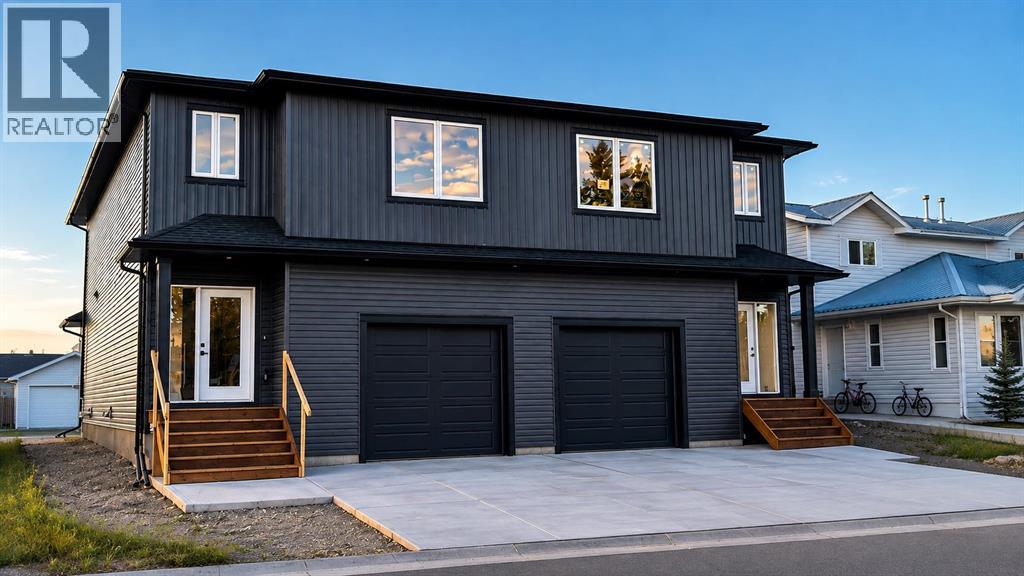
609a 5 Avenue SW
Sundre, Alberta
Exceptionally Large Semi-Detached | 2100+ sq ft! Welcome to exceptional quality and modern living in the heart of Sundre. The outstanding craftsmanship and attention to detail will make you fall in love with this beautifully designed semi-detached home offering the perfect blend of style, space, and functionality.Step inside to a bright, open-concept main floor featuring rich hardwood flooring, a thoughtfully designed layout, and seamless flow that’s ideal for both everyday living and entertaining. The spacious kitchen opens to the dining and living areas, creating a warm and inviting atmosphere for family and friends.Upstairs, you’ll find three generously sized bedrooms, including a stunning primary retreat complete with a massive walk-in closet and a private ensuite. With 2.5 bathrooms throughout the home, there’s plenty of room for a growing family or visiting guests.The single attached garage provides convenience year-round, while the rear deck offers the perfect place to relax, barbecue, or enjoy Sundre’s beautiful evenings. The back lane access also presents a rare opportunity to build a future detached garage, giving you added storage, workspace, or extra parking potential.Whether you’re looking for your first home, more space for your family, or a low-maintenance property without compromising on quality, this home delivers exceptional value with timeless finishes and superior construction.Located right across from the park/playground, you'll enjoy small-town charm with easy access to schools, parks, walking paths, golf, and the gateway to the west country. Don’t miss your opportunity to own a brand-new home with new home warranty, all appliances included- built with quality, comfort, and future potential in mind.*some photos have been virtually staged (id:45388)
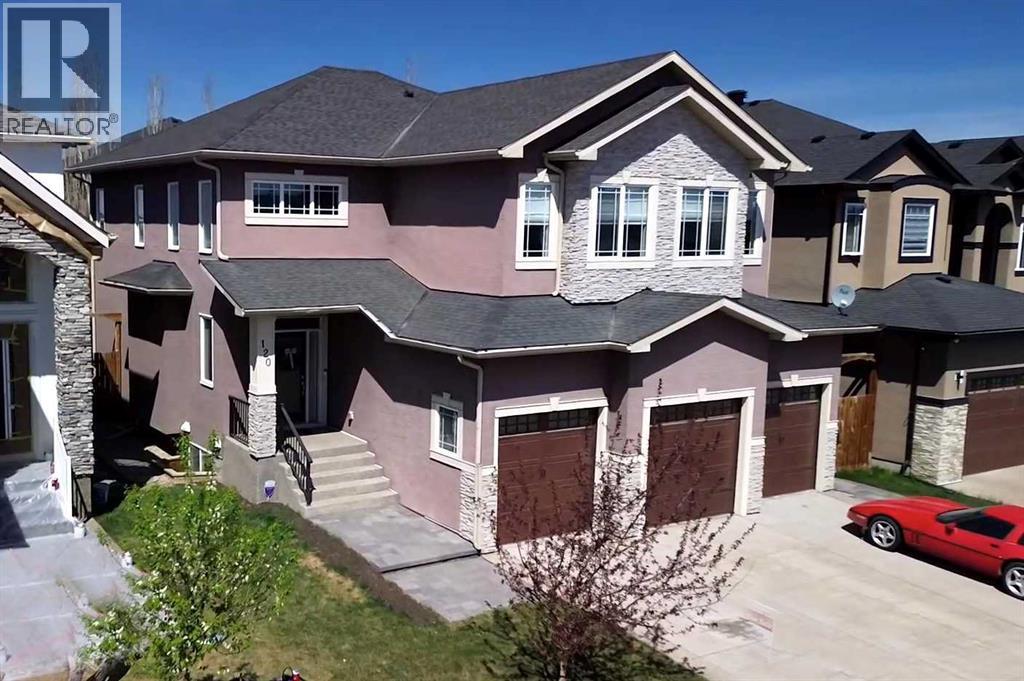
120 Kinniburgh Circle
Chestermere, Alberta
120 Kinniburgh Circle, a BEAUTIFULLY UPGRADED SIX BEDROOM HOME including 'COFFERED CEILINGS' and over 4300 sq. ft. of developed living space in the desirable community of Kinniburgh! Thoughtfully designed with generous room sizes, a functional layout, quality finishings throughout, along with CENTRAL AIR! this residence offers the perfect balance of everyday comfort and stylish living. From the moment you enter, you are welcomed by a bright and spacious foyer that opens into a main floor designed to accommodate both family life and entertaining with ease. At the heart of the home is a beautifully designed kitchen featuring rich cabinetry, abundant counter space, GRANITE countertops, stainless steel appliances, including a gas cook top, built in microwave, built in oven, WINE FRIDGE, a MASSIVE central island, walk through pantry, and an expansive dining area ideal for hosting family gatherings or casual meals alike. The adjoining living room offers a warm and inviting atmosphere with plenty of space to relax, while large windows allow natural light to pour throughout the main level. A private main floor office creates the ideal work from home setup, while the mudroom adds everyday convenience and organization. The upper level continues to impress with four spacious bedrooms, a large central bonus room, dedicated laundry room, and a layout tailored for growing families. The primary retreat is a true sanctuary, easily accommodating your king-sized bed while offering a generous walk-in closet and a spa like ensuite bath complete with dual sinks, separate shower, and stand alone tub for relaxing at the end of the day. The additional bedrooms are all well proportioned and thoughtfully positioned. Complete with its own 'SEPARATE SIDE ENTRANCE' the fully developed basement provides exceptional flexibility and added living space, featuring a large family room with its own projector screen, a full bathroom, two bedrooms, bar area (this could be easily turned into a 'kitchenet te') along with excellent storage. Whether used for entertaining, fitness, guests, teenagers, or multigenerational living, this lower level is ready to meet your needs. Step outside to enjoy the beautifully maintained sunny west facing yard with mature trees beyond the fence line creating added privacy, a large deck perfect for summer evenings, and plenty of space for children, pets, or outdoor enjoyment. The attached HEATED, TRIPLE car garage measures 21'3" x 30', and offers excellent room for vehicles, storage, and everyday practicality. Ideally located close to the lake, schools, pathways, and everyday amenities, with convenient access into Calgary, this is a home that offers outstanding space, versatility, and pride of ownership in one of Chestermere’s most desirable communities. New hot water tank 2024, new engineered hardwood installed 2023! Don’t miss the opportunity to make this property your new home! Click on the link to view the Virtual Tour! (id:45388)