
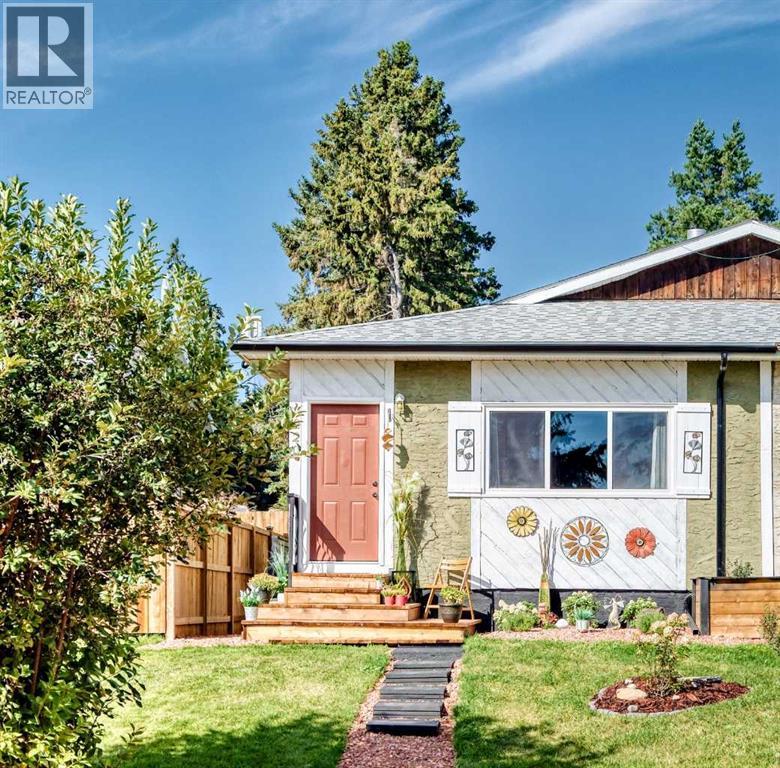
2220 22 Avenue
Delburne, Alberta
Welcome to this beautifully back-to-the-studs renovated 1,006-square-foot bi-level half duplex, where modern design meets effortless comfort. From the moment you arrive, charming curb appeal sets the tone with a fresh exterior paint job, new roof (2024), gutters, and new front windows. The welcoming entryway features durable ceramic tile flooring and a stylish cedar shiplap accent wall, guiding you into a spacious open-concept main floor. Red oak hardwood flooring, new baseboards, doors, crown moulding, and fresh interior paint extend throughout the entire home, creating a cohesive and elegant atmosphere. The sunny living room opens past a decorative wrought-iron railing into a bright, gourmet kitchen featuring custom kitchen cabinets, elegant quartz countertops with a matching mosaic backsplash, open upper shelving, a generous walk-in pantry, and brand-new appliances including a fridge, dishwasher, and stove. Updated plumbing from the kitchen to the basement ensures worry-free utility. The layout flows directly into the dining area, creating an ideal setting for hosting family and friends. Down the hall, discover a peaceful primary suite along with two additional well-sized bedrooms, each equipped with dedicated closet space. A brand-new, fully updated bathroom with ceramic tile flooring, mosaic shower tile and high-end fixtures serves the main level. Downstairs, the partially finished basement houses a new furnace and hot water tank (HWT), presenting an exceptional canvas for your personal touch. Customize the space to build extra bedrooms, another bathroom, or a family room—perfect for a teenage hideaway, guest quarters, or multigenerational living that adds immediate future value plus plenty of storage options. Step outside to your expansive, west-facing backyard bathed in afternoon sun. Designed for effortless outdoor living, it boasts a new deck, new partial fencing, low-maintenance landscaping, a private lounge area, and a cozy fire pit. Two designated parkin g stalls right out front add daily convenience. A rebuilt furnace -good as new- and a new hot water tank, installed in 2025, for complete peace of mind. Best of all, this turnkey home comes fully furnished or can be sold without furniture, with window coverings included. Nestled in a quiet, family-friendly community with small-town charm and easy access to modern conveniences, it's just a 25-minute drive to Red Deer; this move-in-ready property offers the ultimate sanctuary. Book your showing today! (id:45388)
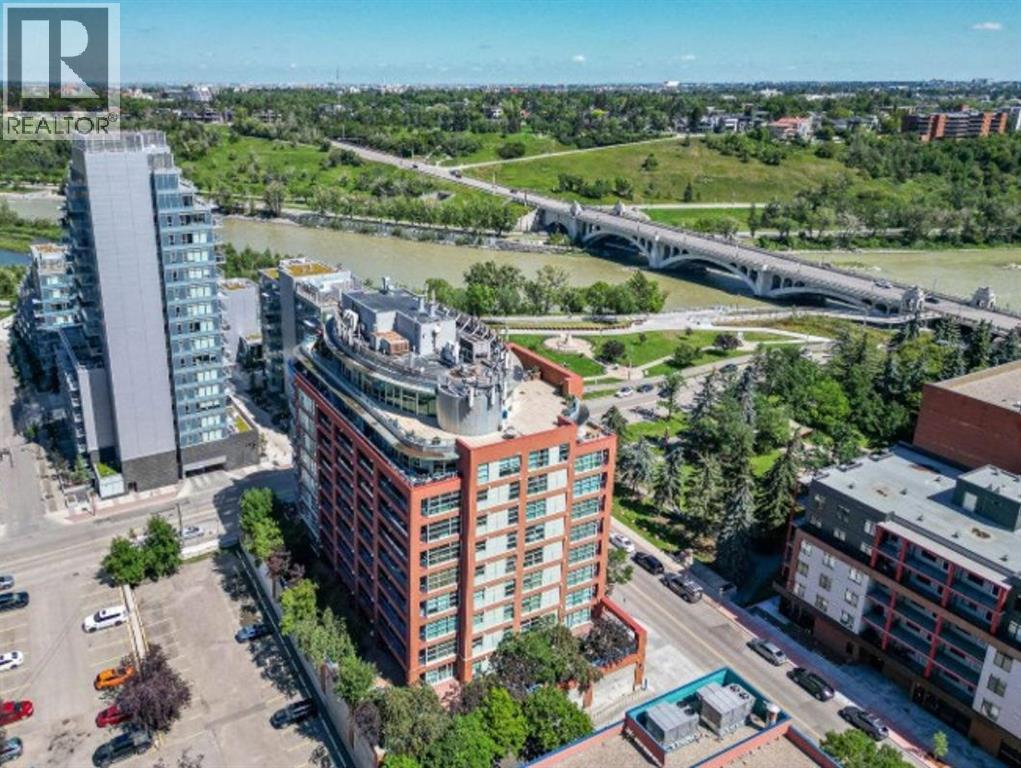
902, 205 Riverfront Avenue SW
Calgary, Alberta
OPEN HOUSE OCT 25 2:30-3:30PM This contemporary suite with its central location is a perfect opportunity for investors or those wanting to enjoy a downtown lifestyle. Only steps away from pathways along the Bow River, Prince's Island Park, an assortment of Restaurants, Bars and Coffee Houses, this condo is a short walk to any downtown destination. It is situated on the 9th floor and features floor to ceiling windows with a stunning view of the Bow River, Sien Lok Park and the Lions Gate Bridge. Located in a concrete building, this dwelling has 9 ft ceilings, gas fireplace (open to the living/dining rooms), built in shelving, sliding patio door to a Juliet balcony, air conditioning, in suite laundry, den and titled parking(oversized and conveniently located on the main floor of the building). The Kitchen has maple cabinets with a functional breakfast bar, granite countertops and stainless-steel appliances. Investors should note this unit spent many successful years as an executive furnished suite.Directions: (id:45388)
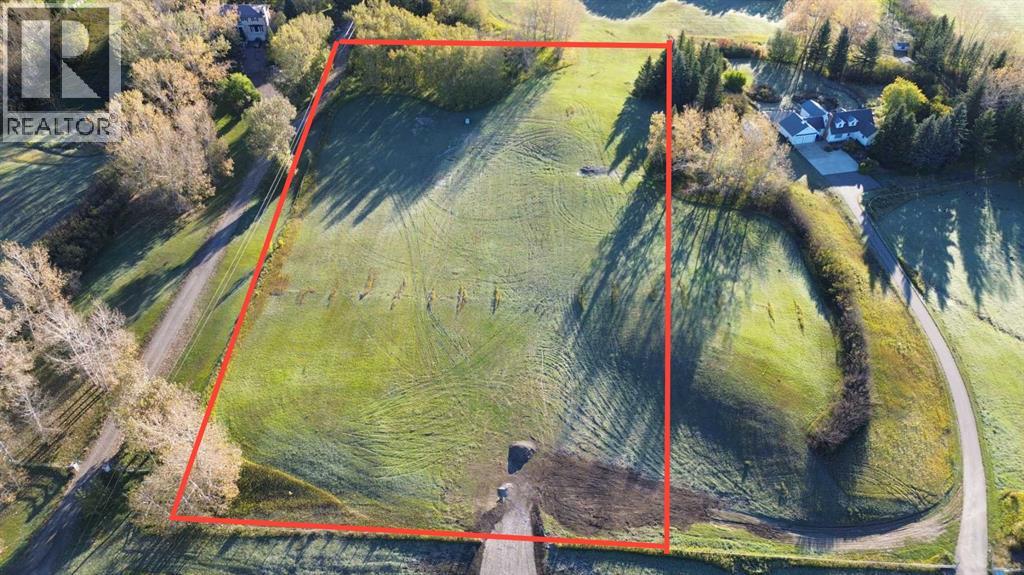
322150 8 Street E
Rural Foothills County, Alberta
Newly created lot with incredible mountain view and SO close to Okotoks. This 4.05 acre lot has multiple building sites that would be appropriate for a home with a walkout basement. There are mature trees at the east end of the property and the neighbours on the north and south have created a natural barrier with evergreens, poplars and shrubs, leaving the west end of the property open to the incredible mountain views. There are no restrictions for building timelines or design other than those required by Foothills County. New well on the property with a recommended pump rate of 3 gpm. GST is applicable. Do not enter the property without confirmed appointment. (id:45388)
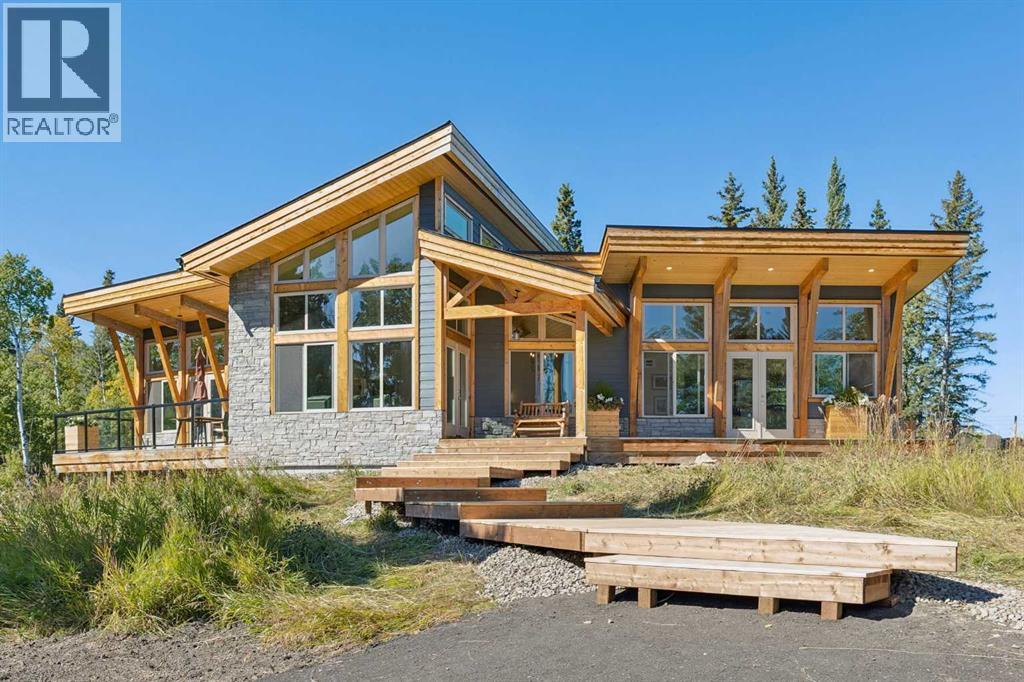
26 Chinook Ridge
Rural Foothills County, Alberta
If Square Butte Ranch were a court, this home might well be its king-perched high on its hilltop, beneficently watching over the lands below. This architecturally daring and enviably positioned house is also recently constructed, having only been finished a short time ago. The daring angles and large windows of this home reflect the terrific views and big Alberta skies they blend into. This Linwood Custom home with a total developed space of about 3150 sq. ft., last house on the street, also enjoys unparalleled privacy. Entering the home, you’ll notice the towering black Rundle stone fireplace, and sleek Maple flooring. The soaring ceilings offer space and light, leading to a modern kitchen with beautiful granite countertops and high-end appliances. There is a convenient main floor laundry/mudroom leading to a back deck with hot tub and views of the foothills. The asymmetrical primary retreat has its own private balcony, as well as walk-in closet and ensuite bath. The other bedroom on this floor also has an ensuite which makes it perfect for visitors! But the coolest room is an elevated solarium with windows on three sides giving it a tree house feel- a perfect reading, craft or music room. The house is heated with radiant in-floor heat which makes the glossy finished concrete floor on the lower walk-out level so comfortable. There is also a home gym, large mudroom/rec room area, third bedroom, 3-piece bath, and a home office. The walk-out leads towards the spacious detached double garage behind the home, and the courtyard that offers plenty of room for other storage and activities. Square Butte Ranch is one of Alberta’s best kept secrets, a friendly recreational community surrounded by 480 acres of rolling land. Here you can feel like you are away from it all but still have friends within easy reach. The ranch has a 120-seat "Saloon" (community center), outdoor arena, round pen, exercise room, 5 stall barn and 4 holding pens, three ponds (fishing anyone?) and dire ct access to extensive trails for riding and hiking in Kananaskis and MacLean Creek off-road area. There is so much to appreciate here, check out the 3-D tour and streaming video, and then come visit the Ranch! (id:45388)
723 23 Avenue NW
Calgary, Alberta
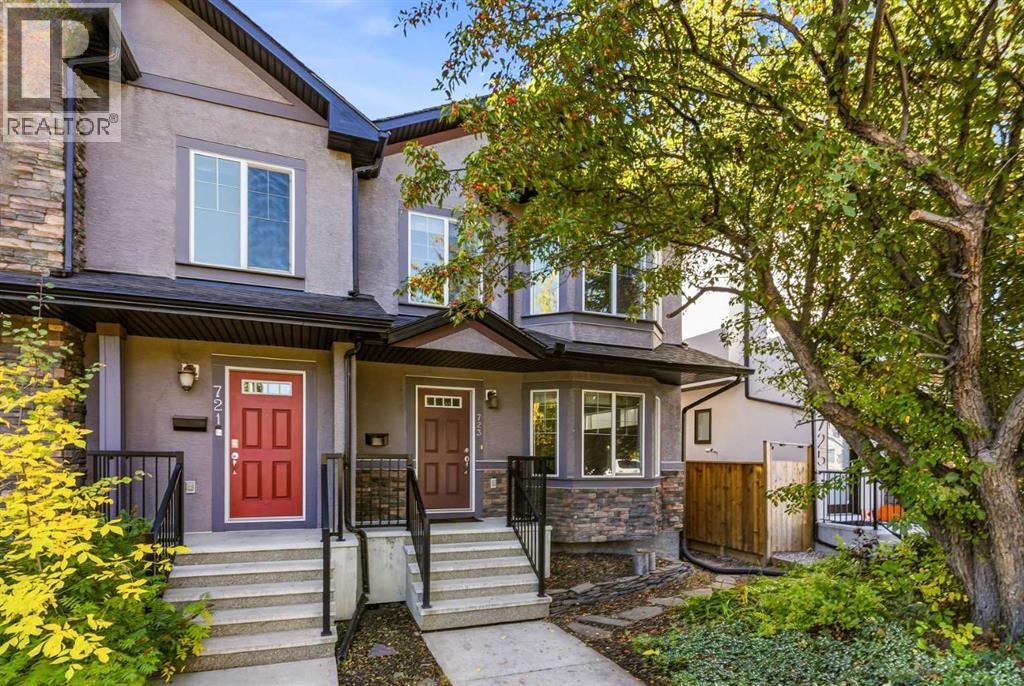
Welcome to this gorgeous duplex located on a quiet street in the desirable community of Mount Pleasant! Impressive curb appeal and a modern design blends with a highly functional layout boasting 4 beds / 3.5 baths and over 2580 sq ft of finished living area. Upon entry the open concept is exemplified with an inviting living room and dining room which is separated by a rustic rock faced 3-sided fireplace. The kitchen is equipped with upgraded stainless steel appliances including a gas stove, many additional pot light fixtures, espresso colour kitchen cabinets, and loads of granite counter space and storage. There is also a built-in computer desk, a 2 piece bath completes this floor. Upstairs, the primary bedroom features a vaulted ceiling, a large walk-in closet, and a private 4 piece ensuite. There are also another two large bedrooms, and a 4 piece bathroom on this floor. The lower level has a 9 feet ceiling, and it is fully finished with the 4th bedroom, a large recreation room, a laundry room with the laundry sink, and a 4 piece bathroom. Stepping to the south exposure deck, low maintenance landscaped backyard and the oversized double detached garage, you will immediately want to spend your summer evenings outside. Enjoy the convenience of living within blocks of Confederation Park, downtown Calgary and all other amenities. Unbeatable Value! Book your showing today! (id:45388)
40 Crestridge Heights SW
Calgary, Alberta
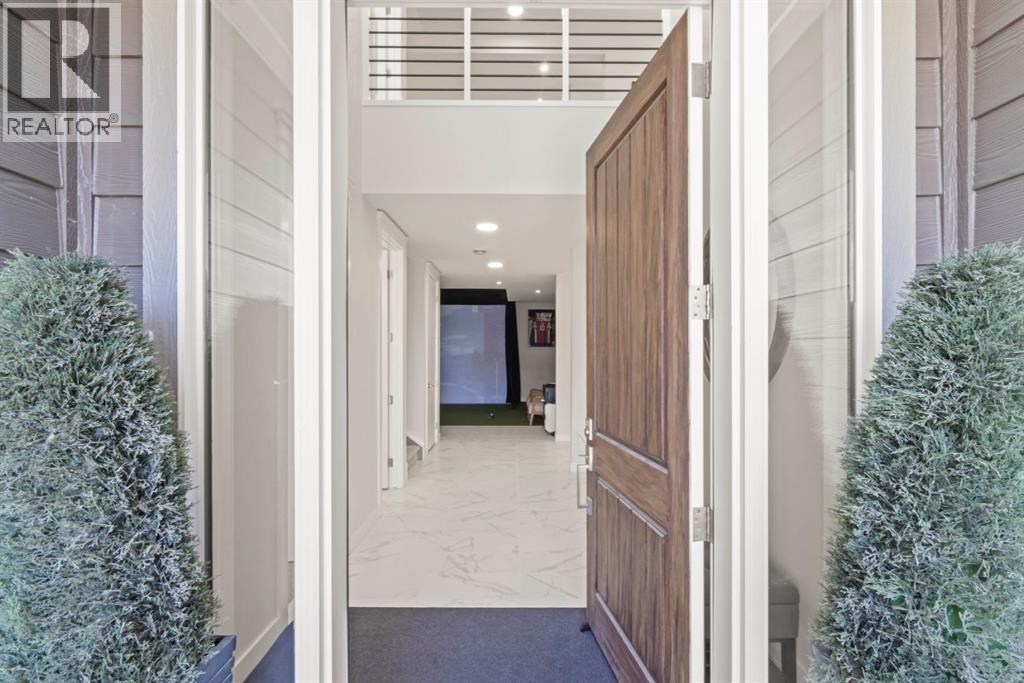
Luxury mountain-view residence with resort-style amenities! A truly exceptional luxury residence in Crestmont SW Calgary, offering the best of both worlds: sophisticated city living with a private mountain-inspired retreat right at home. This remarkable 2,870 sq ft residence with 3,750 sq ft of total development backs directly onto pristine Crown land with an extensive network of walking paths that run for miles and miles and creates an exceptionally private, forested setting rarely found in Calgary. With panoramic mountain views to the front, resort-style amenities and an impressive list of custom features, this home has been designed for those who expect more from their everyday living. Some of the incredible features of 40 Crestridge Heights SW: Panoramic Rocky mountain views, private forested backyard backing onto Crown land, oversized aggregate driveway with abundant parking and exceptional curb appeal, open-concept design with expansive windows and views throughout, 10' ceilings on the main floor and basement, 9' ceilings on the upper level. Chef’s kitchen with dual dishwashers, ceiling-height cabinetry and premium finishes, elegant 40-bottle wine room featuring a dramatic 10' glass door. Vaulted primary suite with luxurious steam shower. Two additional upper-level bedrooms, each featuring a private full bathroom and walk-in closet, versatile basement bedroom, built-in residential elevator for effortless multi-level living, second-floor three-season sunroom with recessed heating and 10' ceilings. Fully turfed golf simulator booth with GSPro, fully turfed, level backyard with hot tub on a concrete deck, central air conditioning, built-in exterior christmas lighting on every level. Calgary convenience with a mountain Lifestyle. Imagine waking up to Rocky mountain views, then stepping into your private backyard surrounded by trees, enjoying a round of golf at home, or unwinding in the hot tub after a day in the mountains.Then, when the city calls, you're still ho me in Calgary. With quick access to Calgary's amenities and an easy 55 minute drive west to Canmore and the Rockies, this property offers a lifestyle that combines convenience, privacy and luxury in a way that's exceptionally difficult to replicate. Whether you're entertaining, hosting family, enjoying multi-generational living or simply looking for an extraordinary place to call home, this residence delivers a private resort experience without leaving Calgary. A rare Crestmont opportunity for the discerning Calgary buyer. (id:45388)
6824 43 Avenue NE
Calgary, Alberta
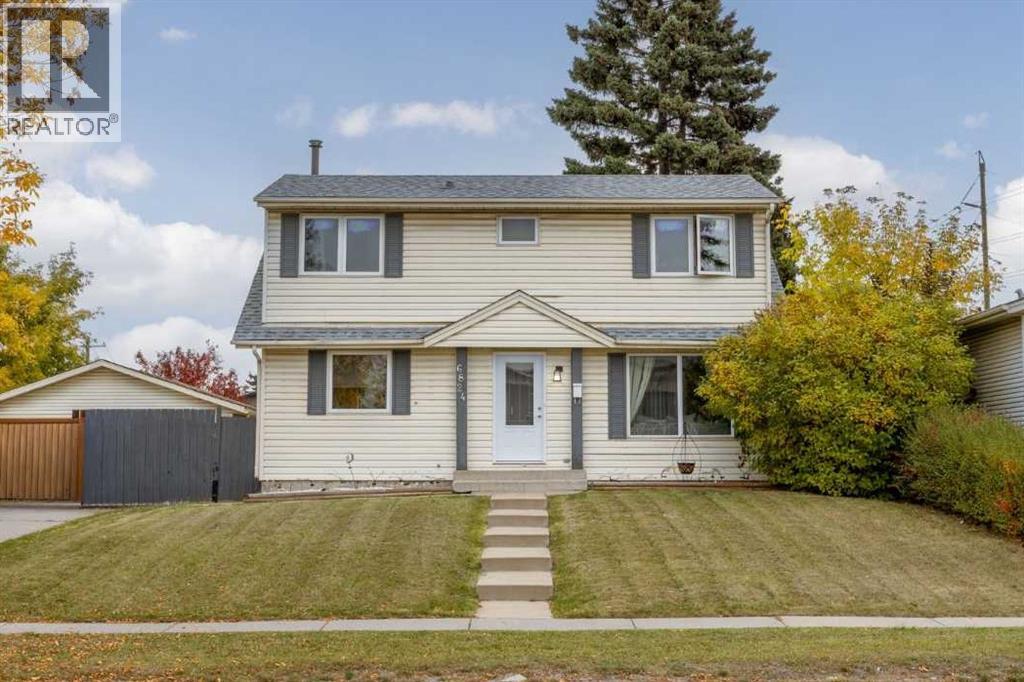
** OPEN HOUSE SAT OCT 24th from 2:00PM to 4:00PM ** Welcome to this beautifully updated home offering over 1,910 SQ.FT of developed living space, situated on an EXTRA LARGE LOT of nearly 5,500 sq. ft. and showcasing true pride of ownership throughout. Step inside to a spacious front entry that opens into a bright and inviting living room with plenty of room for the whole family. The kitchen features stainless steel appliances, a crisp white subway tile backsplash and a sunny south-facing window above the sink, flowing seamlessly into the dining area where another large window overlooks the massive backyard.Upstairs, the impressive primary bedroom is filled with natural light from windows on both the north and south sides of the home. The beautifully updated 4-piece bathroom offers modern finishes, generous counter space and plenty of storage, while two additional spacious bedrooms complete the upper level.The fully finished basement adds even more living space with hardwood flooring, a beautiful brick-facing fireplace and an additional storage/flex room with updated flooring. MAJOR UPDATES have already been taken care of, including a BRAND-NEW ROOF (May 2026) with transferable warranty, WINDOWS and doors (2022), modern flooring (2022), newer appliances (2023), hot water tank (2018), fresh paint and updated light fixtures throughout. The home also features an irrigation system and a massive OVERSIZED DOUBLE GARAGE.Located in the established community of Temple, you’ll love being surrounded by mature neighbourhood amenities, parks, pathways and several schools right within the community. Move-in ready, extensively updated and sitting on a fantastic oversized lot — this is a home you can simply settle into and enjoy. (id:45388)
12, 110 10 Avenue NE
Calgary, Alberta
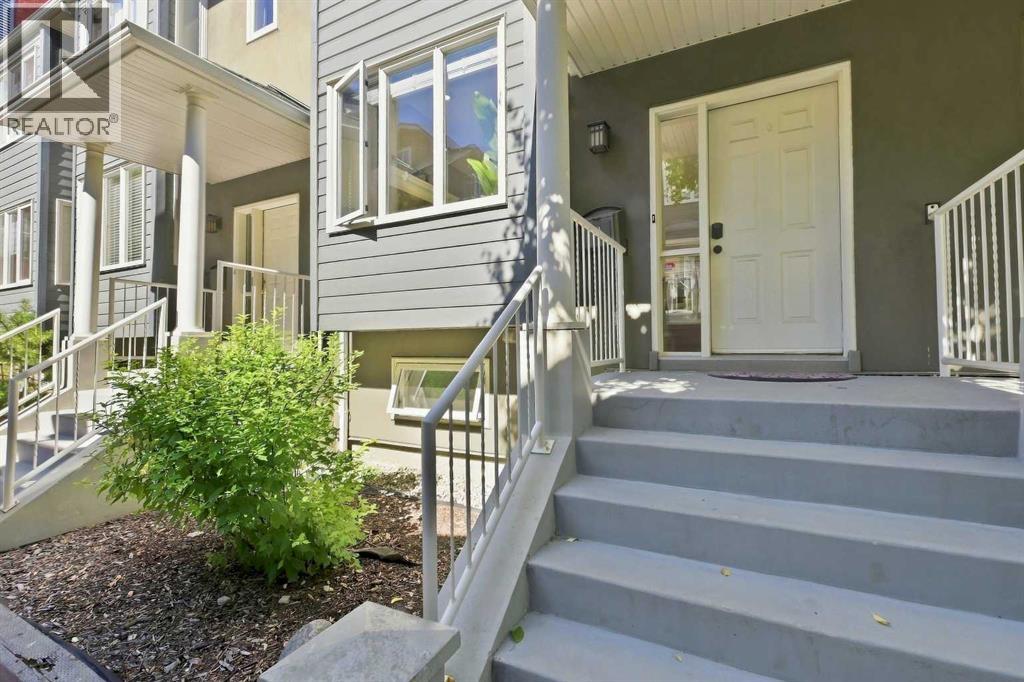
Exceptional 3-Storey Townhome in the Heart of Crescent Heights! Welcome to this beautifully maintained 2-bedroom, 2.5-bathroom, 3-storey townhome in one of Calgary’s most sought-after inner-city communities. Offering a fantastic combination of space, style, location and versatility, this home is an excellent choice for a homeowner or investor looking for a strong revenue property. The main level features a bright and functional layout with upgraded luxury vinyl plank flooring, creating a modern and durable living space. Enjoy your morning coffee or evening unwind on the south-facing balcony, while the additional north-facing balcony provides another great outdoor space to enjoy throughout the seasons. The third-storey loft adds valuable flexibility and can be used as a home office, additional living area, media room, gym or creative space — whatever best suits your lifestyle. With 2 bedrooms and 2.5 bathrooms, there is plenty of room for comfortable everyday living. A double attached garage provides secure parking and excellent storage — a highly desirable feature in an inner-city property. All poly-b has been removed professionally for peace of mind. Location is truly exceptional. You’re just minutes from schools, parks, restaurants, pubs, shops, public transit and major roadways, making commuting and enjoying everything Calgary has to offer incredibly convenient. With downtown and countless amenities close by, Crescent Heights offers an ideal blend of urban convenience and community charm. Whether you’re looking for a stylish home in an incredible location or an investment property with strong rental potential, this townhome is an opportunity you won’t want to miss! Please contact your favorite realtor for private viewing! (id:45388)
301, 4619 73 Street NW
Calgary, Alberta
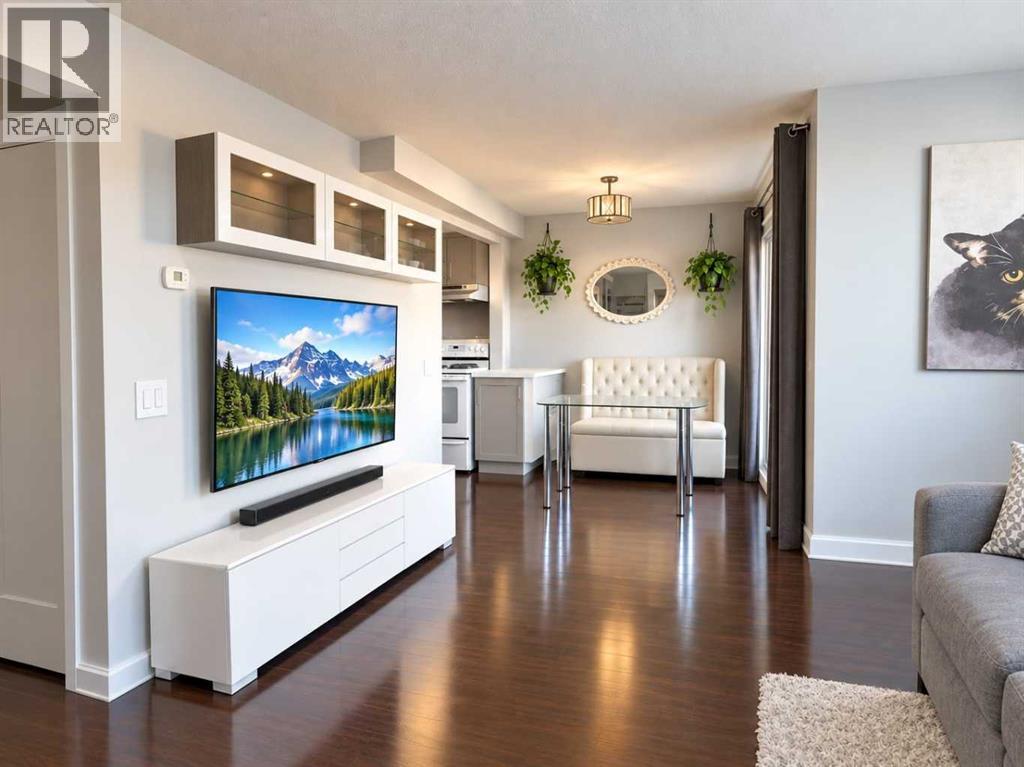
Elevated living on top floor of an intimate 11 unit boutique residence in historic Bowness. This meticulously maintained one bedroom suite has been thoughtfully renovated to show home standard featuring quartz countertops ,professionally refinished cabinets ,tiled backslash and painted in a beautiful neutral color. The sun drenched layout that opens to a private balcony . In-suite laundry, a spacious bedroom, and a newer 4 piece bath. 10 minute to downtown, U of C, and a quick 45 minute drive to the mountains. Affordable move in ready and priced to sell. (id:45388)
5820 Dalmead Crescent NW
Calgary, Alberta
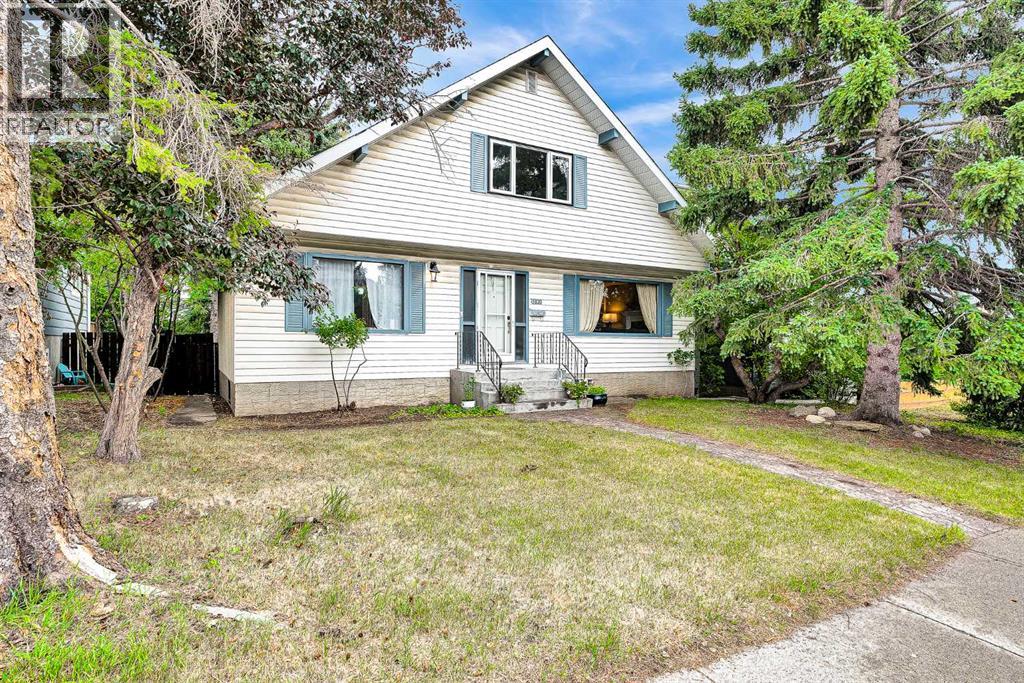
Open House Saturday October 17th, 1-3 PM. Welcome to this spacious two-level home in the desirable community of Dalhousie, ideally located close to schools, shopping, public transportation, the University of Calgary, library, Brentwood Sportsplex, and numerous other amenities. Offering 3+2 bedrooms, three full bathrooms, and one half bathroom, this home provides plenty of space for a growing family. A gas fireplace and striking spiral staircase, extending from the lower level to the upper floor, add character and appeal. The main level features a bright living room with open-beam vaulted ceilings, a versatile flex room that can be used as a bedroom or home office, a comfortable family room with a gas fireplace, and a functional kitchen. The dining area offers patio door access to a large deck overlooking the mature, treed backyard—an ideal space for outdoor entertaining or relaxing in privacy. Upstairs, the spacious primary bedroom includes a three-piece ensuite, while two additional bedrooms and a four-piece main bathroom complete the upper level. The fully developed lower level offers two additional bedrooms with non-egress windows, a generous recreation room, a three-piece bathroom, and a large utility room, providing excellent additional living space. A single detached garage adds convenience and storage, while the private, tree-lined backyard and expansive deck create a peaceful outdoor retreat. With its generous layout, versatile living spaces, and convenient Dalhousie location, this home offers plenty of potential for families looking for space and accessibility. (id:45388)
43 Cougar Plateau Circle SW
Calgary, Alberta
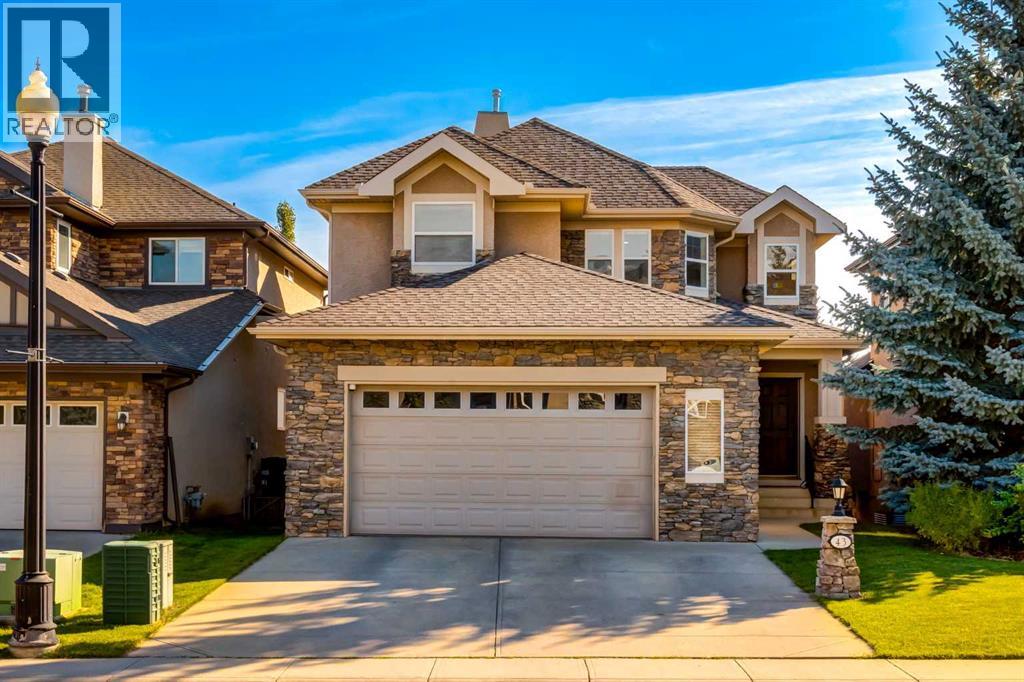
**20K Price Reduction**Welcome to this beautifully appointed two-story home with a double attached garage, 4 bedrooms, and 3.5 bathrooms, ideally located in the highly desirable West Calgary community of Cougar Ridge. Offering approximately 3,355 sq. ft. of developed living space, this exceptional home sits along the Paskapoo Slopes, offering convenient access to nature, pathways, recreation, and stunning river valley surroundings. Step inside to a spacious foyer highlighted by an elegant curved staircase that sets the tone for the home. To the right, a versatile flex room provides the perfect space for a home office, piano room, or children's study. A conveniently located private powder room sits just off the foyer, leading toward the oversized 24' x 24' double attached garage. One of the home's standout features is the walk-through pantry connecting the garage to the kitchen, making unloading groceries exceptionally convenient. The thoughtfully designed open-concept main floor allows the kitchen, breakfast nook, and living room to flow seamlessly together, creating an inviting space for everyday family living and entertaining. A separate formal dining room provides the extra space for holiday gatherings and special occasions. Upstairs, the elegant curved staircase leads to a thoughtfully designed family area featuring built-in desks, creating an ideal homework and study space for children. Two generously sized bedrooms, each with a walk-in closet, share a well-appointed 4-piece bathroom. The spacious primary bedroom offers a luxurious 5-piece ensuite, creating a private retreat at the end of the day. The conveniently located upper-floor laundry means no more carrying laundry up and down the stairs. The fully developed basement adds even more living space, featuring an additional bedroom and a full 3-piece bathroom. The spacious recreation room is designed for entertaining and includes a full bar with a mini fridge and wine fridge. The home also includes a complete entertainment system with speakers and projector, along with an impressive 85-inch TV in the main-floor living room. Cougar Ridge offers an exceptional west-side lifestyle with nature and recreation right outside your door. The community is conveniently located near renowned schools, including the Waldorf School and Calgary French & International School, along with numerous other private and highly regarded west-side schools. Nearby Winsport provides year-round recreational opportunities including skiing, skating, and mountain biking. An extensive network of walking and cycling pathways winds throughout the community, while the nearby Paskapoo Slopes provides immediate access to hiking and outdoor adventures. Enjoy beautiful views of the river valley and the natural surroundings from this outstanding location. Recent updates include a garage door opener (2026), select lighting throughout the home (2026), hot water tank and furnace (2024) (id:45388)
511, 221 6 Avenue SE
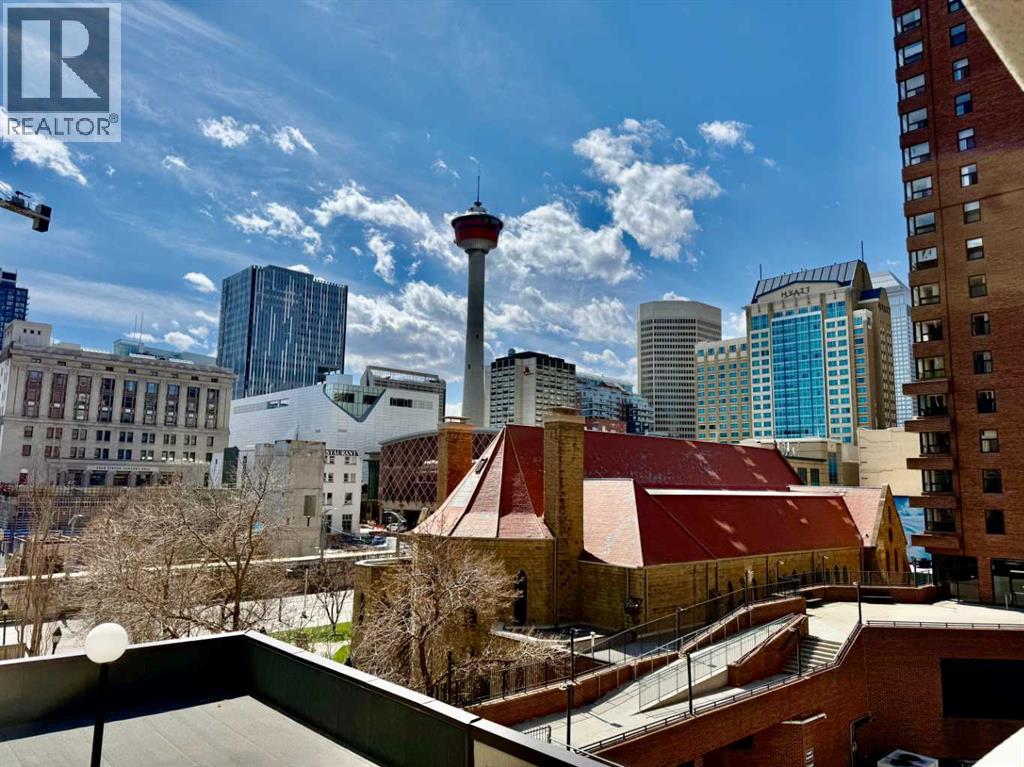
Calgary, Alberta
Newly renovated and affordable opportunity to live or invest downtown commercial core! This sunny SOUTH facing one bedroom and one office condo has wonderful downtown views! There is a very large living/dining room & huge covered balcony (8'x27'), ideal for entertaining! The open concept galley style kitchen has updated stainless steel fridge, stove and, microwave and a brand-new dishwasher. Upgrades include newer carpet, 4 piece bathroom, oversized windows & 1 underground heated parking stall. Excellent location! Walking distance to downtown, LRT, buses, restaurants, theatres, parks, skating, pools, YMCA, Eau Claire Market, Chinatown, public library, City Hall, Olympic Plaza, shopping, malls, the Bow River walking & bike path system. Building amenities include exercise room, squash court, sauna, 4th floor &roof top patio! On site property management ensuring a secure building. (id:45388)