
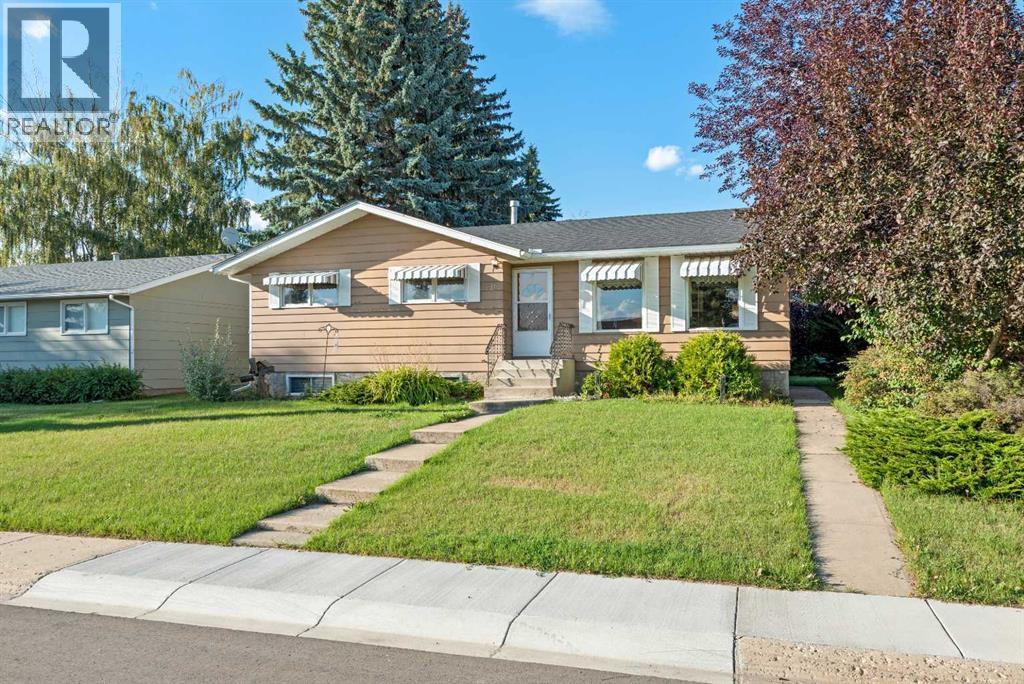
616 6 Street SE
Three Hills, Alberta
GREAT FAMILY HOME CLOSE TO SCHOOL! This 5-bedroom, 2.5-bath bungalow offers a functional layout, plenty of living space, and a convenient Three Hills location close to the K–12 school. The main floor features a comfortable living area, kitchen and dining space, along with three bedrooms, including a primary bedroom with its own 2-piece ensuite, plus a main bathroom. Downstairs adds even more room with two additional bedrooms, a spacious rec room perfect for family movie nights, games or entertaining, another bathroom, and a large laundry room with plenty of practical space. Outside, the backyard offers a covered patio—perfect for relaxing or entertaining—along with a handy storage shed. A detached double garage and additional RV parking are conveniently accessed from the back alley, providing plenty of space for vehicles, toys and storage. With five bedrooms, generous living areas, excellent parking and a location close to school, parks, playgrounds and other Three Hills amenities, this property offers plenty of space and a practical layout for a growing or busy family. Come take a look and imagine making it your own! (id:45388)

1103, 321 Hotchkiss Drive SE
Calgary, Alberta
HOME IS UNDER CONSTRUCTION. StreetSide proudly presents this exceptionally popular apartment style condo, where functional living areas meet modern comforts and sophisticated finishes. The thoughtfully designed floorplan features one spacious bedroom and a well appointed bathroom. The heart of the home is an inviting open-concept living area, anchored by a gourmet kitchen featuring a functional breakfast bar for casual dining. This bright living space transitions seamlessly to a private balcony, offering a perfect setting for outdoor relaxation. The interior showcases high end craftsmanship, including modern slab-style cabinetry with 39” ceiling height uppers as well as soft close cabinets and drawers. The kitchen is further elevated by polished white quartz countertops, tile backsplash, and a full suite of premium stainless steel appliances. Durable luxury vinyl plank flooring runs throughout the primary living areas, while the bedroom is finished with plush carpet over an 8lb underlay for superior comfort. Additional conveniences include gypcrete floor constructions which minimizes sound transmission, and 1 titled surface parking stall as well as a lifestyle defined by maintenance free living. Located in the vibrant community of Hotchkiss, where nature takes centre stage by boasting 80+ combined acres of green space and wetlands, providing a scenic backdrop for modern living. Enjoy proximity to Seton’s vibrant retail district, world-class healthcare, and easy highway access. As the community grows to include its own school and daycare, Hotchkiss remains the premier choice for those seeking a balanced, well-connected lifestyle. Please note that photos are rendering as unit is not yet built. (id:45388)

1404, 321 Hotchkiss Drive SE
Calgary, Alberta
HOME IS UNDER CONSTRUCTION. StreetSide proudly presents this exceptionally popular apartment style condo, where functional living areas meet modern comforts and sophisticated finishes. The thoughtfully designed floorplan features three spacious bedrooms and two well appointed bathrooms. The heart of the home is an inviting open-concept living area, anchored by a gourmet kitchen featuring a functional breakfast bar for casual dining. This bright living space transitions seamlessly to a private balcony, offering a perfect setting for outdoor relaxation. The interior showcases high end craftsmanship, including modern slab-style cabinetry with 39” ceiling height uppers as well as soft close cabinets and drawers. The kitchen is further elevated by polished white quartz countertops, tile backsplash, and a full suite of premium stainless steel appliances. Durable luxury vinyl plank flooring runs throughout the primary living areas, while the bedrooms are finished with plush carpet over an 8lb underlay for superior comfort. Additional conveniences include gypcrete floor constructions which minimizes sound transmission, and 1 titled underground parking stall as well as a lifestyle defined by maintenance free living. Located in the vibrant community of Hotchkiss, where nature takes centre stage by boasting 80+ combined acres of green space and wetlands, providing a scenic backdrop for modern living. Enjoy proximity to Seton’s vibrant retail district, world-class healthcare, and easy highway access. As the community grows to include its own school and daycare, Hotchkiss remains the premier choice for those seeking a balanced, well-connected lifestyle. Please note that photos are rendering as unit is not yet built. (id:45388)

1208, 321 Hotchkiss Drive SE
Calgary, Alberta
HOME IS UNDER CONSTRUCTION. StreetSide proudly presents this exceptionally popular apartment style condo, where functional living areas meet modern comforts and sophisticated finishes. The thoughtfully designed floorplan features two spacious bedrooms and a well appointed bathroom. The heart of the home is an inviting open-concept living area, anchored by a gourmet kitchen featuring a functional breakfast bar for casual dining. This bright living space transitions seamlessly to a private balcony, offering a perfect setting for outdoor relaxation. The interior showcases high end craftsmanship, including modern slab-style cabinetry with 39” ceiling height uppers as well as soft close cabinets and drawers. The kitchen is further elevated by polished white quartz countertops, tile backsplash, and a full suite of premium stainless steel appliances. Durable luxury vinyl plank flooring runs throughout the primary living areas, while the bedrooms are finished with plush carpet over an 8lb underlay for superior comfort. Additional conveniences include gypcrete floor constructions which minimizes sound transmission, and 1 titled surface parking stall as well as a lifestyle defined by maintenance free living. Located in the vibrant community of Hotchkiss, where nature takes centre stage by boasting 80+ combined acres of green space and wetlands, providing a scenic backdrop for modern living. Enjoy proximity to Seton’s vibrant retail district, world-class healthcare, and easy highway access. As the community grows to include its own school and daycare, Hotchkiss remains the premier choice for those seeking a balanced, well-connected lifestyle. Please note that photos are rendering as unit is not yet built. (id:45388)
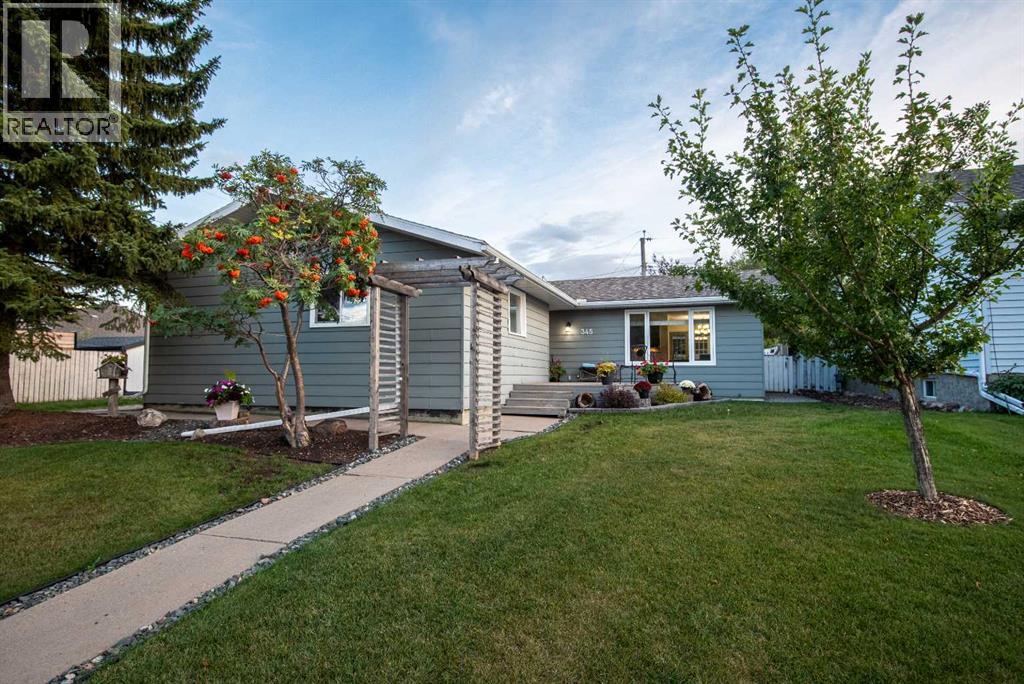
345 9 Street SE
Three Hills, Alberta
Welcome to this well-maintained 4-bedroom, 2.5-bathroom 3-level split family home located in the welcoming community of Three Hills. With an attached double garage, functional layout, and numerous updates, this home offers plenty of space for growing families. The bright main floor features an open-concept design with a sunken living room, creating a warm and inviting gathering space. The kitchen is designed for everyday living and entertaining, offering an abundance of cabinetry and counter space, a large island with seating, and a dining area with patio doors leading to the back deck and fully fenced backyard perfect for entertaining. Upstairs you'll find three comfortable bedrooms, including the primary bedroom with a convenient 2-piece ensuite, along with a full bathroom to serve the upper level. The lower level is filled with natural light from its large windows and offers a spacious family room complete with a cozy gas fireplace. This level also features a fourth bedroom with its own 3-piece ensuite, making it ideal for guests, teenagers, or multi-generational living. The laundry and utility area are conveniently located on this level, along with stylish barn door accents. An easily accessible crawl space provides plenty of additional storage. Recent updates include some fresh paint and flooring, new faucets throughout, leaf filters on the gutters, and a Rinnai hot water on demand system installed in 2022. A great family home—close to schools, parks, walking paths, and all the amenities Three Hills has to offer! (id:45388)
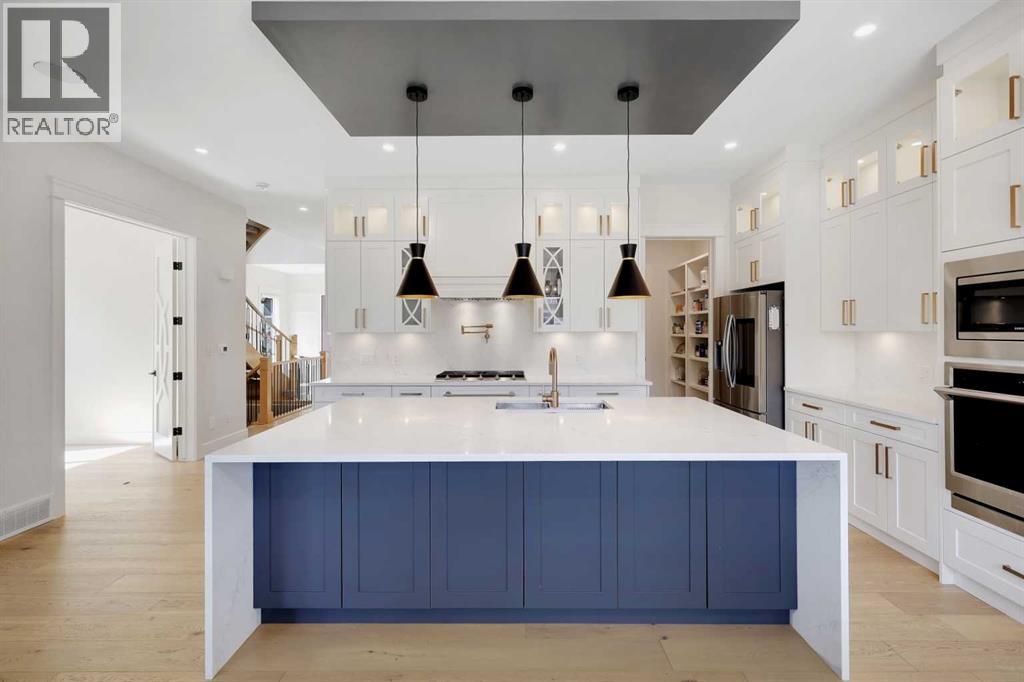
243 Coopers Cove SW
Airdrie, Alberta
Custom-built luxury residence situated in the prestigious community of Coopers Crossing , two-storey home offers nearly 4,000 sq.ft. of meticulously designed living space, blending elegance, comfort, and timeless craftsmanship. With 4 generously sized bedrooms and 3.5 beautifully appointed bathrooms, this home delivers a grand first impression from the moment you step inside the impressive front foyer, featuring soaring double-height ceilings, a bespoke staircase with wrought iron railing, and a striking designer chandelier. The main level showcases elevated finishes and exceptional attention to detail, highlighted by rich custom millwork, expansive ceilings, a private office, and a versatile flex space suited for modern luxury living. The gourmet kitchen serves as the centerpiece of the home, complete with premium built-in appliances, a sleek gas range, thoughtfully designed cabinetry, and sophisticated finishes throughout. The adjoining dining (id:45388)
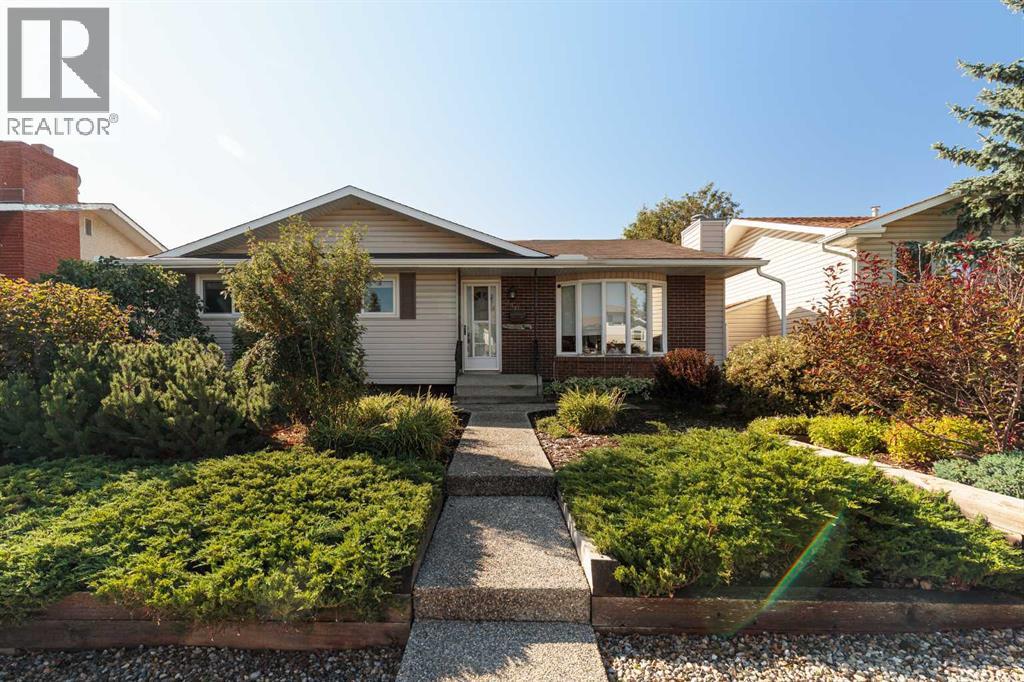
346 Rundleview Drive NE
Calgary, Alberta
Welcome to 346 Rundleview Drive . From the moment you arrive, you'll be wowed by the 10/10 curb appeal, framed by immaculate, mature landscaping that sets this home apart on a quiet, family-friendly street. Step inside to find a home thoughtfully renovated over the years, featuring stunning hardwood floors and an open-concept layout that flows effortlessly from room to room. The chef's kitchen is a true showpiece — granite countertops, sleek contemporary cabinetry, and a charming bay window overlooking the sun-soaked south-facing backyard, a true gardener's dream. Upstairs, you'll find two spacious bedrooms, including a serene primary retreat with its own private two-piece ensuite. The fully finished basement adds even more living space, with a large recreation room, a third bedroom, and a full bathroom — ideal for a growing family, guests, or a home office setup. Enjoy the outdoors in your private, south-facing backyard, and take advantage of the unbeatable location — just steps to a neighborhood park and minutes from top local schools. This is more than a house — it's a place to call home. (id:45388)
87 Royal Ridge Terrace NW
Calgary, Alberta
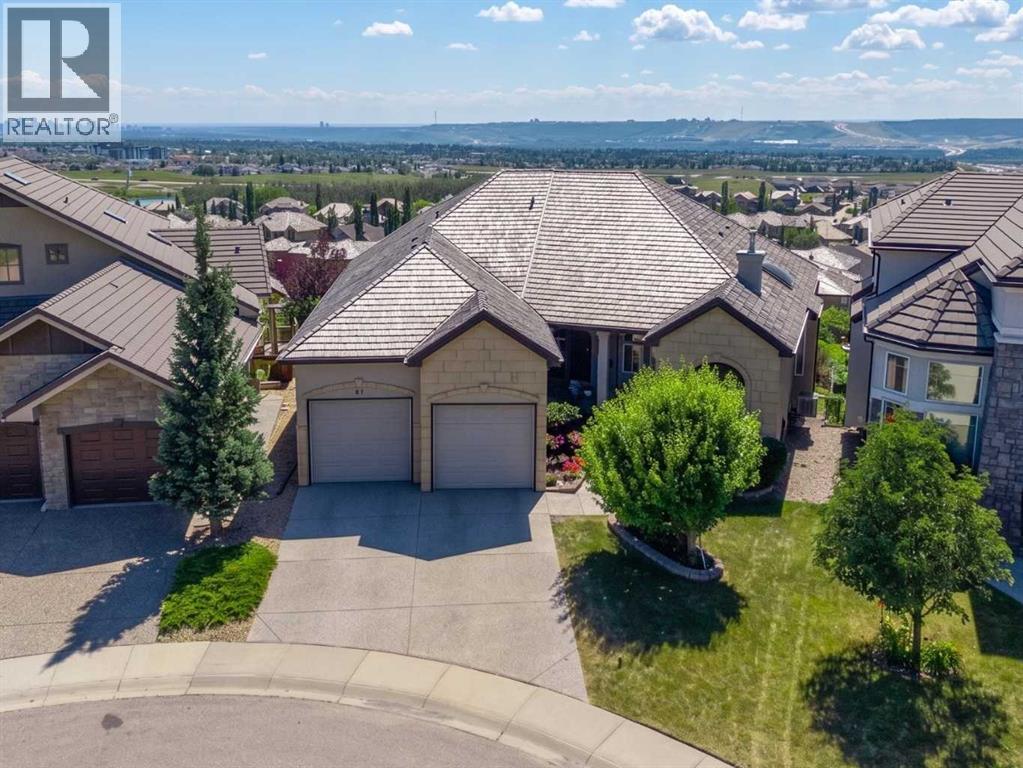
Welcome to one of Calgary's most remarkable view properties. Backing directly onto the ridge and greenspace, this exceptional walkout bungalow offers 3,743 sq. ft. of functional living space and arguably some of the best panoramic views in the city—stretching from downtown Calgary and the Bow River valley to Winsport and the Rocky Mountains. Designed to maximize the incredible setting, the home features soaring 10-foot ceilings and walls of windows that flood the living spaces with natural light while seamlessly connecting the indoors with the spectacular scenery. The main floor showcases rich cherry hardwood flooring, a spacious great room, formal dining room with a coffered ceiling, and a beautifully appointed kitchen featuring cherry cabinetry, granite countertops, upgraded appliances, and an abundance of prep space. A versatile main floor den is perfect for a home office or can easily serve as an additional bedroom. The spacious primary retreat enjoys direct access to the expansive south-facing deck and features a luxurious ensuite with dual vanities, a soaker tub, and a separate shower. The professionally builder-developed walkout basement extends the living space with a massive recreation room featuring a wet bar, two generous bedrooms, a generous full bathroom complete with a double vanity, soaker tub, and separate shower, plus abundant storage—perfect for entertaining, guests, or growing families. Outdoor living is equally impressive with a massive south-facing deck, separate BBQ deck, spacious three-season sunroom complete with an electric fireplace, and a lower patio—creating multiple spaces to entertain or simply soak in the incredible views. Additional highlights include central air conditioning and an oversized triple tandem garage with direct access to the sunroom, offering exceptional flexibility for vehicles, hobbies, or additional storage. Beyond the home, Royal Oak Estates is one of Northwest Calgary's most sought-after communities, offering parks, playgrounds, walking paths, excellent schools, shopping, restaurants, places of worship (including the Calgary Alberta Temple), and countless everyday amenities. Enjoy quick access to Stoney Trail, Crowchild Trail, the Tuscany C-Train Station, downtown Calgary, and an easy drive west to Banff, Canmore, Kananaskis, and the Rocky Mountains. Some lots are good. This one is unforgettable! (id:45388)
4503 Bowness Road NW
Calgary, Alberta
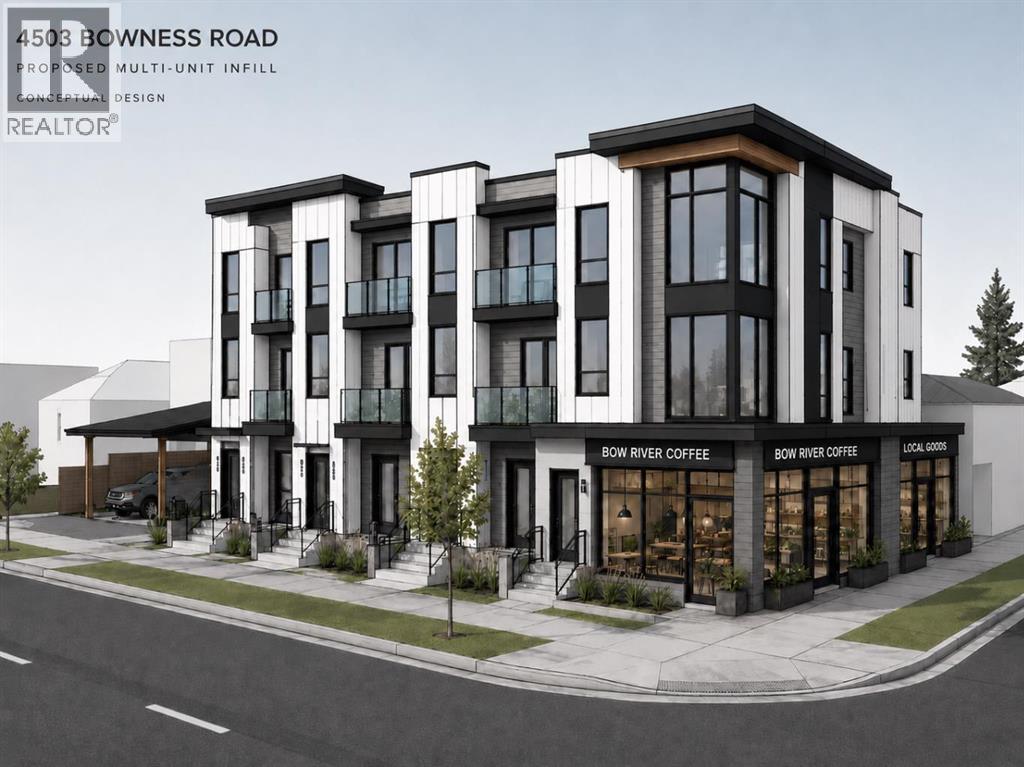
RARE MU-1 CORNER SITE — 50x120 FT ON MONTGOMERY'S RISING MAIN STREET. Shovel-worthy redevelopment opportunity in one of Calgary's most active inner-city growth corridors. This high-exposure corner parcel carries MU-1 f3.0 h16 zoning — 3.0 FAR, 16m height — allowing 18,000+ sq ft of buildable area (subject to design and city approval). With a 176-unit condo development already underway directly across the street, the density, foot traffic, and momentum are arriving now.THE CORNER ADVANTAGE: Dual street frontage unlocks superior architecture — activate both facades with retail bays, a signature multifamily entrance, or street-oriented townhomes. Corner exposure means natural light on two sides, efficient site access, and lasting visual prominence — a combination increasingly rare in inner-city Calgary.FLEXIBLE MU-1 ZONING: Build mid-rise residential (12–18 units), mixed-use with retail at grade, live/work units, or boutique office/medical — a format aligned with Calgary's Municipal Development Plan and adaptable to changing market demand.A NEIGHBOURHOOD MAIN STREET ON THE RISE: Designated in Calgary's MDP for public investment and infrastructure improvement, surrounded by shops, parks, schools, transit, and the Bow River Pathway. Strong absorption in adjacent developments confirms built-in demand from professionals, families, and downsizers seeking urban living outside the core. Location, zoning, exposure, and timing — this corner checks every box for your next infill project. (id:45388)
1610 40 Street SW
Calgary, Alberta
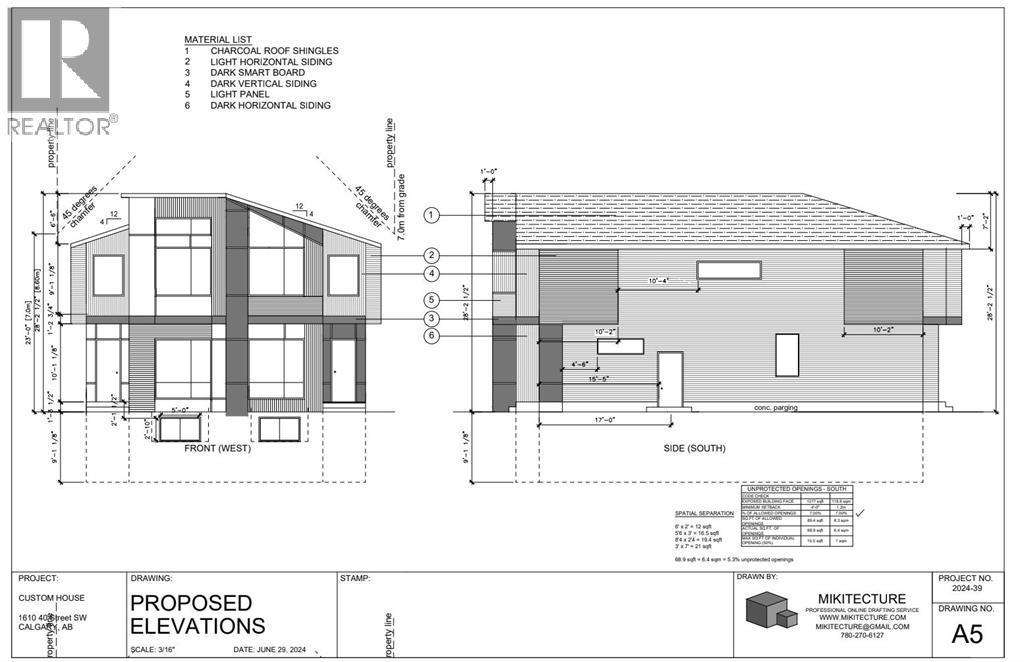
PRIME ROSSCARROCK REDEVELOPMENT — DP-APPROVED & READY TO BUILD! Exceptional opportunity for builders, developers, and investors in one of Calgary's fastest-evolving inner-city communities. Development Permit approved for a striking 2-storey semi-detached infill featuring 3 bedrooms per side, PLUS 2-bedroom legal secondary suites and detached garages — delivering over 2,000 sq ft above grade per side (subject to City/Municipality approvals and permitting). Skip years of planning and step directly into a shovel-ready project on an affordable inner-city lot.HOLD NOW, BUILD LATER: The existing home generates immediate income with a 2-bedroom main floor and a 1-bedroom basement suite (illegal) — a perfect mortgage helper while you finalize your build plans. Recent updates include roof (2019) and hot water tank (2024).UNBEATABLE LOCATION: Walk to public and Catholic schools, Westbrook Mall (Walmart, Safeway & more), and transit including Westbrook LRT and 45 Street LRT — putting downtown, University of Calgary, SAIT, Mount Royal University, and the vibrant 17th Avenue shops and restaurants just minutes away. Opportunities like this — location, approvals, and holding income in one package — don't come often. (id:45388)
573 Evanston Link NW
Calgary, Alberta
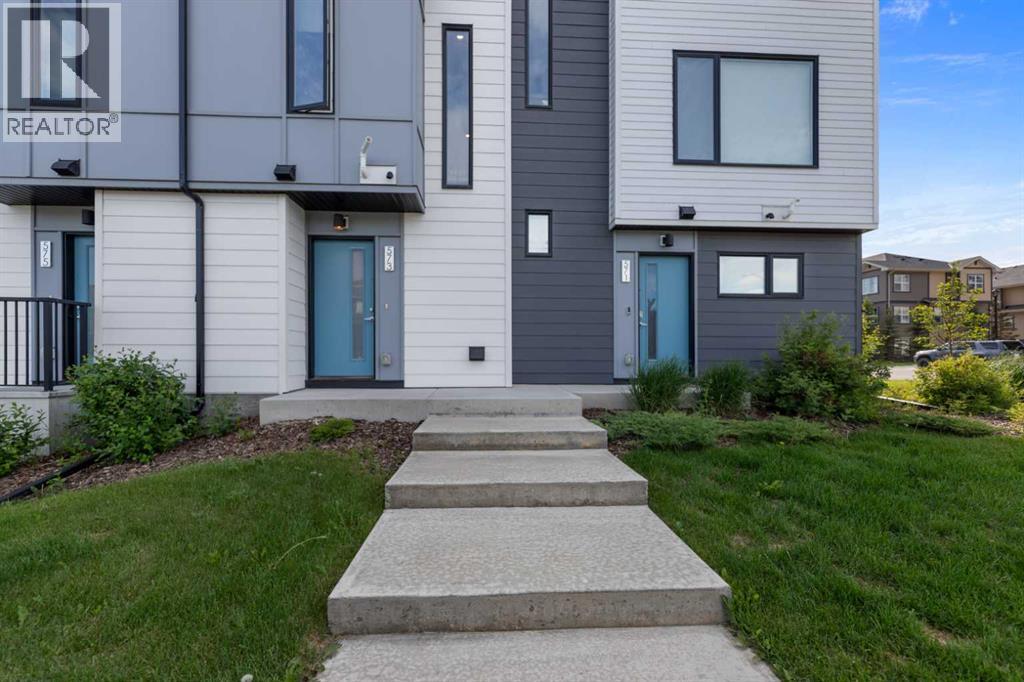
THIS THREE STORY ROW TOWN HOUSE LOCATED IN FRIENDLY NEIGHBER HOOD OF EVANSTON. IDEAL FOR FIRST TIME YOUNG BUYERS, DOWN SIZERS AND INVESTORS. BUILT IN 2021, VERY CLEAN, MOVE IN CONDITION, AVAILABLE FOR IMMEDIATE POSSESSION. TOTAL 2 BED ROOMS & 2.5 BATH ROOMS. MAIN FLR FEATURES FOYER, 2PCE BATH, CLOSET AND UTILITY ROOM WITH TANKLESS HOT WATER. 2ND LEVEL WITH DECENT SIZE KITHCHEN WITH AMPLE CABINETS, QUARTZ COUNTER TOP WITH BEAUTIFUL BACK SPLASH AND BALCANY WITH GAS HOOK UP. 3RD LEVEL COMES WITH TWO GOOD SIZE BED ROOMS. PRIMARY BED ROOM WITH 4PCE ENSUITE BATH ROOM, ANOTHER 4PCE BATH ROOM. SINGLE ATTACHED CAR GARAGE, BIG ENOUGH FOR FULL SIZE PICK UP TRUCK. CLOSE TO ALL AMENITIES LIKE PUBLIC TRANSPORTATION, SHOPPING, SCHOOLS, STONEY TRAIL ETC., MUST BE SEEN TO BE APPRECIATED. (id:45388)
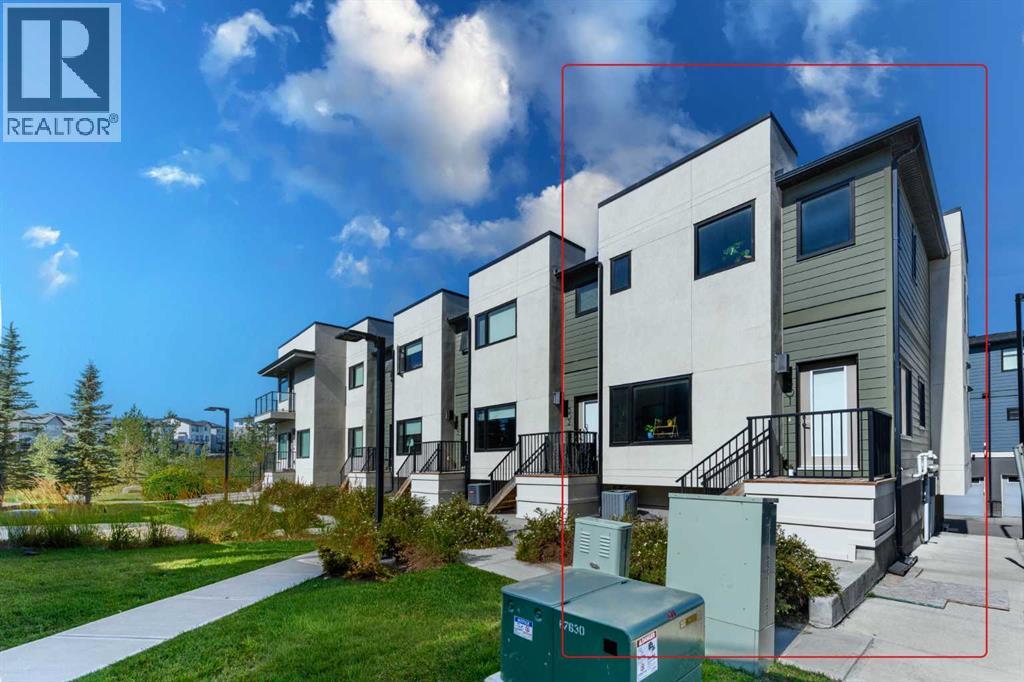
301, 218 Sherwood Square NW
Calgary, Alberta
**Welcome to 218 Sherwood Square NW #301 — Spacious 3-Bedroom Townhome with Double Attached Garage!**Welcome to this **beautifully designed 2-storey townhome offering almost 1,400 sq. ft. of comfortable living space** in the desirable community of **Sherwood NW Calgary**. With **3 bedrooms, 2.5 bathrooms, and a double attached garage**, this home is an excellent opportunity for families, first-time buyers, or investors.The **main floor** features a bright and functional open-concept layout with a spacious living room, dedicated dining area, and a **generous kitchen with a large island**, providing plenty of counter and cabinet space—perfect for everyday family living and entertaining. A convenient **half bathroom** completes the main level.Upstairs, you’ll find **three well-sized bedrooms and two full bathrooms**, including a private **ensuite in the spacious primary bedroom**. The large primary bedroom offers plenty of room for a king-size bed and additional furniture, creating a comfortable retreat at the end of the day.The **double attached garage** provides secure parking and additional storage space, while the well-planned layout offers both functionality and comfort throughout.Situated in a convenient northwest Calgary location, this home offers easy access to **major roadways, shopping, schools, parks, restaurants, and everyday amenities**.**Spacious, functional, and ideally suited for modern family living — this is a townhome you won’t want to miss!****Book your private showing today!** (id:45388)
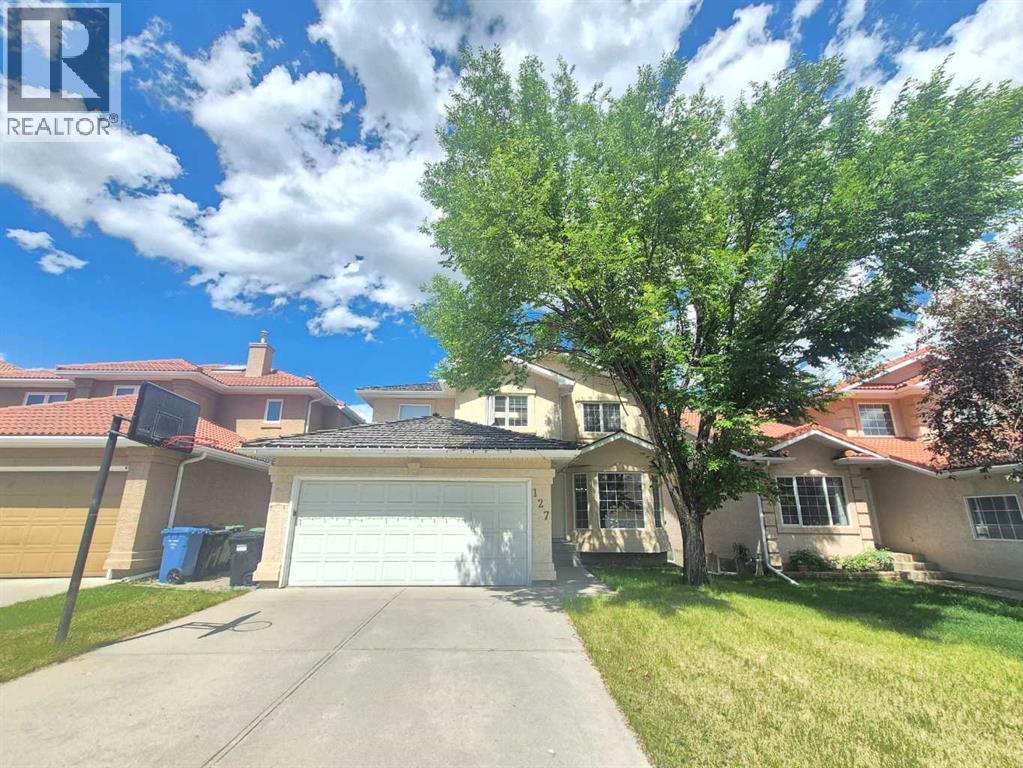
127 Hampstead Circle NW
Calgary, Alberta
Beautifully well maintained home in the desirable Hamptons community. Over 2000 square feet of comfortable living space. The functional open kitchen features center island, abundant cabinet and counter space, corner pantry and large bright windows providing plenty of natural warm sunlight. Breakfast area and family room with a beautiful 3-sided fireplace. The upstairs includes bonus room with bright massive skylight. Ensuited master bedroom and two other good sized bedrooms. Unfinished basement with nice lay out for development. The property is close to school , shopping . Priced to sale and don’t miss out. (id:45388)
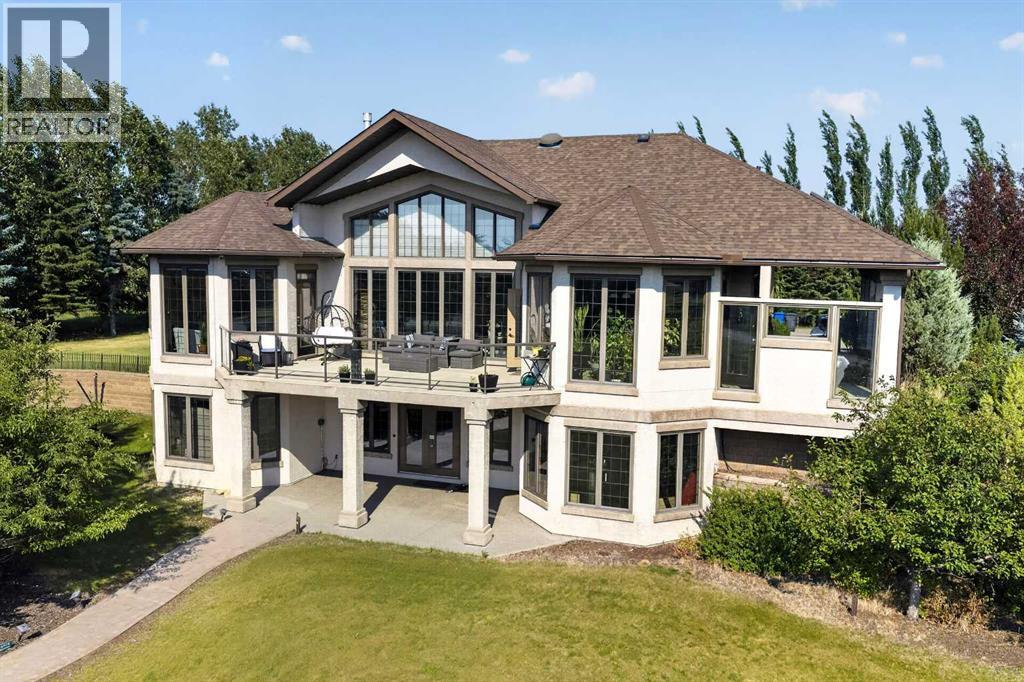
263020 Butte Hills Way
Balzac, Alberta
OPEN HOUSE SATURDAY 2-5 SEPTEMBER 12. Nestled in the exclusive gated community of Butte Hills, just minutes north of CrossIron Mills, this exceptional custom-built hillside bungalow offers over 4,000 sq. ft. of beautifully designed living space. A private gated entrance and paved driveway lead through meticulously landscaped grounds to an expansive parking area finished with stamped and exposed aggregate concrete, creating an impressive first impression. Inside, the welcoming foyer opens to soaring ceilings and an abundance of natural light, drawing your attention to the stunning great room and gourmet kitchen, where floor-to-ceiling windows frame breathtaking west-facing views. Designed for both everyday living and entertaining, the chef's kitchen features premium professional-grade appliances, a spacious center island, a walk-in pantry, and a bright breakfast nook. The inviting great room is anchored by a striking stone gas fireplace with custom built-in shelving, offering the perfect space for relaxing or hosting family and friends. The spacious primary retreat captures the same spectacular views and provides direct access to the sundeck, along with a luxurious five-piece ensuite and a generous walk-in dressing room. A private home office that is easily adaptable as a second main-floor bedroom, plus a convenient laundry and mudroom, complete the main level. An elegant open-riser staircase leads to the bright walkout basement, thoughtfully designed for entertaining and everyday comfort. This level offers two additional bedrooms, a four-piece bathroom, a home theatre or fitness room, space to add a future wet bar, and plenty of storage. Walk directly onto the lower patio and enjoy the peaceful surroundings. One of the property's standout features is the remarkable attached garage. Behind four overhead doors lies an expansive space capable of accommodating ten or more vehicles, with endless possibilities for RV, boat, or hobby storage. Offering the perfect balance o f luxury, privacy, and convenience, this remarkable estate is just minutes from Stoney Trail, CrossIron Mills, and Calgary International Airport. (id:45388)
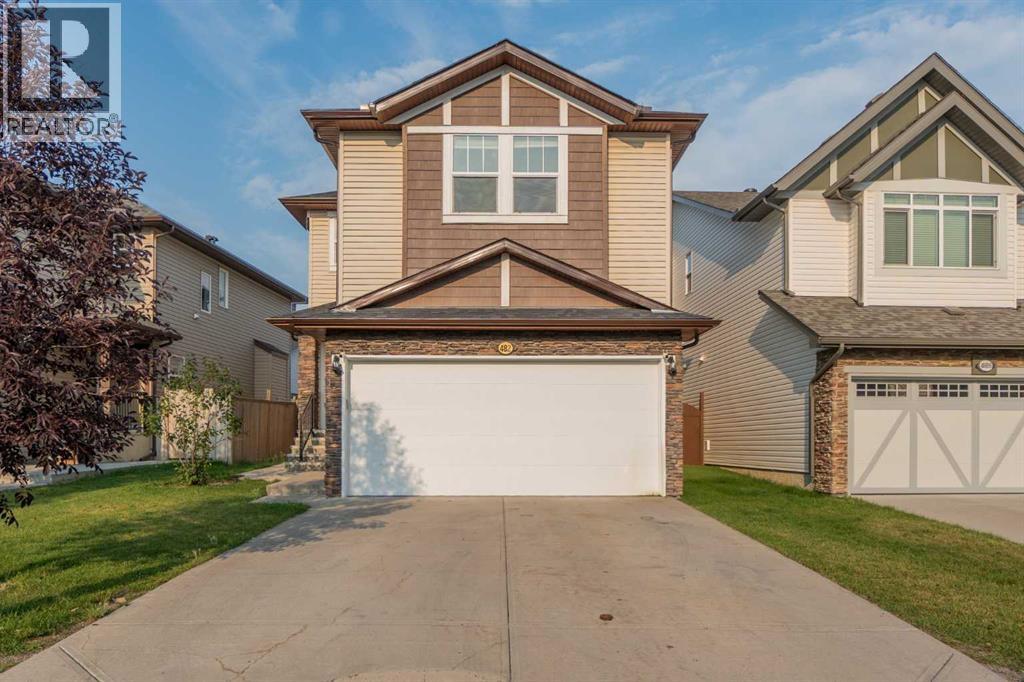
482 Skyview Ranch Way NE
Calgary, Alberta
Welcome to this beautifully maintained home on a conventional lot, offering over 2,100 sq. ft. of thoughtfully designed living space with an oversized double detached garage and a large landscaped backyard perfect for families and entertaining. Featuring a 2-bedroom illegal basement suite (currently rented), this home offers excellent potential for extended family living or additional income. The main floor showcases a spacious kitchen with ample cabinetry and room for gatherings, while the upper level offers three generous bedrooms and a bright bonus room, ideal for a family lounge or home office. Situated on a 4,100 sq. ft. lot and conveniently located close to shopping, schools and all essential amenities, this is a perfect blend of comfort, space, and convenience. Book your private tour today! (id:45388)
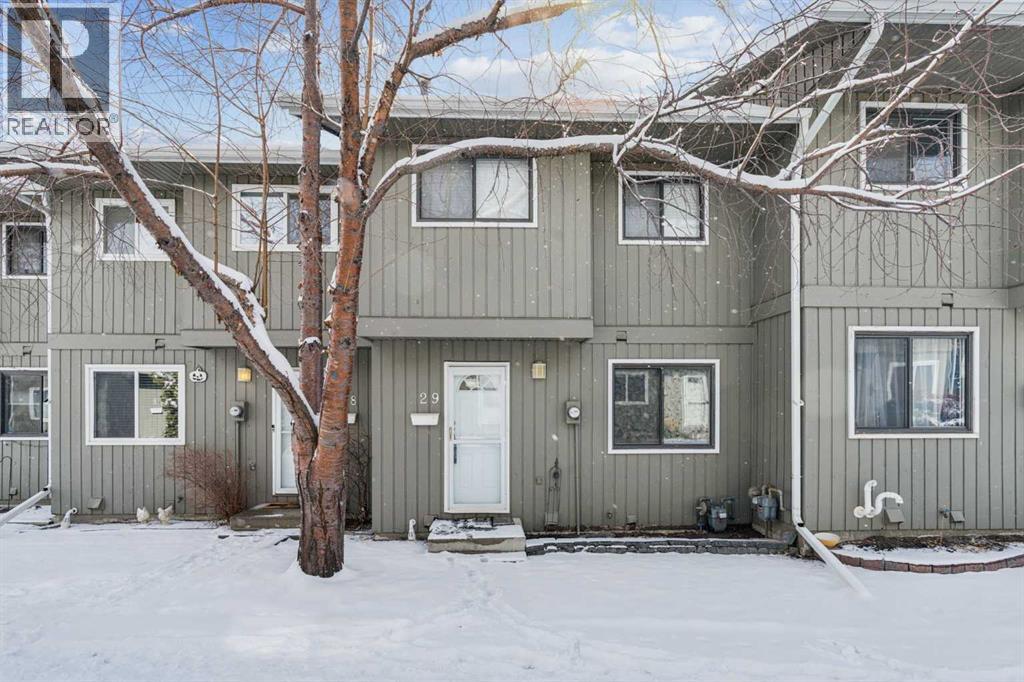
29, 6503 Ranchview Drive NW
Calgary, Alberta
Welcome to #29, 6503 Ranchview Drive NW, a charming townhouse nestled in the established community of Ranchlands. This 3 bedroom, 2 bathroom home offers 1557 square feet of living space, and is ideal for first-time buyers, young families, or those looking to right-size. The main floor invites you into a spacious living room with a classic brick wood burning fireplace, and a sliding patio door that opens onto the private, fully fenced backyard, a beautiful space to unwind and/or to entertain your friends and family. The kitchen features white raised panel cabinetry, and plenty of counter space. It is open to the adjoining dining space that has great natural light from the large window overlooking the front courtyard. Upstairs, there are three bedrooms including the primary bedroom with walk in closet. The developed basement extends your living options further with a large recreation room, an additional bathroom, and a room housing the laundry that has plenty of space for storage. Parkside Place is a well managed condo with reasonable fees that include water, sewer, snow removal, parking, insurance, and reserve fund contributions. One assigned parking stall is included. This townhome is conveniently located steps from parks, paths, schools, shopping, and has easy access to major roadways. Don't miss this turnkey opportunity to live in a quiet, mature neighbourhood in NW Calgary, simply move in and enjoy. (id:45388)
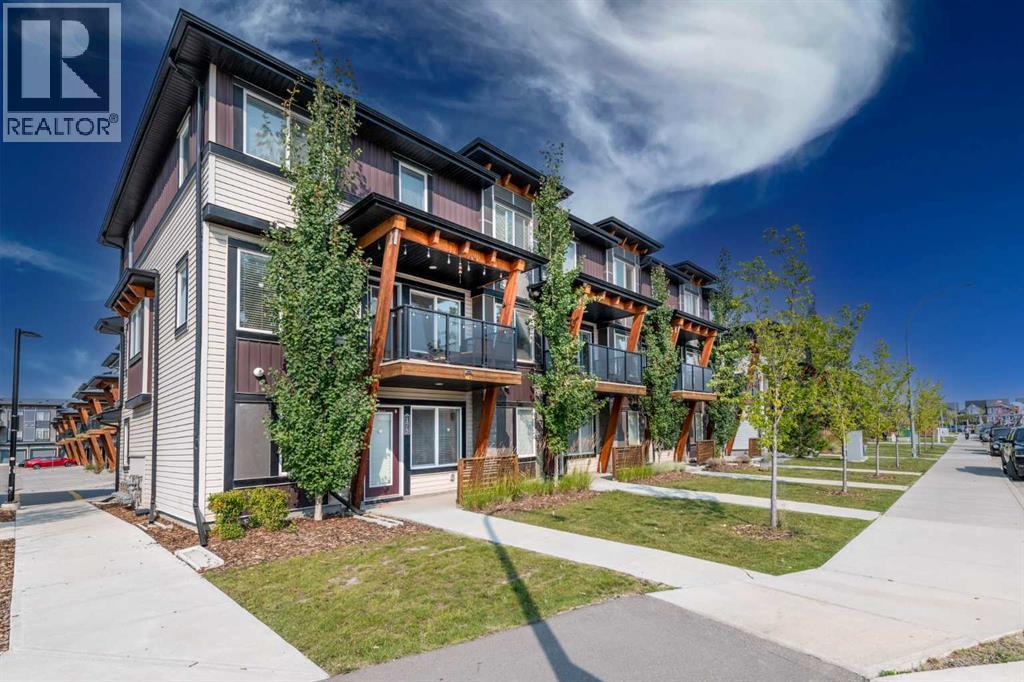
175 Savanna Street NE
Calgary, Alberta
### Corner End Unit | 3 Bed | 2.5 Bath | 1470 Sq Ft | Double Garage | Green Space | Savanna### Welcome to one of the finest 3-storey plans in the complex! This beautifully maintained 1,470 sq. ft. 3-bedroom, 2.5-bathroom end-unit townhouse in Savanna offers exceptional privacy, abundant natural sunlight, and a duplex-style feel as it backs onto green space with no neighbours directly behind or in front. The main foyer features a comfortable sitting area, utility room, and access to the double attached rear garage, while the main living level boasts a spacious open-concept living and dining area overlooking a beautifully upgraded kitchen with plenty of cabinetry and modern finishes. Upstairs features a generous primary bedroom with a 4-piece ensuite, two additional well-sized bedrooms, and another 4-piece bathroom. Enjoy your private balcony, perfect for morning coffee or relaxing outdoors. Recent 2026 exterior upgrades include a brand-new garage door. Ideally located directly across from Savanna Market, just minutes from Saddletowne LRT Station, steps from a playground, and with the planned Savanna LRT Station adding future connectivity and value. A fantastic opportunity for first-time buyers, families, or investors—this bright, private, and highly desirable corner unit is truly a must-see! (id:45388)
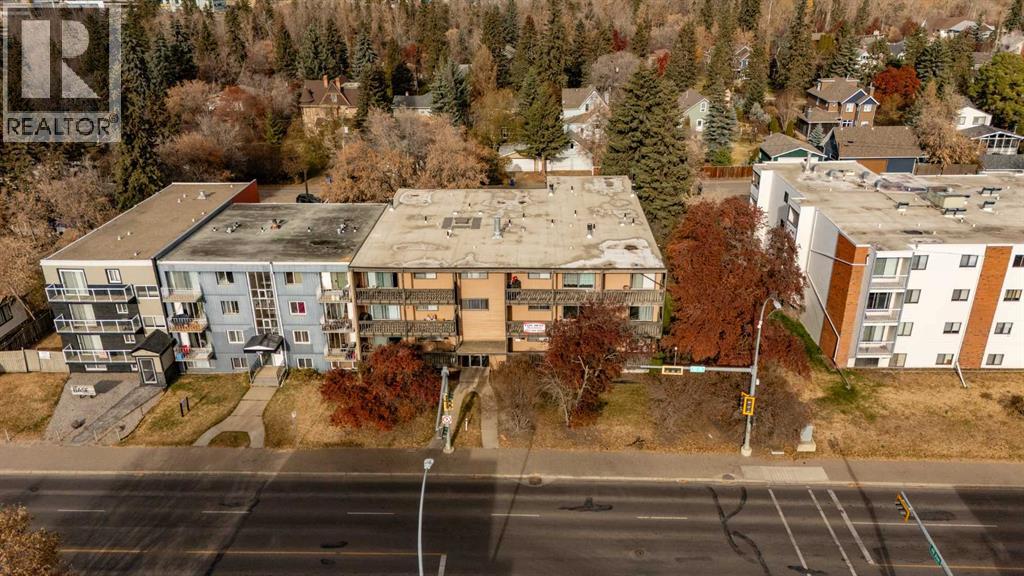
4746 55 Street
Red Deer, Alberta
Excellent opportunity to acquire a well-maintained 24-unit apartment complex offering strong in-place income with upside potential. The property consists of 6 two-bedroom units, 14 one-bedroom units, and 4 bachelor suites — each individually metered for electricity. Capital improvements include a new roof (2018) and a new boiler heating system (2025). Many suites have updated flooring and appliances, and the property has been diligently cared for with consistent maintenance, paint and cleaning. The building features 24 surface parking stalls, each with electrical outlets. Conveniently located near the river, public transit, schools, and shopping, this property appeals to a broad tenant base. With solid current cash flow and market rent growth potential, this is a turnkey investment with additional opportunity for value-add repositioning. (id:45388)
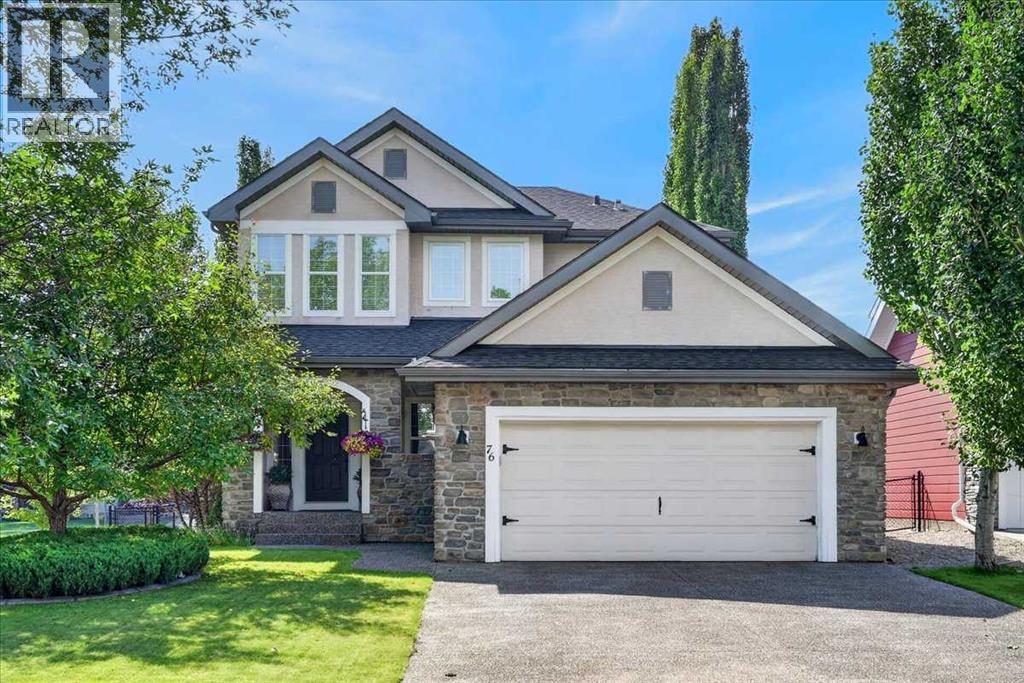
76 Heritage Lake Mews
Heritage Pointe, Alberta
** Please click “Videos” for virtual tour ** Welcome to a beautifully maintained, fully developed two storey home in the award winning lake community of Heritage Pointe. Tucked into a quiet cul-de-sac and offering over 3,500 sq. ft. of developed living space, this spacious family home features 3+2 bedroom layout, 3.5 bathrooms, a south-facing backyard, and access to the lake and its year-round amenities.The main floor offers 9-ft ceilings, hardwood flooring and a floor-to-ceiling stone fireplace. The kitchen features granite countertops, a large island, corner pantry and S/S appliances, with a gas line available for the stove. A private main-floor office provides a comfortable space for working from home. Upstairs, you’ll find 3 bedrooms, including a spacious primary bedroom with its own electric fireplace. The large bonus room offers additional flexibility and can also be used as a 5th bedroom. The fully finished basement provides even more living space, including a guest bedroom, full bathroom with heated floor, fireplace, and plenty of room for family, guests or recreation. There is a workshop in the furnace room. Outside, enjoy the south-facing backyard with 2 decks, each with its own awning, as well as underground sprinklers. The oversized, insulated double attached garage provides plenty of additional space, while the large exposed-aggregate driveway can accommodate up to 4 vehicles.Recent improvements include central A/C (2023 with transferable 10–year warranty), a newer hot water tank, and a roof seal completed in July 2026 with a transferable 6-year warranty. Families will appreciate the convenient school bus stop just steps from the home, with transportation serving Heritage Heights School (K–9), Foothills Composite High School/Alberta High School of Fine Arts (Grades 10–12), and Edison K-12 School. Strathcona-Tweedsmuir School (K–12) is also conveniently located nearby. The Lake at Heritage Pointe is an HOA community offering residents access to a private lake and beach, with swimming, fishing, kayaking, skating, tennis, pickleball, and other year-round recreational activities. With all of this just minutes from Calgary, this home offers an exceptional combination of space, convenience, and lake-community living. (id:45388)
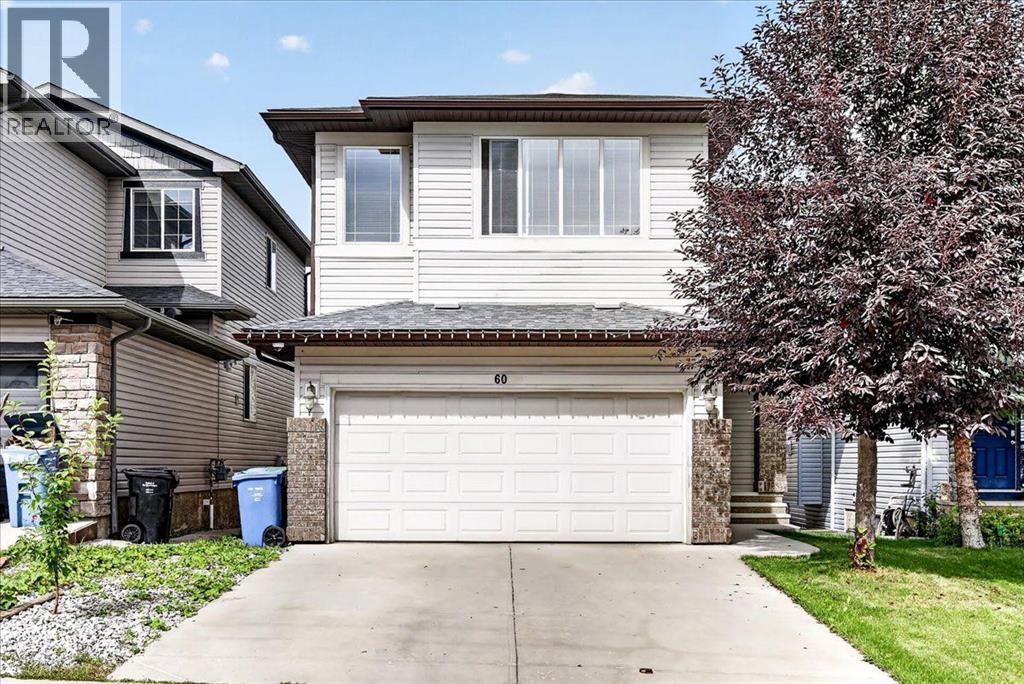
60 Everoak Close SW
Calgary, Alberta
Welcome home to this beautiful two-storey property perfectly situated in the sought-after community of Evergreen. From the moment you step inside, you will love the functional open-concept layout, where expansive windows flood the main floor with vibrant natural light. Beautiful hardwood flooring flows throughout the main living spaces, highlighting a warm and inviting living room complete with its own cozy gas fireplace. The adjacent well-appointed kitchen is crafted for everyday living and effortless entertaining, featuring rich espresso cabinetry, sleek granite countertops, a central sit-up island, stainless steel appliances, and a convenient walk-through pantry. The main level also includes a dedicated home office—ideal for remote work—alongside main-floor laundry and a conveniently located half bath.Upstairs, a spacious bonus room provides the perfect spot for family movie nights or a relaxing retreat. The primary bedroom serves as your personal oasis, complete with a 4-piece ensuite that includes a corner soaker tub. Two additional bright bedrooms and another full 4-piece bathroom round out the upper level.The fully finished walk-out basement adds incredible versatility to the home, featuring a separate entrance and a full kitchen that can easily serve as an illegal suite—ideal for visiting extended family, a nanny suite, or multi-generational living. This bright living space also includes a massive family/rec room warmed by a second gas fireplace, a fourth bedroom, and a stylish 3-piece bath.Thoughtful extras throughout the property elevate your daily comfort and convenience, including a new hot water tank, central vacuum system and an installed water softener. Outside, your private backyard boasts a durable exposed aggregate concrete pad and an underground sprinkler irrigation system to keep the lawn lush with minimal effort.To top it all off, this home boasts an unbeatable location just a four-minute walk to neighbourhood schools and playgrounds, with q uick, easy access to major commuter routes. Book your private tour today, don't miss out on this exceptional Buy ! (id:45388)
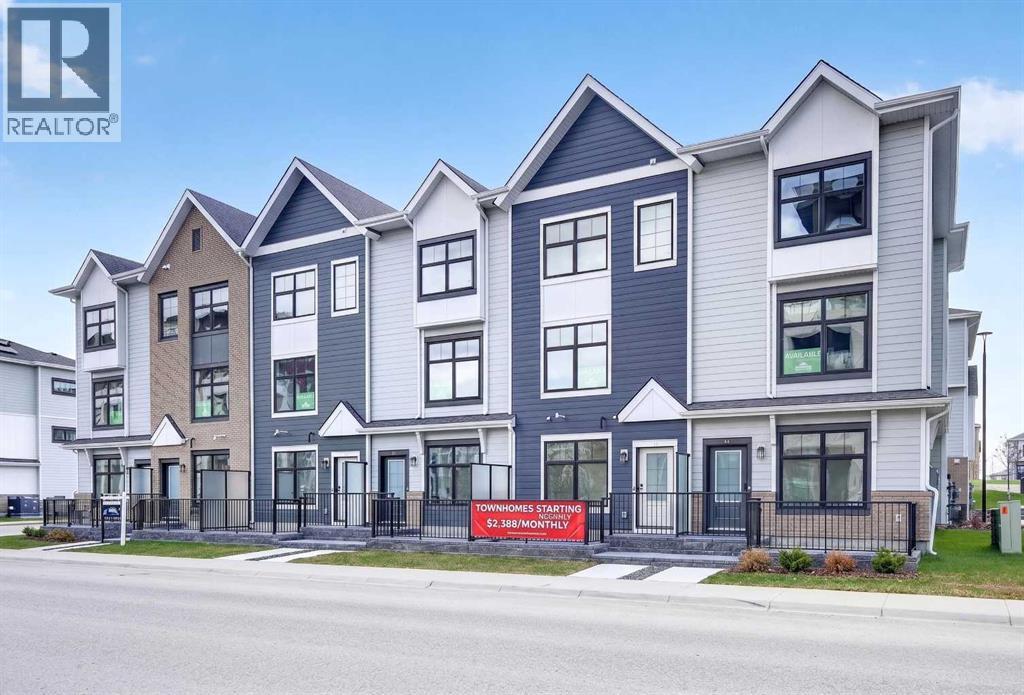
157 Mahogany Gardens SE
Calgary, Alberta
Highest Value. Lowest Price. Nothing Else Compares! Elevate your Lifestyle at Park Place of Mahogany Lake by Jayman BUILT. The newest addition to Jayman BUILT's Resort Living Collection is the luxurious, maintenance-free townhomes of Park Place, anchored on Mahogany's Central Green. A 13-acre green space sporting pickleball courts, tennis courts, community gardens and an Amphitheatre. Discover the CHARDONNAY! An elevated townhome featuring the OAK & ORE ELEVATED COLOUR PALETTE. You will love this palette—the ELEVATED package includes two-tone kitchen cabinets. Clean, classic tile style for the kitchen backsplash. Timeless cabinetry's hardware and interior door hardware throughout. Beautiful luxury vinyl tile on the upper-floor bathrooms and laundry, along with stunning matte-black pendant light fixtures over the kitchen and eating bar. The home welcomes you into almost 1700 sq ft of fine AIR CONDITIONED living, showcasing 3 bedrooms, 2.5 baths and a DOUBLE TANDEM HEATED GARAGE. The thoughtfully designed open floor plan offers a beautiful kitchen with a sleek Whirlpool appliance package, undermount sinks throughout, a contemporary lighting package, Moen kitchen fixtures, Vichey bathroom fixtures, kitchen backsplash tile to ceiling, and an upgraded tile package throughout. Enjoy the expansive main living area, which includes a designated dining area and an inviting living room, complemented by a well-selected window layout that makes the home bright and airy, along with a stunning linear view from front to back. Discover a convenient main-floor laundry room on this level. North and South-Facing exposures, with a deck and patio for your leisure. The Primary Bedroom on the upper level includes a generous walk-in closet and a 5-piece ensuite featuring dual vanities, a stand-alone shower and a large soaker tub. Discover two more sizeable bedrooms on this level, along with a full bath. Park Place homeowners will enjoy window blinds included, fully landscaped and fenced yards, lake access, 22km of community pathways and are conveniently located close to the shops and services of Mahogany and Westman Village. Jayman's standard inclusions for this stunning home are 6 solar panels, BuiltGreen Canada Standard, with an EnerGuide rating, UVC ultraviolet light air purification system, high efficiency furnace with Merv 13 filters, active heat recovery ventilator, tankless hot water heater, triple pane windows, smart home technology solutions and an electric vehicle charging outlet. WELCOME TO PARK PLACE! (id:45388)
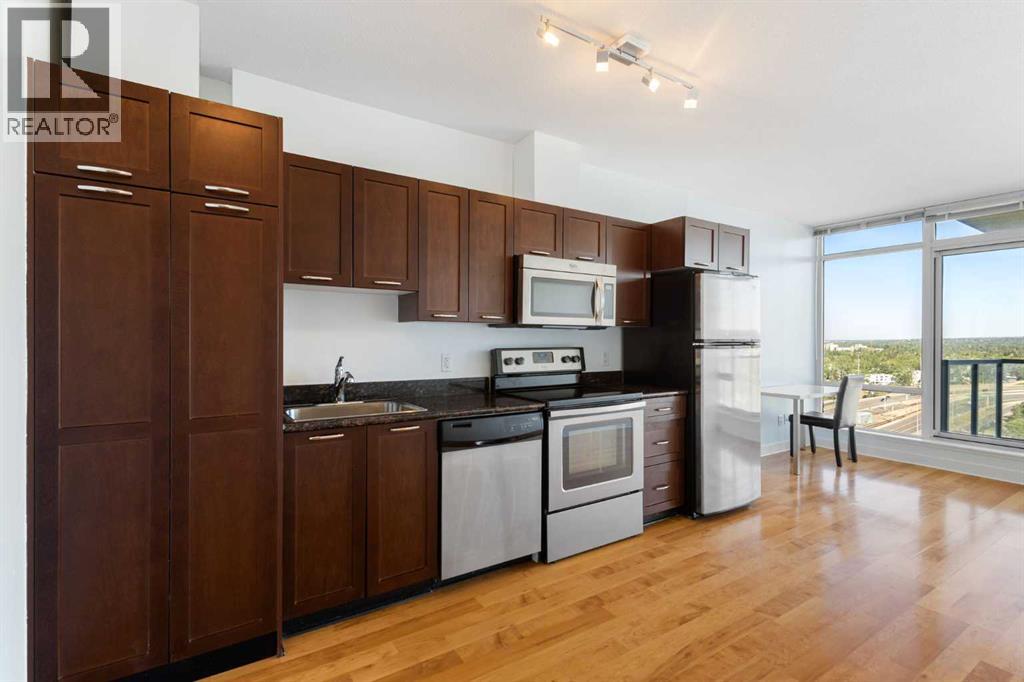
1310, 3830 Brentwood Road NW
Calgary, Alberta
Turn-key investment opportunity/ ideal starter home in a high-demand location! This highly functional 1-bedroom, 1-bathroom condo is freshly painted and move-in ready. Unit features an open-concept layout with abundant natural light, secure underground parking, and a separate storage unit. The kitchen includes stainless steel appliances, granite countertops, and ample cabinetry, making it ideal for everyday living and entertaining.The spacious bedroom offers a comfortable retreat, while the private NW-facing patio provides the perfect setting for morning coffee. The building’s solid construction and professional management support a low-maintenance ownership experience.Ideally located just minutes from the University of Calgary, Brentwood LRT Station, and the shops, restaurants, and amenities of Brentwood Village, this property consistently attracts strong rental demand. Whether you're looking to expand your investment portfolio, secure housing for a university student, move in yourself, or capitalize on a thriving rental market, this move-in-ready condo delivers exceptional long-term value. (id:45388)
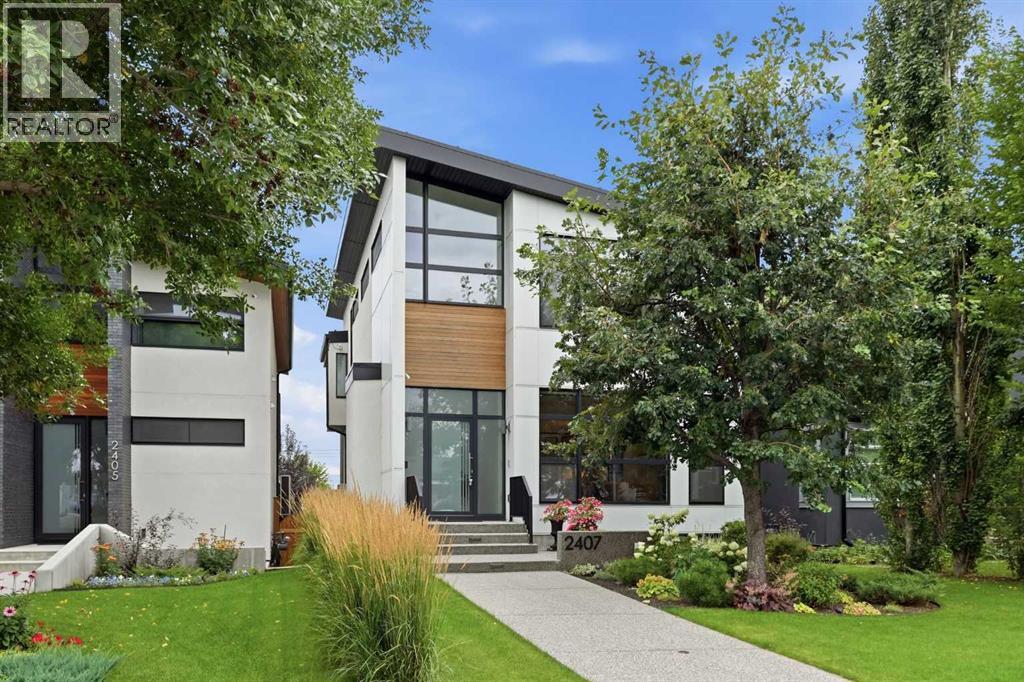
2407 31 Avenue SW
Calgary, Alberta
Rarely does a home of this calibre and meticulous attention to detail come to market. Located in the desirable inner city community of Richmond and positioned on a 35’x125’ lot, this exquisite custom home—crafted by Timber Wolff Design Inc.—is a residence that truly must be experienced. Offering 3+2 bedrooms and nearly 3,700 sq ft of luxurious living space, every level reflects thoughtful design and exceptional craftsmanship. The main floor showcases engineered white oak hardwood, lofty ceilings, and abundant natural light. Gridscape transitional glass provides separation while maintaining an open, airy feel. The living room is anchored by a striking marble surround gas fireplace and custom built ins, flowing seamlessly into a magazine worthy kitchen finished with Caesarstone quartz countertops and backsplash, dual oversized islands, two sinks for effortless prep, and a full Miele appliance package. The dining room easily accommodates large gatherings, and expansive patio doors open to a gorgeous Batu wood deck with built-in speakers—ideal for seamless indoor outdoor entertaining. A private office is tucked just off the dining room, perfect for a dedicated work from home setup. A stylish 2 piece powder room completes the main level. An elegant, custom designed staircase leads to the second level, hosting three bedrooms and a convenient laundry room. The primary suite—with its own fireplace—is a true retreat, offering access to a private balcony, a walk in closet/dressing room, and a sumptuous 6 piece ensuite featuring dual sinks, a relaxing soaker tub, and a rejuvenating steam shower. The additional bedrooms each include walk in closets and private ensuite baths. The fully developed walk out basement—with 10’ ceilings—expands the living space with a generous family/media room complete with fireplace, built ins, a wet bar, and a dedicated wine room—perfect for game or movie nights. Two additional bedrooms and a 3 piece bath provide excellent flexibility for teens, gu ests, or extended family. A well positioned mudroom offers easy access to the patio. Additional highlights include in floor heating on all three levels, central air conditioning, European tilt and turn windows (many with motorized shades), and a built in sound system throughout. Outside, enjoy a south facing patio and deck, irrigation system, and snow melt on all sidewalks and patio for effortless winter maintenance. Parking is a breeze with a heated and insulated triple detached garage. This exceptional home is perfectly located within walking distance to vibrant Marda Loop and close to schools, shopping, public transit, with easy access to 33rd Avenue and Crowchild Trail. (id:45388)
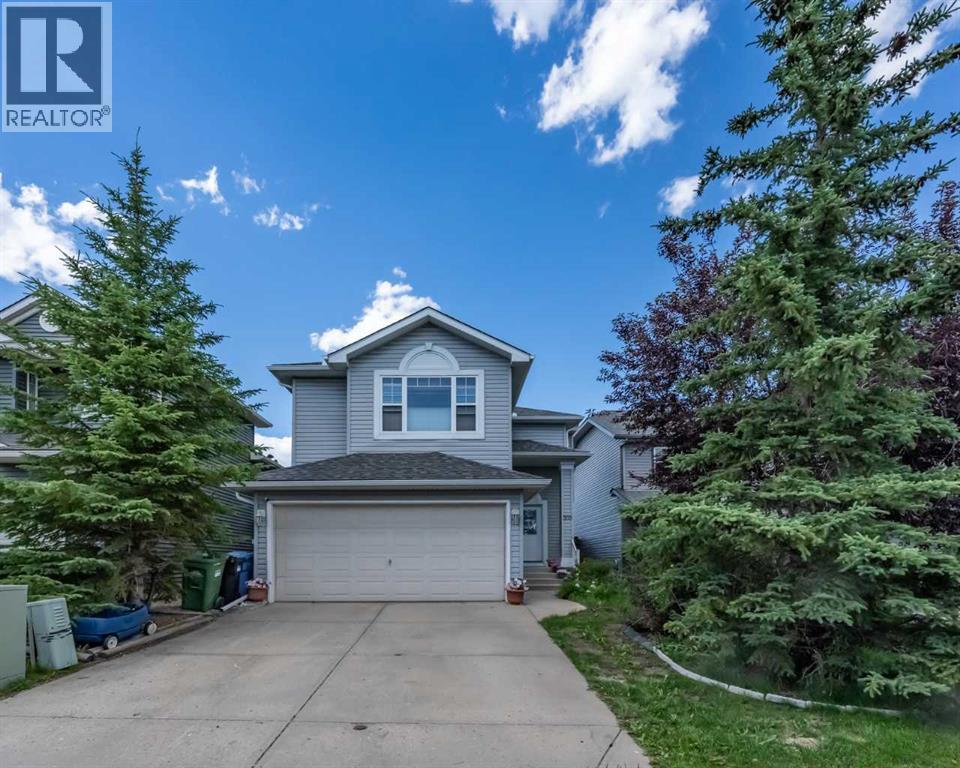
203 Coville Close NE
Calgary, Alberta
Open House July 18th 12-3 PM!Please check out video. Priced to Sell! Welcome to this beautiful two-storey home in the highly sought-after community of Coventry Hills. Offering over three fully finished levels of living space, this home features a double attached front garage, 5 bedrooms (3 upstairs and 2 downstairs), and 3.5 bathrooms—making it the perfect choice for growing families.The bright, open-concept main floor is designed for comfortable everyday living and effortless entertaining. The spacious living room with a gas fireplace flows seamlessly into the dining area and kitchen, creating an inviting atmosphere for family gatherings. The kitchen is equipped with extended maple cabinetry, a corner pantry, updated stainless steel appliances, and durable ceramic tile flooring. The breakfast nook opens through patio doors to a large deck overlooking a private backyard with no rear neighbors.Upstairs, you'll find three generously sized bedrooms, including a spacious primary suite complete with a walk-in closet and a spa-inspired 4-piece ensuite. A large bonus room with a vaulted ceiling provides the perfect space for a family room, home office, or children's play area.The fully finished basement offers two additional bedrooms—one of which is currently used as a media room—as well as another full bathroom, providing excellent flexibility for guests, extended family, or additional living space.This home has been thoughtfully updated over the years, including roof shingles (2016), stainless steel appliances (2012), and an insulated garage (2014), making it truly move-in ready.Ideally located close to parks, playgrounds, shopping, and the VIVO Recreation Centre, this home is also within easy reach of excellent schools, including Coventry Hills School (K–5), Nose Creek School (Grades 6–9), North Trail High School (Grades 10–12), and the Montessori Learning Centre & Childcare.Don't miss this exceptional opportunity to own a wonderful family home in one of Nor thwest Calgary's most desirable communities. Contact us today for more information or to schedule your private viewing. (id:45388)

208, 15207 1 Street SE
Calgary, Alberta
WOW ! Welcome to the handsome Morello! This beautiful 2- bedroom, 2 full bath condo features a modern kitchen with Quartz countertops and stainless steel appliances, spacious rooms, air conditioning, titled underground parking stall, and underground guest parking. FRESHLY painted throughout, this home also boasts durable laminate plank flooring, new LED light fixtures, and many more thoughtful updates. The well-managed condo offers reasonable condo fees, which include the HOA lake fee for added value. Ideally located within walking distance of St. Mary,s University, the LRT, shopping, and the breathtaking Fish Creek Provincial Park, this home truly has it all! PRICED to SELL-do not miss this exceptional opportunity!!!!!!!!!!! (id:45388)
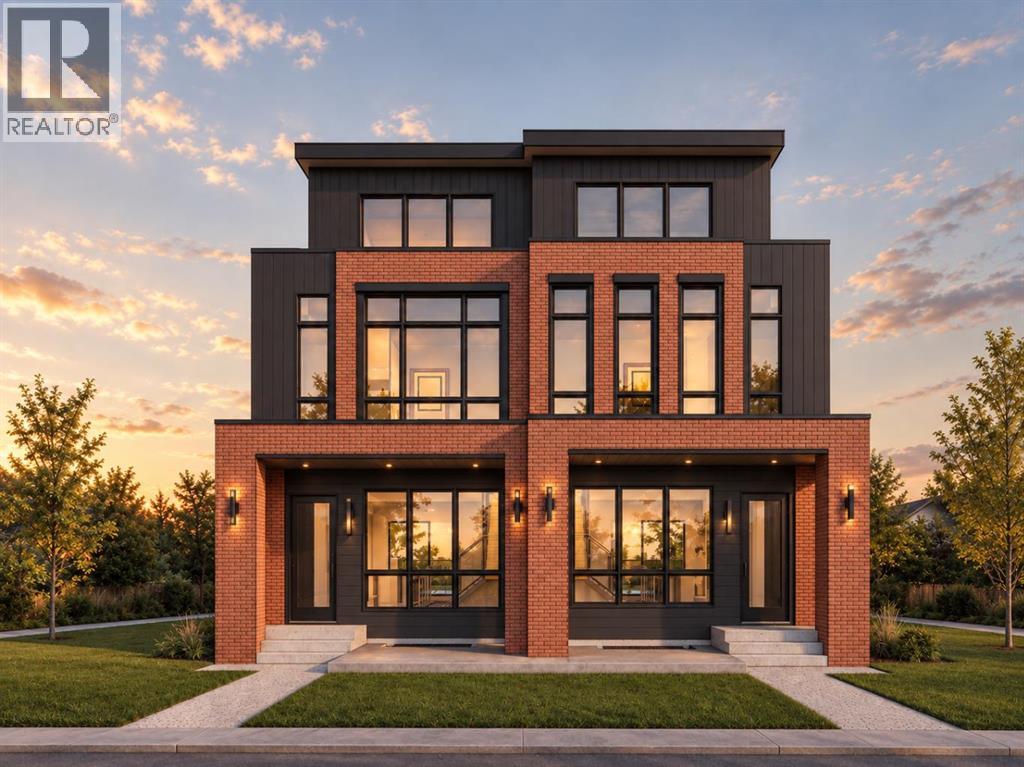
1114 Russet Road NE
Calgary, Alberta
An exclusive pre-sale opportunity to own one of only two architecturally distinctive residences at 1114 Russet Road NE. Designed across four finished levels, this contemporary semi-detached home offers approximately 2,127 sq. ft. above grade plus a 731 sq. ft. developed basement—nearly 2,860 sq. ft. of total living space—with four bedrooms, four full bathrooms and a main-floor powder room. The main level is designed for both everyday living and entertaining. A defined foyer opens to a bright dining/flex room, while the central kitchen features a substantial island, double sink, cooktop, and built-in oven. At the rear, the living room is anchored by a gas fireplace and an expansive 9' x 8' patio door connecting directly to the wood deck and private yard. A dedicated mudroom, built-in storage and glass stair railing complete the level. Upstairs, the primary suite includes a walk-in closet and a spa-inspired ensuite with a 108-inch double vanity, soaker tub and oversized 72-inch shower. The second bedroom also includes its own full ensuite, while a separate laundry room provides a sink, upper cabinetry and space for side-by-side appliances. The third-floor loft adds exceptional flexibility with a large bonus room, wet bar, third bedroom, full bathroom and private balcony accessed through a 9-foot patio door. The developed basement continues the living space with a fourth bedroom, full bathroom, wet bar, recreation and TV areas, storage and multiple egress windows. The exterior presents a bold modern profile with brick, black vertical cladding, dark-grey Hardie finishes and extensive glazing. A private rear garage with a 16-foot-wide overhead door completes this rare inner-city offering. Thoughtfully planned, visually distinctive and designed for modern family living, this residence is an opportunity to secure a new home before completion, with a layout designed to adapt for years to come. A rare opportunity defined by space, design and privacy. (id:45388)
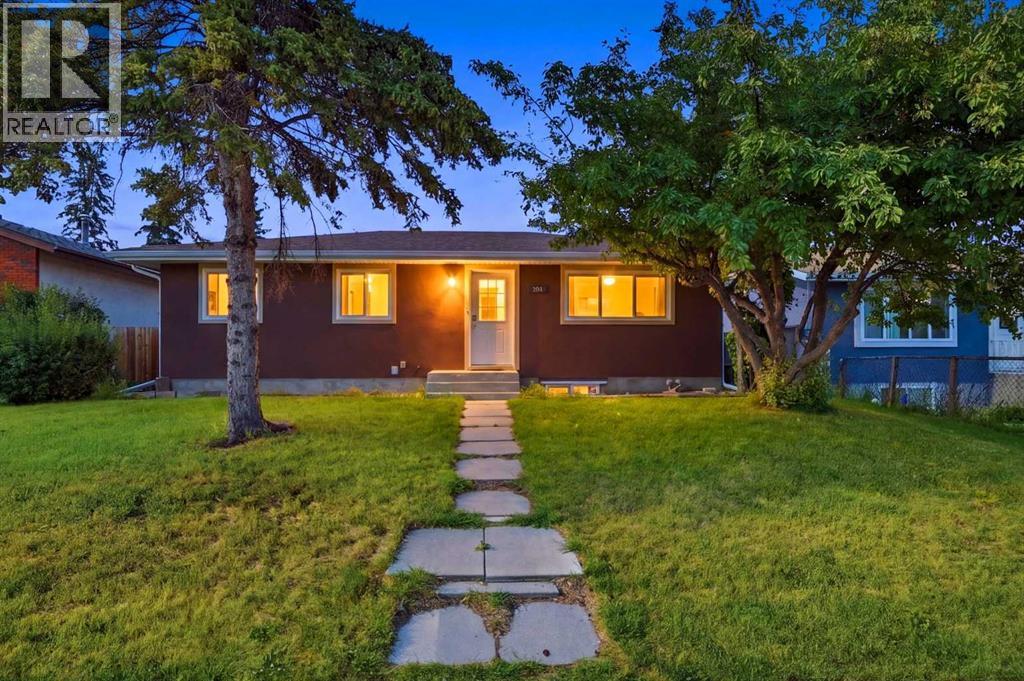
731 Maryvale Way NE
Calgary, Alberta
Welcome to this beautifully maintained, upgraded bungalow in Marlborough! The bright main floor features open-concept living and dining spaces flowing into a trendy kitchen equipped with updated appliances, alongside three comfortable bedrooms, a full washroom, and dedicated main-floor laundry. The fully finished basement adds incredible versatility with two additional spacious bedrooms, a full bathroom, a large rec room, a wet bar/kitchenette setup, and its own separate laundry. Completing the property is a massive, fully fenced landscaped backyard and an oversized double detached garage. Vacant, immaculate, and ready for quick possession—schedule your private viewing today and bring your best offer! Perfect for families, commuters, or investors, this location offers exceptional convenience just steps from top-rated schools, local playgrounds, medical services, and popular retail at Marlborough Mall, Walmart, and Canadian Tire, with seamless transit access via the Marlborough LRT Station (Blue Line), direct BRT routes, and quick connection to 16th Avenue and Barlow Trail. "HUGE PRICE REDUCTION" GARAGE FLOOR WILL BE COMPLETED BEFORE POSSESSION... (id:45388)
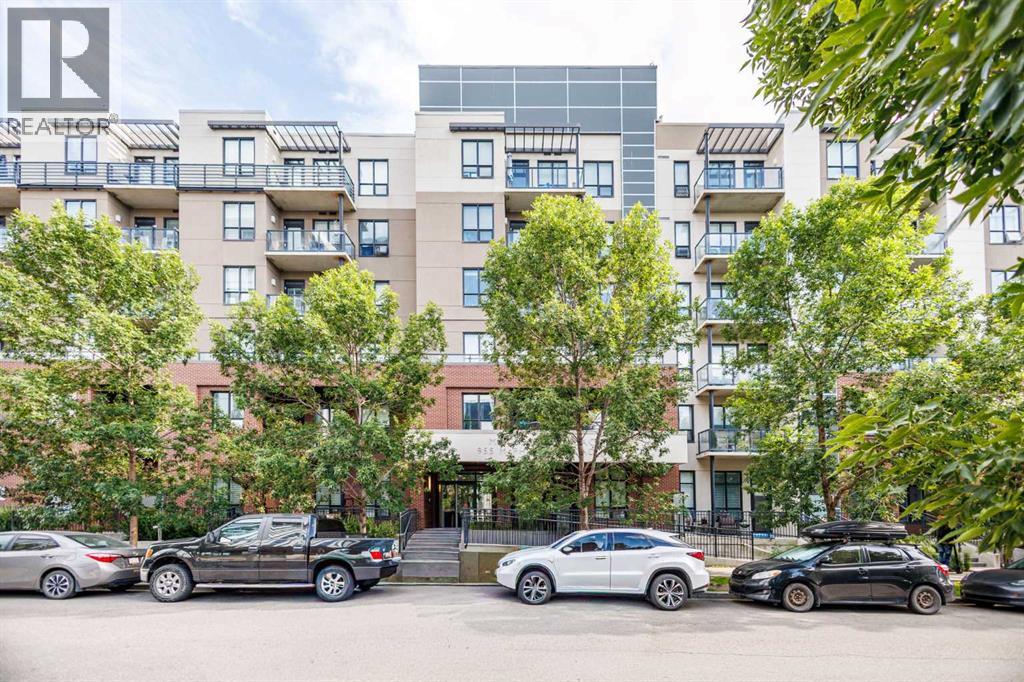
221, 955 Mcpherson Road NE
Calgary, Alberta
Welcome to McPherson Place in the heart of Bridgeland—one of Calgary’s most vibrant and walkable inner-city communities! Imagine starting your weekends with a quick stroll to local artisanal cafes, followed by a scenic run along the Bow River pathways, or a relaxing afternoon at St. Patrick’s Island. This meticulously maintained, original-owner condo offers a spacious 626 sq. ft. of thoughtfully designed living space. The exceptionally functional open-concept layout features a bright and airy living area that flows seamlessly from the well-appointed kitchen. A standout feature of this particular unit is the versatile bonus den/storage room (measuring 7'10" x 5'8")—the absolute perfect flex space for a dedicated home office, an oversized pantry, or keeping your seasonal gear organized! Step outside onto your private balcony to enjoy your morning coffee or evening relaxation. For your ultimate convenience, this exceptional home comes complete with in-suite laundry and a highly coveted TITLED underground parking stall. The location is truly unbeatable: just steps from the Bridgeland/Memorial LRT station for an effortless, car-free commute to Downtown Calgary. You are surrounded by sprawling green spaces like General Plaza and Murdoch Park, with quick access to Memorial Drive and Deerfoot Trail for easy city-wide navigation. Whether you are a young professional seeking the ultimate urban lifestyle, a first-time homebuyer, or a savvy investor looking for a prime location, this move-in-ready gem offers the perfect blend of everyday convenience, nature, and vibrant city energy! (id:45388)
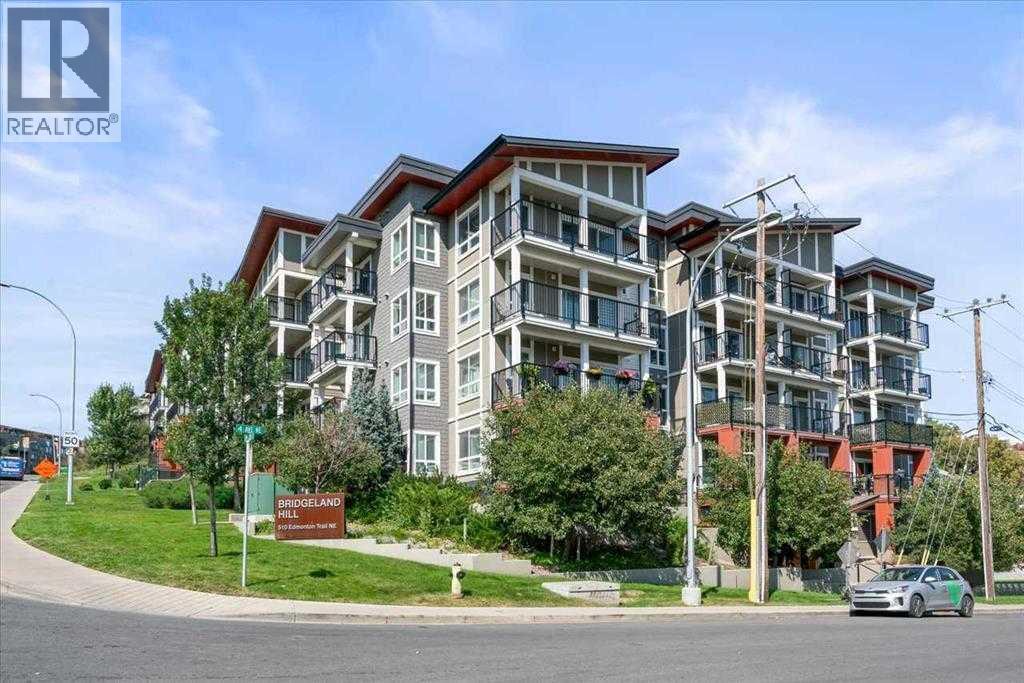
311, 510 Edmonton Trail NE
Calgary, Alberta
Experience elevated inner-city living in this exceptional TOP FLOOR condo in the heart of Bridgeland! Offering 1 bedroom, 1 bathroom, insuite laundry, and a versatile den/flex space, this thoughtfully designed home perfectly blends style, comfort, and convenience. Welcome to #311, 510 Edmonton Trail NE, where an open-concept floor plan is complemented by large windows that flood the space with natural light. The contemporary kitchen is beautifully appointed with quartz countertops, a spacious island, and stainless steel appliances, seamlessly connecting to the bright and inviting living area—ideal for both everyday living and entertaining. Step outside onto your private balcony, the perfect place to enjoy your morning coffee or unwind after a busy day. The spacious primary bedroom features a walk-through closet leading to a well-designed full bathroom, creating a functional and comfortable retreat. Additional highlights include HEATED underground TITLED parking, an assigned storage locker, convenient visitor parking in the parkade, and insuite laundry. Residents enjoy outstanding building amenities, including a fitness centre, secure bike storage, a beautifully landscaped private courtyard, and elevator access throughout this professionally managed building. Located in one of Calgary's most sought-after inner-city communities, you'll love Bridgeland's walkable streets, vibrant atmosphere, and unbeatable access to the Bow River pathway system, downtown, parks, boutique shopping, trendy cafés, and some of Calgary's best restaurants. Whether you're a first-time buyer, investor, or looking to downsize without compromise, this stylish top-floor condo offers an exceptional opportunity to enjoy the very best of urban living. Book your private showing today! (id:45388)
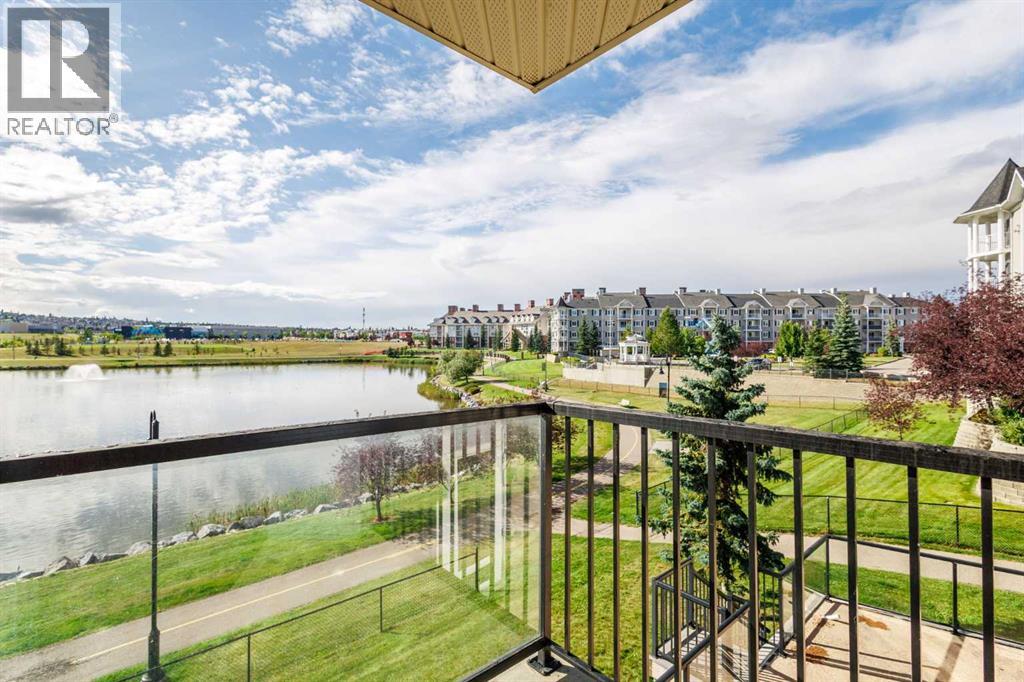
207, 108 Country Village Circle NE
Calgary, Alberta
Welcome home! This immaculate and beautifully upgraded 2-bedroom condo offers stunning pond views, a bright open layout, and an impressive list of upgrades throughout.The stylish gourmet kitchen features a granite island with breakfast bar, plenty of cabinetry and counter space, under-cabinet lighting, and upgraded black appliances, including a ceramic-top, self-cleaning oven.The spacious living room is filled with natural light and showcases beautiful pond views, creating a peaceful and inviting space to relax or entertain. The generous primary bedroom offers double closets and a private ensuite, while the second bedroom provides excellent flexibility for guests, family, or a home office.Additional features include a built-in computer/tech desk, large welcoming entry, in-suite laundry, and a covered balcony with a gas line for your BBQ—the perfect spot to enjoy the view in every season.You'll also appreciate the hardwood-style laminate flooring, ceramic tile entry, brushed aluminum light fixtures, designer paint colours, titled underground parking stall, and dedicated storage unit.Ideally located close to shopping, restaurants, services, and public transportation, with quick and convenient access to Deerfoot Trail.Bright, exceptionally well maintained, beautifully upgraded, and ready to move in—this is a home you won't want to miss! (id:45388)
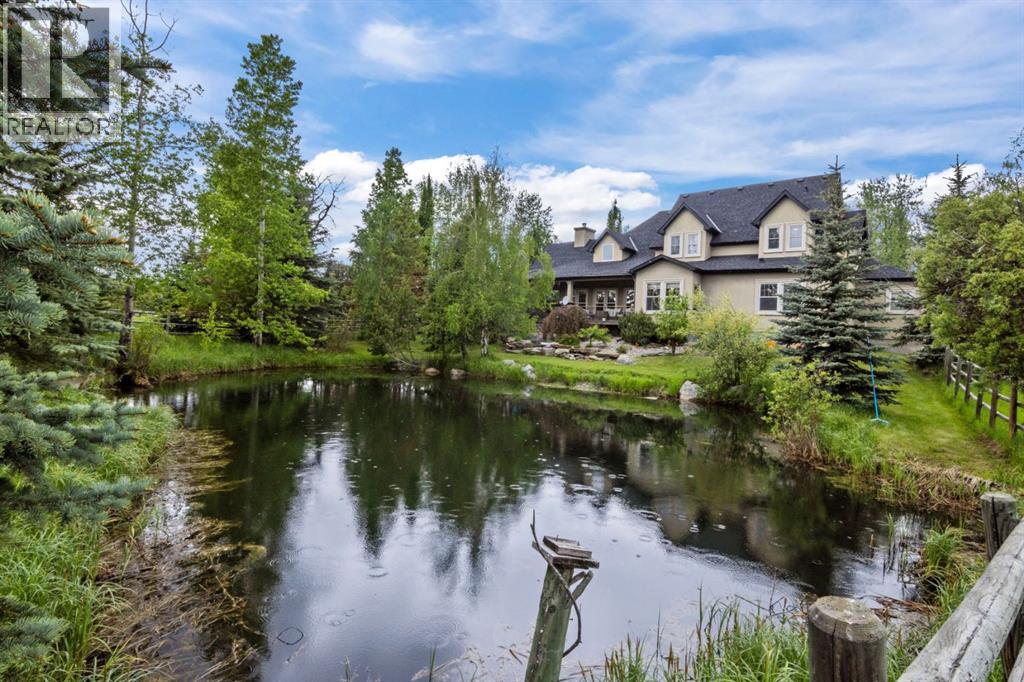
162052 Priddis Valley Road W
Rural Foothills County, Alberta
Tucked away among mature trees on 5 breathtaking acres, this extraordinary country estate offers the perfect balance of privacy, natural beauty, and refined living, just a short drive from the city. From the moment you arrive, you'll be captivated by the picturesque tree-lined driveway that welcomes you home beneath a canopy of mature foliage setting the tone for a remarkable property. Thoughtfully landscaped with beautiful gardens, shrubs, manicured grounds, and a natural creek, every inch of this acreage has been designed to celebrate its natural surroundings. The charming wraparound porch is the perfect place to begin and end your day, offering spectacular views in every direction. Whether enjoying your morning coffee overlooking the tranquil pond, watching wildlife wander through the trees, or gathering with friends as the sun sets, this space is truly something special. Inside, the home blends warmth, character, and timeless craftsmanship. A welcoming front living room with a fireplace provides an inviting space to relax, while a main floor office/den offers flexibility for working from home or quiet retreat. The heart of the home is the spectacular family room, where soaring cathedral ceilings and exposed timber trusses create a dramatic architectural statement. Expansive windows surround the space, flooding it with natural light and framing breathtaking views providing a connection to the outdoors that few homes can match. The family room flows into the stunning kitchen, designed for both everyday living and entertaining. Rich wood cabinetry, granite countertops, stainless steel appliances, and character-filled slate flooring create a warm and sophisticated atmosphere. The true showpiece is the ornate pressed-tin ceiling, adding texture, elegance, and old-world charm. The primary bedroom is a private sanctuary, featuring a spa-inspired ensuite complete with a freestanding soaker tub and a beautiful walk-in shower accented with stone tile detail that evoke the feel of a luxury resort. A convenient mudroom, laundry area, and powder room complete the main level. Upstairs, 2 spacious bedrooms, a generous 6-piece bath, and a large loft create the ideal space for children, teens, or guests. Whether used as a media room, games area, or additional family lounge, the loft offers a wonderful upper-level retreat separate from main level. The undeveloped basement presents a blank canvas for future development. Beyond the home, the property is exceptionally equipped with multiple outbuildings, including a two-storey detached shop featuring a horse barn with loft, horse shelter, a machine shop, and an additional feed shed, providing incredible versatility for hobbyists, equestrian enthusiasts, home-based businesses, storage, or recreational pursuits. This is more than a home, it's a lifestyle. A rare opportunity to own a meticulously maintained acreage where stunning architecture, exceptional outdoor spaces, and peaceful country living come together in perfect harmony. (id:45388)

303, 1414 17 Street SE
Calgary, Alberta
Welcome to the complete package in the heart of historic Inglewood!This bright and spacious, north-facing condo offers the ultimate blend of comfort, style, and unbeatable location. Perfectly situated just steps from Pearce Estate Park and the scenic Bow River pathways, this is a thoughtfully designed home. Step inside to discover a beautiful interior. The open kitchen is a delight, featuring oak cabinetry, the perfect golden triangle and a raised breakfast bar and includes two bar stools. It flows seamlessly into the bright dining area and inviting living room, where large windows, and a patio door flood the space with natural light while showcasing a beautiful view.Step out onto your private, north-facing covered balcony—complete with a gas BBQ line and the BBQ too—perfect for outdoor relaxation overlooking the courtyard!The functional layout features two spacious bedrooms positioned for maximum privacy. The primary suite easily accommodates a king-size bed, featuring a well-laid-out walk-through closet and a private 3-piece ensuite. The second bedroom is equally impressive, complete with a custom-built oak Murphy bed wall unit and its own access to a full 4-piece bath. Everyday efficiency is covered with a dedicated in-suite laundry room sporting a full-sized stacked washer and dryer.Located in a well-managed, pet-friendly complex with reasonable fees, the building offers fantastic amenities including a fully equipped fitness center, two stylish party rooms, visitor parking, and quick access to local transit. Your new home also comes with a titled underground heated parking stall and an exceptionally large, private secure storage room in the parkade—ideal for all your seasonal gear and bikes.Don't miss this fantastic opportunity to live steps from charming coffee shops, desirable shopping, and the vibrant culture of one of Calgary’s most sought-after communities! (id:45388)
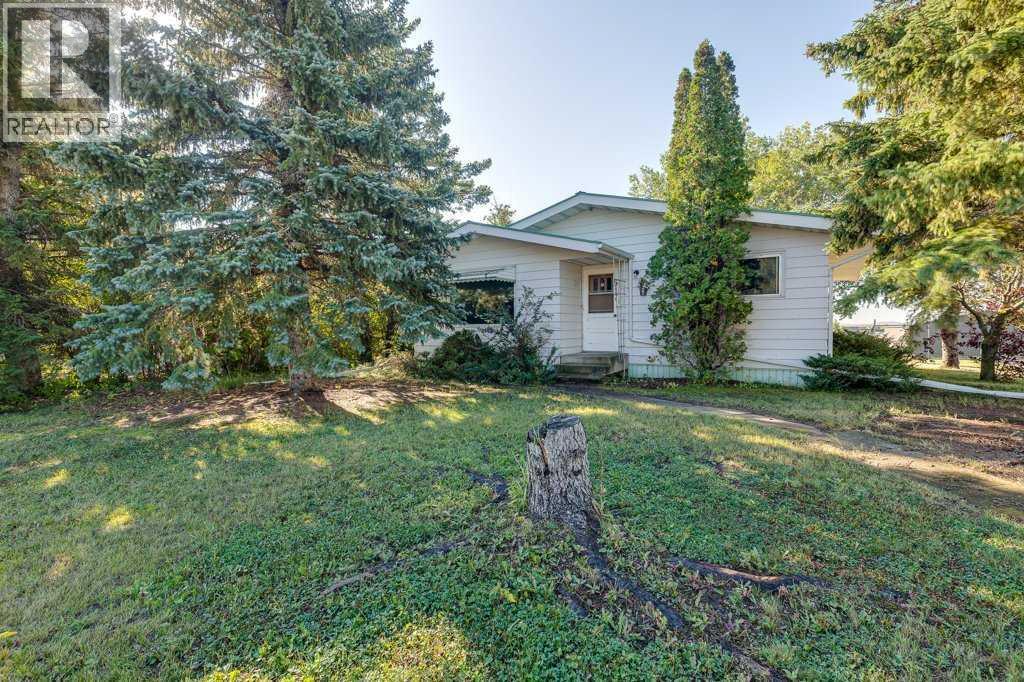
517 Royal Drive
Trochu, Alberta
Come see this Family home in the inviting and growing community of Trochu. Location Location, one block from 3 different parks/playgrounds. Kid friendly walk to school, 2 blocks to downtown and shopping, close to several public rec. facilities. This home with modern make over, Kitchen, all Newer Appliances, Bathrooms, Rec room and gaming area. Corner lot with both Attached Garage and Detached garage with ample yard for play and RV. Parking. Call your Realtor to view today. (id:45388)
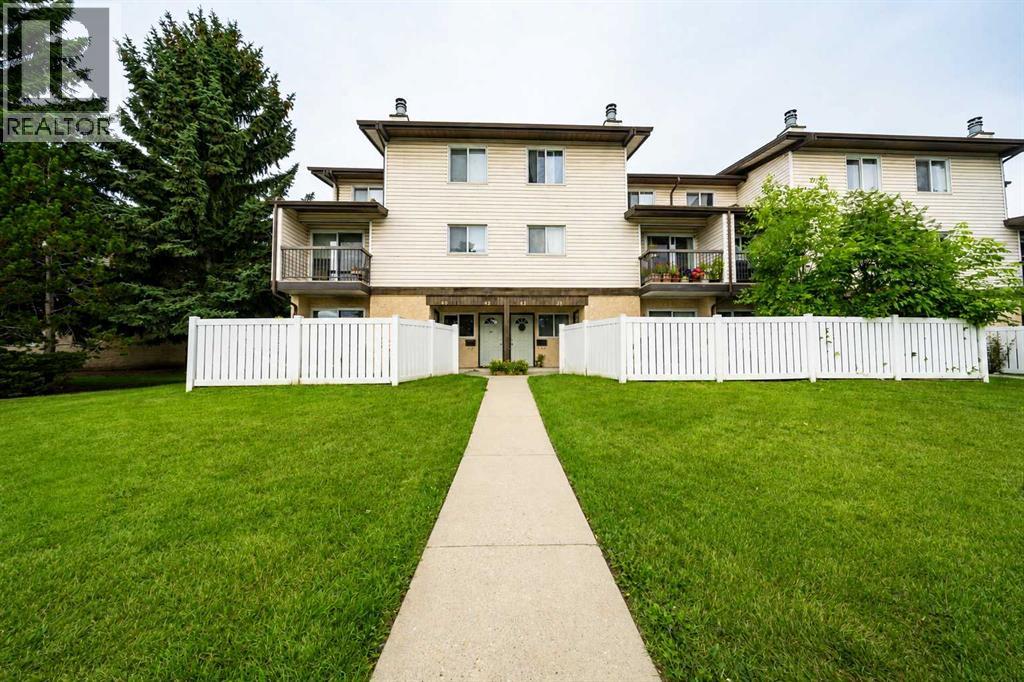
40, 3745 Fonda Way SE
Calgary, Alberta
Getting into the Calgary real estate market doesn’t have to mean stretching your budget.Welcome to #40, 3745 Fonda Way SE. A 2-bedroom, 1-bathroom bungalow-style end unit townhouse offering 913 sq. ft. of single-level living, making it an approachable option for first-time buyers, down sizers and investors alike.Inside, the layout is simple, functional and surprisingly spacious. The living and dining area features a wood-burning fireplace and opens directly onto your private fenced patio, giving you your own outdoor space without the price tag or maintenance of a detached home. The kitchen offers plenty of cabinet and counter space, while two well sized bedrooms and a full 4-piece bathroom complete the home.The location keeps everyday life convenient, with shopping, schools, parks, restaurants and transit nearby, along with quick access to 17 Avenue SE and Memorial Drive to connect you with the rest of Calgary.For a first-time buyer, this is an opportunity to stop renting and start building equity of your own. For an investor, it’s an approachable way to add a 2-bedroom property in an established Calgary community to your portfolio.Affordable. Functional. Single-level. Well connected. And an opportunity to get into Calgary real estate at a price point that’s getting harder to find. (id:45388)
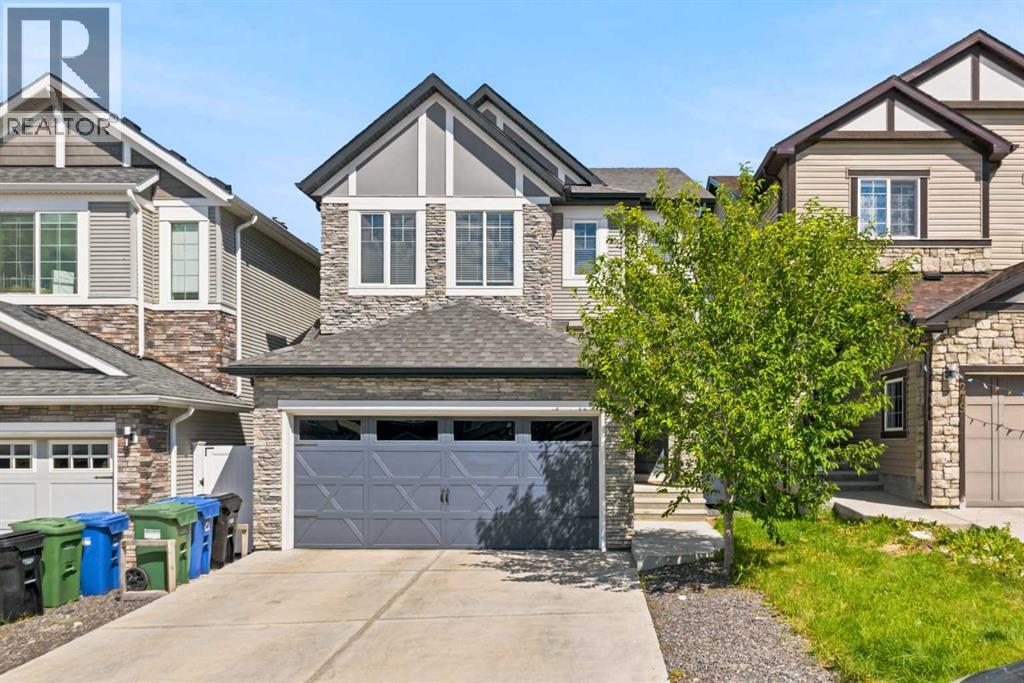
283 Nolanhurst Crescent NW
Calgary, Alberta
Welcome to this beautifully maintained family home in the highly desirable community of Nolan Hill, offering over 3,100 sq. ft. of fully developed living space with 4 bedrooms, 3.5 bathrooms, and a double attached garage. Thoughtfully designed with spacious living areas, quality finishes, and tasteful updates throughout, this move-in-ready home offers the perfect balance of comfort, style, and functionality for today's modern family. From the moment you arrive, you'll appreciate the home's attractive curb appeal, enhanced by freshly painted front door, garage door, and exterior wood trim, giving the exterior a refreshed appearance. Step inside to a bright and welcoming foyer that leads into an open-concept main floor designed for both everyday living and effortless entertaining. The spacious living room is filled with natural light and anchored by a cozy fireplace, creating the perfect gathering space for family and friends. The well-appointed kitchen features stainless steel appliances, abundant cabinetry, generous counter space, a large centre island with seating, a pantry, and a functional layout that makes meal preparation a pleasure. Adjacent to the kitchen, the dining area provides plenty of room for family dinners while overlooking the backyard, creating a seamless indoor-outdoor connection during the warmer months. A convenient powder room and mudroom with direct access to the garage complete the main level. Upstairs, a spacious bonus room provides the perfect space for family movie nights, a children's play area, or a home office. The primary suite is a relaxing retreat featuring a walk-in closet and a private ensuite complete with dual sinks, a deep soaker tub, and a tiled shower. Both additional upstairs bedrooms also feature their own walk-in closets, offering an abundance of storage and a thoughtful layout that's ideal for growing families. A full four-piece bathroom and a conveniently located upper-level laundry room complete the second floor. The buil der-developed walkout basement seamlessly extends the home's living space with a large recreation room, a spacious fourth bedroom, and a full bathroom, making it ideal for overnight guests, teenagers, multi-generational living, or a private home office. Step outside to enjoy the landscaped backyard with plenty of room for children, pets, and summer entertaining. The double attached garage offers additional storage for bikes, tools, and seasonal equipment. Perfectly situated in the family-friendly community of Nolan Hill, this home is close to parks, playgrounds, paths, schools, shopping, restaurants, and everyday amenities. Enjoy quick access to Sage Hill Crossing, Beacon Hill Shopping Centre, Costco, Creekside Shopping Centre, and major roadways including Stoney Trail, Shaganappi Trail, and Sarcee Trail. Whether you're upsizing, relocating, or searching for the perfect family home, this move-in-ready property checks all the boxes. Book your private showing today! (id:45388)
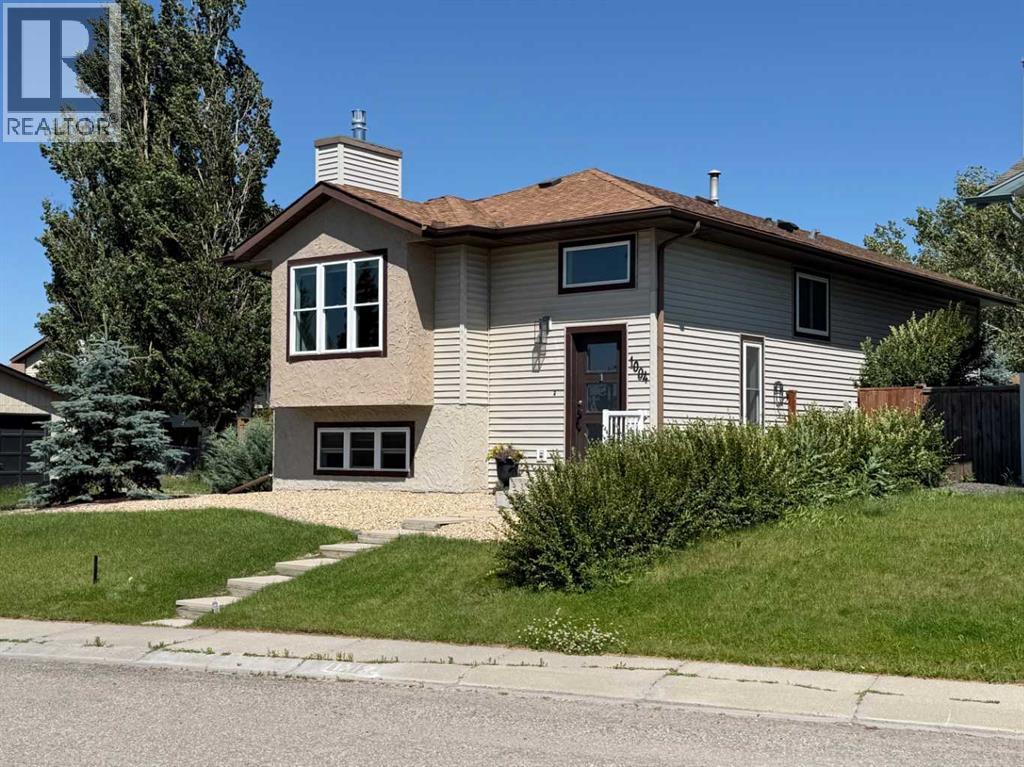
1004 13 Street SE
High River, Alberta
MOTIVATED SELLER - Great Location! Sunshine Meadows! Just a short walk to Emerson Lake, Shopping, Church and more. Lovely 4 (or 5) bedroom home with a double garage and two living spaces! Bathed in natural light, you’ll love the many desirable upgrades that mark both the main and lower floors of this meticulously maintained home. The upstairs kitchen features upscale cabinetry, designer tile, a farmhouse sink, and stainless-steel appliances. The main bath has recently been upgraded with heated floors, rain shower, and vessel sink for a real European feel. The dining room has garden doors leading to a covered deck for morning coffees and breezy summer evenings. Everything is freshly painted with a decorator’s touch. The lower level is a pleasant surprise. This two-bedroom space features large windows with plenty of natural light. There is a gas fireplace, full bath, and a nice kitchen with dishwasher and quality cabinetry! The large xeriscaped yard is fully fenced and leads to a heated double garage! Come see for yourself. This is a charming, warm, and inviting home! (id:45388)
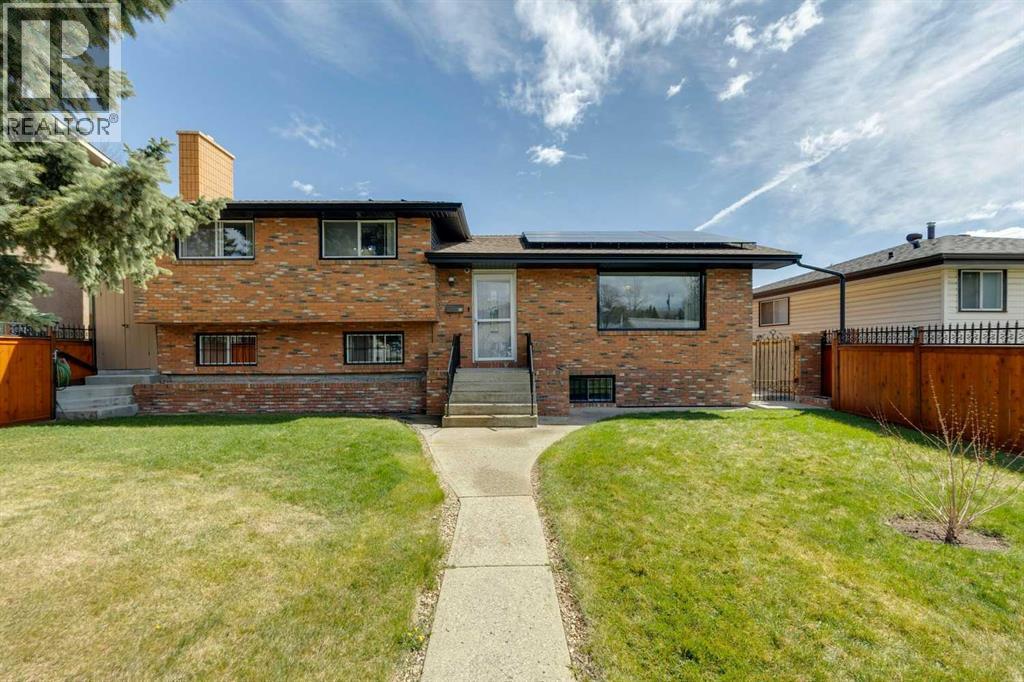
12 Huntwick Way NE
Calgary, Alberta
Offering the kind of flexibility today’s families are searching for, this well-loved home features a functional layout with an opportunity to generate rental income, with a lower level layout that could easily be converted into an illegal suite or accommodate a multi-generational family. With its timeless full brick façade and classic four-level split design, this is a property built to last and ready for its next chapter. The main floor has been thoughtfully opened up and updated to suit modern family living, creating a bright, connected space between the living, dining, and kitchen areas. A functional peninsula adds extra prep space, and a casual breakfast bar, perfect for busy mornings or gathering with family. Original cabinetry and details add a sense of charm and craftsmanship that’s hard to find today. Upstairs, you’ll find three comfortable bedrooms and a full bathroom ideal for a growing family. The lower level offers even more space to spread out, with a cozy family room anchored by a brick-clad wood-burning fireplace, an additional bedroom, and another bathroom. The lowest level opens up exciting possibilities, featuring a large recreation room, a second kitchen, and a separate entrance to the backyard. Whether you’re looking to create a private space for extended family or explore future rental potential, the layout is already working in your favour. Outside, the backyard is a private, established retreat with mature trees, a patio, gazebo with hot tub, and plenty of room for gardening, ideal for those who appreciate outdoor living and creating something of their own. A double detached garage and additional parking pad provide ample space for vehicles and storage. Adding even more value, approximately $80,000 in solar panels have been installed to help reduce ongoing utility costs. Located within walking distance to schools, playgrounds, and baseball diamonds, and just minutes from the pathways of West Nose Creek Park, off-leash areas, this is a home whe re families can truly put down roots and grow for years to come. (id:45388)
2211 45 Street SE
Calgary, Alberta
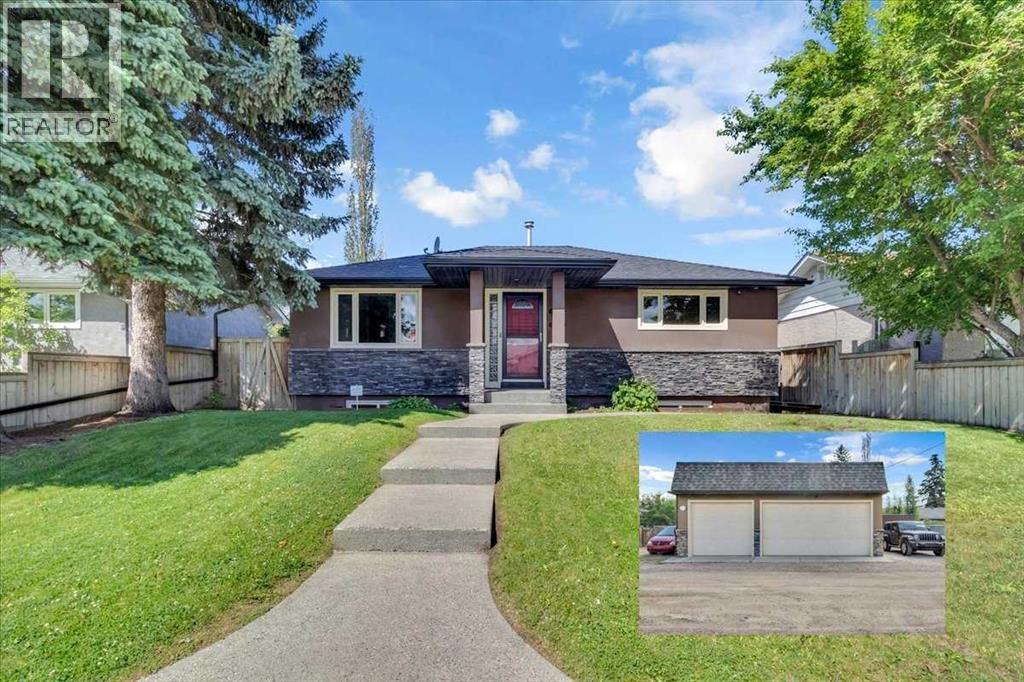
Click brochure link for more details** One of a Kind Professionally Renovated Top to Bottom 1150sq.ft. Main Floor: 2 Bedrooms, Forced Air Furnace + A/C Heat Pump, Double Oven, Side by Side Fridge, Dishwasher, Sounds Around System Throughout Interior and Exterior Deck, Large 2 -tier Deck, Eight Person Hot Tub With 82 jets, Gas Barbeque Hook up, Outdoor Pet Washing Area on Deck H/C Water, Alarm system, Central Vacuum System, Alarm System, Washer/Dryer, Kinetic Soft Water System. -Basement: Legal Secondary Suite $1300 per month, Private Entrance, 1 Bedroom With Walk in Closet, Soundproofing Ceiling With Flush Mounted Pot Lights Throughout, Full Kitchen, With All Appliances Four Piece Bathroom, Stackable Washer and Dryer, Alarm System -Land: Fenced 6' High, Custom Gates, Underground Sprinklers, 8'x10' Garden Shed. Garage: Triple Car Garage 850 sq. ft., With 13' Ceiling, Car Lift Ready, in Floor Heating + Overhead Gas Furnace, 80 Gallon Compressor Plumbed to all Interior Walls, Checker Plated Work Benches Both With Solid Oak Tops, Floor to Ceiling Storage Racks, 30' Full Length Mezzanine on Single Garage Door Side, Stereo System and Speakers, Privacy Wall for RV Parking With a 30 Amp RV Plug 10 Min. From City Centre, 20 min. to Airport 2211 45 Street SE Calgary Alberta (id:45388)
131 Applewood Drive SE
Calgary, Alberta
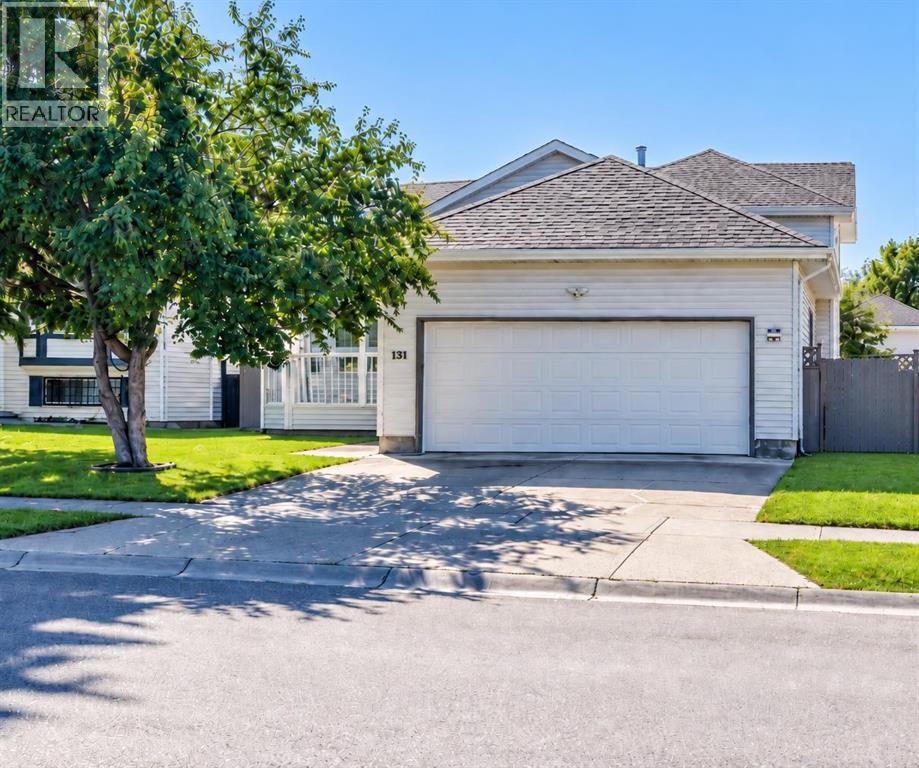
Welcome to this spacious and well-designed 4-level split offering an impressive 6 bedrooms and 2 full 4-piece bathrooms—perfect for a large or growing family! The bright main floor features a vaulted ceiling for the whole main level and beautiful hardwood flooring throughout the living and dining areas. The kitchen is well appointed with quartz countertops, a convenient corner pantry, and stainless steel appliances.The upper level offers a generous primary bedroom with a walk-in closet, along with 2 additional comfortable bedrooms. On the third level, enjoy a warm and inviting family room highlighted by a stunning stone-faced gas fireplace and durable laminate flooring, plus an additional bedroom and a 4-piece bathroom. The basement provides even more living space with 2 additional bedrooms and a versatile flex room—ideal for a home office, gym, playroom, or hobby area.A double attached garage, fully fenced yard, and completed landscaping add convenience and value to this wonderful home. With plenty of space for the whole family and a functional multi-level layout, this property is walking distance to the playground and shopping, a great opportunity you won’t want to miss! (id:45388)
309, 310 15 Avenue SW
Calgary, Alberta
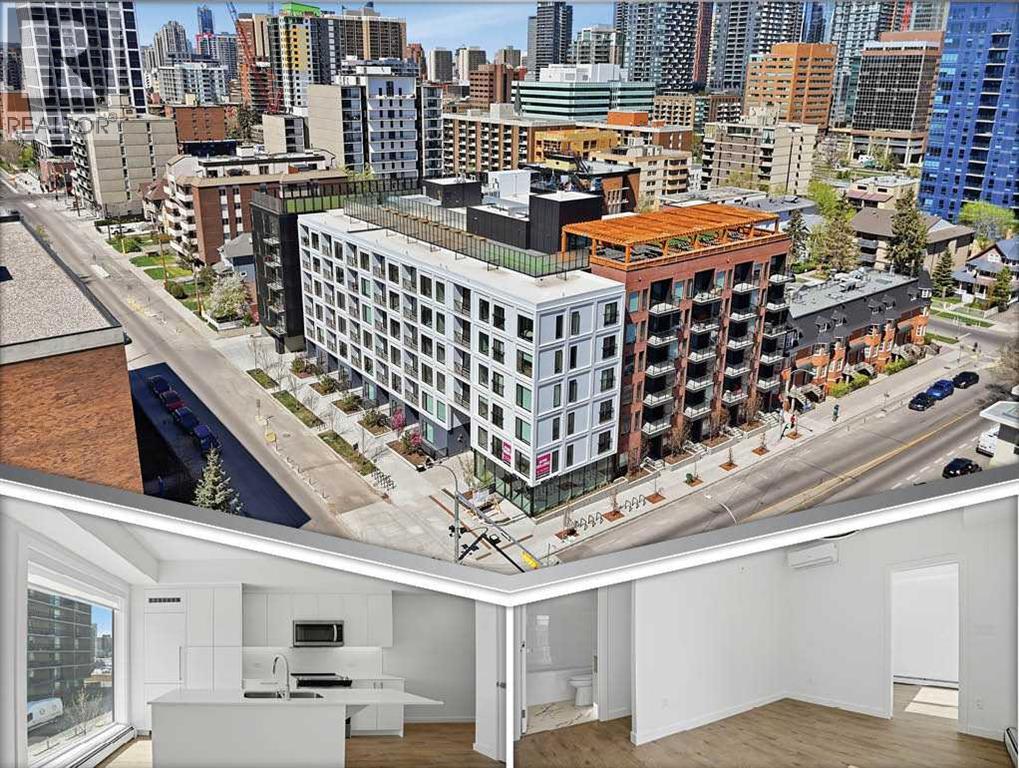
Welcome to The Broward, a boutique condominium ideally located in the heart of Calgary’s vibrant Beltline district, where downtown convenience meets modern urban living.This thoughtfully designed 1-bedroom unit offers a functional open-concept layout, contemporary finishes, and quality appliances throughout. Perfect for professionals, first-time buyers, or investors seeking a turnkey rental opportunity, this home delivers comfort, style, and exceptional convenience in one complete package.The bright living space flows seamlessly into a sleek modern kitchen featuring quartz countertops, stylish cabinetry, and stainless steel appliances, designed for both everyday living and easy entertaining.Additional features include in-suite laundry, air conditioning, titled underground heated parking, ample visitor parking, and a dedicated storage unit conveniently located on the same floor as the unit for easy access.Beyond your private residence, The Broward offers an impressive collection of lifestyle amenities designed to extend your living space. Residents can enjoy a beautifully appointed social lounge complete with a full kitchen and pool table — ideal for hosting gatherings and celebrations. The building also features a fitness area, convenient dog wash station, rentable office space for remote work or meetings, and an expansive rooftop terrace with a large dog run and landscaped garden area.Step outside and enjoy one of Calgary’s most walkable neighborhoods, just moments from downtown, 17th Avenue SW, restaurants, cafés, shopping, transit, and major downtown institutions including Bow Valley College. Families will also appreciate being within walking distance of Western Canada High School, one of Alberta's top-ranked high schools.Whether you're looking for a stylish urban home or a strong investment opportunity, this Beltline condo offers exceptional value in a prime inner-city location.Move in or rent out immediately. Book your showing today! (id:45388)
126 Evansdale Link NW
Calgary, Alberta
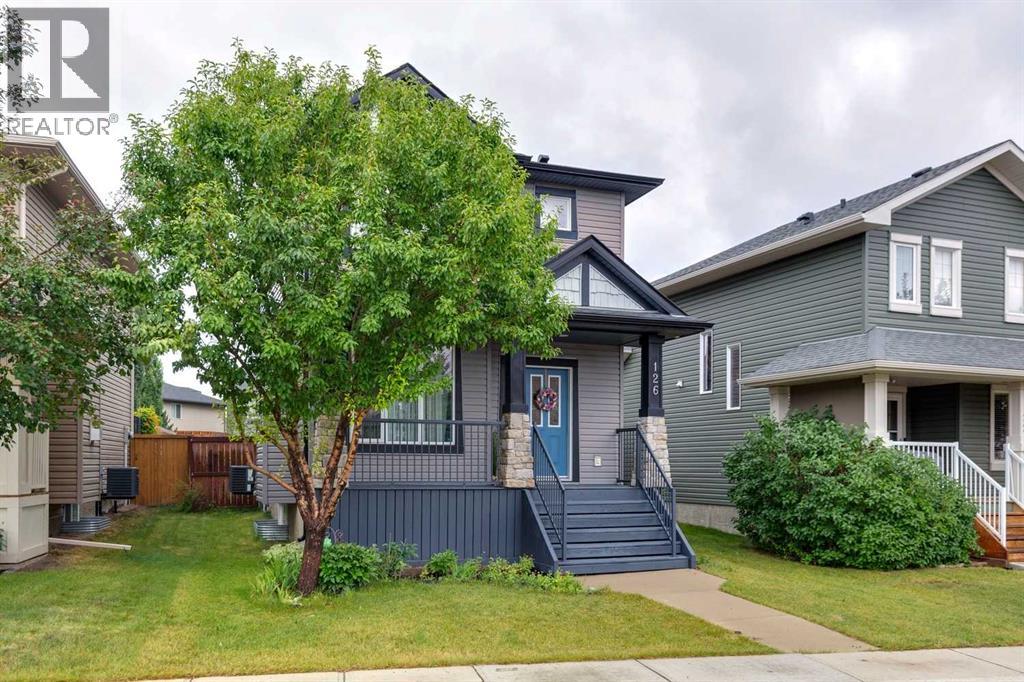
This charming and well-maintained home offers a functional layout, thoughtful updates, and a fantastic family-friendly location.The inviting front porch is the perfect spot to enjoy your morning coffee and the peaceful surroundings. Inside, you’ll find 9-ft ceilings throughout the main floor and a cozy gas fireplace in the front living room. The kitchen features stainless steel appliances, a center island with breakfast bar, and a built-in pantry. The dining area overlooks the spacious backyard and opens onto the back deck with stamped concrete—ideal for summer BBQs and entertaining.A convenient main-floor laundry area with additional storage and a 2-piece bathroom completes the main level.Upstairs offers two good-sized bedrooms and a 4-piece bathroom. The spacious primary bedroom has plenty of room for a king-size bed and comfortable furnishings.The basement adds valuable extra living space with an entertainment area, electric fireplace, and a developed bathroom with shower. It’s a great space for older kids, a home office, recreation area, or guests.The home has been thoughtfully updated over the years, including a new roof (2025), professionally painted main floor (2026), new fridge (2026), microwave (2023), dishwasher (2022), vinyl flooring on the main floor and carpet upstairs (2022), air conditioning (2021), and hot water tank (2019). Ceiling texture has also been updated throughout.Outside, enjoy a professionally landscaped, low-maintenance backyard with stamped concrete and mature trees. The property also offers a double rear parking pad with paved alley access and a garden shed for additional storage.Location is a major highlight! Four schools—two public and two Catholic—are within walking distance, with an additional public elementary school currently under construction. A playground is just around the corner, along with a popular local tobogganing spot. Shopping, parks, playgrounds, and other everyday amenities are all conveniently nearby.A great opportunity for first-time buyers, young families, or anyone looking for a move-in-ready home in a convenient Calgary community. Book your viewing today! (id:45388)
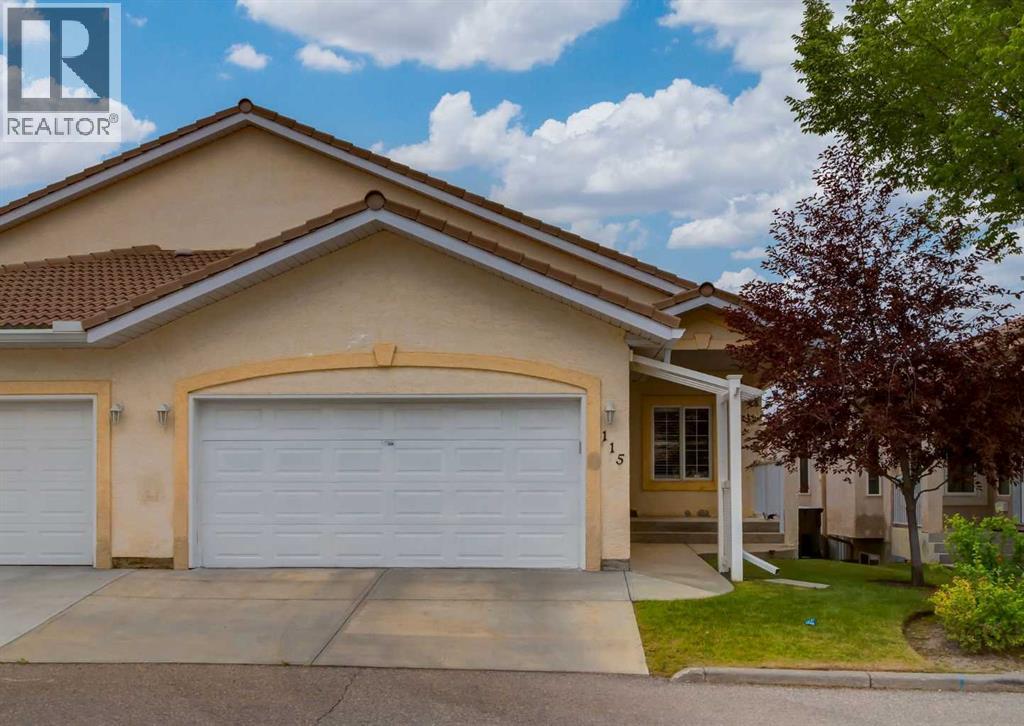
115 Scimitar Heath NW
Calgary, Alberta
Welcome to 115 Scimitar Heath NW located in Westchester Pointe Gardens. This villa style WALK-OUT basement bungalow backing onto a ridge with amazing 180degree of unobstructed views including downtown, Canada Olympic Park, Baker Park, Bowness Park, Bowmont Park and the Rocky mountains. This semi-detached property is situated on one of the biggest lots in the complex and is one of the largest units with 3,108sqft of living space. A main level with 9ft ceilings throughout including almost 11ft of vaulted ceilings. Hardwood and tile flooring throughout. A gourmet kitchen with stainless steel appliances including an Ultraline gas range, granite countertops, loads of upper and lower cabinetry, vacuum system kickplate for easy cleaning and a corner pantry. Open concept floorplan with the dining room and a large living room with access to a rear upgraded deck to enjoy those incredible views. Large primary bedroom with double closets and 5pc ensuite with double sinks. Main floor den that could be used as a 2nd bedroom, 2pc bathroom, main floor laundry and a double attached garage. The walk-out basement is fully finished with 9ft ceilings, laminate flooring, a huge recreation room with a gas fireplace, 2 additional great sized bedrooms, a full 4pc bathroom, a den, plenty of storage space and access to a rear lower concrete patio. Other features include large windows throughout and a skylight at the entry bringing in great natural light. Hunter Douglas wooden shake blinds, water softener, central A/C, under sink water filtration system in the kitchen, updated bathroom faucets throughout(2021) and freshly painted throughout. Close to schools, restaurants, shopping and just minutes from major transportation routes. This is a must see property. Make your private showing today. (id:45388)
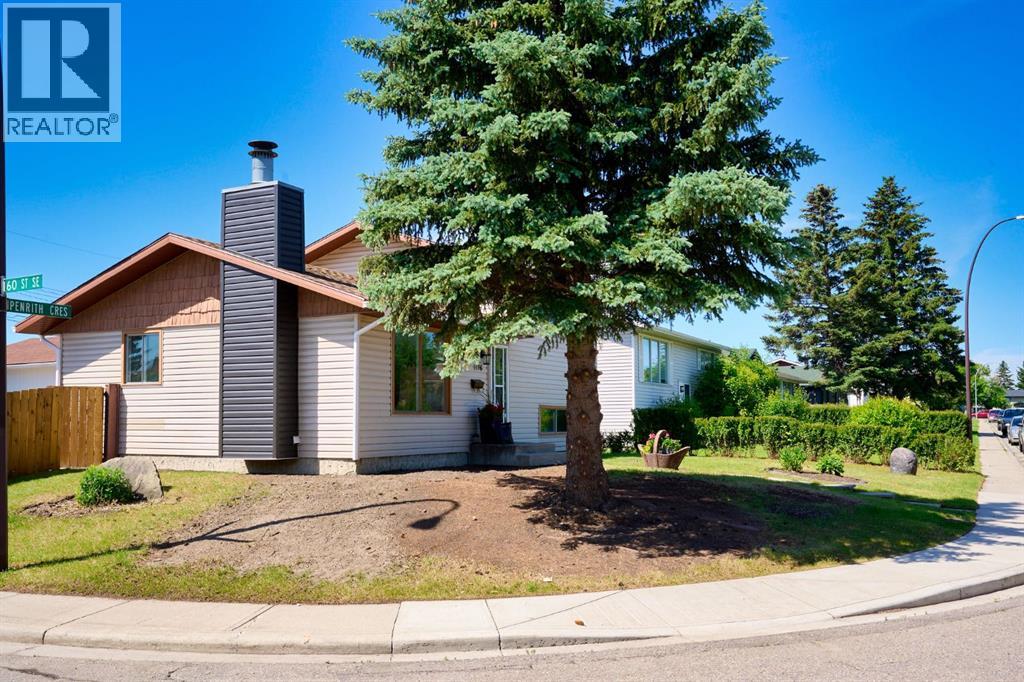
1176 Penrith Crescent SE
Calgary, Alberta
Amazing VALUE for this RENOVATED home on a LARGE CORNER LOT, located on a nice, quiet street. This BEAUTIFUL home has just been UPDATED with a new kitchen, bathrooms, all new flooring, fresh paint, new baseboards, furnace, and hot water tank. There are plenty of windows allowing natural light to flow through, making this home BRIGHT and CHEERY.The main floor features a large living room and a spacious new kitchen with brand new STAINLESS STEEL appliances and a large eating area. The new French patio doors open onto a large DECK overlooking your MASSIVE fenced corner lot backyard.The upper level offers 2 bedrooms and a full bathroom. The finished lower level features another large bedroom (or flex room) with a walk-through closet leading to a newly renovated bathroom.The home also includes an OVERSIZED DOUBLE DETACHED GARAGE (24' x 21'2") with a NEW ROOF.Conveniently located within walking distance to schools, transit, and 17th Ave, offering an abundance of restaurants, shopping, and amenities. Exceptional value! Don’t miss out on this fabulous home! (id:45388)
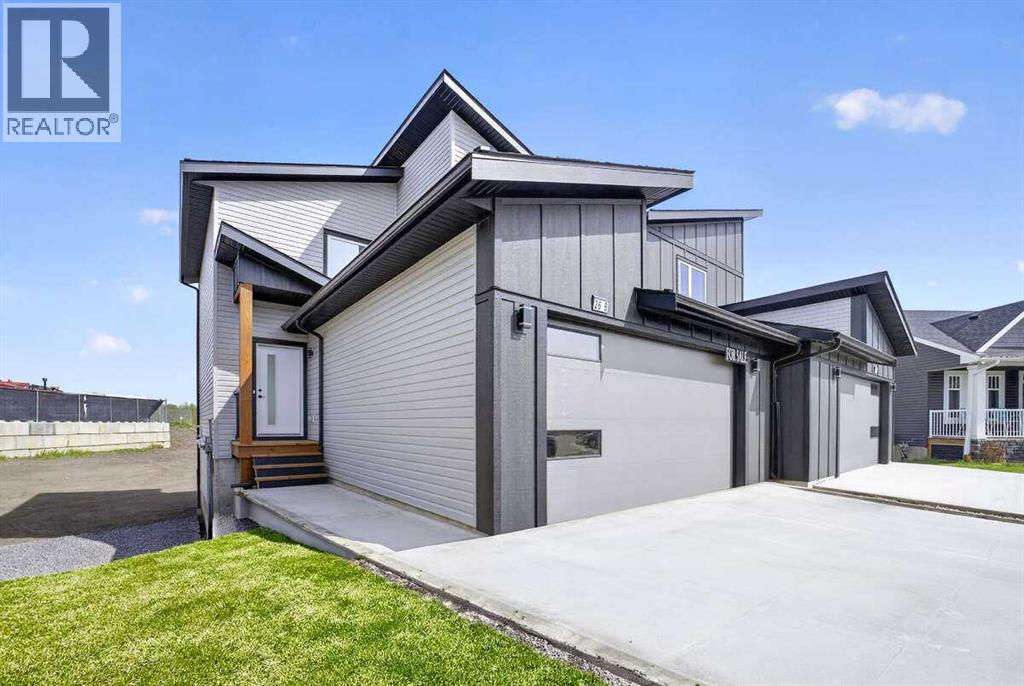
26b Poplar Ridge Close
Didsbury, Alberta
For more information, please click the "More Information" button. Nestled on a quiet cul-de-sac in the welcoming town of Didsbury, this beautifully built semi-detached home by Jalin Homes offers an exceptional combination of space, quality, and small-town charm. An oversized double front attached garage and extended driveway welcome you home, while the impressive 7,973 sq ft pie-shaped lot delivers the kind of outdoor space that truly sets this property apart. The kitchen is the undeniable heart of this home, featuring quartz countertops, undercabinet lighting, a large island, and a generous walk-in pantry with wood shelving. The open concept design connects the kitchen seamlessly to the dining and living areas, creating a space that works just as well for entertaining as it does for everyday life. With 1,597 sq ft of thoughtfully designed living space, the details here go beyond the basics. Luxury vinyl plank flooring runs throughout and upgraded trim adds a polished, modern touch. The front entry features a stunning wood feature wall complete with built-in bench and coat hooks, and a second custom mudroom bench with coat rack keeps things organized right where you need it most. Upstairs, the primary suite is a genuine retreat, offering a walk-in closet and a beautifully finished ensuite with a fully tiled shower. Two additional bedrooms and upper-level laundry round out the upper floor nicely. The walk-out basement is a blank canvas loaded with potential, already roughed in for in-floor heat, a bathroom, and a wet bar or future kitchen. Expand your living space or explore additional possibilities, subject to municipal approvals, the infrastructure is ready when you are. Immediate possession is available and a 10-year new home warranty provides lasting peace of mind. Enjoy everything Didsbury has to offer including schools, parks, walking paths, and local amenities, all within an easy commute to Airdrie and Calgary. (id:45388)
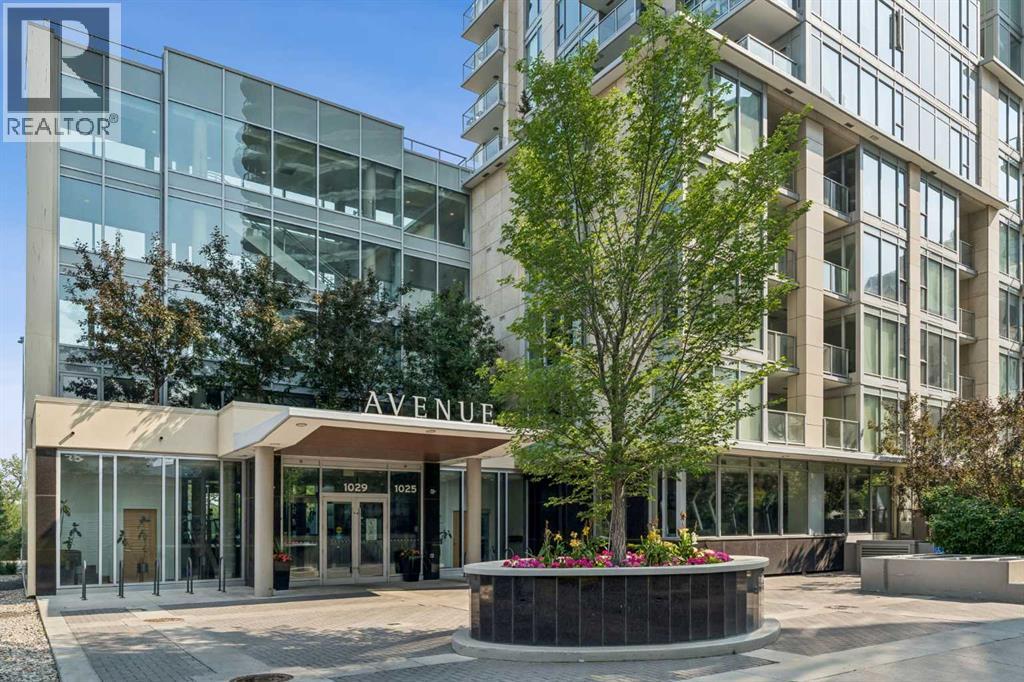
907, 1025 5 Avenue SW
Calgary, Alberta
Excited to present this exceptional residence in the highly sought-after Avenue West End building, where luxury, convenience, and an unbeatable downtown lifestyle come together. Perfectly positioned on the 9th floor, this stunning corner unit offers floor-to-ceiling windows with breathtaking courtyard and city views, an open-concept layout, and premium finishes throughout. The chef-inspired kitchen features quartz countertops, a built-in gas cooktop, built-in oven and microwave, double side-by-side built-in refrigerators, full-height cabinetry, and a spacious peninsula with seating. The bright living area opens to a private glass-railed balcony, while the generous bedroom includes a walk-in closet. Additional highlights include in-floor bathroom heating, central air conditioning, in-suite laundry, titled underground parking, and a separate titled storage locker. Ideal for professionals seeking a sophisticated, low-maintenance lifestyle in the heart of downtown, this exceptional residence also presents an outstanding opportunity for investors looking to add a luxury rental property to their portfolio. Its premier location, upscale finishes, and sought-after building amenities make it highly desirable for discerning tenants and long-term value. Residents enjoy outstanding amenities, including a fully equipped fitness centre, all just steps from the Bow River pathways, downtown's best restaurants, cafés, shopping, and the West-Kerby LRT Station. This is urban living at its finest. Book your private showing today and make this exceptional residence yours. (id:45388)
109 Hidden Creek Gardens NW
Calgary, Alberta
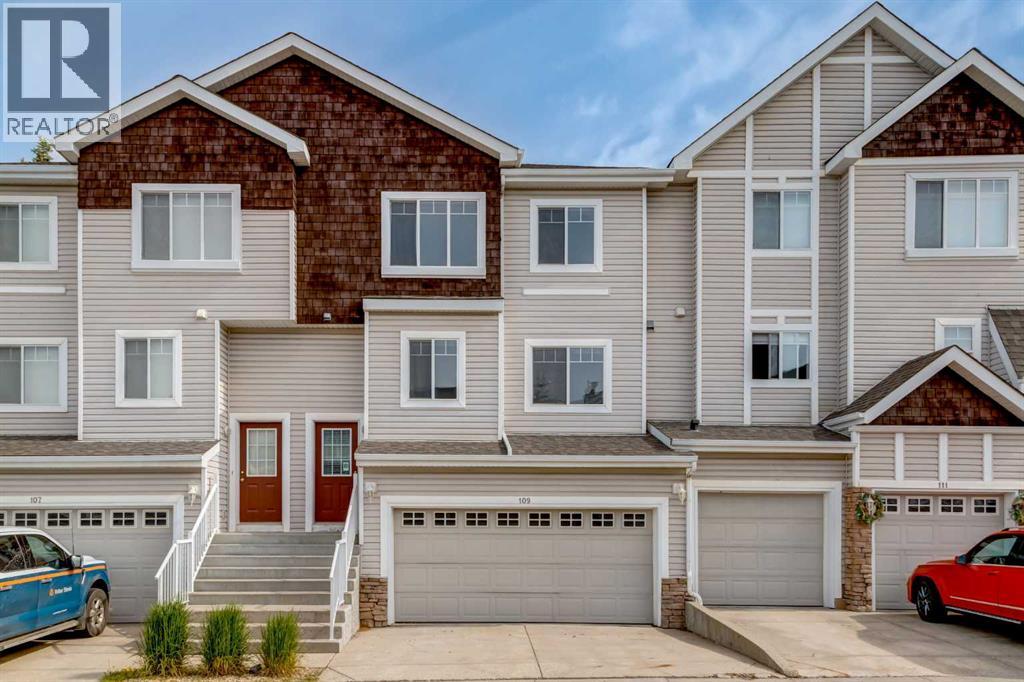
Welcome to Hillside Estates at Hanson Ranch. This two storey townhouse backs onto a greenspace and showcases a double attached garage and driveway with about 1,900sqft of living space. A main floor featuring a large kitchen with a breakfast nook. Plenty of cabinets, island with raised eating bar and corner pantry. A large living room with a gas fireplace and dining room with access to a rear private deck backing onto a greenspace. 2pc bathroom and main floor laundry. The upper level features a large primary bedroom with slanted vaulted ceilings, walk-in closet and a 4pc ensuite including soaker tub and separate shower. Two other great sized bedrooms and a full 4pc bathroom. The basement is finished with a family room with laminate floors and loads of storage. Plenty of windows throughout bringing in great natural light. Whether you are a first time home buyer or an investor this is a great opportunity. Make your private showing today. (id:45388)
42085 River Heights Lane
Cochrane, Alberta
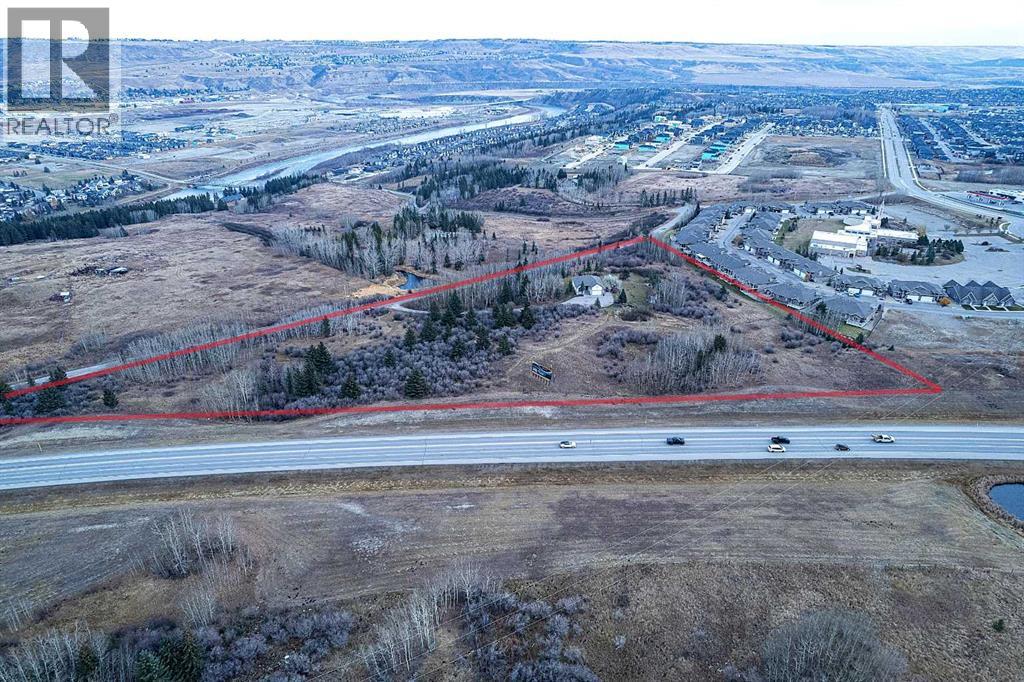
Great Opportunity to build multi-family in the booming market of Cochrane!! 6.0 acres of development land with R-MD (Residential Medium-Density District) land use in place. Beautiful views of the Bow River Valley and 600 meters from recreational walking and biking trail network along the Bow River. Well located within the newly developing River Ridge District of Cochrane. The current land use allows for a total development of up to 230 units. There is currently a house on the site leased to April 30, 2025. (id:45388)
303, 999 Bow Valley Trail Trail
Canmore, Alberta
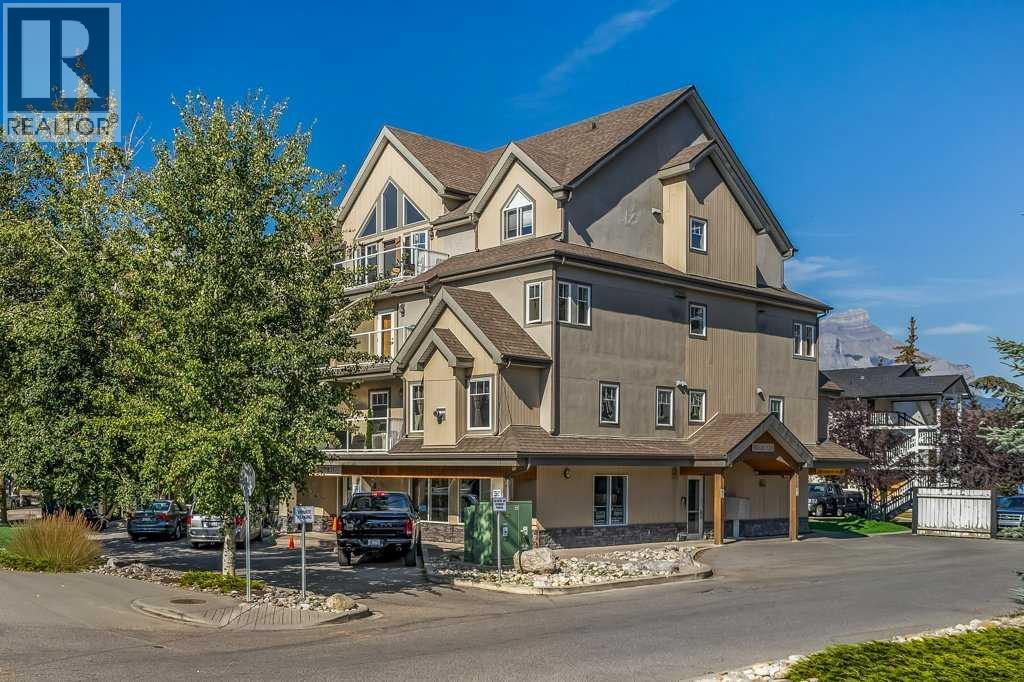
INVESTOR ALERT — Rare Canmore Tourist Home with Mountain Views!A fantastic opportunity to own a 1-bedroom, 1-bathroom Tourist Home offering the flexibility to generate short-term rental income or be enjoyed as a full-time residence. This bright corner unit features a well-designed floorplan, abundant natural light and beautiful wood floors. A gas fireplace creates a cozy Rocky Mountain atmosphere in winter, while A/C provides comfortable summer living.The unit is offered fully furnished and turnkey, including an in-suite washer and dryer, making it ready for immediate personal use or vacation rental. The property is currently successfully self-managed on Airbnb, providing an established rental model for a new owner.The west-facing balcony offers beautiful views across the Rundle Mountain Range toward Bald Head Eagle Peak. An underground parking stall in the neighboring Grand Rockies is included, and guests are permitted to use the indoor pool and fitness facility there.Parkland Plaza is an intimate complex with only 19 units, featuring elevator access and convenient electronic keypad entry—ideal for easy guest access and remote management. Restaurants are nearby and downtown Canmore is an easy walk away.With Tourist Home zoning, short-term rental flexibility, proven rental use, turnkey furnishings, mountain views and an excellent walkable location, this is a rare opportunity for investors seeking both income potential and a personal Rocky Mountain retreat. The list price is incl. 5% GST which most buyers would be able to defer. Consult with your professional accountant! (id:45388)