
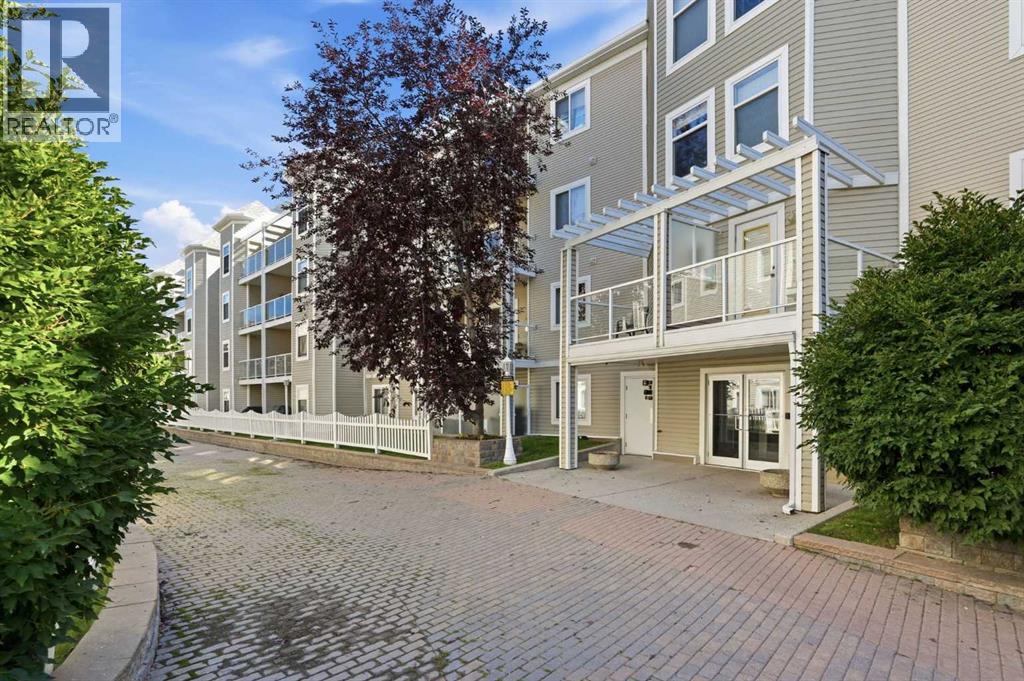
221, 290 Shawville Way SE
Calgary, Alberta
Welcome to Gateway Shawnessy, a spacious second-floor AIR CONDITIONED end-unit apartment offering exceptional value, comfort, and convenience in one of Calgary’s most walkable south communities. This well-maintained 2-bedroom, 2-bathroom home features a bright, functional open-concept layout designed for quiet living and everyday ease. The inviting living room is filled with natural light from the South facing patio doors that open to your private balcony and includes a cozy gas fireplace for added warmth and comfort. The thoughtfully designed kitchen overlooks the living area and features a island, large pantry, stainless steel appliances, and ample cabinet space, making it ideal for both daily living and entertaining. Both bedrooms are generously sized, including a primary suite with a walk-thru closet and 4-piece ensuite. Additional highlights include in-suite laundry with extra storage, plank ENGINEERED HARDWOOD FLOORING, TITLED UNDERGROUND HEATED PARKING, and a separate TITLED STORAGE LOCKER. Gateway Shawnessy is a well-managed building ideally located just steps from the Shawnessy LRT station, YMCA, restaurants, movie theaters, grocery stores, parks, schools, and major shopping destinations including Superstore, Safeway, Walmart, Canadian Tire, Dollarama and Home Depot. With quick access to Macleod Trail and Stoney Trail, commuting anywhere in the city is simple and convenient. Whether you're a first-time buyer, downsizer, or investor, this condo is a standout opportunity in a highly sought-after location. These end units rarely become available as there are no neighbours on either side. (id:45388)
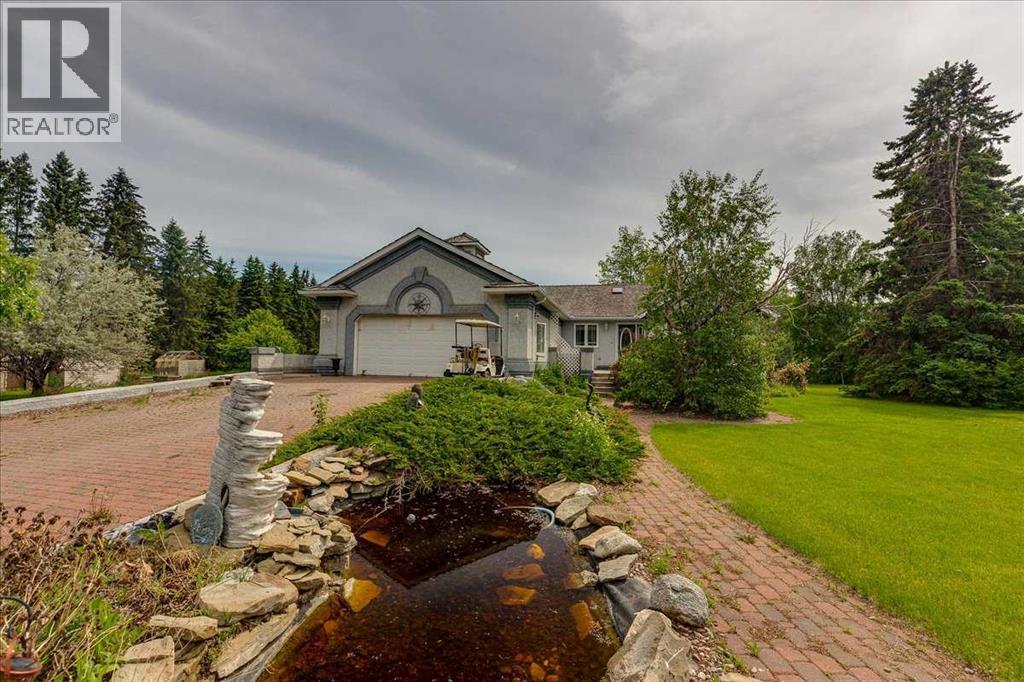
29104 Highway 27
Rural Mountain View County, Alberta
Welcome to an extraordinary country estate where luxury, privacy, and practicality come together on 2.02 beautifully landscaped acres just minutes from Olds and Highway 2. Accessed through a secure automated gate with elegant lighting, this meticulously maintained property impresses with mature trees, lush lawns, a tranquil pond feature, and inviting brick walkways leading to the stunning 1,994 sq. ft. executive bungalow. Inside, the spacious foyer welcomes you with vaulted ceilings and a skylight that fills the home with natural light. The thoughtfully designed main floor offers a bright living room with bay window and mountain views, a private office or den, and an open layout ideal for everyday living and entertaining. The kitchen features solid oak cabinetry, a large pantry, and premium KitchenAid appliances including an induction cooktop, downdraft ventilation, and double wall ovens installed in 2020. The adjoining dining area and family room are anchored by a stunning wraparound brick gas and wood-burning fireplace. French doors lead to the spacious primary retreat featuring a gas fireplace, walk-in closet, and a beautifully renovated spa-inspired ensuite bathroom. Recent upgrades include fresh paint, updated blinds, newer laminate flooring, central air conditioning installed in 2021, a septic pump replaced in 2022, and a well-maintained updated boiler system. The bright sunroom with slate flooring and in-floor heat offers panoramic country views. Garden doors open to the rear stamped concrete patio, ideal for outdoor entertaining. The fully developed basement features large windows, in-floor heat, a spacious family room, two additional bedrooms, a full bathroom, office or den space, and an incredible enclosed hot tub room complete with its own shower and change area. The heated attached double garage includes in-floor heat and a floor drain. For entrepreneurs, hobbyists, tradespeople, and collectors, the property offers two outstanding shops. The 32' x 42' he ated shop includes a new furnace installed in 2020, overhead doors, hot and cold running water, ventilation, mezzanine storage, air compressor, commercial pressure washer, and washer and dryer. The second shop offers an insulated and drywalled front section with office space, laminate flooring, built-in dehumidifier, and roughed-in washroom, while the rear section provides excellent cold storage with an oversized overhead door perfect for RVs, boats, trailers, and equipment. Additional highlights include two wells, productive apple trees, a mature grapevine for homemade wine, and a large fenced yard with oversized access gate. Located entirely on pavement less than 2 km from Highway 2, only 7 minutes to Olds, 30 minutes to Red Deer, and under an hour to Calgary, this rare turnkey acreage offers an exceptional combination of peaceful country living, executive comfort, versatility, and pride of ownership. A truly remarkable opportunity to enjoy the acreage lifestyle you have always dreamed of. Move-in ready (id:45388)
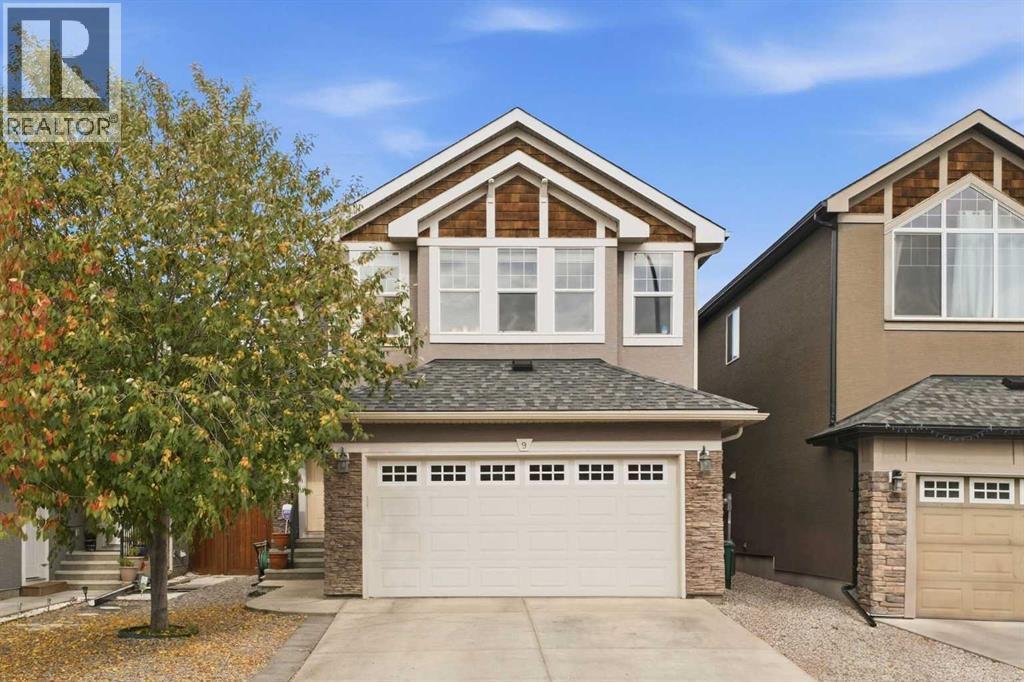
9 Evansridge Place NW
Calgary, Alberta
PRICE REDUCED! Welcome home! This is a beautifully cared-for home tucked away in a QUIET LOCATION in the heart of Evanston, close to the school, walking paths, parks, and the everyday amenities that make this community so easy to love. With over 1700 sq ft, a DOUBLE ATTACHED GARAGE, thoughtful updates, and a landscaped backyard, this is a home that feels comfortable from the moment you arrive. Inside, the main floor has an easy, welcoming flow with rich HARDWOOD FLOORS and plenty of natural light. The kitchen sits at the heart of the home, finished with QUARTZ COUNTERTOPS, stainless steel appliances, a large island with seating, and a pantry for extra storage. It opens naturally into the dining and living areas, creating a space that works just as well for busy weekday mornings as it does for having extended family and friends over. Large windows look out to the backyard, while the dining area provides direct access to the deck for summer dinners and evenings outside. Main floor laundry and a convenient powder room complete this level. Upstairs, one of the home's best features is the bright and spacious BONUS ROOM. Surrounded by windows and set beneath a vaulted ceiling, it is an inviting spot for movie nights, a kids' play area, home office, or simply another place to relax. The primary bedroom offers a comfortable retreat with a walk-in closet and private 4 pc ensuite featuring an EXTENDED VANITY w/ lots of storage and SOAKER TUB. Two additional bedrooms and a full bathroom complete the upper floor, giving everyone their own space. The basement is unfinished and ready for whatever comes next. With a large open footprint, there is plenty of room to create a future rec room, gym, additional bedroom, or extra storage to suit your lifestyle. Outside, the backyard feels private, established, and ready to enjoy. The NICELY LANDSCAPED YARD includes mature trees, lawn space, a garden, deck, and storage shed, giving you a great balance of room to relax, garden, play, or en tertain. The bigger updates have also been looked after, including a NEW ROOF in 2025, NEW EAVESTROUGHS in 2026, hot water tank replaced in 2022, and a WATER SOFTENER. Combined with the stucco & stone exterior and the pride of ownership throughout, this is a home that has been genuinely well cared for. Set on Evansridge Place, you are close to neighbourhood walking paths and schools while still enjoying a quieter residential setting. If you have been looking for a move-in ready home with a functional layout, great outdoor space, and important updates already completed, this one deserves a closer look. Come see why this beautiful property feels so easy to call home. (id:45388)
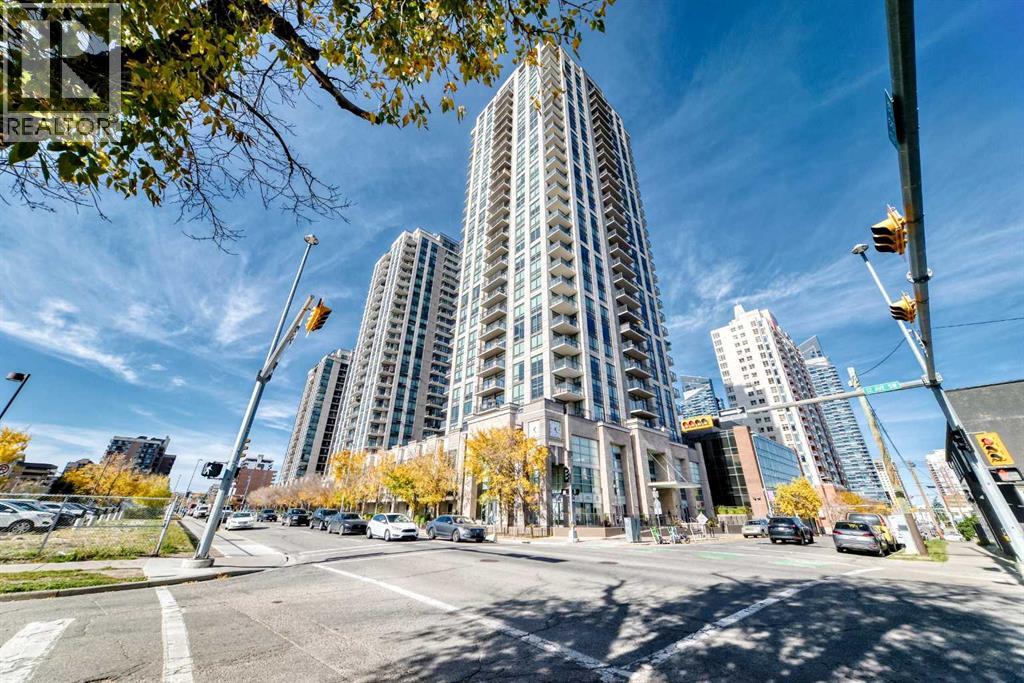
2907, 1111 10 Street SW
Calgary, Alberta
Breathtaking Views in the Heart of the Beltline! Experience elevated inner-city living in this stunning sub-penthouse at Luna. This open and bright one bedroom home + flex/den offers the most modern of finishings, espresso-stained kitchen with white quartz counter tops, including natural gas range, Fischer & Paykel fridge, newer Bosch dishwasher, under-cabinet lighting, make it a chef's dream. Large living room with floor to ceiling windows leading to the balcony with stunning views. Wake up every morning and enjoy the amazing view through the sliding door in the primary bedroom with the large walk-through closet. The LUNA also provides a recreation room, gym and steam room, and an outdoor gathering space. Enjoy a Titled parking stall, and an assigned storage locker. Don't miss out on this amazing condo (id:45388)
2710, 221 6 Avenue SE
Calgary, Alberta
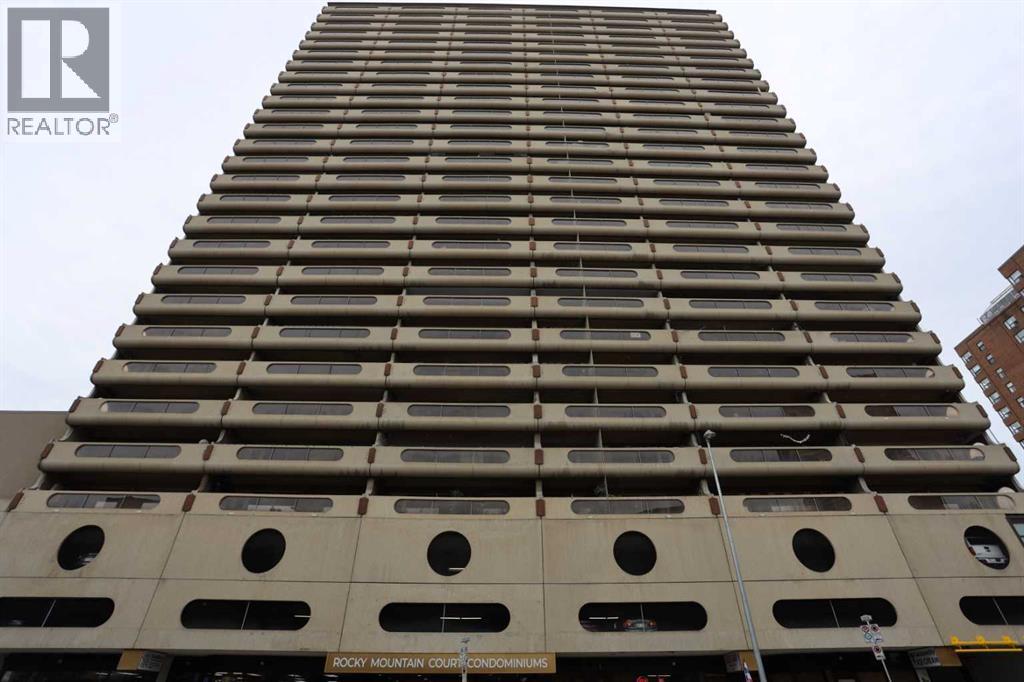
27TH-FLOOR VIEWS | BOW RIVER & CITY SKYLINE | 220 SQ FT BALCONY | 1 BED + OFFICE | UNDERGROUND PARKING | FREE LAUNDRY ON EVERY FLOOR | STEPS TO THE CTRAINWelcome to #2710 at Rocky Mountain Court, one of the highest one-bedroom homes in the building, where sweeping views of the downtown skyline and the Bow River come standard. This 716 sq ft (RMS) suite has a smart, functional layout, with a bright living room that easily fits a dining table and flexible furniture arrangements. The kitchen offers granite countertops and a breakfast bar, ready for the appliances of your choice. Step out to the 220 sq ft north-facing balcony, one of the largest outdoor spaces you'll find downtown, perfect for morning coffee and Stampede fireworks. The king-sized primary bedroom includes a full closet with built-in organizers and sits next to a 4-piece bathroom. A separate office/flex room is ideal for working from home or extra storage. An assigned underground parking stall is included.Rocky Mountain Court is professionally managed, with an on-site manager, evening security and secure fob access. Amenities include a fitness centre, sauna, racquetball/basketball court, rooftop terrace and free laundry on every floor. The condo fee covers heat and water.The CTrain is about a block away in the free-fare zone, with Stephen Avenue, the Central Library, East Village, Chinatown, Bow Valley College, the Superstore, the Bow River pathways and Prince's Island Park all a short walk. The nearby Olympic Plaza transformation will add a skating rink and year-round gathering space.This is a lender-owned foreclosure sale, offered "as is, where is" with no warranties or representations. Fridge and stove are not included. A great opportunity to add your personal touch at an excellent price, whether as a first home or a long-term rental investment! (id:45388)
516 Boulder Creek Bay SE
Langdon, Alberta
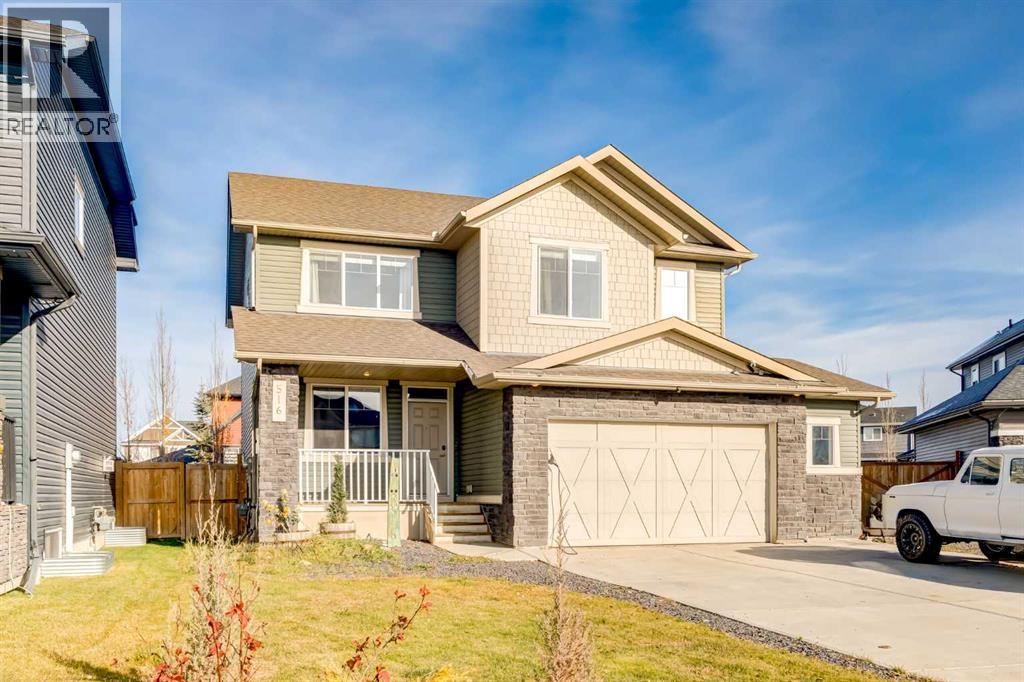
Welcome to this beautiful two-storey home tucked away on a quiet cul-de-sac in desirable Boulder Creek Estates in Langdon, just 10 minutes east of Calgary! Known for its larger residential lots, friendly small-town atmosphere and golf course winding through the community, Langdon offers an appealing lifestyle with city conveniences close by. An inviting south-facing front veranda, spacious driveway and oversized double attached garage create a great first impression and set the tone for all this property has to offer. Inside, a thoughtfully designed floor plan offers comfort, function and room for everyday living and entertaining. Just off the foyer, a versatile den with a custom sliding door makes an ideal home office, study or retreat. The bright, open-concept main floor features a welcoming living room with a gas fireplace and custom sliding TV cover, a generous dining area and a beautiful kitchen with white cabinetry, quartz countertops, stainless steel appliances, under-cabinet lighting, abundant workspace and a welcoming atmosphere for cooking and gathering. Sliding patio doors open to the rear deck, while a walk-through pantry connects the kitchen to a spacious mudroom with individual storage cubbies and direct access to the garage, making busy mornings and grocery trips that much easier. A two-piece powder room completes this level. Upstairs, a spacious bonus room provides another inviting living area, perfect for movie nights, games or simply relaxing with family. The primary bedroom is a comfortable retreat with a five-piece ensuite featuring a soaker tub and separate shower, plus a walk-in closet. Two additional spacious bedrooms, a four-piece bathroom and convenient upper-floor laundry complete the second level, with laundry conveniently located close to all three bedrooms. The fully developed basement offers impressive nine-foot ceilings, a large recreation and games room, two more bedrooms, a four-piece bathroom, a dedicated storage room and utility ro om, adding flexibility for guests, hobbies and everyday needs. With five bedrooms, three separate living areas and a main-floor den, there's room for everyone to spread out! Outside, the beautifully landscaped, fully fenced backyard is a wonderful extension of the home's living space, ready for summer enjoyment. A low-maintenance composite deck with wide stairs, custom lighting and inviting seating areas connects beautifully to the lawn and smaller trees, creating a welcoming setting for outdoor dining, barbecues and evening gatherings, while the side yard offers a cozy firepit area. The oversized garage provides extra room for vehicles, storage or hobbies, and the generous driveway offers additional parking for family and guests. Just steps from a park and basketball court and a short walk from the Boulder Creek Golf Course clubhouse, this home combines a peaceful neighbourhood setting with easy access to Calgary. A fantastic opportunity to enjoy space, comfort and the welcoming lifestyle of Langdon! (id:45388)
680 Creekstone Circle SW
Calgary, Alberta
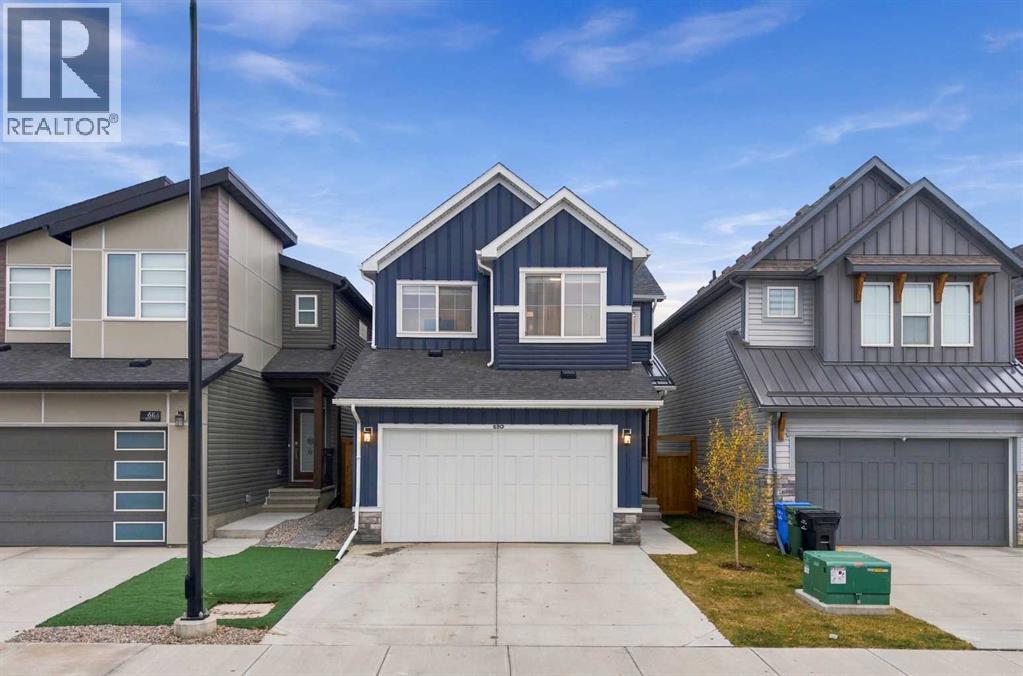
Modern design meets everyday comfort in this like-new, move-in ready home in Pine Creek, where timeless finishes, thoughtful details and a family-friendly layout make it easy to settle right in. Central air conditioning keeps summers comfortable, while power blinds throughout much of the home add everyday convenience. Inside, durable vinyl plank flooring flows across the bright, open-concept main level, connecting the kitchen, dining and living spaces. Beautifully appointed with quartz countertops, stainless steel appliances, a gas cooktop and built-in wall oven, the kitchen centres around a generous island with plenty of room for casual meals and conversation. A walk-through pantry simplifies grocery unloading and keeps essentials neatly organized. Just beyond, the dining area opens through sliding patio doors to the composite deck, extending mealtimes and entertaining outdoors. Evenings feel especially inviting beside the full-height tiled fireplace in the living room, where oversized windows welcome natural light. A convenient powder room completes the main floor. Upstairs, a spacious bonus room sets the stage for movie marathons, games nights or a quiet place to unwind, while its placement between the bedrooms adds a welcome sense of privacy. At the end of the day, retreat to the primary bedroom, complete with a walk-in closet and a luxurious ensuite boasting dual sinks, a deep soaker tub and a separate shower. Two additional bedrooms share a well-appointed 4-piece bathroom while upper-level laundry makes daily routines much easier. The unfinished basement awaits your ideas, with plenty of potential for future living space tailored to your needs. Outside, the fully fenced backyard gives kids and pets room to play across the generous grassy lawn while you barbecue, entertain or simply relax on the low-maintenance composite deck. A double attached garage adds secure parking and extra storage. Outstandingly located in a community that brings nature and neighbourhoo d convenience together with scenic walking paths, parks, playgrounds, a wetland and storm pond, along with access to surrounding natural landscapes and the Pine Creek ravine. Shopping, restaurants and everyday essentials are close by in Silverado, Legacy, Walden and Shawnessy, while Spruce Meadows, Sirocco Golf Club and Fish Creek Provincial Park add plenty of possibilities for weekend recreation. With an expanding community around you and a beautifully finished home ready to enjoy, this is a wonderful place to put down roots. (id:45388)
119 Taravista Drive NE
Calgary, Alberta
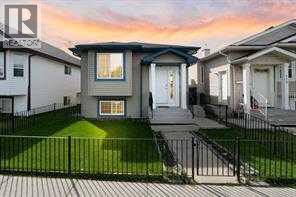
Welcome to 119 Taravista Drive a meticulously maintained bi-level home nestled in the vibrant community of Taradale. This beautifully upgraded property boasts a well-thought-out layout, featuring 3 spacious bedrooms on the upper level, 2 full baths including a generous primary retreat with an ensuite and walk-in closet. Enjoy modern touches throughout with elegant granite countertops in both the kitchen and bathrooms. The fully developed basement offers 2 additional bedrooms, Full bath, kitchen, Family Room, laundry, and a separate entry, making it ideal for many possibilities. Outside, you'll find a double car garage at the rear, providing ample parking. Conveniently located near schools, shopping centers, bus stands, the YMCA recreational center, and Saddletown train station. Plus, it’s just minutes from the Calgary Airport. This home is perfect for those seeking comfort and convenience in a thriving neighborhood. (id:45388)
32 Cranbrook Bay SE
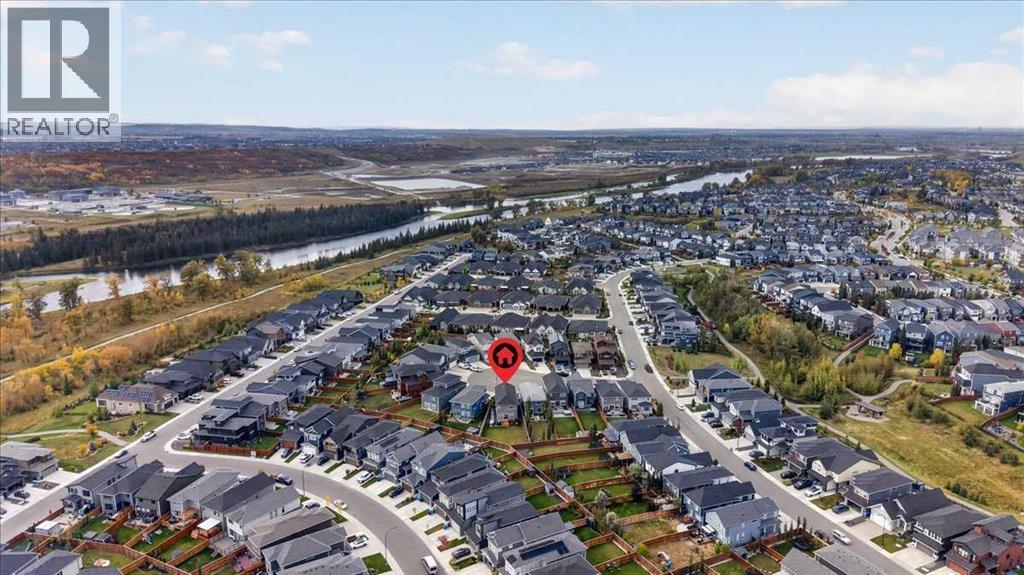
Calgary, Alberta
Some homes are designed for living inside—this one was made to enjoy inside and out. Tucked into a quiet cul-de-sac in coveted Riverstone of Cranston, this beautifully finished home offers over 3,000 sq. ft. of developed living space and an incredible 600+ sq. metre pie-shaped lot—a rare amount of outdoor space just steps from pathways, Fish Creek Park and the Bow River. Step inside and immediately feel the light, airy, coastal-inspired aesthetic. Luxury vinyl plank flooring flows through the main level, while an abundance of windows fills the home with natural light. A striking central staircase with upgraded glass railing preserves the open feel and provides a beautiful architectural focal point. The spacious living room is anchored by a dramatic floor-to-ceiling feature wall incorporating an electric fireplace and TV niche. Beyond, the stunning kitchen was designed for gathering, with an oversized flush quartz island, capped white cabinetry, marblesque full-tile backsplash and sleek smoky stainless steel appliances. An undermount sink with coordinating hardware completes the polished look. Sliding glass doors invite you outside to a backyard that truly sets this property apart. The enormous pie-shaped lot offers incredible possibilities, while a recently completed stone patio and side pathway create an inviting outdoor entertaining area with added privacy—and still leave an abundance of space to bring your own backyard vision to life. A stylish powder room with floating vanity and space-saving pocket door completes the main floor. Upstairs offers an impressive 1,300+ sq. ft., continuing the bright, seamless aesthetic with glass railing and no carpet. A charming den/office with transom window provides a dedicated workspace, while three spacious bedrooms include a beautiful primary retreat with two walk-in closets and a spa-inspired 5-piece ensuite. Dual vanities, gorgeous tile extending through the tub and shower surrounds, an oversized soaker tub and generous gla ss shower create a relaxing escape. A thoughtfully designed main bath with separated vanity and bathing areas plus a large laundry room with shelving complete this level. The fully finished basement adds another dimension to the home, ideal for older children, guests or extended family. Enjoy a comfortable living area with built-in cabinetry and electric fireplace, plus a wet bar with bar fridge, additional cabinetry and eating area. A generous fourth bedroom completes the lower level. With a pathway entrance nearby, adventure begins almost outside your door. Explore Riverstone's extensive pathway network, wander into Fish Creek Provincial Park or along the Bow River, then come home to your own remarkable outdoor space. Cranston's residents association, recreation amenities and spray park add to the lifestyle, while nearby Deerfoot and Stoney Trail keep the city easily accessible. Bright, beautifully finished and surrounded by nature, this is a Riverstone lifestyle with room to truly live. (id:45388)
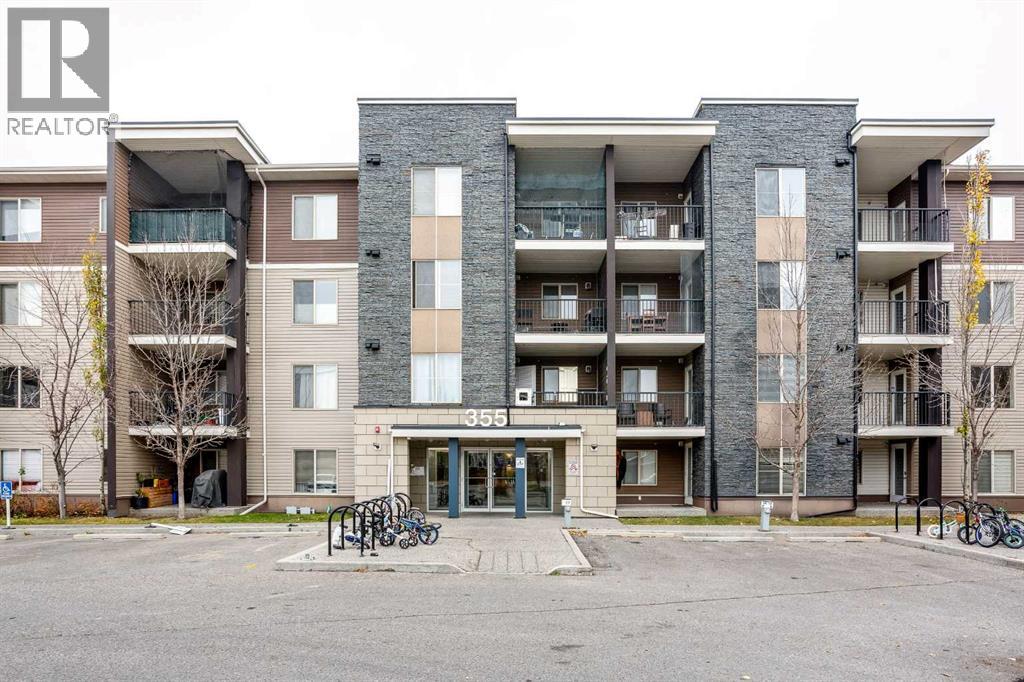
311, 355 Taralake Way NE
Calgary, Alberta
Welcome to this bright and exceptionally functional 931 sq. ft. condo in Taralake Place, featuring 2 bedrooms and 2 full bathrooms! From the moment you step inside, you are greeted by a light-filled, open-concept layout designed for effortless living and entertaining. The modern kitchen comes equipped with a 2-person breakfast bar and flows into a versatile dining area that easily doubles as a dedicated home office or study space. The bright living room extends outside to your private covered balcony, ideal for taking in the crisp fresh air or sitting out with a warm drink as winter approaches. The thoughtful floor plan provides privacy and comfort for everyone. The primary bedroom boasts a walk-through closet leading to its own private 3-piece ensuite bathroom. Across the unit, the well-proportioned second bedroom sits right next to a full second bathroom, making it perfect for family members, roommates, or overnight guests. In-suite laundry paired with ample in-unit storage handles your daily practical needs with ease. This home delivers exceptional value with condo fees that include heat and water, along with two dedicated parking spaces comprising one assigned surface stall and one secure, heated underground titled stall to keep your vehicle safe and warm all winter long. Located in a vibrant, family-friendly neighborhood, you are within easy walking distance of Ted Harrison Junior High School, the Saddle Towne LRT station, bus stops, dog parks, playgrounds, and extensive bike trails. Quick access to Stoney Trail and nearby shopping centers simplifies commutes and everyday errands alike. Whether you are a first-time buyer or an investor looking for a strong property in Calgary's northeast, this home delivers layout, location, and total comfort. Book your private showing today! (id:45388)
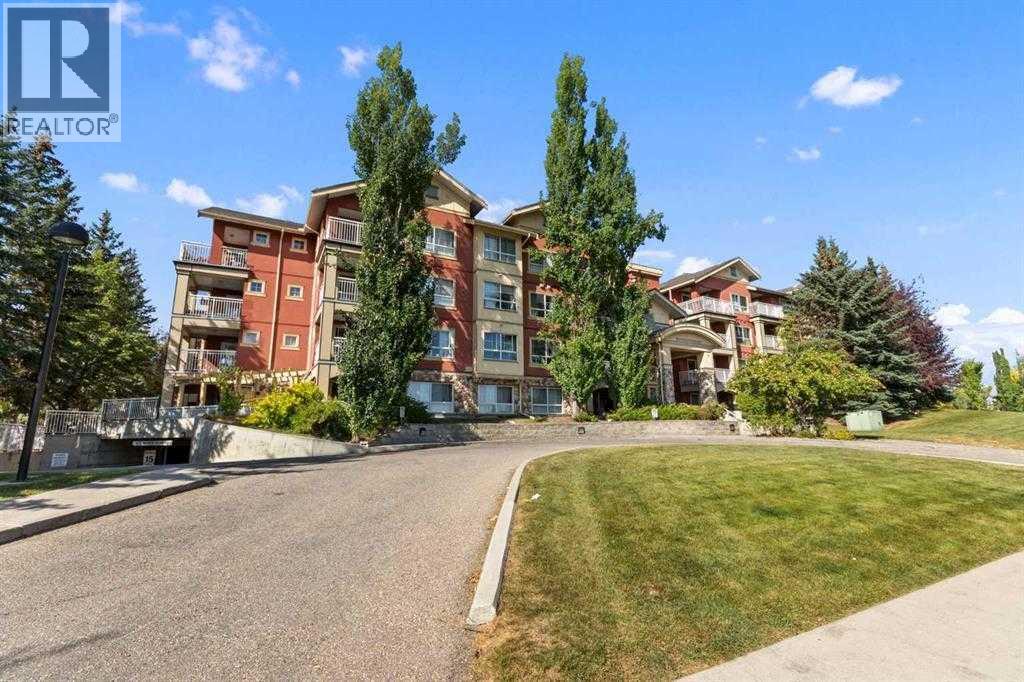
420, 5115 Richard Road SW
Calgary, Alberta
Unit is Vacant and easy to show! This Bright Top Floor 1 bedroom + den condo located in the popular Trafalgar House could be yours! Just walking distance to Mt Royal University, moments away from the amenities of Marda Loop, and a short drive to 17th Ave SW & downtown Calgary. On site amenities include a well-appointed gym, party room, lush green courtyard, underground titled parking and storage locker.. This fabulous home features a stylish contemporary layout with modern finishings. The kitchen comes with tile floors, and a breakfast bar. A striking gas fireplace in the center piece of the living area, which leads to a generous terrace overlooking the courtyard - perfect for entertaining! The spacious bedroom with walk-in closet, bright den and in-suite laundry complete this perfect home. Don’t forget your heated underground visitor parking. (id:45388)
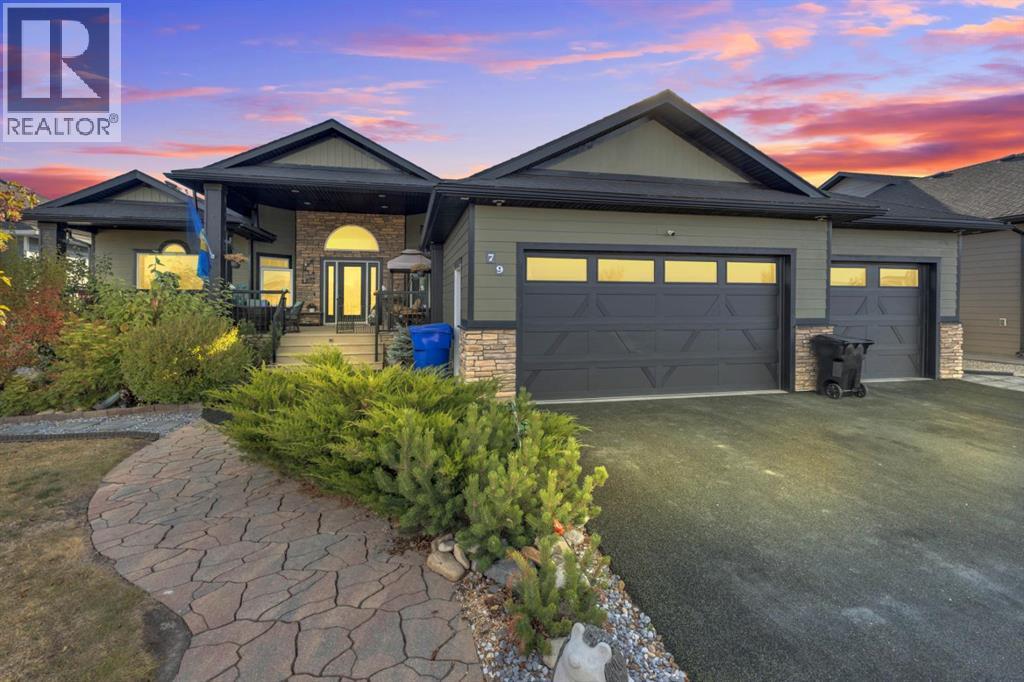
79 Harrison Green
Olds, Alberta
Nestled in one of the most desirable new subdivisions, this fully finished, executive-style bungalow offers nearly 6,000 sq. ft. of luxurious living space. Surrounded by custom-built homes featuring Hardie-board exteriors, composite decking, and covered front and back decks, this property perfectly blends elegance and craftsmanship. Step inside to be greeted by soaring 12-foot ceilings and an open, inviting layout. Just off the foyer, a versatile den provides the perfect retreat. The open-concept kitchen, dining, and living areas are ideal for entertaining, with serene backyard views, a cozy corner gas fireplace and an included 85-inch wall-mounted TV. The chef-inspired kitchen is a showstopper, complete with a side by side fridge and freezer, double wall ovens, gas cooktop, corner pantry, granite countertops, and a spacious island. The bright dining area flows seamlessly into the enclosed sunroom, perfect for plant lovers, and continues to a covered back deck with dedicated BBQ. Adjacent to the main living area is a private in-law suite, which can also serve as a second primary bedroom and includes its own sitting area, corner fireplace, 4 piece bath room and spacious bedroom, also making it ideal for guests or multi-generational living. Down the hall, you’ll find a laundry room with ample storage, a 2-piece powder room, and interior access to the attached 3-car garage, which includes a wheelchair-accessible lift. The main primary suite offers a tranquil retreat, complete with a large walk-in closet and a spacious 4-piece ensuite (separate tub and shower). The fully developed basement offers exceptional space for multi-generational families, featuring a massive family room, 4 oversized bathrooms, 2 4-peice bathrooms, a second laundry room, a exercise room, and a convenient kitchenet, making it perfect for any family. Outside, enjoy maintenance free decking and stairway, enclosed sunroom, fully fenced yard, storage shed and low maintenance landscaping . Brimming wi th thoughtful details, designed for family living in mind, this home is truly move-in ready. This home MUST be viewed to be appreciated. Call to book your private showing today! (id:45388)
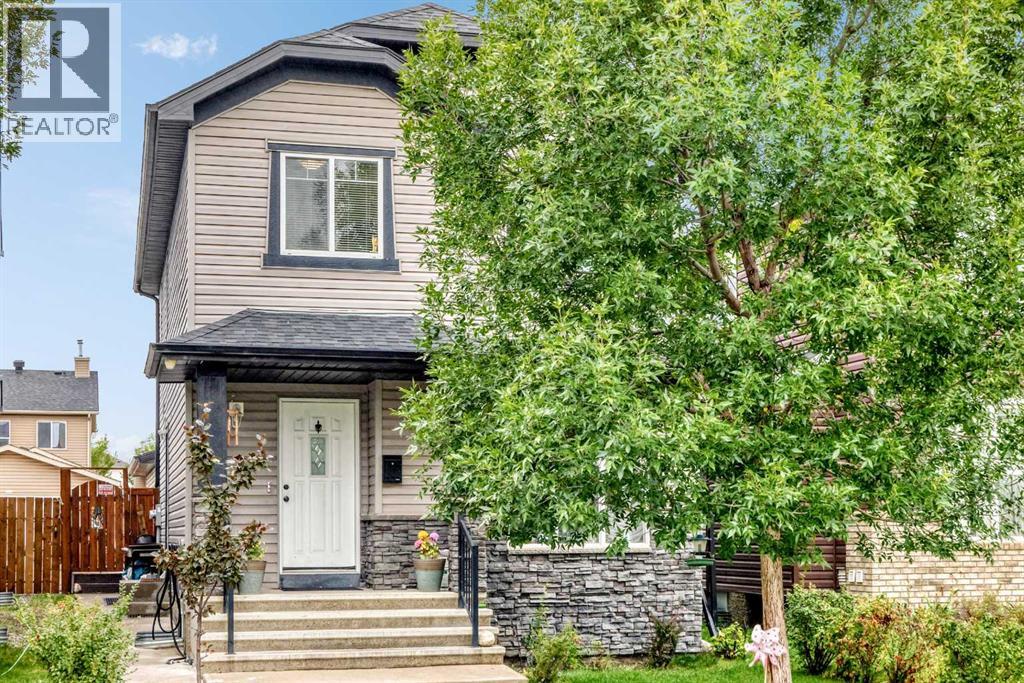
303 Saddlebrook Circle NE
Calgary, Alberta
Welcome to this beautifully appointed and freshly painted 2-storey home in the sought-after community of Saddle Ridge, where spacious living, thoughtful design, and exceptional convenience come together. The inviting main floor offers a bright and comfortable living room, a well-designed kitchen, a dedicated dining area, and a convenient half bathroom—perfect for both everyday living and entertaining. Upstairs, the impressive primary retreat features a private ensuite, complemented by two generously sized additional bedrooms, a full bathroom, and the convenience of upper-level laundry. The fully developed basement offers an illegal suite with a separate entrance, featuring a bedroom, full bathroom, kitchen, family room, and separate laundry—providing versatile space for extended family or additional living arrangements. Step outside to enjoy the deck, while the detached double garage and back-lane access add exceptional practicality. Ideally situated close to schools, playgrounds, public transit, shopping, and everyday amenities, this exceptional Saddle Ridge property offers a wonderful combination of style, space, versatility, and location. Move-in ready and freshly refreshed, this is an opportunity you won’t want to miss! (id:45388)
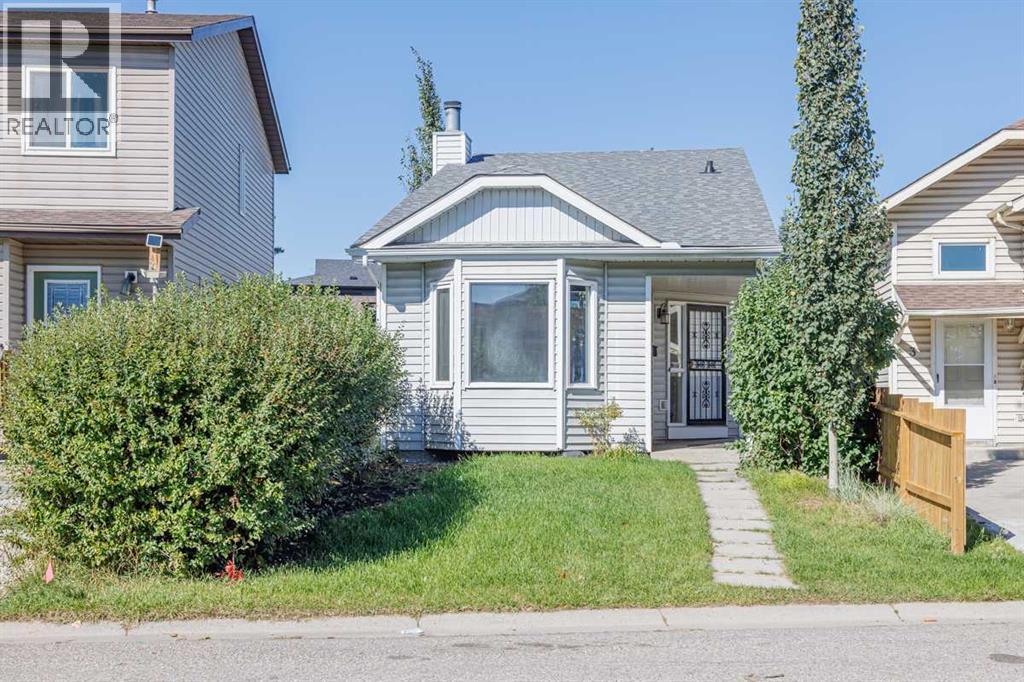
5 Erin Grove Place SE
Calgary, Alberta
This updated, fully developed 3 level split is the perfect starter home. 3beds/2 baths with over 1350 sq.ft. of developed living space. The main level welcomes you home with a large living room featuring stunning vaulted ceilings and tons of natural light. A few steps up takes you to the upper level and features an updated kitchen new counter tops, tiled backsplash, ss appliances and a spacious dining area with access to the backyard, 4 pc bathroom and 2 spacious bedrooms. The lower level is home to a large rec room with a beautiful stone faced wood burning fireplace perfect for those warm cozy nights with the family, a 3rd bedroom, 3pc bathroom and laundry/mechanical room. Because this is a split level home there is plenty of additional storage under the main floor that also makes for a great hideout for kids. Some of the recent improvement to the home include flooring, plumbing, lighting, paint, fence, landscaping & roof. All this on a treed and landscaped lot that has a new fence and plenty of space for the kids to play or to entertain. Call to book your private viewing! (id:45388)
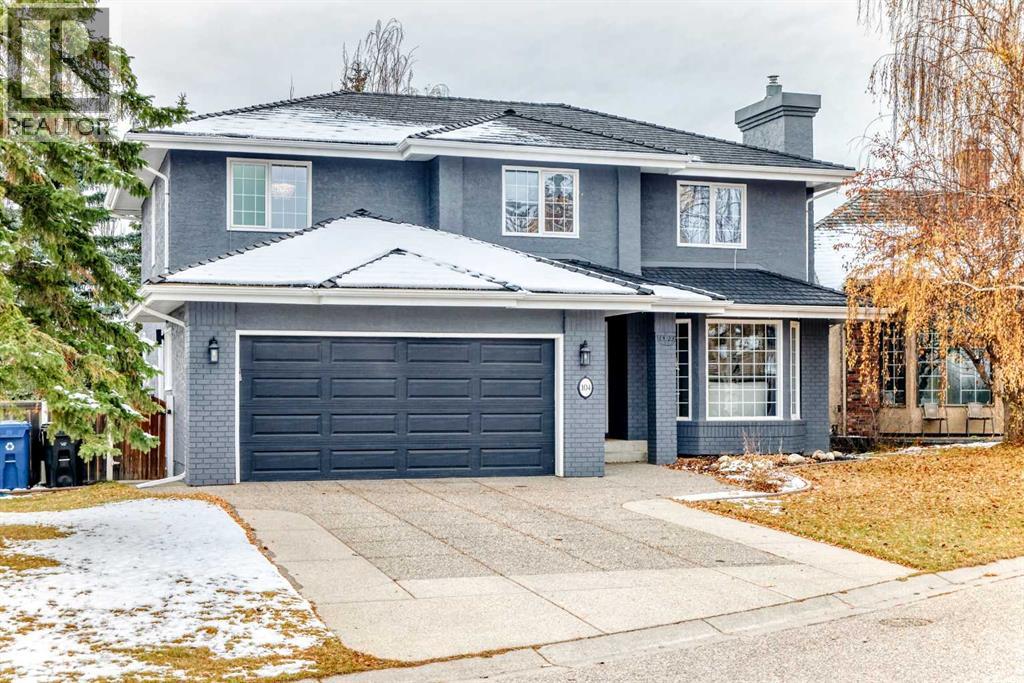
104 Christie Knoll Heights SW
Calgary, Alberta
Welcome to this beautifully renovated 5-bedroom, 4-bathroom family home in the prestigious community of Christie Park, where modern upgrades, exceptional comfort, and an unbeatable location come together!Thoughtfully updated over the years, this stunning home is truly move-in ready, featuring a recently replaced furnace, hot water tank, A/C unit, and a durable rubber roof with a 50-year warranty, along with NO Poly-B plumbing! Enjoy peace of mind knowing that these major upgrades have already been taken care of.Step inside to discover a warm and inviting interior with onsite hardwood flooring, a bright and spacious formal living room, and an elegant dining room perfect for family gatherings and special occasions. The beautifully appointed kitchen features recently upgraded stainless steel appliances, combining modern convenience with timeless appeal. Adjacent to the kitchen, the sun-filled, west-facing family room offers a cozy gas fireplace and abundant natural light, creating the perfect space to relax and unwind.The main floor also features a spacious office, ideal for working from home, while the upper level offers four generously sized bedrooms and a beautifully updated 4-piece bathroom. The primary suite is a true retreat, complete with a walk-in closet and a spa-inspired ensuite featuring a separate shower and a relaxing soaker tub.The professionally developed basement provides even more living space, including a large recreation room with a gas fireplace and built-in shelving, a fifth bedroom, and a spacious 3-piece bathroom—perfect for guests, teenagers, or extended family.Step outside into your private backyard oasis, featuring mature trees, a beautifully landscaped yard, a large patio, and a gas BBQ line—ideal for summer entertaining and family gatherings. An exposed aggregate patio and deck provide additional inviting outdoor spaces.Location is another outstanding highlight! Situated in one of West Calgary's most desirable communities, this home is within walking distance of some of Calgary's top-rated private and public schools, including Webber Academy, Rundle College, and Calgary Academy. Enjoy the convenience of nearby amenities, parks, and easy access to major routes.With its extensive upgrades, modern appliances, spacious family-friendly layout, beautiful outdoor spaces, and proximity to excellent schools, this exceptional Christie Park home offers the perfect combination of comfort, convenience, and long-term value.Don't miss this rare opportunity—book your private showing today! (id:45388)
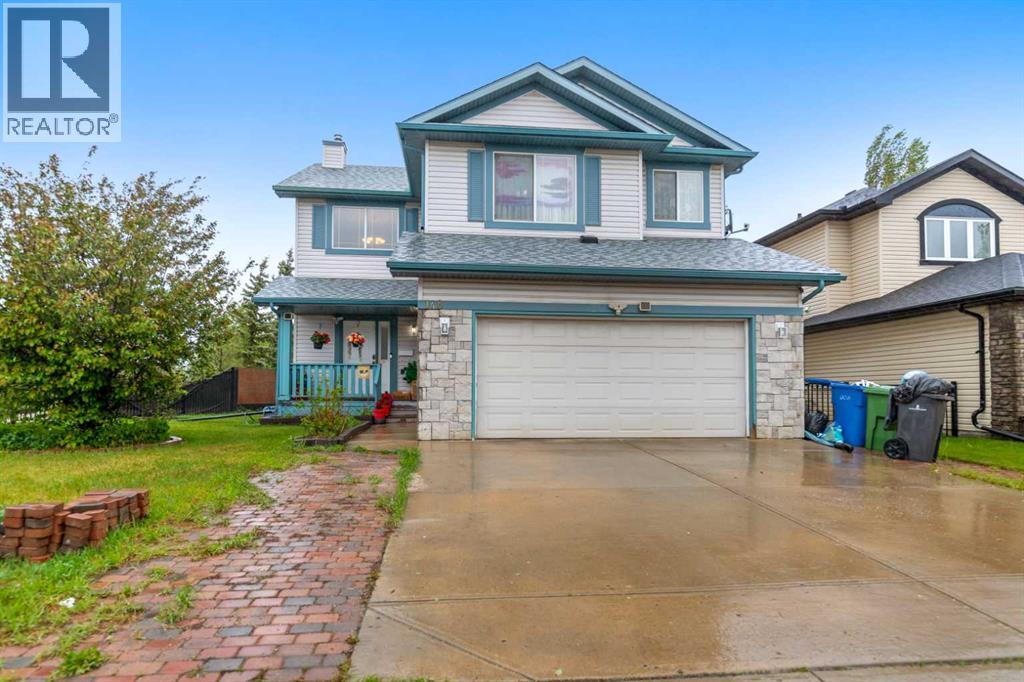
148 Springmere Way
Chestermere, Alberta
Price reduced! Beautiful 2 storey home! Wide corner lot and green space! Big 4 bedrooms and 4 bathrooms! Basement was built new in 2023. New kitchen appliances and new roof in 2025! Close to schools, lake, parks and supermarkets! Easy access to major highways like Trans Canada and Stoney Trail. (id:45388)
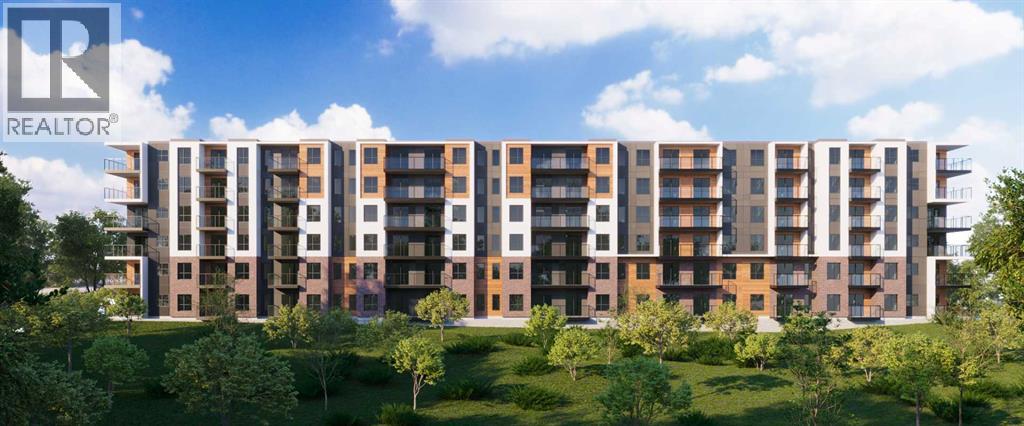
A121, 2026 81 Street SW
Calgary, Alberta
Welcome to elevated living in the heart of Springbank Hill. This stunning pre-construction 2-bedroom, 1-bathroom condo offers approximately 790 sq. ft. of thoughtfully designed living space, featuring 10 ft. ceilings, quartz countertops, expansive windows, and an abundance of natural light with breathtaking mountain views. Enjoy titled underground parking, private storage, and access to a convenient common-area car wash, along with an impressive rooftop patio featuring panoramic mountain views, BBQ stations, and a cozy bonfire area—perfect for entertaining or relaxing. Located in the highly desirable southwest community of Springbank Hill, you’ll enjoy easy access to the upscale amenities of Aspen Woods, Signal Hill, and West Springs, with shopping, restaurants, schools, parks, transit, and major roadways all nearby, while the Rocky Mountains are just a short drive away. With ownership available for as little as 5% down and a flexible payment plan, this is an exceptional opportunity to secure a brand-new home or investment at today’s pricing. Estimated completion Summer 2028. Whether you’re a first-time buyer, downsizer, or investor, this is your opportunity to own in one of Calgary’s most desirable west-side communities. (id:45388)
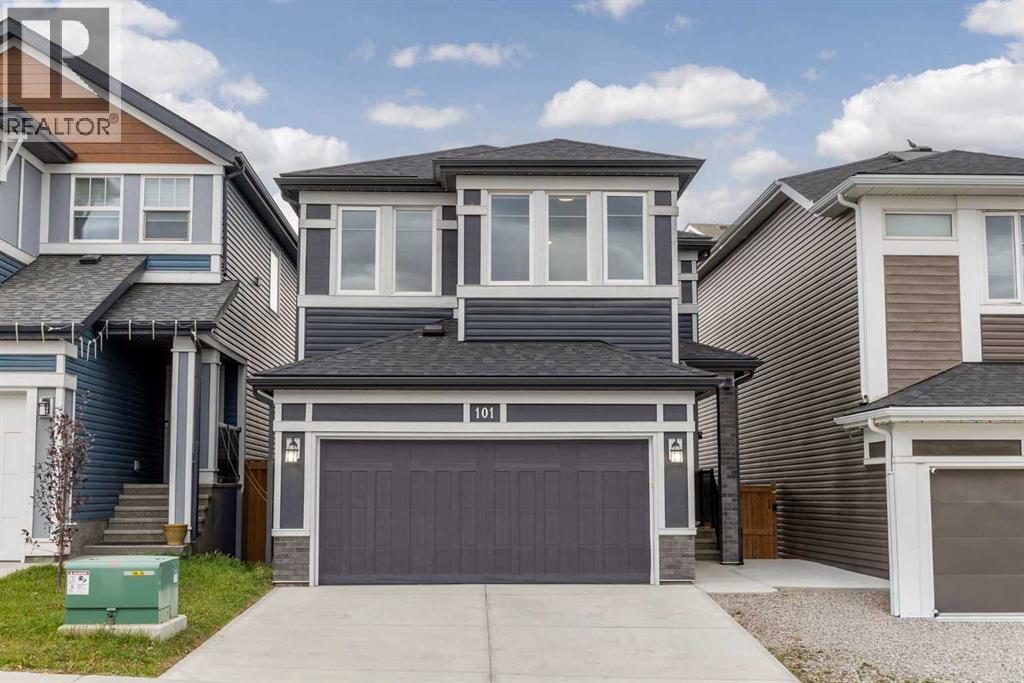
101 Howse Common NE
Calgary, Alberta
Welcome to 101 Howse Common NE, an exceptional Livingston home offering 2,305 sqft of beautifully designed living space above grade, a fully legal 2 bedroom basement suite, and an impressive collection of thoughtful upgrades. Bright, spacious and move in ready, this home offers the kind of layout and functionality that works beautifully for both everyday family life and entertaining. The main floor immediately impresses with its generous proportions and natural light. The open concept living and dining areas flow seamlessly into the chef's kitchen, where an oversized island provides plenty of workspace and seating. The kitchen has a timeless look and comes fully equipped with a high quality appliance package, plenty of functional storage and a walkthrough pantry. The main floor also offers a private office and a mudroom providing excellent everyday organization and is roughed in for a future utility sink. Upstairs, the thoughtful layout continues with three bedrooms, including a spacious primary retreat with a beautifully finished ensuite. The ensuite features a large double sink vanity, a separate dedicated makeup vanity, soaker tub, standalone glass shower, and a spacious walk in closet. A cozy bonus room creates a comfortable secondary living space, while the large laundry room offers abundant storage and keeps laundry conveniently located on the upper level. The legal basement suite adds exceptional versatility and value, offering two more bedrooms, a full kitchen and comfortable living space. Whether used for extended family, guests or rental income, it provides a private and well equipped lower level with endless possibilities. The home has been thoughtfully updated throughout, with fresh paint including the baseboards, garage door and floor. Smart home features include smart switches and a sprinkler system throughout, while a tankless water heater, water softener and reverse osmosis system in the kitchen add everyday comfort. Step outside to enjoy a newer de ck finished with premium Tufdek vinyl, aluminum railing and privacy glass. It extends the full width of the home making it the perfect spot for summer BBQs and outdoor entertaining. The backyard also has access to a back lane and offers additional parking for one vehicle. Gemstone lighting also add a polished touch and beautiful curb appeal throughout the year and the brand new roof and fve solar panels, add further peace of mind and efficiency. Located in Livingston, one of Calgary’s most amenity rich master planned communities, residents enjoy extensive pathways, parks, green spaces and an off leash dog park, along with convenient access to major routes and Calgary International Airport. The 35,000 sqft Livingston Hub offers an impressive collection of amenities including tennis and pickleball courts, skating rinks, a gymnasium, splash park, playground, amphitheatre and gathering spaces, with year round events and programming through the Livingston HOA. (id:45388)
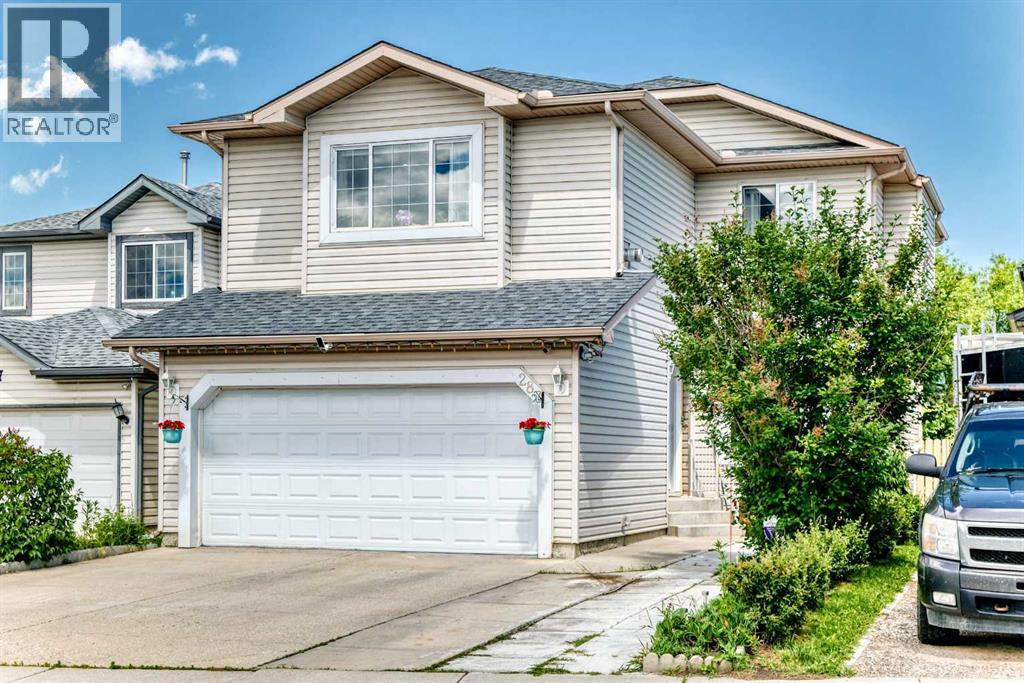
283 Applestone Park SE
Calgary, Alberta
Welcome to Applewood Park, nestled within Calgary’s southeastern quadrant, awaits this exceptional two-storey detached house, a sanctuary designed for refined living. Completed with finished basement development, it offers an expansive space for relaxation and entertainment. Four bedrooms provide ample accommodation, including a lavish primary suite featuring an en-suite bath with four piece fixtures, while two additional bedrooms grace the upper level. Down below, a fourth bedroom, complemented by its own en-suite bath, adds versatility to this home. Throughout, floors transition between plush carpeting, durable laminate, and stylish tile, creating inviting warmth underfoot. Elevated ceilings and thoughtfully placed ceiling fans enhance the sense of spaciousness. Enjoy convenient access to your double attached garage, accommodating two vehicles, alongside additional parking for two guests. Outside, discover your own private oasis, complete with enclosed decks for outdoor enjoyment, alongside a beautifully landscaped backyard, adorned with few trees, and front yard for welcoming appeal. With its proximity to park, playground, shopping nearby, sidewalk, street lights, walking/bike paths, this home provides a truly exceptional lifestyle for those seeking convenience within a vibrant community. (id:45388)
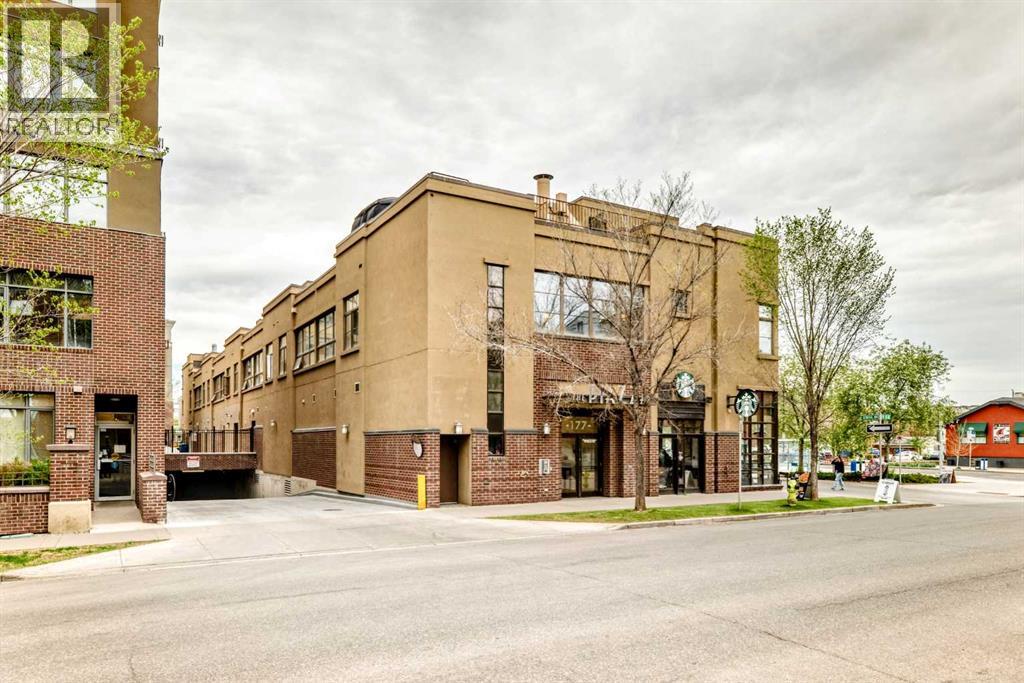
1, 177 9 Street NE
Calgary, Alberta
Check out this fantastic condo in the desirable and very walkable Bridgeland with Rooftop Patio & Underground Parking!Bright and spacious 2-bedroom, 2-bathroom condo located in one of Calgary’s most vibrant inner-city communities, Bridgeland. Situated above local shops and cafés, this property offers an unbeatable walkable lifestyle just minutes to downtown, river pathways, restaurants, parks, transit, and everyday amenities.The open-concept layout features large windows, hardwood floors, a functional kitchen with ample cabinetry, in-suite laundry, and a comfortable living area with a fireplace. The primary bedroom includes its own ensuite, while the second bedroom and full bathroom provide flexibility for guests, roommates, or a home office setup.One of the standout features is the private rooftop patio, offering additional outdoor living space and city views in an urban setting. The unit also includes underground parking and secure building access.This property is awaiting it's new owner who can't wait to make it home, and who will enjoy the lifestyle of easy access to coffee shops, dining, shopping, parks, and Calgary’s downtown core, all within walking distance. (id:45388)
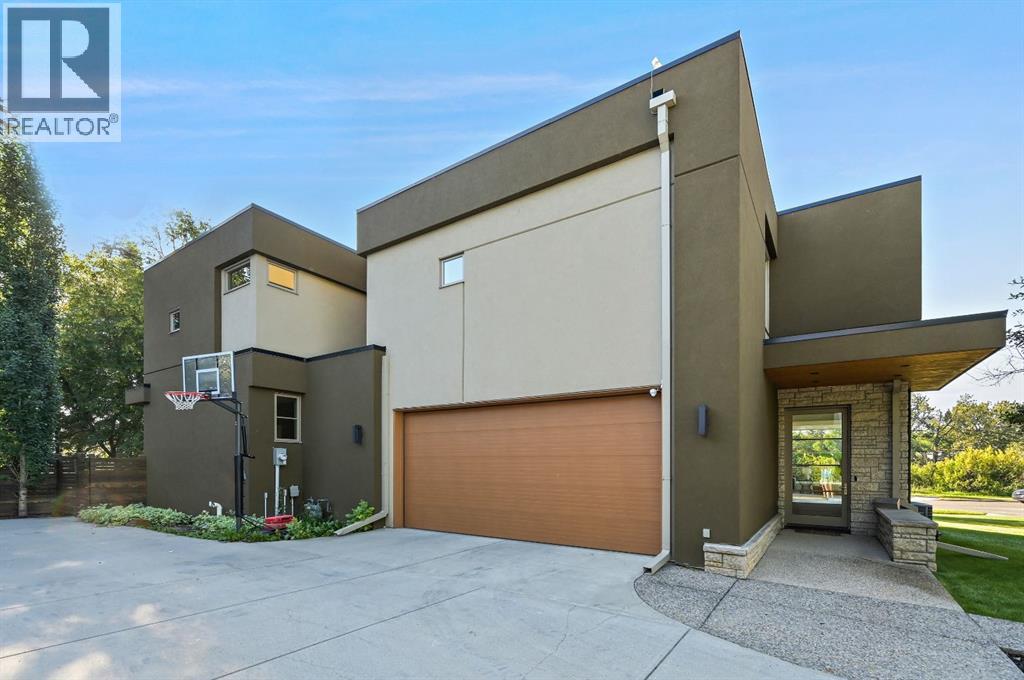
3926 9 Street SW
Calgary, Alberta
Property is located into a quiet street in Elbow Park, south facing overlooking the Elbow River. Empire Custom Homes has created Ana exceptional contemporary styled 5 bedrooms, developed home with fully finished basement with huge recreation room. Kitchen and bath establish new benchmarks for luxury and craftsmanship. Elbow Park is in close proximity to several esteemed school and is an ideal location in which to raise a family. Elbow Park offers convenient access to downtown, the 4th street and 17th Avenue shopping districts, the Glencoe Club & Calgary's river pathway system. Please refer to the RMS for accurate measurement. (id:45388)
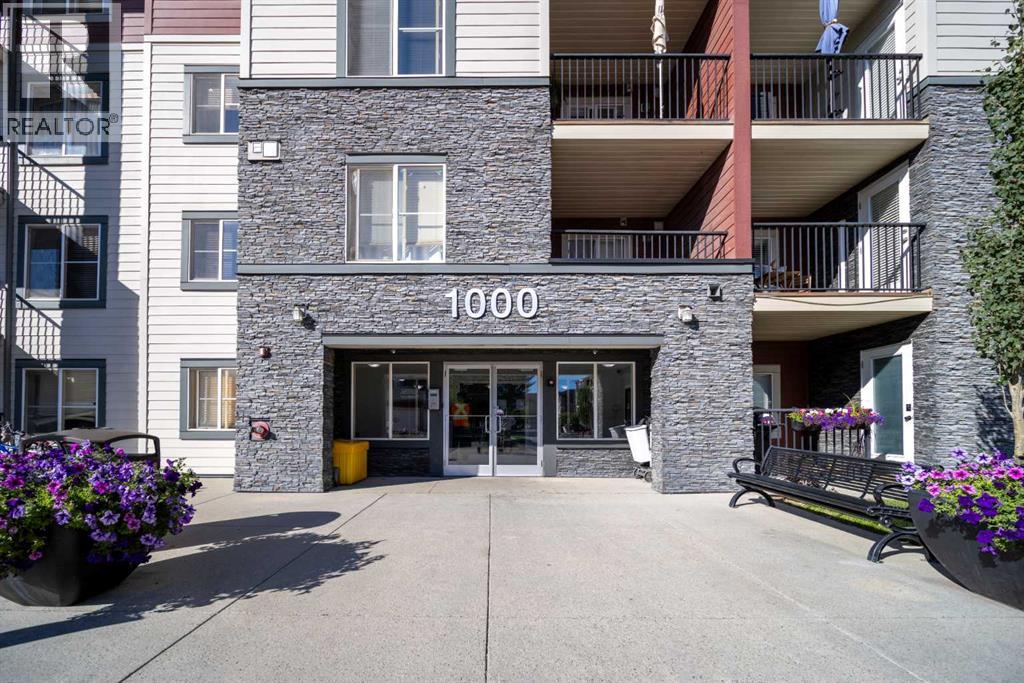
1405, 81 Legacy Boulevard SE
Calgary, Alberta
Welcome to this bright and inviting top-floor condo in Legacy, where you can enjoy the privacy of having no neighbours above and a sunny south-facing exposure overlooking the quiet courtyard. The well-planned 701.7 sq. ft. layout offers two nicely separated bedrooms and two full bathrooms, including a comfortable primary bedroom with a walk-in closet and private 4-piece ensuite. The open living and dining area connects naturally with the kitchen, which features an island and breakfast bar, while in-suite laundry adds everyday convenience. The home also features a number of tasteful builder upgrades and upgraded finishes that give the space a polished, modern feel without losing its practicality. A titled underground parking stall is another welcome bonus.The location works especially well for families. For the 2026–2027 school year, designated CBE schools include Prince of Wales School for Grades K–4, Wilma Hansen School for Grades 5–9, and Dr. E. P. Scarlett High School for Grades 10–12. Dr. E. P. Scarlett was ranked 3rd among Calgary CBE high schools in the Fraser Institute’s 2025 Report Card, with an overall score of 8.8/10 and a tied #14 ranking across Alberta. Early and Late French Immersion programs are also available at the high school level.With parks, pathways, shopping, restaurants and major roadways all close by, this is a practical and comfortable home in a well-established community. The current condo fee is $376.11/month and includes heat, water, sewer, insurance, professional management, reserve fund contributions and other common expenses. Whether you are a first-time buyer, downsizer or investor, this top-floor home is well worth a look. (id:45388)
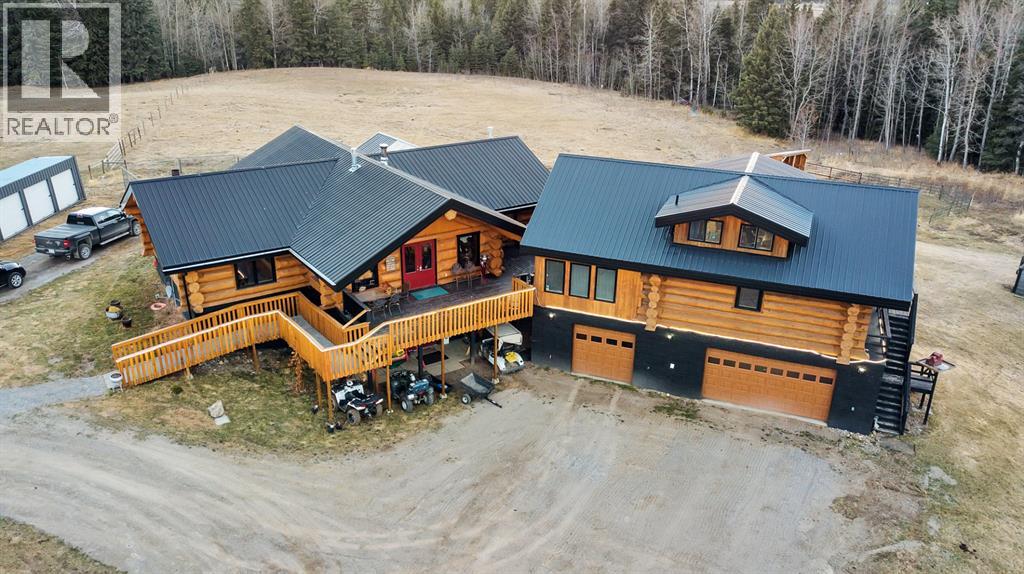
362002 Range Road 6-2
Rural Clearwater County, Alberta
67.2 ACRES OF PRIVATE PARADISE! Discover an extraordinary lifestyle opportunity at the end of RR 6-2, behind a gated entrance, where privacy, recreation, and remarkable versatility come together. This impressive property features a stunning walkout log bungalow with over 3,300 sq. ft. of living space, additional accommodations above the triple garage, an expansive 40' x 80' shop, and the incredible bonus of the Raven River winding through the north side of the property, renowned for its world-class brown trout fishing.The main home welcomes you with magnificent log beams, soaring vaulted ceilings, hardwood floors, and a dramatic floor to ceiling slate, double sided fireplace. The chef inspired kitchen and four generously sized bedrooms create an inviting retreat for family and friends. Downstairs, the walkout basement offers two additional bedrooms, a den, a spacious games and recreation area, a wood-burning fireplace, a sauna, and in-floor heating. A state-of-the-art boiler system was installed in 2019.The possibilities continue above the triple garage, where 1,288 sq. ft. of additional living space includes a full kitchen, family room, full bathroom, loft bedroom, and den. With in floor heating in the garage, a newer furnace, and laundry facilities, this separate space offers excellent flexibility for guests, extended family, a home based business, or other permitted uses. The property was previously approved for a bed and breakfast accommodating up to 10 guests; a new owner would need to reapply.The impressive shop offers a heated 975 sq. ft. mechanics bay, a 1,445 sq. ft. compacted gravel-floor equipment storage bay, and an additional 969 sq. ft. tool storage and woodworking bay. Outside, a fully serviced RV campsite or a permanent mobile home site, a charming cabin with a wood-burning stove, and a fully equipped outdoor living area beneath a beautiful pergola set the stage for unforgettable gatherings.Imagine mornings spent fishing the Raven River, afternoo ns exploring your acreage by quad or horseback, and evenings enjoying a barbecue beneath the open sky. Whether you're seeking a private family retreat, a recreational haven, space for your hobbies and equipment, or a property with exceptional lifestyle possibilities, this remarkable acreage deserves your attention. A rare opportunity to experience country living on an extraordinary scale! (id:45388)
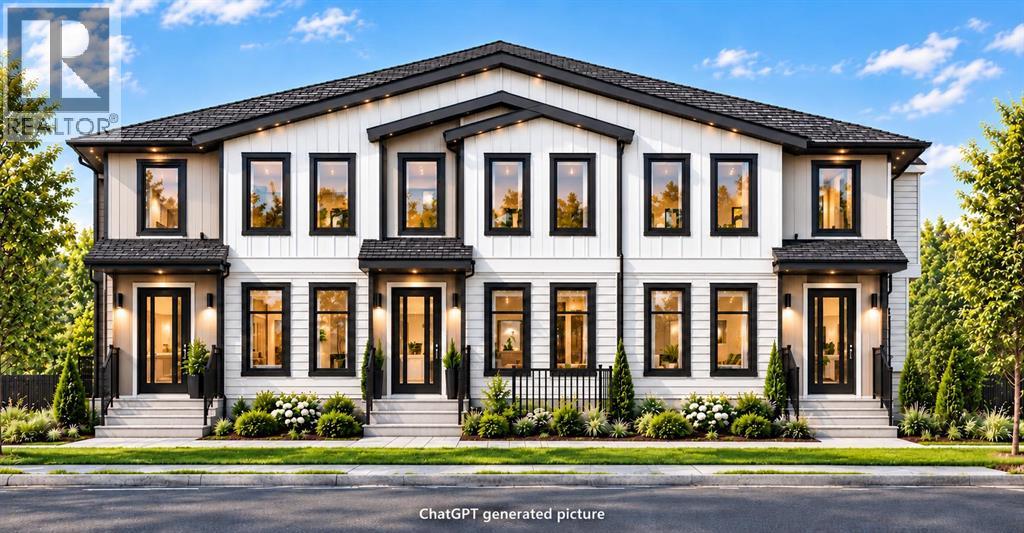
488 Northmount Drive NW
Calgary, Alberta
BUILDERS & INVSTORS ALERT! R-CG ZONED! Triplex Development Permit (DP) Approved, 3+3, total of 6 Units, West Facing Lot located in smallest Community of Calgary, Skip the Red Tape! this one is Rare Find, building plans over 5300 square feet plus almost 2100 square feet for WALKOUT basement suites, 2 side units will offers great layout of 3 bedrooms plus bonus room 1786 square feet almost same size like typical duplex, current house is rentable conditions, Great Location, steps to closet Schools, 4km from University of Calgary & 6km from downtown Calgary, Owner is willing to build for potential buyers. (id:45388)
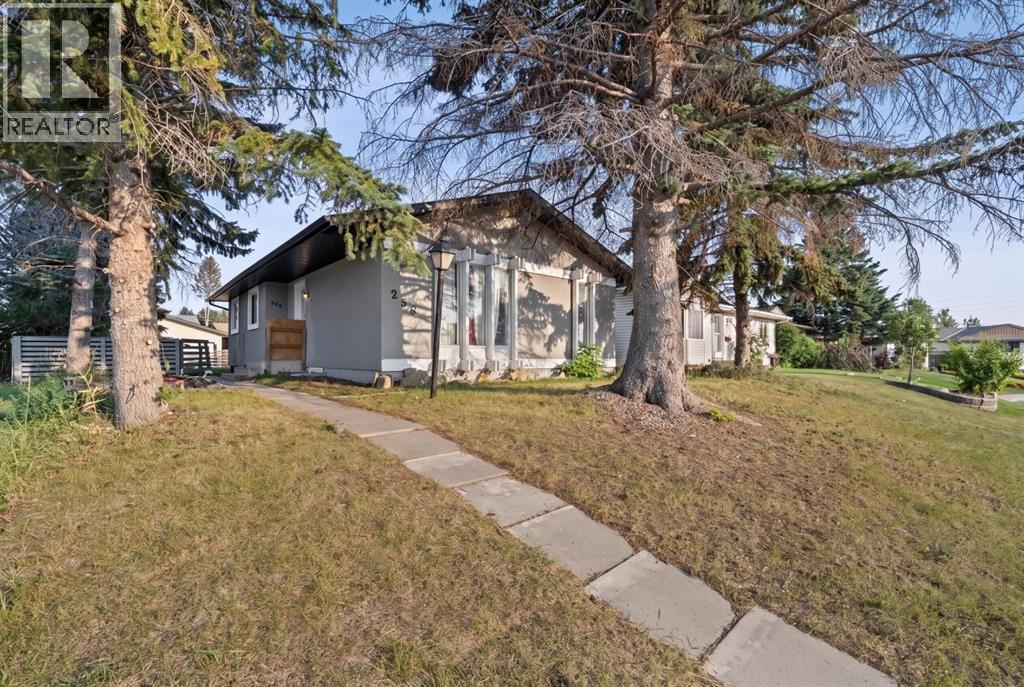
259 Manora Crescent NE
Calgary, Alberta
5 BEDROOMS | 1,897 SQ FT TOTAL DEVELOPED SPACE | ILLEGAL BASEMENT SUITE | SEPARATE ENTRANCE | FULLY RENOVATED | BIG BACKYARD!Looking for a home that offers MORE SPACE, MORE FLEXIBILITY, AND MORE VALUE? This beautifully RENOVATED BUNGALOW in Marlborough Park has it all! With 5 BEDROOMS, 1,897 SQ FT OF DEVELOPED LIVING SPACE, and an ILLEGAL BASEMENT SUITE WITH SEPARATE ENTRANCE, this is a fantastic opportunity for FIRST-TIME BUYERS, GROWING FAMILIES, OR INVESTORS!Step inside to a BRIGHT, MODERN, AND WELCOMING main floor filled with NATURAL LIGHT from LARGE WINDOWS and a SKYLIGHT IN THE KITCHEN. Enjoy a beautifully UPDATED KITCHEN featuring modern cabinetry, countertops, appliances, and durable VINYL FLOORING. Plenty of POT LIGHTS, comfortable bedrooms, and a REFRESHED BATHROOM make this home truly MOVE-IN READY!The lower level offers even more possibilities with an ILLEGAL BASEMENT SUITE, SEPARATE ENTRANCE, additional bedrooms, FRESH CARPETING, and THREE EGRESS WINDOWS. Perfect for EXTENDED FAMILY, MULTI-GENERATIONAL LIVING, or POTENTIAL RENTAL INCOME!Love outdoor space? You'll appreciate the HUGE LANDSCAPED BACKYARD, perfect for kids, pets, summer BBQs, gardening, or simply relaxing. Plus, you're just minutes from SCHOOLS, PARKS, SHOPPING, TRANSIT, AND MAJOR ROADWAYS!INVESTOR BONUS! The property is CURRENTLY RENTED TO ONE FAMILY, with the possibility for tenants to STAY OR VACATE depending on the buyer's plans and applicable tenancy requirements. A great opportunity for buyers looking for a POTENTIAL TURNKEY RENTAL or a place to call home!RENOVATED, SPACIOUS, BRIGHT, AND FULL OF POSSIBILITIES! Homes offering this much flexibility are worth a closer look. BOOK YOUR SHOWING AND SEE THE VALUE FOR YOURSELF! (id:45388)
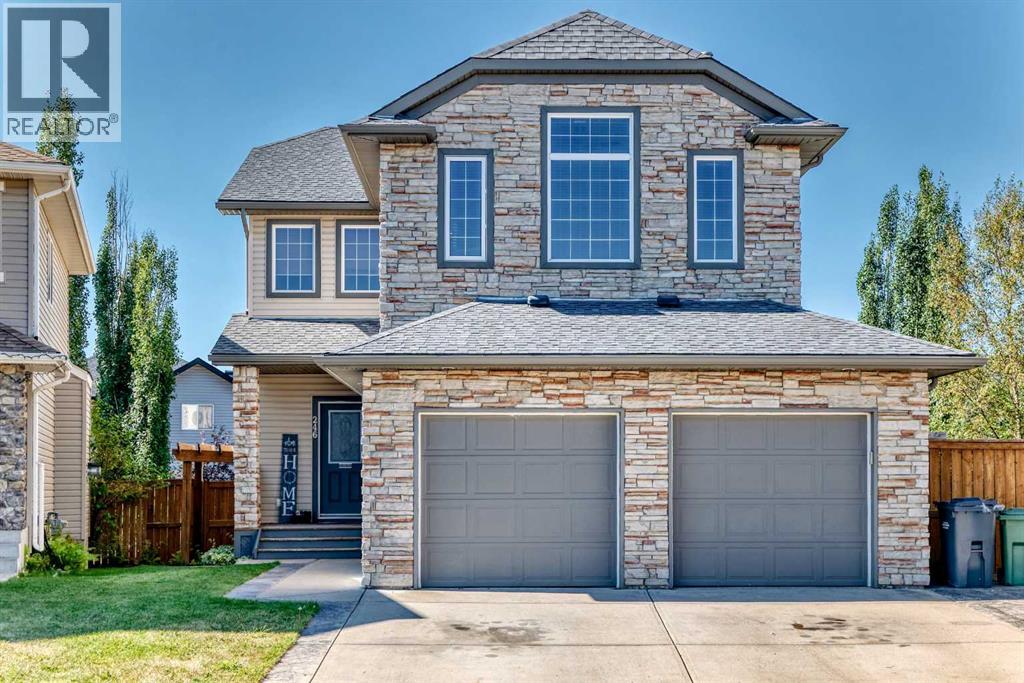
246 Crystal Green Point
Okotoks, Alberta
Tucked into a quiet cul-de-sac with lake privileges, this spacious 4-bedroom, 3.5-bath home offers room to spread out and one of the best backyards on the street. The main floor showcases hardwood throughout, 9 ft ceilings, and granite counters, with central air conditioning for year-round comfort. Upstairs, a bonus room adds flexible living space, and the ensuite offers the convenience of double sinks. The fully finished basement extends the living space further with a rec room, games room, a fourth bedroom, and a full bath — ideal for guests, movie nights, or a home gym. Outside, there is pie-shaped lot with sun-filled southwest exposure and a two-tiered deck made for long summer evenings. Quiet street, lake access, and space for everyone. (id:45388)
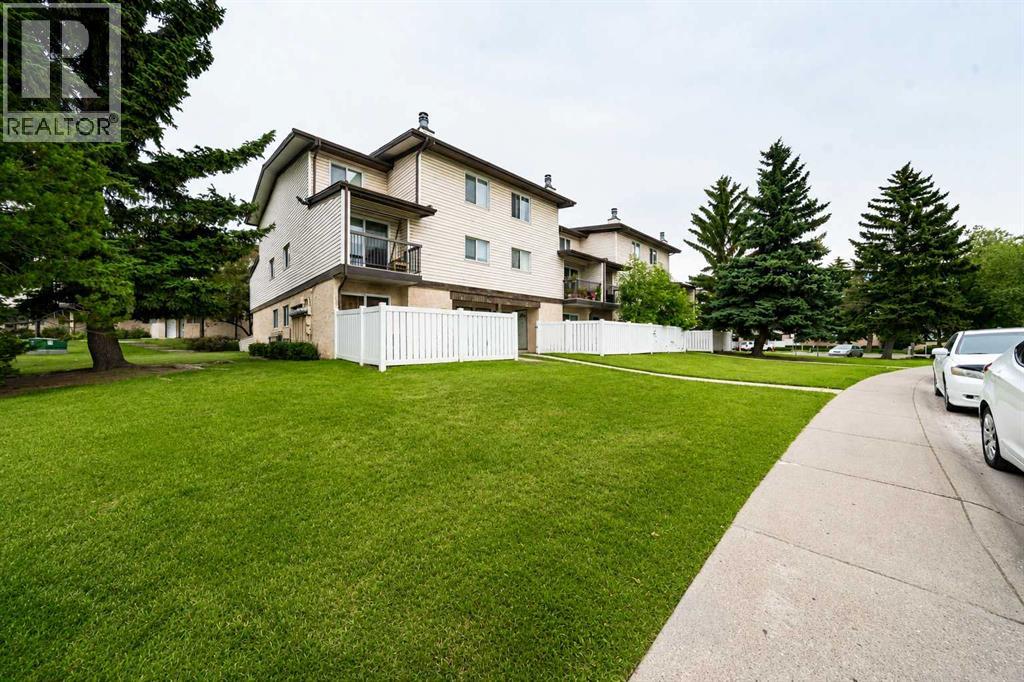
40, 3745 Fonda Way SE
Calgary, Alberta
Single-level living, your own fenced patio, and a price that lets you stop renting.Welcome to #40, 3745 Fonda Way SE, a 2-bedroom, bungalow-style end unit townhouse with 913 sq. ft. all on one level. No stairs, no shared wall on one side, and none of the upkeep of a detached home.The living and dining area is anchored by a wood-burning fireplace and opens straight onto your private fenced patio: room for a BBQ, a dog, or morning coffee outside. The kitchen has plenty of cabinet and counter space, and two well-sized bedrooms share a full 4-piece bathroom.Everyday life is easy here, with shopping, schools, parks, restaurants and transit nearby, and quick access to 17 Avenue SE and Memorial Drive to get anywhere in the city.First-time buyers: your monthly payment could look a lot like rent, except you’re building equity.Downsizers: one level, low maintenance, and nothing you don’t need.Investors: a 2-bedroom end unit in an established community, at an entry point that’s getting harder to find in Calgary.Simple. Functional. One level. Priced to get you in. (id:45388)
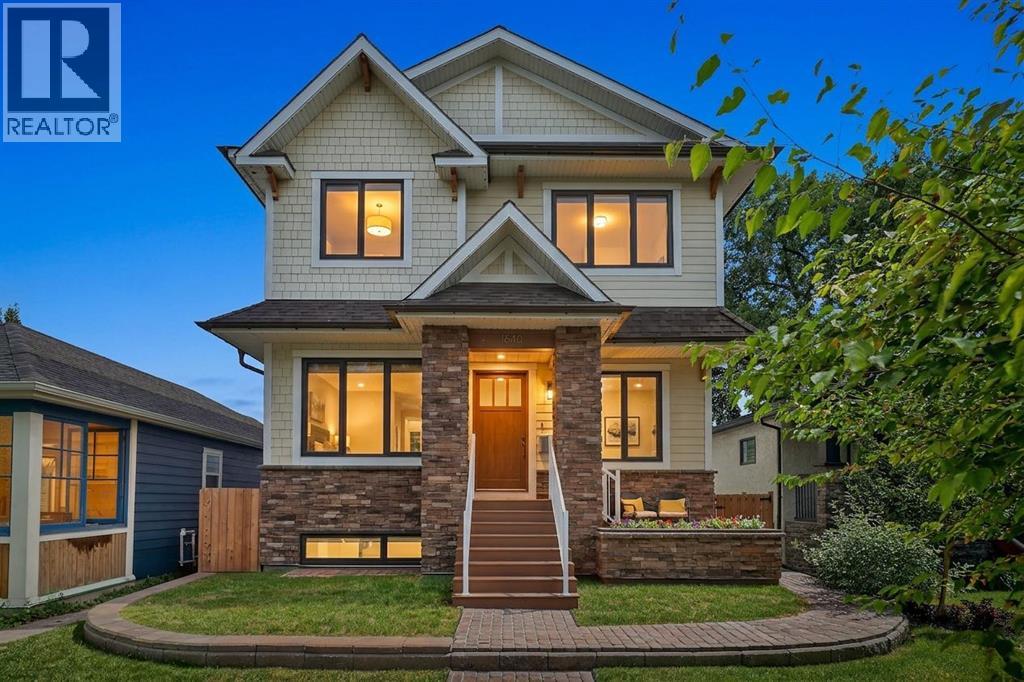
1640 16 Street SE
Calgary, Alberta
EXCEPTIONAL CRAFTSMANSHIP. TIMELESS DESIGN. A HOME UNLIKE ANY OTHER.Some homes simply need to be experienced in person to be fully appreciated. Discover this custom-built residence in historic Inglewood, offering over 4,200 sq. ft. of developed living space and exceptional craftsmanship throughout. Built with insulated concrete forms (ICF) from foundation to roofline, the home features hydronic in-floor heating, an elevator serving all levels, central air conditioning, Gemstone exterior lighting and a heated, insulated triple detached garage.Inside, soaring ceilings, rich hardwood floors and custom millwork create a warm, sophisticated atmosphere, while thoughtfully positioned windows invite abundant natural light throughout. A front office welcomes you near the entrance, while the main floor opens into generous living, dining and kitchen spaces designed for comfort and entertaining. The chef-inspired kitchen features granite countertops, premium appliances including a built-in Miele coffee machine, steam oven, wall oven and dishwasher, two full-size refrigerators with freezer compartments, an oversized island, extensive cabinetry and a pantry. Patio doors lead to the landscaped backyard, while a separate side entrance opens to a mudroom with sink and cabinetry. A powder room completes the main level.Upstairs, two beautifully appointed bedroom suites offer privacy and comfort. The primary retreat features a tray ceiling, custom walk-through dressing room with built-ins and direct access to the laundry room. Its luxurious 5-piece ensuite features a steam shower, air-jet soaker tub and an expansive vanity with dual sinks. The second bedroom offers a custom walk-in closet and private 4-piece ensuite with an air-jet tub. An open bonus room, originally designed as a third bedroom, offers flexibility for a future bedroom or additional living space, subject to required approvals. An upper-level beverage centre with sink, bar refrigerator, dishwasher and custom cabinet ry adds convenience.The fully finished lower level offers two additional bedrooms, a spacious family and recreation room, fitness area, full bathroom, custom wet bar, additional laundry and abundant storage. An ideal space for guests, family and entertaining.Outside, landscaped grounds feature an expansive composite deck, patio and multiple seating areas. Other highlights include 200-amp electrical service, central vacuum, integrated ceiling speakers, skylights, upgraded insulation and wider hallways and doorways for enhanced accessibility.Located in historic Inglewood, winner of the Canadian Institute of Planners' 2014 Great Neighbourhood Grand Prize and recognized among Canada's coolest neighbourhoods by Maclean's in 2026, this exceptional home is steps from the Bow River pathways, parks, boutique shops, acclaimed restaurants and local breweries. A rare combination of exceptional craftsmanship, come together in one of Calgary's premier neighbourhoods. (id:45388)
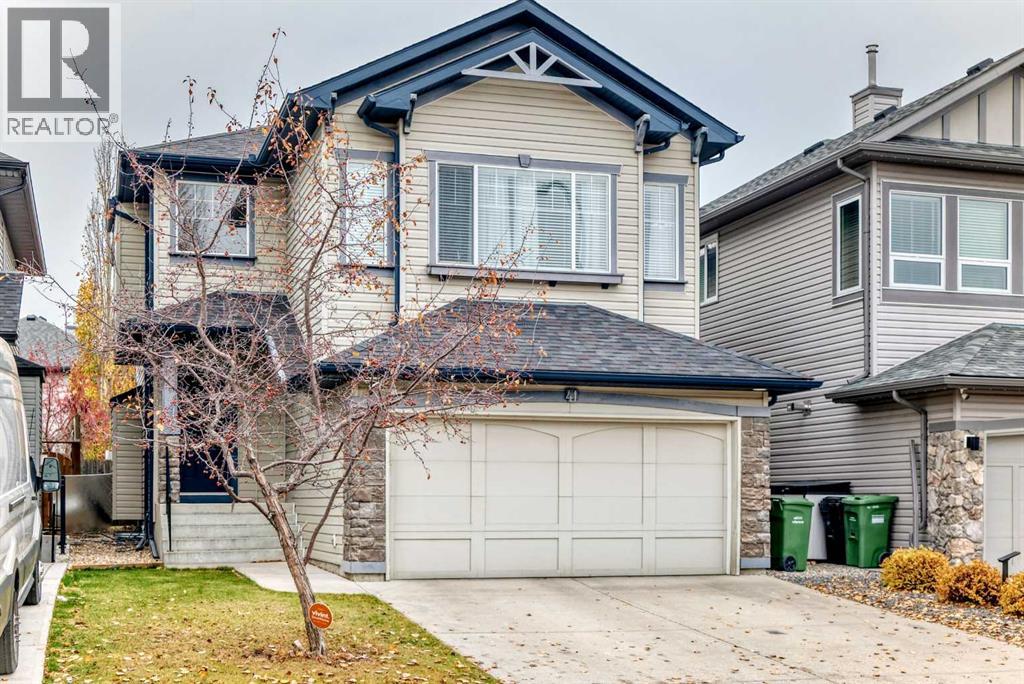
41 Brightondale Green SE
Calgary, Alberta
Welcome to 41 Brightondale Green SE, where a spacious layout, a finished basement and an attached double garage come together in the established community of New Brighton.Offering approximately 1,890 sq. ft. above grade, this two-storey home gives you space to gather, entertain and enjoy time to yourself. The open-concept main floor features 9-foot ceilings, hardwood flooring and a generous kitchen with ample cabinetry. The adjoining dining and living areas create a welcoming setting for everyday meals and evenings with friends, while a gas fireplace adds warmth and character. Main-floor laundry and a convenient powder room complete this level.Upstairs, the large bonus room offers a separate space for movie nights, a play area or a comfortable retreat. Three bedrooms include a spacious primary bedroom with its own four-piece ensuite, complemented by an additional four-piece bathroom.The finished basement adds even more flexibility, with a large recreation area, a separate games area and a three-piece bathroom—space to create your ideal entertainment zone, workout area or hobby room.Outside, enjoy a deck and fenced backyard, while the attached double garage provides practical parking and storage. A roof replacement completed in 2020 is another notable feature.With schools, parks, playgrounds and shopping nearby, this home brings together the space you want and the everyday convenience you need. Discover the possibilities at 41 Brightondale Green SE, book your private showing today! (id:45388)
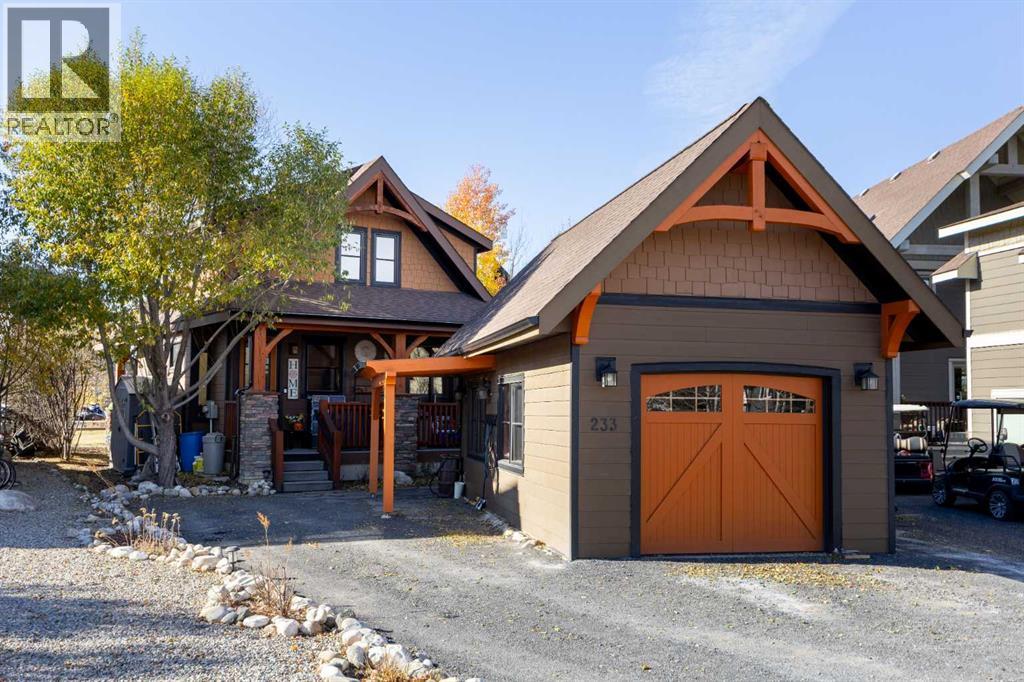
233 Cottage Club Crescent
Rural Rocky View County, Alberta
Most family cabins are three hours away. The weekend disappears on the highway, there’s no room to bring anyone along, and by day two the kids are back on their screens.This one is 30 minutes from Calgary. Everyone gets a bed, the kids have somewhere to go, and the adults have somewhere to sit.A wide covered deck faces south-west over the green belt and the path to the playground. Coffee in the morning, shade in the afternoon, sun in the evening, trees in every direction.Inside, the living room rises to a vaulted pine ceiling with exposed beams, and triple-pane windows and skylights keep it bright all day. The alder and granite kitchen is open to the room, so the cook never misses the conversation. The primary bedroom and full bath are on the main floor. Upstairs, two bedrooms with built-in shelves share a 2-piece bath and the laundry. Air conditioning for the hot weeks, a heat pump for the cold ones.Out back, a 380 sq ft bunkhouse with a half bath, a bar fridge and a loft that sleeps three. It’s hosted a full ringette team. Right now it’s a bar. It could just as easily be a guest suite, a games room or a teenage hideout. All of it sits on a private, treed pie lot at the end of a quiet cul-de-sac, with a slate path down to the firepit.Cottage Club runs on an older rhythm. Kids are out the door after breakfast and back when they’re hungry, riding the paths in a pack with the neighbours’ kids. Phones stay in a drawer. Parents meet over pickleball, a morning swim or wood-fired pizza on the clubhouse patio, and leave with friends they’d never have met in the city.The path behind the fence leads to the rec centre’s indoor pool, gym, tennis and pickleball courts, then on to the lake with its beach, docks, boat launch and hammocks along the shore. In winter the lake freezes, the skates come out, the hot tub steams and the trails turn to snowshoe loops.Close enough to come every weekend. Far enough to feel like it. Come see it (id:45388)
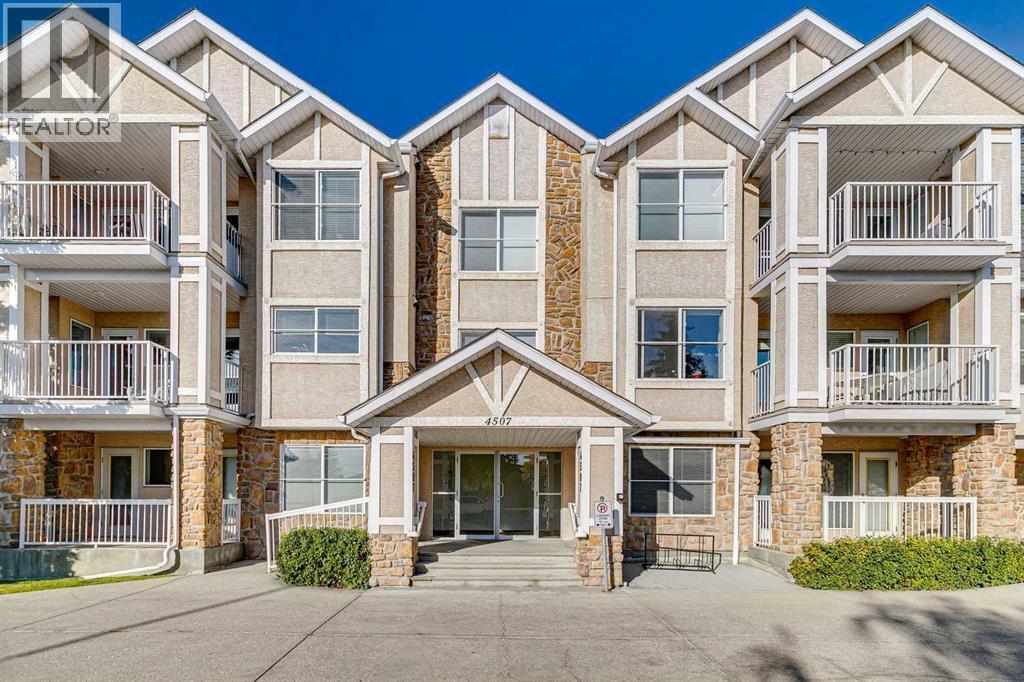
209, 4507 45 Street
Calgary, Alberta
If you’ve been looking for comfortable adult living (18+) with a spacious, functional layout and some great updates already taken care of, this one is worth a look. Welcome to Clarion House in Glamorgan, where this nearly 1,000 sq. ft. second-floor condo offers two bedrooms and two full bathrooms, including a generous primary bedroom with its own four-piece ensuite. The open living and dining area gives you plenty of room to entertain or simply relax at home, while a gas fireplace with stone surround adds warmth and character to the living room. The kitchen has been refreshed with new cabinet doors, and several other recent updates make this home feel especially well cared for, including newer flooring approximately two years ago, fresh paint, a new washing machine and new flooring on the private balcony. Central air conditioning keeps things comfortable through Calgary’s warmer months, while in-floor heating is a welcome bonus when the temperatures drop. You’ll also appreciate the convenience of in-suite laundry, an elevator and a titled underground parking stall. And then there’s the location. We love Glamorgan for its mature surroundings, established community feel and just how easy everyday life is here. Walking and biking paths, parks and tennis courts are nearby, along with groceries, coffee, restaurants, the much-loved Glamorgan Bakery, pharmacy and other everyday services. Glamorgan Shopping Centre and Richmond Square make it easy to take care of many day-to-day errands close to home, while Westhills and Signal Hill are only minutes away for even more shopping, dining and services. It’s a great combination of low-maintenance adult living and a west Calgary neighbourhood that has so much to offer. For all the photos, community information, and a guided 360 tour, click the links below! (id:45388)
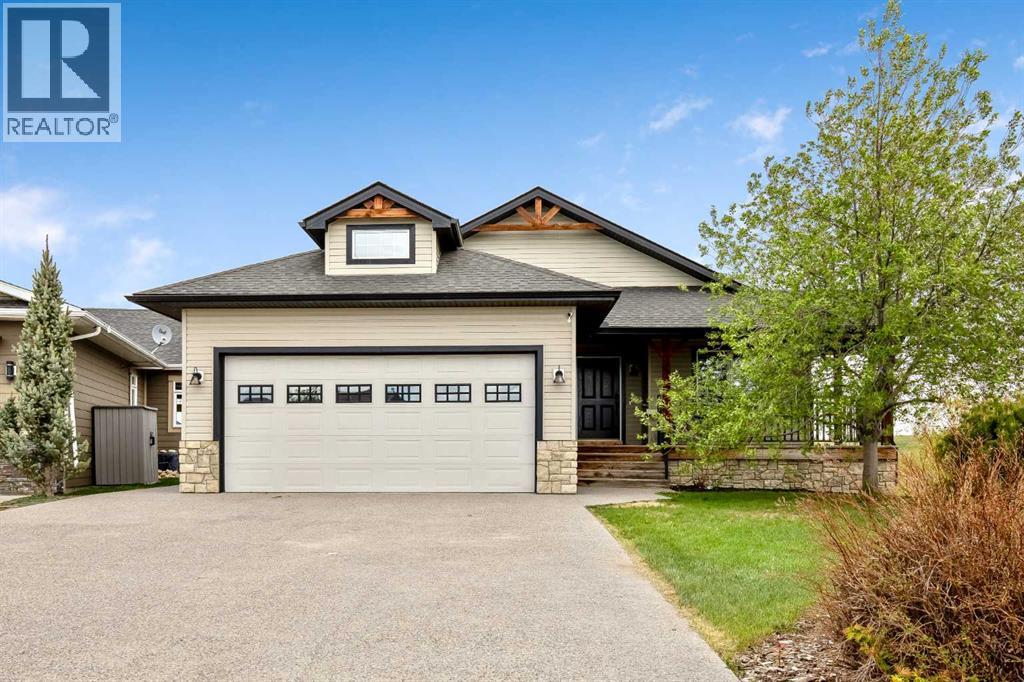
37 Wyndham Park Way
Carseland, Alberta
Welcome to the sought-after community of Speargrass, where golf course living meets small-town tranquillity. Perfectly positioned backing onto the 10th fairway of Speargrass Golf Course and just steps from the Bow River, this beautifully upgraded executive bungalow offers breathtaking views, stunning sunsets, and a peaceful lifestyle surrounded by nature. Combining elegant design with exceptional comfort, this home delivers the perfect balance of relaxation, recreation, and refined country living. This open-concept home features a spacious foyer, vaulted ceilings, air conditioning, main floor laundry, and an abundance of natural light throughout. The kitchen is designed for both function and entertaining, showcasing custom country-style oak cabinetry, upgraded appliances, slate flooring, a pantry, and a unique two-tiered island with an eating bar and prep sink. The dining area offers a convenient bump-out, ideal for a buffet, coffee bar, or additional serving space, while the bright living room features a cozy gas fireplace and large windows overlooking the course. French doors lead to the covered deck, where you can relax and enjoy the beautiful views. A large main floor den with south-facing windows and a built-in desk provides the perfect home office or guest bedroom. The spacious primary suite includes private deck access, a walk-in closet, and a spa-inspired ensuite complete with a soaker tub, vessel sink, and separate shower. A convenient 2-piece powder room completes the main level. The attractive stairwell with custom golf club detailing leads to the fully developed walk-out lower level featuring a massive family room with a second gas fireplace, built-in wet bar, additional bedroom, and full bathroom. There is plenty of space for a pool table, games area, or entertaining. The basement also includes roughed-in in-floor heat and walk-out access to an aggregate stone patio backing directly onto the 10th hole. Additional features include a covered front verand a, attached double garage, and beautifully maintained outdoor spaces. Enjoy the quiet golf course setting with access to walking paths, river recreation, and all the charm of the Speargrass community, conveniently located within an easy commute to Calgary, Strathmore, and Okotoks. Rarely do homes offering this combination of golf course living, river access, and peaceful surroundings come available. (id:45388)
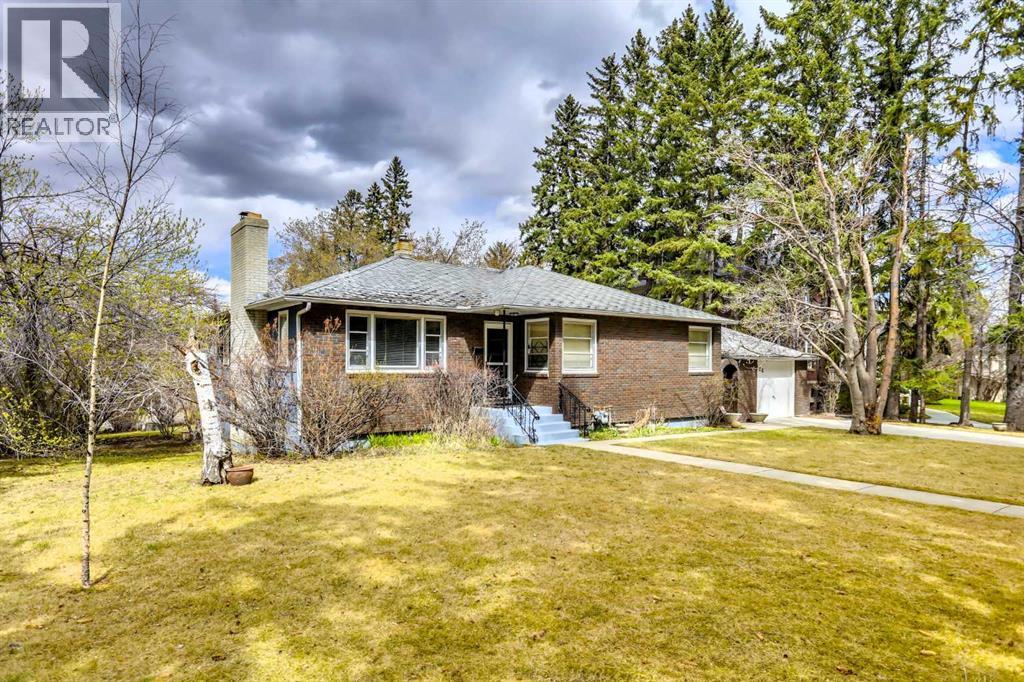
928 Durham Avenue SW
Calgary, Alberta
Mount Royal is one of the most beautiful and prestigious communities in Calgary. Developed in the early 20th century by the CP Railway, it is known for its stately homes, tree-lined streets and proximity to downtown. The section that includes Durham Avenue is one of the most historic. 928 Durham Avenue is a large and bright corner lot, over .25 of an acre. Boundary dimensions are 91.8’ x 125’. The current land use is DC 1Z98 and there is no Restrictive Covenant. The property is offered as land for future development. The existing 1949 home is in mostly original condition and the seller is not attributing any value to it. Schedule A must accompany all offers (“as is, where is” - see supplements). The seller must assume the current tenant who has a lease until September 2028. This could provide some income during the planning period. Viewings of the house are permitted once an accepted offer is in place. No sign on the property. DO NOT disturb the tenants or walk onto the property without a confirmed appointment. The Adjacent property at 916 Durham Avenue SW is also available and the two could be combined for a total of more than ½ acre. (id:45388)
6 Bermuda Lane NW
Calgary, Alberta
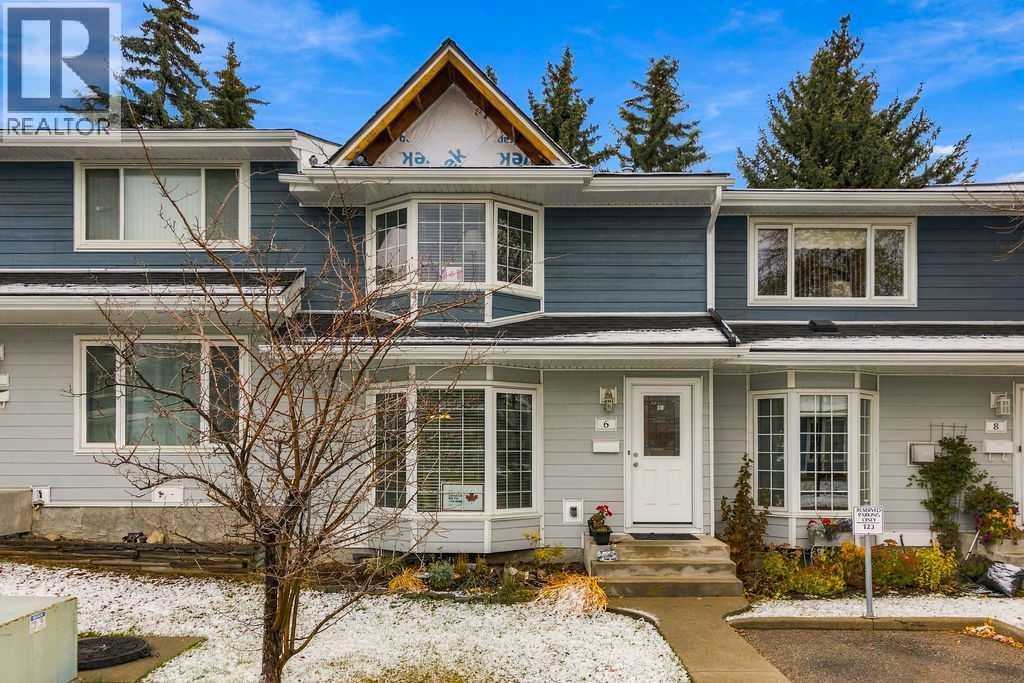
A private backyard backing onto treed green space brings a peaceful outdoor setting to this inviting 3-bedroom townhouse in the family-friendly community of Beddington Heights. With a functional layout, spacious bedrooms and 2 assigned parking stalls, this home combines everyday comfort with an exceptionally convenient location close to schools, shopping, parks and transit. Inside, durable laminate flooring flows throughout the main living areas, while a large bay window fills the living room with natural light and establishes a welcoming space to relax and unwind. Gather with family and friends in the adjoining dining room, where an open connection to the living area makes entertaining feel effortless. Just beyond, the bright kitchen showcases timeless white cabinetry, ample counter space and a window overlooking the private backyard, making it easy to keep an eye on outdoor activities while preparing meals. A convenient powder room completes the main level. At the end of the day retreat to an exceptionally spacious primary bedroom on the upper level, where charming bayed windows invite natural light and generous proportions leave plenty of room for a comfortable sitting area. Cheater access to the 4-piece bathroom adds everyday convenience, while 2 additional bedrooms accommodate family members, guests or changing household needs. The partially finished basement holds exciting potential for future development, with space to customize according to your lifestyle and plenty of room for laundry and storage. Outside, a fully fenced, low-maintenance backyard extends your living space with a private patio, ideal for summer barbeques, outdoor dining or quiet afternoons surrounded by mature trees. Backing onto treed green space, this peaceful setting brings an added sense of privacy along with outdoor space for children and pets to explore. Beyond the property, Beddington Heights delivers an established neighbourhood atmosphere with convenient access to schools, playgroun ds, shopping centres and everyday amenities. Nearby Nose Hill Park invites weekend walks and outdoor adventures, while the Beddington Theatre Arts Centre adds a vibrant cultural connection to the community. Easy access to major roadways and transit makes commuting and getting around Calgary simple. Whether you're purchasing your first home, looking for more room to grow or seeking a manageable property with outdoor space, this welcoming townhouse brings together comfort, flexibility and a location that makes everyday living convenient. (id:45388)
84 Rocky Vista Terrace NW
Calgary, Alberta
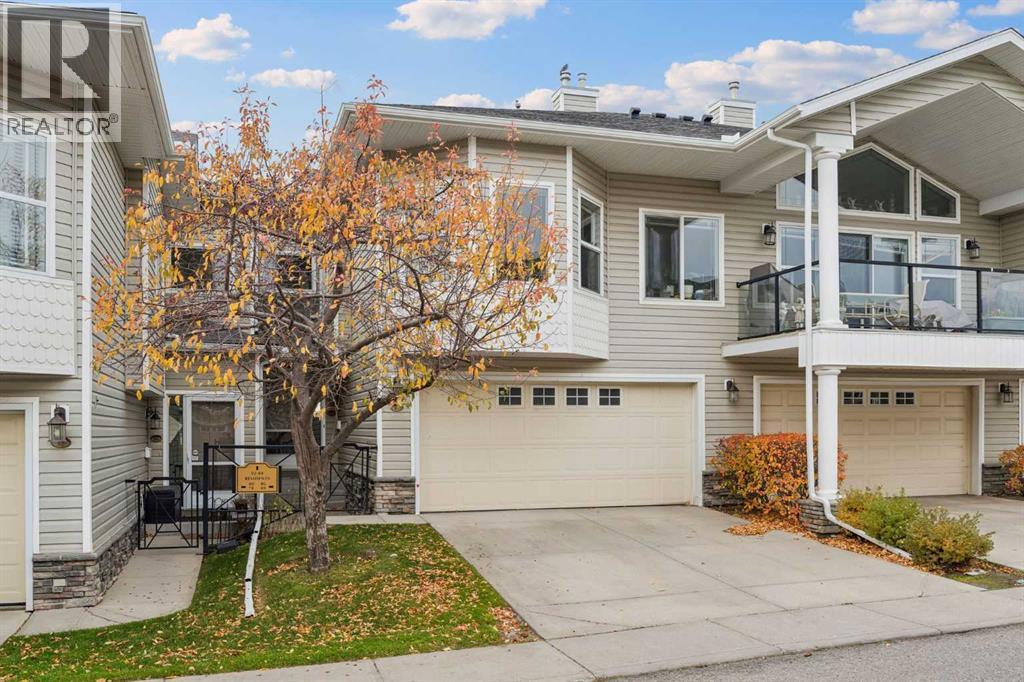
Welcome to this beautifully updated townhome in the highly desirable Brownstone complex of Rocky Vista, offering an exceptional floor plan, over 2,300 sq. ft. of developed living space, 3 bedrooms, 3.5 bathrooms, and stunning unobstructed views of the Rocky Mountains and Canada Olympic Park from two private balconies.The bright and spacious main level features a convenient 2-piece powder room, a versatile den/office, and an inviting living room highlighted by a corner gas fireplace. The beautifully renovated kitchen is ideal for both everyday living and entertaining, offering abundant cabinetry and counter space, a corner pantry, raised eating bar, brand-new appliances, and updated light fixtures. Just off the dining area, the west-facing balcony features a natural gas BBQ line and beautiful open views.Upstairs, you will find convenient upper-level laundry and two spacious primary-style bedrooms, each complete with its own ensuite and walk-in closet. The main primary suite also features a private west-facing balcony showcasing impressive city and Rocky Mountain views, along with a well-appointed ensuite featuring a jetted tub.The fully finished walkout basement provides even more valuable living space, including a large family room with a second corner gas fireplace, a generous bedroom, a 4-piece bathroom, and plenty of storage.Recent upgrades include new luxury vinyl plank flooring throughout all three levels, a brand-new kitchen appliance package, new washer and dryer, renovated kitchen finishes, and updated light fixtures. A large double attached garage completes this exceptional home.With reasonable condo fees and an excellent location close to transit, within walking distance to the LRT, shopping, restaurants, and other everyday amenities, this move-in-ready property offers an outstanding combination of space, comfort, spectacular views, and convenience. (id:45388)
152 Hawkmere Close
Chestermere, Alberta
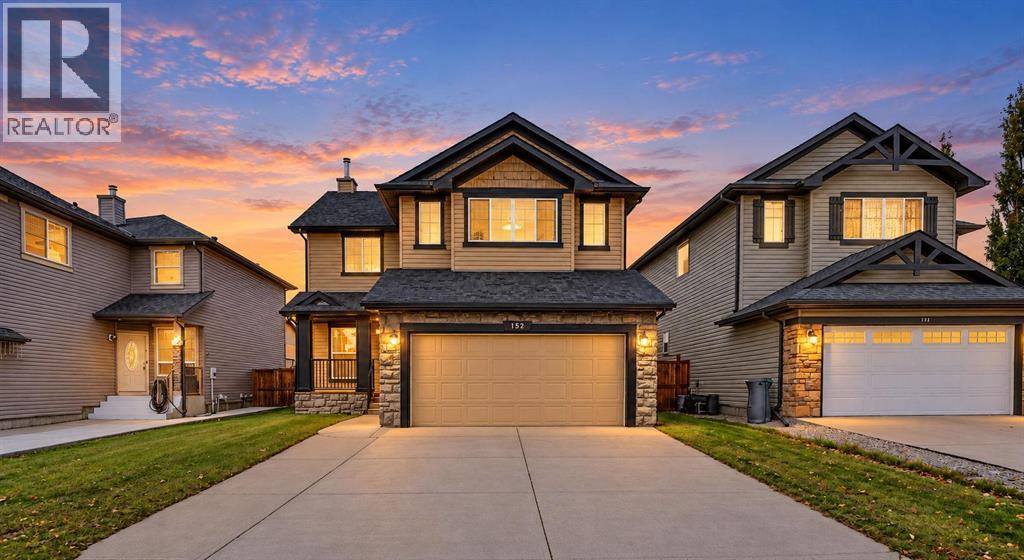
FRESHLY RENOVATED 2-STOREY | 3 BEDROOMS | 2.5 BATHROOMS | VAULTED BONUS ROOM | DOUBLE ATTACHED GARAGE | FENCED BACKYARD | SPACIOUS DECK | QUIET STREET | CLOSE TO CHESTERMERE LAKE, SCHOOLS AND PARKS! This freshly renovated inviting two-storey home offers 3 bedrooms, 2.5 bathrooms, a double attached garage, and a fantastic location on a quiet street close to beautiful Chestermere Lake. Step inside to discover a bright, spacious interior featuring neutral tones, attractive vinyl plank flooring, and stylish contemporary lighting throughout the main level. The welcoming front formal dining area offers a versatile space, while the thoughtfully designed kitchen features warm wood cabinetry, stainless steel appliances, a striking black tile backsplash, ample counter space, and a convenient raised breakfast bar. The adjoining breakfast nook area provides direct access to the rear deck, making indoor-outdoor entertaining a breeze. The generous living room is filled with natural light from large windows and features a cozy gas fireplace, creating the perfect space to relax and unwind. Completing the main level are a convenient 2-piece bathroom and a dedicated laundry room with additional shelving. Up the stairs you will find a large bonus room with a plethora of natural light and vaulted ceilings. Next, the spacious primary bedroom features large windows and a walk-in closet. The impressive ensuite offers dual vanities, a relaxing corner soaker tub, and a separate glass-enclosed shower. Two additional bedrooms and a full bathroom complete the upper level. The unfinished basement provides plenty of storage and an excellent opportunity to customize additional living space to suit your needs. Outside, enjoy the fully fenced backyard with a spacious deck, ideal for summer barbecues, outdoor dining, or simply relaxing. The double attached garage and generous driveway provide plenty of parking. Situated in an established Chestermere neighbourhood near schools, the pond, and the lake , this home offers a wonderful combination of space, comfort, and convenience. Don't miss your opportunity to make this beautiful property your next home! (id:45388)
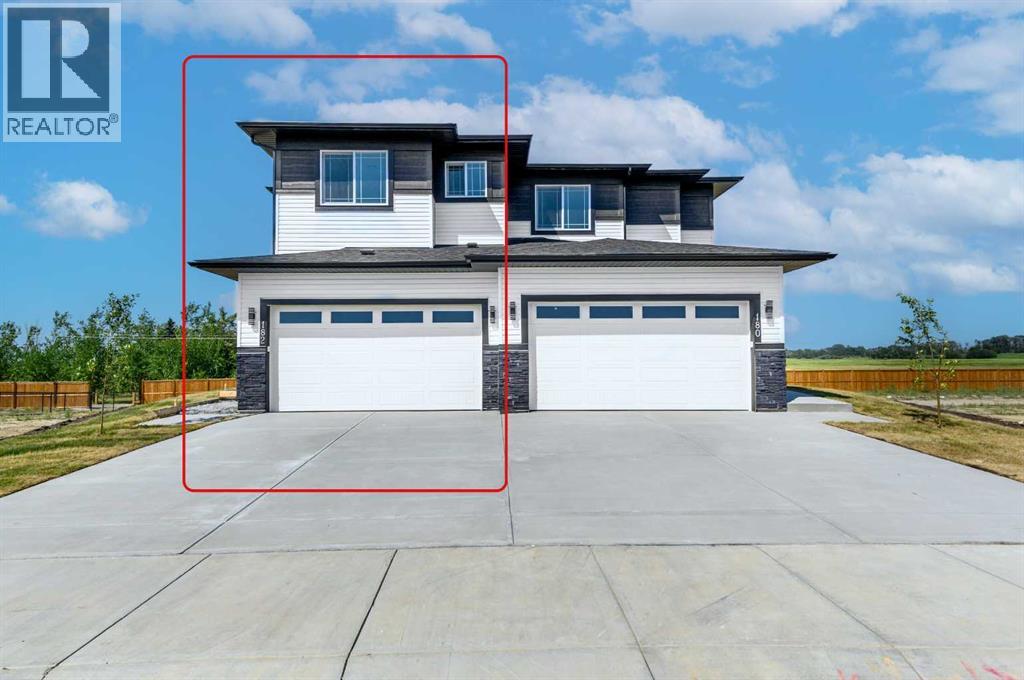
182 Lakewood Crescent
Strathmore, Alberta
BRAND NEW & READY NOW | QUICK POSSESSION | WALKOUT BASEMENT | DOUBLE ATTACHED GARAGE | 3 BEDROOMS + BONUS ROOMYour new home is ready—why wait? Welcome to 182 Lakewood Crescent in Strathmore’s growing Lakewood community, where a bright, thoughtfully designed layout, generous gathering spaces and a walkout basement create a home with room for every part of your life. Construction is complete, showings are available and quick possession puts your next chapter within reach.The open-concept main floor brings everyone together. Prepare dinner while staying connected to the conversation, gather around the dining table, or settle into the living room beside the cozy fireplace. Step onto the rear deck for fresh air and outdoor entertaining. A convenient pantry, mudroom, welcoming foyer and 2-piece bathroom keep daily life organized, while the double attached garage provides parking and valuable storage.Upstairs, your spacious primary retreat measures approximately 12'5" x 18'1", offering room to unwind, a walk-in closet and a 5-piece ensuite. Two additional bedrooms and a 4-piece bathroom provide space for family or guests, and upper-floor laundry puts convenience exactly where you need it. The generous bonus room is a standout: create your movie-night destination, a playroom, a home office or a comfortable second lounge.The walkout lower level adds another exciting dimension, with a large recreation area, storage and utility space, and direct access to the rear patio. Imagine the possibilities for a home gym, games area or additional gathering space, with flexibility to suit your needs.Three bedrooms. A bonus room. Outdoor living on two levels. A walkout basement. A double attached garage. All in a brand-new home you can see today and move into soon.Book your showing and discover how good your next chapter could look at 182 Lakewood Crescent! (id:45388)
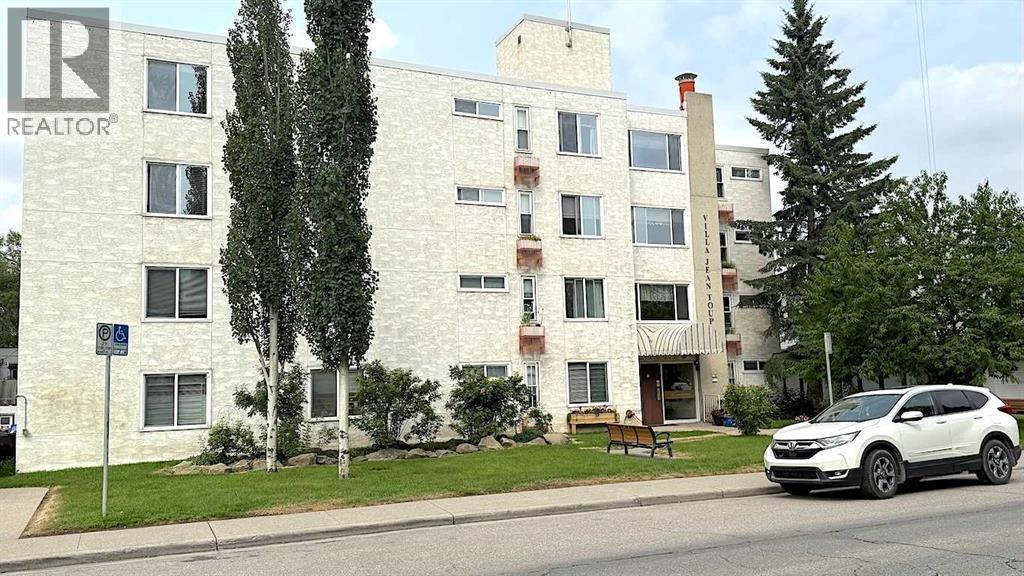
1809, 1715 5 Street SW
Calgary, Alberta
Real Estate is all about location and this building is located in one of the very best rental locations in Calgary. The building is a short walk to all of the amenities in Mission and 17 Ave SW. Tenants can easily walk to work or their favorite shops and restaurants. The original owner of this concrete and brick building has done an outstanding job of maintaining and upgrading this property over the years. The building is well organized and well operated. There have been numerous upgrades in the property in the past few years, including a new elevator, a new make up air system, plumbing and heating upgrades as well as refreshing units when units were being turned over. The property is currently operated as a building for low income seniors and the owner has decided to move in a different direction and sell the property. The above ground floors have a sitting area for tenants to enjoy at their leisure if they wish to visit amongst themselves. The existing vacant units and any upcoming vacant units will be available to the new owners to rent as they choose. The Villa has a large amount of community activity space in the lower level, for gatherings, plus a games room, a boardroom, and office. There are 6 parking stalls at the rear of the building and 10 more parking stalls (1715 5th St SW) north of the building on a titled lot. The new owner can move the rents to market levels and enjoy this excellent investment for many decades. The current ownership is exempt from some of the property taxes. (id:45388)
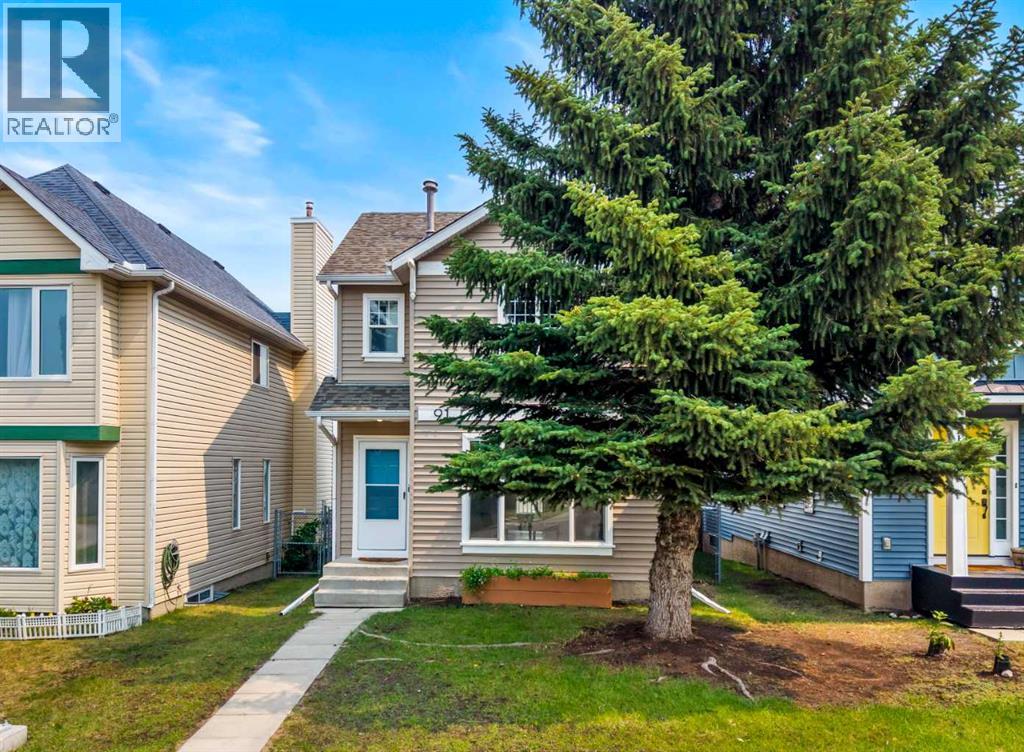
91 Hidden Crescent NW
Calgary, Alberta
Welcome to this completely refreshed starter home. With new paint and trim throughout, this home is move-in ready. The large living room features laminate flooring and a large window with lovely west sunlight pouring in. The main floor half bath separates the main living area from the kitchen and dining room. The kitchen has ample counter space and a large corner pantry and overlooks the back yard. The spacious dining area has a door leading directly out to the large full-width deck. The yard is complete with a generous grass area, shed, and double detached garage. Upstairs this home has a large primary bedroom with a walk-in closet, 2 additional bedrooms, and a main bath to serve the family. The basement is almost complete (just needs a ceiling) with a large rec room featuring 2 windows and finished floors, plus a large utility, laundry, and storage room. (id:45388)
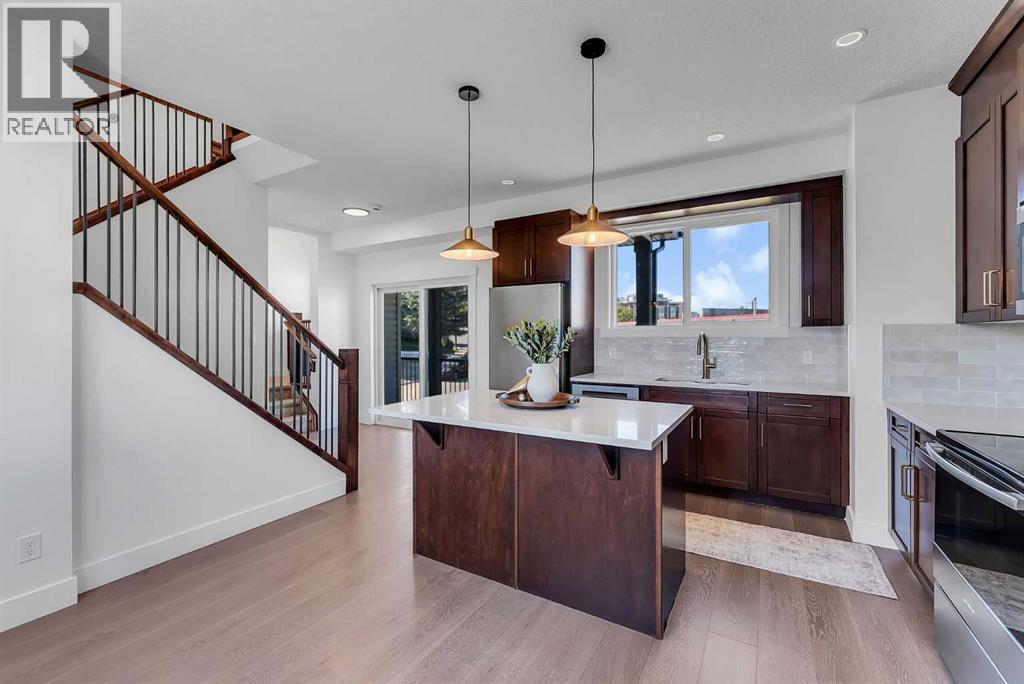
475 34 Avenue NE
Calgary, Alberta
NEW PRICE $699,999! EXCEPTIONAL INNER-CITY VALUE IN HIGHLAND PARK! Discover the perfect combination of SPACE, STYLE, COMFORT, and CONVENIENCE in this beautifully renovated, move-in-ready half-duplex, just minutes from Downtown Calgary. Offering 1,758 sq. ft. above grade, a FULLY FINISHED WALKOUT BASEMENT, 3 spacious bedrooms, 2 full and 2 half bathrooms, and an OVERSIZED ATTACHED GARAGE, this home delivers the space and flexibility today's buyers are looking for. Step inside to an impressive open-concept main floor featuring 9-FT CEILINGS, TRIPLE-PANE WINDOWS, a spacious living room with a gas fireplace, stylish feature walls, a cozy reading nook, and modern lighting throughout. The refreshed kitchen offers NEW APPLIANCES, upgraded finishes, generous cabinetry, a functional island, and a bright dining area opening onto a LARGE COVERED BALCONY, ideal for entertaining or relaxing. Upstairs features THREE GENEROUS BEDROOMS, two upgraded bathrooms and convenient UPPER-FLOOR LAUNDRY. The primary bedroom includes a walk-in closet and private ensuite. The FINISHED WALKOUT LEVEL provides additional flexible living space, a half bathroom, storage, and direct access to the oversized garage. Enjoy extensive recent improvements including refreshed bathrooms, updated lighting, fresh paint, contemporary interior finishes, new concrete pad plus walkways, and updated fencing. Outside, the fully fenced, uniquely shaped lot offers practical outdoor space with convenient access to major routes. LOCATION & LIFESTYLE! Situated on a residential cul-de-sac with excellent access to Edmonton Trail, Centre Street and 16 Avenue, this home is close to DOWNTOWN CALGARY, schools, transit, shopping, restaurants, Confederation Park, golf courses and everyday amenities. A rare opportunity to enjoy a thoughtfully upgraded inner-city home with generous living space and exceptional connectivity at its NEW PRICE. MOVE-IN READY WITH IMMEDIATE POSSESSION AVAILABLE! Book your private showing and experienc e the value for yourself. (id:45388)
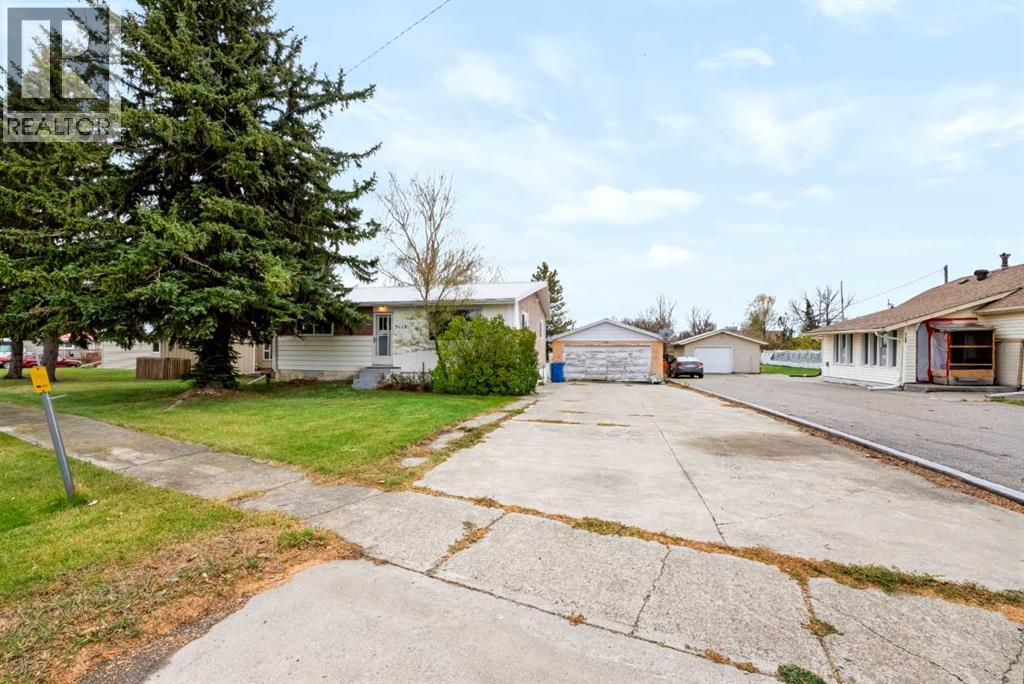
5119 55 Avenue
Stavely, Alberta
Discover the possibilities with this 3-bedroom, 2-bathroom detached home in Stavely, Alberta! Situated on a generous lot, this property offers plenty of outdoor space for gardening, entertaining, pets, and recreation. The oversized garage provides ample room for vehicles, storage, hobbies, or workshop potential.Ideal for first-time homebuyers, families, investors, or anyone seeking the charm of small-town living, this home offers space, versatility, and the opportunity to add your personal touch. Enjoy the benefits of a spacious yard, extra storage, and a welcoming Southern Alberta community.Whether you're looking for your first home, an investment opportunity, or a property with room to grow, this Stavely home is full of potential and ready for its next chapter. Don't miss the opportunity to make it your own! (id:45388)
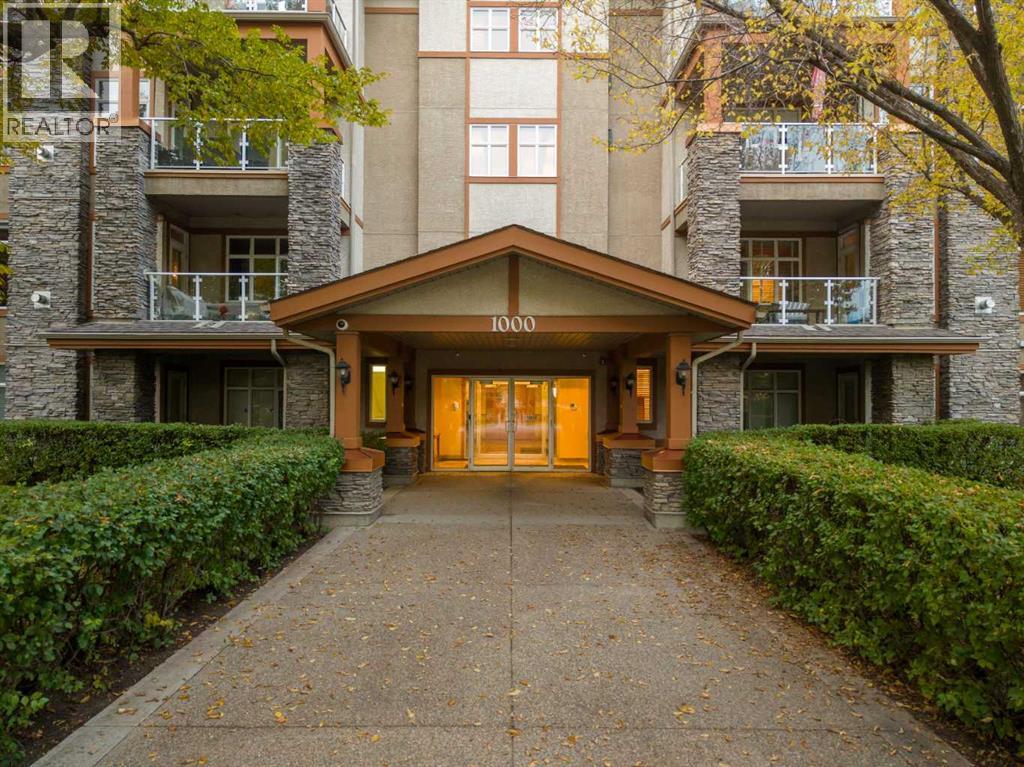
1104, 1104 Lake Fraser Court SE
Calgary, Alberta
Lake Bonavista Estates I is a sought-after gated complex in one of Calgary’s most desirable communities and is known for being well managed and exceptionally well maintained, offering both comfort and peace of mind. This 2 bedroom, 2 bathroom southwest facing corner unit features approximately 1,300 sq ft of bright, comfortable living space, surrounded by mature trees that provide shade and privacy. Thanks to being a CORNER UNIT, the kitchen, dining and living areas are wrapped in windows and filled with natural light. The large kitchen features quartz countertops, a modernized backsplash, newer stainless-steel appliances, still under warranty, ShelfGenie pull-outs throughout the cabinetry, a generous pantry and an eat-up breakfast bar for extra seating. The large open dining area flows into the spacious living room, complete with a cozy gas fireplace. One of the standout features of this home is the exceptional amount of storage, something that can be hard to find in apartment living. In addition to the large kitchen pantry, there is a spacious laundry room with shelving, a generously sized in-suite storage room, a large hallway linen closet, linen storage in both bathrooms and a separate storage locker in the heated parking garage. The primary suite easily accommodates a king-size bed and includes a walk-through closet leading to a 5-piece ensuite with dual sinks, a soaker tub and a glass walk-in shower. The second bedroom and full bathroom offer plenty of flexibility for guests, a home office or family. Beautiful tile flooring throughout the main living areas, laminate in the bedrooms, updated blinds, air conditioning and comfortable in-floor heating add to the appeal. Step outside to your private corner patio, bordered by planters and ready to be transformed into your own outdoor oasis. Tandem parking provides room for two vehicles. Residents enjoy an impressive selection of amenities within this beautifully maintained complex, including plenty of visitor parkin g inside the gated grounds, a social room with kitchen and outdoor BBQ area, theatre, fitness room, landscaped courtyard, guest suites, parkade car wash and organized social activities that create a friendly, connected community atmosphere. The location is equally impressive. Walk across the street to shopping, restaurants, Tim Hortons and Avenida Food Hall & Fresh Market, with the CTrain and Southcentre Mall also within walking distance. Bright, spacious and exceptionally well appointed, this corner unit combines abundant storage, comfort, amenities and an outstanding location in a well-run complex that residents are proud to call home. (id:45388)
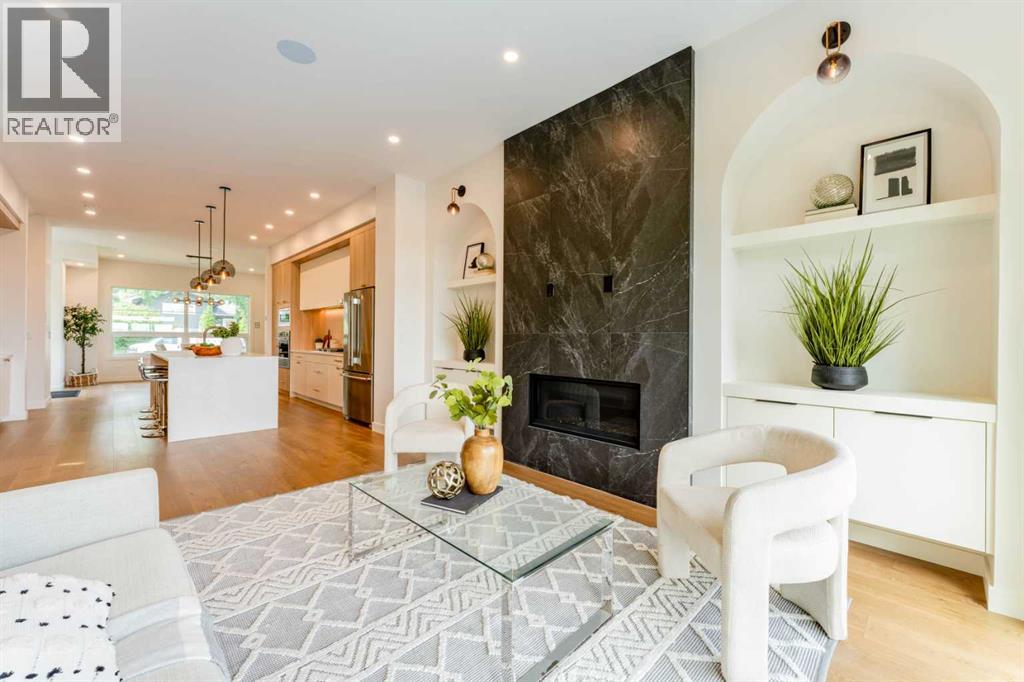
90 Hartford Road NW
Calgary, Alberta
Open House Saturday, October 17, 2026 from 1-3pm. Don't Miss !!! Rarely does an inner-city infill offer this level of openness, privacy, and panoramic views. Nestled on a quiet street in the desirable community of Highwood, this brand-new detached infill stands out with its rare 9-ft. walk-out basement, unobstructed rear exposure, and over 2,800 sq.ft. of beautifully developed living space.Thoughtfully designed for both everyday living and entertaining, the main floor features impressive 10-ft. ceilings and a bright open-concept layout. The front dining area overlooks the mature tree-lined street, creating a warm and welcoming atmosphere. At the heart of the home, the custom kitchen offers ample cabinetry, generous prep space, and a large kitchen island, making it an ideal gathering place for family and friends. Tucked quietly at the rear of the home, the spacious living room takes full advantage of the panoramic views and peaceful setting. Built-in speakers in both the dining and living areas further enhance the atmosphere for everyday living and entertaining.Upstairs features three spacious bedrooms and a practical, family-friendly layout. The bright and inviting primary bedroom is upgraded with built-in speakers, a walk-in closet, and a luxurious ensuite complete with a freestanding soaker tub, oversized shower, and double vanity. The two additional bedrooms are positioned across the hallway for added privacy and also enjoy open views. A 5-piece bathroom and conveniently located upper-floor laundry complete the second level.The fully finished 9-ft. walk-out basement adds incredible flexibility and value to the home. Large windows bring in abundant natural light while providing direct access to the backyard and detached garage. This level also includes a large separate room ideal for a home gym, guest suite, office, or additional bedroom, along with a 4-piece bathroom, wet bar, and spacious entertainment area with built-in speakers—perfect for hosting fami ly and friends.Located just a short walk from Highwood School's Mandarin Bilingual Program, FFCA Elementary School, and Colonel Irvine Junior High School, this home offers exceptional convenience for families. Surrounded by parks, playgrounds, and everyday amenities, and with quick access to downtown Calgary, Deerfoot Trail, and major routes, this property presents a rare opportunity to enjoy elevated inner-city living in one of Calgary's most established and family-friendly communities. (id:45388)
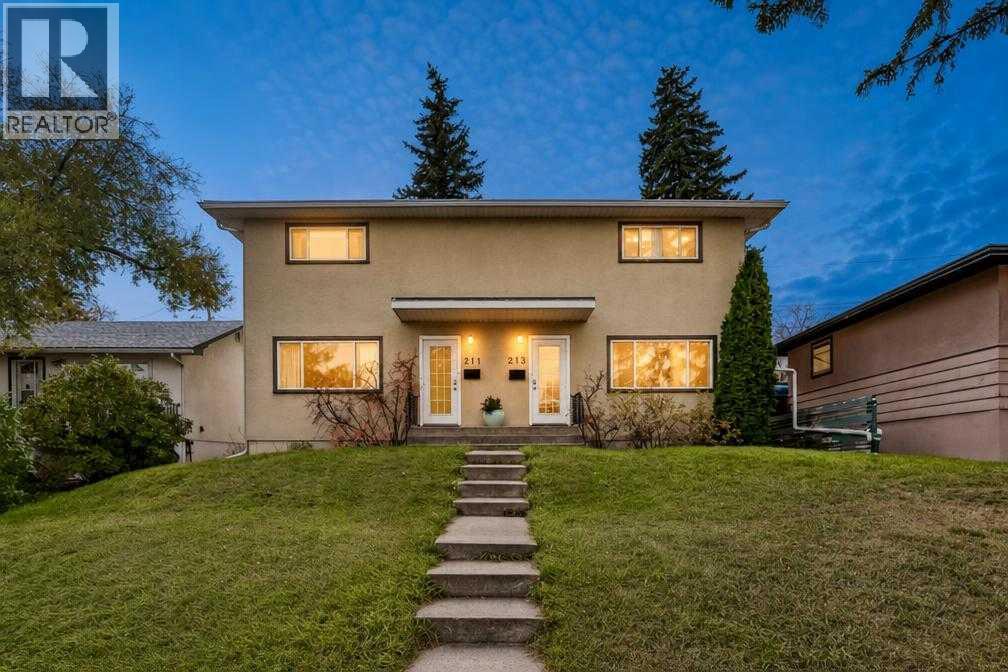
211/213 43 Avenue SW
Calgary, Alberta
Explore the possibilities of this FULL DUPLEX, sitting on an outstanding 50-foot x 120-foot RC2 lot in the centrally located community of Parkhill. The property is move in ready including a total of 6 bedrooms, 2 bathrooms, beautiful hardwood floors, vinyl windows and New Asphalt shingles (roof) in 2026. Be sure to bring your imagination as you explore the options that this property presents for both short term or long term possibilities. Multi-generational living, immediate rental income or adding to your investment portfolio are all options when you own a property like this. Enjoy an excellent location within walking distance to the Stampede grounds, or to Stanley Park, which includes playgrounds, an outdoor pool and tennis courts. Enjoy convenient access to nearby amenities, public transit, and Chinook Mall, all making living here so much better. A rare opportunity to secure a versatile property in an established inner-city neighbourhood with outstanding potential! (id:45388)
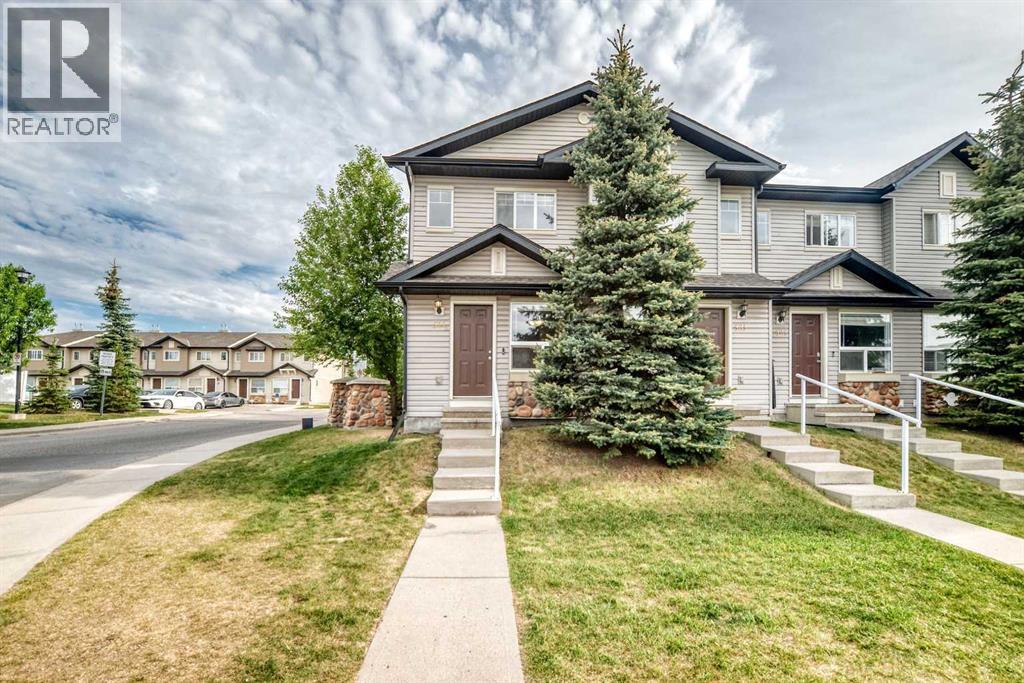
501 Saddlecrest Boulevard NE
Calgary, Alberta
Click brochure link for more details** MOVE-IN READY to this beautiful and well maintained 2 STOREY END UNIT TOWNHOUSE conveniently located in the vibrant community of Saddleridge. This home offers an inviting dining area, cozy and spacious bright living area where natural light pours in through the large windows that opens to a private concrete patio, creating a welcoming and uplifting atmosphere, with assigned parking stall convenience at your doorstep. Located just steps to schools, public transit, shopping plazas, easy access to parks, walking paths and minutes to Stoney Trail, Airport Road, and Calgary International Airport. The upper level offers two spacious bedrooms with double-door closets and a full bathroom. The unfinished basement offers excellent potential for future development. Furnace has been recently cleaned. Don't miss this wonderful opportunity to live in a family oriented and friendly well-connected neighbourhood. (id:45388)
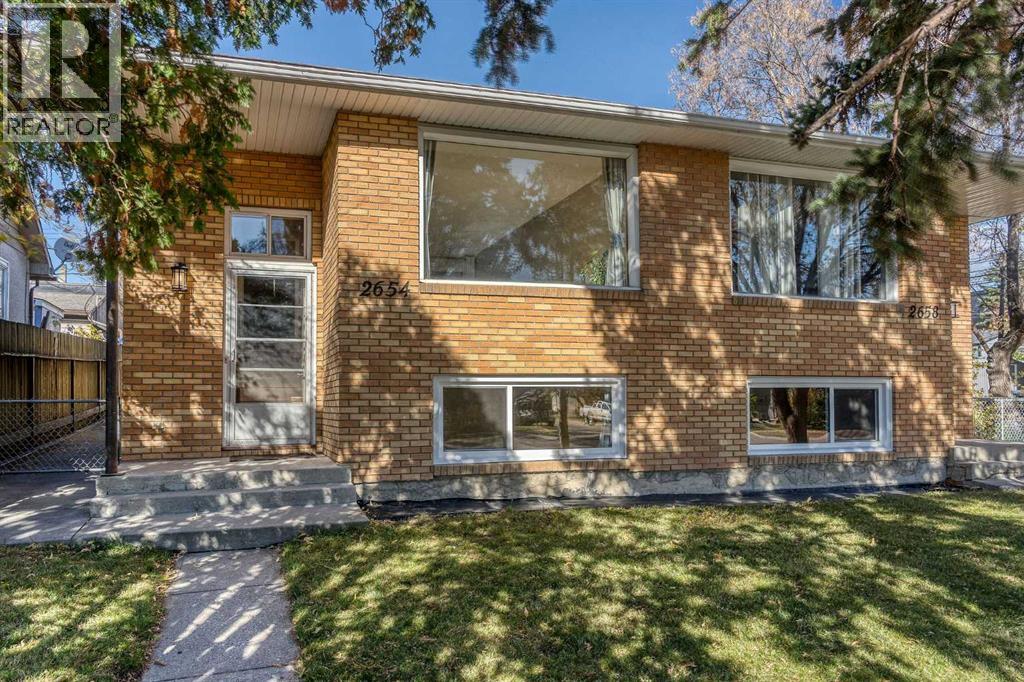
2658 11 Avenue SE
Calgary, Alberta
INVESTMENT ALERT! THREE LEGAL RENTAL SUITES, UPDATED SIDE-BY-SIDE DUPLEX! CORNER REDEVELOPMENT LOT OVERSIZED DOUBLE GARAGE! Over 3600 sqft of developed space with 8 bedrooms and 2 Dens! Whether you’re looking for a mortgage helper or an income-generatinginvestment property with one side bringing in $3450 and extra income potential for a full additional side! This unique property in Albert Park offers an excellent combination ofrental income potential, extensive recent upgrades, and future redevelopmentpotential. Situated on an impressive 50’ x 120’ corner lot on a desirable street, the propertyfeatures a double detached garage, separate basement entrances, and three legal living spaces. One side offers a full bi-level home, ideal for an owner-occupant looking to offset theirmortgage with rental income, while the other features an upper-level residence and a legalbasement suite, providing multiple income opportunities. The property has undergone over$100,000 in recent renovations and improvements, offering added value and peace of mind forthe next owner. The interiors feature modern, refreshed living spaces with contemporaryfinishes throughout all three units. Updates include modern wide-plank luxury vinyl flooring,fresh paint, updated lighting and window coverings, two new high-efficiency furnaces, two newhot water tanks, numerous replacement windows, and added attic insulation.Numerous additional interior improvements further enhance the overall appeal. Numerous exterior improvements have also been completed, enhance the property’s curb appeal and functionality. Conveniently located with quick access to downtown, major roadways, transit, and everyday amenities, this is an excellent opportunity for investorsseeking rental income, homeowners looking for a mortgage helper, or buyers exploring thelong-term potential of a large corner lot in an established inner-city community. With threelegal rental suites, modern updated interiors, substantial recen t upgrades, and futureredevelopment potential, this property offers exceptional versatility for both investors andowner occupants alike! (id:45388)
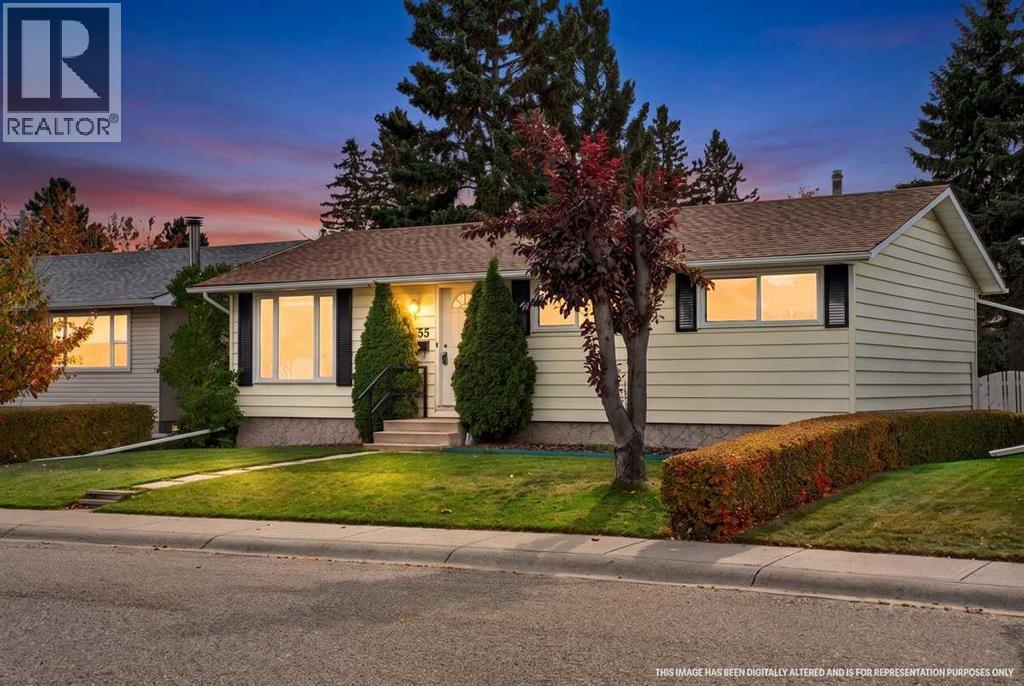
255 Huntridge Way NE
Calgary, Alberta
There’s plenty to love about this home, starting with its huge, private yard, mature trees, and an oversized insulated double garage. Inside, the home offers a refreshed kitchen with quartz countertops, stainless steel appliances, soft close cabinetry, track lighting, and laminate flooring. Newer Hunter Douglas blinds add a polished touch to the living room, while brand new carpet upstairs and triple pane windows throughout the upper level bring added comfort and appeal. Three bedrooms and an updated four piece bathroom complete the upper level. The basement offers additional living space, a bedroom, laundry, extra fridge, and plenty of storage with existing shelving. Outside, enjoy a concrete pad, two storage sheds, and room to garden, entertain, or simply enjoy the privacy of your own backyard. With great schools just minutes away, this is an appealing opportunity for buyers looking for space, functionality, and a property they can make their own. (id:45388)
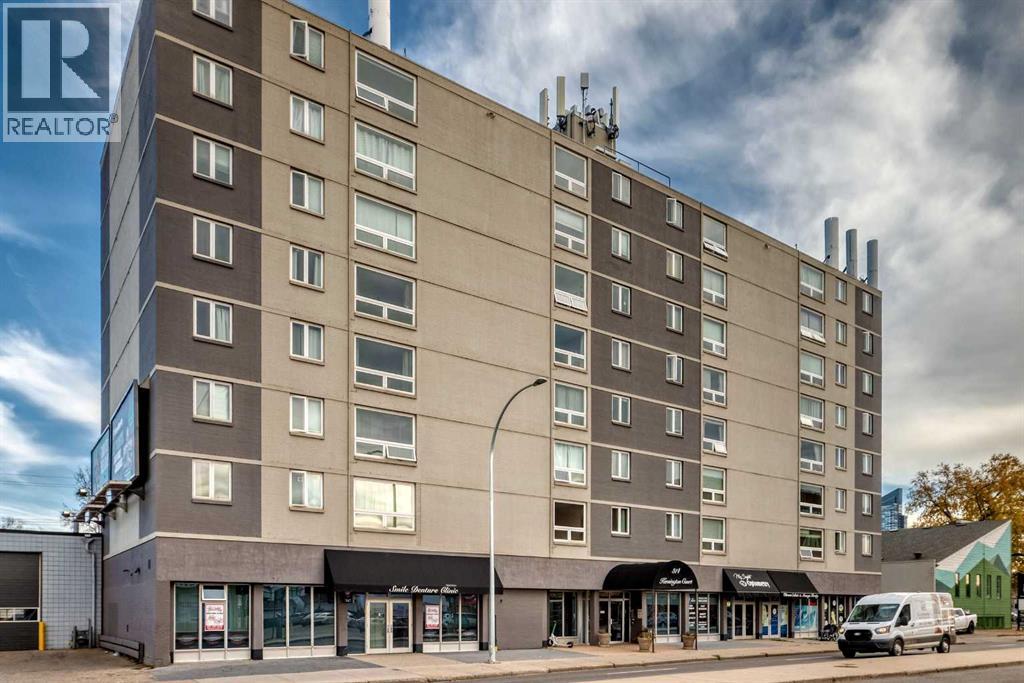
206, 314 14 Street NW
Calgary, Alberta
Nestled within the sought-after community of Hillhurst and only a half block off the trendy Kensington shops. This very well maintained home offers a refined urban living experience within a warm and inviting atmosphere. Residents enjoy access to bicycle storage, laundry facilities on each floor. With one bedroom and one full bathroom plus a parking stall, this condo caters to individuals or couples seeking a comfortable retreat or the savvy investor. This unit has rented from $1250-$1400 with low monthly costs. Again focusing on this premium inner city location near schools, shopping, and playgrounds, makes this home a compelling choice for those desiring a vibrant yet tranquil lifestyle in Hillhurst. All furniture is included as well. (id:45388)